34938 Cardinal Lane,Richmond, MI 48062
Richmond, MI 48062

Description
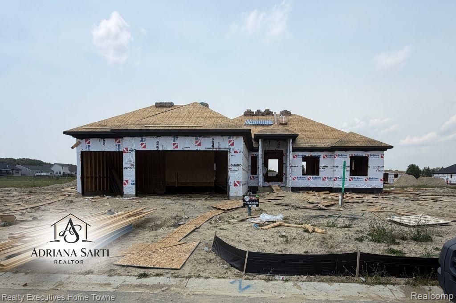
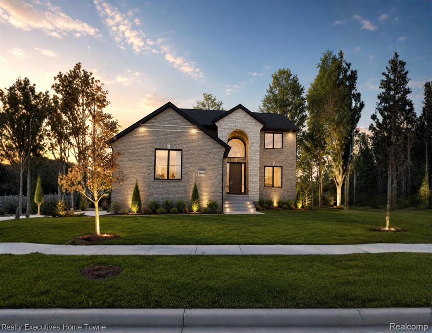
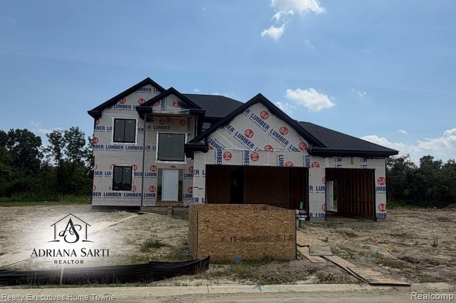
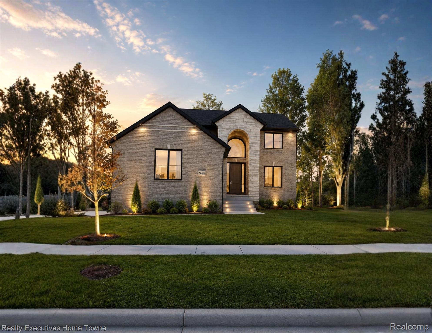
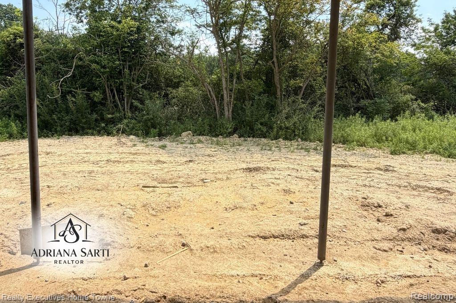
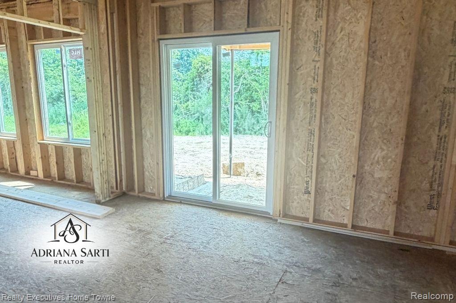
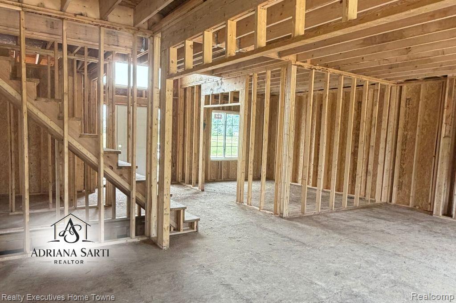
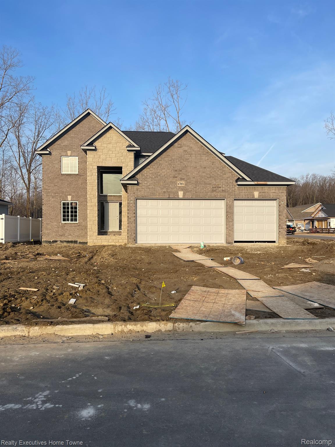
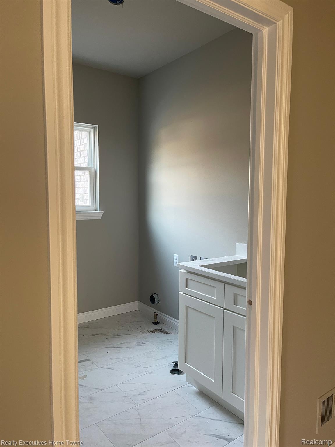
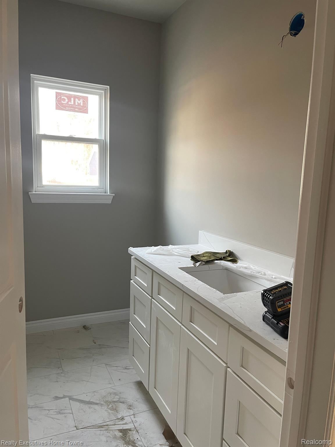
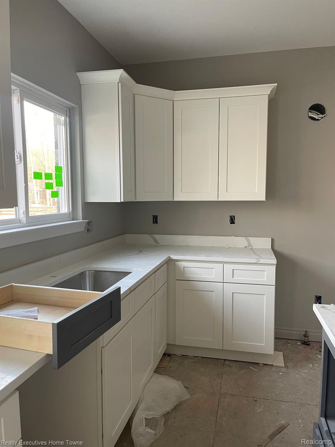
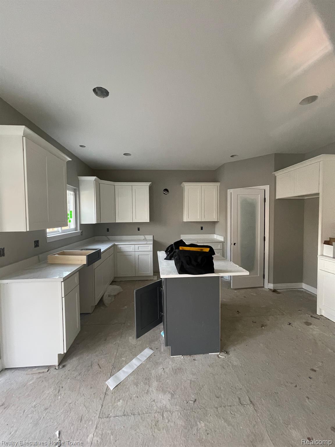
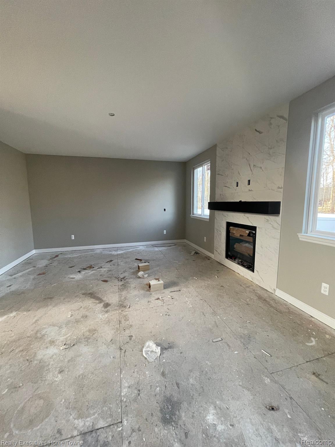
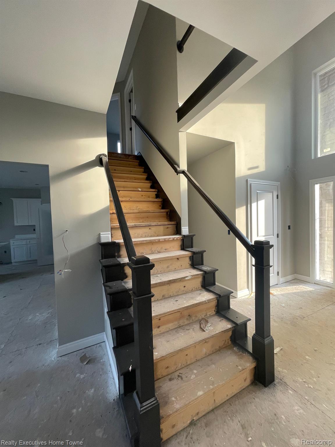
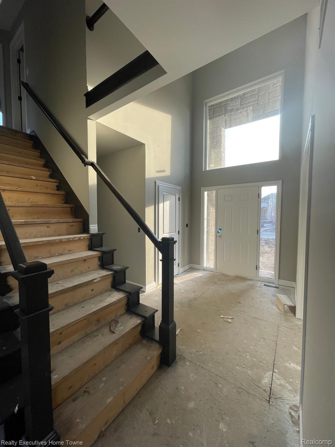
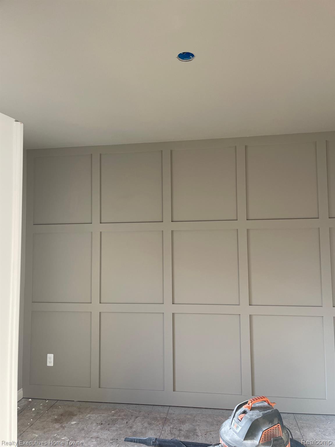
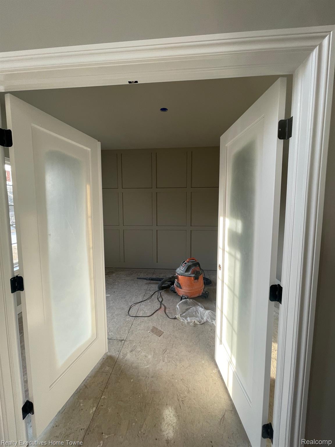
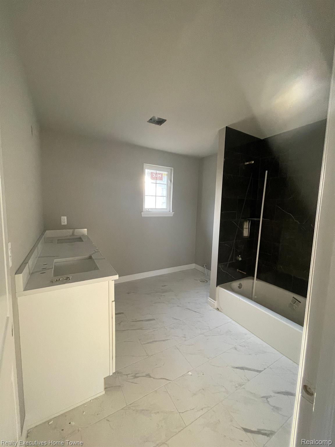
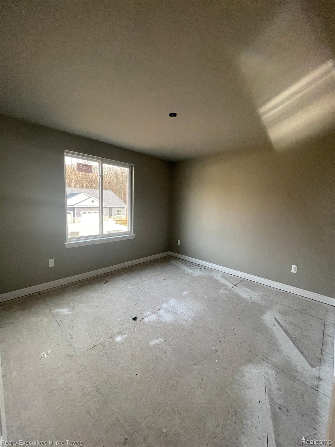
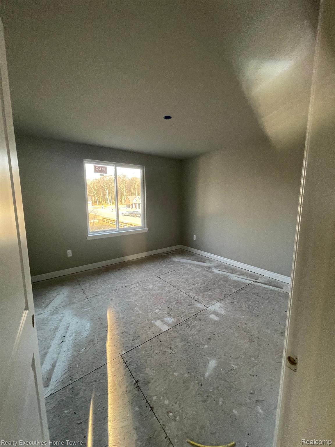
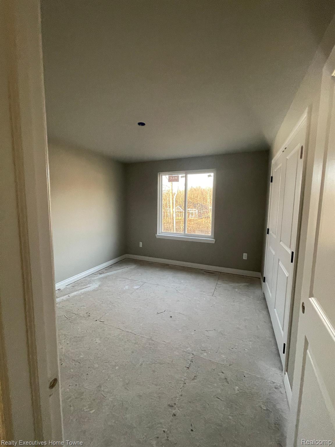
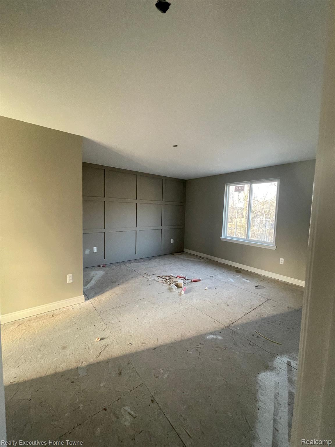
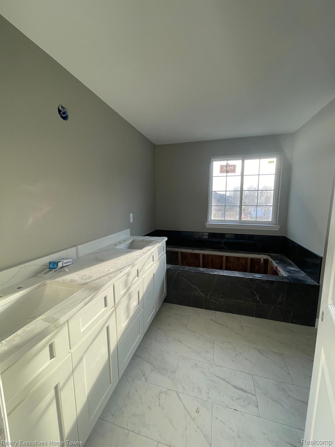
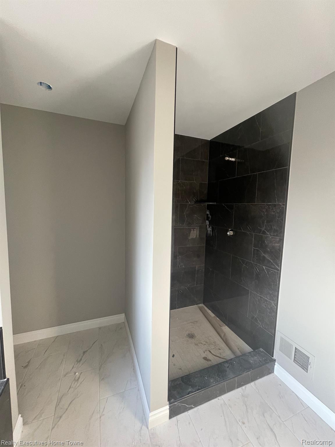
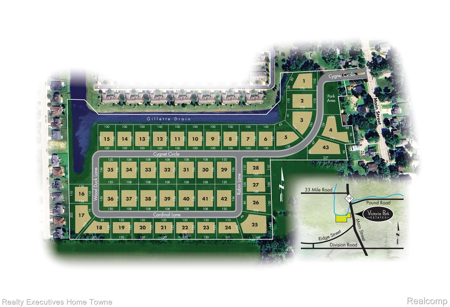
Welcome to this beautiful new Colonial under construction in Victoria Park Estates, Richmond's newest community featuring extra-large homesites! Offering 2,370 square feet of thoughtfully designed living space, this home features 4 bedrooms, 2.5 baths, and the quality craftsmanship and upgraded finishes you've come to expect. The open-concept layout is perfect for both everyday living and entertaining, with a spacious great room centered around a cozy fireplace. The kitchen offers abundant cabinetry, generous counter space, and flows seamlessly into the dining area and out to the covered lanaicreating the perfect spot to enjoy your morning coffee or relax with family and friends. A private study with French doors provides an ideal home office or quiet retreat, while the convenient mudroom just off the garage helps keep everything organized. Upstairs, you'll appreciate the second-floor laundry room, along with a spacious primary suite featuring a beautiful ensuite bath and a large walk-in closet. Situated on an extra-large homesite in one of Richmond's newest neighborhoods, this home offers the perfect combination of space, comfort, and modern design. Best of all, there's still time to personalize your selections and make it your own before construction is complete. **All photos are of previously built home and do not represent the exact home or finishes.**
Details
| MLS # | 20261053930 |
|---|---|
| Listing Type | For Sale |
| Style | House |
| HOA Dues | $800 |
| Sub-Type | New Construction |
| Status | Active |
| Year | 2026 |
| Days On Site | 72 |
| Listing Provided By | Realty Executives Home Towne | Adriana Sarti |
Features
| Bed(s) | 4 |
|---|---|
| Bath(s) | 3 Total |
| SQ Feet | 2,370 |
| Garage | 3 |
| Basement | Y |
| Story(s) | 2 |
| Acreage | 0.34 |
| Water Front | Yes |
Interior
| Rooms Total | 9 |
|---|---|
| Cooling Yes / No | Yes |
| Cooling | Ceiling Fans, Central Air |
| Heating Yes / No | Yes |
| Heating | Forced Air, Natural Gas |
Exterior
| Roof | Asphalt |
|---|---|
| Construction Materials | Brick, Wood Siding |
| Foundation Details | Basement, Poured |
Parking
| Garage Yes / No | Yes |
|---|---|
| Parking Features | Three Car Garage, Attached |
Taxes
| Tax Annual Amount | 1253.54 |
|---|
Area Information
| State | MI |
|---|---|
| County | Macomb |
| City | Richmond |
| Zip Code | 48062 |
| Area | Richmond |
| School District | Richmond |
| High School | Richmond |
| Listing VS Median (in 48062) | |
Price: $529,900 low | high Med: $532,450 sqft: 2,370 low | high Med: 1,912 $ / sqft: $224 low | high Med: $283 On site: 72 low | high Med: 43 | |
Request a showing
Request a showing
Contact
Learn More About This Property

| State | MI |
|---|---|
| County | Macomb |
| City | Richmond |
| Zip Code | 48062 |
| Area | Richmond |
| School District | Richmond |
| High School | Richmond |
| Listing VS Median (in 48062) | |
Price: $529,900 low | high Med: $532,450 sqft: 2,370 low | high Med: 1,912 $ / sqft: $224 low | high Med: $283 On site: 72 low | high Med: 43 | |