
3541 Angling Way,Traverse City, MI 49685
Traverse City, MI 49685

Description
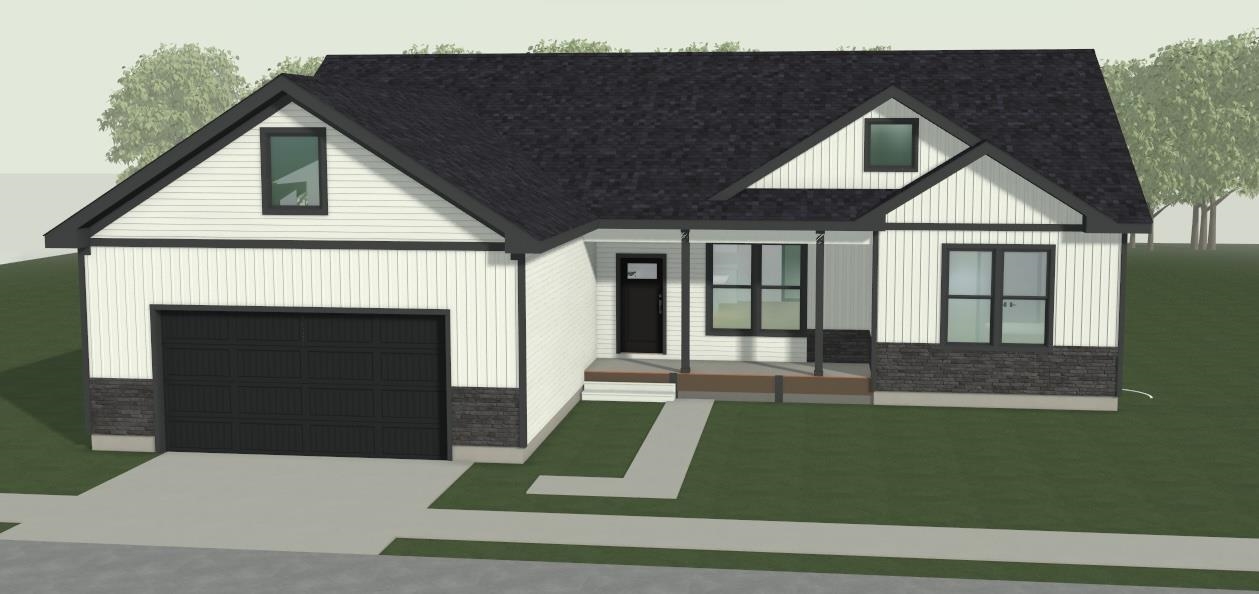
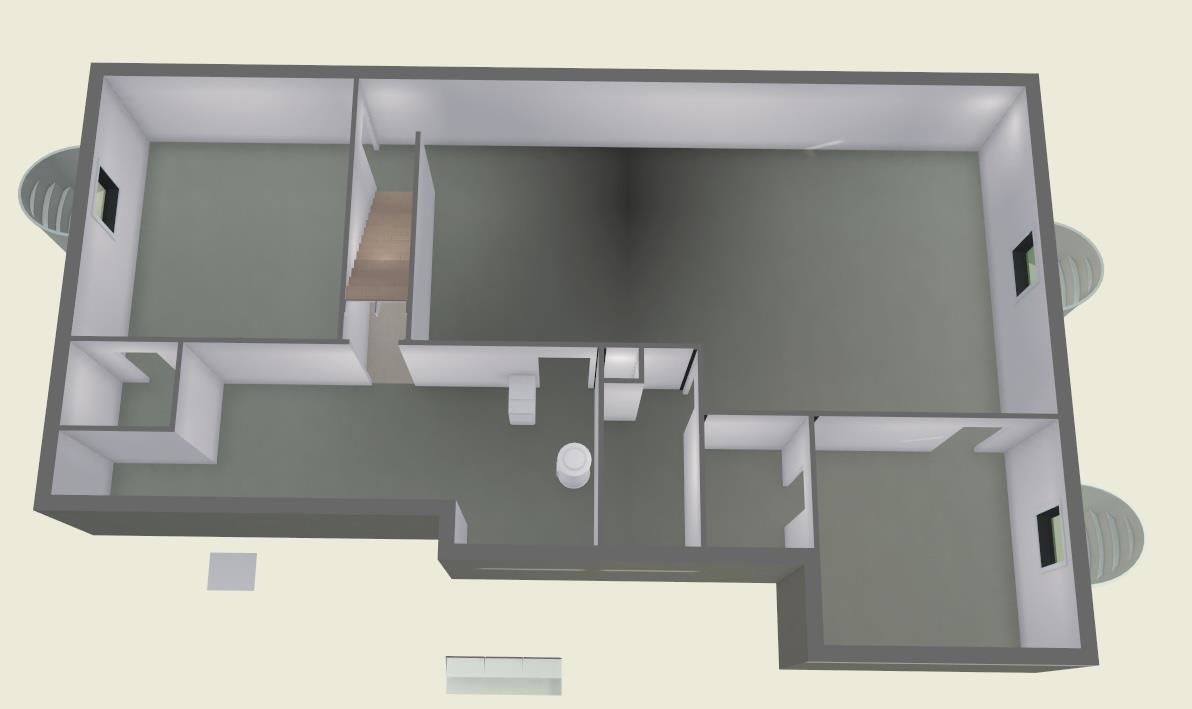
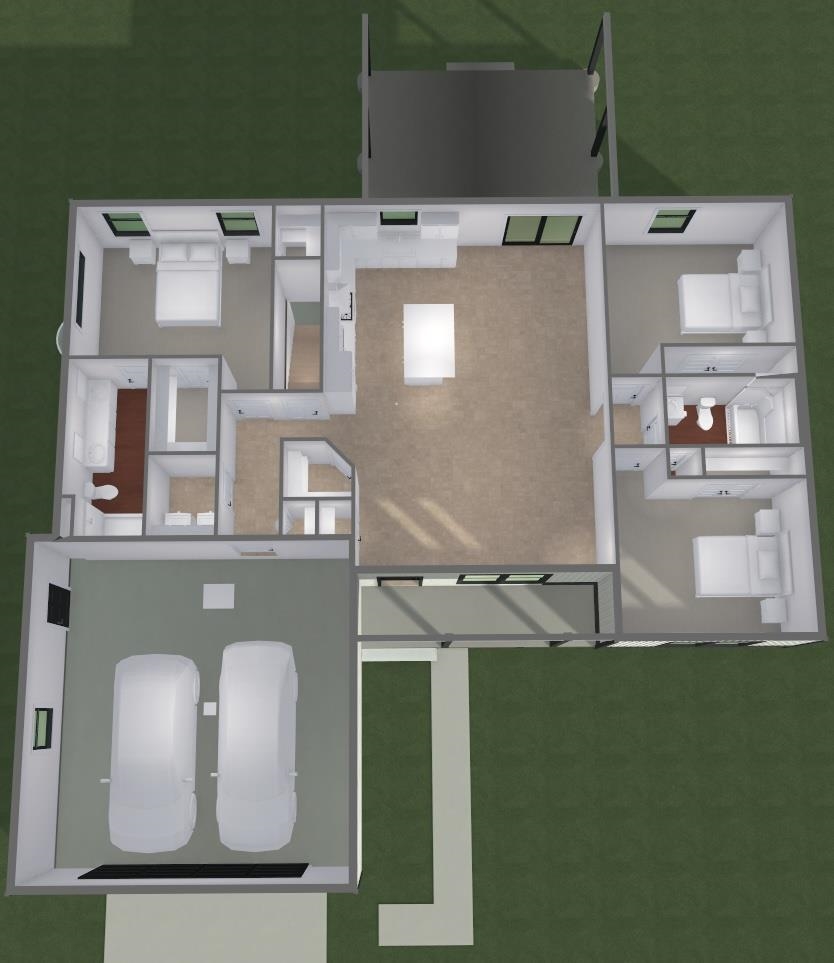
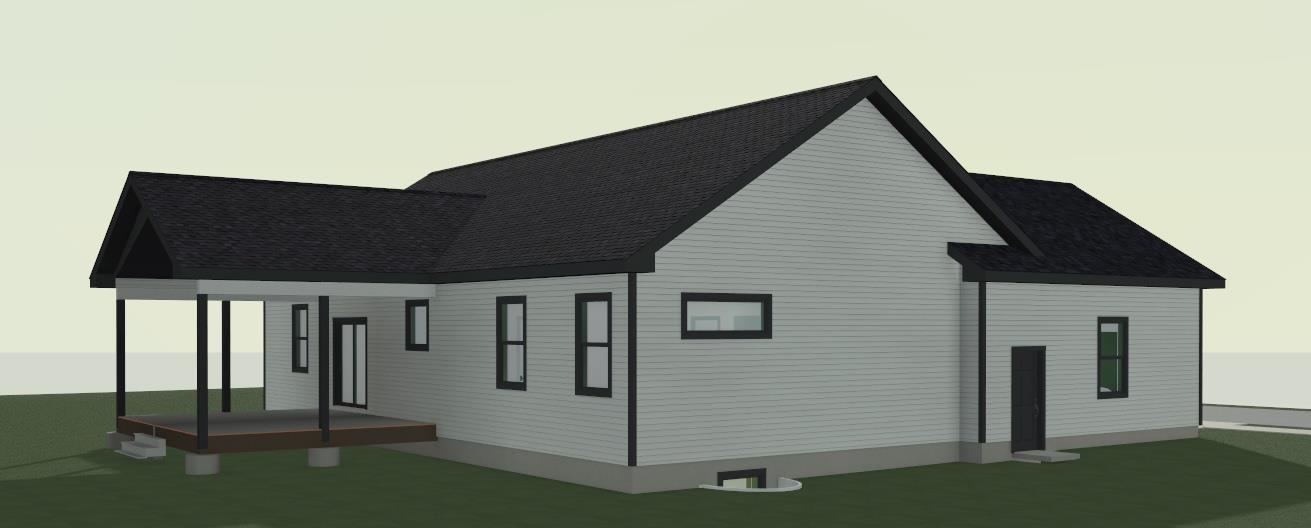
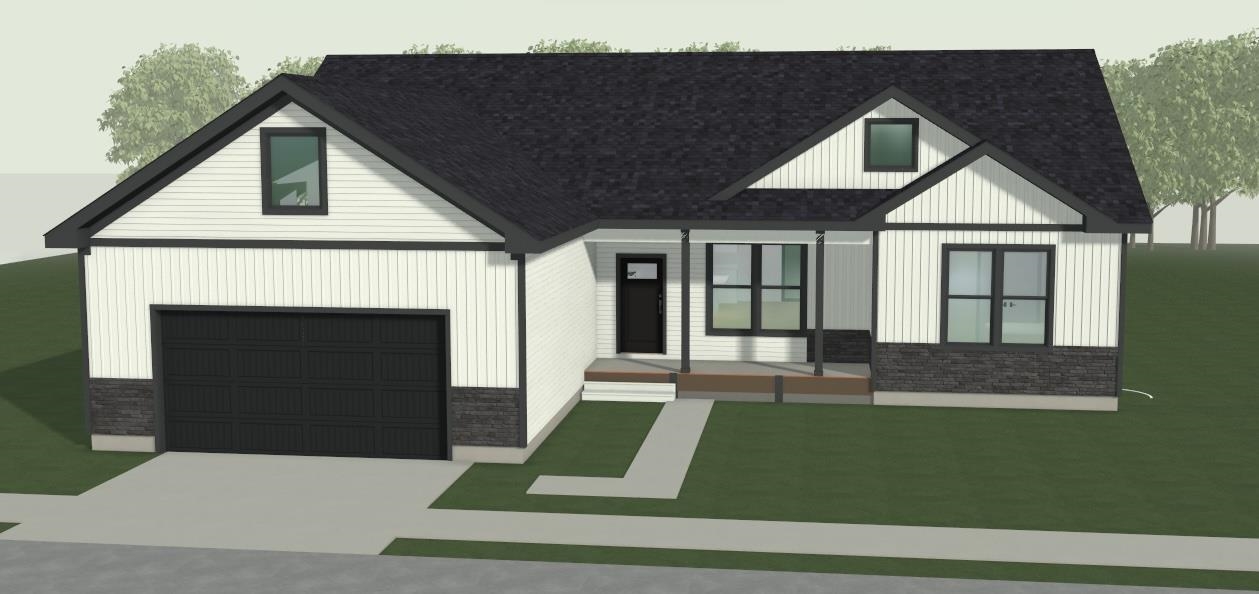
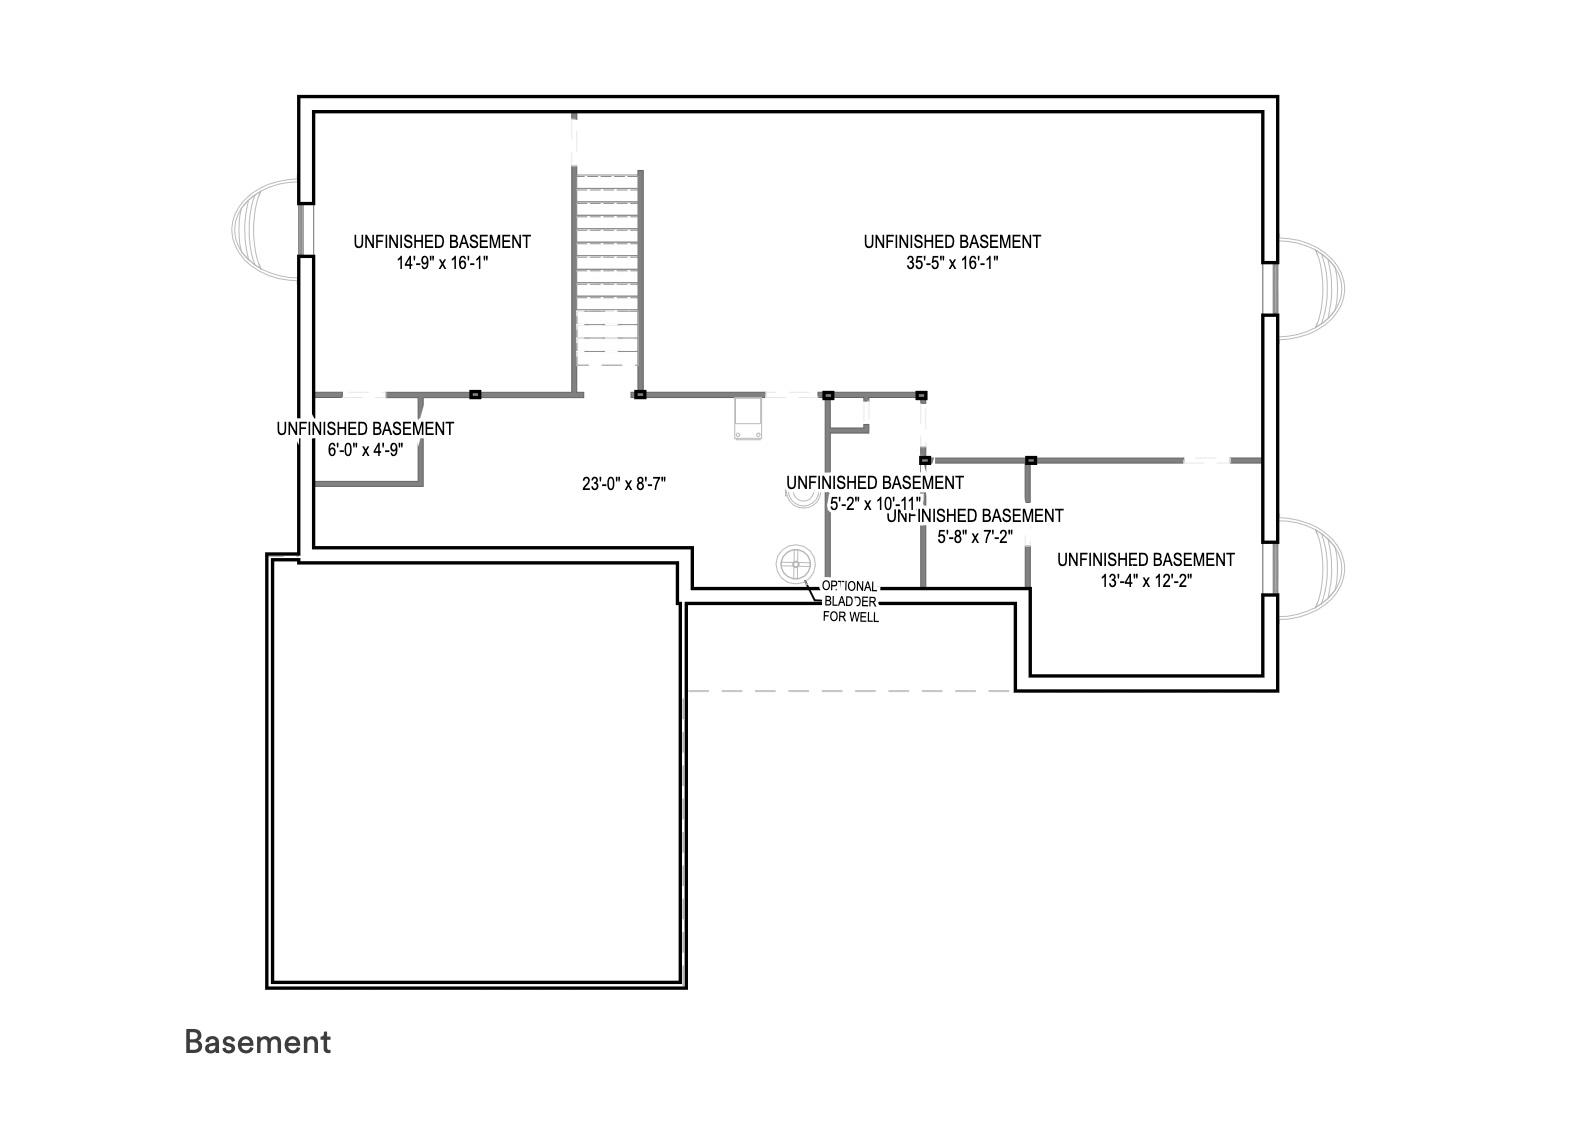
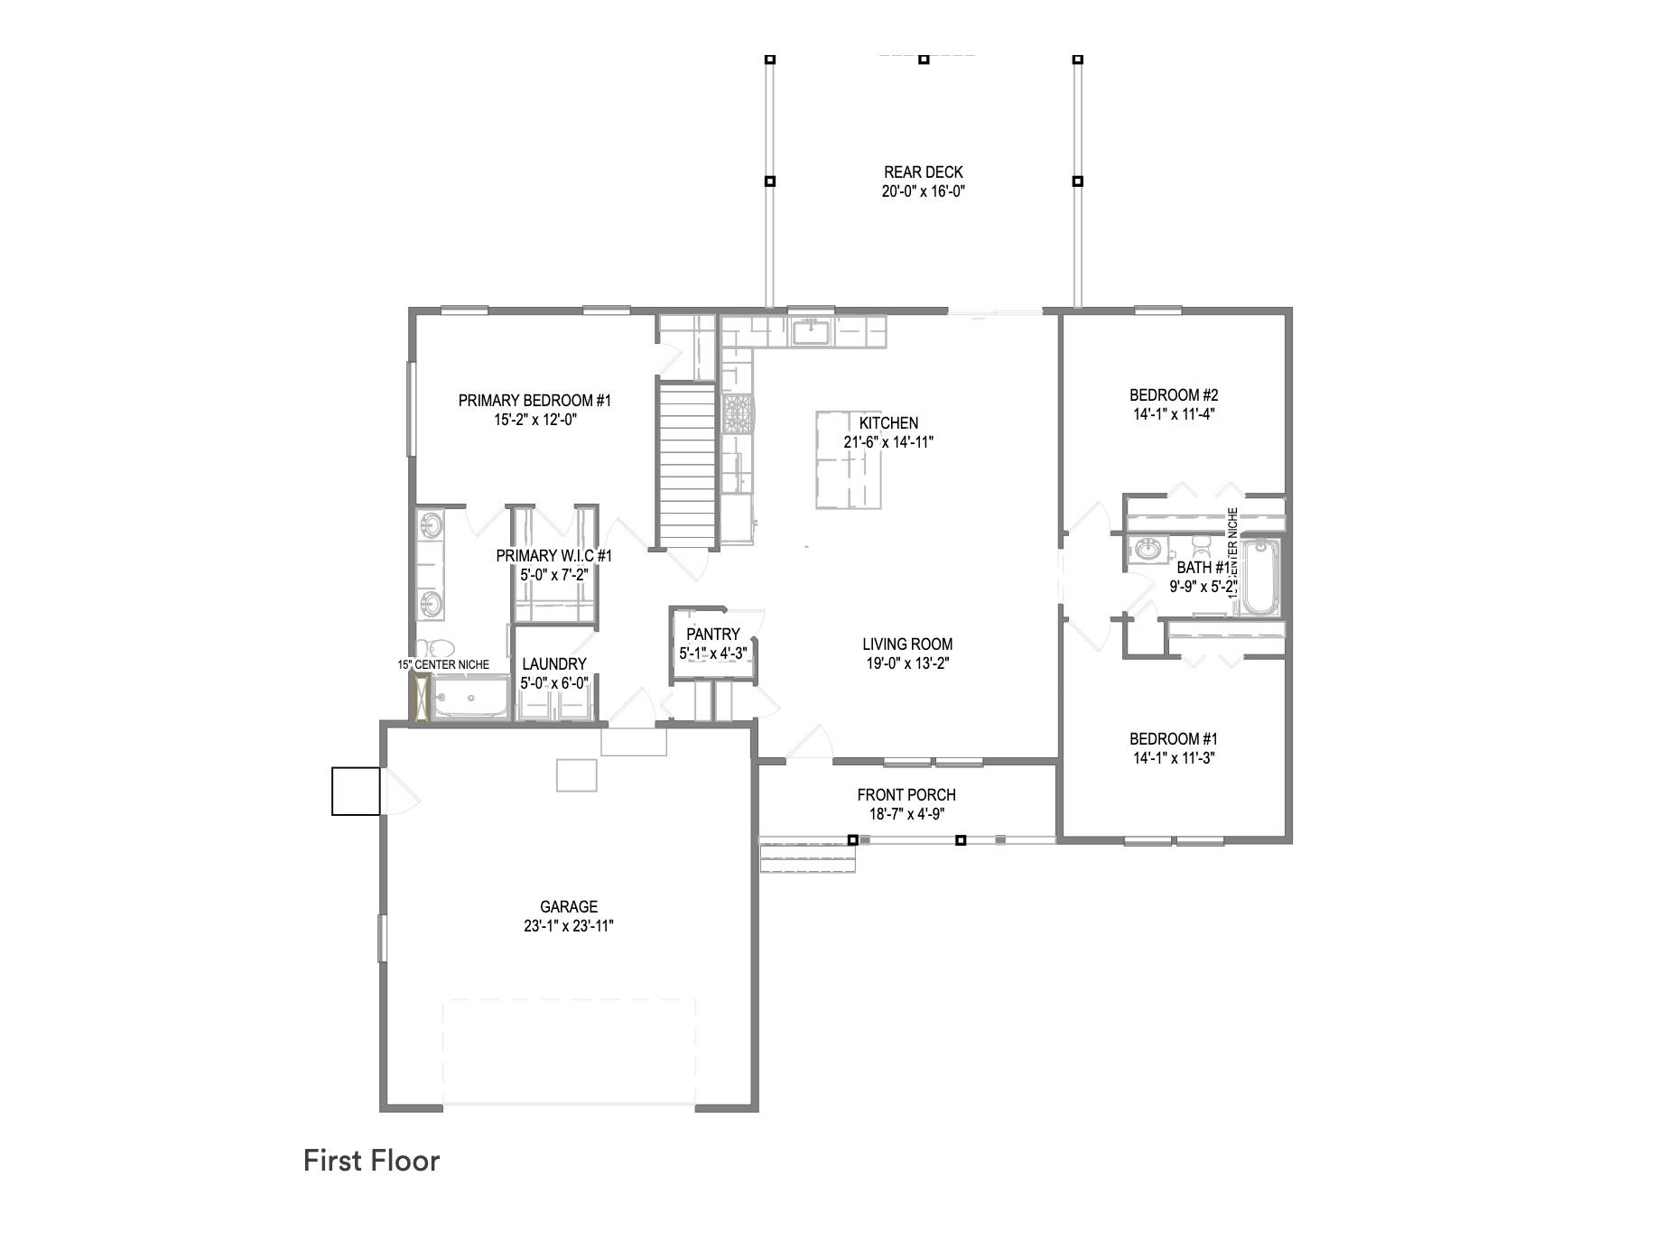
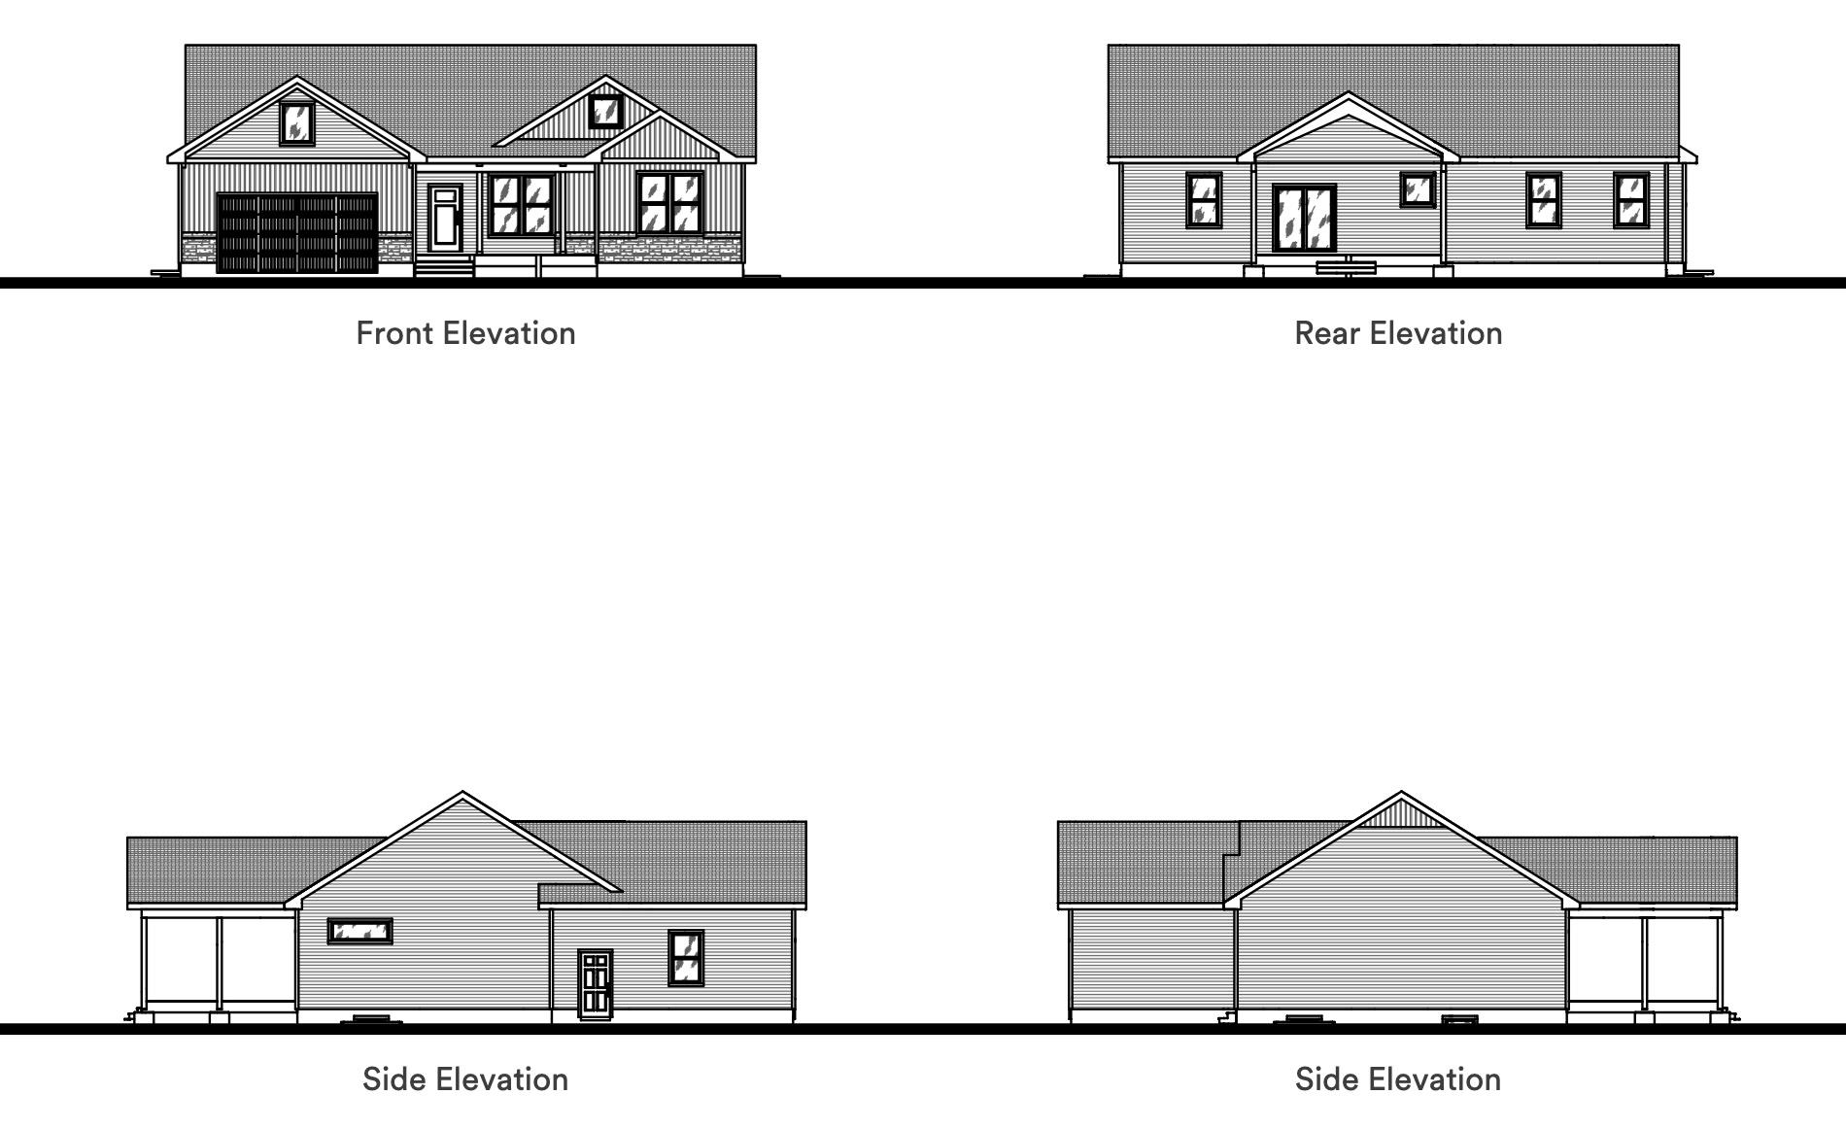
Welcome to the Hills of Huellmantel and the opportunity to own a Quick Ready home by Rock Creek Homes. Move in Ready in March 2027! This beautifully crafted Maple floor plan is already under construction, allowing you to move into a brand-new home sooner while still personalizing many of the finishes. Structural selections have been established, but there's still time to choose your siding, shingles, flooring, paint colors, cabinetry, countertops, fixtures, and other interior finishes to make the home uniquely yours! Offering 1,696 square feet, this thoughtfully designed home features 3 bedrooms, 2 full bathrooms, an open-concept layout, 9-foot ceilings, a spacious kitchen with a large center island and walk-in pantry, a private primary suite with a walk-in closet and ensuite bath, a full unfinished basement with 9-foot foundation walls, an attached 2-car garage, and a 20' x 16' covered rear deck. Starting at $565,000, the final purchase price will vary based on the buyer's selected upgrades and finish options. Conveniently located just minutes from downtown Traverse City, shopping, dining, and recreation, this home offers the perfect balance of quality craftsmanship, personalization, and a faster move-in timeline. Information deemed reliable but not guaranteed. Buyer and Buyer's agent should independently verify all information. Photos, renderings, and floor plans may depict conceptual or AI-enhanced images and may not reflect final construction.
Details
| MLS # | 80070797 |
|---|---|
| Listing Type | For Sale |
| Style | House |
| Sub-Type | Resale |
| Status | Active |
| Year | 2026 |
| Days On Site | 48 |
| Listing Provided By | Rock Creek Realty | Shannon Jackson |
Features
| Bed(s) | 3 |
|---|---|
| Bath(s) | 3 Total |
| SQ Feet | 1,696 |
| Garage | 2 |
| Basement | Y |
| Story(s) | 1 |
| Zoning | Residential |
| Acreage | 0.48 |
Interior
| Cooling Yes / No | Yes |
|---|---|
| Cooling | Central Air, Exhaust Fan |
| Heating Yes / No | Yes |
| Heating | Natural Gas, Forced Air |
| Interior Features | Cathedral/Vaulted Ceiling, Walk-In Closet(s) |
| Appliances | Dishwasher, Disposal, Microwave, Range/Oven, Refrigerator, Electric Water Heater |
Exterior
| Construction Materials | Vinyl Siding, Shingle Siding |
|---|---|
| Lot Features | Subdivision, Cleared |
Parking
| Garage Yes / No | Yes |
|---|---|
| Attached Garage Yes / No | Yes |
| Parking Features | Garage |
Utilities
| Utilities | Cable Available |
|---|
Other
| List Aor | Aspire North REALTORS |
|---|
Area Information
| State | MI |
|---|---|
| County | Grand Traverse |
| City | Traverse City |
| Zip Code | 49685 |
| Area | Long Lake Twp (28008) |
| Community Name | Hills Of Huellmantel |
| Listing VS Median (in Hills Of Huellmantel) | |
Price: $565,000 low | high Med: $719,950 sqft: 1,696 low | high Med: 2,607 $ / sqft: $333 low | high Med: $291 On site: 48 low | high Med: 65 | |
Market Activity 49685
Request a showing
Request a showing
Contact
Learn More About This Property

| State | MI |
|---|---|
| County | Grand Traverse |
| City | Traverse City |
| Zip Code | 49685 |
| Area | Long Lake Twp (28008) |
| Community Name | Hills Of Huellmantel |
| Listing VS Median (in Hills Of Huellmantel) | |
Price: $565,000 low | high Med: $719,950 sqft: 1,696 low | high Med: 2,607 $ / sqft: $333 low | high Med: $291 On site: 48 low | high Med: 65 | |