36270 Vita Bella Drive,Clinton Township, MI 48035
Clinton Township, MI 48035

Description
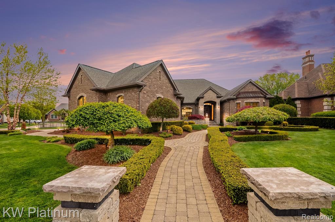
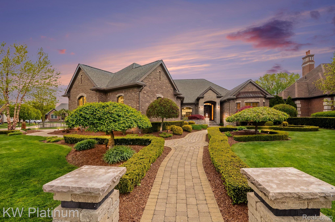
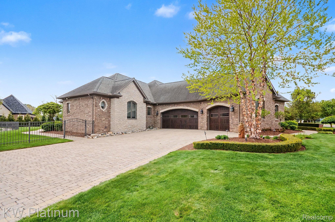
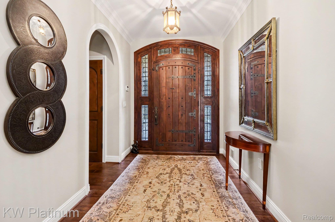
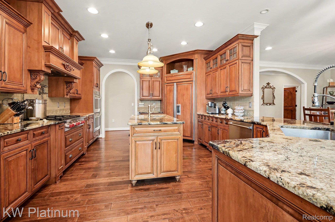
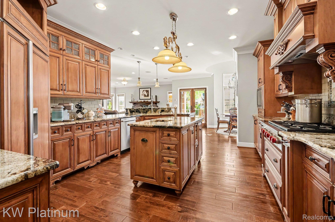
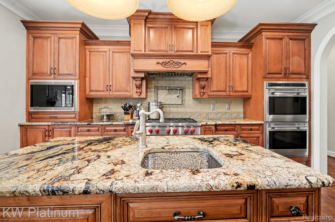
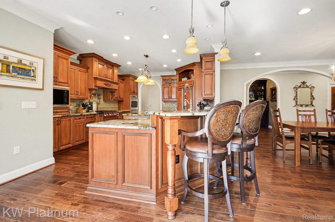
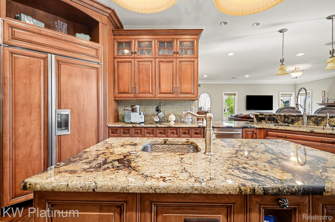
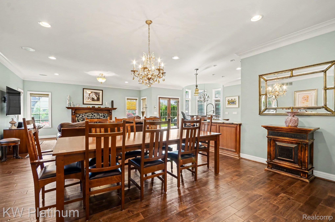
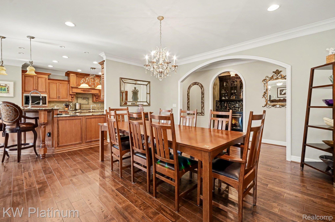
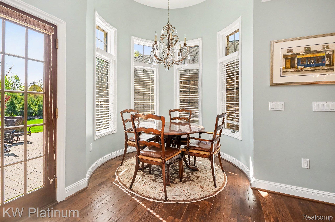
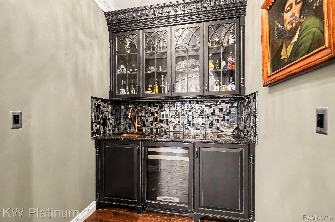
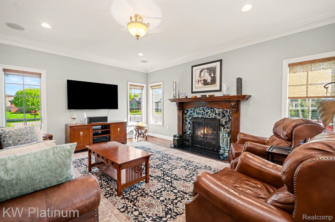
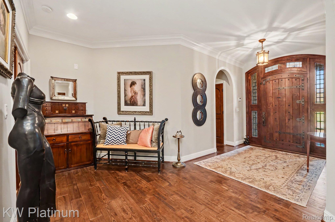
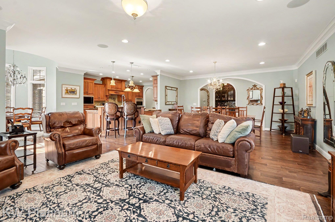
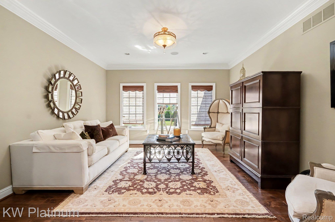
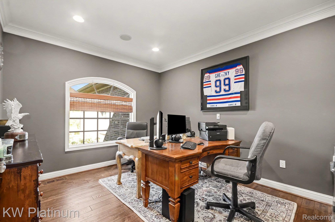
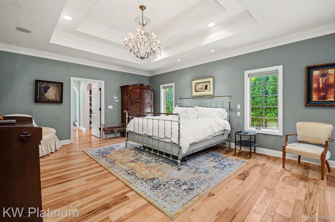
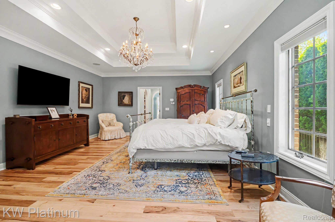
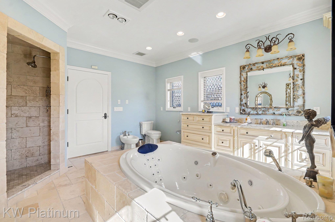
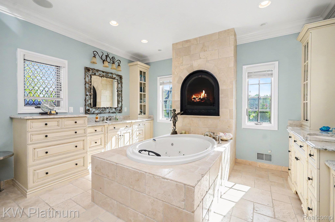
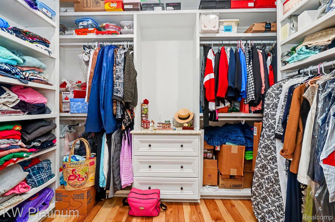
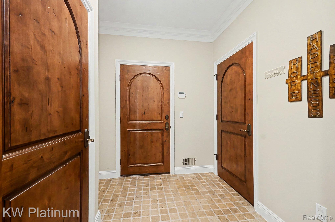
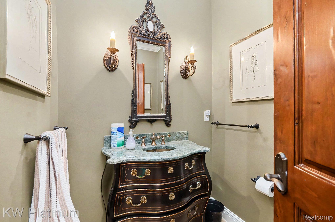
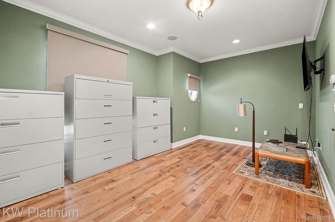
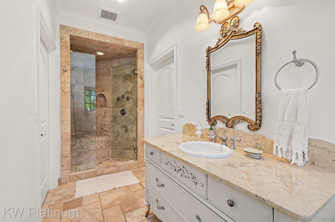
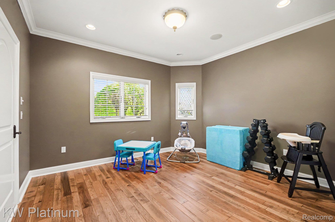
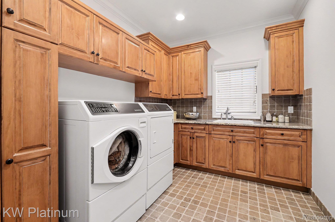
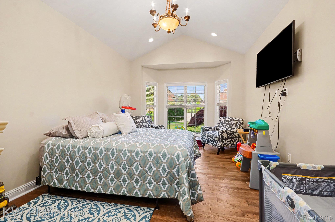
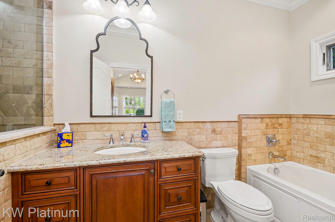
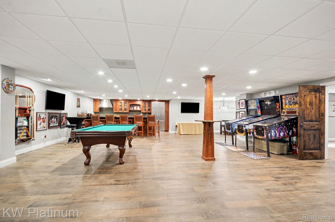
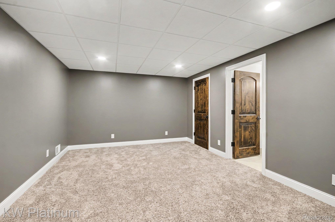
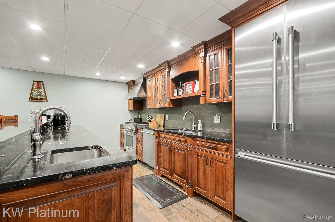
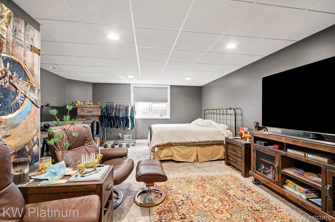
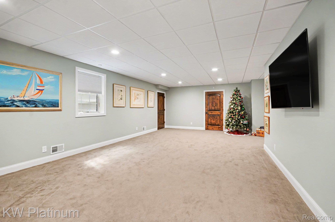
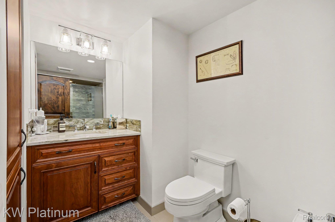
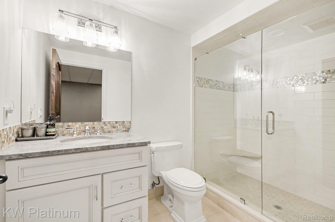
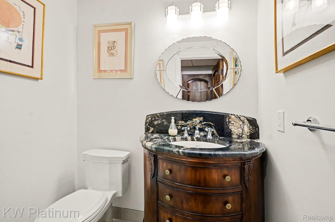
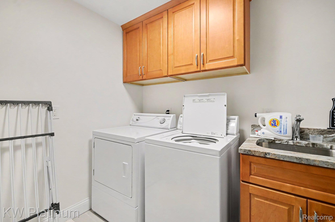
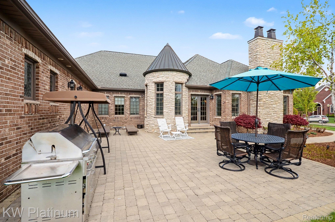
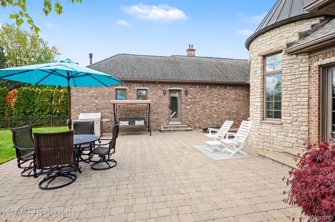
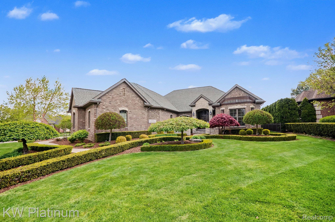
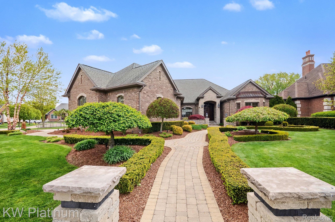
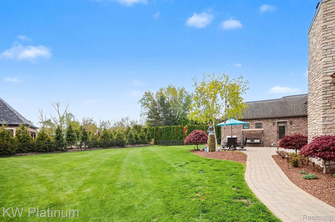
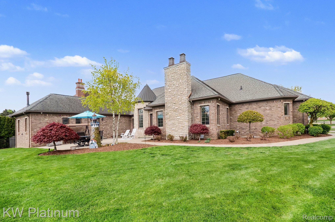
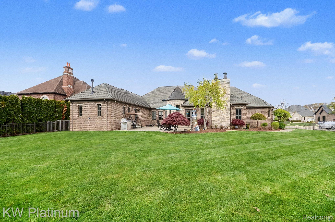
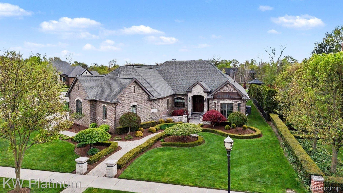
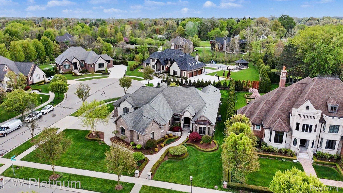
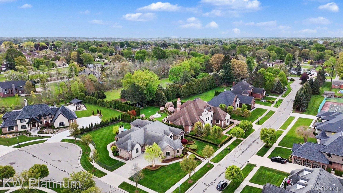
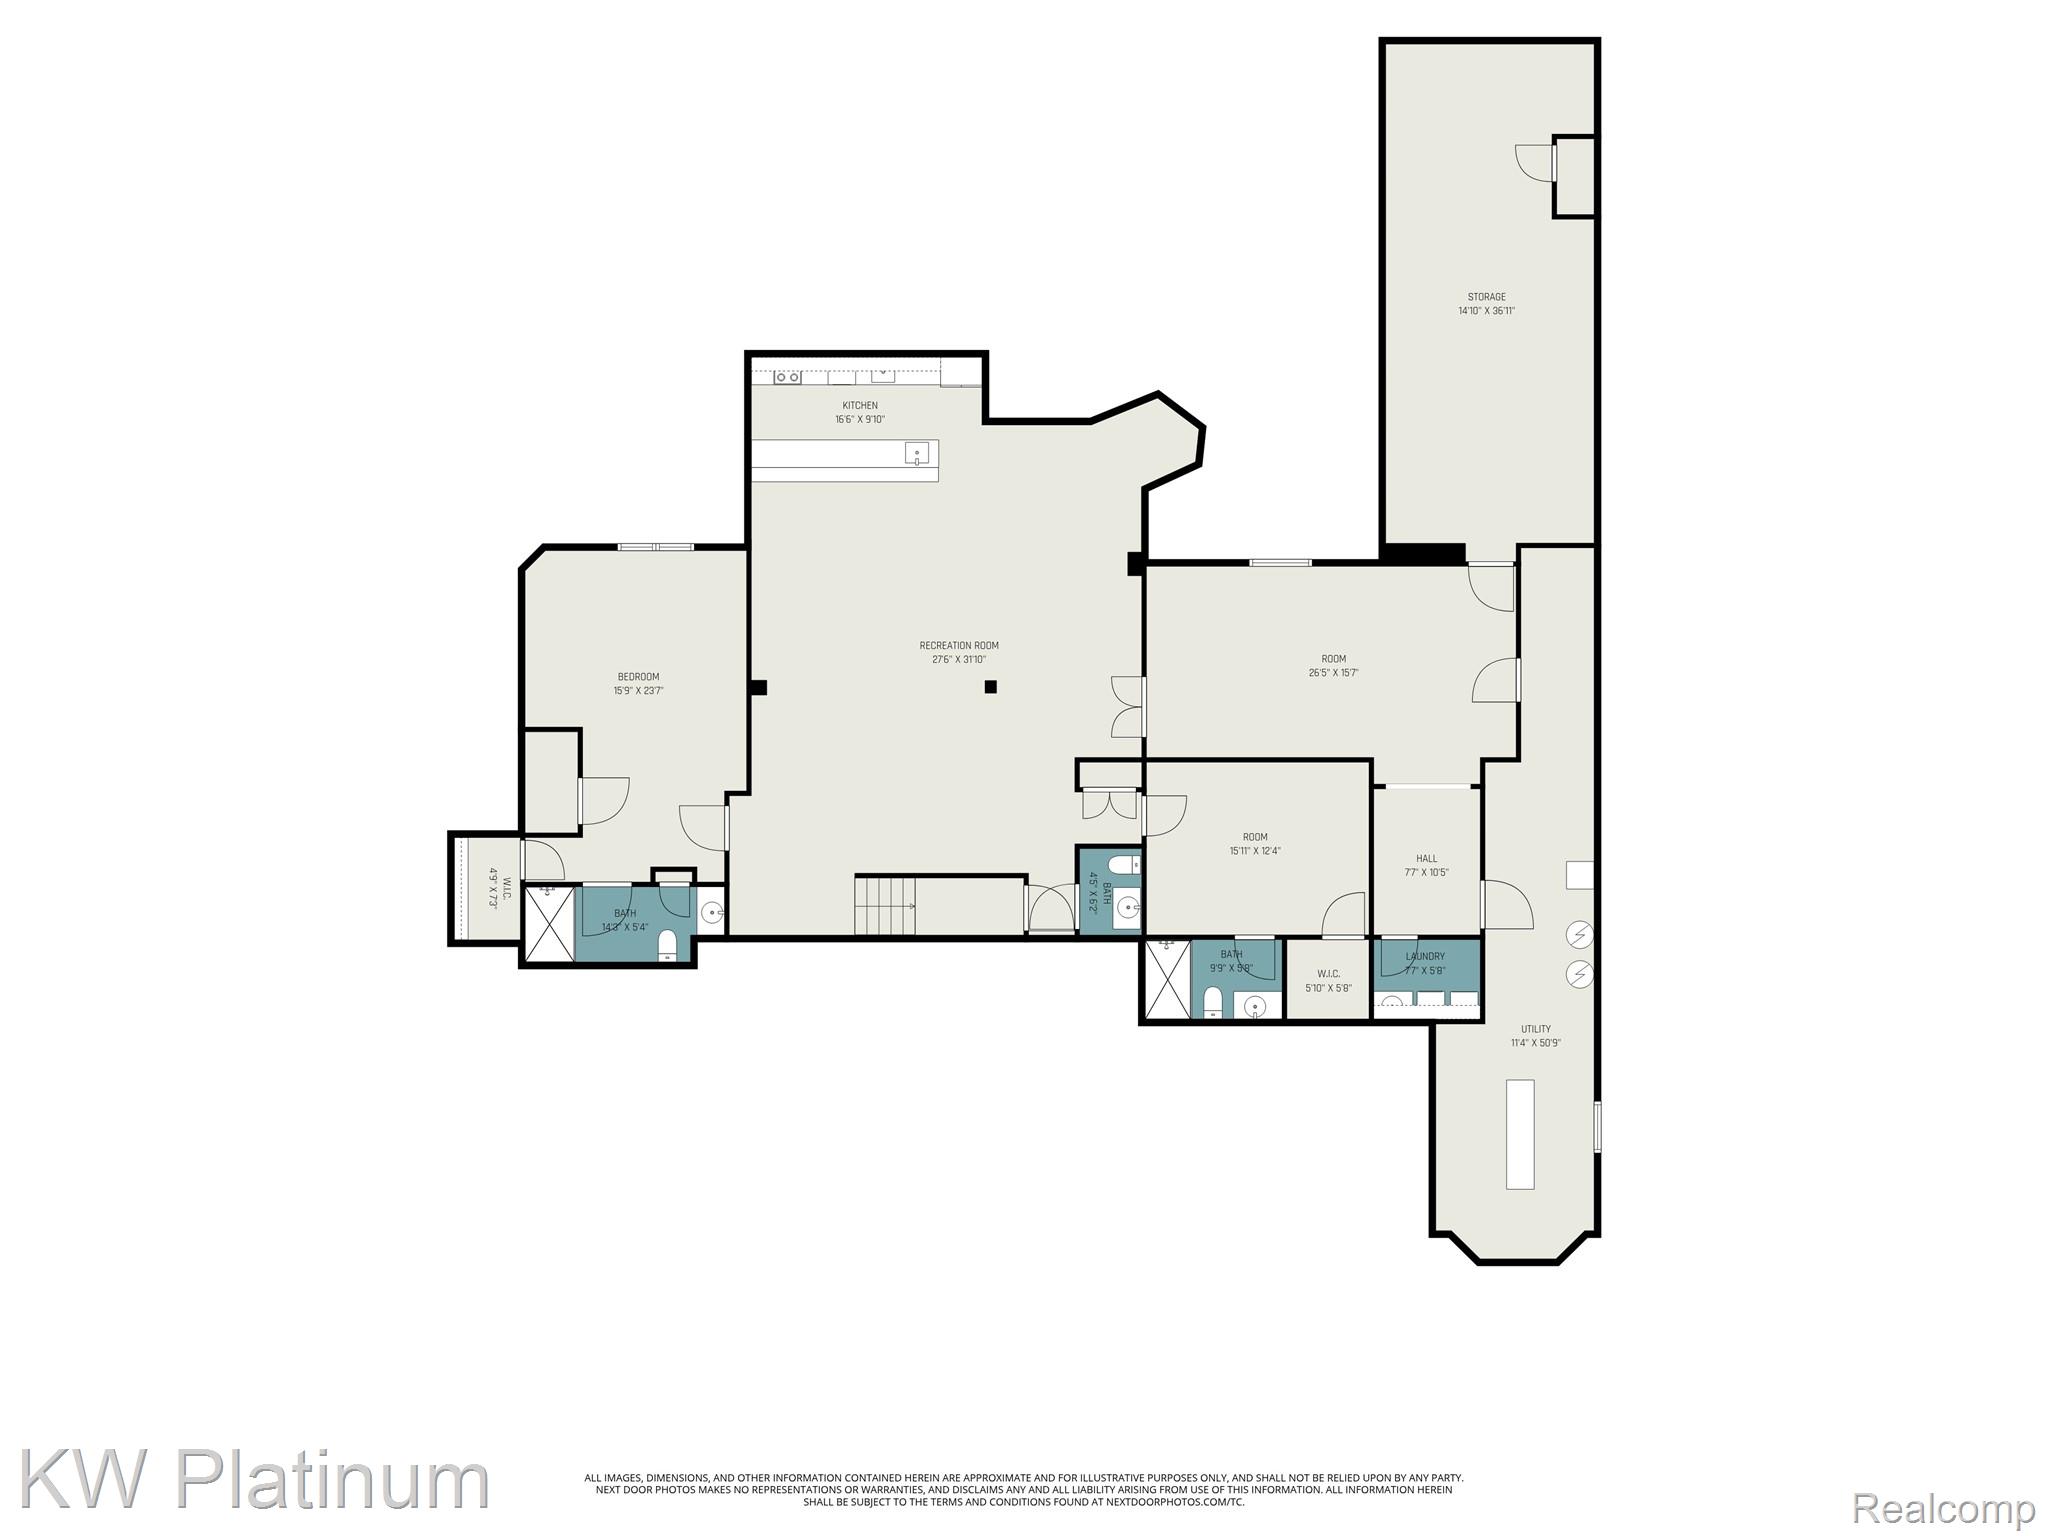
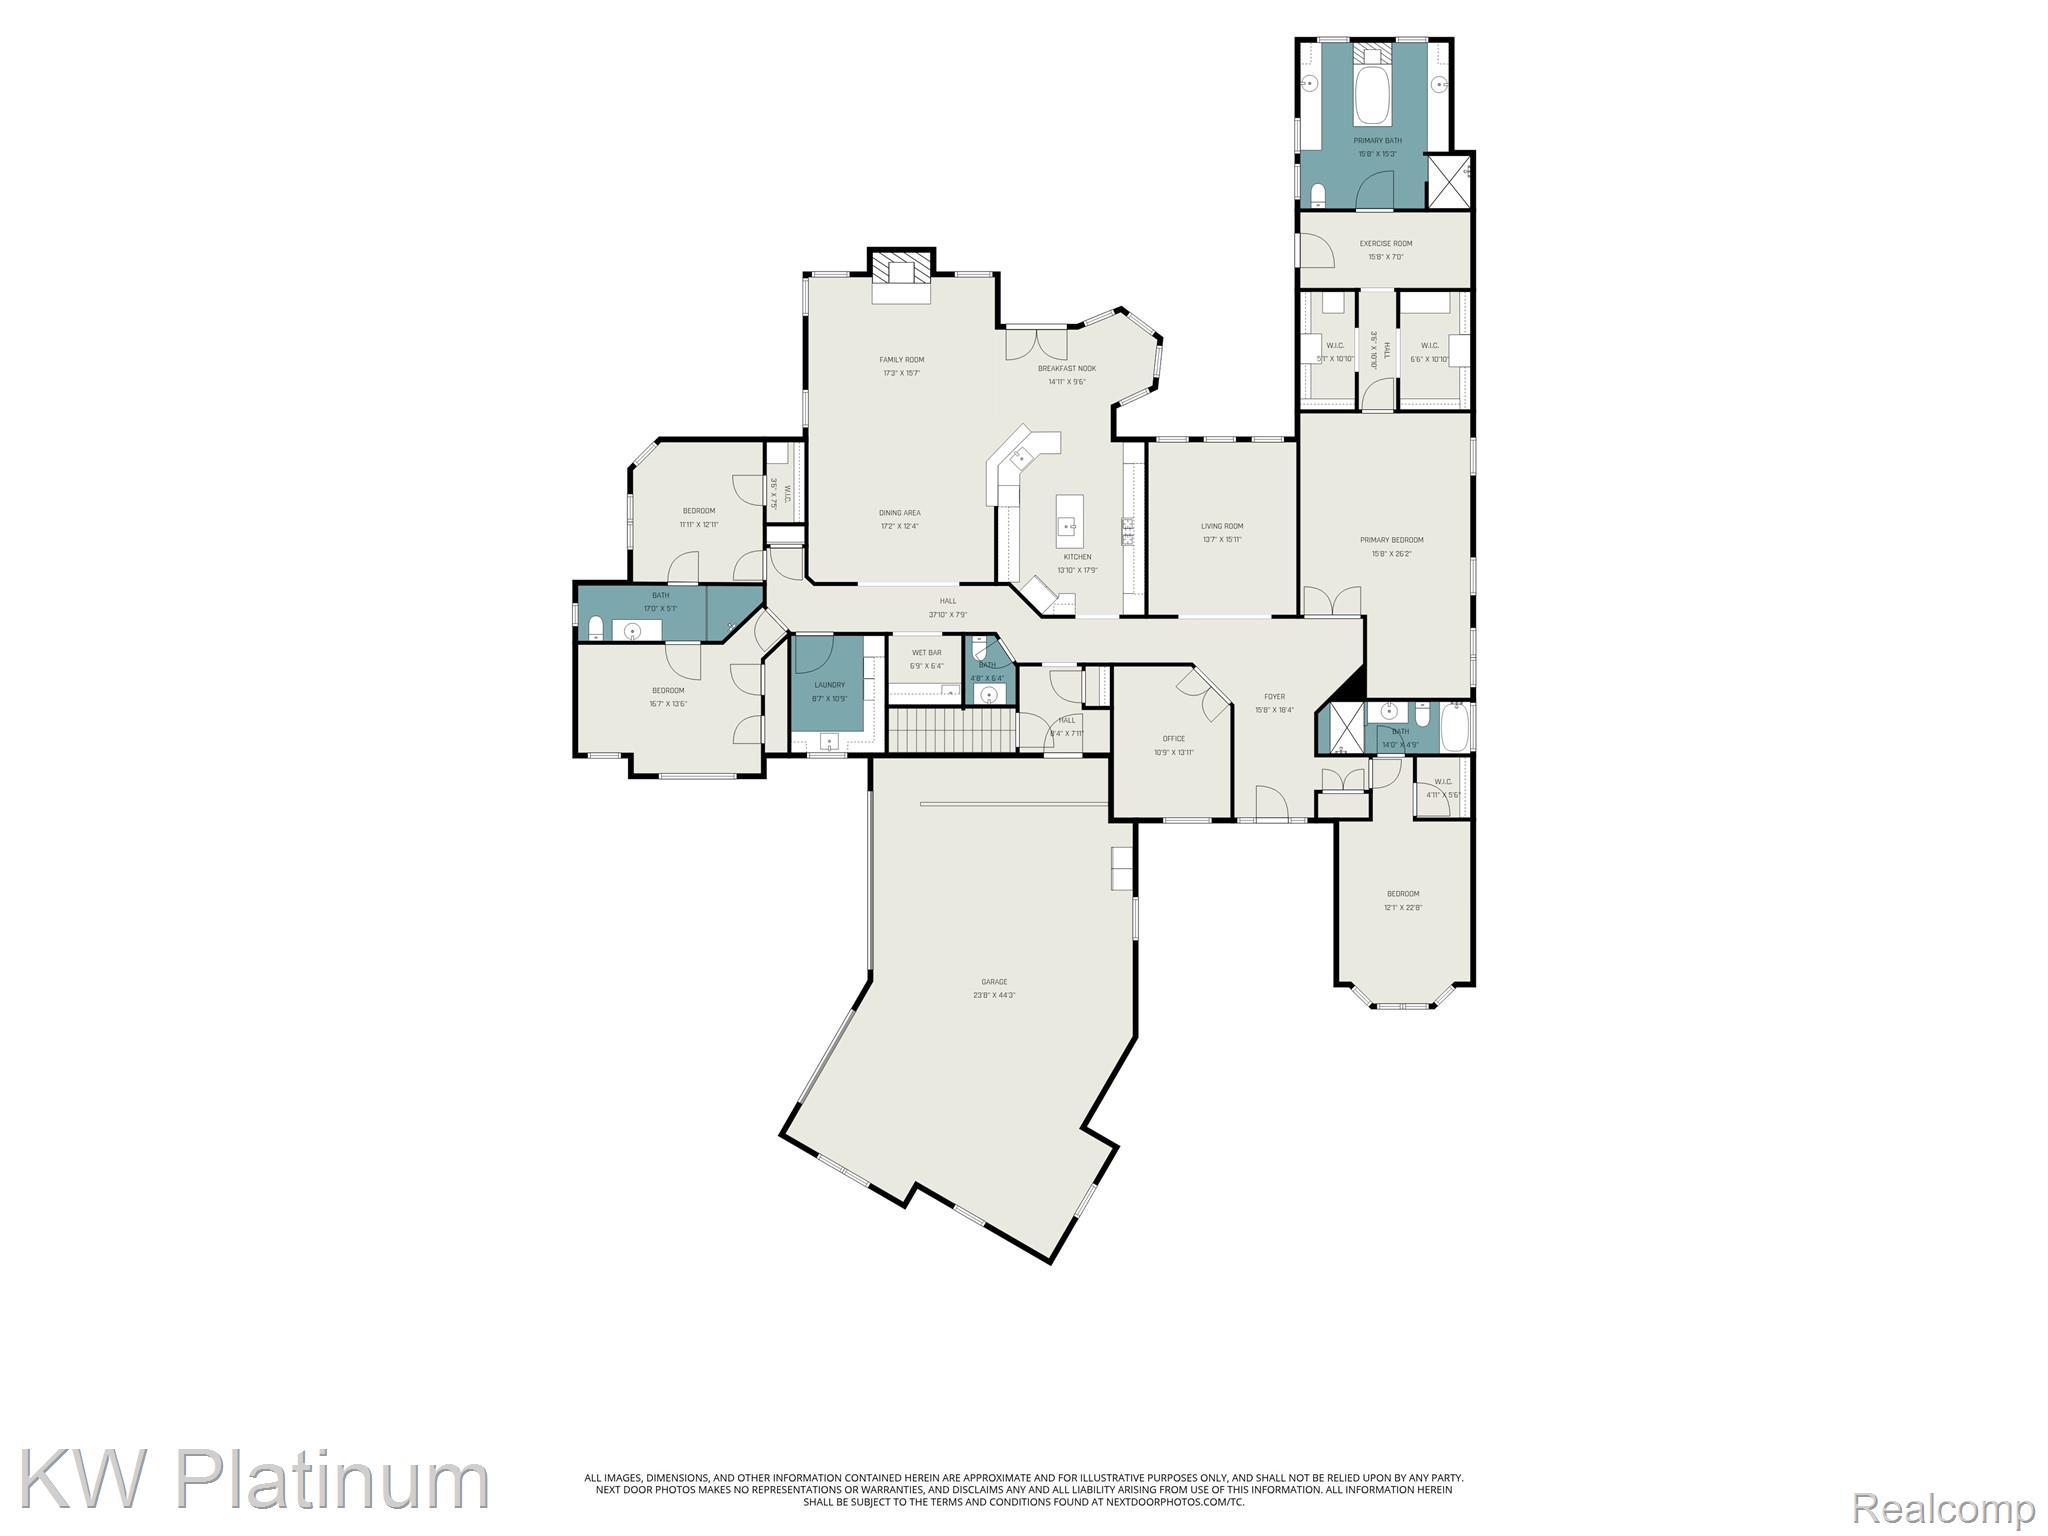
Sprawling 4,162 square foot custom ranch designed with a versatile layout and space for entertaining. The main level features hand-scraped Oak hardwoods and custom millwork. The primary retreat includes two walk-in closets, a fireplace, and a bathroom with double sinks, a jetted tub, and a steam shower. This residence offers two kitchens: a main-level area with stainless appliances and a finished lower-level with granite counters and additional appliances. The 4,162 with an additional 4100 sq ft in basement includes another full kitchen, 2.5 bathrooms and two egress windows. Features include a 400-amp service, a 22k generator, a water filtration system, and 4-zone HVAC. The three-car garage has wall-mounted openers and insulated doors. The exterior provides landscape lighting and a sprinkler system. Designed for entertaining, this estate offers an unmatched backdrop for your next chapter. Don't just find a house, find your custom-built masterpiece; schedule your private viewing today.
Details
| MLS # | 20261031682 |
|---|---|
| Listing Type | For Sale |
| Style | House |
| HOA Dues | $275 |
| Sub-Type | Resale |
| Status | Active |
| Year | 2007 |
| Days On Site | 154 |
| Listing Provided By | KW Platinum | Delia Martin |
Features
| Bed(s) | 5 |
|---|---|
| Bath(s) | 7 Total |
| SQ Feet | 8,162 |
| Garage | 3 |
| Basement | Y |
| Story(s) | 1 |
| Acreage | 0.50 |
| Water Front | Yes |
Interior
| Rooms Total | 11 |
|---|---|
| Cooling Yes / No | Yes |
| Cooling | Central Air |
| Heating Yes / No | Yes |
| Heating | Forced Air, Natural Gas |
| Interior Features | Central Vacuum, Entrance Foyer, High Speed Internet, Jetted Tub, Other, Sound System, Wet Bar |
| Window Features | Egress Windows, Energy Star Qualified Windows |
| Appliances | Built In Gas Oven, Built In Refrigerator, Bar Fridge, Dishwasher, Disposal, Double Oven, Dryer, Free Standing Gas Range, Free Standing Refrigerator, Gas Cooktop, Humidifier, Ice Maker, Microwave, Range Hood, Stainless Steel Appliances, Washer, Water Purifier Owned |
Exterior
| Roof | Asphalt |
|---|---|
| Security Features | Exterior Video Surveillance, Security System Owned |
| Construction Materials | Brick, Stone |
| Foundation Details | Basement, Poured, Sump Pump |
| Lot Features | Corner Lot, Easement, Irregular Lot, Sprinklers |
Parking
| Garage Yes / No | Yes |
|---|---|
| Parking Features | Three Car Garage, Attached, Electricityin Garage, Garage Door Opener, Garage Faces Side |
Utilities
| Utilities | Cable Available |
|---|
Location
| Community Features | Sidewalks |
|---|
Taxes
| Tax Annual Amount | 10714 |
|---|
Area Information
| State | MI |
|---|---|
| County | Macomb |
| City | Clinton Township |
| Zip Code | 48035 |
| Area | Clinton Twp |
| Community Name | BELLA VILLAGIO CONDO |
| School District | Fraser |
| High School | Fraser |
| Listing VS Median (in BELLA VILLAGIO CONDO) | |
Price: $1,375,000 low | high Med: $1,375,000 sqft: 8,162 low | high Med: 8,162 $ / sqft: $168 low | high Med: $168 On site: 154 low | high Med: 154 | |
Request a showing
Request a showing
Contact
Learn More About This Property

| State | MI |
|---|---|
| County | Macomb |
| City | Clinton Township |
| Zip Code | 48035 |
| Area | Clinton Twp |
| Community Name | BELLA VILLAGIO CONDO |
| School District | Fraser |
| High School | Fraser |
| Listing VS Median (in BELLA VILLAGIO CONDO) | |
Price: $1,375,000 low | high Med: $1,375,000 sqft: 8,162 low | high Med: 8,162 $ / sqft: $168 low | high Med: $168 On site: 154 low | high Med: 154 | |