3653 Cedar Brook Drive,Rochester Hills, MI 48309
Rochester Hills, MI 48309

Description
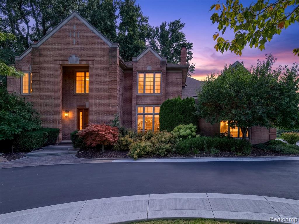
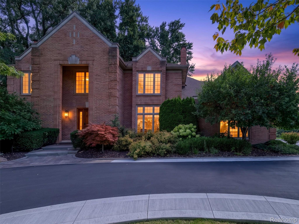
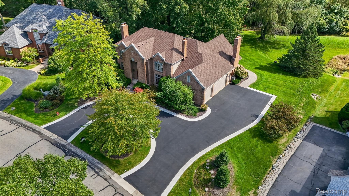
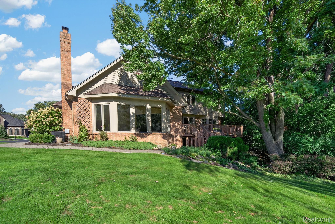
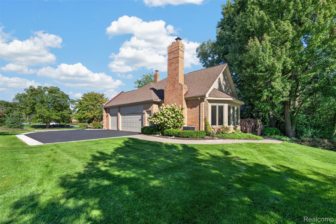
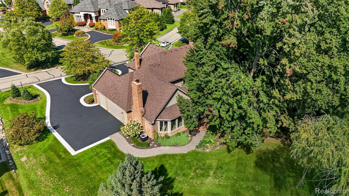
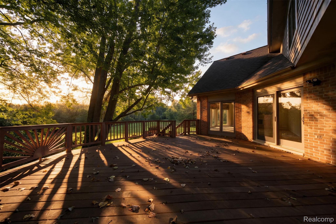
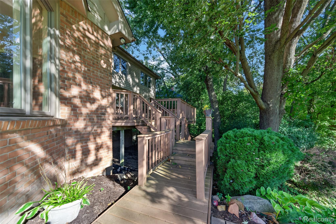
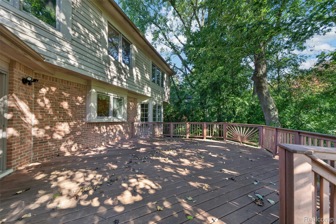
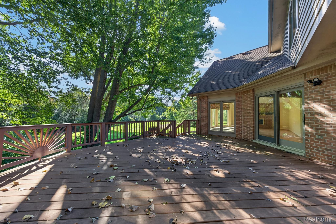
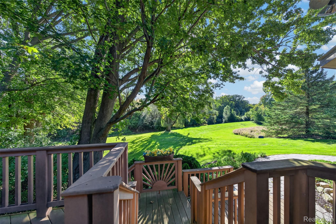
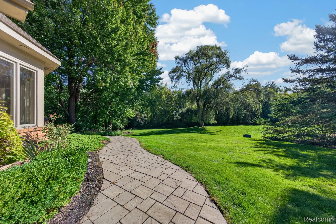
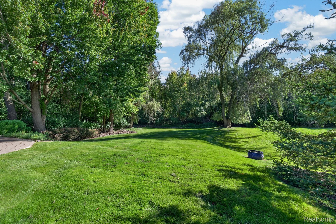
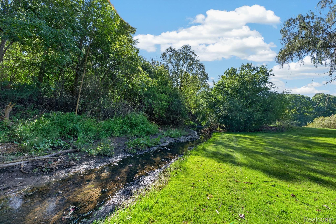
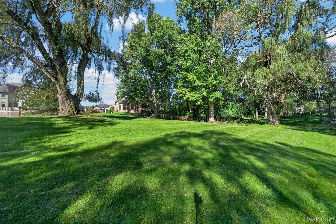
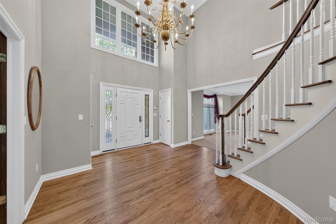
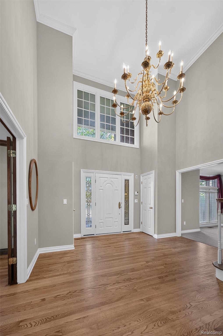
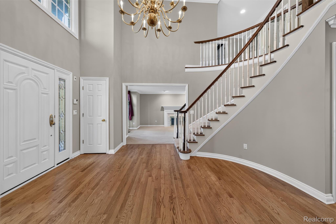
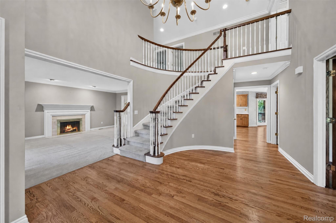
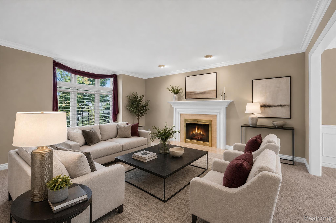
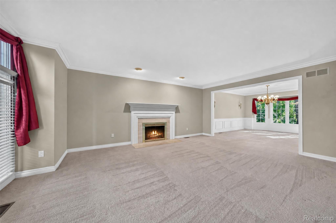
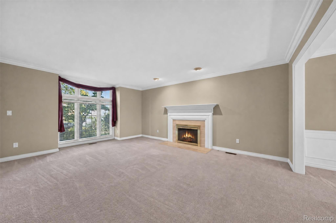
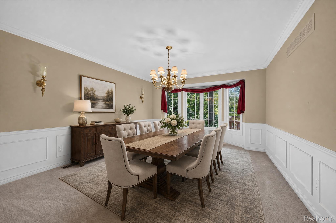
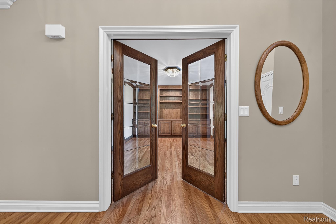
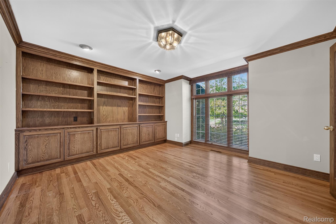
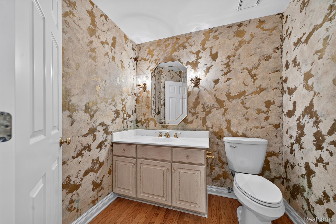
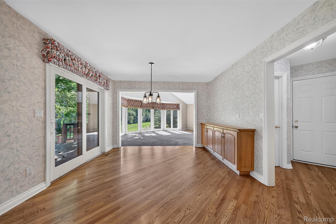
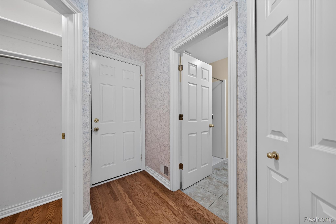
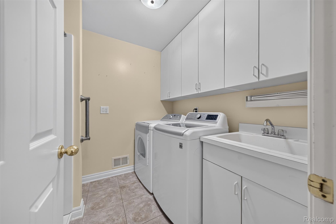
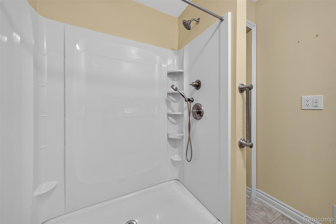
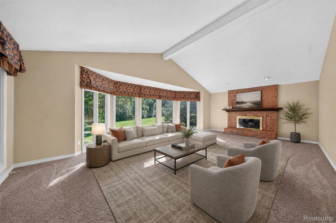
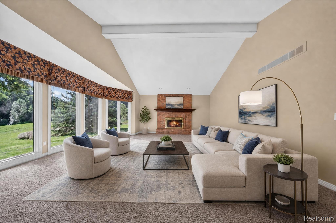
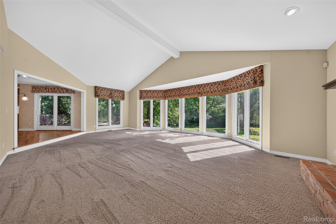
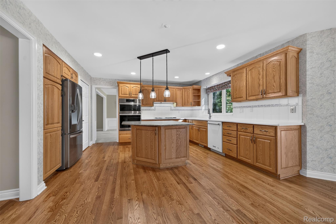
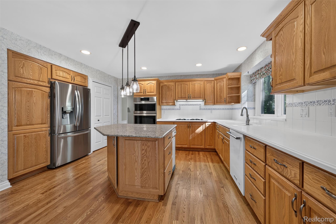
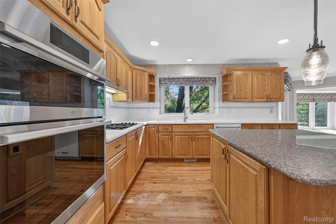
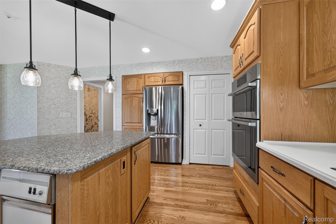
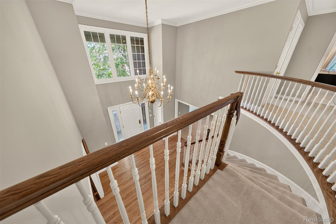
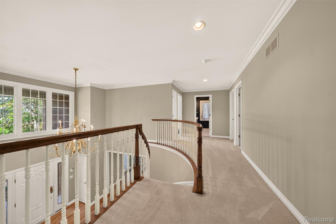
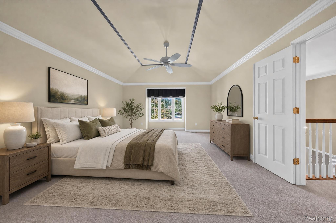
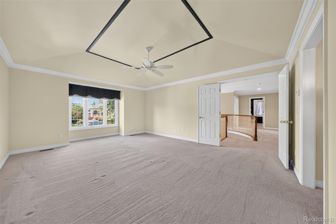
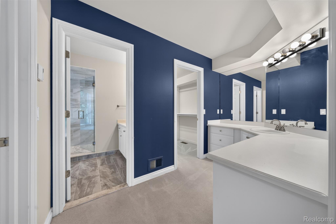
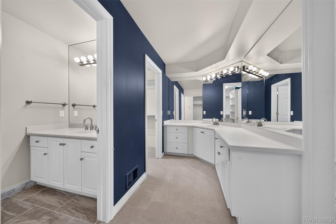
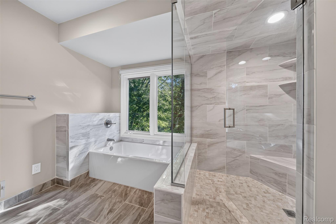
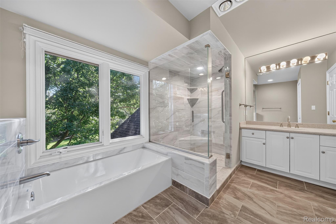
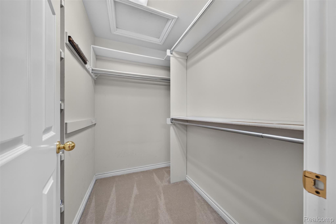
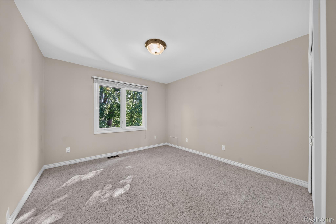
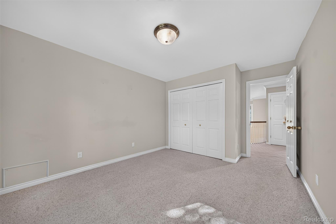
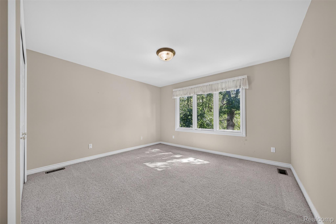
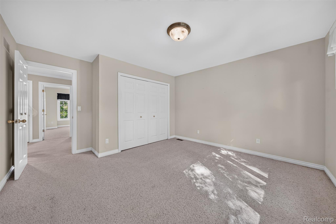
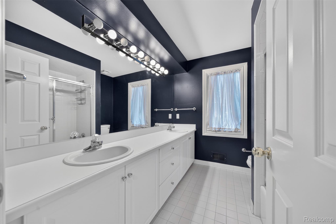
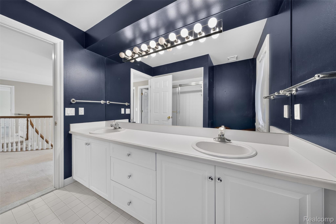
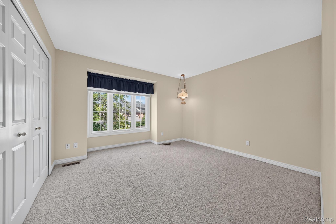
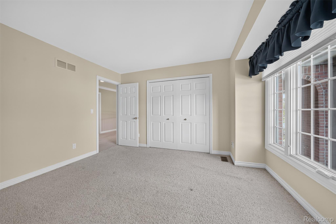
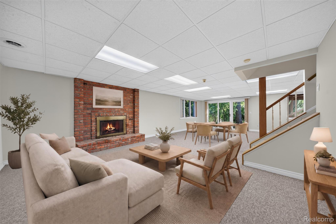
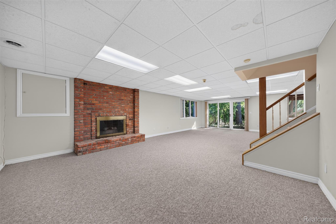
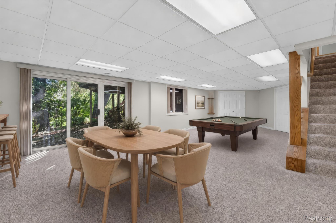
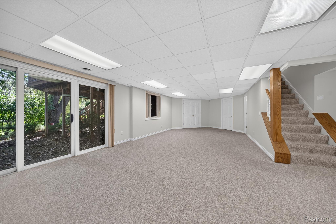
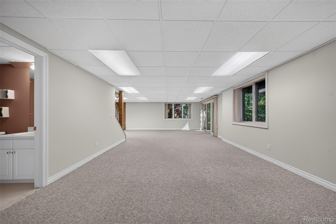
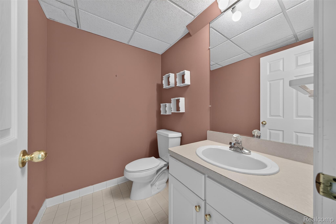
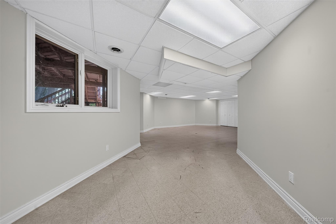
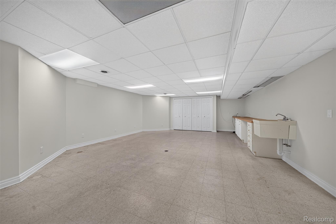
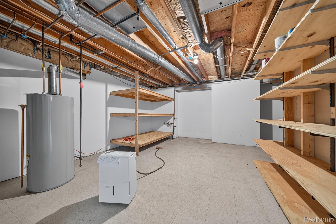
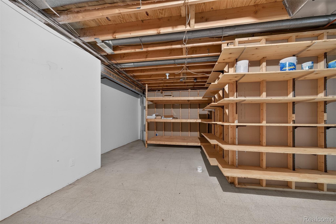
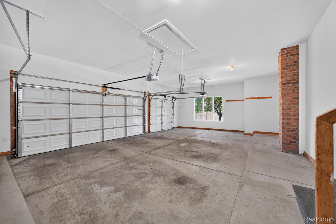
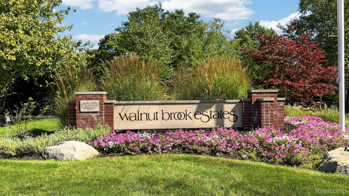
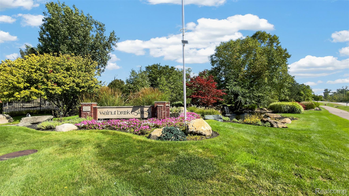
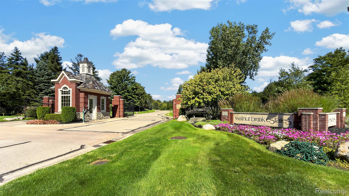
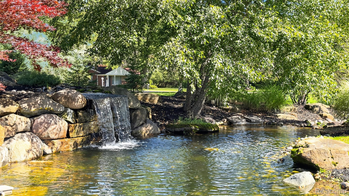
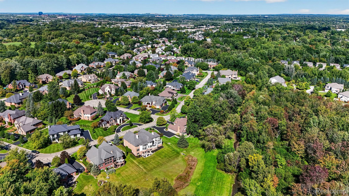
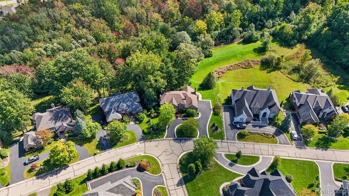
A rare opportunity to experience privacy, nature and extraordinary living space within a gated community in Rochester Hills. Tucked against a serene wooded preserve with creek frontage, this exceptional home offers a setting that feels wonderfully removed from it all-yet remains close to the conveniences of Rochester Hills. A wall of windows captures the beauty of the surrounding landscape and fills the dramatic great room with natural light, creating a spectacular backdrop for everyday living and entertaining. With approximately 5,600 finished square feet, the flexible floor plan offers room to live, work, entertain and unwind. The impressive great room serves as the heart of the home, while the first-floor den/library provides a private space for work or quiet retreat. The generous primary suite offers a peaceful escape, and the finished walkout entertaining level expands the living space with a fireplace and direct connection to the wooded surroundings. Step outside and enjoy the tranquility of your private setting, where wooded views and the creek create a beautiful connection to nature. The combination of an expansive walkout level, exceptional views and substantial interior space makes this home equally suited to relaxed family living or memorable entertaining. Notable improvements include a new roof (2020), 2 newer furnaces (apprx 4-5 years old), newer A/C (apprx 3 years old), new garage door (2025), remodeled primary bath (2023), first-floor shower addition (2024), new bedrooms, hallway & stair carpeting (2024), refinished hardwood floors (2024), fresh interior paint, updated front walkway (2025). Additional highlights include a 3-car attached garage, circular driveway and gated-community setting, along with access to highly regarded private and public schools. A rare combination of privacy, nature, scale and convenience in Rochester Hills, this is a home designed to be experienced.
Details
| MLS # | 20261076228 |
|---|---|
| Listing Type | For Sale |
| Style | House |
| HOA Dues | $2,650 |
| Sub-Type | Resale |
| Status | Active |
| Year | 1993 |
| Days On Site | 35 |
| Listing Provided By | Berkshire Hathaway HomeServices MIRE | Susheilla Mehta |
Features
| Bed(s) | 4 |
|---|---|
| Bath(s) | 4 Total |
| SQ Feet | 5,537 |
| Garage | 3 |
| Basement | Y |
| Story(s) | 3 |
| Acreage | 0.38 |
| Water Front | Yes |
Interior
| Rooms Total | 13 |
|---|---|
| Cooling Yes / No | Yes |
| Cooling | Ceiling Fans, Central Air |
| Heating Yes / No | Yes |
| Heating | Forced Air, Natural Gas |
| Interior Features | Jetted Tub |
| Appliances | Built In Refrigerator, Dishwasher, Disposal, Double Oven, Gas Cooktop, Washer |
Exterior
| Exterior Features | Lighting |
|---|---|
| Roof | Asphalt |
| Security Features | Gated Community |
| Construction Materials | Asphalt |
| Foundation Details | Basement, Poured, Sump Pump |
Parking
| Garage Yes / No | Yes |
|---|---|
| Parking Features | Three Car Garage, Attached, Direct Access, Driveway, Electricityin Garage, Garage Door Opener, Side Entrance |
Utilities
| Utilities | Cable Available |
|---|
Taxes
| Tax Annual Amount | 11411 |
|---|
Area Information
| State | MI |
|---|---|
| County | Oakland |
| City | Rochester Hills |
| Zip Code | 48309 |
| Area | Rochester Hills |
| Community Name | WALNUT BROOK ESTATES OCCPN 515 |
| School District | Avondale |
| High School | Avondale |
| Listing VS Median (in WALNUT BROOK ESTATES OCCPN 515) | |
Price: $1,099,000 low | high Med: $1,249,000 sqft: 5,537 low | high Med: 5,945 $ / sqft: $198 low | high Med: $209 On site: 35 low | high Med: 63 | |
Request a showing
Request a showing
Contact
Learn More About This Property

| State | MI |
|---|---|
| County | Oakland |
| City | Rochester Hills |
| Zip Code | 48309 |
| Area | Rochester Hills |
| Community Name | WALNUT BROOK ESTATES OCCPN 515 |
| School District | Avondale |
| High School | Avondale |
| Listing VS Median (in WALNUT BROOK ESTATES OCCPN 515) | |
Price: $1,099,000 low | high Med: $1,249,000 sqft: 5,537 low | high Med: 5,945 $ / sqft: $198 low | high Med: $209 On site: 35 low | high Med: 63 | |