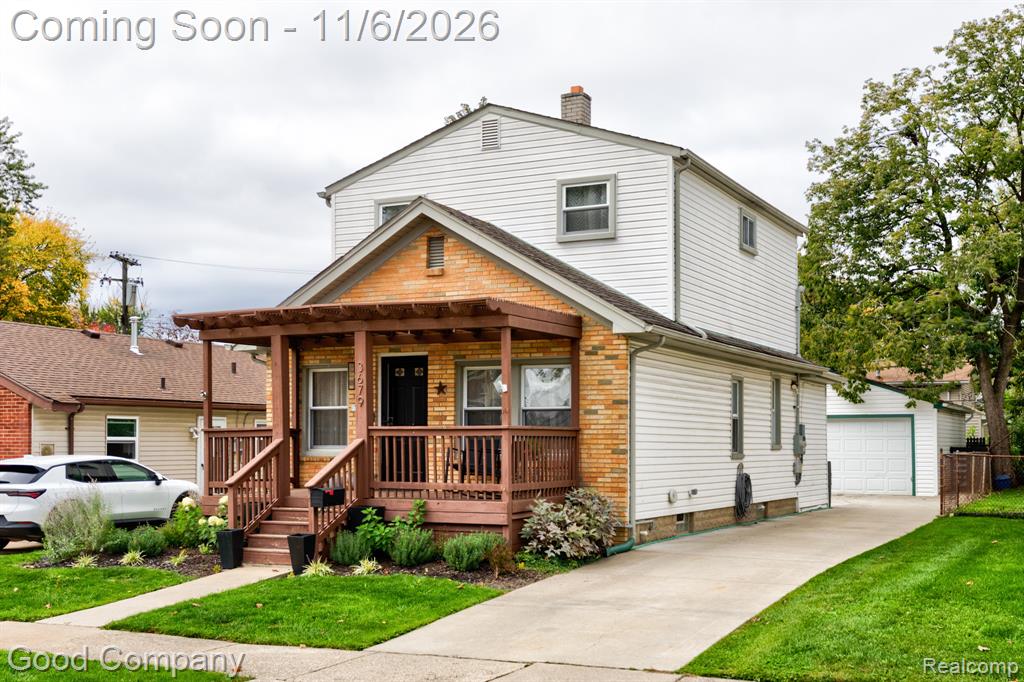
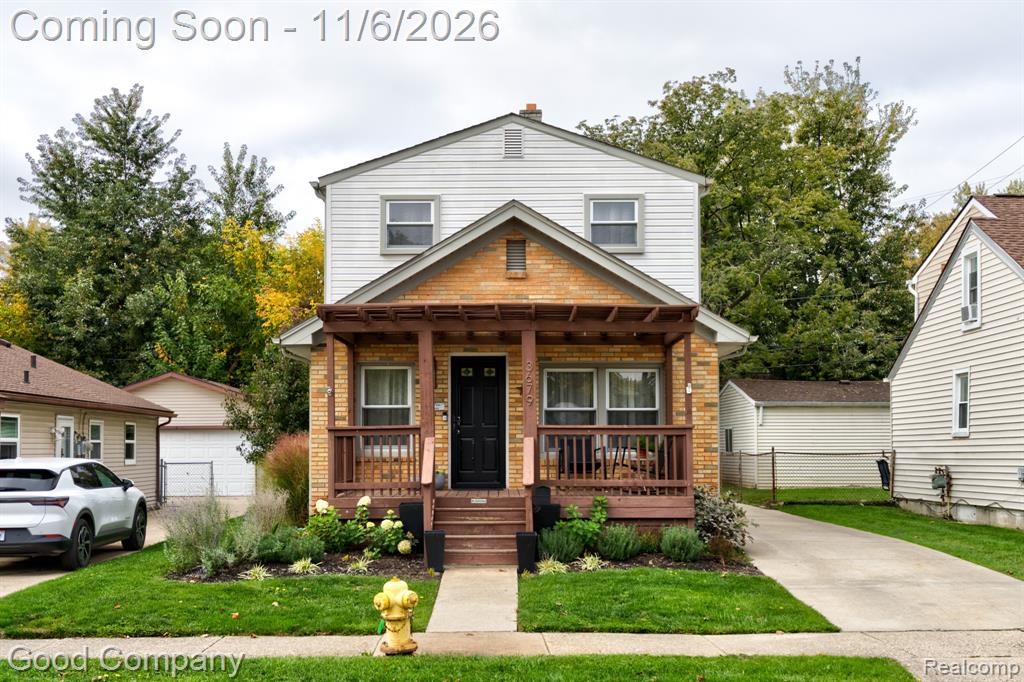
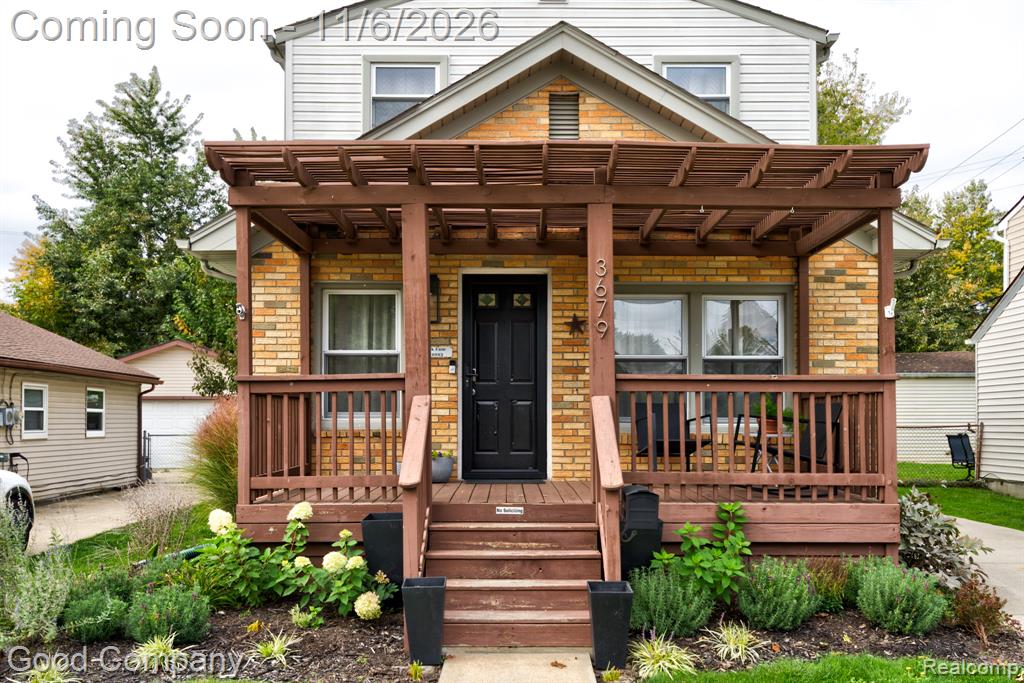
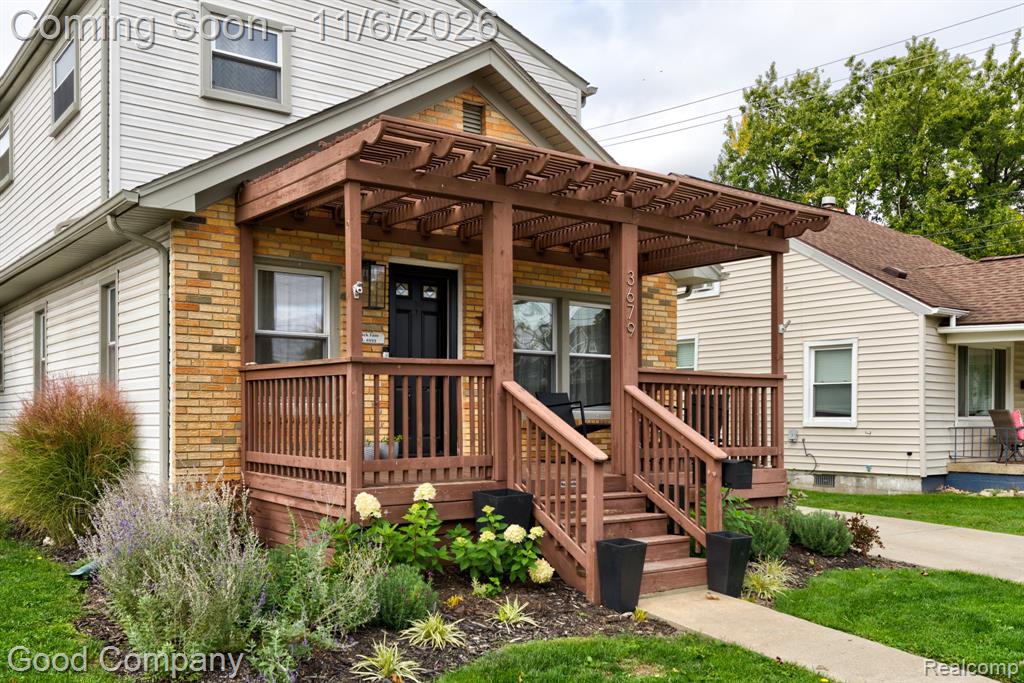
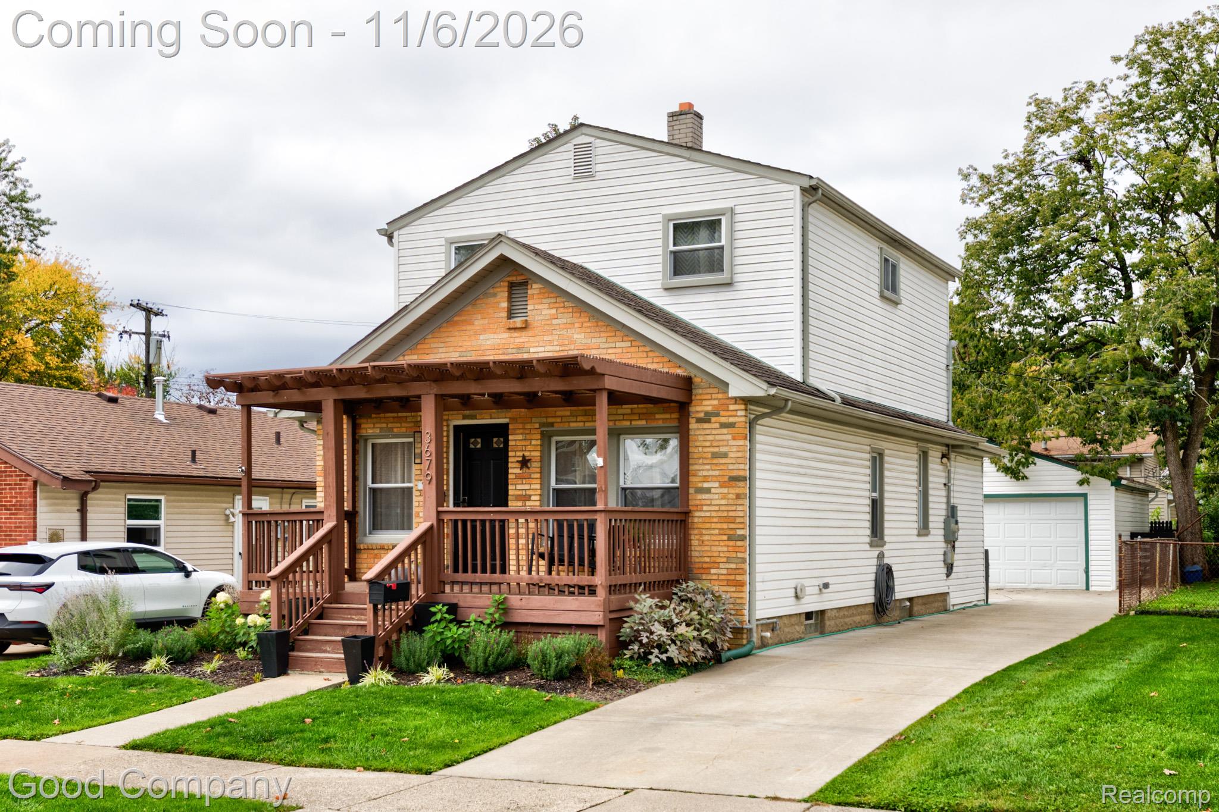
Two-story exterior featuring white vinyl siding, a brick facade, a covered front porch with a wood pergola, and a private driveway leading to a detached garage
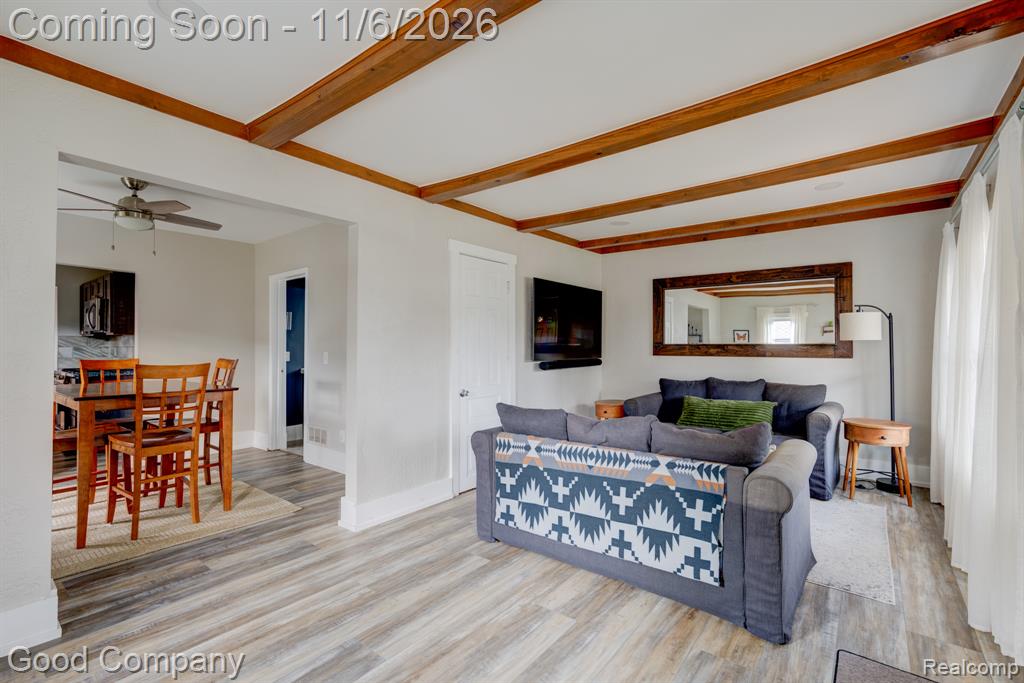
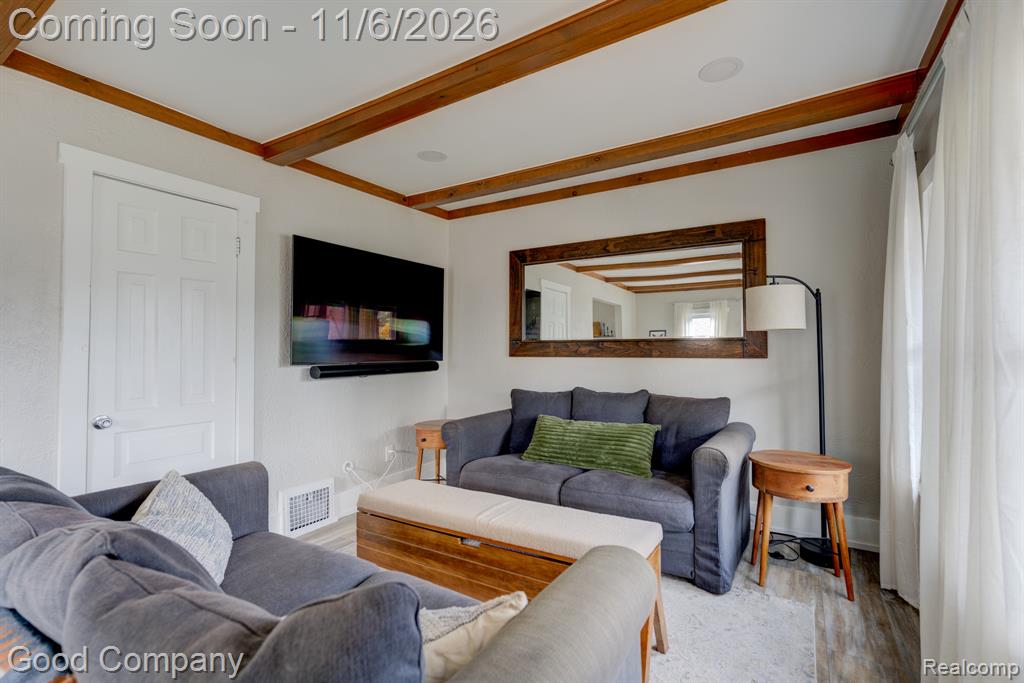
Living area featuring wood-finish flooring, exposed ceiling beams, and a wall-mounted display mirror
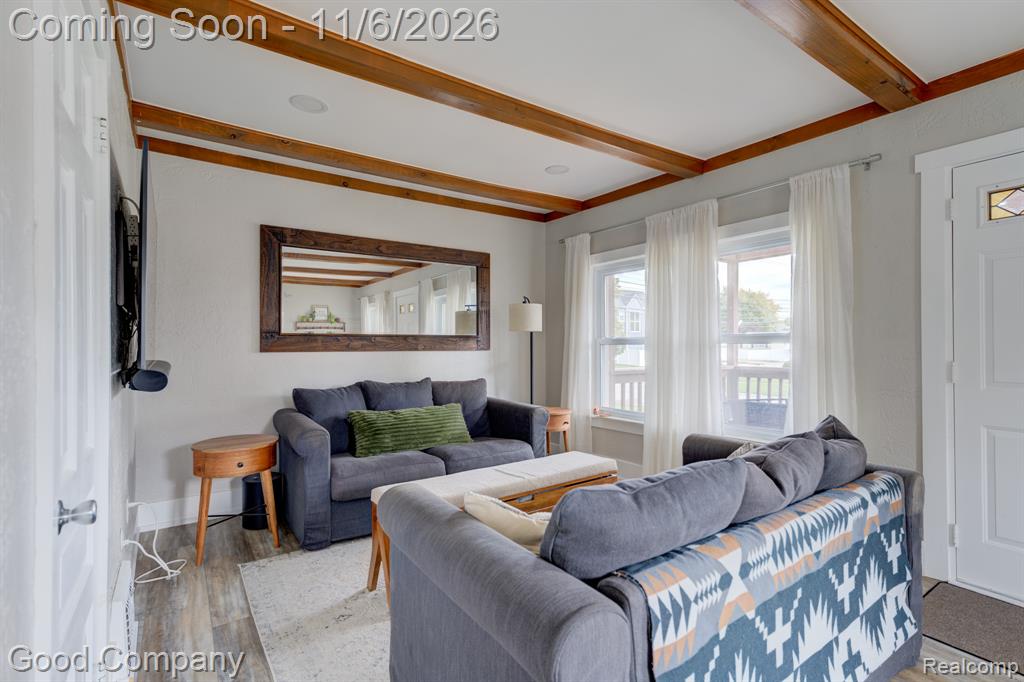
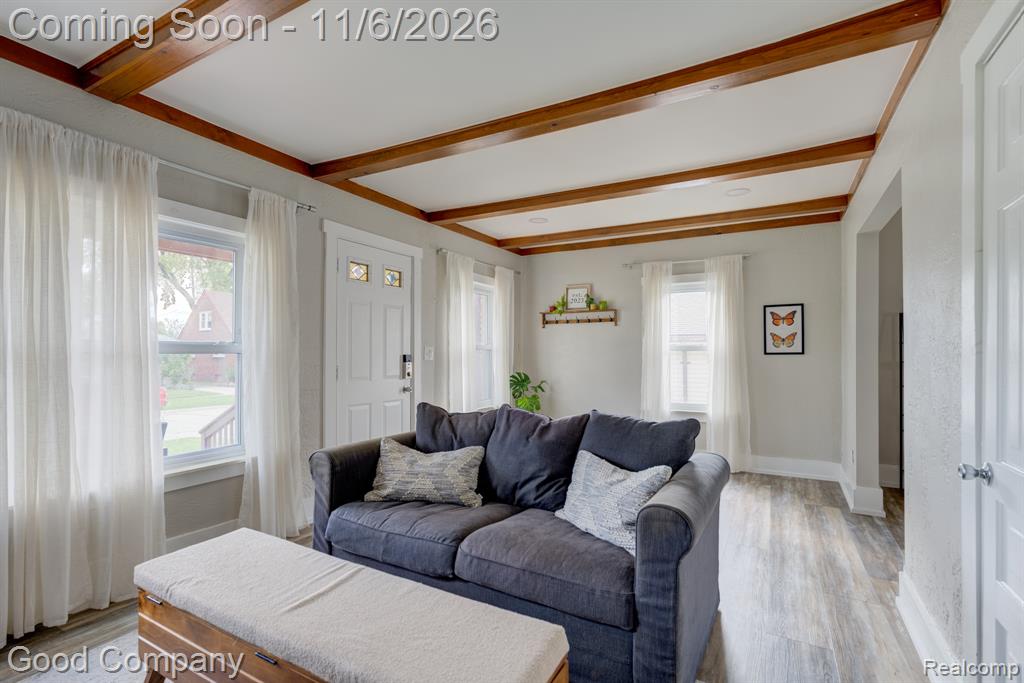
Exposed natural wood ceiling beams, wood-finish flooring, and white paneled entry door with glass inserts
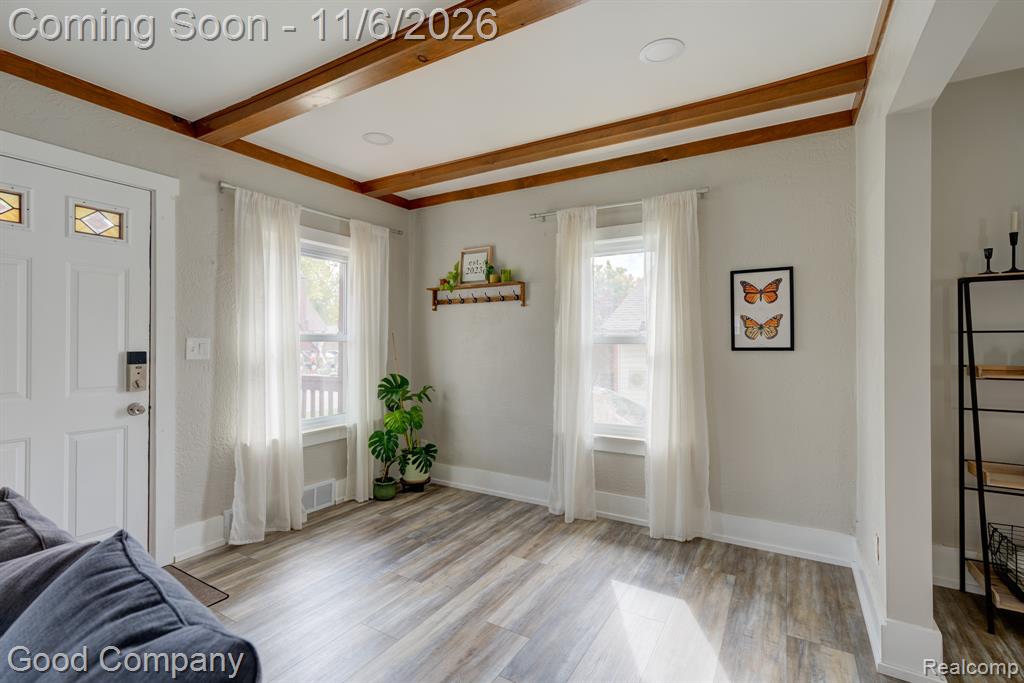
Exposed stained wood ceiling beams, wood-finish flooring, and recessed lighting
Exposed natural wood ceiling beams, recessed lighting, and wood-finish flooring
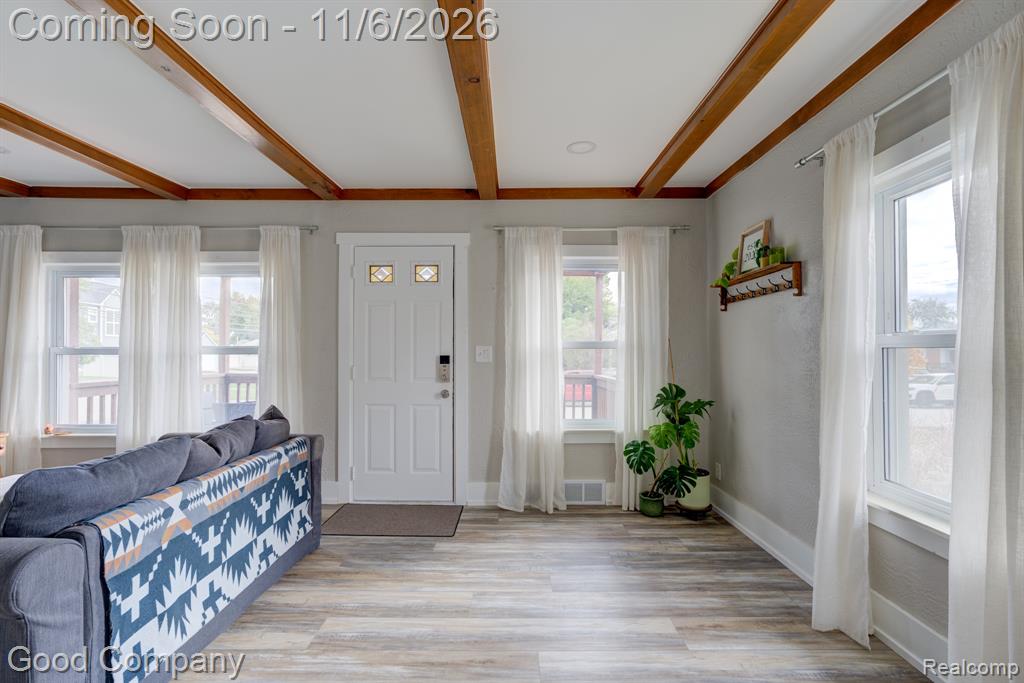
Living area featuring decorative ceiling beams, wood-finish flooring, and multiple windows providing natural light
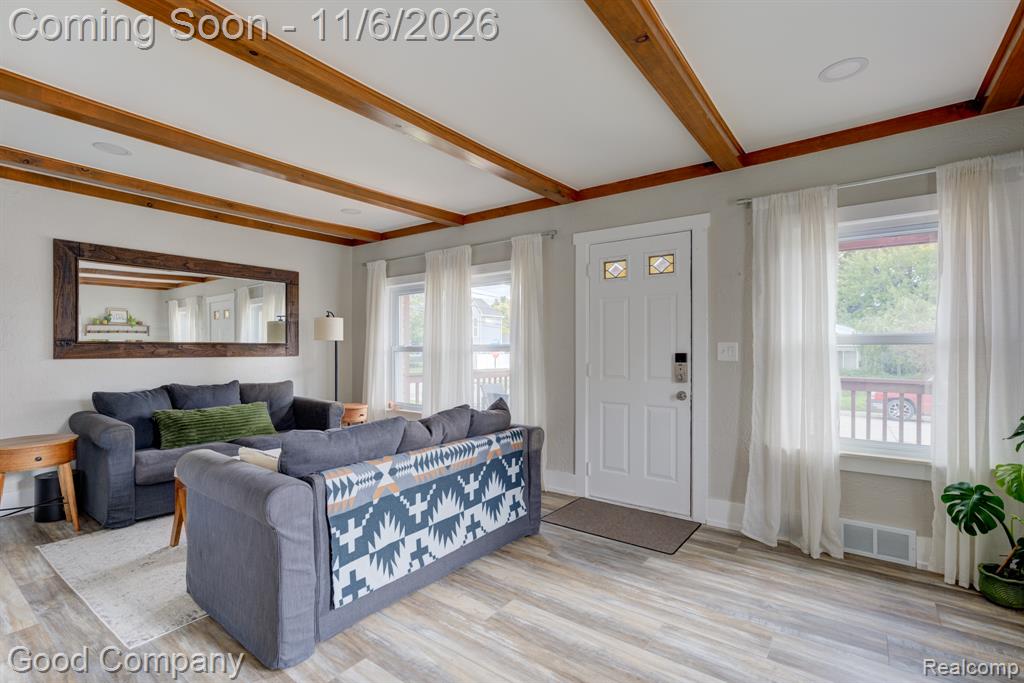
Exposed ceiling beams, wood-finish flooring, dual windows with natural light, and a craftsman-style front door with decorative glass accents
Exposed wood ceiling beams, wood-finish flooring, multi-paneled front door with decorative glass inserts, and large multi-paned windows
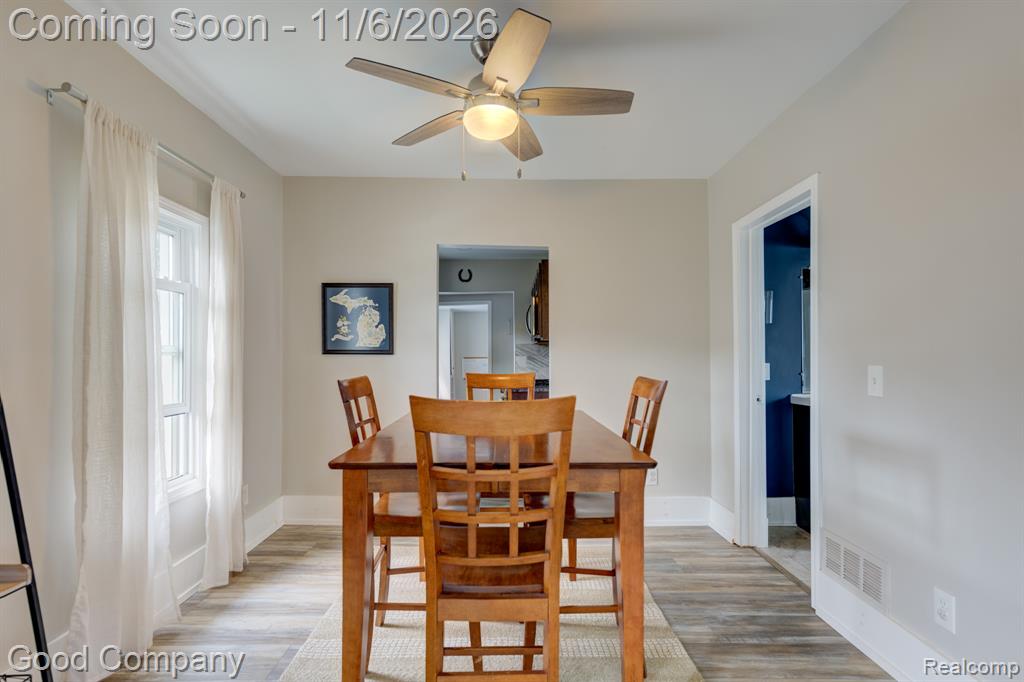
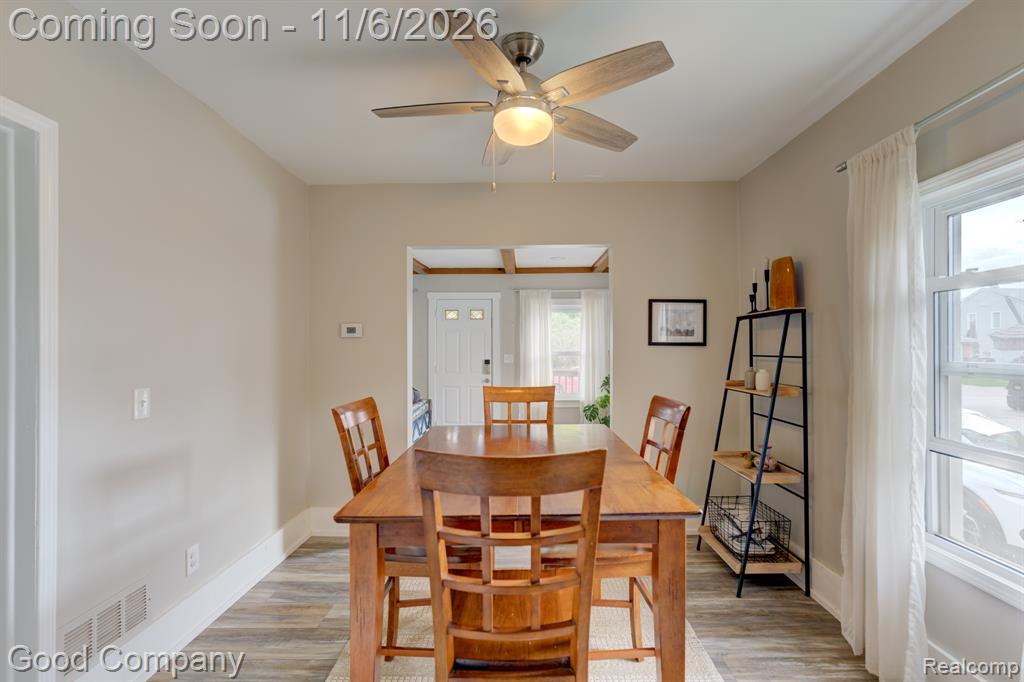
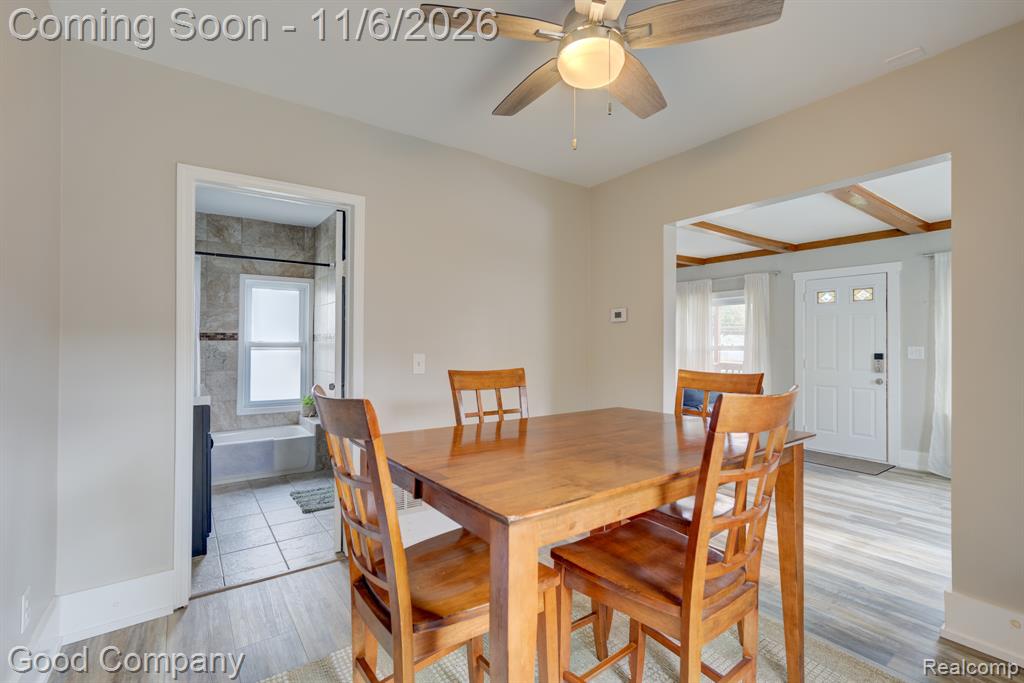
Neutral wall tones, wood-finish flooring, and a central ceiling fan with an integrated light fixture
Neutral-toned interior featuring wood-finish flooring, a brushed metal ceiling fan with integrated lighting, and multi-pane window with hardware
Neutral wall palette with wood-finish flooring, ceiling fan with integrated lighting, and exposed structural ceiling beams
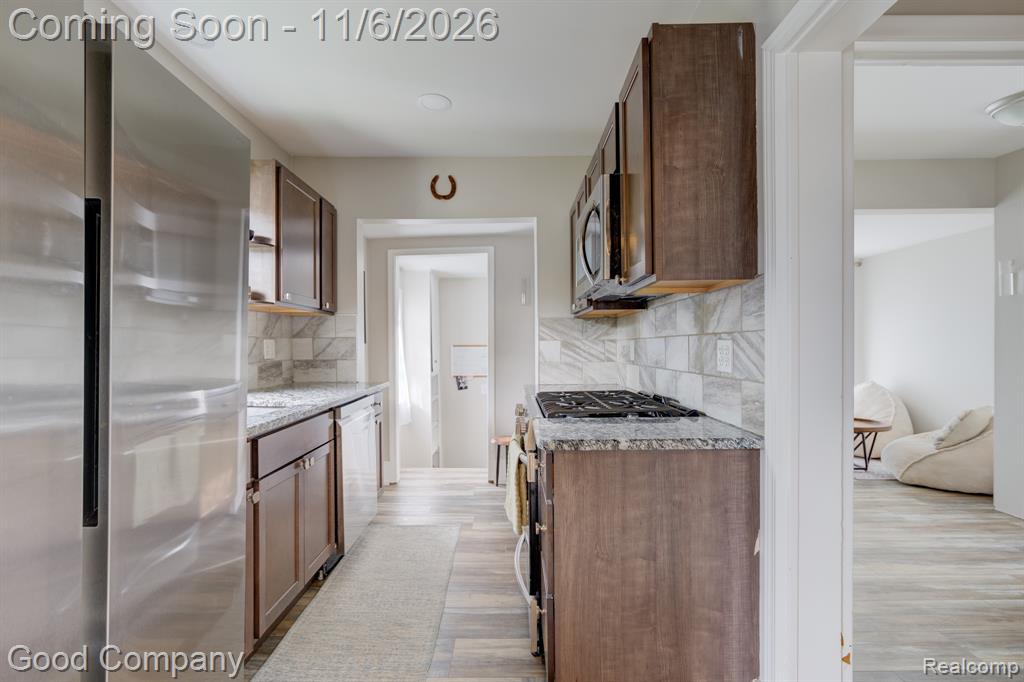
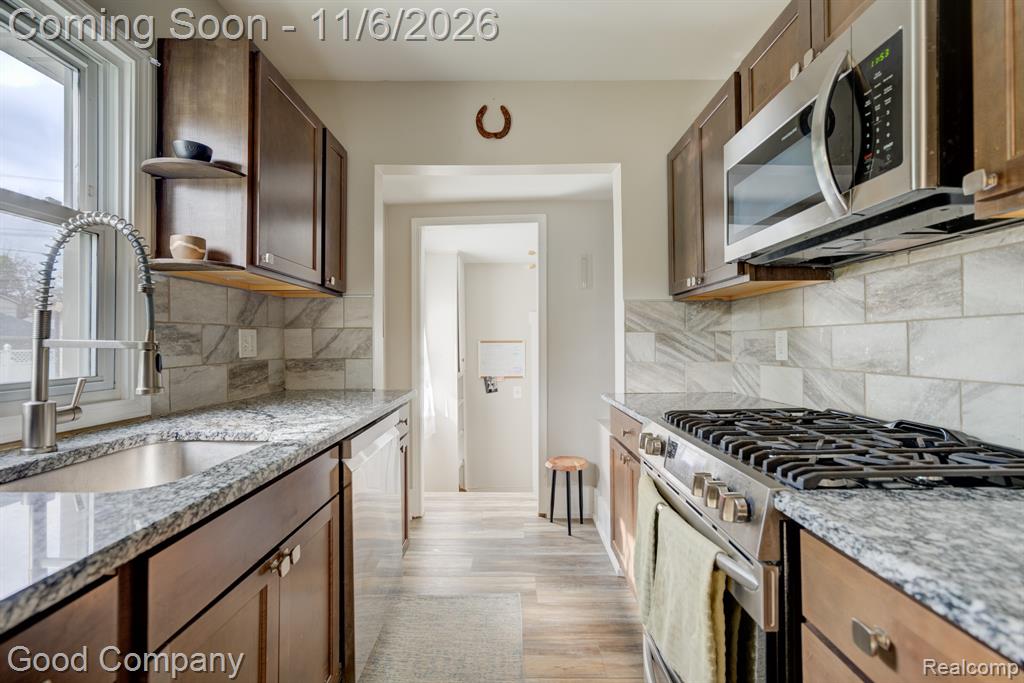
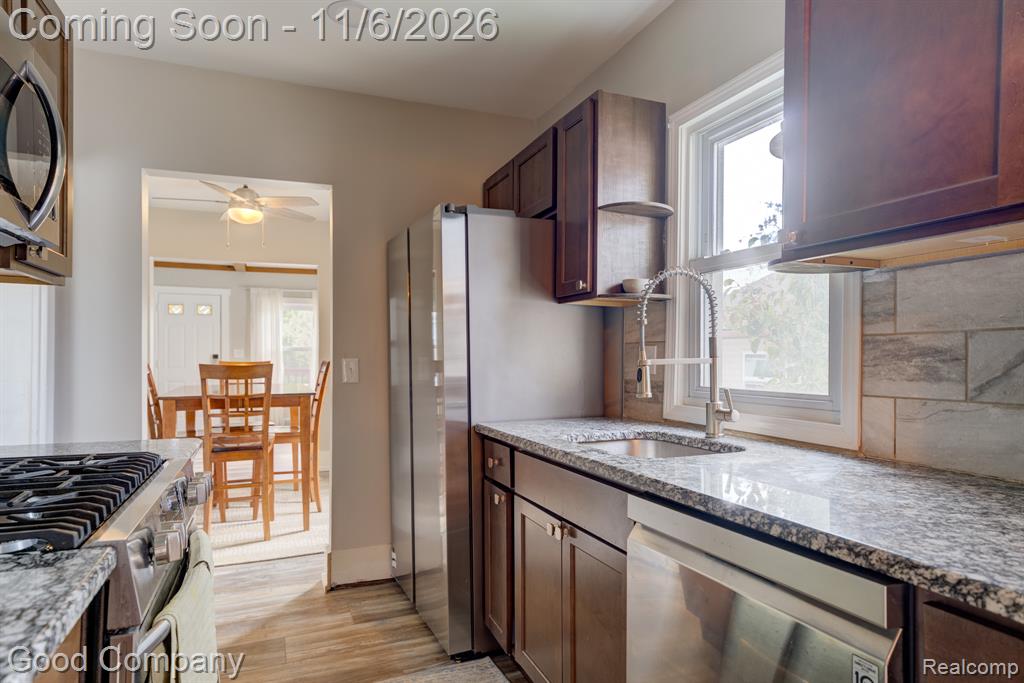
Kitchen featuring wood-finish cabinetry, stone countertops, a subway tile backsplash, stainless steel appliances, and recessed lighting
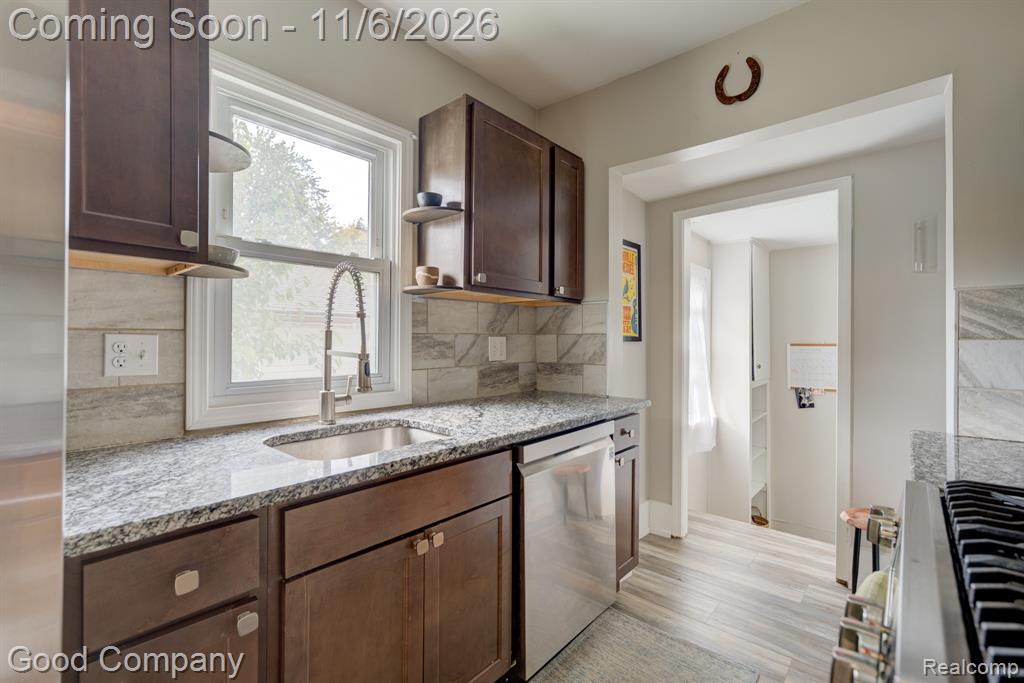
Kitchen featuring dark-finish cabinetry, stone-patterned countertops, a tiled backsplash, stainless steel appliances, and a gooseneck faucet
Kitchen featuring dark wood cabinetry, stone-finish countertops, stainless steel appliances, a pull-down faucet, and neutral tile backsplash
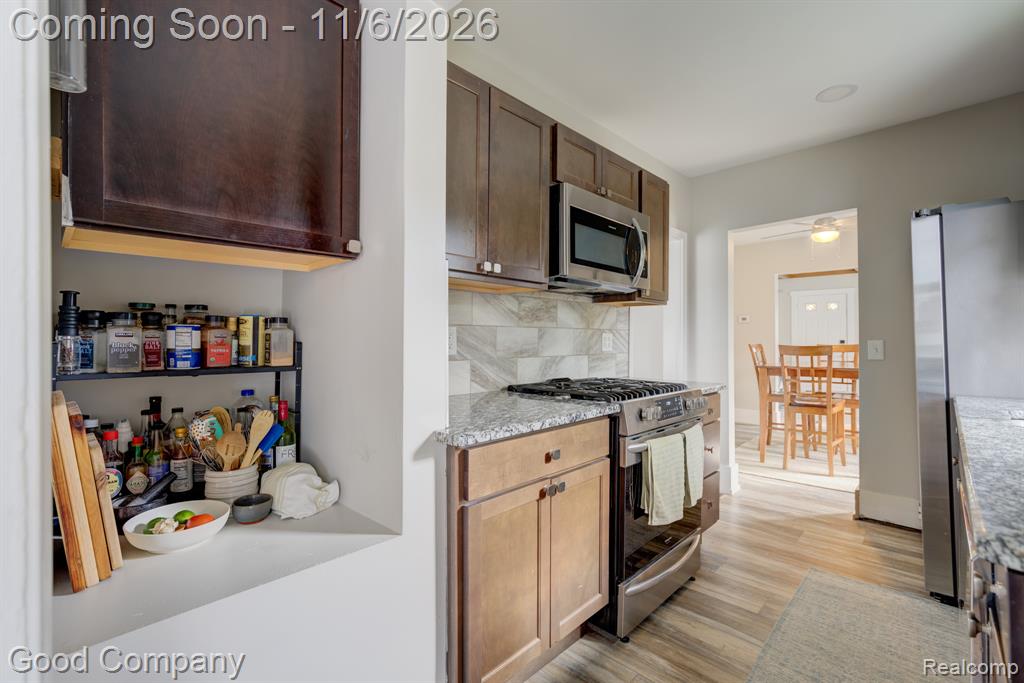
Kitchen featuring wood cabinetry, stone-surface countertops, tile backsplash, built-in stainless steel microwave, and wood-finish flooring
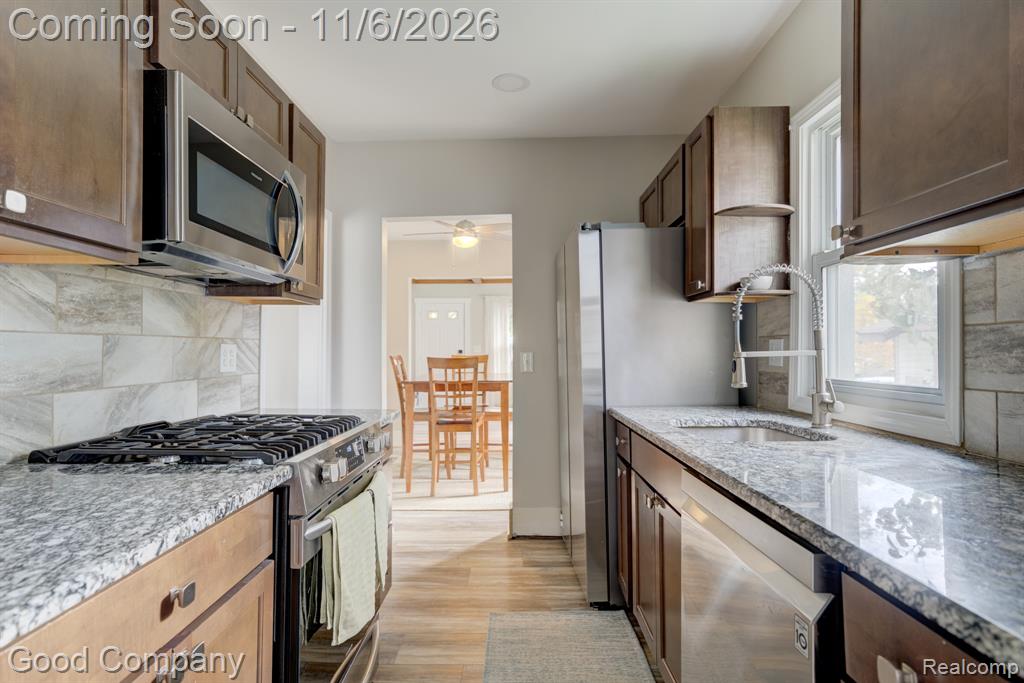
Kitchen featuring dark wood cabinetry, speckled stone countertops, a subway tile backsplash, stainless steel appliances, and a high-arch pull-down faucet
Kitchen featuring dark wood cabinetry, light-toned stone-finish countertops, stainless steel appliances, a pull-down kitchen faucet, and tiled backsplash
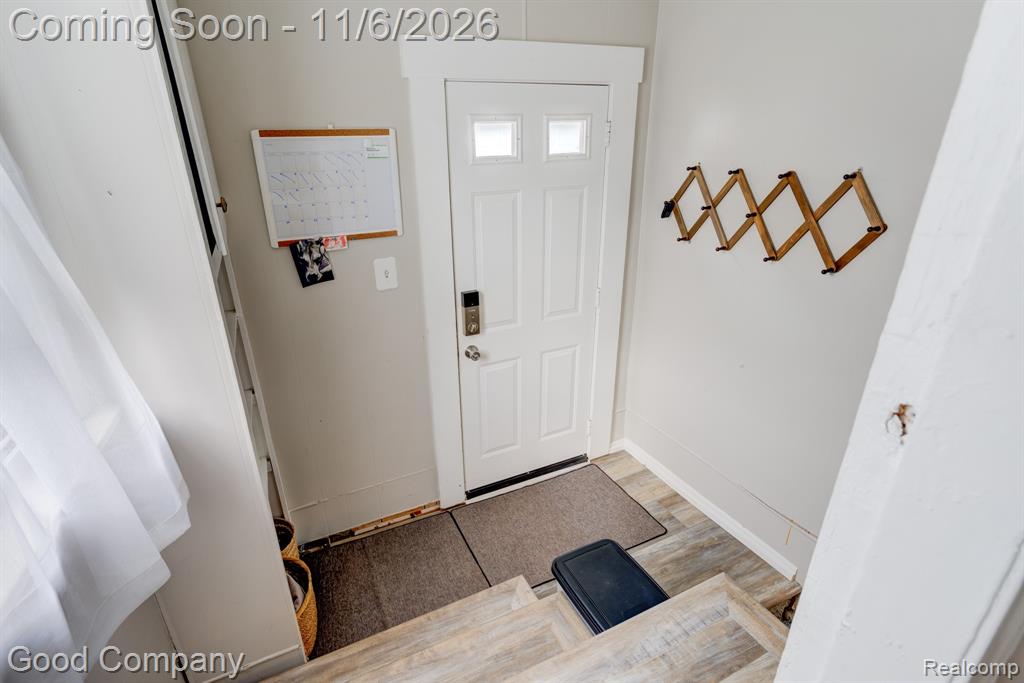
Entryway featuring wood-finish flooring, a white paneled door with dual glass inserts, and substantial white door casing
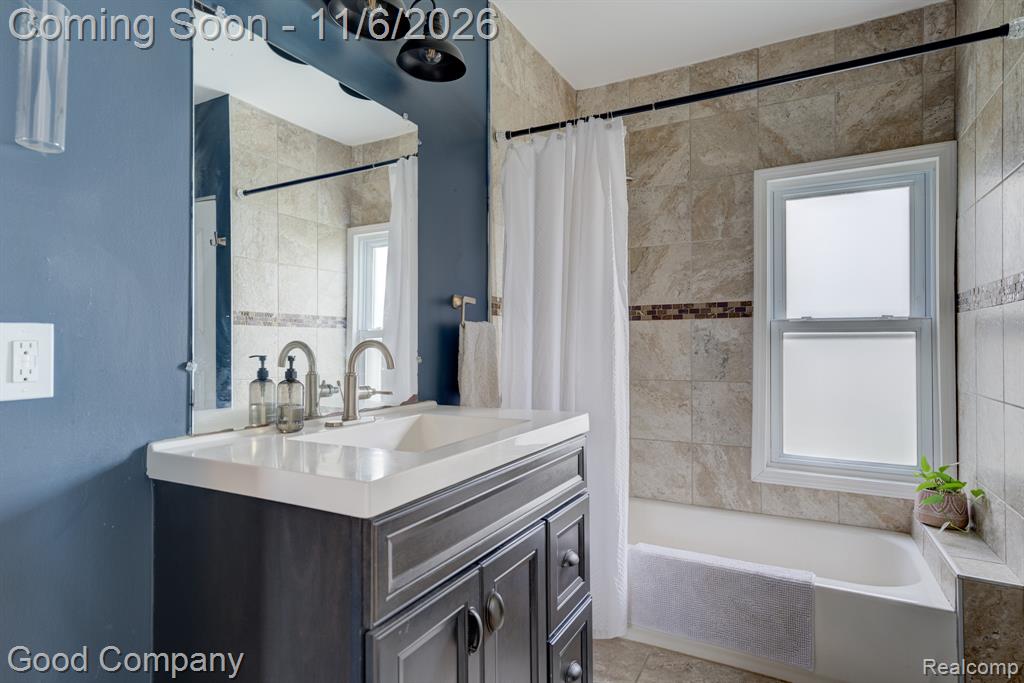
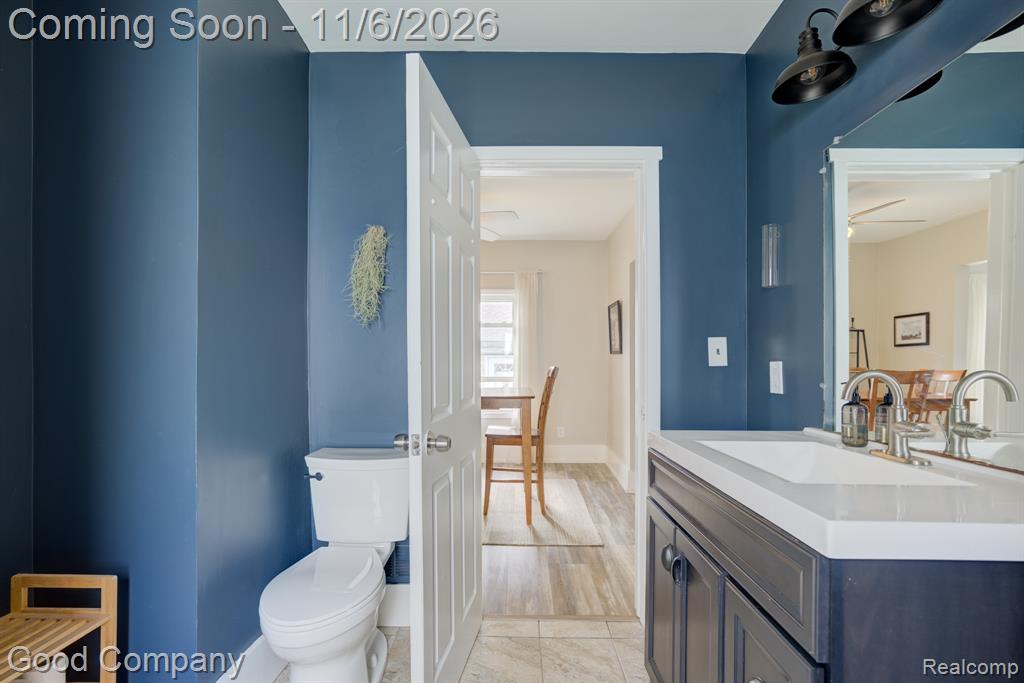
Dark wood vanity with a stone countertop, integrated sink, and metallic fixtures, complemented by wall-mounted light fixtures and tile-surround tub
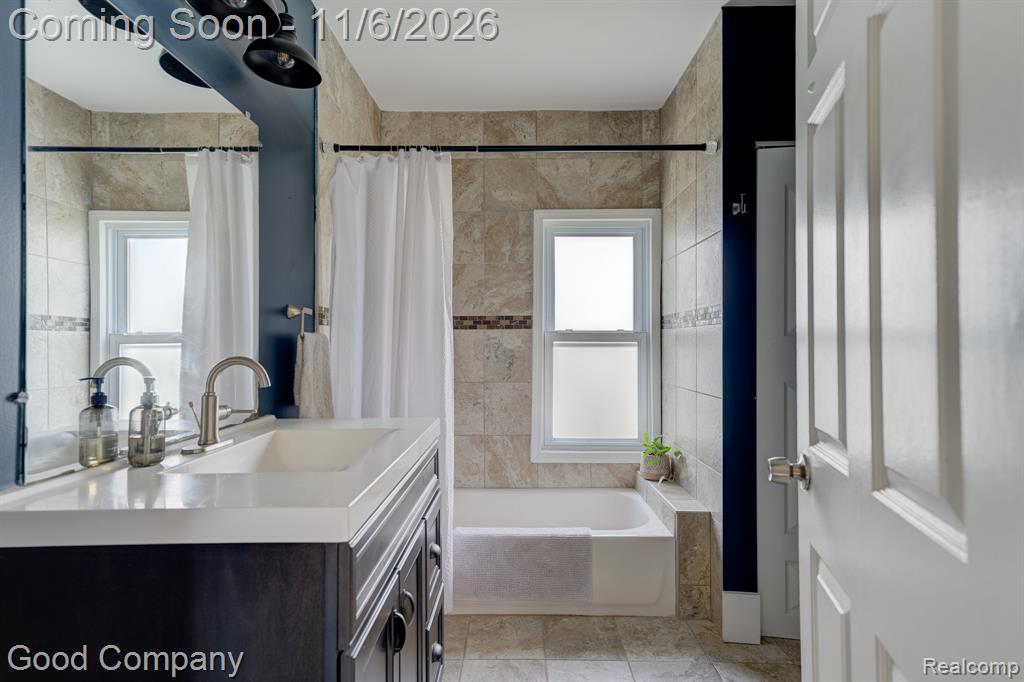
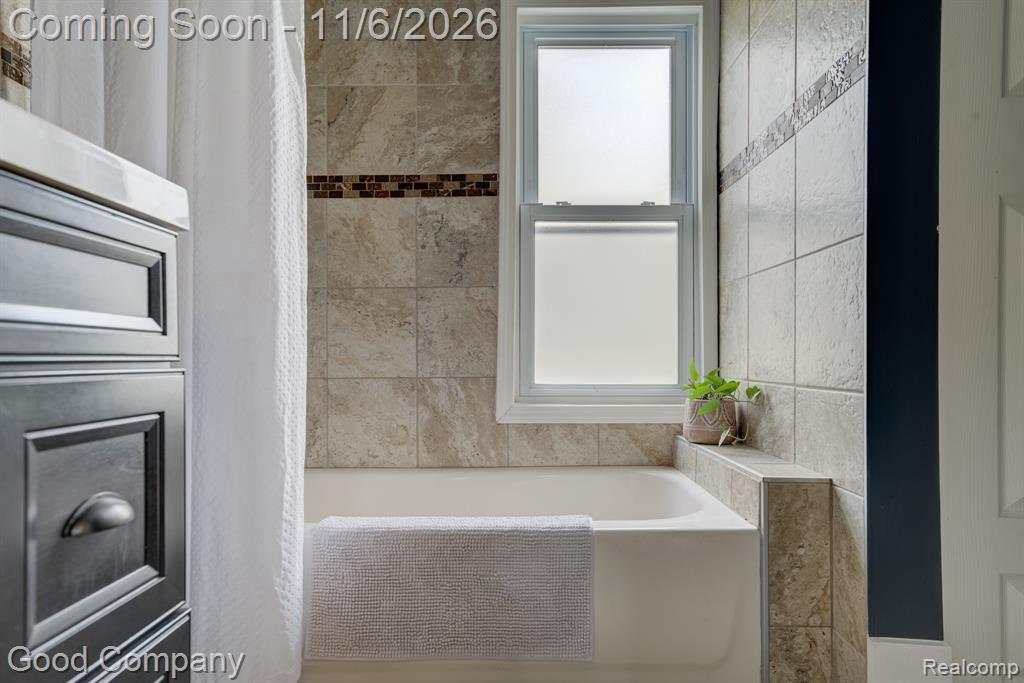
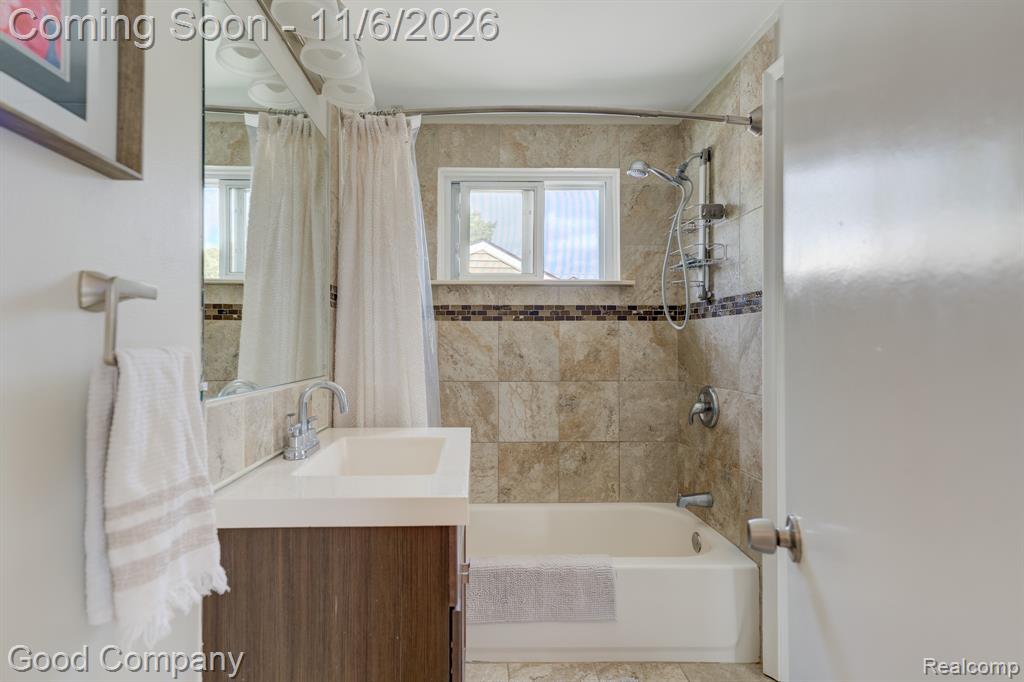
Bathroom featuring a dark wood vanity with a white countertop, large integrated mirror, neutral-toned tile shower surround with decorative mosaic accent, and a soaking tub
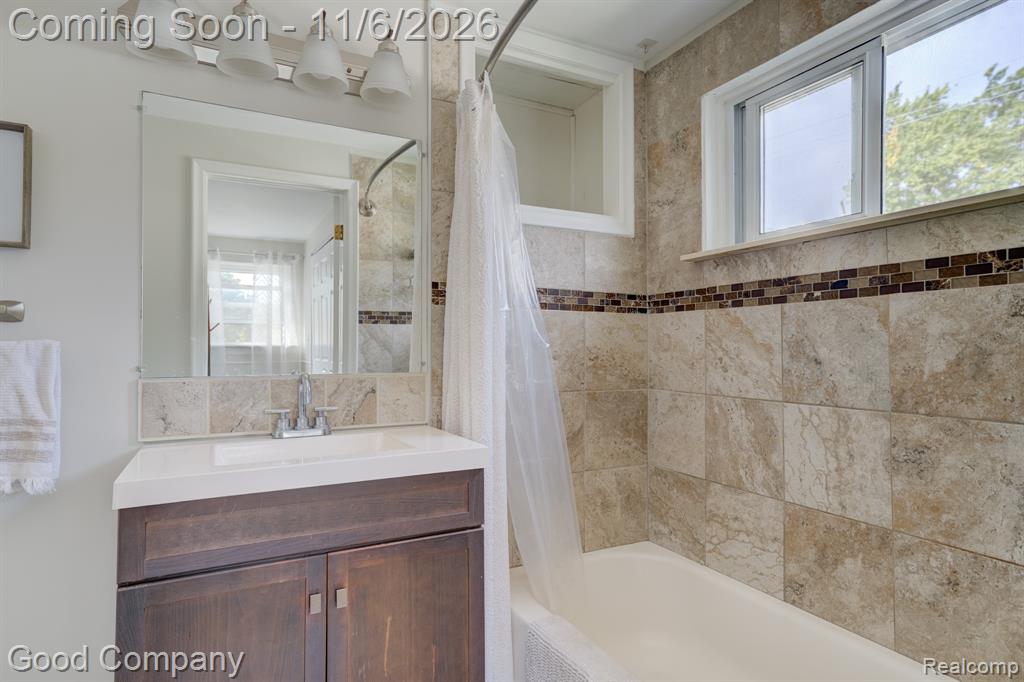
Dark-finish vanity cabinetry, tub surround featuring neutral-toned stone-style wall tile, decorative mosaic tile accents, and a dual-hung window with frosted glass
Bathroom featuring a vanity with a white countertop, dark cabinetry, industrial-style wall-mounted lighting, and tile flooring
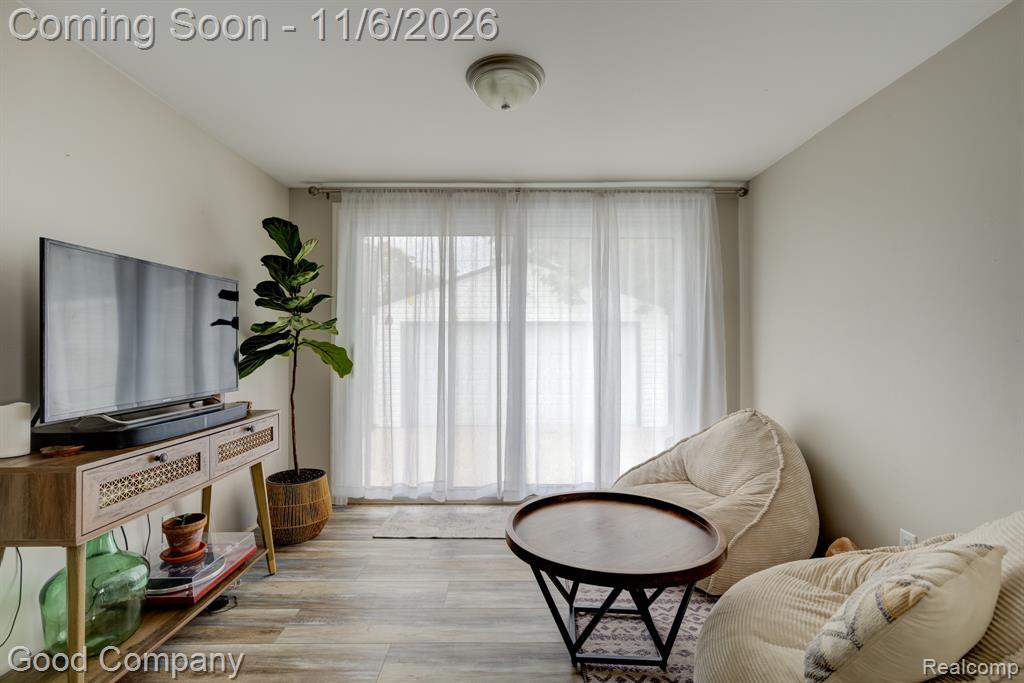
Neutral wall palette with wood-finish flooring and floor-to-ceiling glass patio doors
Neutral walls, wood-finish flooring, and sliding glass doors with a curtain rod assembly
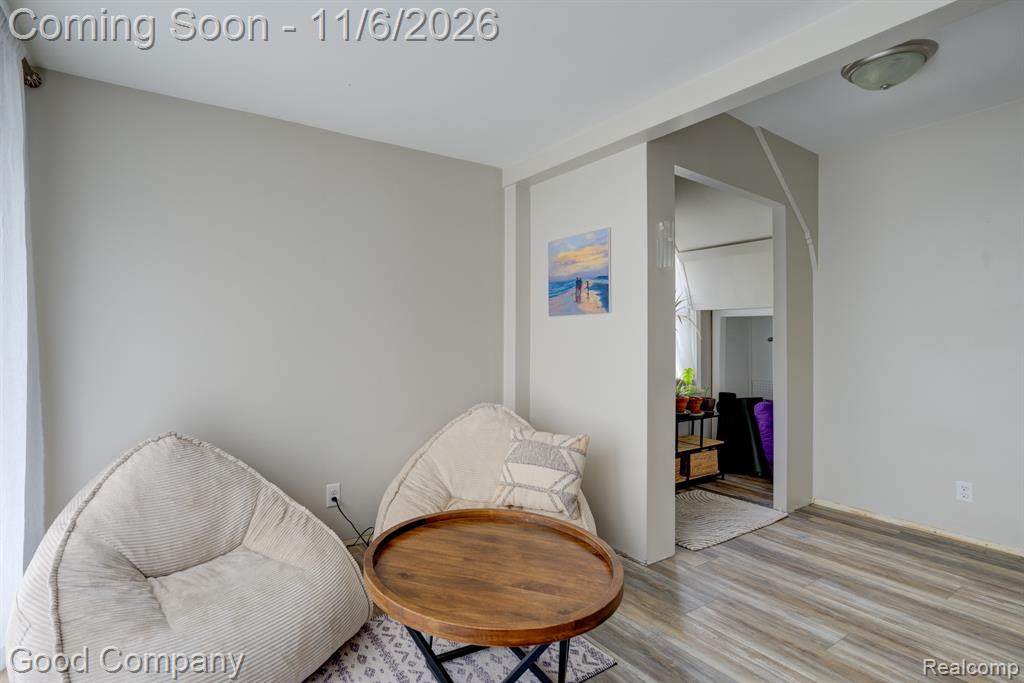
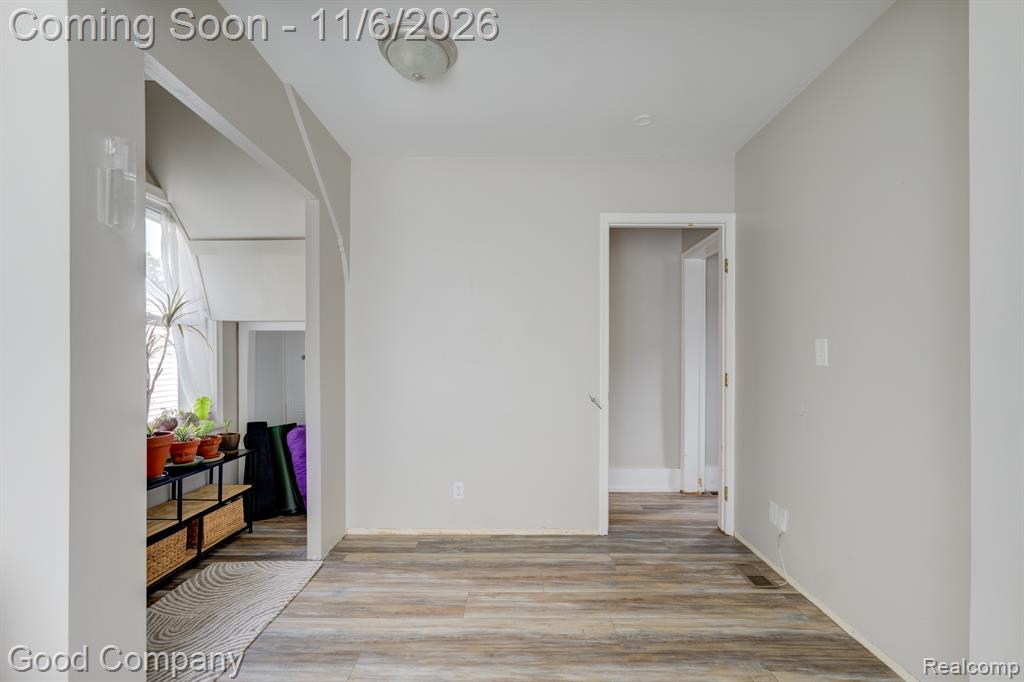
Neutral wall paint, wood-finish flooring, and a flush-mount ceiling light fixture
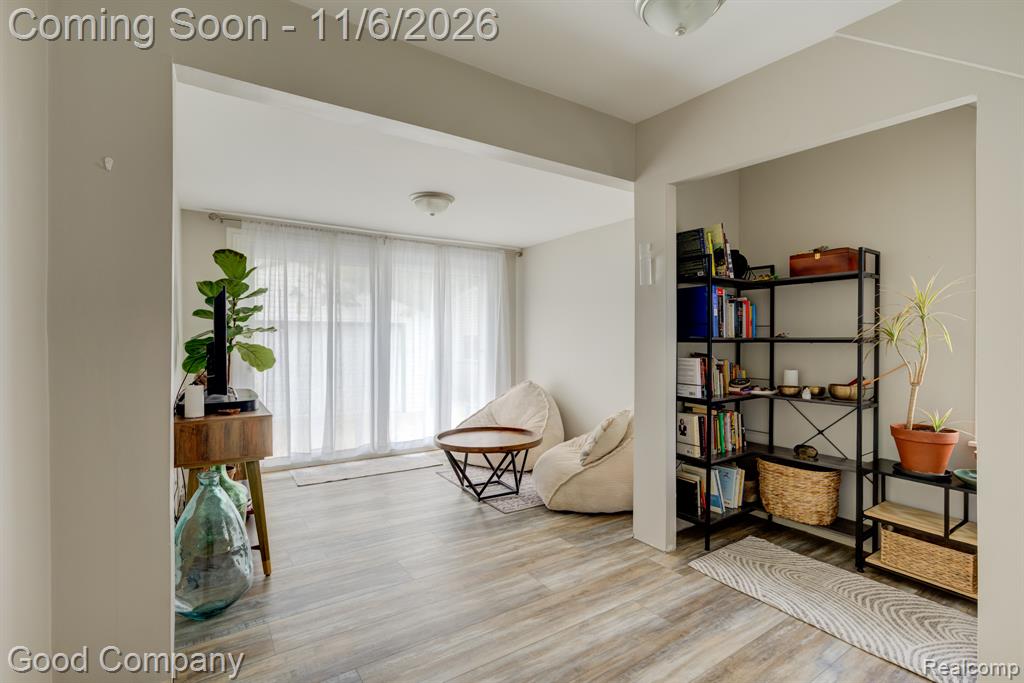
Neutral-toned interior featuring wood-finish flooring, a flush-mount ceiling fixture, and a recessed window nook
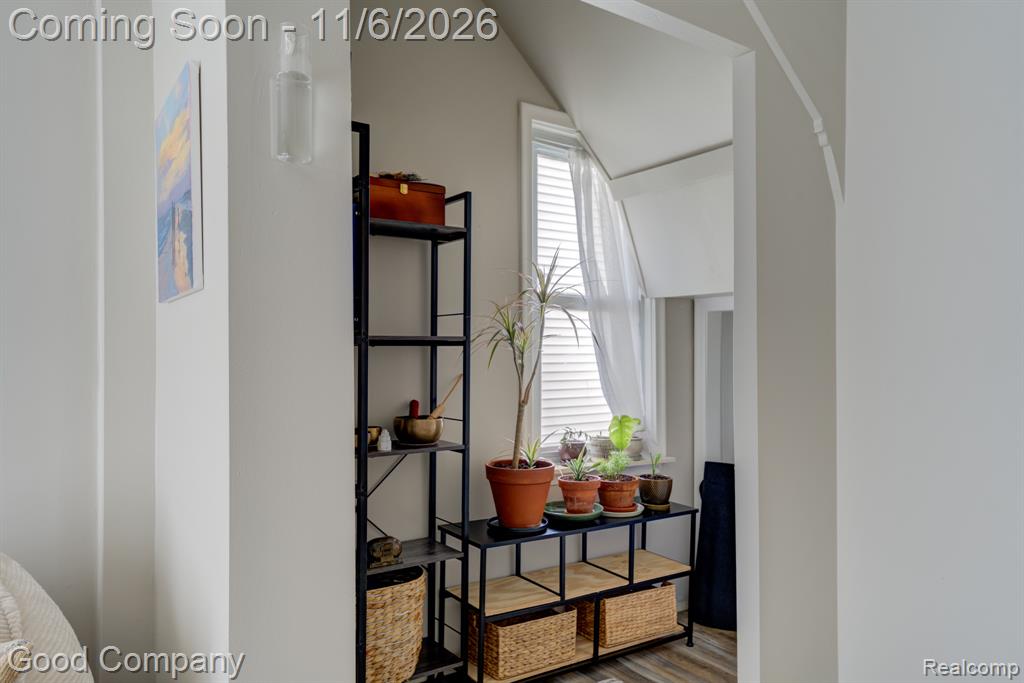
Niche space featuring slanted ceilings, wood-finish flooring, and a window with white trim
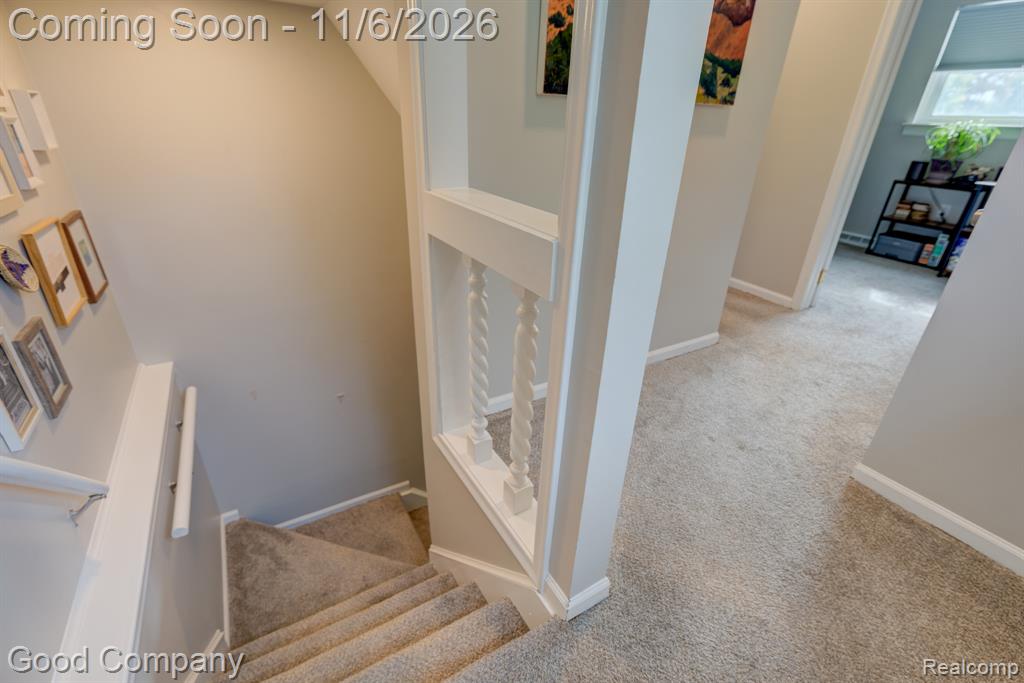
Staircase featuring neutral carpeting, a white railing with decorative twisted spindles, and a wall-mounted handrail
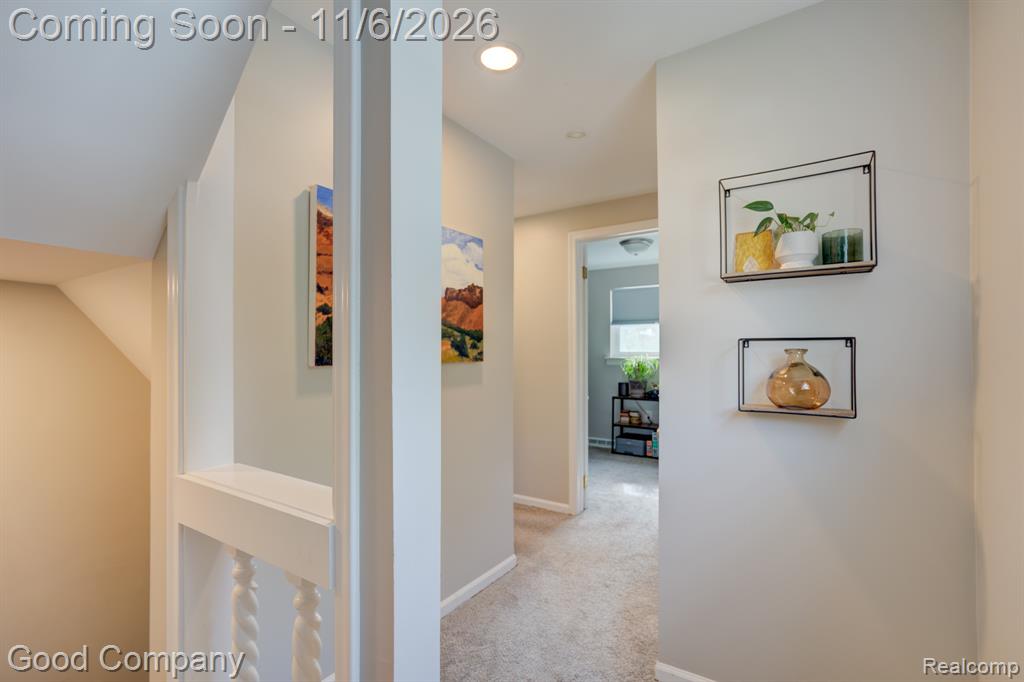
Neutral wall paint, recessed lighting, carpeted flooring, and white painted wooden stair balusters
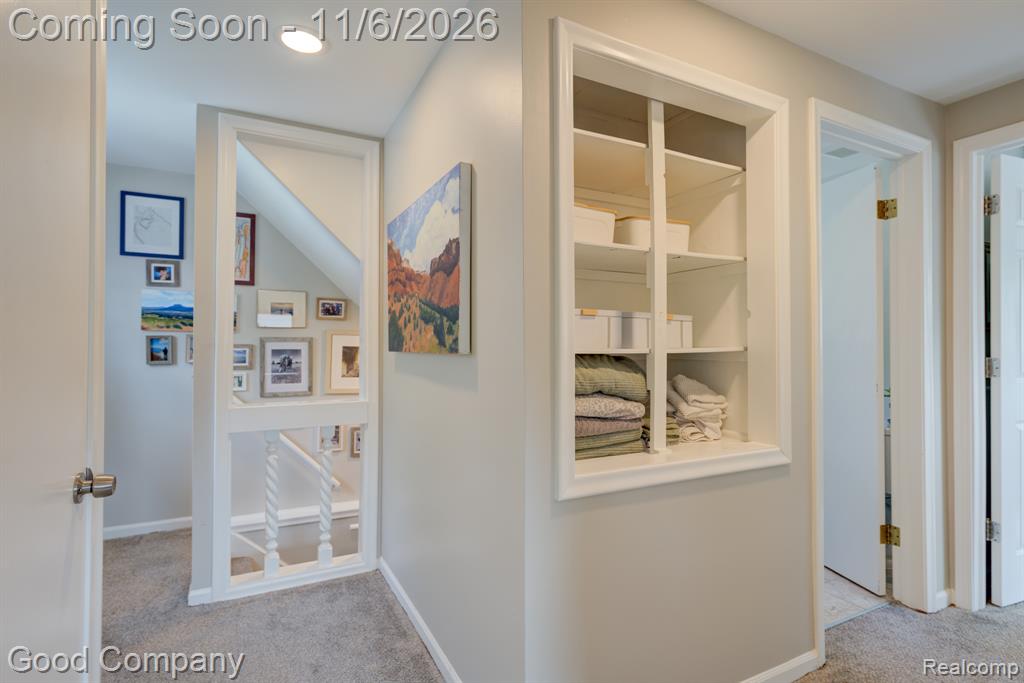
Built-in wall shelving, recessed ceiling lighting, and a white-painted wooden banister with decorative balusters
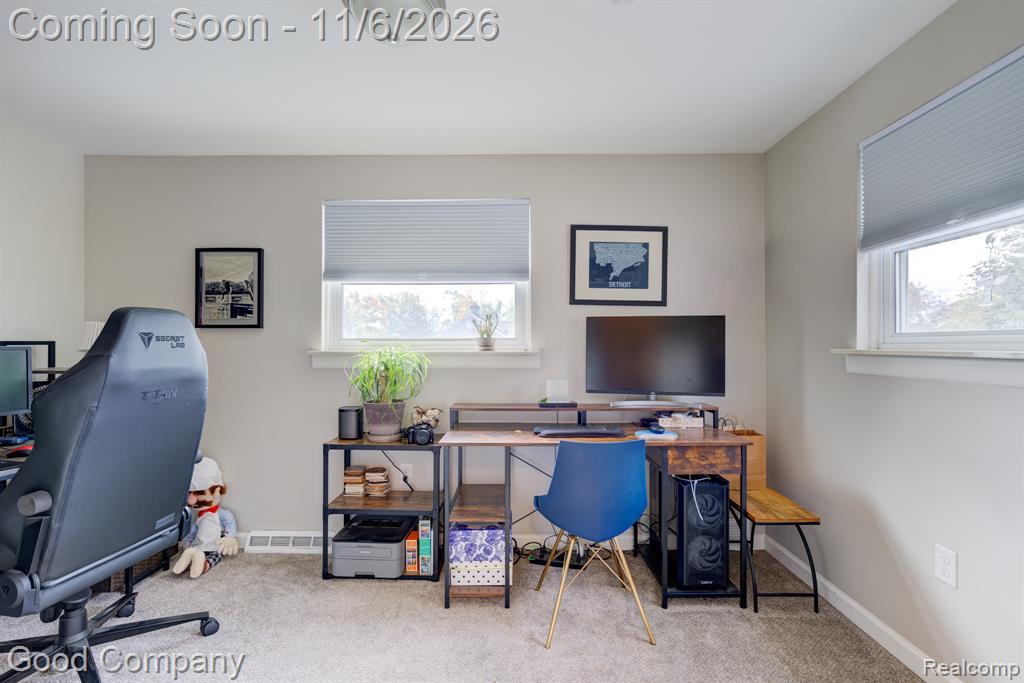
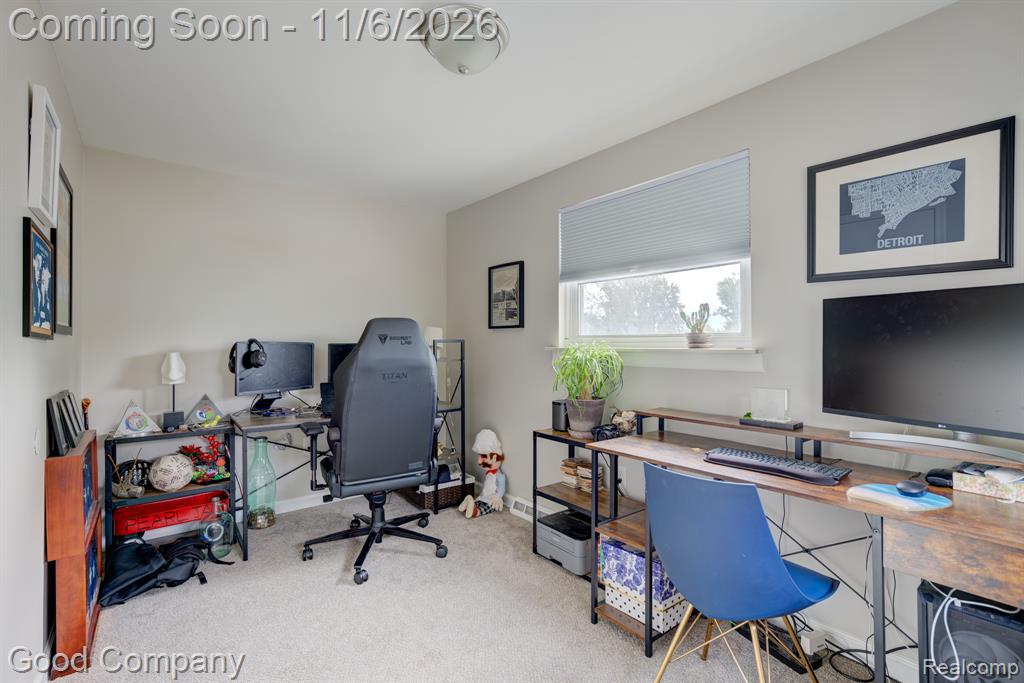
Neutral wall tones, wall-to-wall carpeting, and dual windows with fitted cellular shades
Neutral-toned room featuring wall-to-wall carpeting, a flush-mount ceiling light fixture, and a single window equipped with a pleated shade
Bathroom featuring a vanity with a white countertop and integrated sink, a full-height mirror, a porcelain soaking tub, tile surround with an accent border, and a wall-mounted shower system
Dark wood-finish vanity with a white countertop and rectangular sink, complemented by a four-light vanity fixture and floor-to-ceiling tile surround with decorative glass accent trim
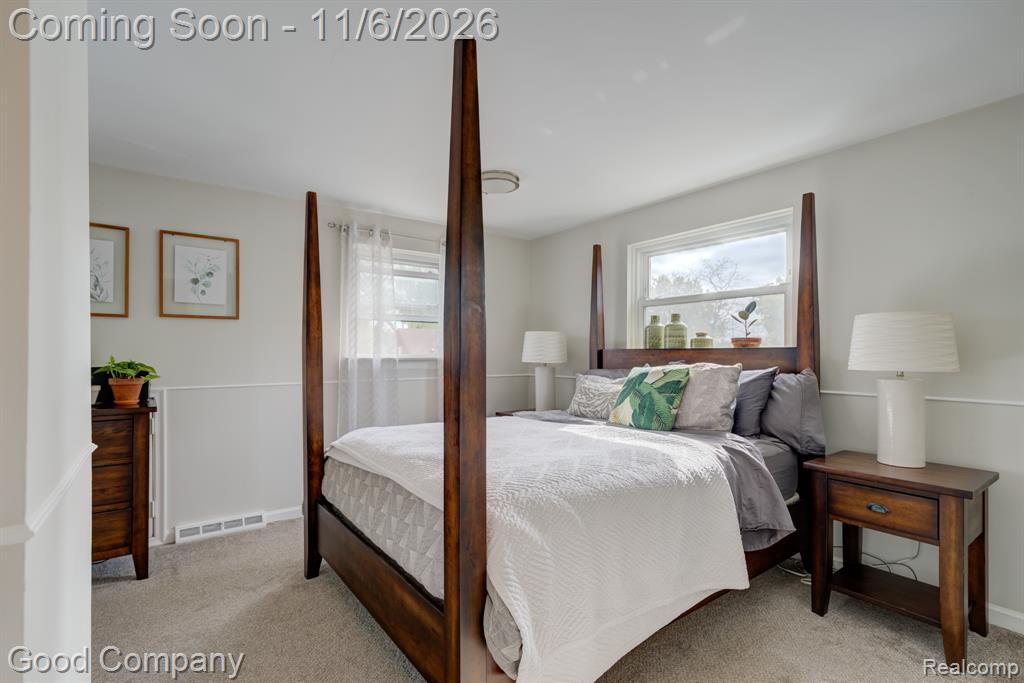
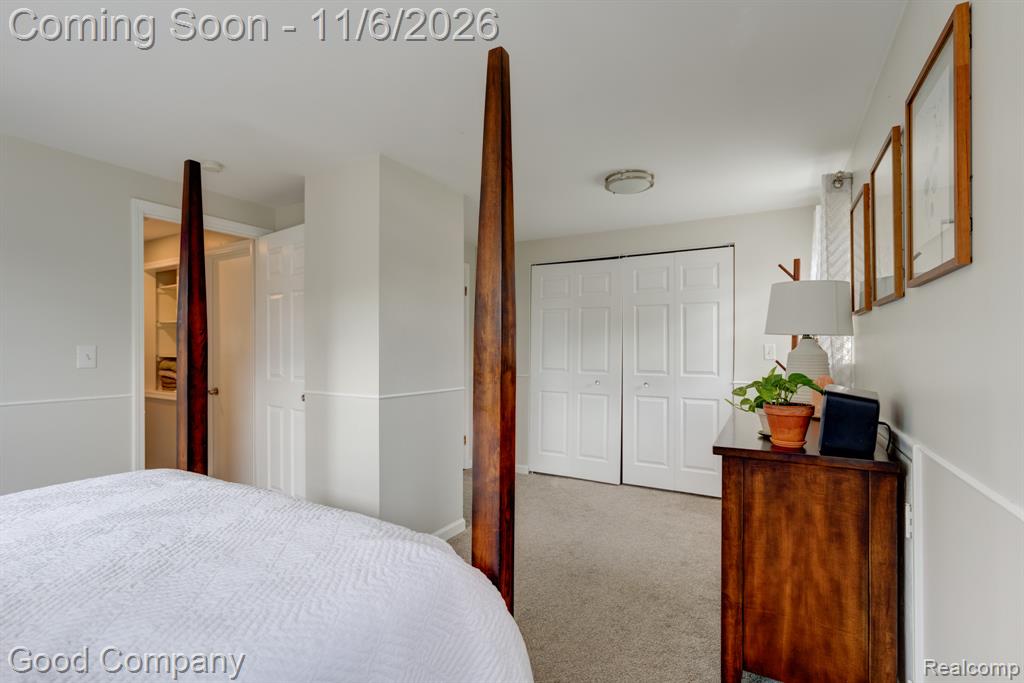
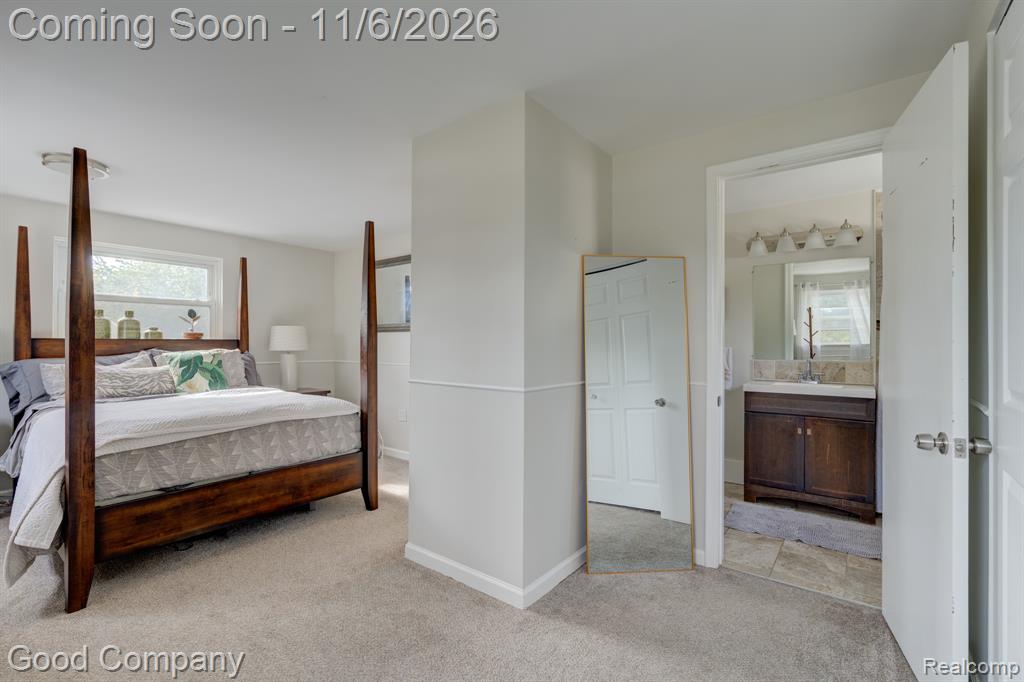
Neutral-toned walls accented by white chair rail molding, plush wall-to-wall carpeting, and natural light via multiple windows
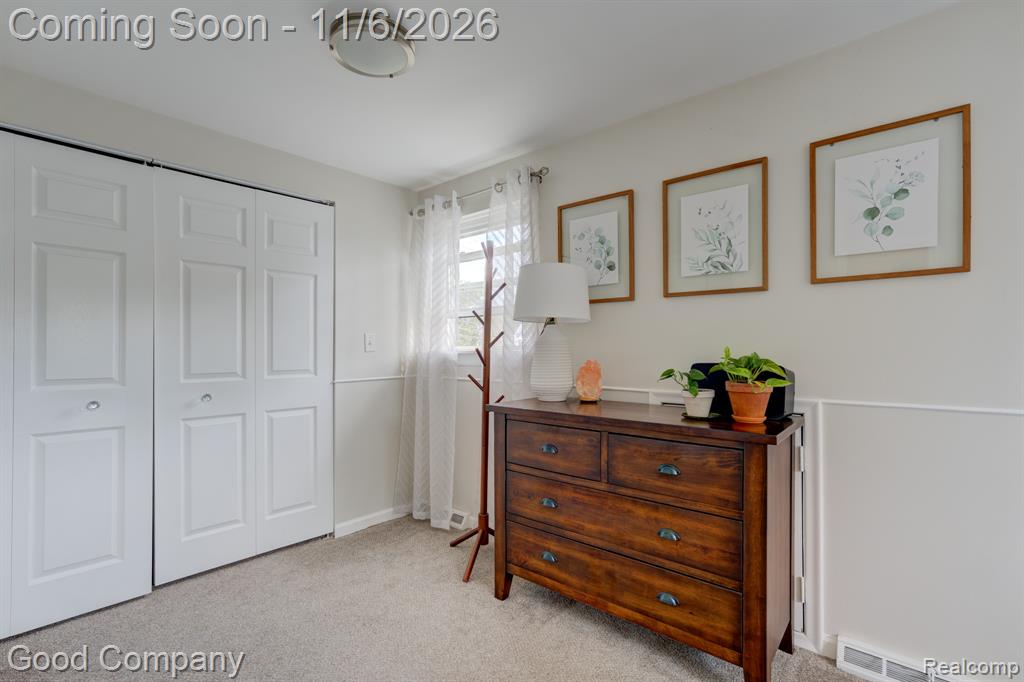
Neutral-toned walls with waist-high wainscoting, carpeted flooring, and white paneled closet doors
Neutral wall coloring, waist-high wainscoting, double-door closet, and neutral-toned wall-to-wall carpeting
Neutral wall color with chair rail molding, wall-to-wall carpeting, and a built-in bathroom vanity featuring stone-finish countertop and dark wood cabinetry
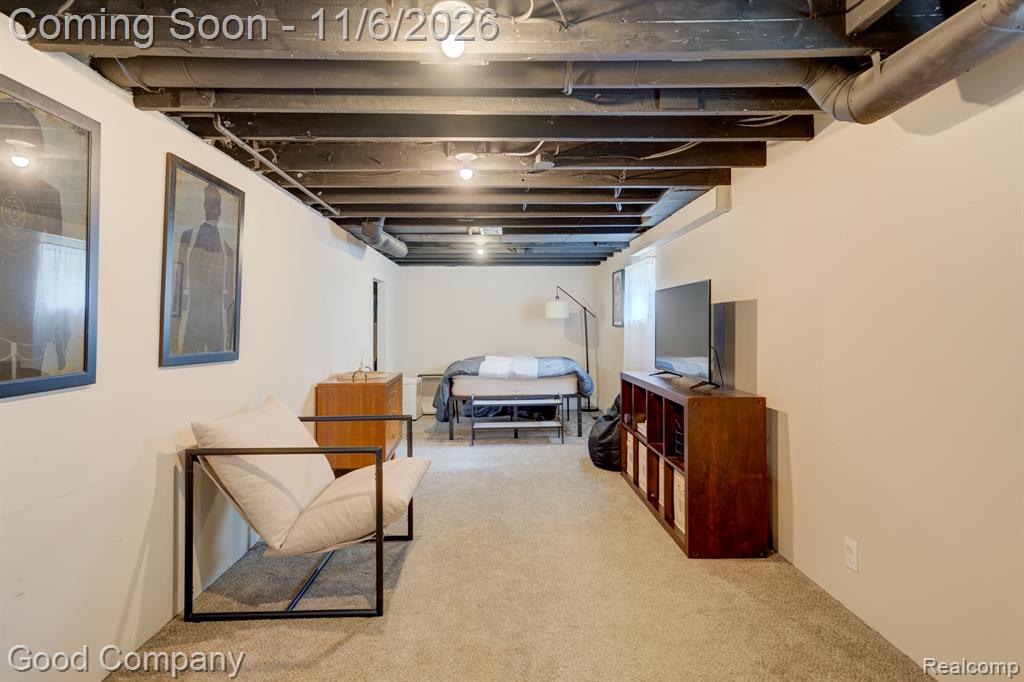
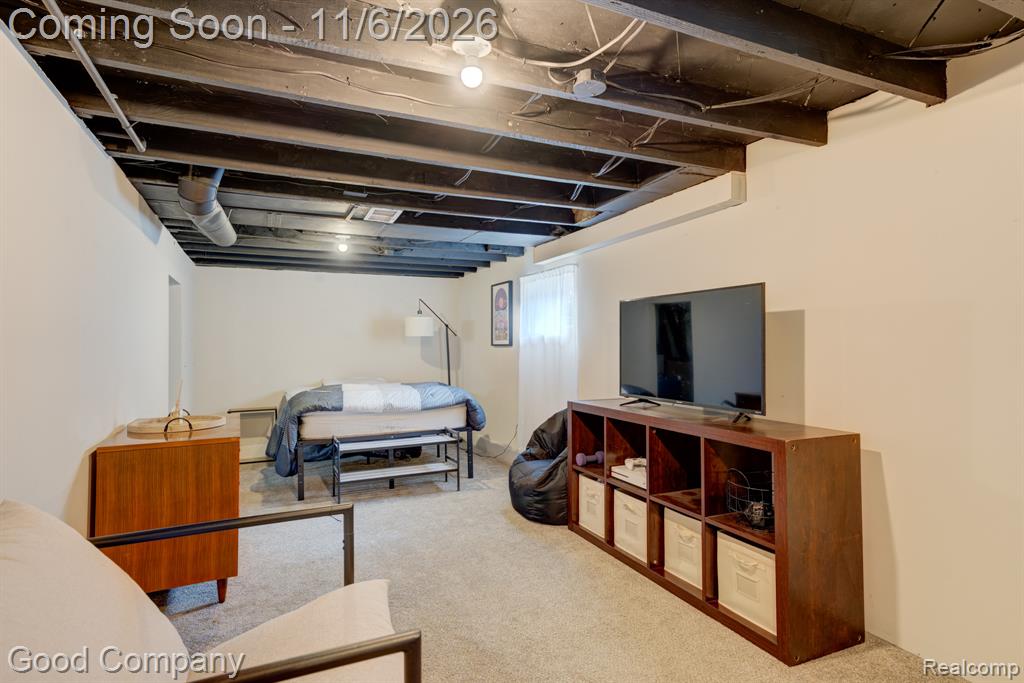
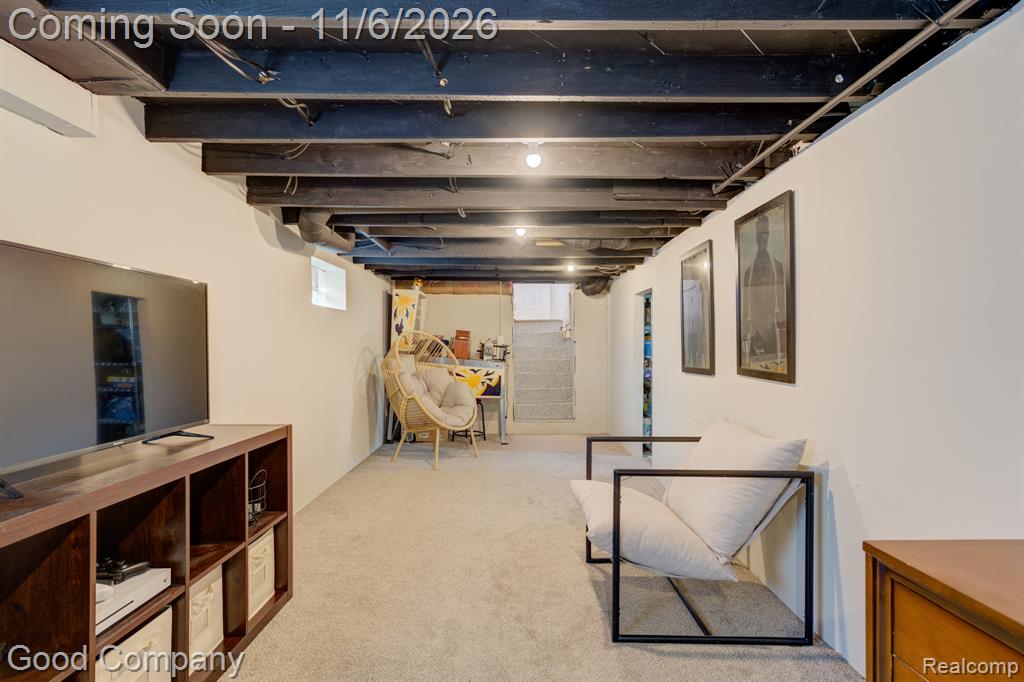
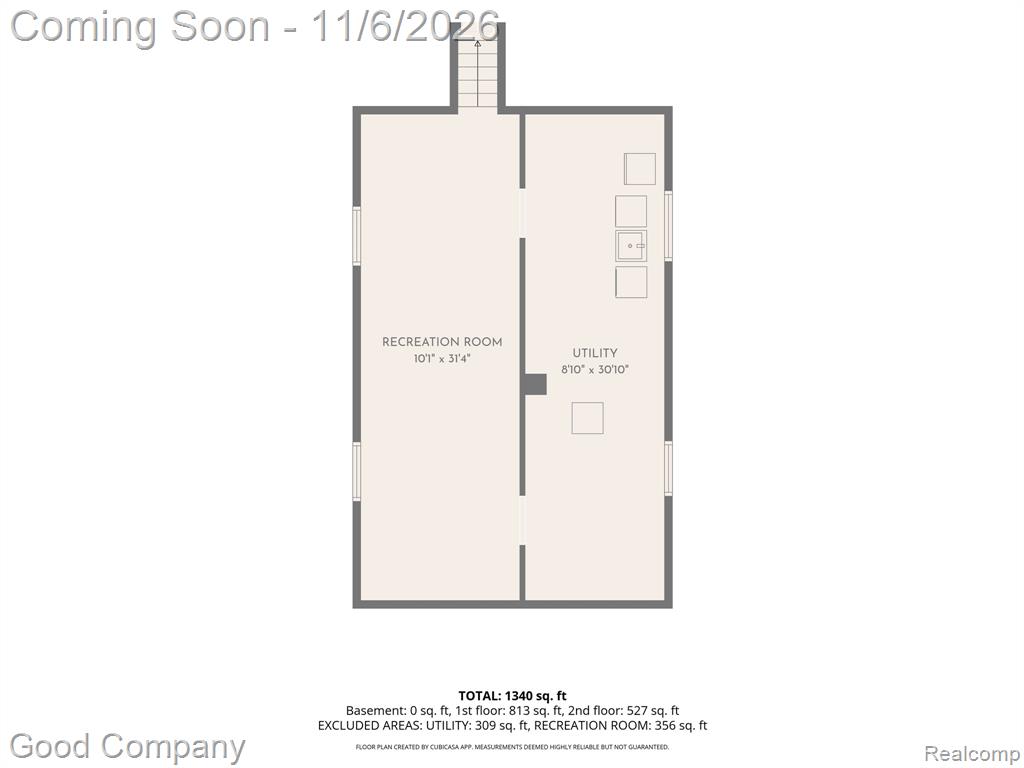
Lower-level space featuring wall-to-wall carpeting, exposed structural joists, and ceiling-mounted light fixtures
Lower level space featuring neutral wall-to-wall carpeting and an exposed ceiling structure with a black matte finish
Lower level space featuring wall-to-wall carpeting, exposed dark-toned ceiling joists, and neutral wall finishes
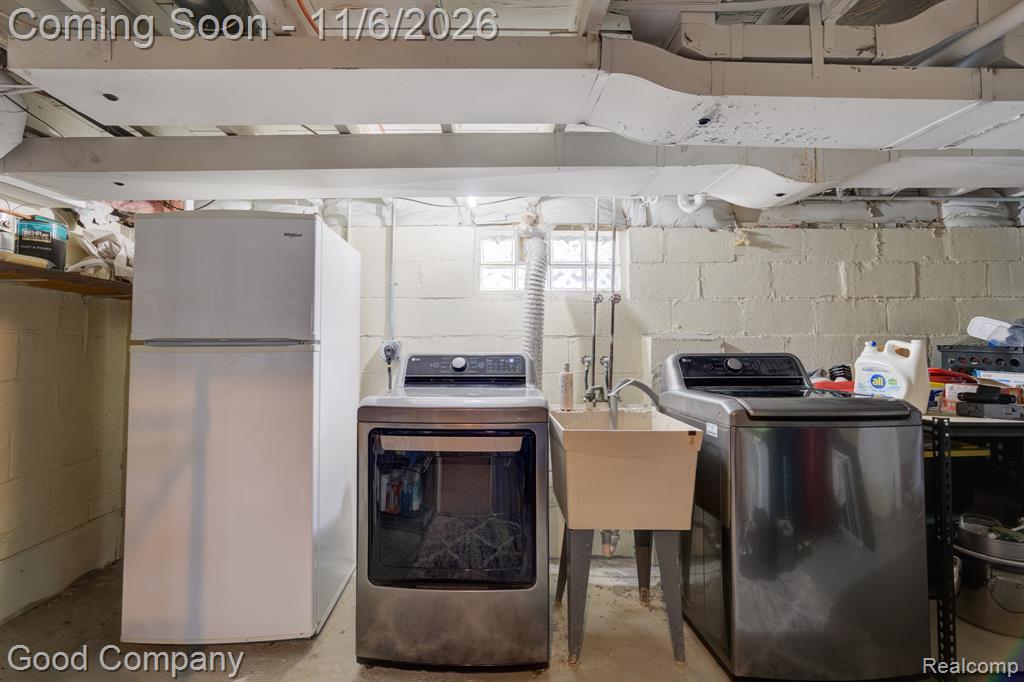
Utility area featuring concrete block walls, a free-standing utility sink, and dedicated laundry hookups
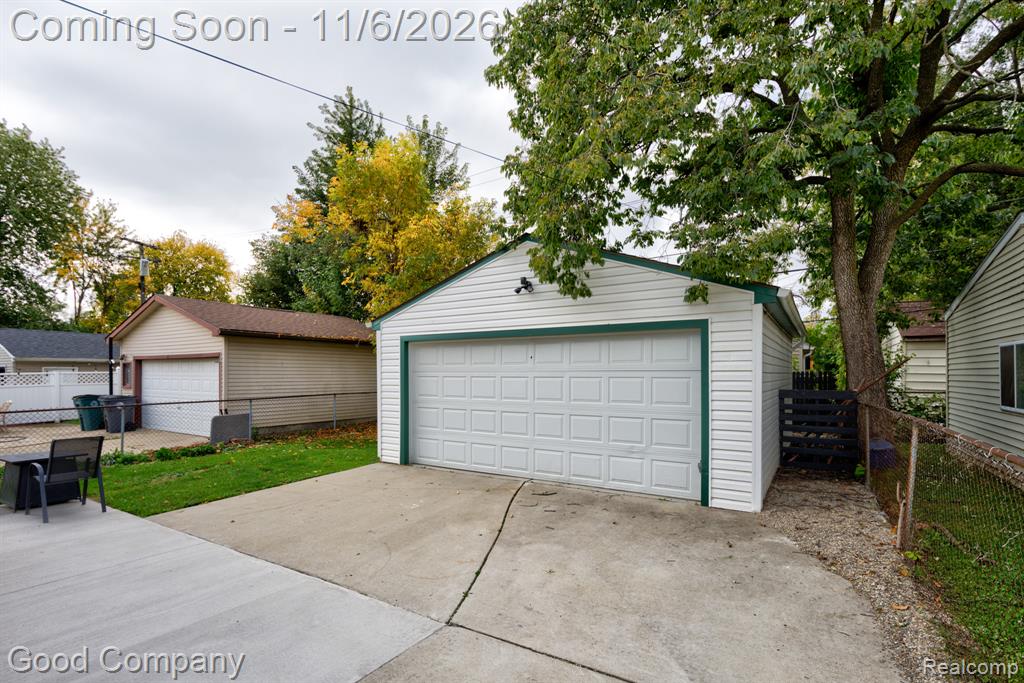
Detached garage featuring white horizontal siding, a paneled sectional door, exterior wall-mounted lighting, and a concrete driveway apron
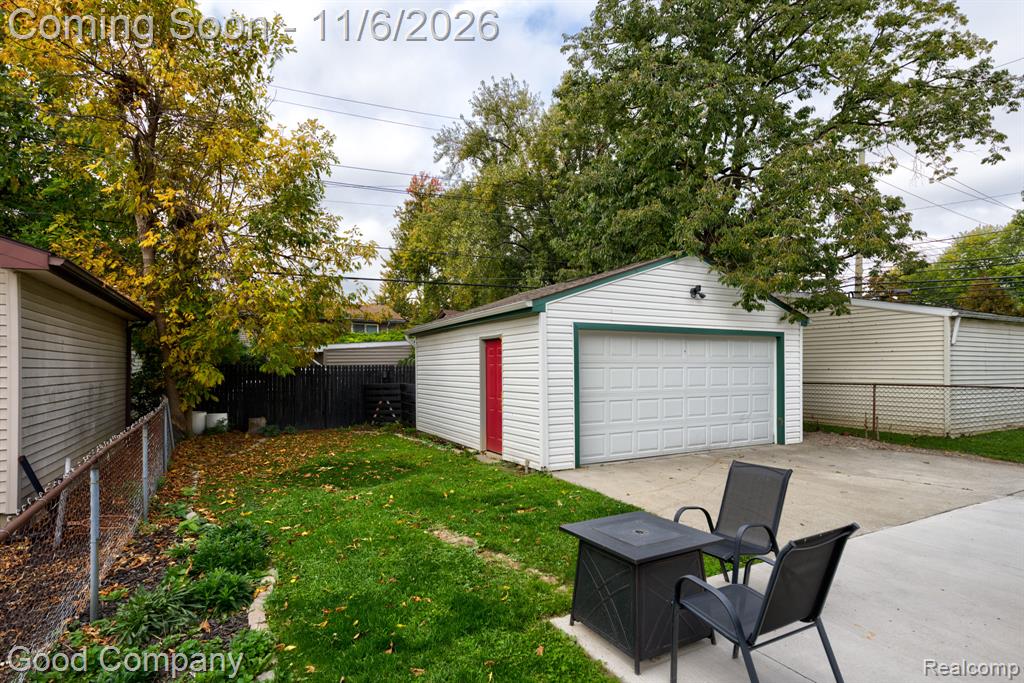
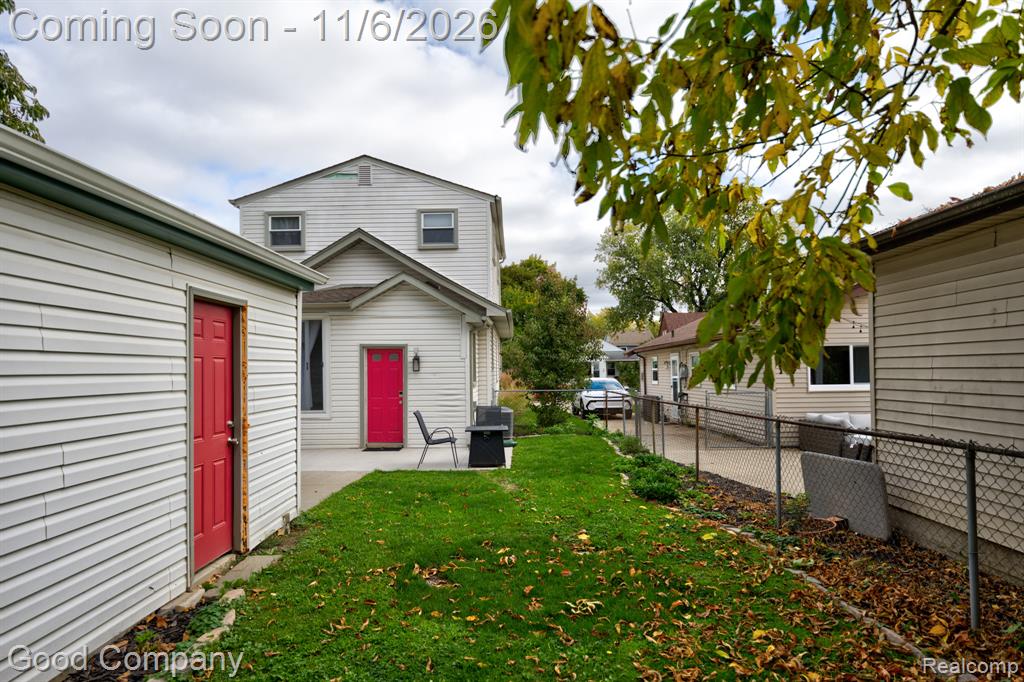
Detached single-car garage featuring white vinyl siding, a painted red side door, and a concrete driveway
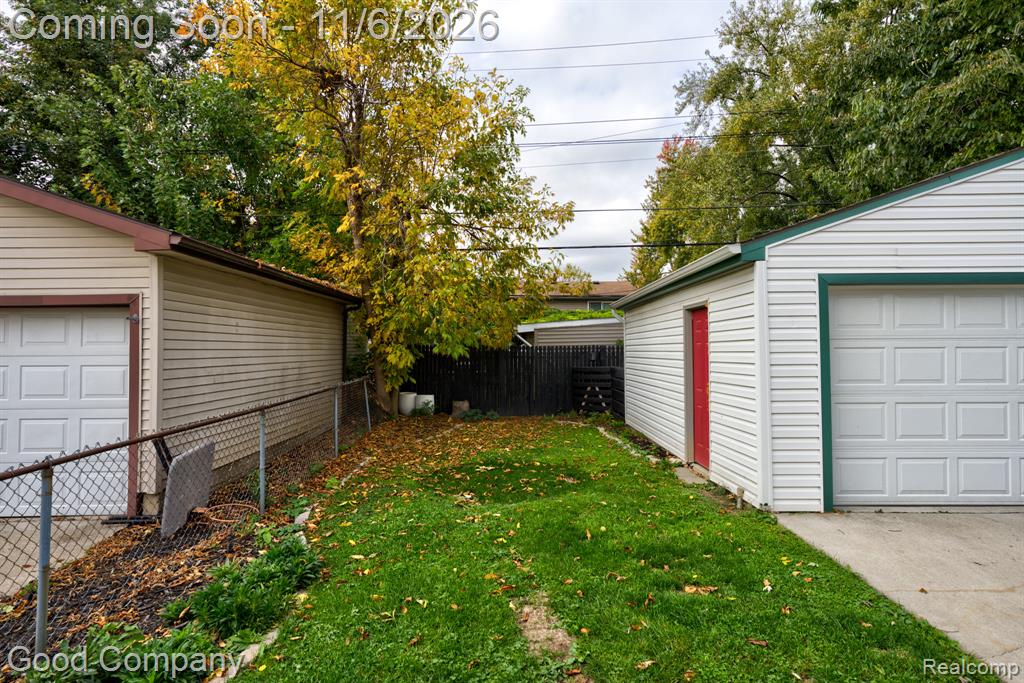
Outdoor space featuring two detached garages with sectional doors, concrete surfacing, and perimeter fencing
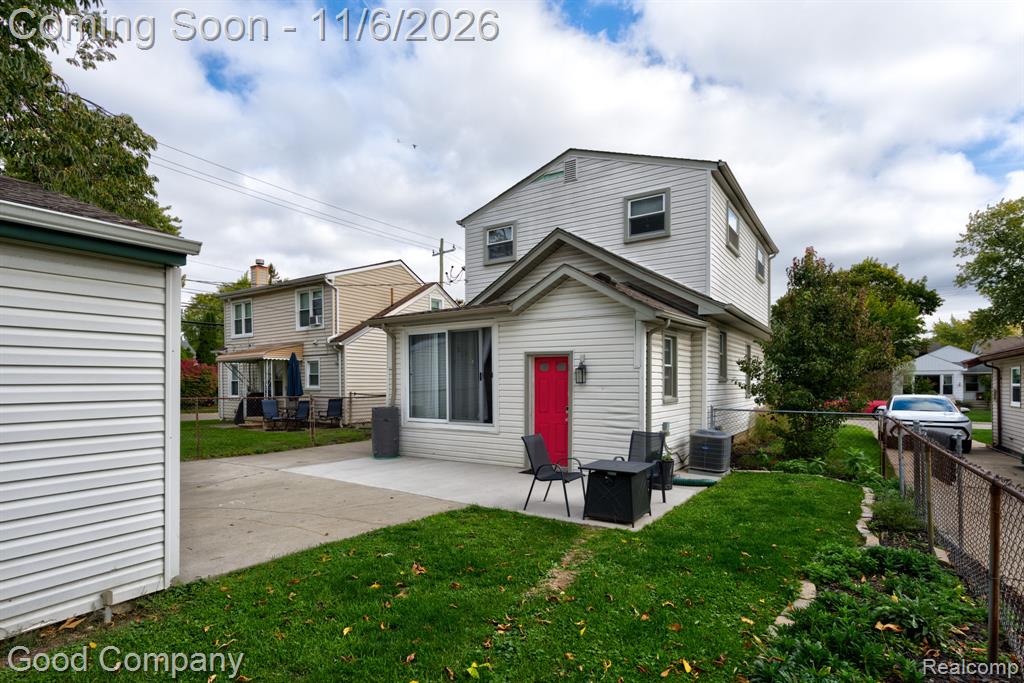
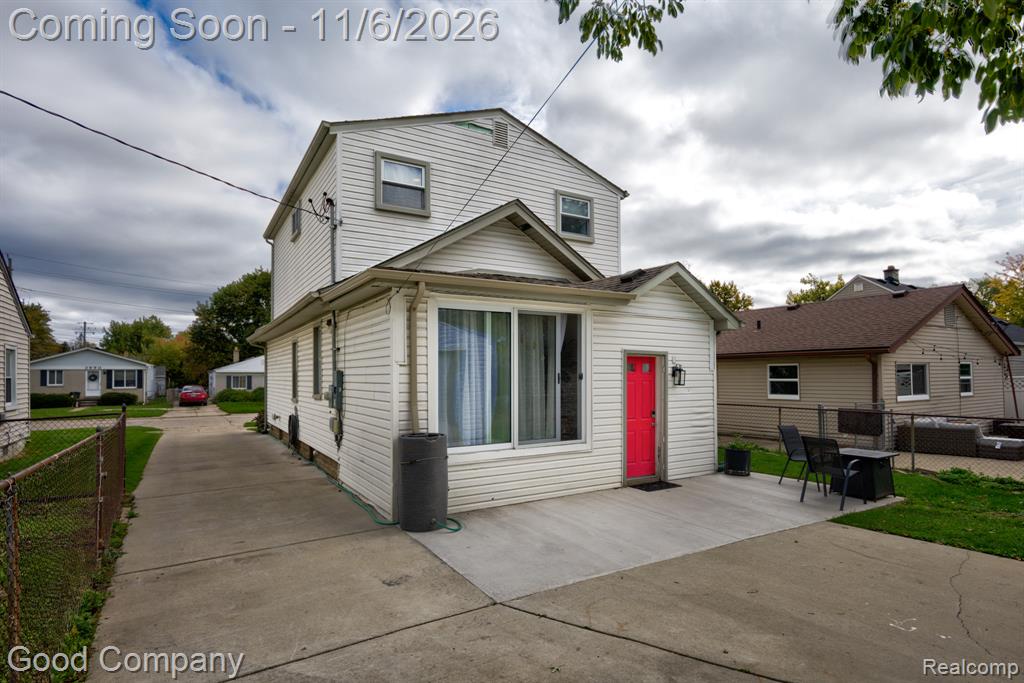
Exterior elevation featuring light-toned horizontal siding, a concrete patio, a private lawn, and chain-link perimeter fencing
Exterior view featuring light-colored horizontal siding, two vibrant red entry doors, a concrete patio, and a fenced grass lawn
Two-story exterior featuring light-colored horizontal siding, a concrete driveway, a rear concrete patio, and a bold accent-colored entry door
Two-story residence featuring a combination brick and horizontal siding exterior, a covered front porch with wood-style architectural detailing, and a concrete driveway
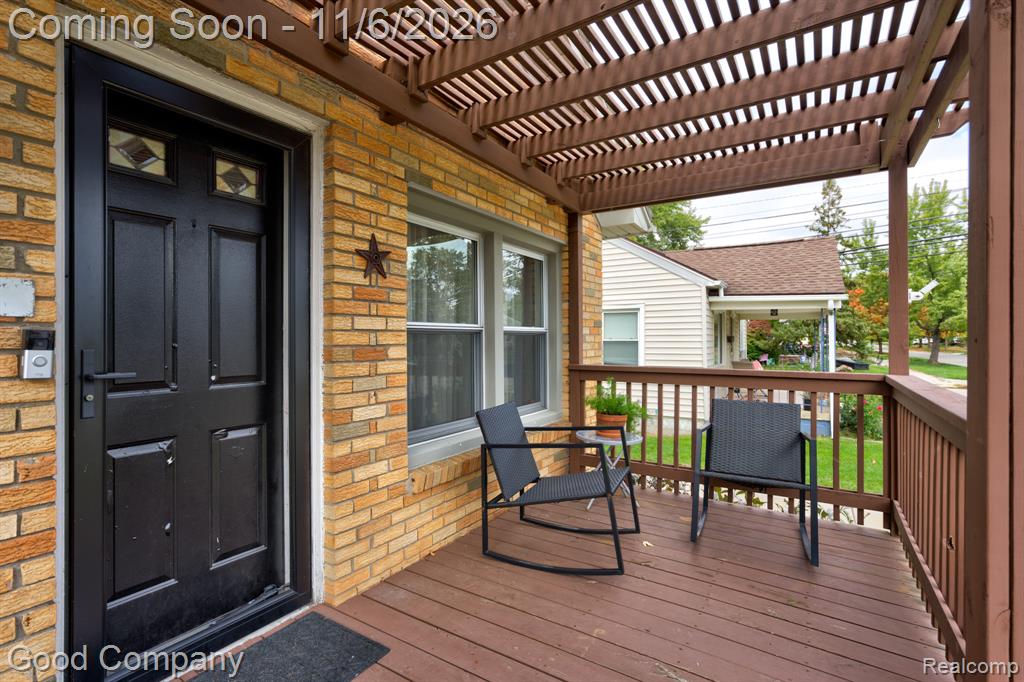
Front entrance featuring a timber pergola, raised wooden deck with railings, brick exterior siding, and a paneled entry door
Exterior featuring a raised wood pergola-style porch, brick masonry, light-colored siding, and structured landscaping
Covered front porch featuring a wooden pergola, tan brick facade, and an entryway door with inset glass detailing

 New Listing
 In-Person: 11/07 12:00 PM - 2:00 PM