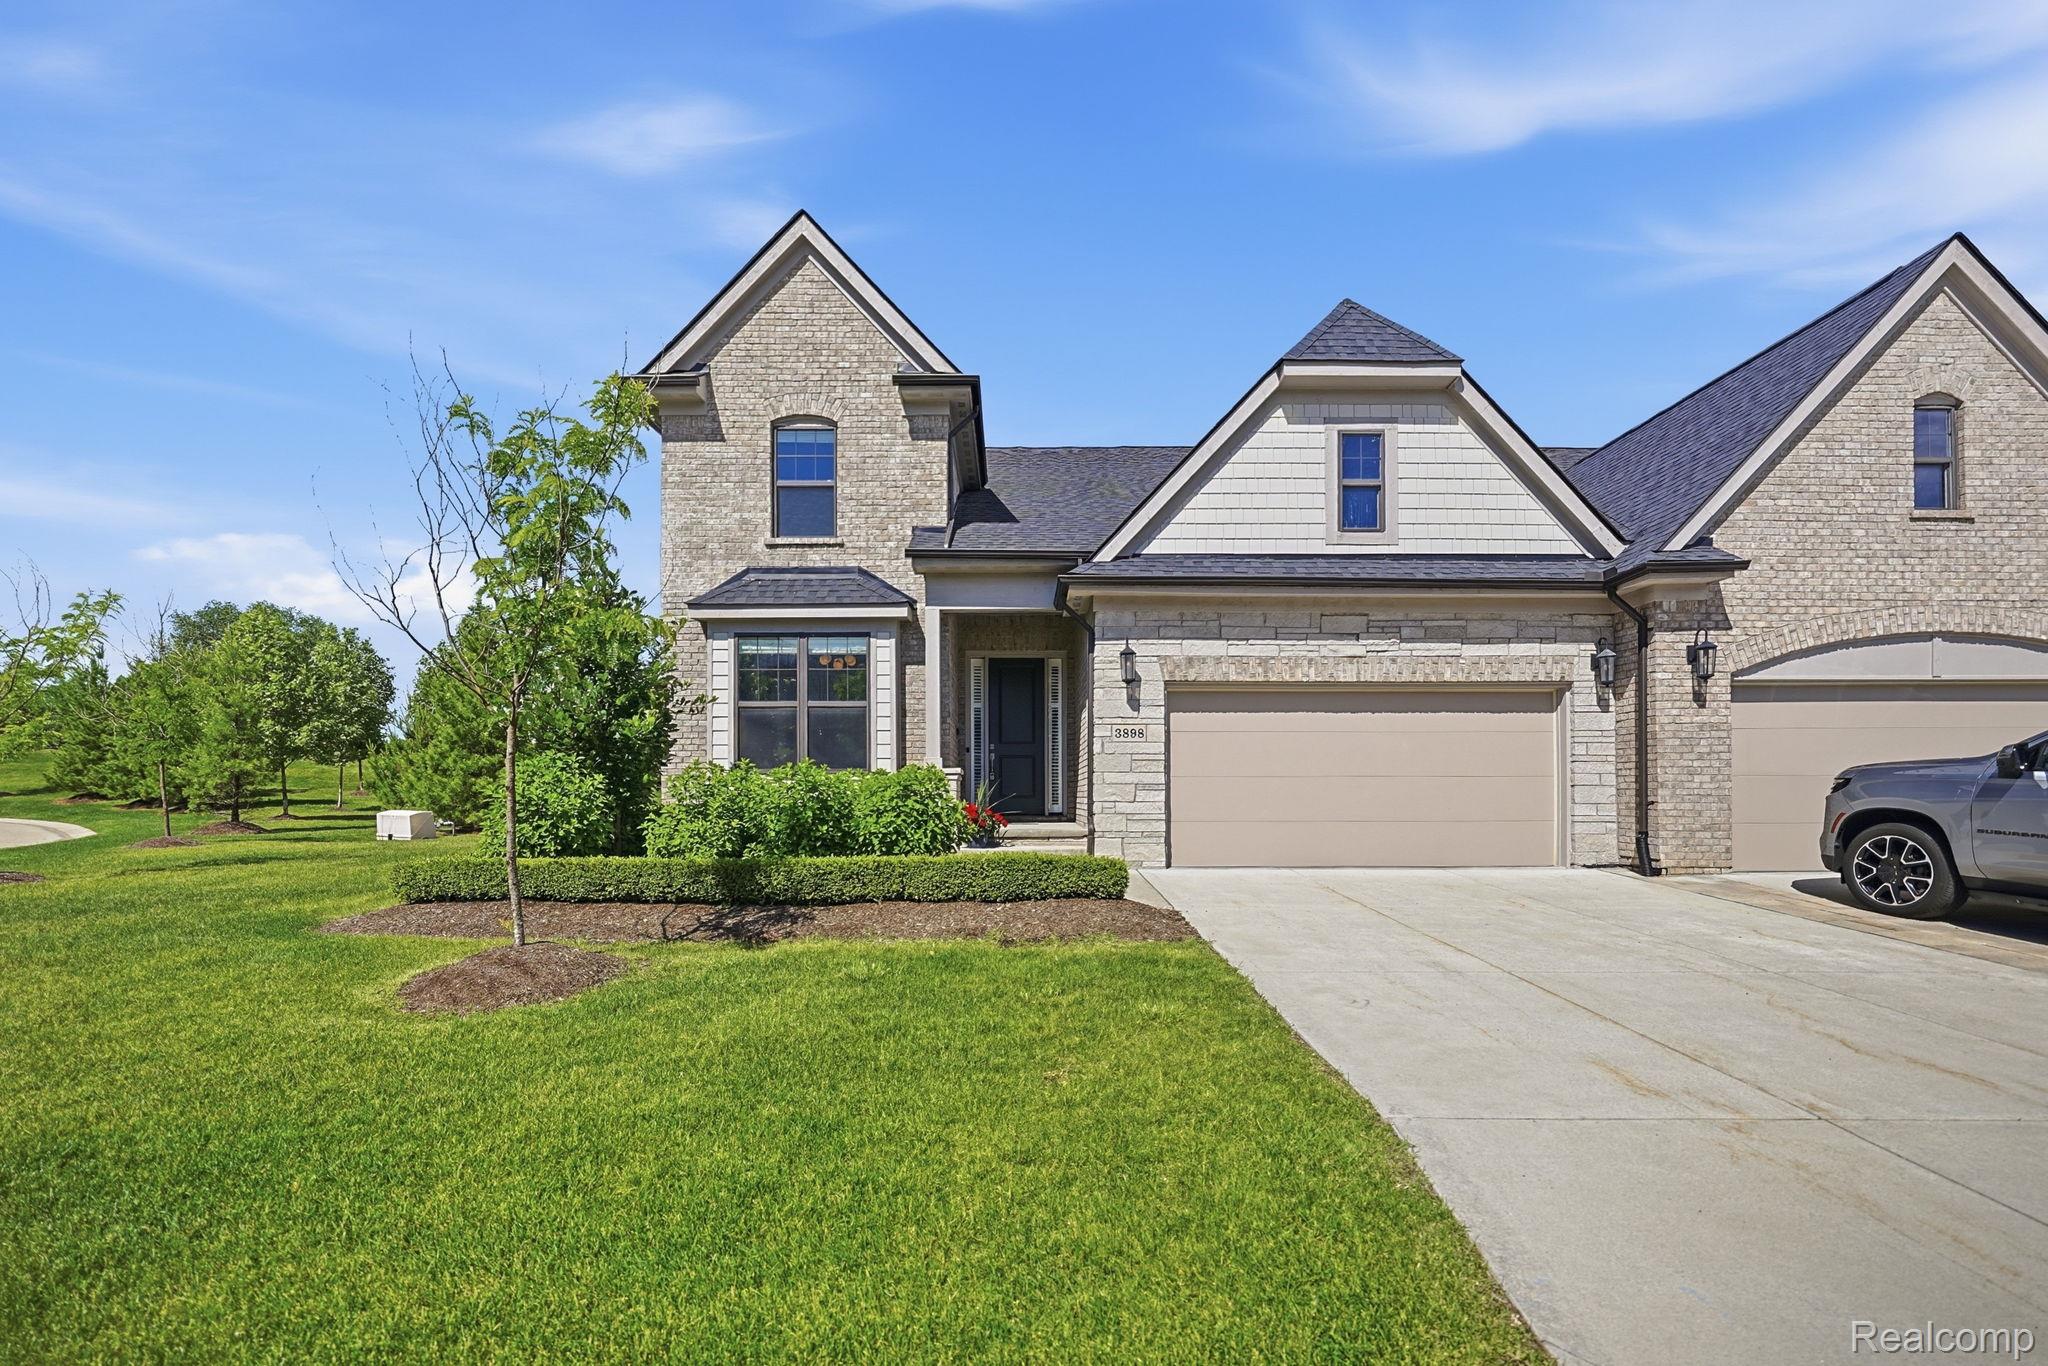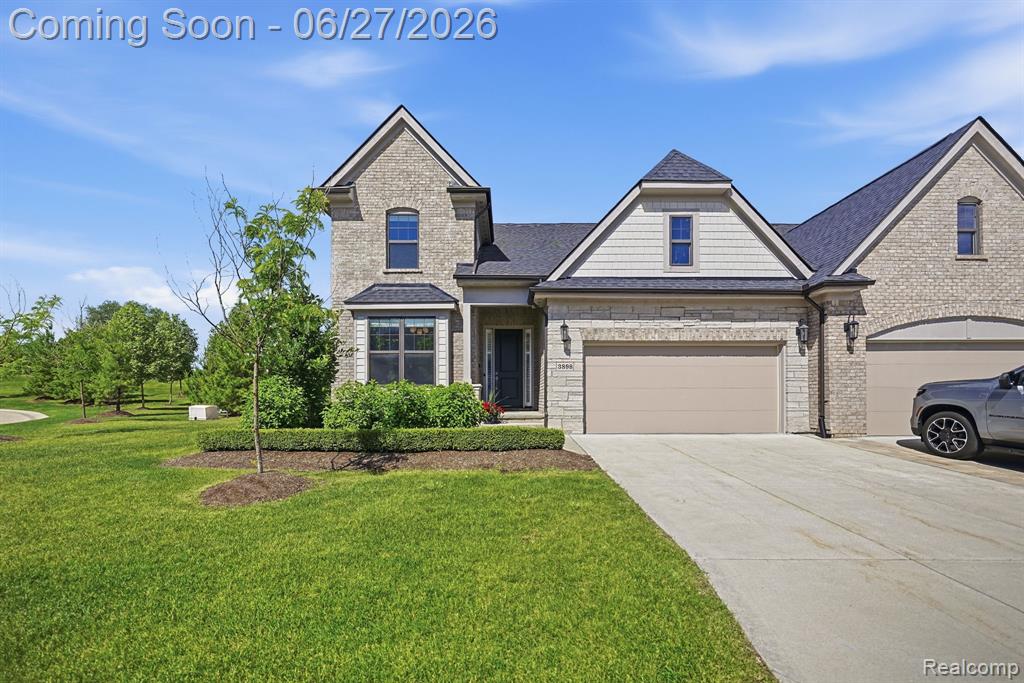
3898 Albatross Court,Rochester Hills, MI 48309
Rochester Hills, MI 48309

Description
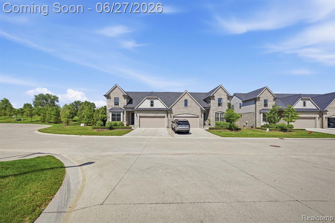
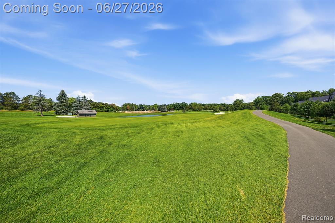
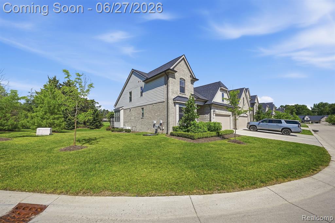
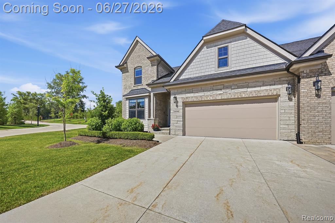
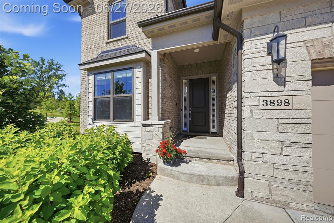
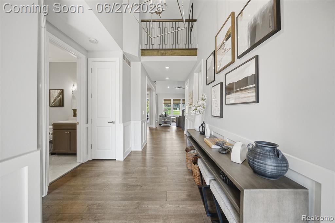
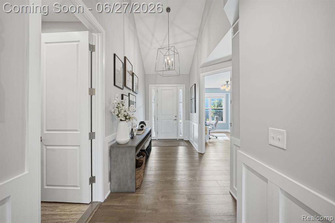
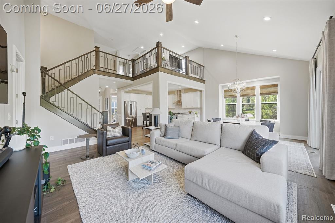
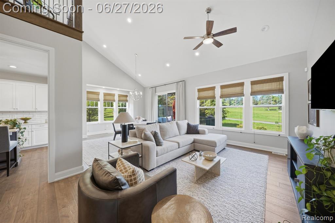
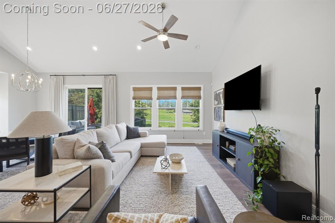
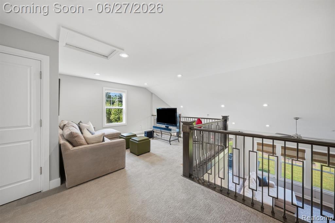
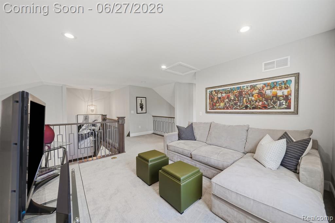
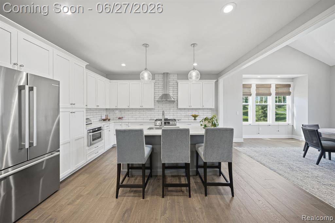
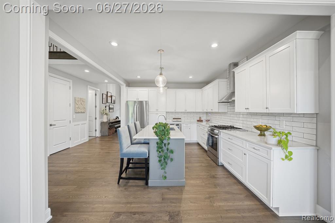
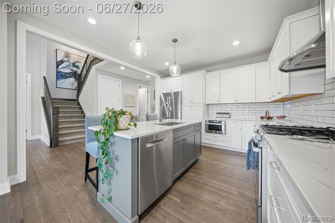
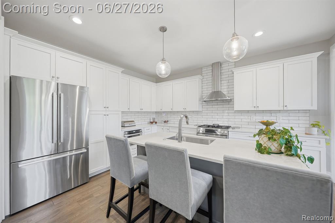
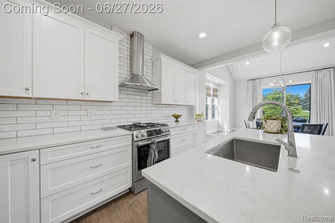
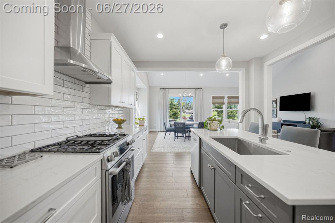
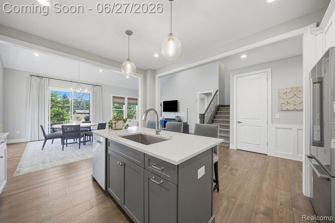
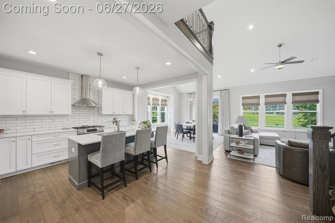
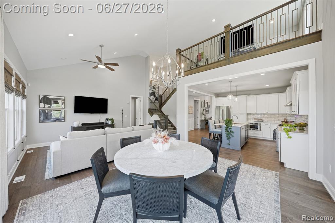
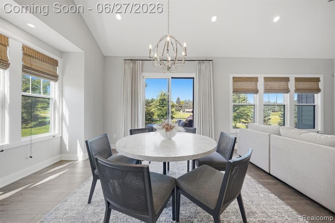
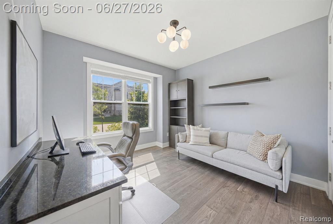
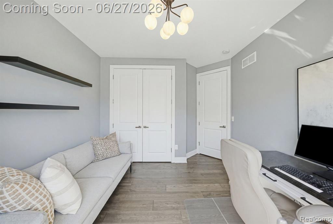
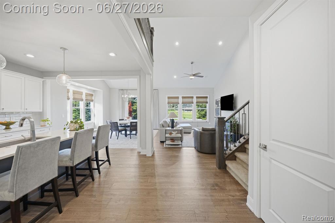
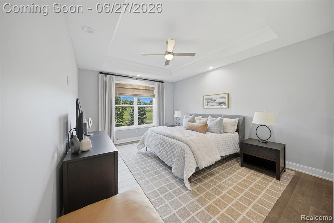
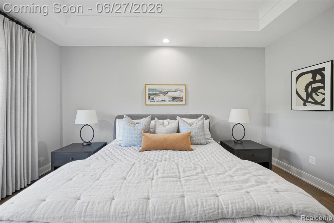
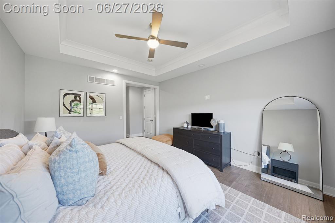
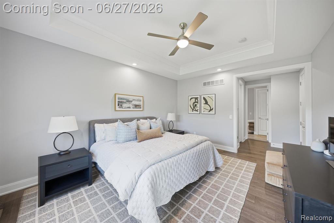
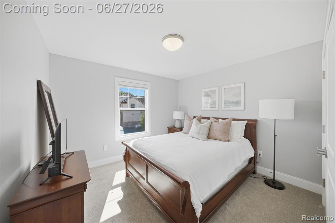
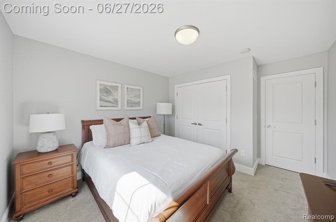
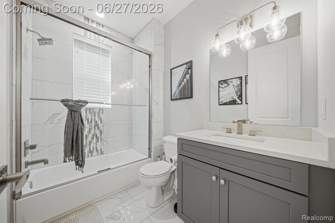
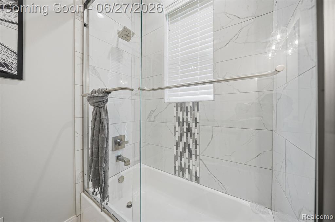
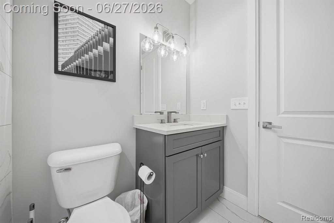
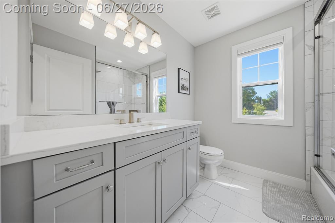
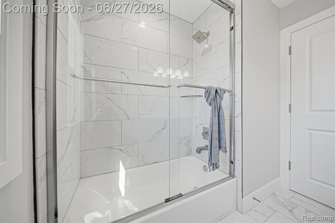
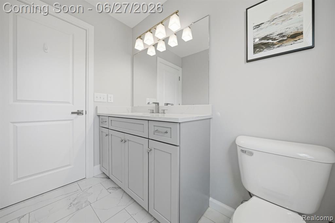
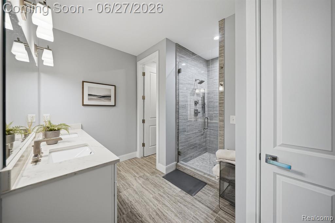
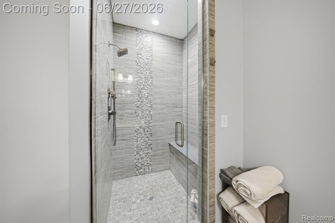
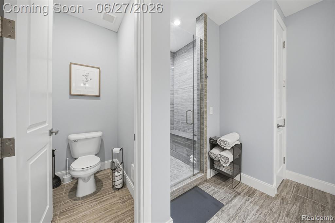
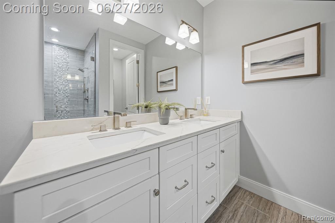
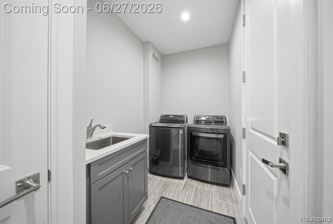
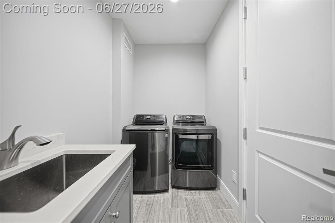
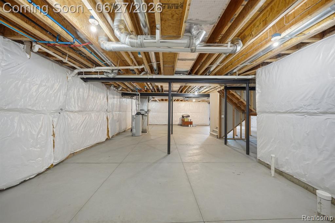
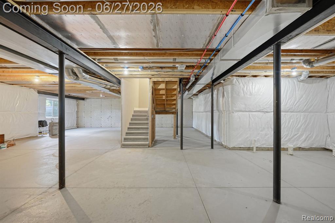
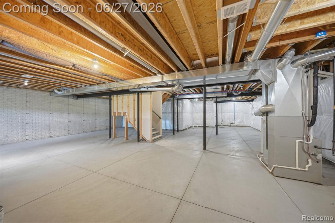
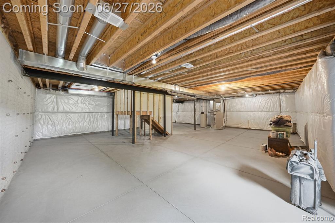
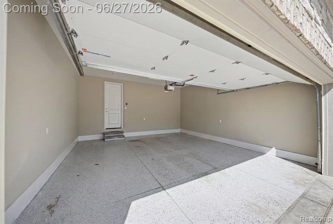
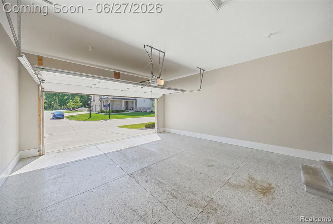
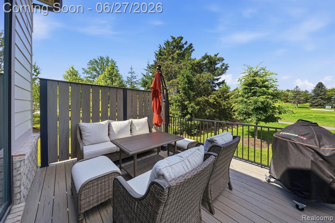
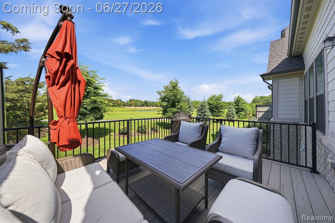
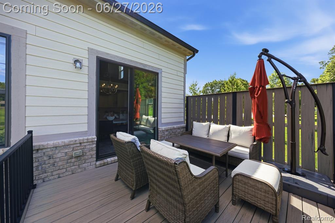
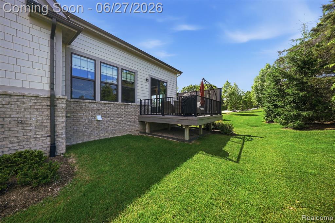
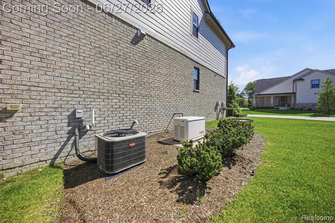
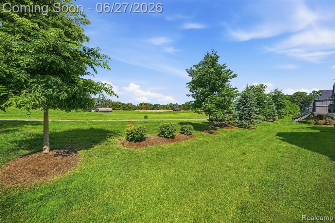
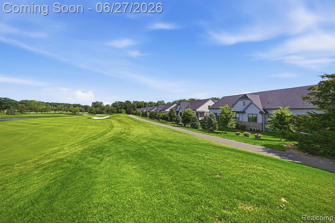
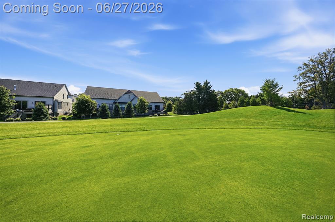
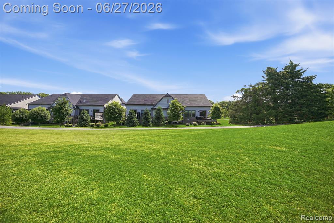
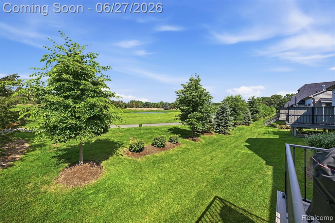
TRULY AMAZING end-unit split-level condo backing directly to Pine Trace Golf Course! Enjoy spectacular golf course views right from your backyard in this beautifully designed 3-bedroom, 3 full bath home featuring an open and spacious floor plan with a versatile loft area. The impressive great room and dining area showcase soaring vaulted ceilings and abundant natural light, creating the perfect space for entertaining and everyday living. The gourmet kitchen features a huge center island with seating overhang, painted wood shaker-style Waypoint cabinets with soft-close hinges, quartz countertops, and stainless-steel appliances. The first-floor primary suite offers convenience and comfort, while pre-finished hardwood flooring throughout the main level adds warmth and elegance. Additional highlights include first-floor laundry, a 2-car attached garage with opener and durable epoxy floor, custom window treatments, and a whole-house generator for added peace of mind. The full basement offers tremendous potential with egress windows and bath prep already in place, ready for your finishing touches. Association dues include exterior grounds maintenance and snow removal, providing a truly low-maintenance lifestyle. Rarely does an end-unit condo with golf course frontage, premium finishes, and this level of quality become available. Offered at $799,000.
Details
| MLS # | 61006152 |
|---|---|
| Listing Type | For Sale |
| Style | House |
| HOA Dues | $585 |
| Sub-Type | Resale |
| Status | Active |
| Year | 2020 |
| Days On Site | 107 |
| Listing Provided By | Thrive Realty Company | Jennifer Hemstrom |
Features
| Bed(s) | 3 |
|---|---|
| Bath(s) | 3 Total |
| SQ Feet | 2,206 |
| Garage | 2 |
| Basement | Y |
| Story(s) | 1 |
Interior
| Rooms Total | 10 |
|---|---|
| Cooling Yes / No | Yes |
| Cooling | Ceiling Fan(s), Central Air |
| Heating Yes / No | Yes |
| Heating | Natural Gas, Forced Air |
| Appliances | Dishwasher, Microwave, Range/Oven, Refrigerator, Gas Water Heater |
Exterior
| Exterior Features | Lawn Sprinkler |
|---|---|
| Construction Materials | Wood Siding |
| Foundation Details | Basement |
Parking
| Garage Yes / No | Yes |
|---|---|
| Attached Garage Yes / No | Yes |
Other
| List Aor | Real Comp |
|---|
Area Information
| State | MI |
|---|---|
| County | Oakland |
| City | Rochester Hills |
| Zip Code | 48309 |
| Area | Rochester Hills (63151) |
| Community Name | Occpn 2303 Villas At Shadow Pines |
| Listing VS Median (in Occpn 2303 Villas At Shadow Pines) | |
Price: $775,000 low | high Med: $775,000 sqft: 2,206 low | high Med: 2,206 $ / sqft: $351 low | high Med: $351 On site: 107 low | high Med: 107 | |
Market Activity 48309
Request a showing
Request a showing
Contact
Learn More About This Property

| State | MI |
|---|---|
| County | Oakland |
| City | Rochester Hills |
| Zip Code | 48309 |
| Area | Rochester Hills (63151) |
| Community Name | Occpn 2303 Villas At Shadow Pines |
| Listing VS Median (in Occpn 2303 Villas At Shadow Pines) | |
Price: $775,000 low | high Med: $775,000 sqft: 2,206 low | high Med: 2,206 $ / sqft: $351 low | high Med: $351 On site: 107 low | high Med: 107 | |