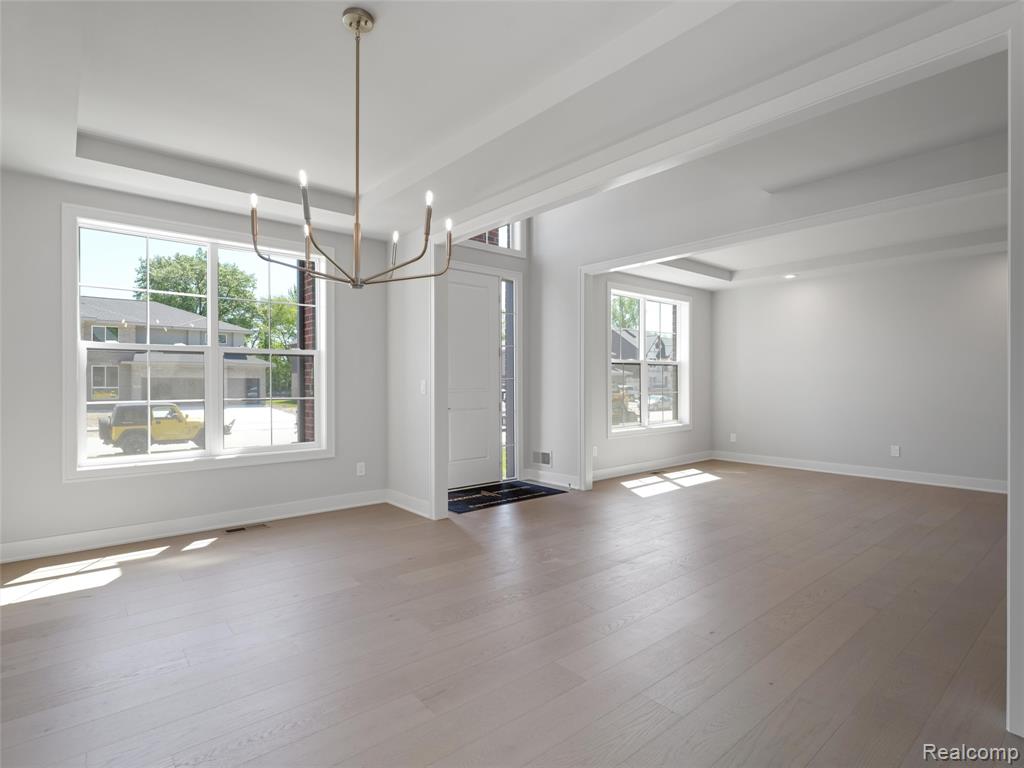
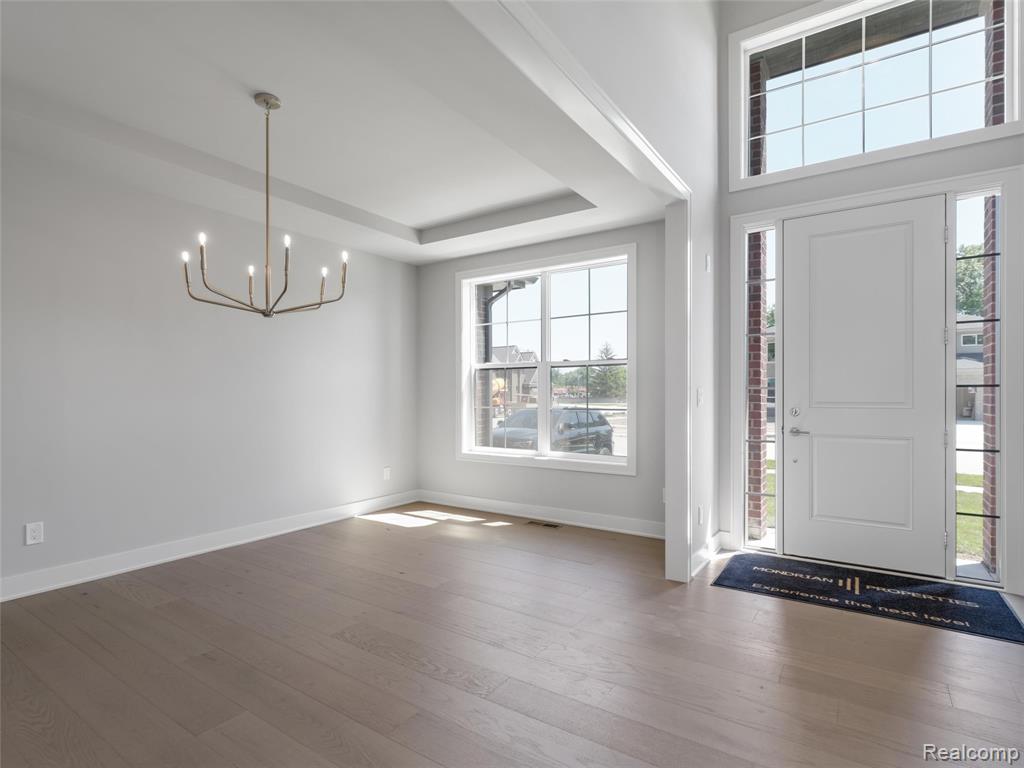
Two-story entryway featuring a white paneled door with sidelights and a transom window
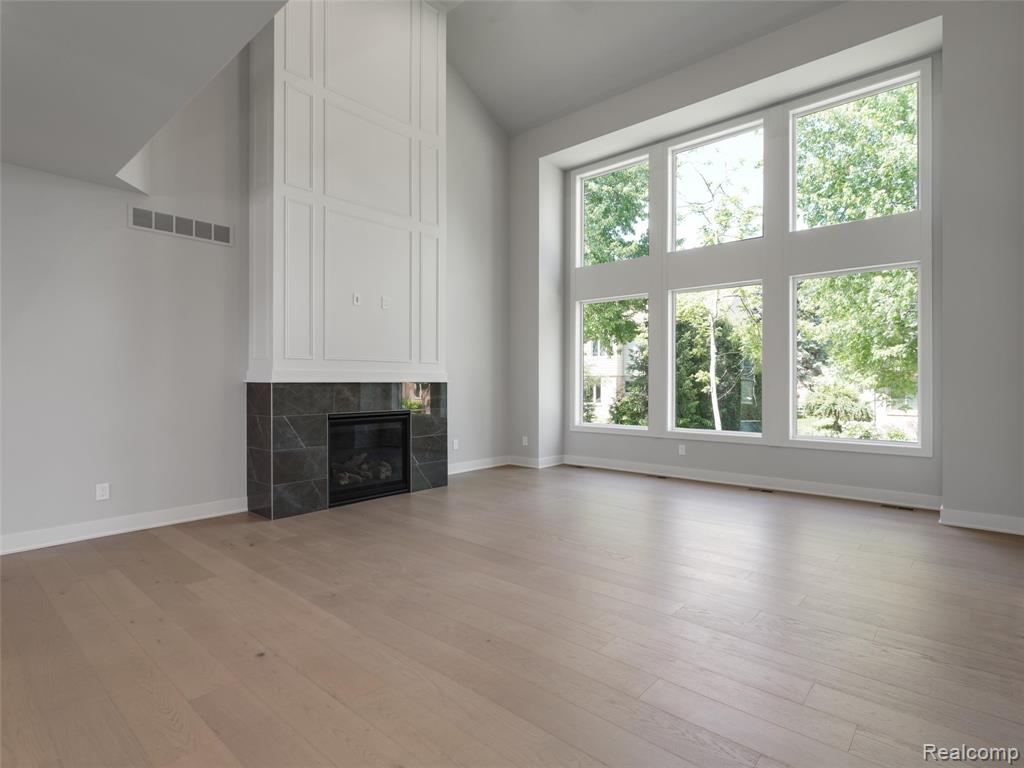
Spacious living area featuring a tall fireplace with a dark stone surround and white paneling
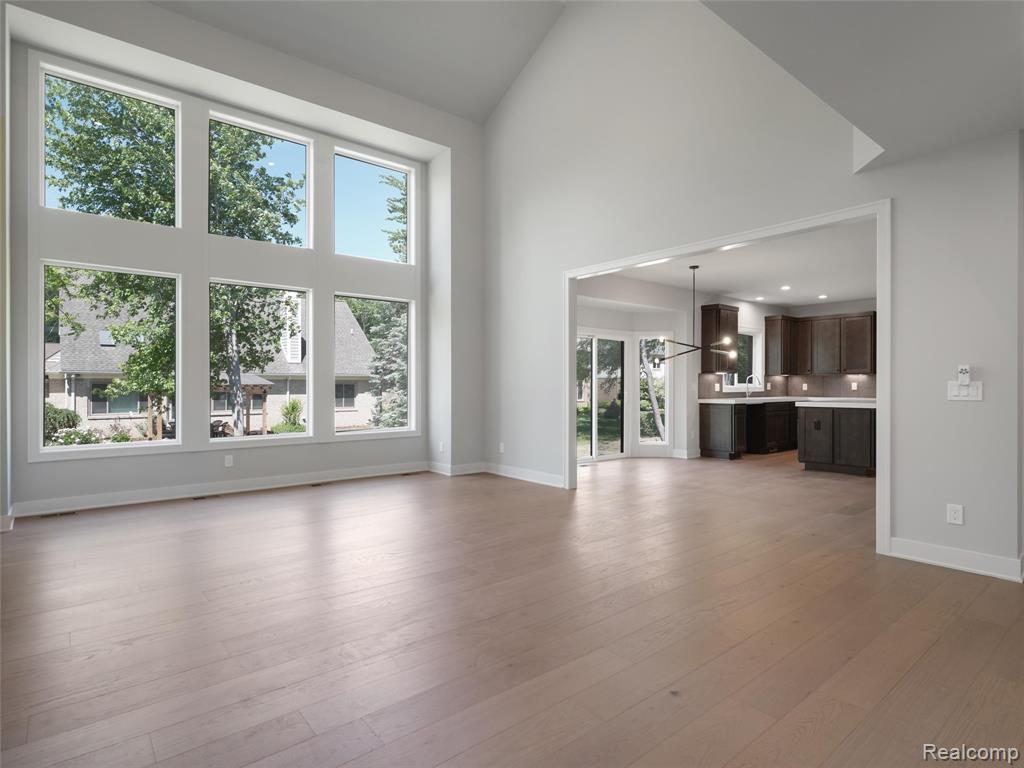
Soaring vaulted ceiling in a spacious room featuring large windows, light wood-finish flooring, and an open entryway to the kitchen
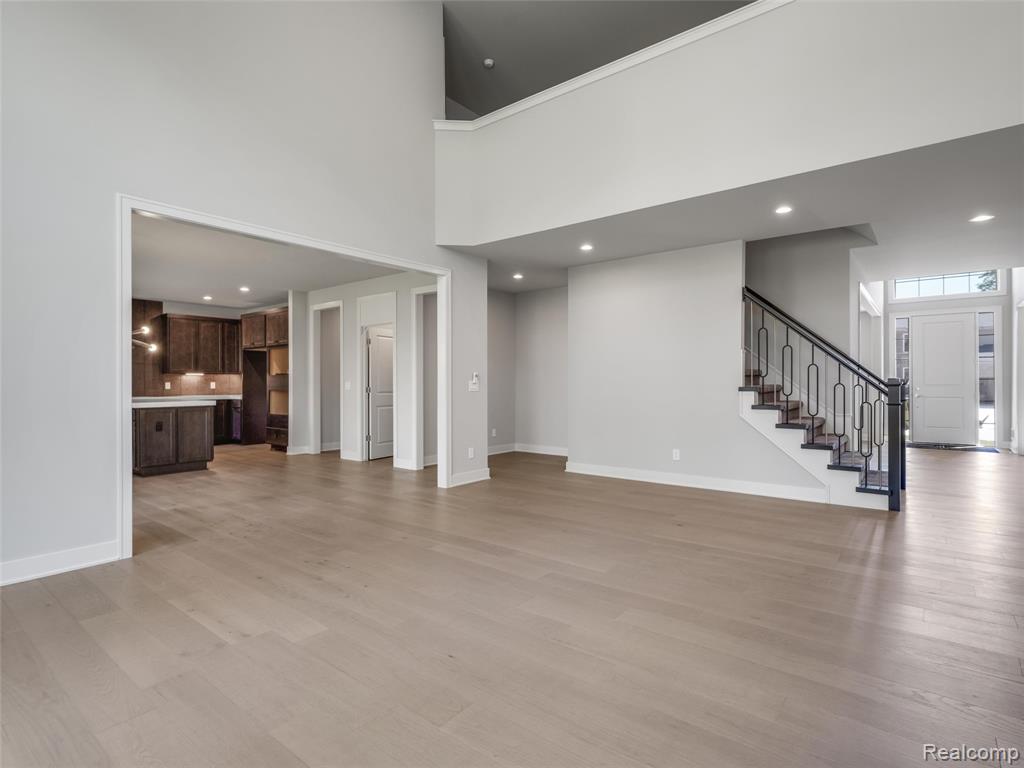
Spacious living area featuring light wood-finish flooring, a two-story ceiling, recessed lighting, and a modern staircase with decorative iron balusters
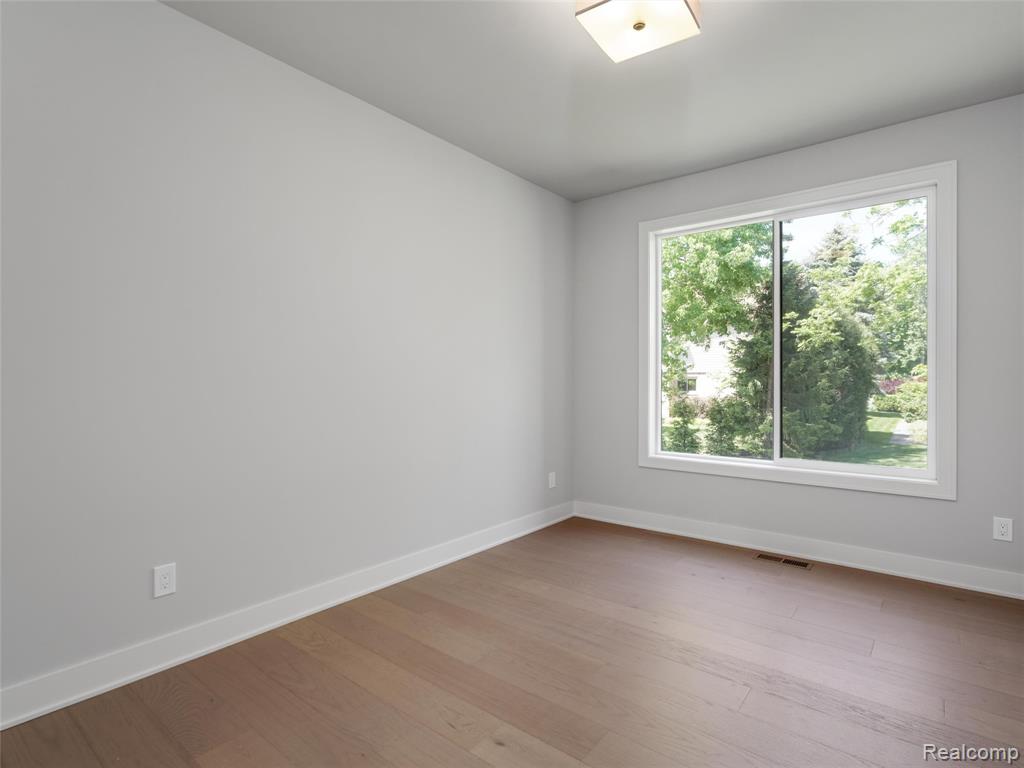
Bright interior space with wood-finish flooring, white trim, a large window, and a flush-mount ceiling light fixture
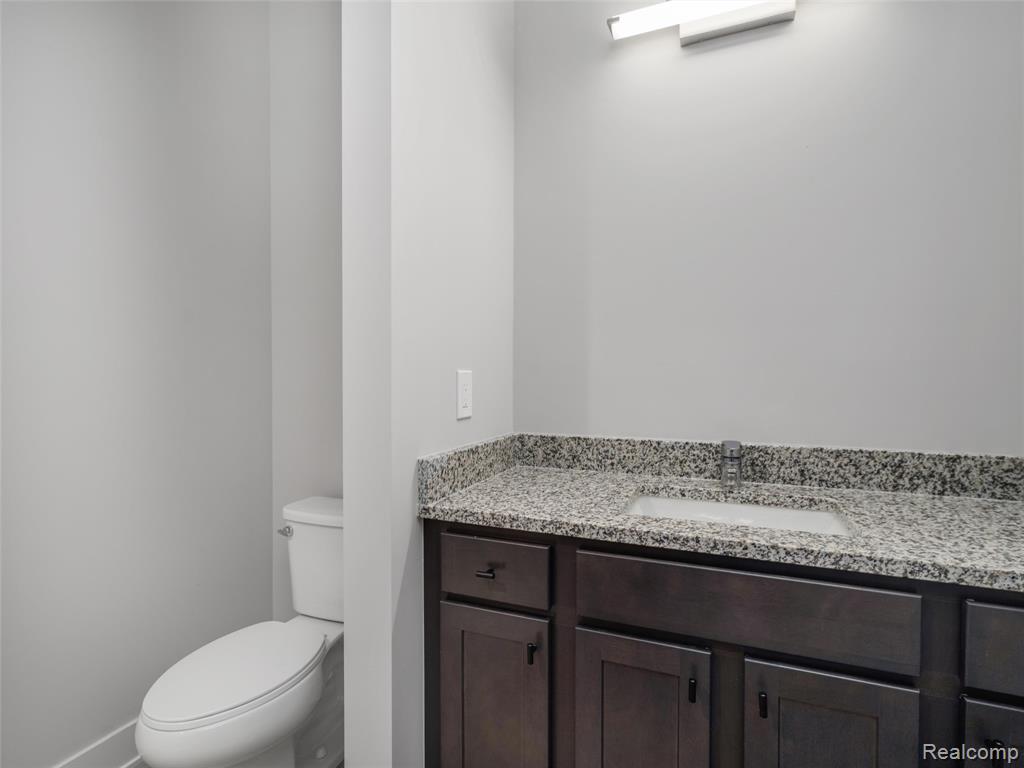
Bathroom vanity featuring a granite countertop, undermount sink, and dark wood cabinetry with matte black hardware
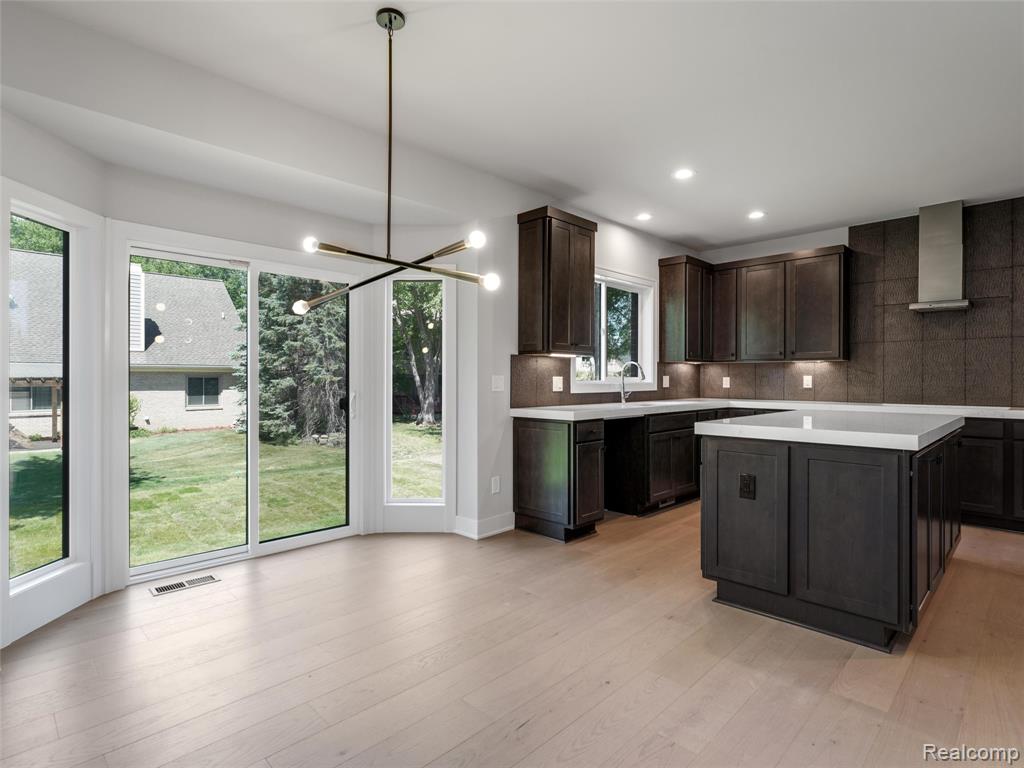
Open-concept kitchen and dining area featuring light wood-finish flooring, dark wood cabinetry with white countertops, a central kitchen island, and a contemporary chandelier
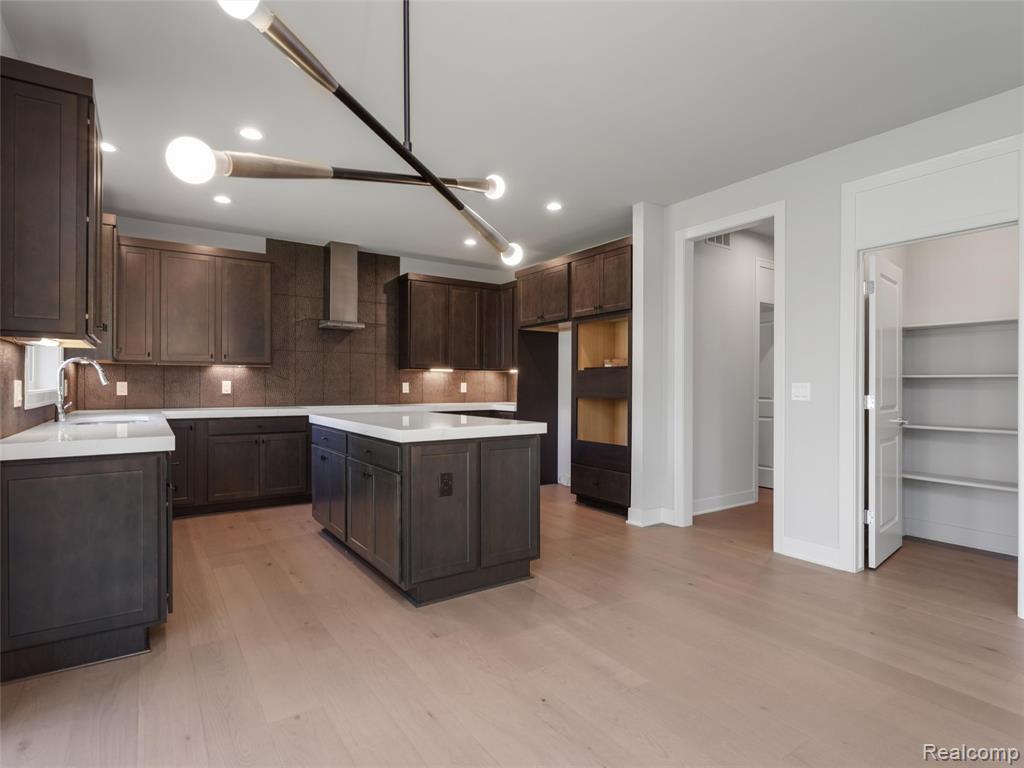
Modern kitchen featuring a central island with countertop, dark wood-finish cabinetry, and light wood-finish flooring
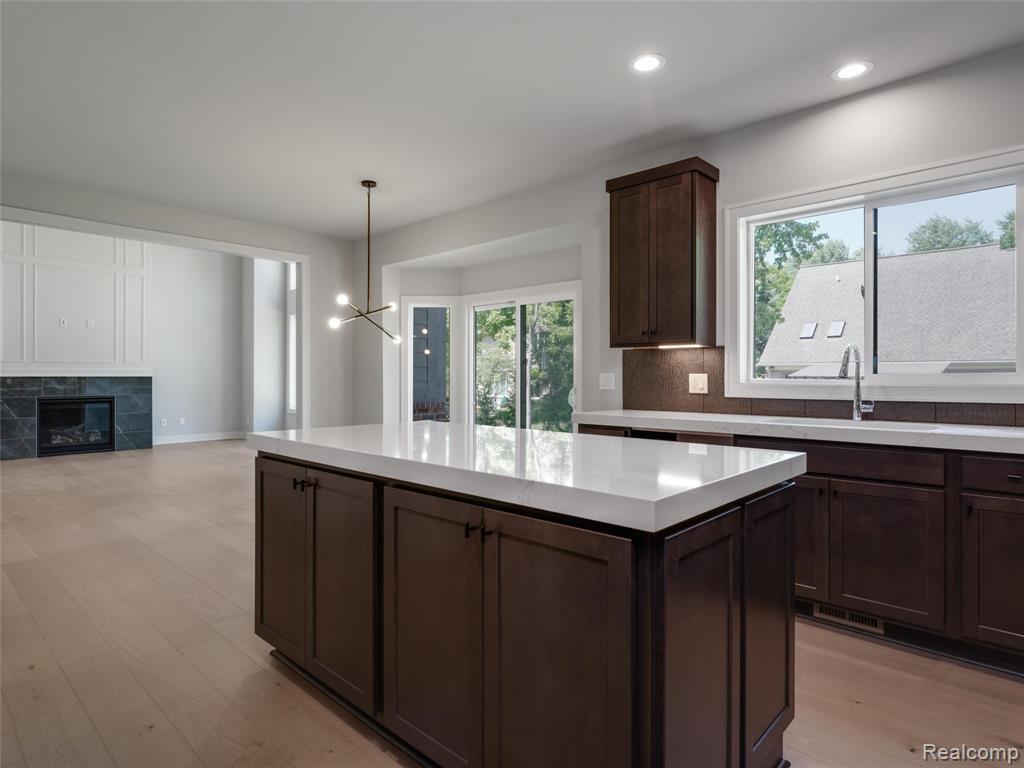
Kitchen featuring a central island with white countertop, dark wood-finish cabinetry, and a modern chandelier
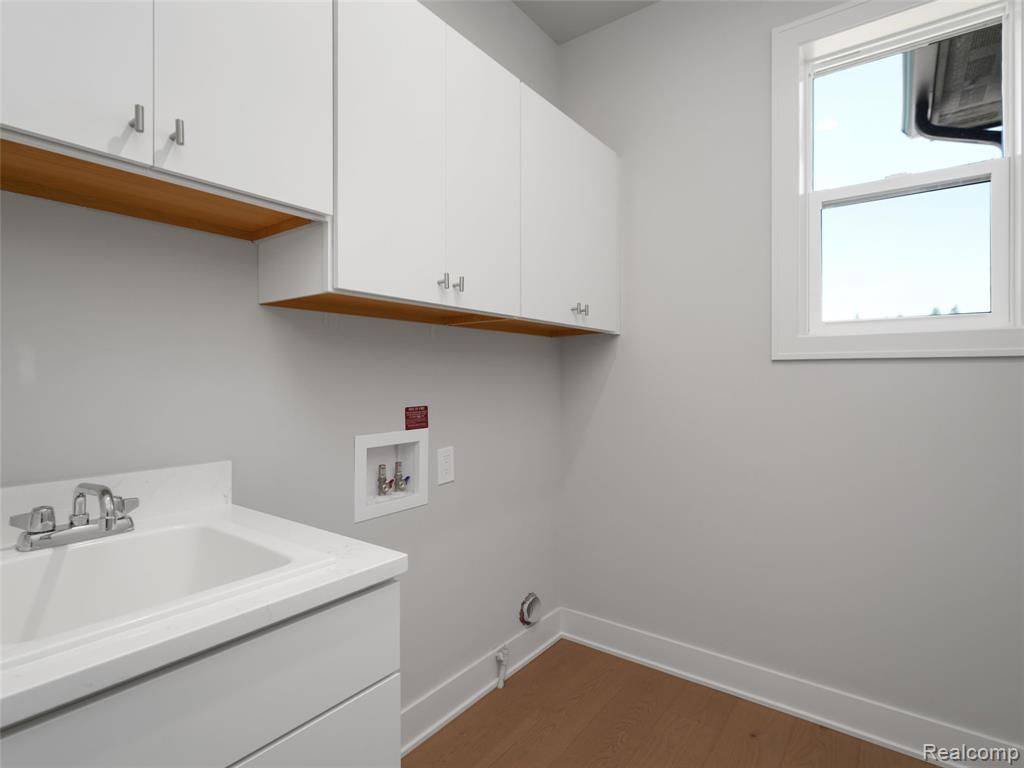
Utility area featuring a white sink basin with a chrome faucet, white cabinetry with wood-finish accents, and a window
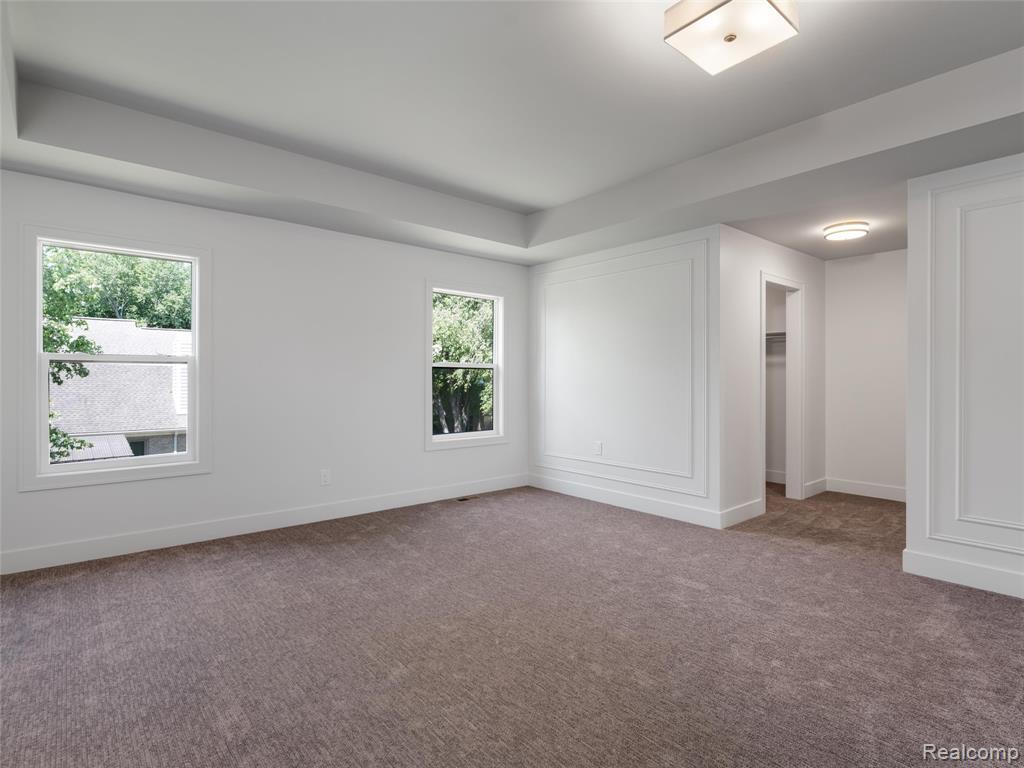
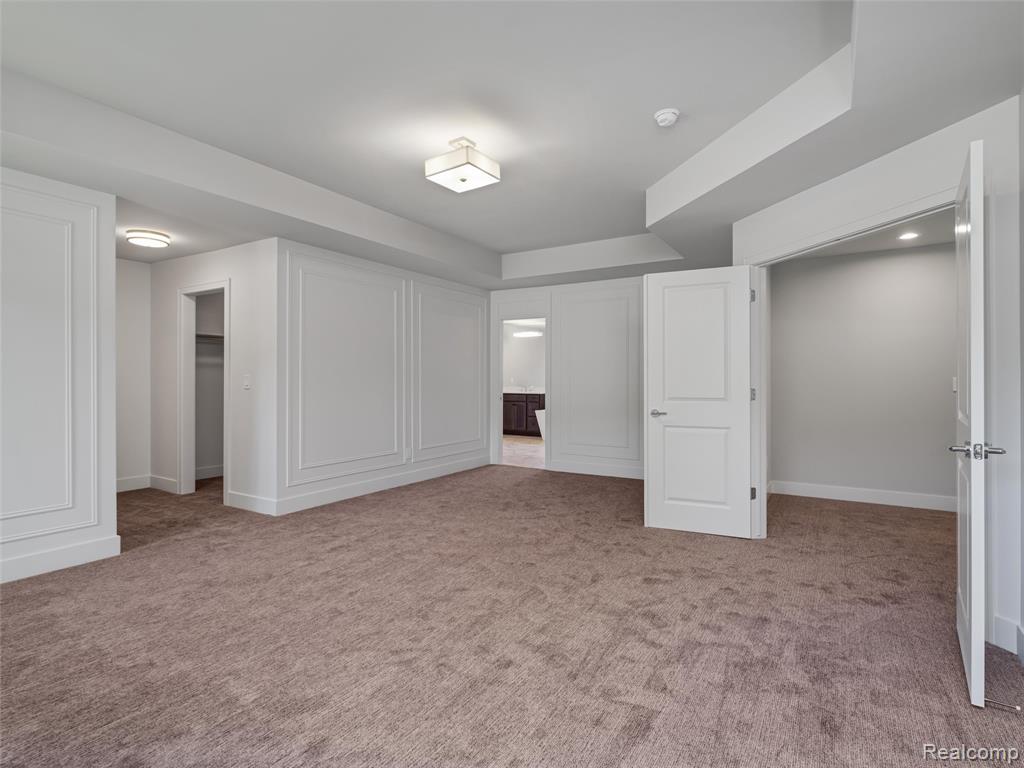
Spacious room with tray ceiling, two windows, wall molding, neutral carpeting, and a flush-mount ceiling light
27-3941 Capstan Court 0026.jpg
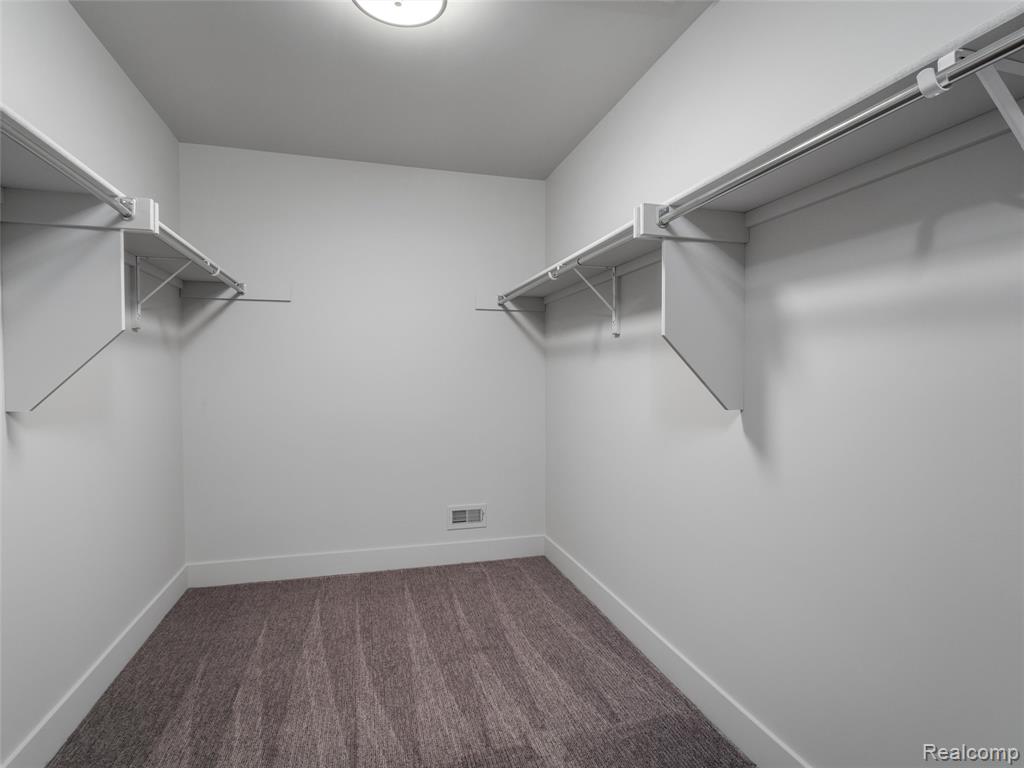
Walk-in closet featuring built-in shelving, hanging rods, recessed ceiling light, white baseboards, and patterned carpet flooring
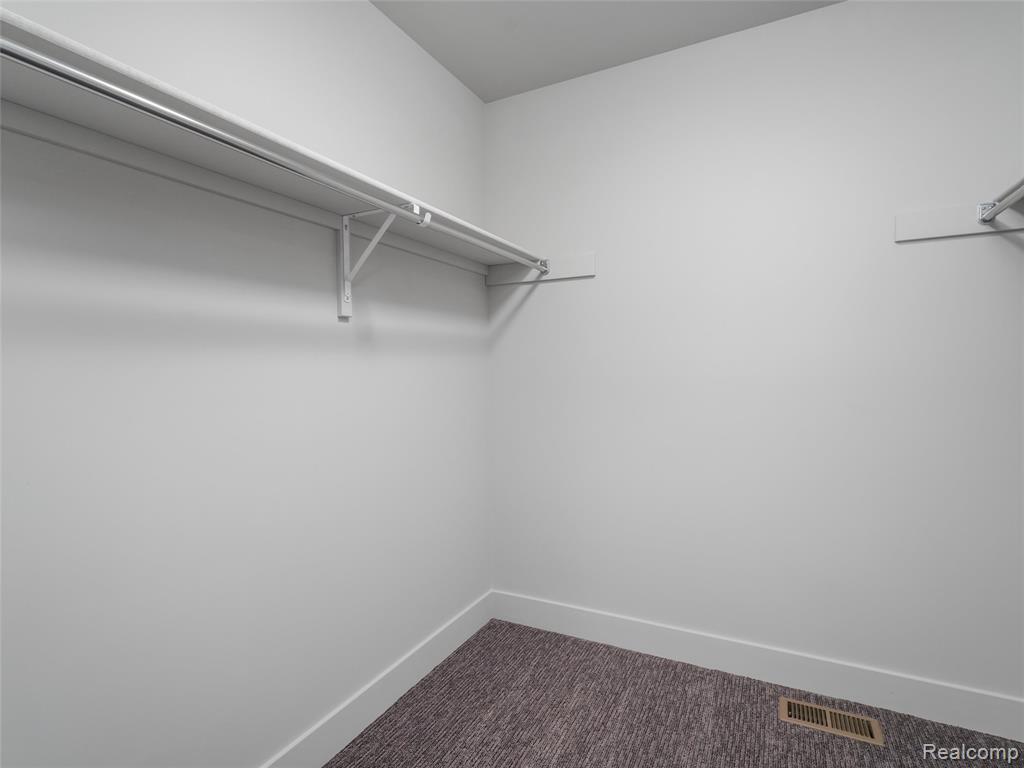
Walk-in closet with ample storage, featuring white shelving, hanging rods, and a patterned carpet
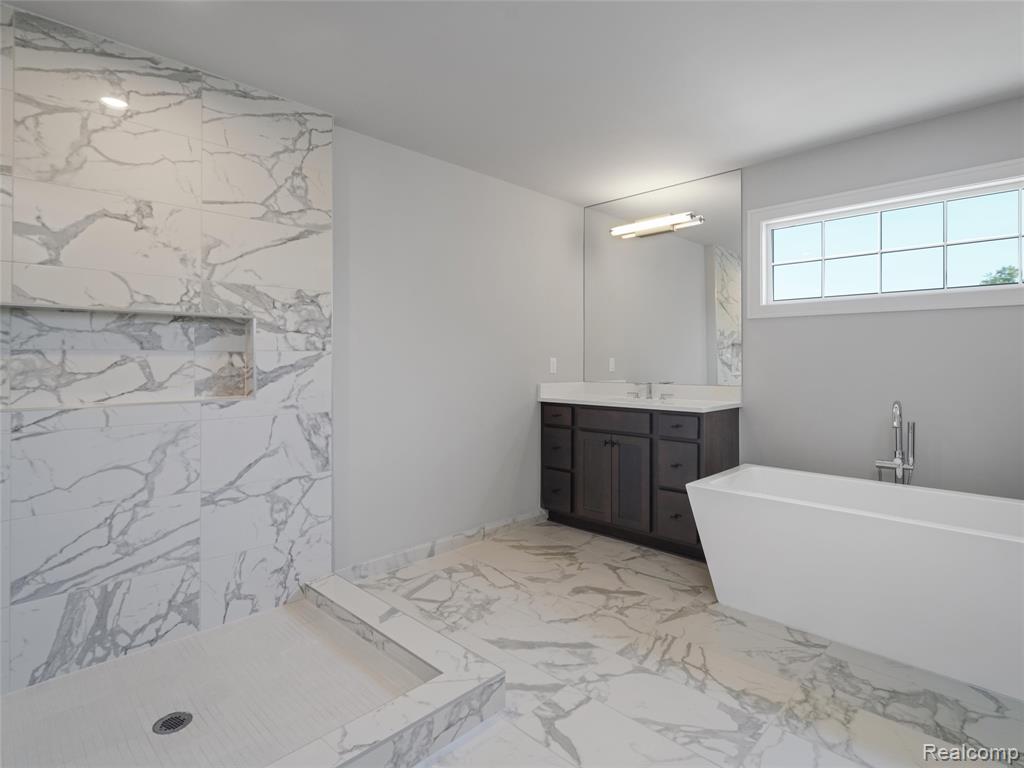
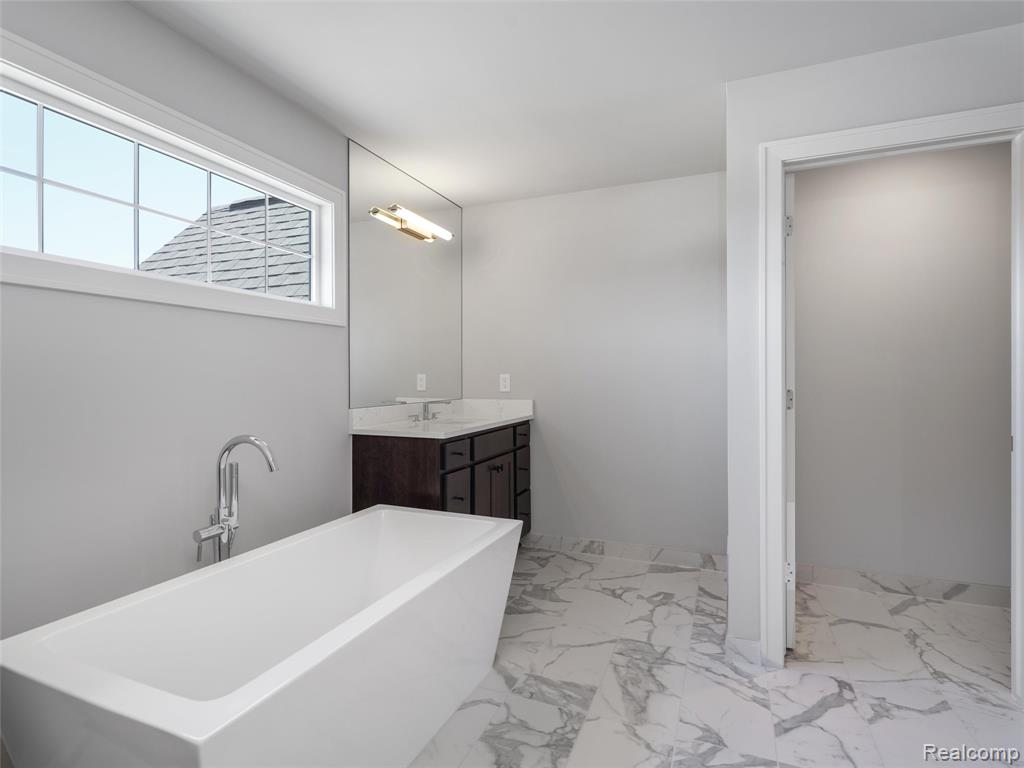
Spacious bathroom featuring a freestanding tub with modern fixtures, a dark wood-finish vanity with a white countertop, and a walk-in shower with a built-in niche
Freestanding soaking tub with a floor-mounted chrome faucet, set on white and gray marble-look tile flooring
Neutral wall paint, textured carpeting, and white baseboards
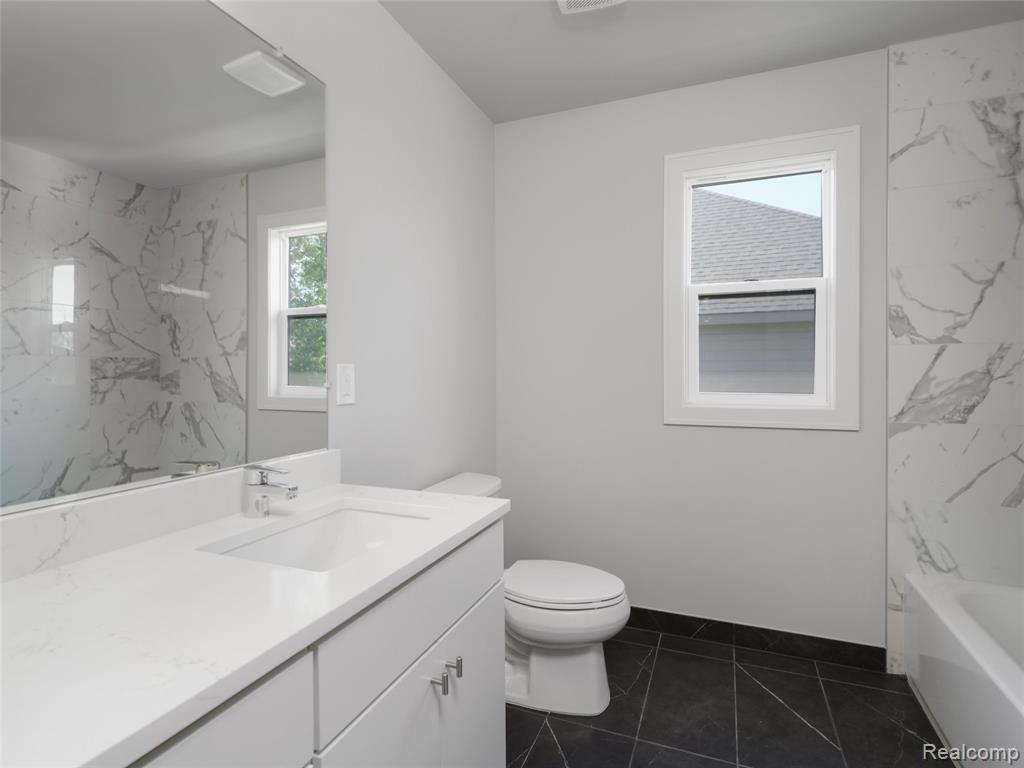
Bathroom featuring a white vanity with an integrated sink and chrome faucet, large frameless mirror, and a window with white trim
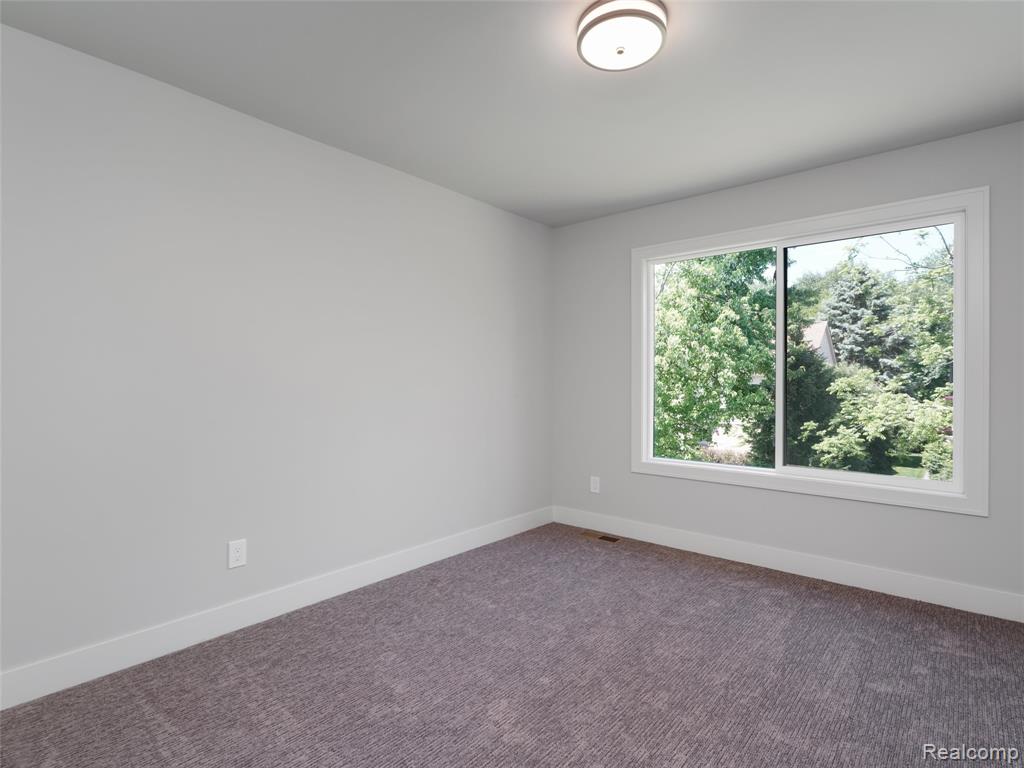
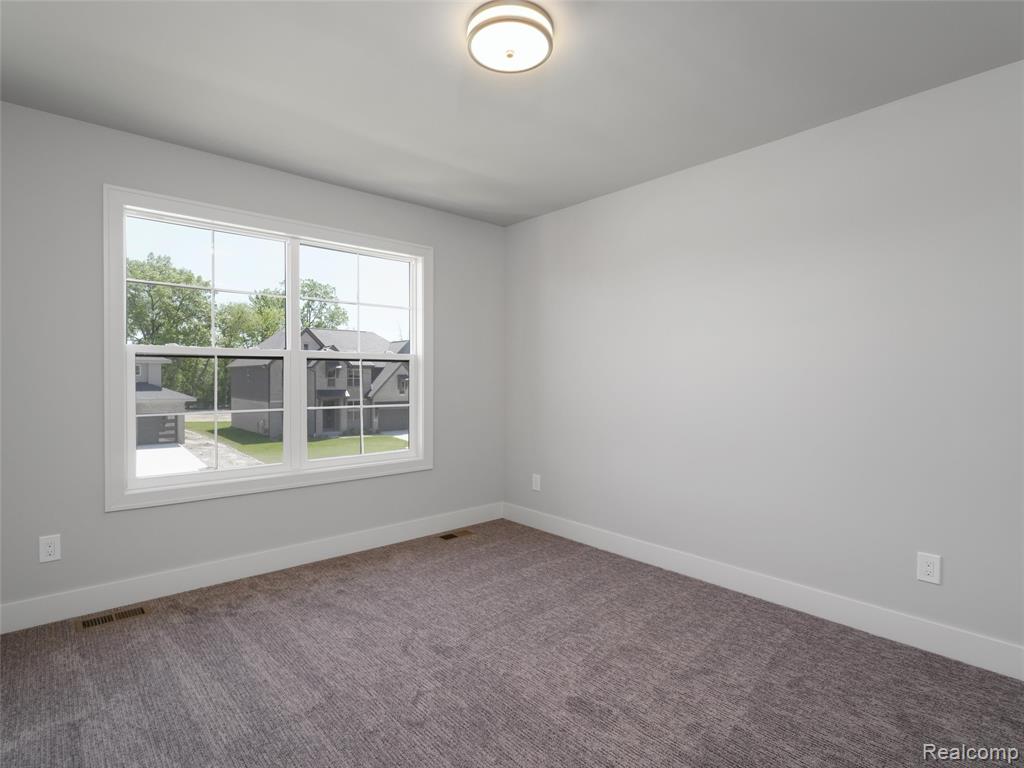
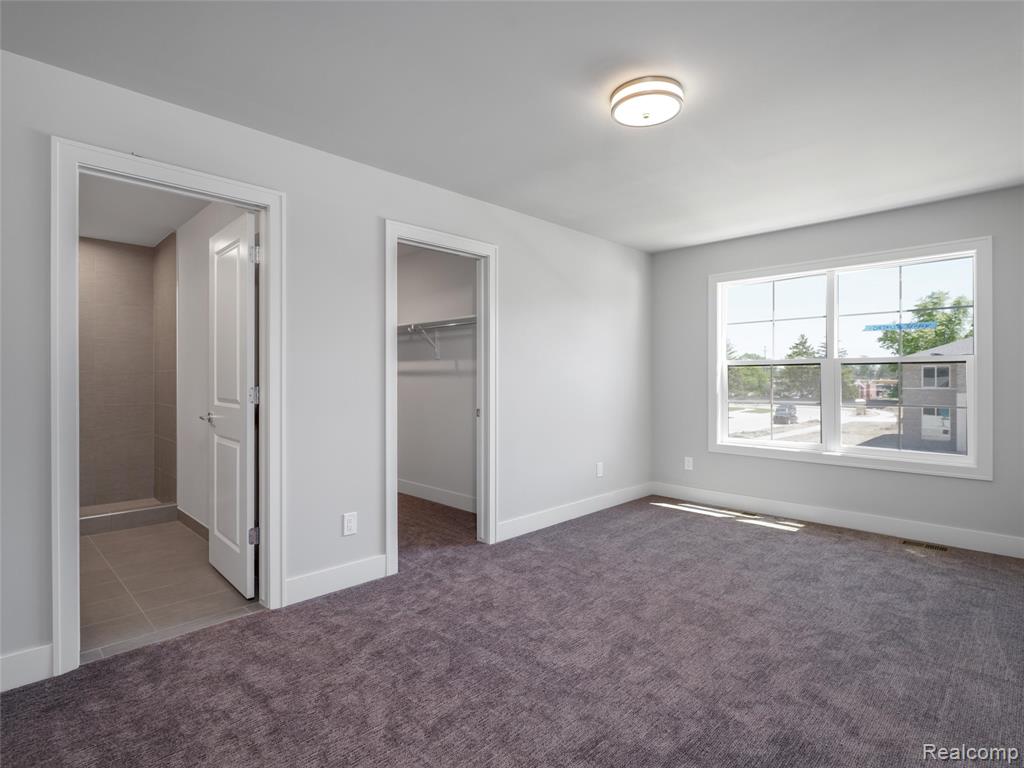
Room featuring neutral gray walls, plush gray carpeting, and white baseboards
Spacious room featuring plush grey carpeting, a large multipane window, and light grey wall paint
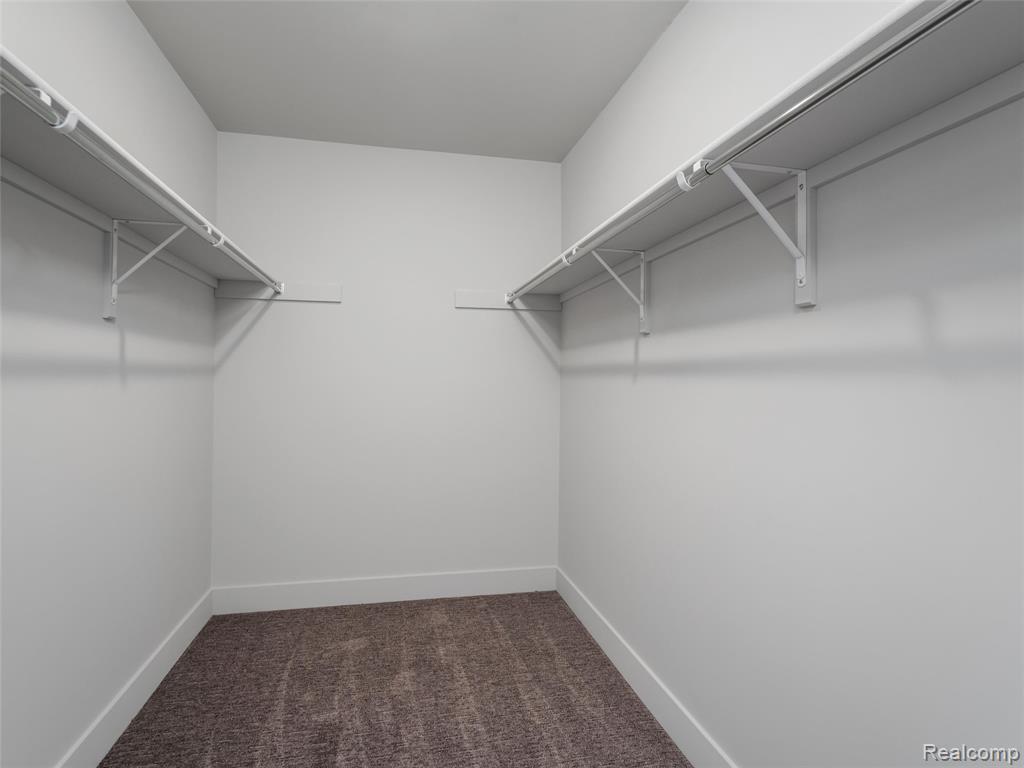
Spacious walk-in closet featuring white wire shelving, hanging rods, light gray walls, white baseboards, and dark gray carpet flooring
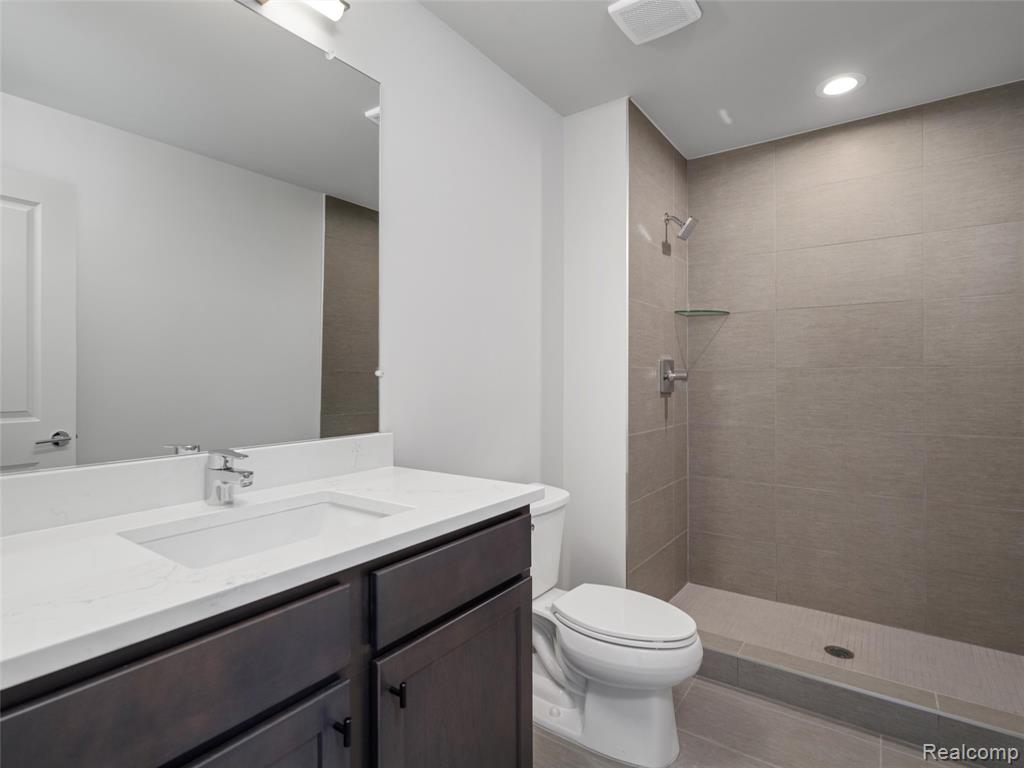
Bathroom featuring a walk-in shower with large format tile surround, a built-in glass shelf, and a chrome shower head
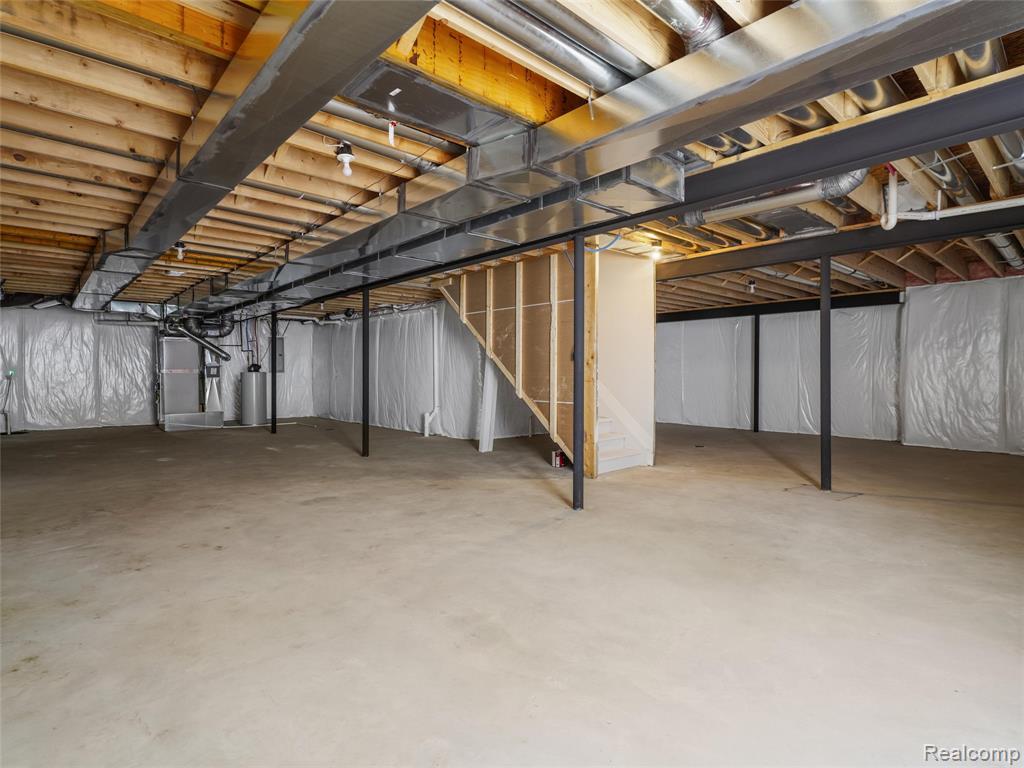
Expansive unfinished lower level featuring a concrete floor, exposed wood ceiling joists, and visible ductwork
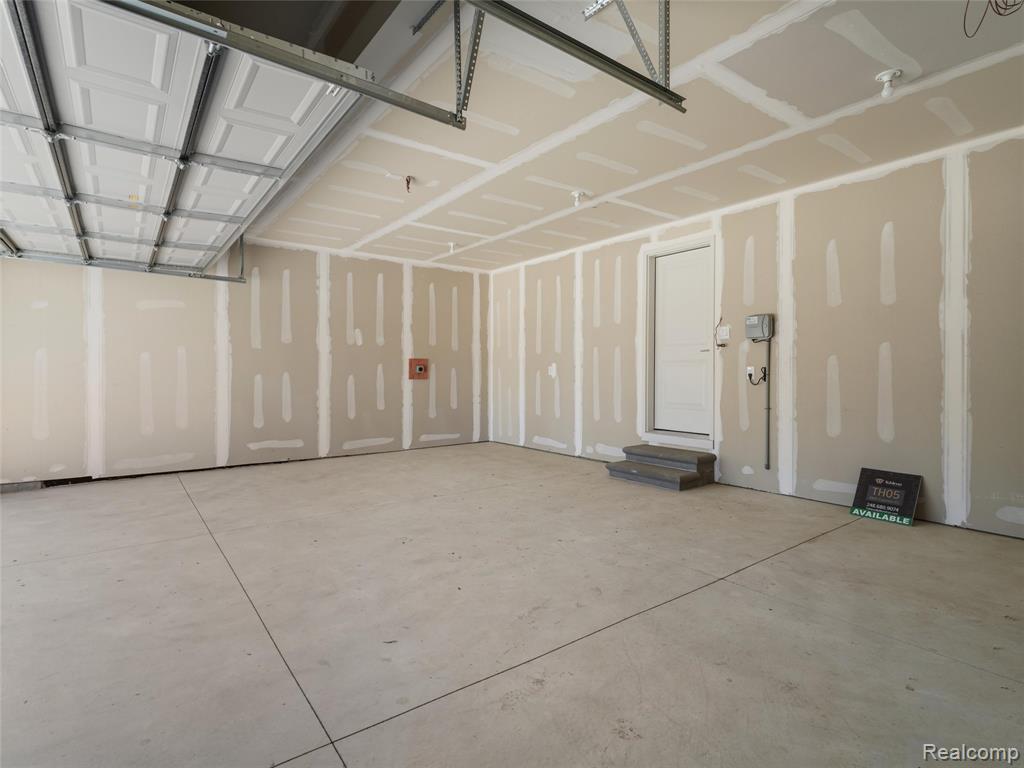
Spacious garage featuring a concrete floor, unpainted drywall, an interior access door with steps, and an overhead garage door mechanism
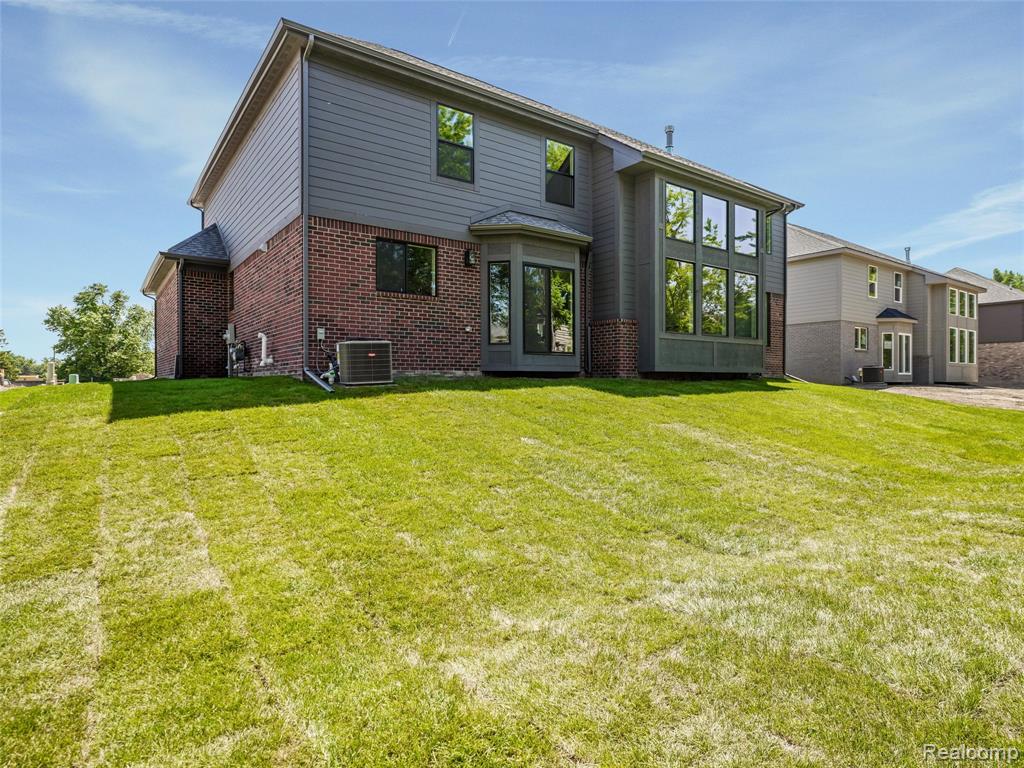
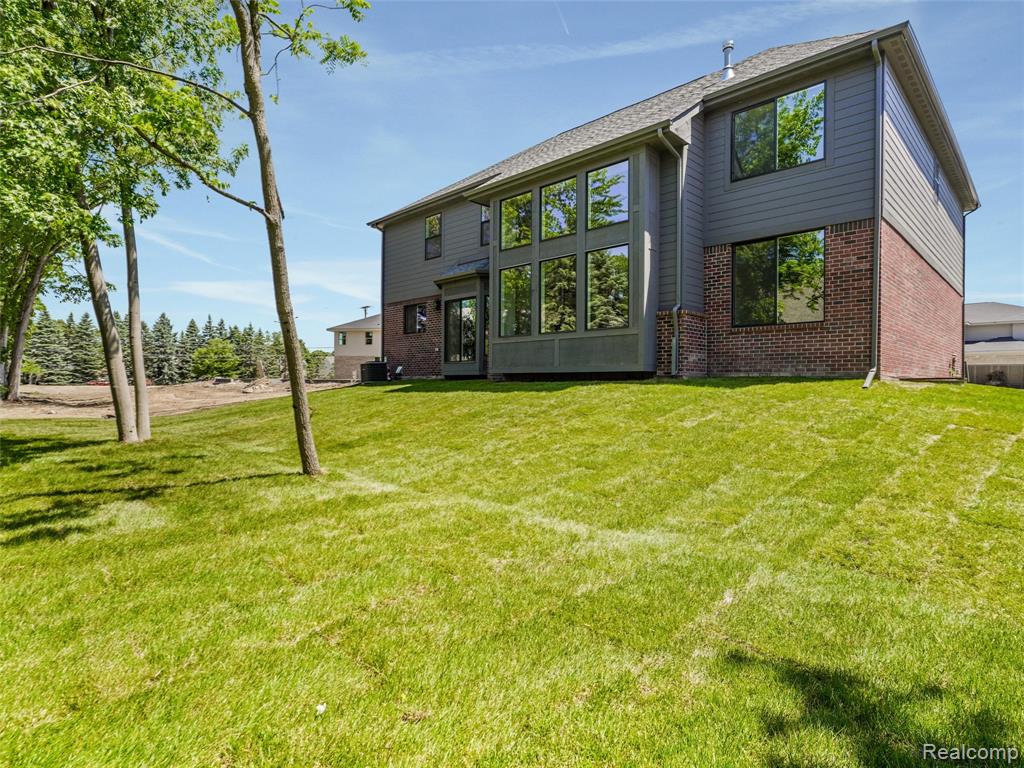
Expansive rear exterior featuring a two-story design with a combination of brick and siding, a large bay window, and multiple dark-framed windows
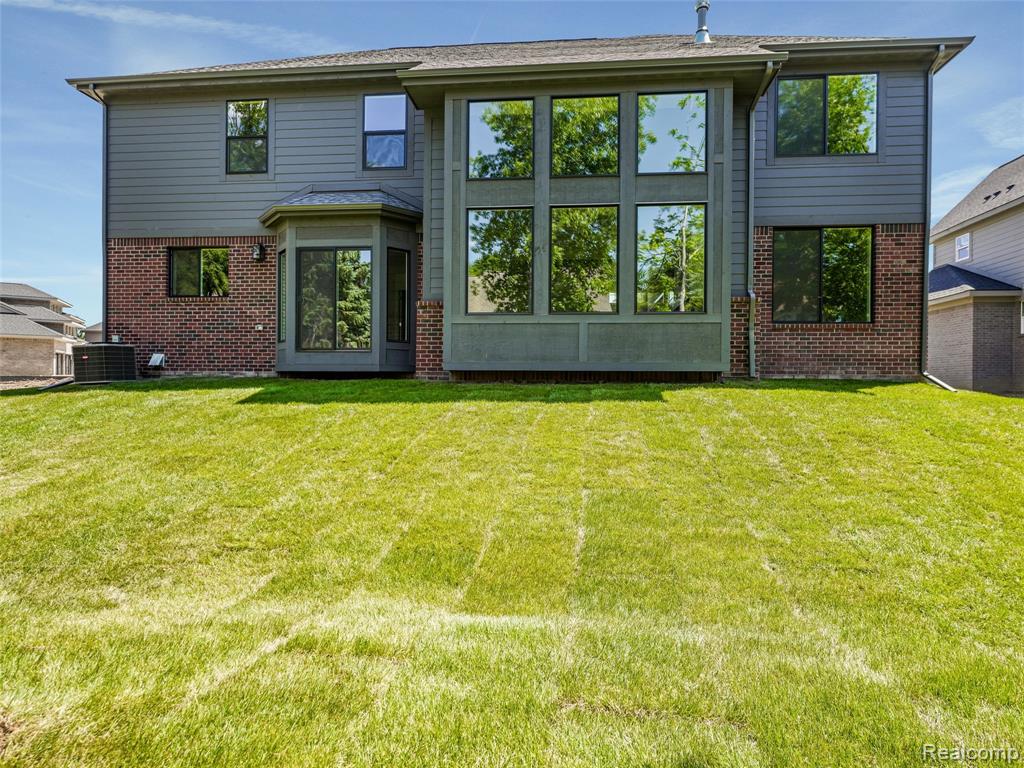
Rear exterior featuring multi-story window arrays, a bay window, and a brick and siding facade
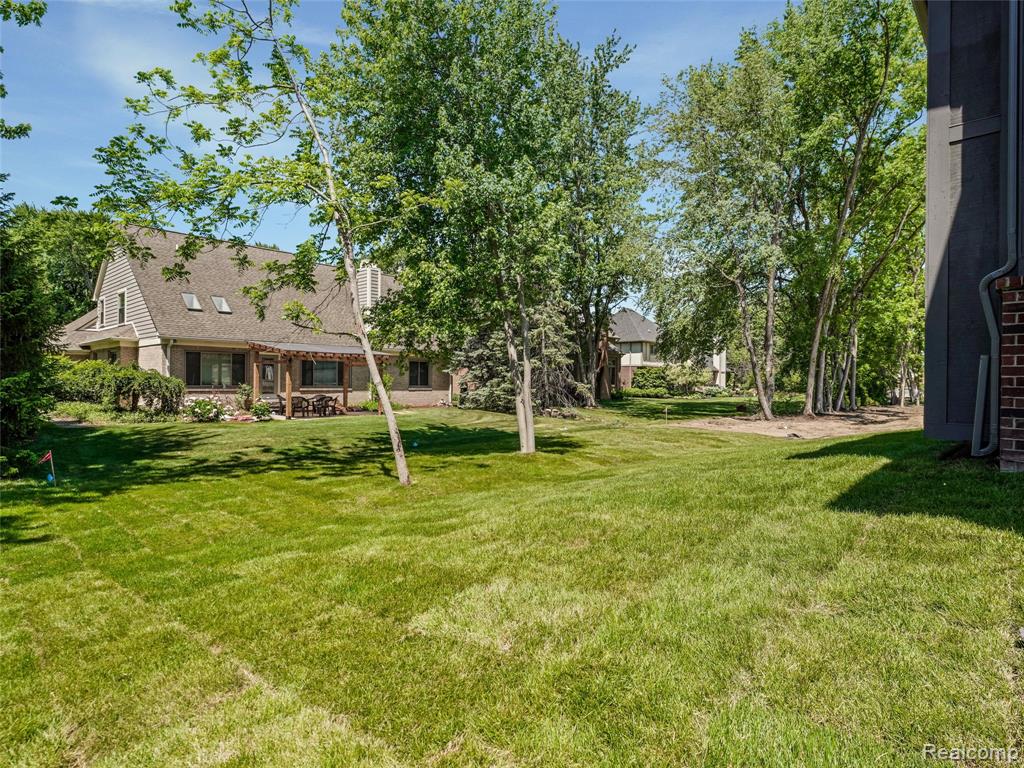
Expansive grassy yard backing to a treeline, featuring a multi-story exterior with brick and horizontal siding
Expansive rear yard featuring a manicured lawn and mature trees
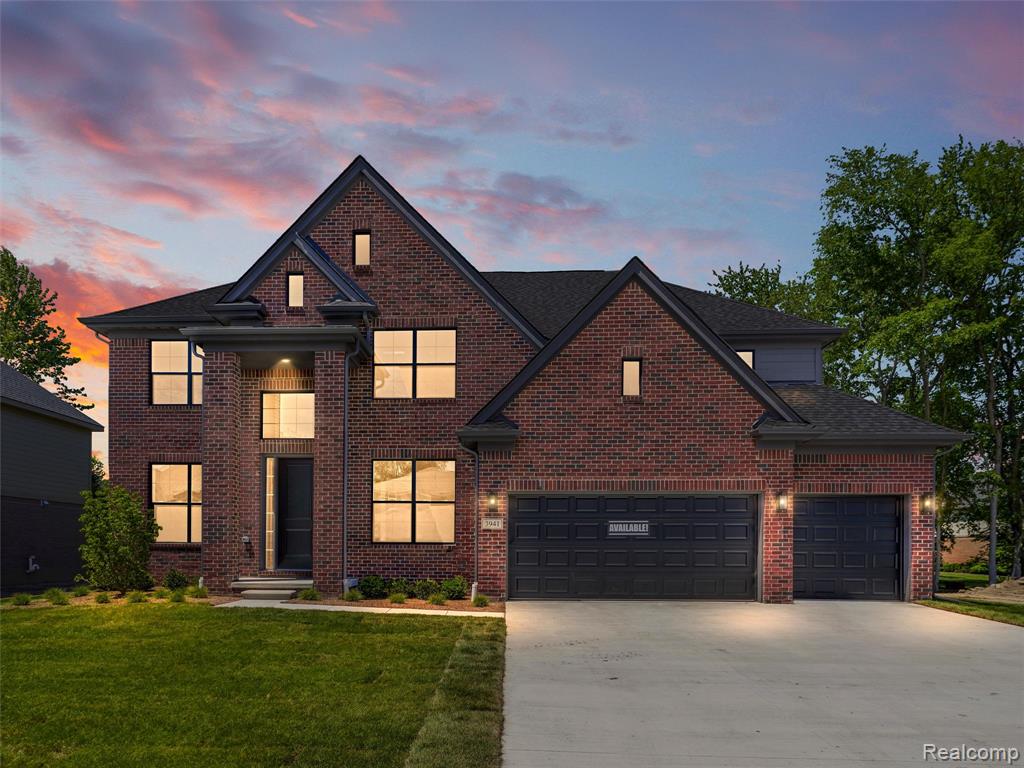
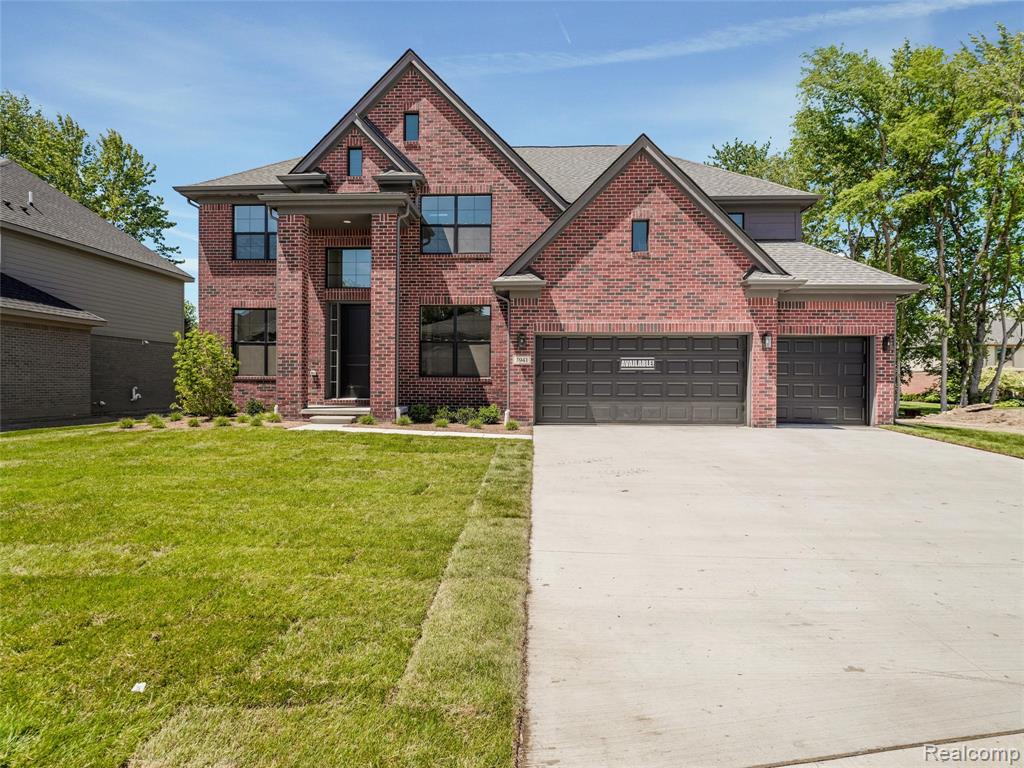
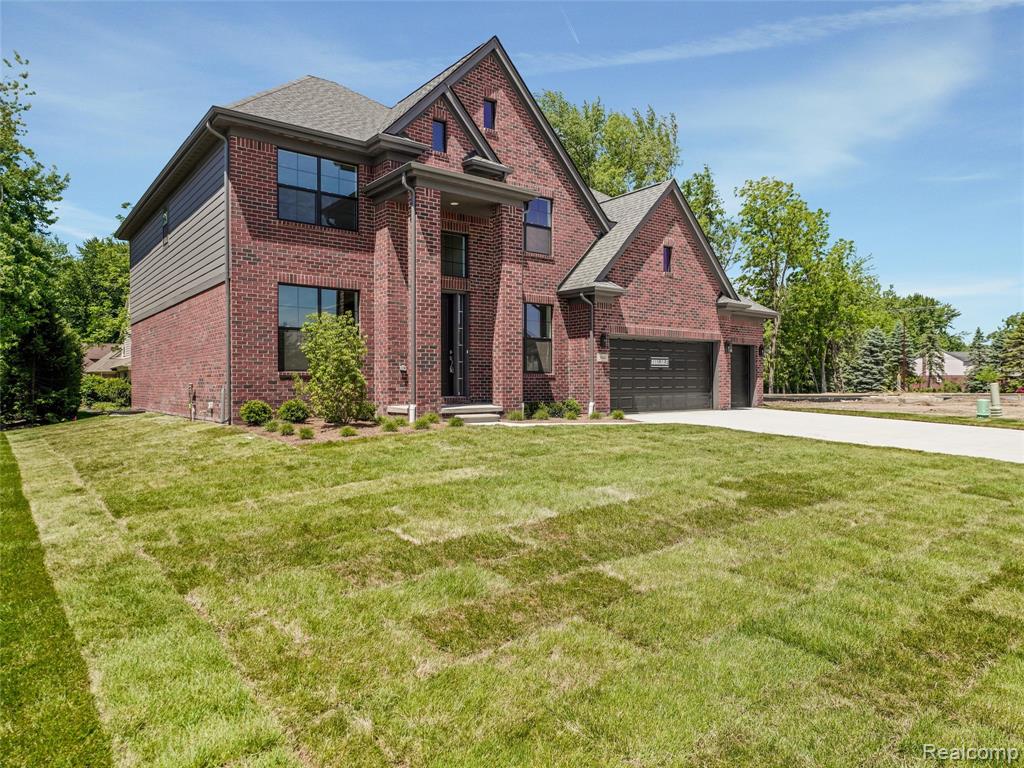
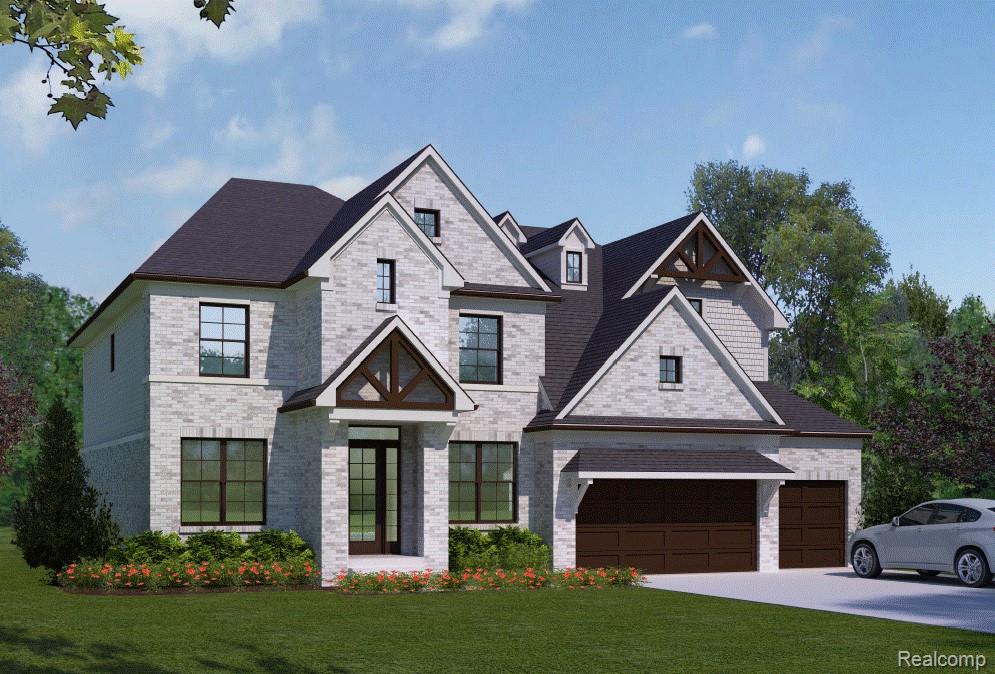
Traditional brick exterior featuring dark framed windows and a prominent entry
Brick exterior with dark siding accents, a two-car garage, and an extended concrete driveway
IMMEDIATE OCCUPANCY! We are proud to present Town Haven, a community offering 19 thoughtfully designed residences! This home features a 2-story grand great room, open to a chef's kitchen. Hardwood at the kitchen, foyer, mudroom, and laundry room. Gourmet kitchen layout includes a large pantry and oversized island, granite, undermount sink, pull out faucet and chimney hood fan! Designer cabinetry with granite and undermount sinks at all bathrooms. The primary suite features dual walk-in closets, soaking tub, and oversized shower. Other premium features include: 3 car garage, deeper basement, premium elevation w/ premium exterior colors and black windows, private guest bathroom at 2nd floor, boxed out window at great room, stand up shower in the powder bathroom, A/C unit, and recessed light throughout. Builder is offering a one-year home warranty. Tableau by Mondrian does not require a construction loan, making this construction easier and more affordable.
MLS Internet Data Exchange (IDX) information is provided exclusively for consumers’ personal, non-commercial use and may not be used for any purpose other than to identify prospective properties consumers may be interested in purchasing, and that the data is deemed reliable but is not guaranteed accurate by the MiRealSource MLS.