
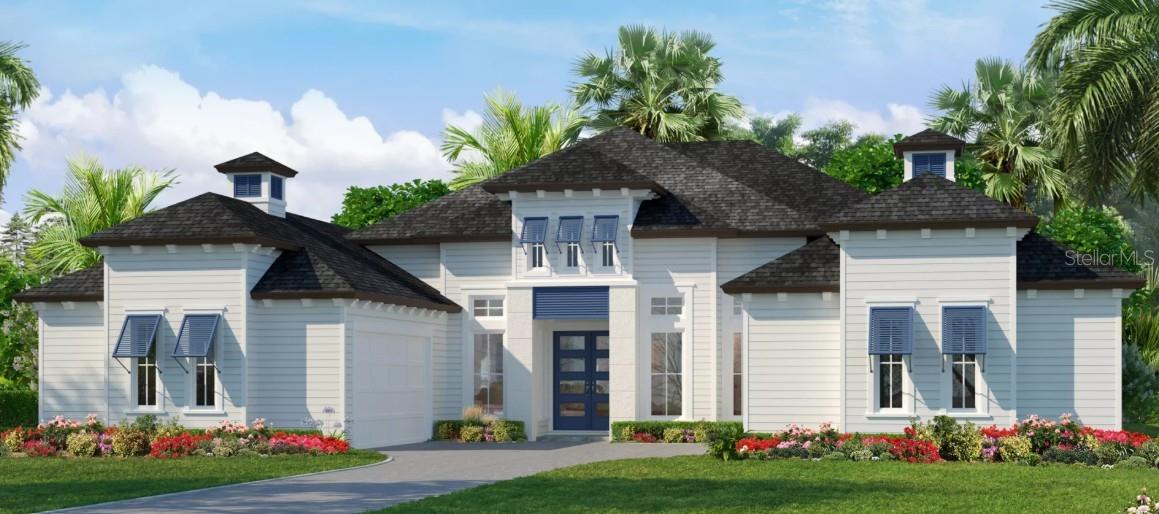
3992 SW 107th Ter,GAINESVILLE, FL 32608
GAINESVILLE, FL 32608

Description
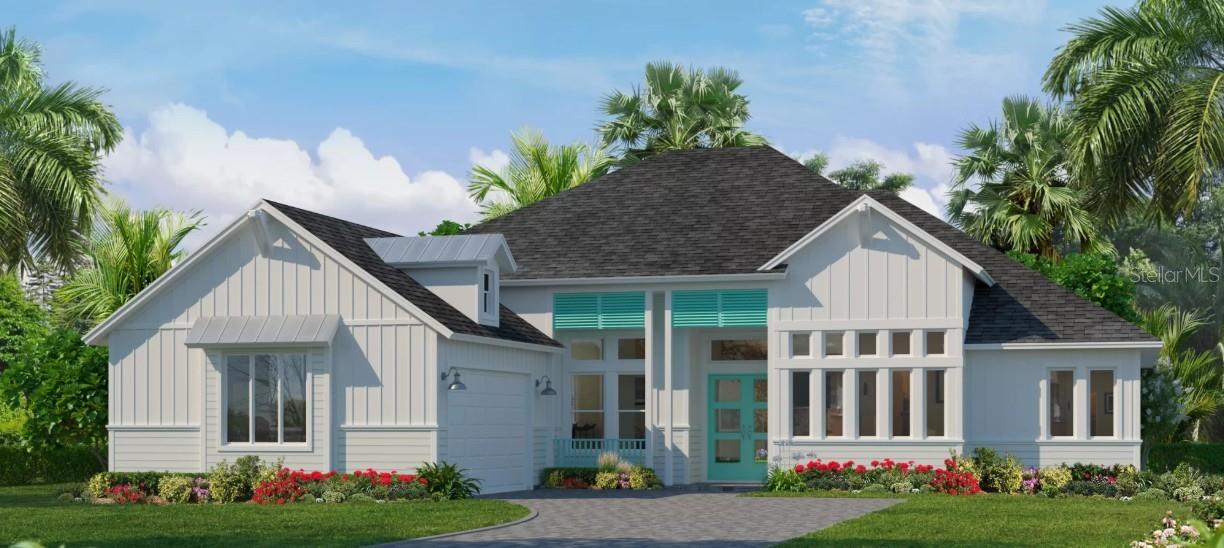
Under Construction. The Monica floor plan is a masterclass in modern luxury, blending expansive spaces with thoughtful details that make daily living pleasure. Spanning an impressive 3,488 square feet, this one-story home offers four bedrooms, four and a half baths, and a four-car garage. Every corner of this home is designed for both comfort and sophistication, making it ideal for families who appreciate the finer things. Upon entry, the grand foyer with optional tray ceiling opens to the spacious dining room and an elegant study, perfect for a home office or a quite reading nook. Moving deeper into the heart of the home, the layout seamlessly transitions into the main living areas, where an optional vaulted ceiling in the living room adds an airy, open feel. This living space flows naturally into the kitchen and nook, creating an inviting environment perfect for entertaining or relaxed family gatherings. The kitchen s a chef's delight, complete with ample counter space, a walk-in pantry, and the option for a cabana with an outdoor kitchen, allowing for al fresco dining year-round. The master suite, a retreat in itself, features optional tray ceilings, French doors leading to the lanai, and a luxurious master bath with dual vanities, a soaking tub, and a spacious walk-in shower. The adjacent master closet provides ample storage and organization space. Meanwhile, the other three bedrooms are arranged to odder privacy and comfort, each with its own or nearby bathroom, making it easy for guests or family to feel right at home. The Monica floor plan also offers flexible spaces that can adapt to your lifestyle. Options like a game room, cabana guest suite, or a wet bar provide the opportunity to customize the home to fit your unique needs.
Details
| MLS # | GC542863 |
|---|---|
| Listing Type | For Sale |
| Style | House |
| HOA Dues | $100 |
| Sub-Type | For-sale |
| Status | Pending |
| Year | 2026 |
| Days On Site | 35 |
| Listing Provided By | ICI SELECT REALTY | Ali Kargar |
Features
| Bed(s) | 4 |
|---|---|
| Bath(s) | 5 Total |
| SQ Feet | 3,563 |
| Garage | 4 |
| Story(s) | 1 |
| Zoning | RESIDENTIA |
| Acreage | 0.32 |
Taxes
| Property | 3330 |
|---|
Area Information
| State | FL |
|---|---|
| County | Alachua |
| City | GAINESVILLE |
| Zip Code | 32608 |
| Area | 32608 Gainesville |
| Community Name | OAKMONT |
| School District | F. W. Buchholz High School-AL |
| Elementary School | Myra Terwilliger Elementary Scho |
| High School | F. W. Buchholz High School-AL |
| Listing VS Median (in OAKMONT) | |
Price: $1,117,983 low | high Med: $747,432 sqft: 3,563 low | high Med: 2,537 $ / sqft: $314 low | high Med: $295 On site: 35 low | high Med: 104 | |
Market Activity 32608
Request a showing
Request a showing
 Listings courtesy of Stellar MLS as distributed by MLS GRID.Based on information submitted to the MLS GRID as of September 23, 2026 at 8:15:58 PM PDT All data is obtained from various sources and may not have been verified by broker or MLS GRID. Supplied Open House Information is subject to change without notice. All information should be independently reviewed and verified for accuracy. Properties may or may not be listed by the office/agent presenting the information. The Digital Millennium Copyright Act of 1998, 17 U.S.C. § 512 (the “DMCA”) provides recourse for copyright owners who believe that material appearing on the Internet infringes their rights under U.S. copyright law. If you believe in good faith that any content or material made available in connection with our website or services infringes your copyright, you (or your agent) may send us a notice requesting that the content or material be removed, or access to it blocked. Notices must be sent in writing by email to DMCAnotice@MLSGrid.com. “The DMCA requires that your notice of alleged copyright infringement include the following information: (1) description of the copyrighted work that is the subject of claimed infringement; (2) description of the alleged infringing content and information sufficient to permit us to locate the content; (3) contact information for you, including your address, telephone number and email address; (4) a statement by you that you have a good faith belief that the content in the manner complained of is not authorized by the copyright owner, or its agent, or by the operation of any law; (5) a statement by you, signed under penalty of perjury, that the information in the notification is accurate and that you have the authority to enforce the copyrights that are claimed to be infringed; and (6) a physical or electronic signature of the copyright owner or a person authorized to act on the copyright owner’s behalf. Failure to include all of the above information may result in the delay of the processing of your complaint.
Contact
Learn More About This Property

| State | FL |
|---|---|
| County | Alachua |
| City | GAINESVILLE |
| Zip Code | 32608 |
| Area | 32608 Gainesville |
| Community Name | OAKMONT |
| School District | F. W. Buchholz High School-AL |
| Elementary School | Myra Terwilliger Elementary Scho |
| High School | F. W. Buchholz High School-AL |
| Listing VS Median (in OAKMONT) | |
Price: $1,117,983 low | high Med: $747,432 sqft: 3,563 low | high Med: 2,537 $ / sqft: $314 low | high Med: $295 On site: 35 low | high Med: 104 | |
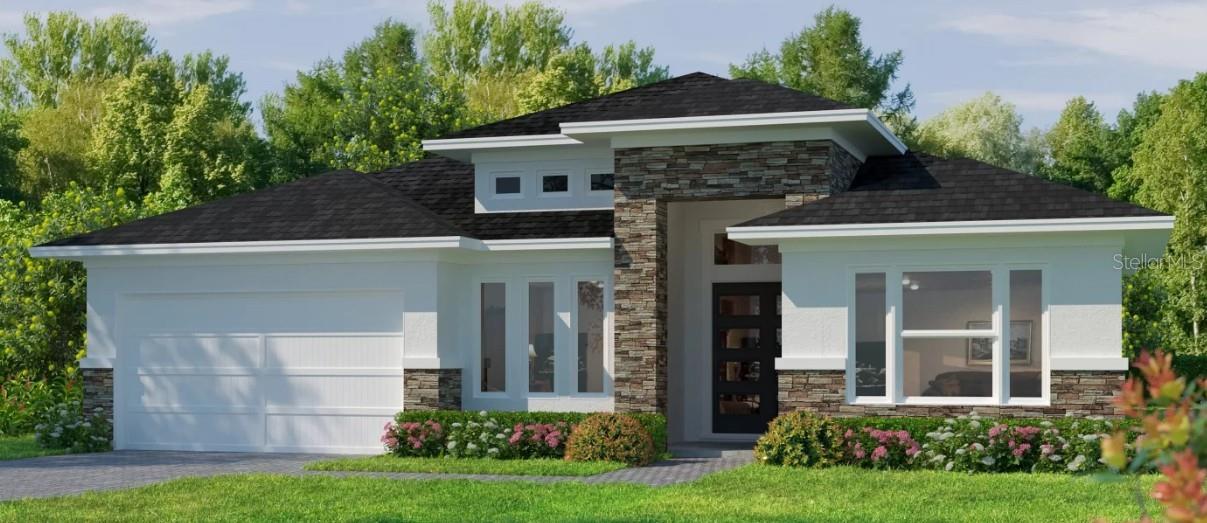 | $1,063,0993975 Sw 107th TerGainesville, FL 32608 |
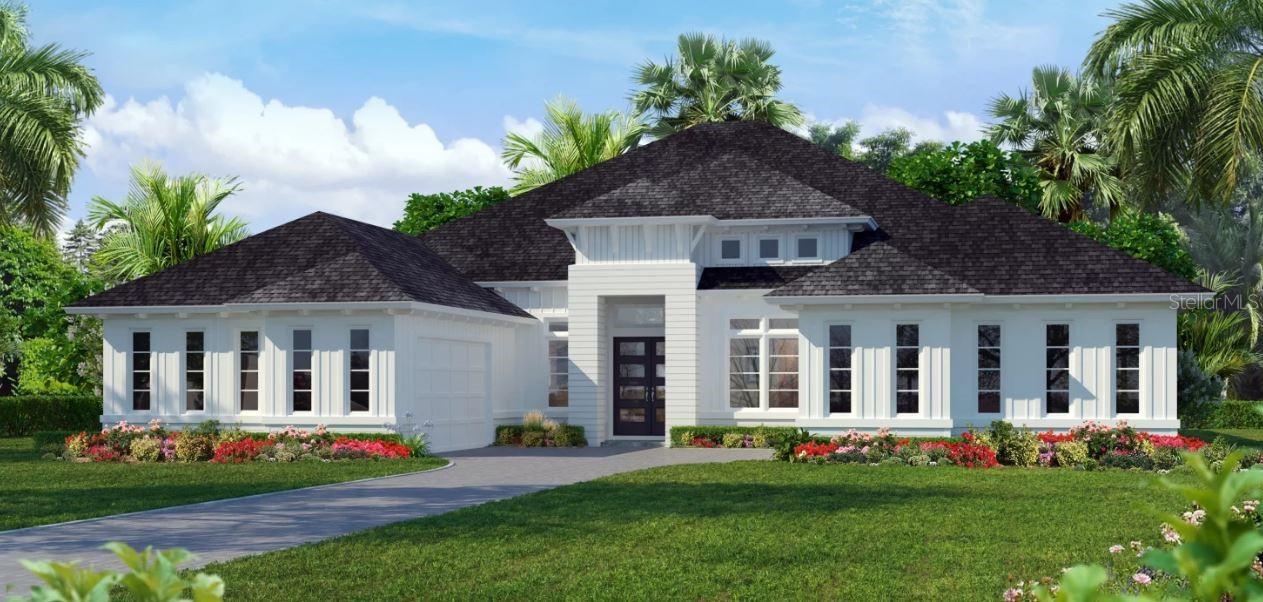 | $1,160,2533853 Sw 107th TerGainesville, FL 32608 |
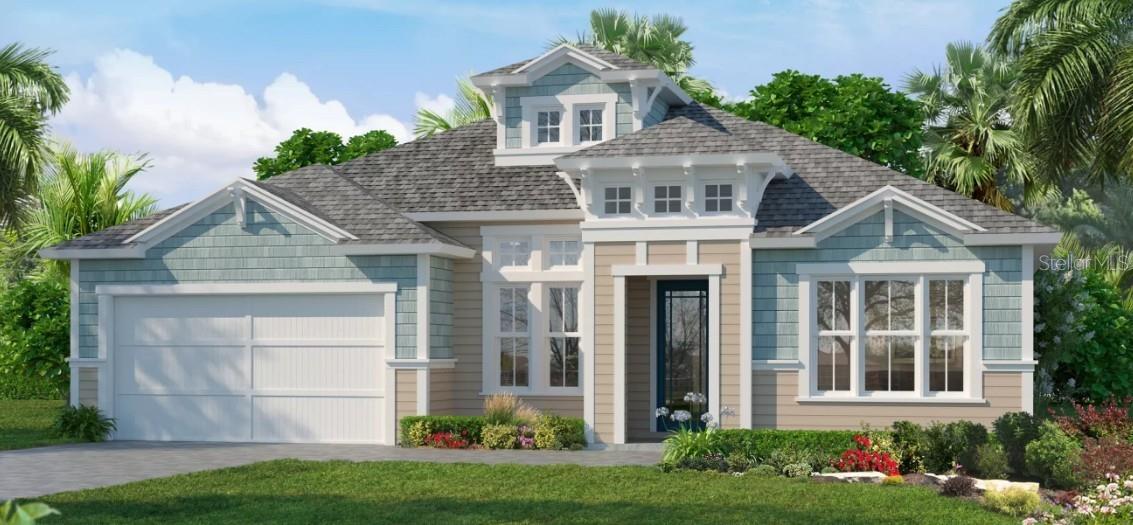 | $1,095,57310821 Sw 38th PlGainesville, FL 32608 |
 | $1,034,67510853 Sw 38th PlzGainesville, FL 32608 |