
Description
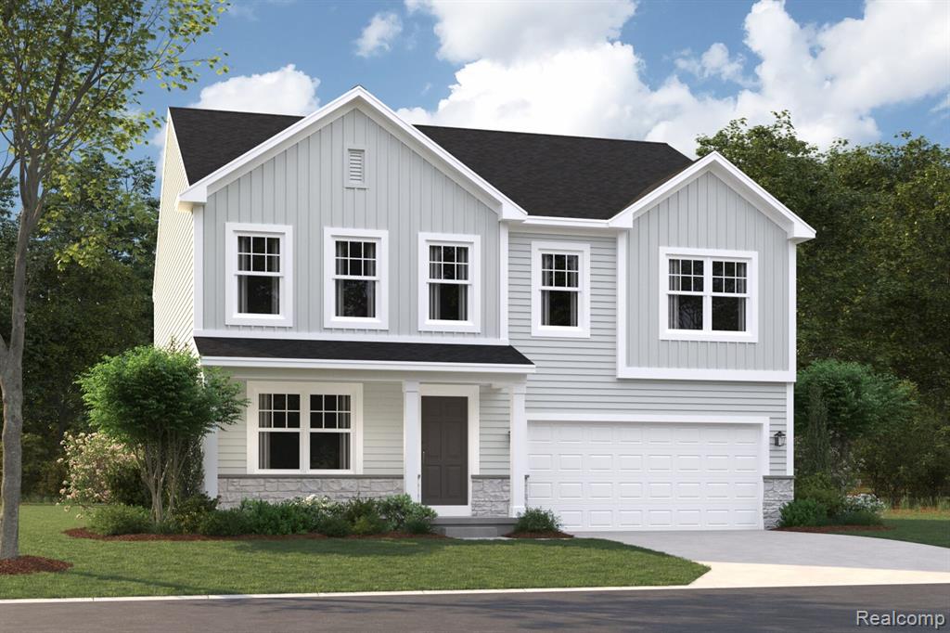
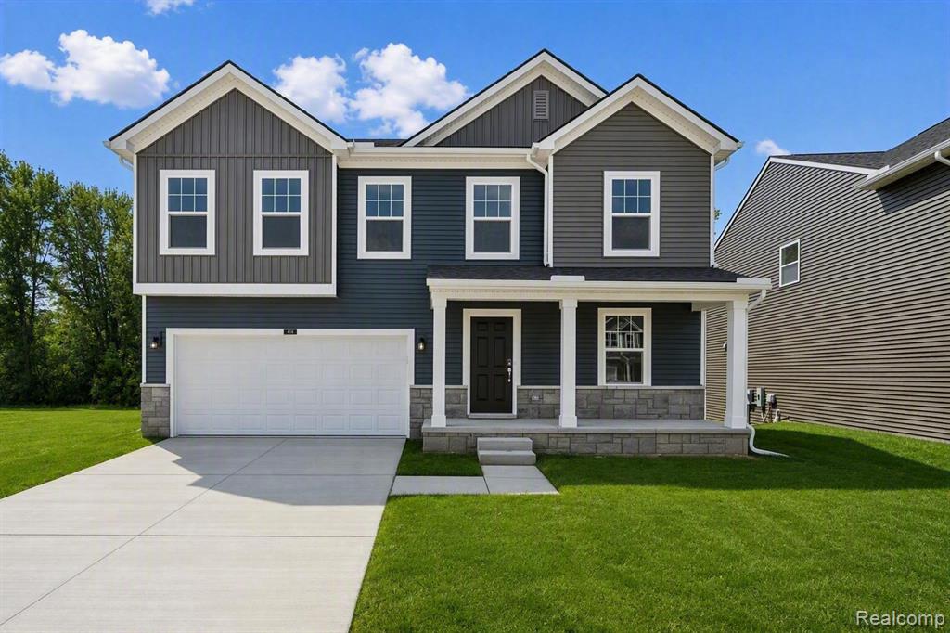
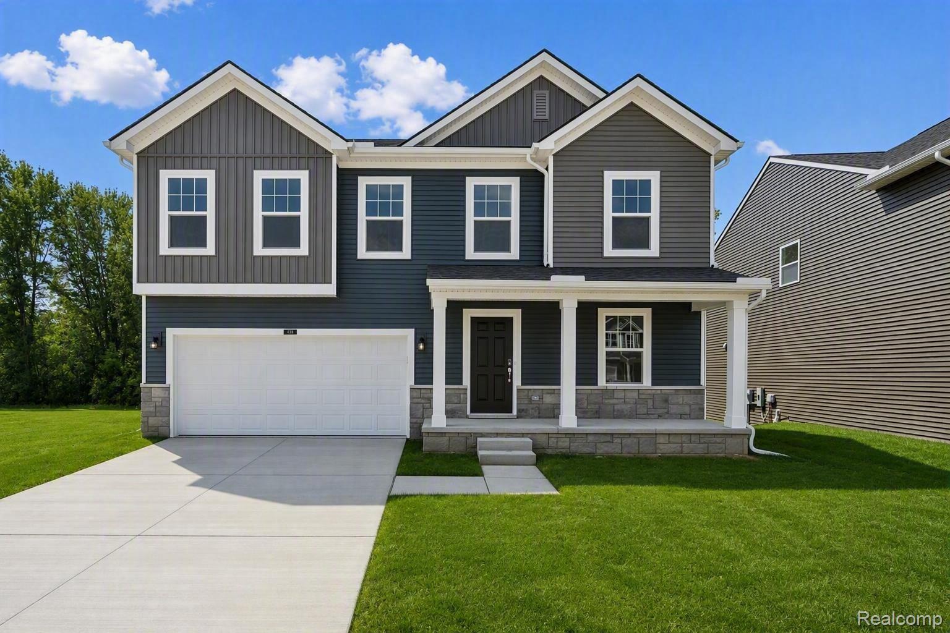
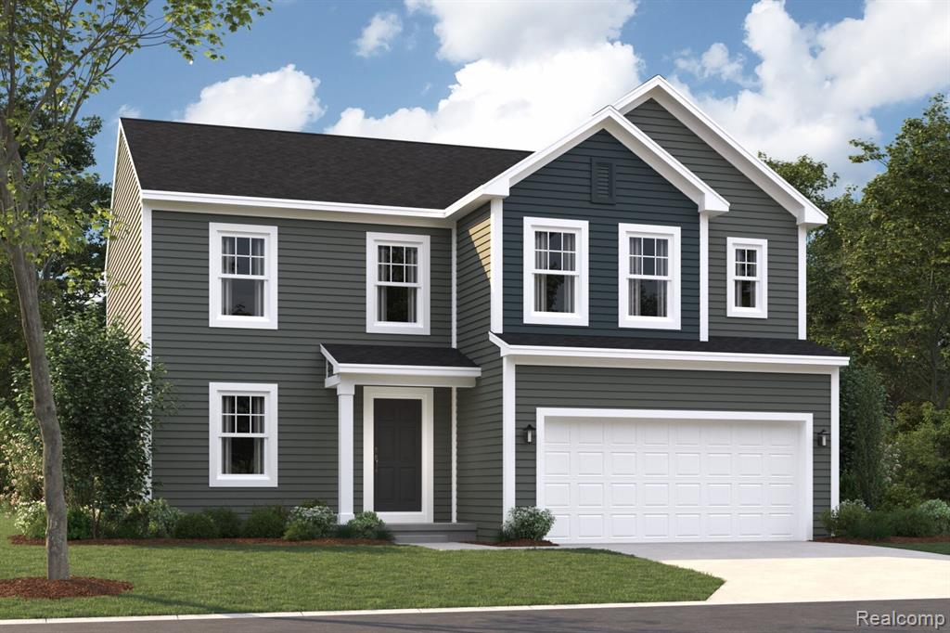
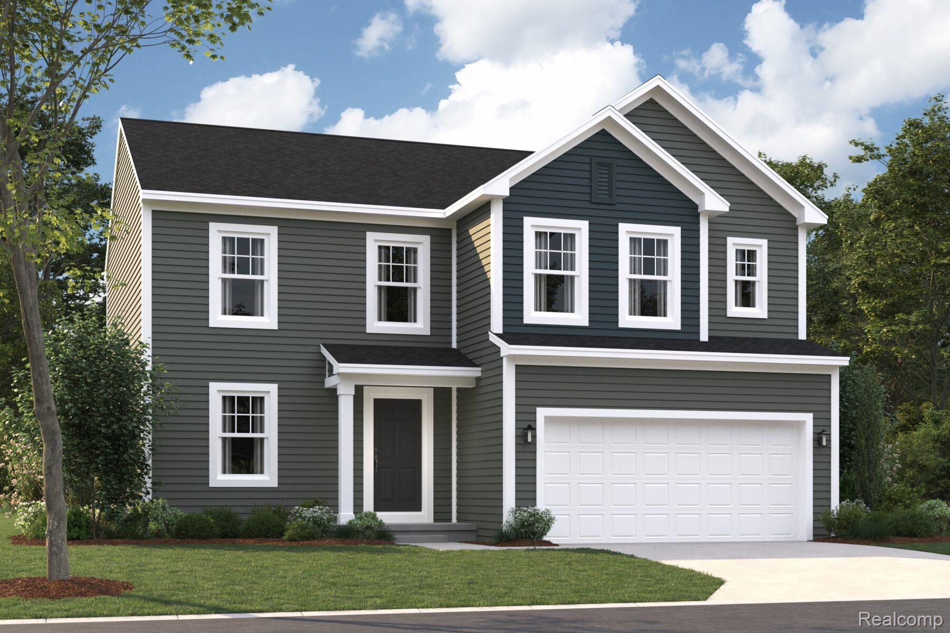
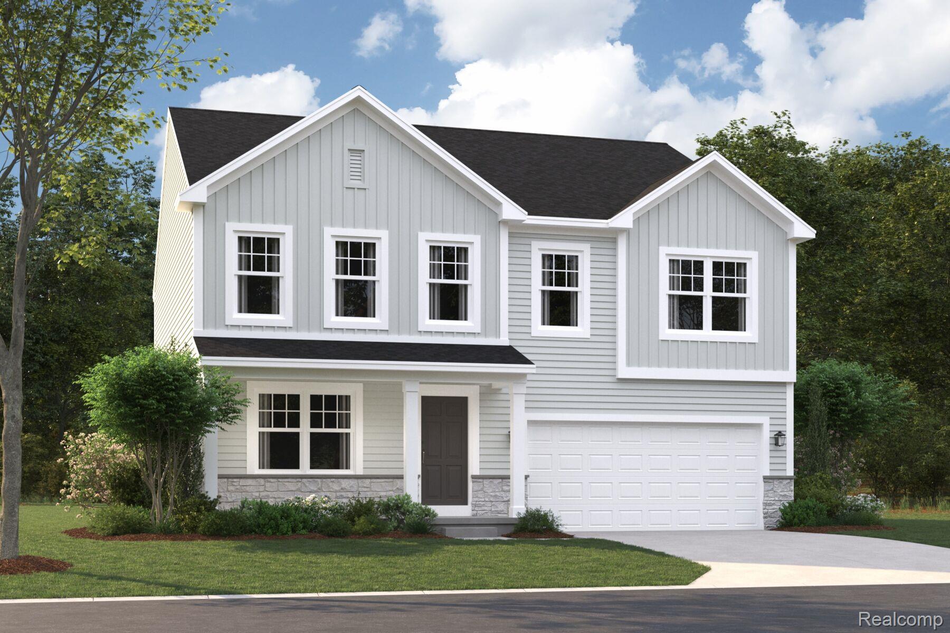
Welcome to 421 Hidden River W in Holly, Michigan - a beautifully crafted new construction home by M/I Homes. This spacious 2-story home offers 2,712square feet of thoughtfully designed living space, featuring 4 bedrooms, 2.5 bathrooms, a full basement, a flex room, and a spacious loft that adds versatility for today's lifestyle. Step inside to an inviting open-concept layout that creates a seamless flow between the main gathering areas, ideal for both everyday living and entertaining. Thoughtful details and a well-planned floorplan maximize comfort and functionality throughout. The kitchen includes a center island and GE® stainless steel appliances, offering both style and convenience at the heart of the home. Key Features2-car front-loading garageFlex roomMorning RoomDaylight Basement Upstairs, the owner's bedroom features a stepped ceiling and a private en-suite bathroom with a dual-sink vanity, creating a comfortable retreat at the end of the day. Each additional bedroom offers generous space for family, guests, or a home office, ensuring flexibility for a variety of needs. Hidden River W welcomes you into the peaceful Gardens of Riverside community, where proximity to parks and outdoor recreation areas makes it easy to enjoy nature and stay active. The surrounding neighborhood offers a friendly atmosphere and abundant green space, creating a wonderful place to call home.
Details
| MLS # | 20261075558 |
|---|---|
| Listing Type | For Sale |
| Style | House |
| HOA Dues | $330 |
| Sub-Type | New Construction |
| Status | Pending |
| Year | 2026 |
| Days On Site | 25 |
| Listing Provided By | M/I Homes of Michigan, LLC | Alessandra Caccamo |
Features
| Bed(s) | 4 |
|---|---|
| Bath(s) | 3 Total |
| SQ Feet | 2,712 |
| Garage | 2 |
| Basement | Y |
| Story(s) | 2 |
| Acreage | 0.16 |
| Water Front | Yes |
Interior
| Rooms Total | 10 |
|---|---|
| Cooling Yes / No | Yes |
| Cooling | Central Air |
| Heating Yes / No | Yes |
| Heating | Forced Air, Natural Gas |
| Appliances | Dishwasher, Free Standing Gas Oven, Microwave, Stainless Steel Appliances |
Exterior
| Construction Materials | Brick, Vinyl Siding |
|---|---|
| Foundation Details | Basement, Poured |
| Lot Features | Sprinklers |
Parking
| Garage Yes / No | Yes |
|---|---|
| Attached Garage Yes / No | Yes |
| Parking Features | Two Car Garage, Attached |
Taxes
| Tax Annual Amount | 0 |
|---|
Area Information
| State | MI |
|---|---|
| County | Oakland |
| City | Holly |
| Zip Code | 48442 |
| Area | Holly Twp |
| Community Name | THE GARDENS OF RIVERSIDE CONDO OCCPN 1844 |
| School District | Holly |
| High School | Holly |
| Listing VS Median (in THE GARDENS OF RIVERSIDE CONDO OCCPN 1844) | |
Price: $487,665 low | high Med: $412,535 sqft: 2,712 low | high Med: 2,281 $ / sqft: $180 low | high Med: $181 On site: 25 low | high Med: 21 | |
Request a showing
Request a showing
Contact
Learn More About This Property

| State | MI |
|---|---|
| County | Oakland |
| City | Holly |
| Zip Code | 48442 |
| Area | Holly Twp |
| Community Name | THE GARDENS OF RIVERSIDE CONDO OCCPN 1844 |
| School District | Holly |
| High School | Holly |
| Listing VS Median (in THE GARDENS OF RIVERSIDE CONDO OCCPN 1844) | |
Price: $487,665 low | high Med: $412,535 sqft: 2,712 low | high Med: 2,281 $ / sqft: $180 low | high Med: $181 On site: 25 low | high Med: 21 | |