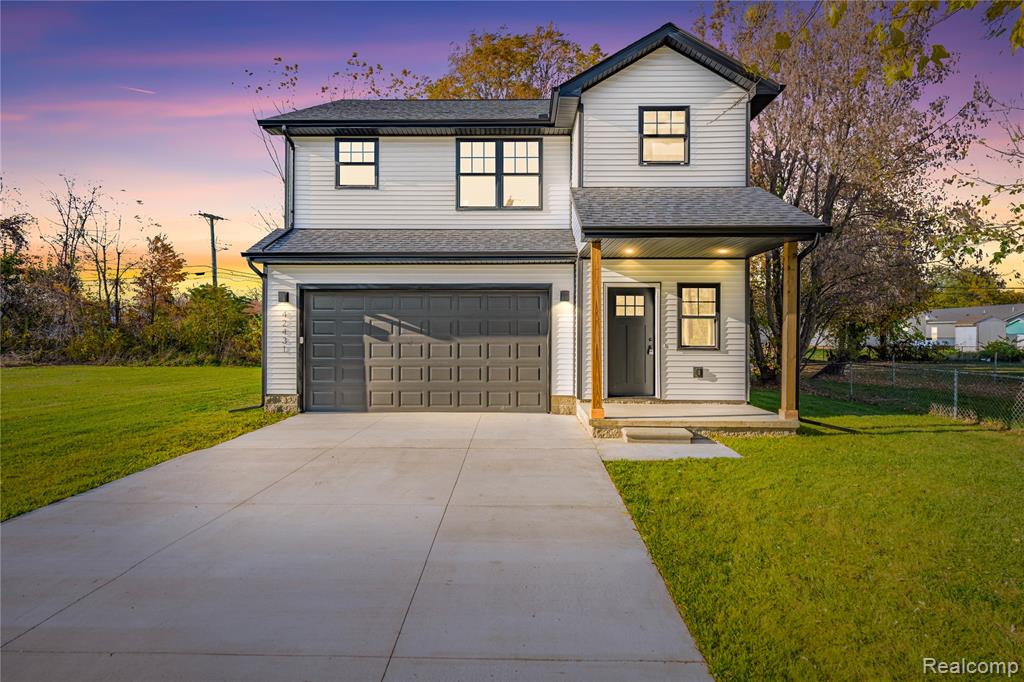
42431 N Walnut Street,Clinton Twp, MI 48036
Clinton Twp, MI 48036

Description
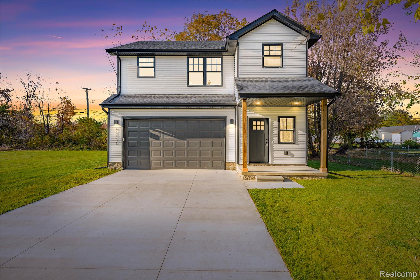
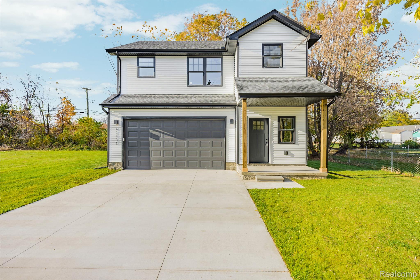
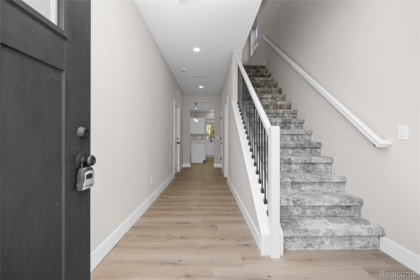
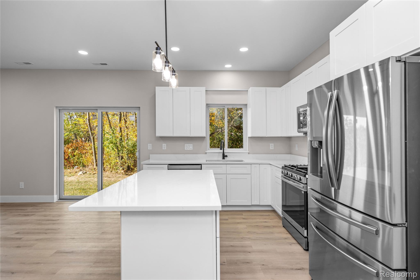
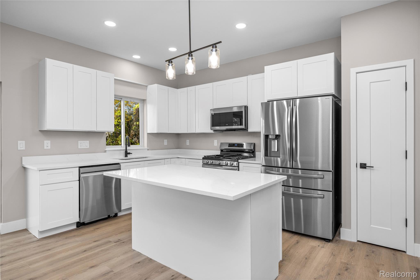
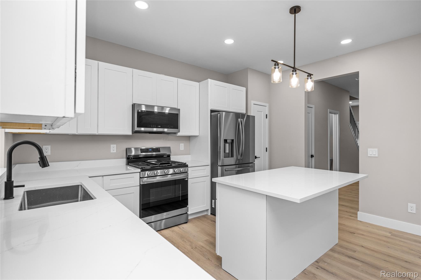
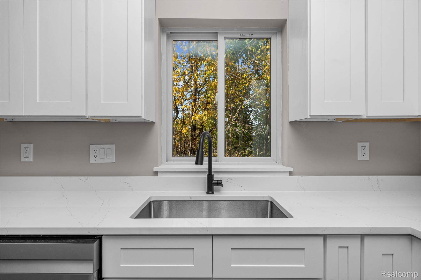
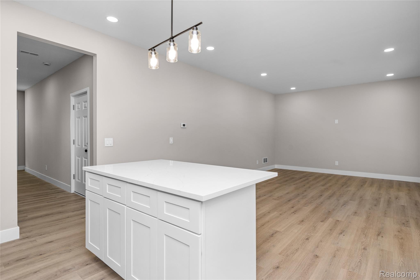
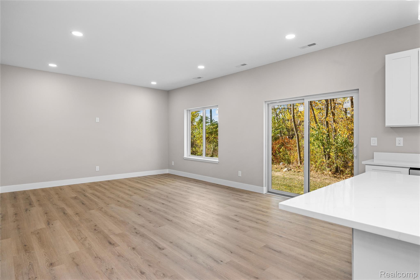
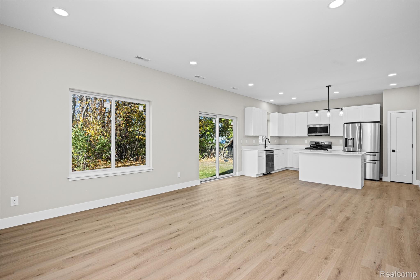
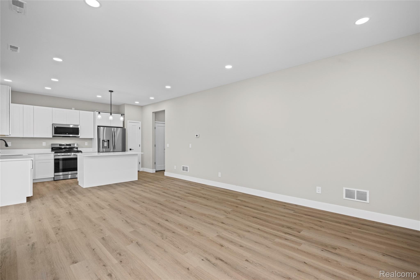
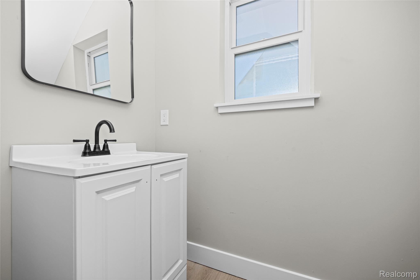
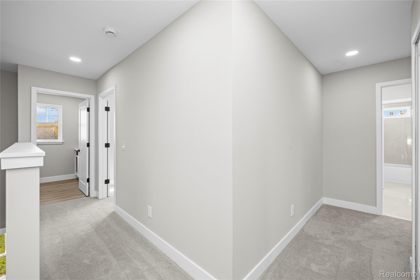
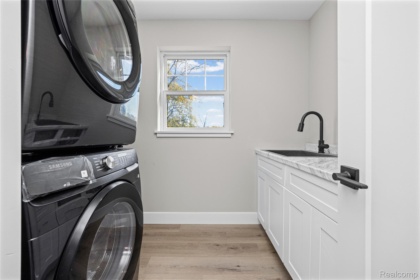
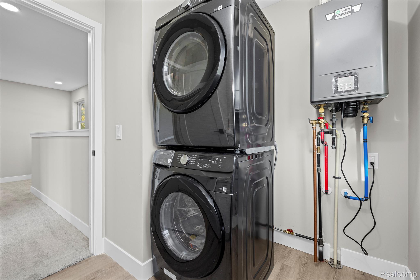
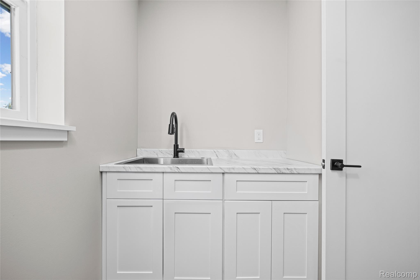
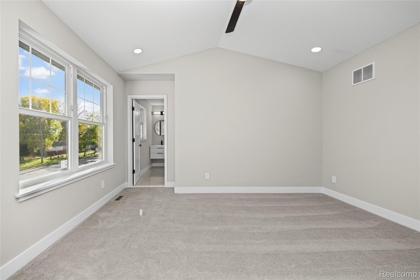
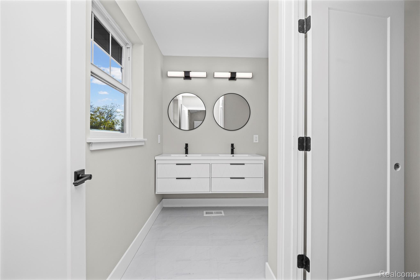
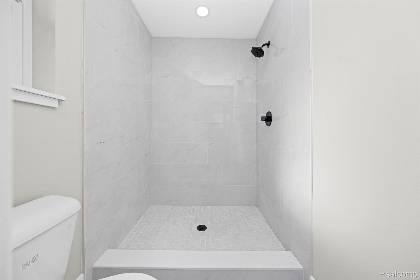
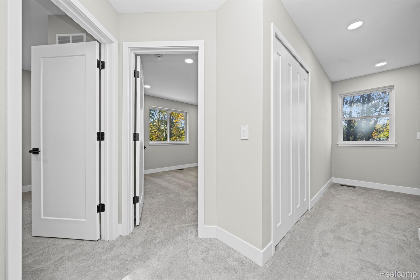
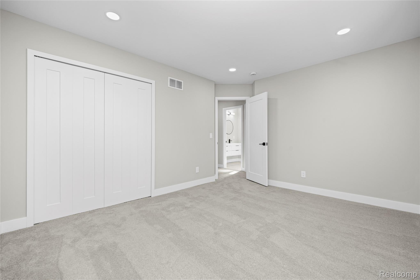
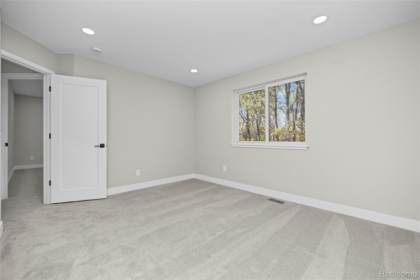
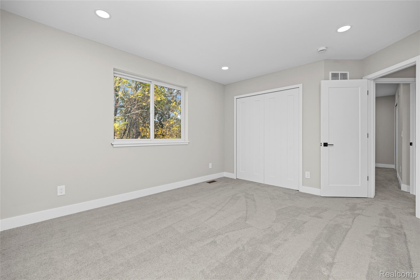
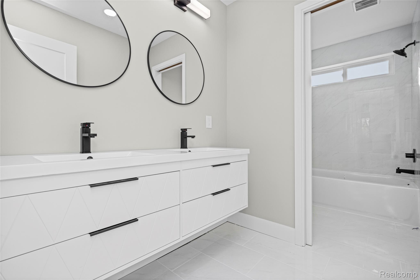
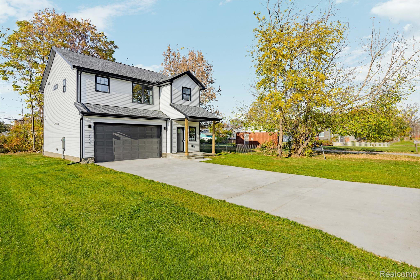
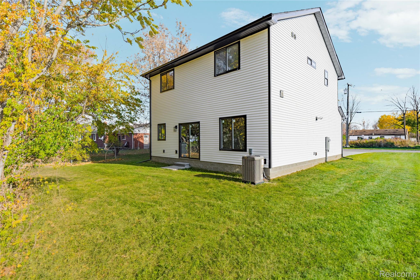
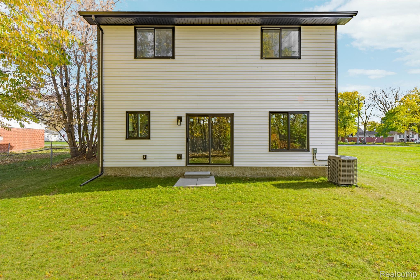
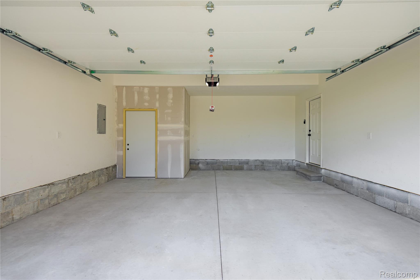
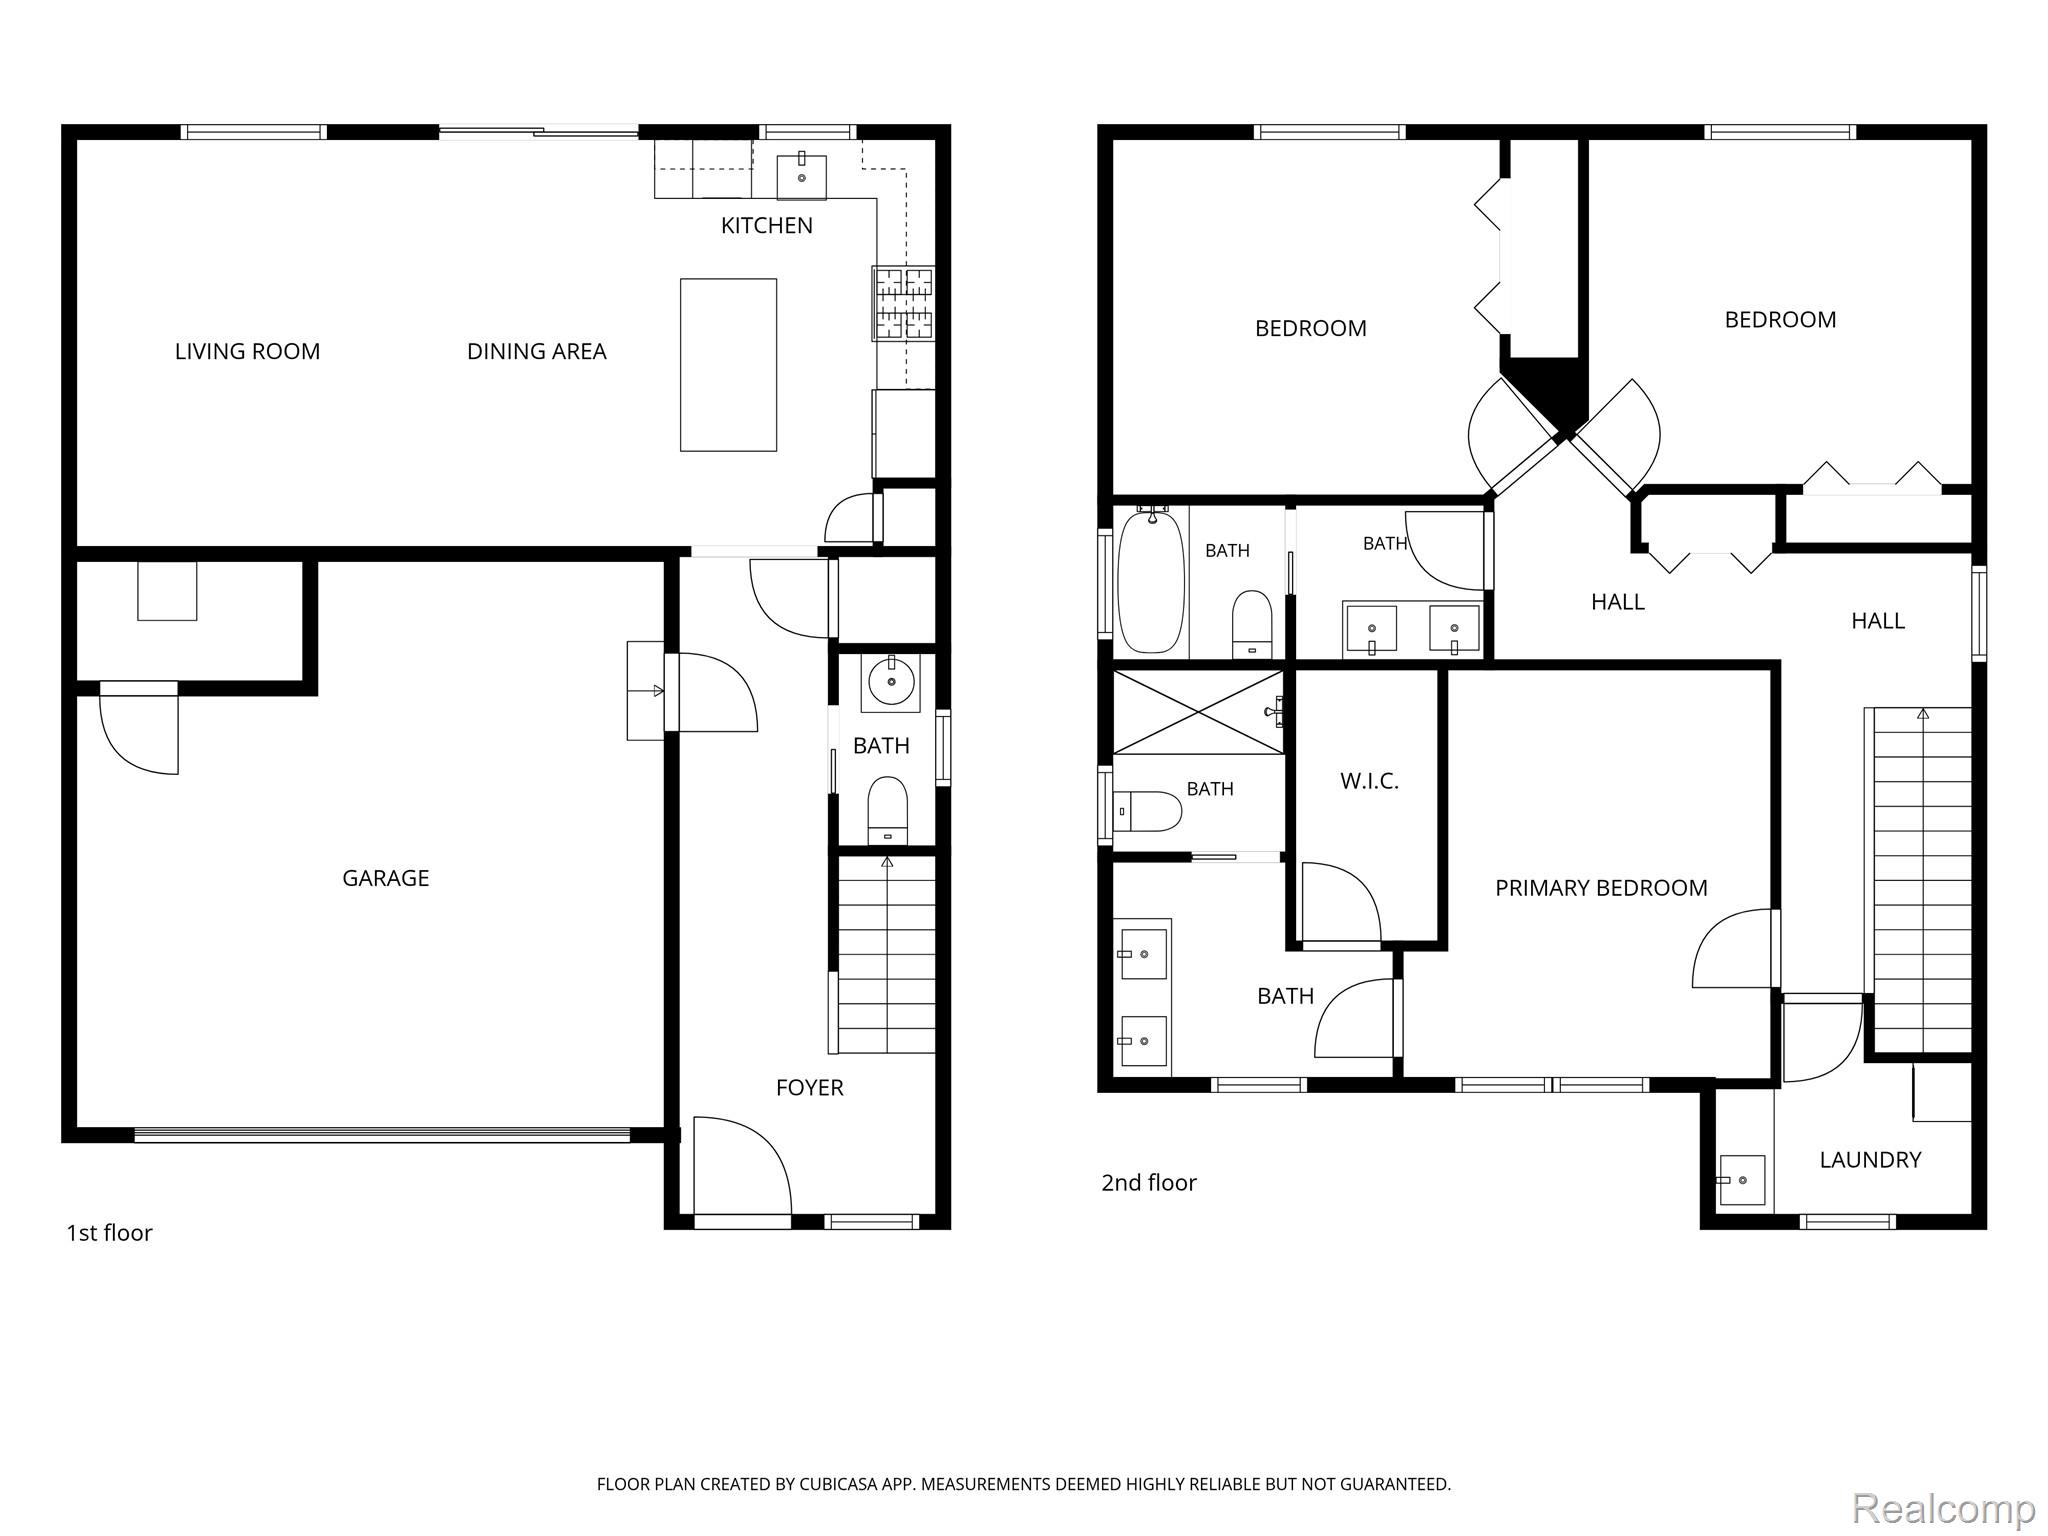
Just in time for the Holidays! Brand-new construction in Clinton Township with the fresh, modern style buyers have been waiting for! Step inside to a bright, open main level designed for everyday living, entertaining, and making memories. The kitchen steals the show with crisp white shaker cabinetry, beautiful Calacatta-style stone countertops, stainless steel appliances, a spacious island, and bold black accents that carry throughout the home. Upstairs, the spacious primary suite offers a walk-in closet and private bath, while two additional bedrooms, a full bath, and conveniently located second-floor laundry make everyday life easy. Luxury vinyl flooring, tiled baths, fresh neutral finishes, crisp white trim, and modern black fixtures give the entire home a clean, polished feel from top to bottom. Attached 2-car garage, a complete appliance package including washer and dryer, and a convenient location near I-94, shopping, dining, Selfridge, and downtown Mount Clemens. Fresh, stylish, functional, and BRAND NEW-this home is ready for its first owner to make it their own. Don't miss this one!
Details
| MLS # | 20261067057 |
|---|---|
| Listing Type | For Sale |
| Style | House |
| Sub-Type | New Construction |
| Status | Active |
| Year | 2026 |
| Days On Site | 76 |
| Listing Provided By | Woodward Square Realty, LLC | Philip Mucka |
Features
| Bed(s) | 3 |
|---|---|
| Bath(s) | 3 Total |
| SQ Feet | 1,628 |
| Garage | 2 |
| Story(s) | 2 |
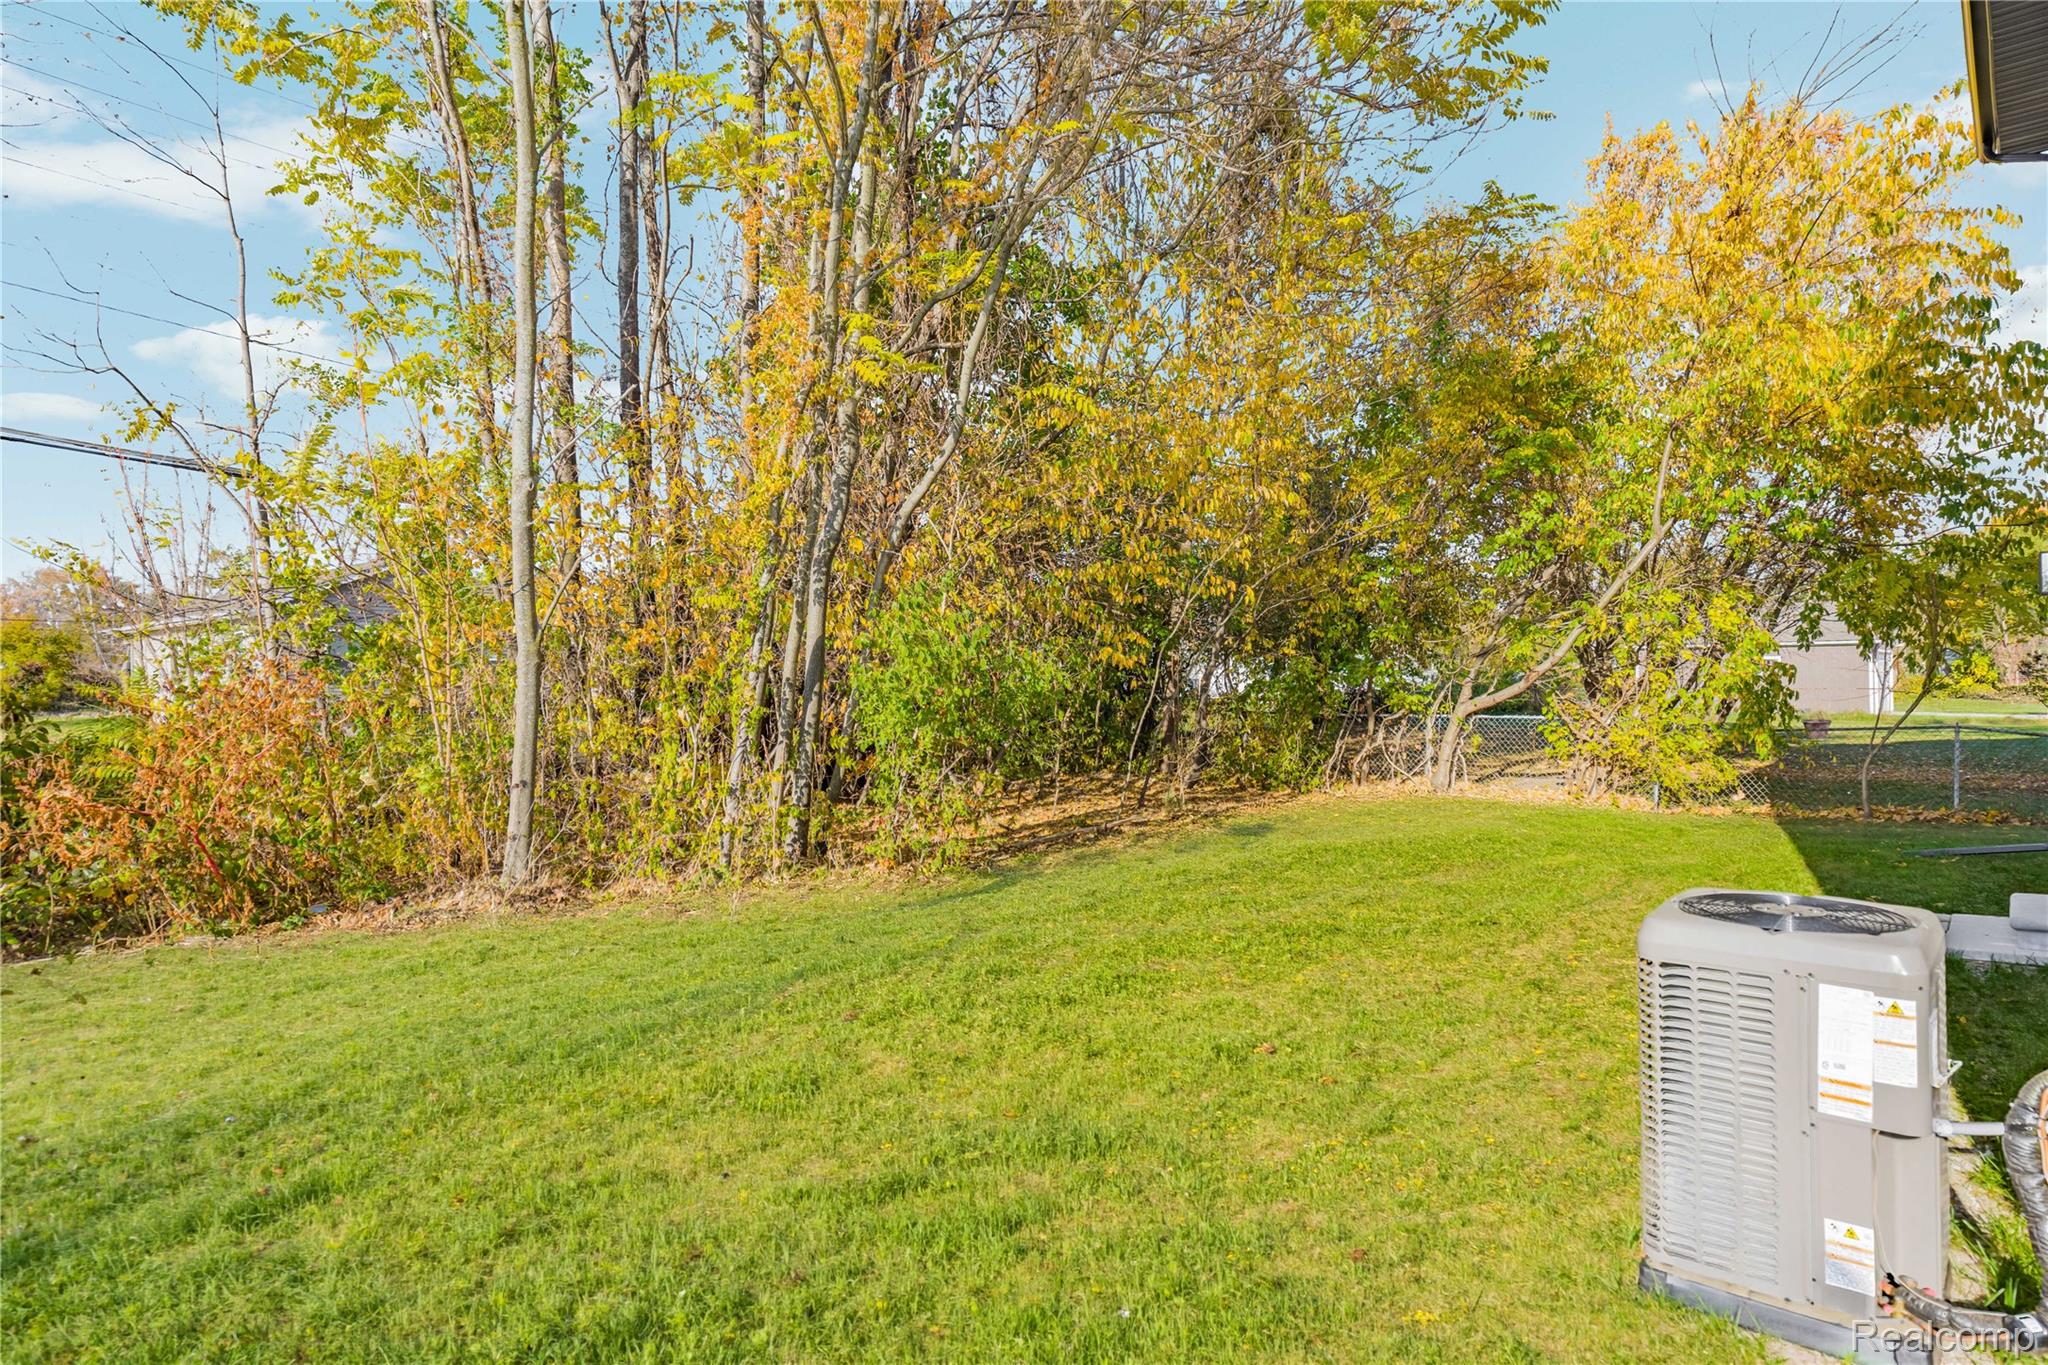
| Acreage | 0.15 |
| Water Front | Yes |
Interior
| Rooms Total | 7 |
|---|---|
| Cooling Yes / No | Yes |
| Cooling | Central Air |
| Heating Yes / No | Yes |
| Heating | Forced Air, Natural Gas |
| Appliances | Disposal, Energy Star Qualified Dryer, Energy Star Qualified Dishwasher, Energy Star Qualified Refrigerator, Energy Star Qualified Washer, Free Standing Gas Range, Microwave, Stainless Steel Appliances, Washer Dryer Stacked |
Exterior
| Roof | Asphalt |
|---|---|
| Construction Materials | Vinyl Siding |
| Foundation Details | Block, Slab |
Parking
| Garage Yes / No | Yes |
|---|---|
| Attached Garage Yes / No | Yes |
| Parking Features | Two Car Garage, Attached |
Utilities
| Utilities | Underground Utilities |
|---|
Taxes
| Tax Annual Amount | 693 |
|---|
Area Information
| State | MI |
|---|---|
| County | Macomb |
| City | Clinton Twp |
| Zip Code | 48036 |
| Area | Clinton Twp |
| Community Name | ASCOT PARK SUB |
| School District | MountClemens |
| High School | MountClemens |
| Listing VS Median (in ASCOT PARK SUB) | |
Price: $319,900 low | high Med: $319,900 sqft: 1,628 low | high Med: 1,628 $ / sqft: $196 low | high Med: $196 On site: 76 low | high Med: 76 | |
Request a showing
Request a showing
Contact
Learn More About This Property

| State | MI |
|---|---|
| County | Macomb |
| City | Clinton Twp |
| Zip Code | 48036 |
| Area | Clinton Twp |
| Community Name | ASCOT PARK SUB |
| School District | MountClemens |
| High School | MountClemens |
| Listing VS Median (in ASCOT PARK SUB) | |
Price: $319,900 low | high Med: $319,900 sqft: 1,628 low | high Med: 1,628 $ / sqft: $196 low | high Med: $196 On site: 76 low | high Med: 76 | |