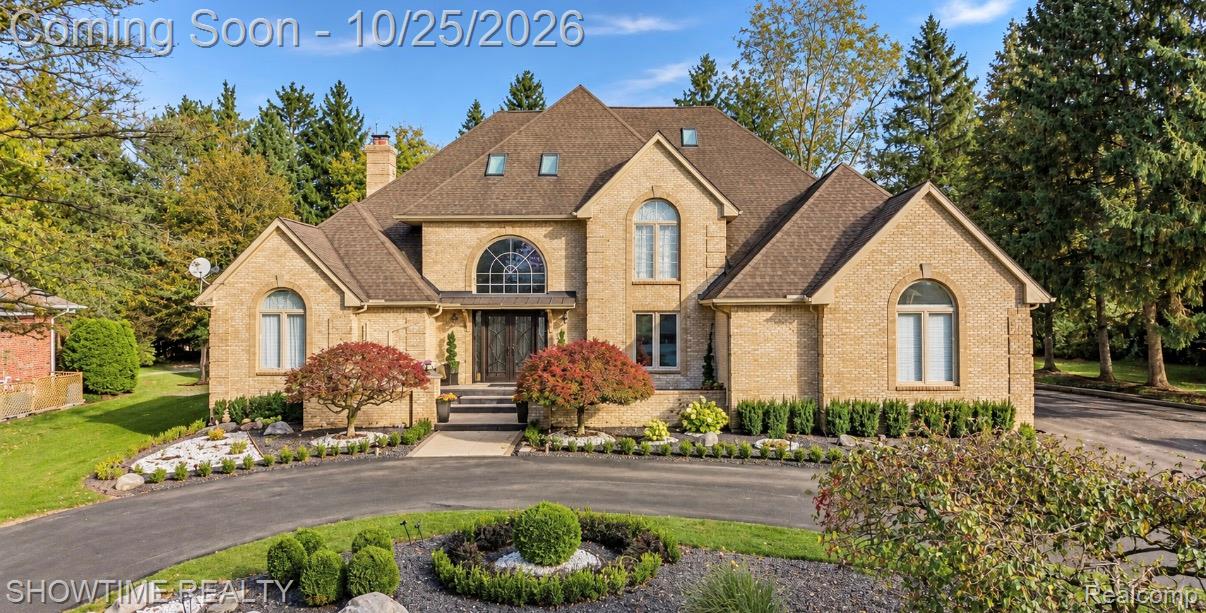
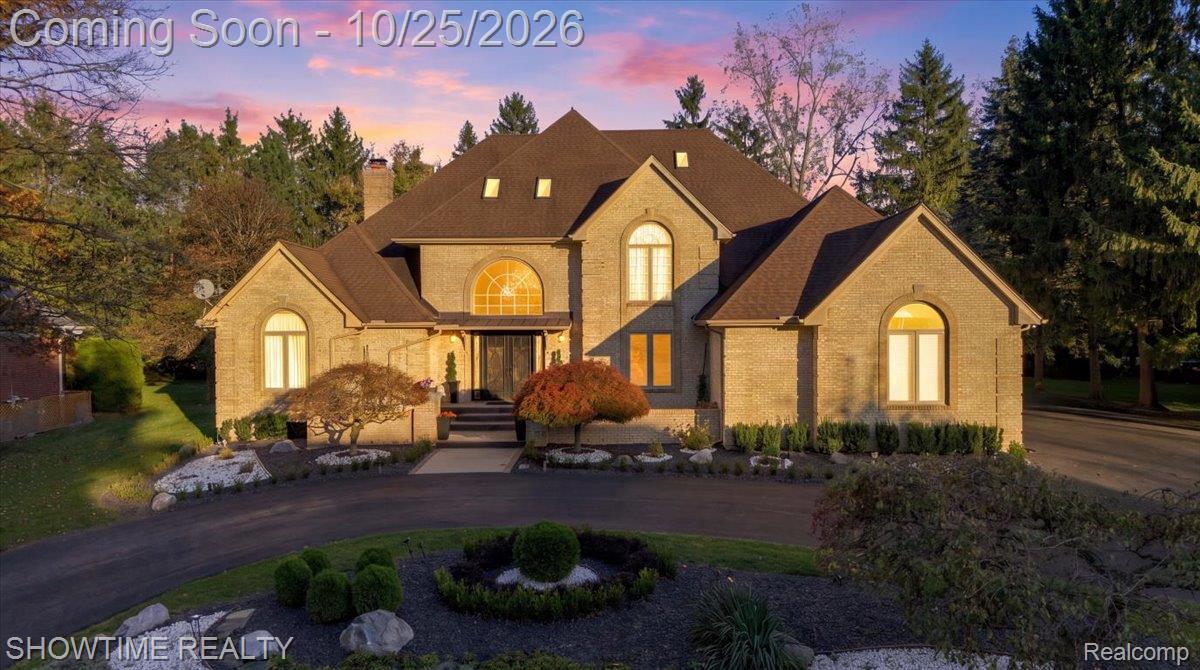
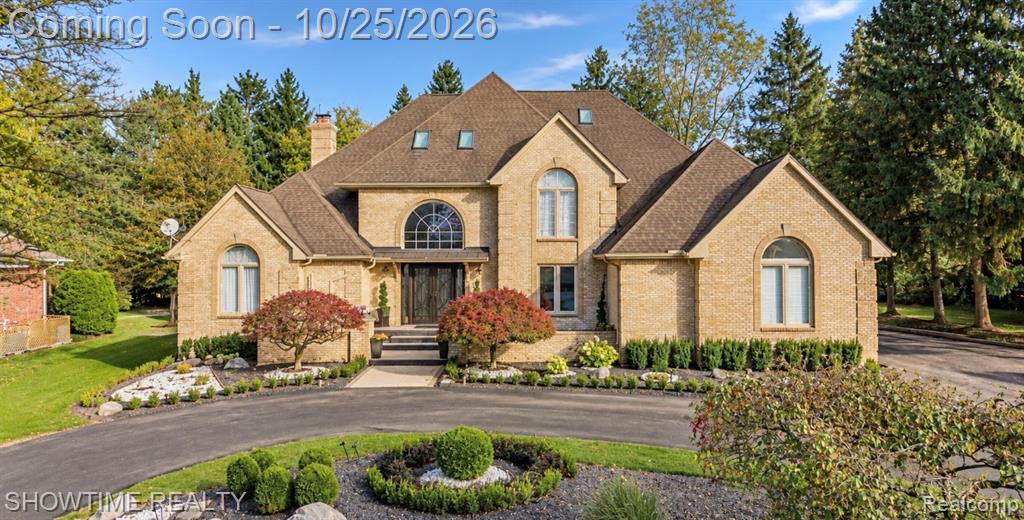
Multi-level brick exterior featuring arched window detailing, roof dormers, a covered entryway, and professionally landscaped grounds with a circular drive
Brick exterior featuring a multi-gabled roofline, arched windows, skylights, and a curved paved driveway
Brick exterior residence featuring a multi-gabled roofline, arched window detailing, stone-accented front entryway, and professional landscaping with mature trees
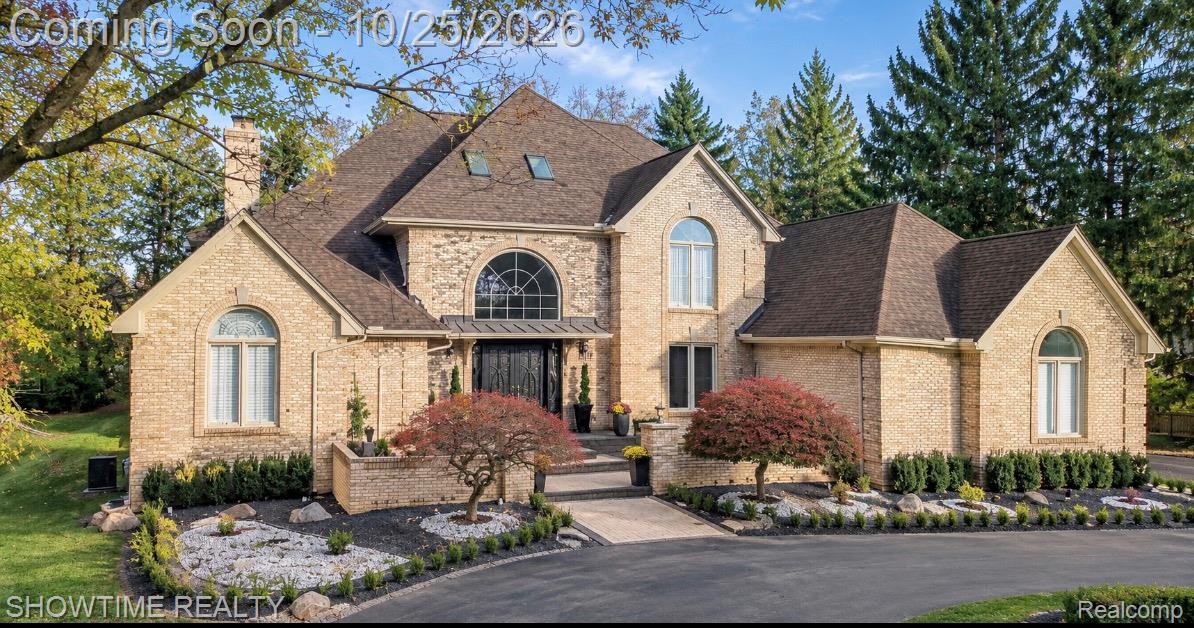
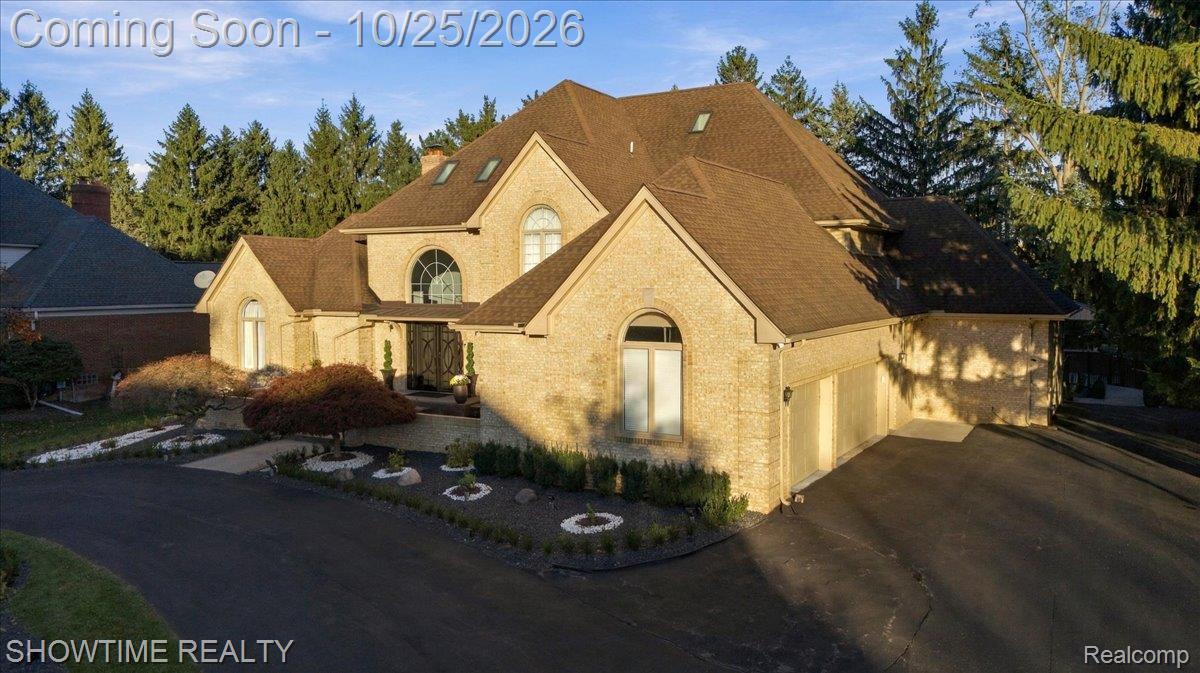
Brick exterior featuring an arched entryway, shingle roof, multi-car garage, and arched window detailing, set amidst established pine trees
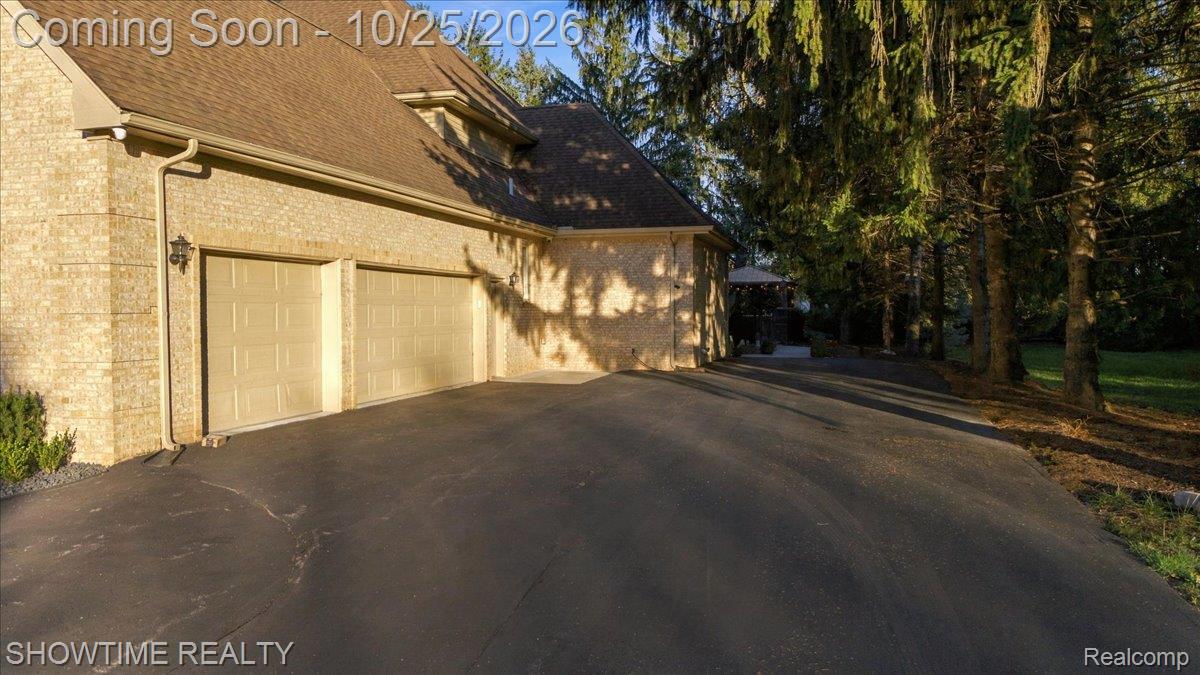
Exterior featuring a masonry facade, attached two-car garage with paneled doors, asphalt driveway, and mature perimeter trees
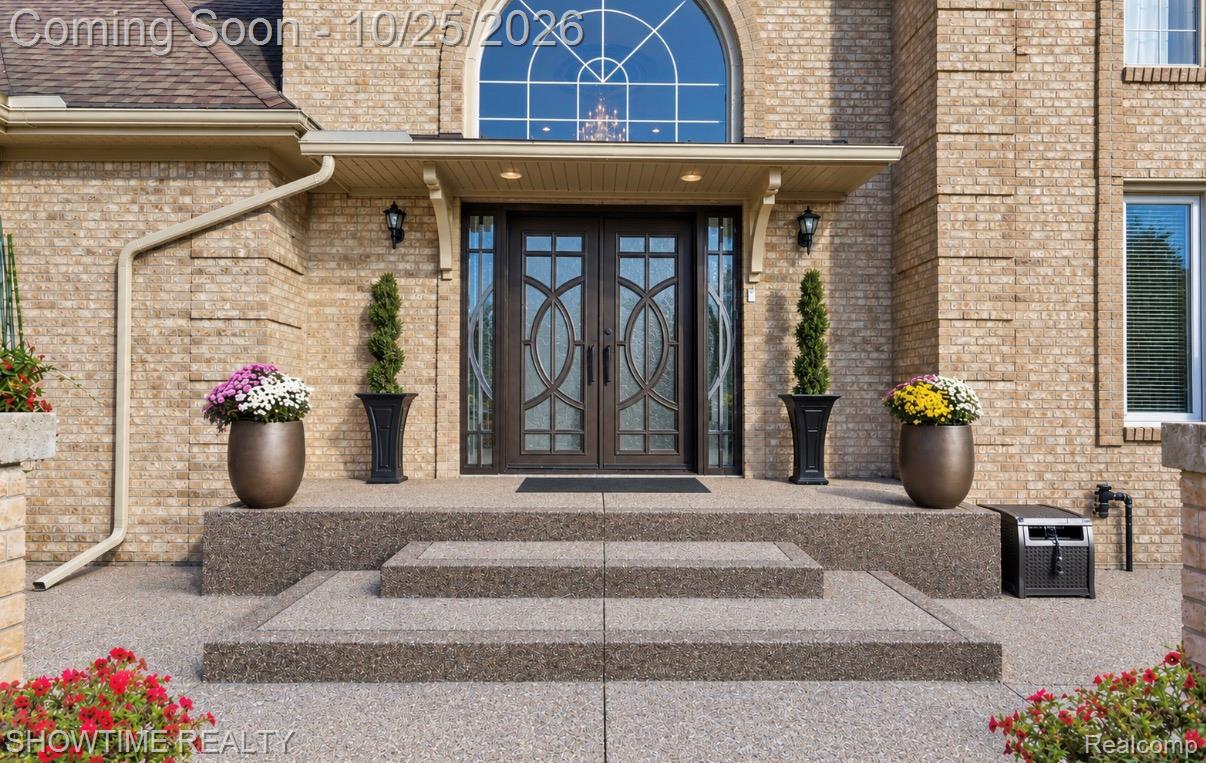
Brick exterior facade featuring a double front door with decorative glass inserts, a semicircular transom window, aggregate concrete porch steps, and wall-mounted exterior lighting
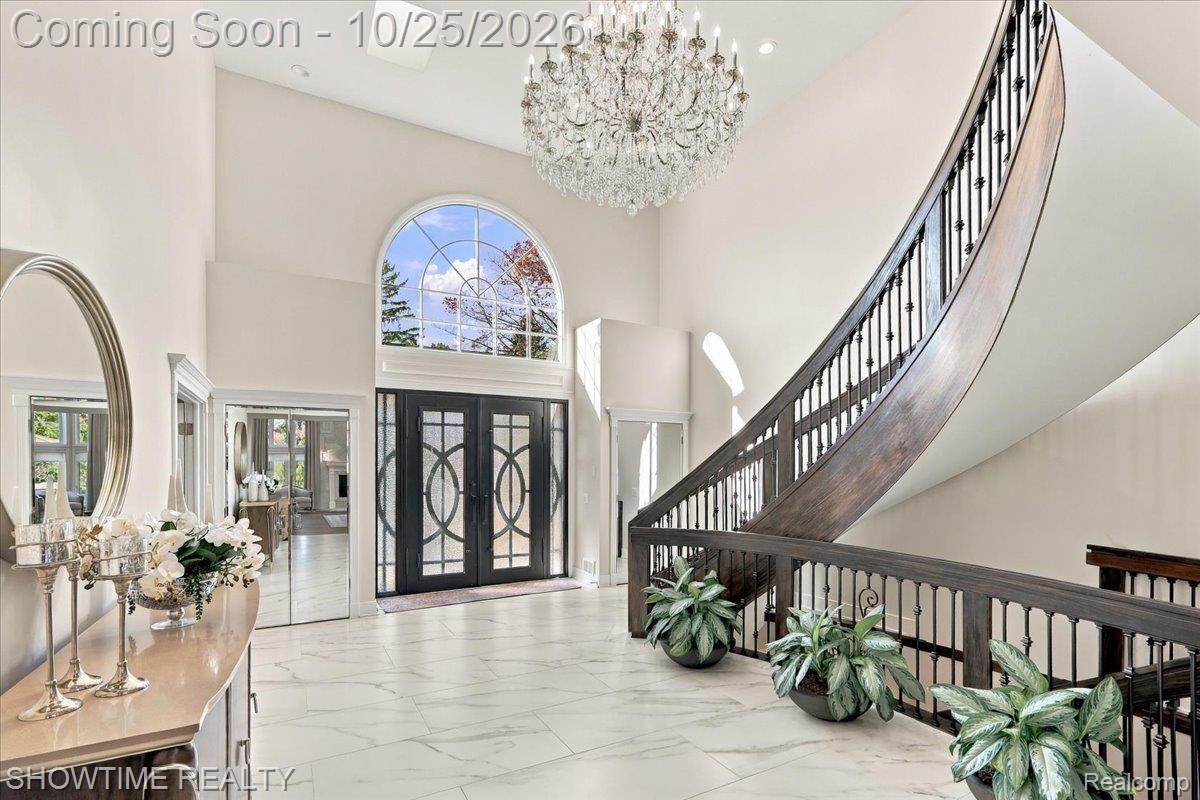
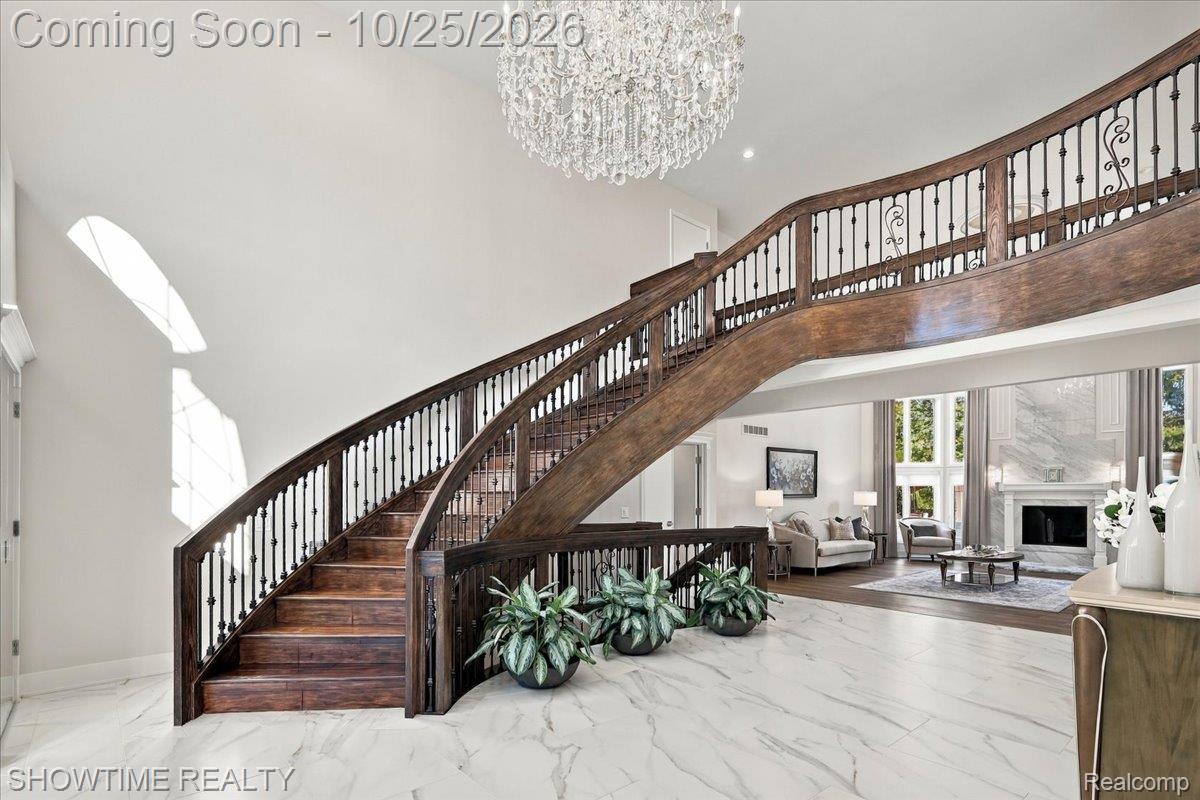
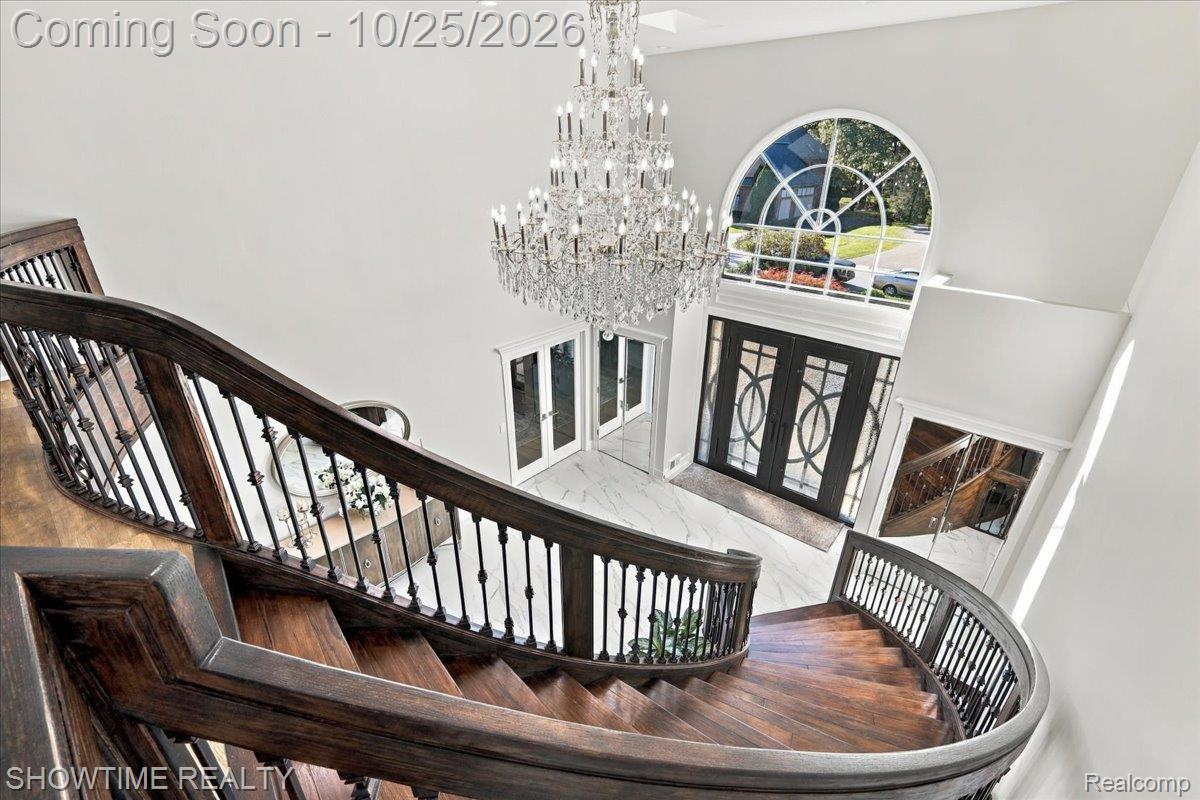
Grand foyer featuring high ceilings, a curved staircase with dark-finish wood railing, large-format stone-finish tile flooring, a multi-pane arched window, and an intricate crystal chandelier
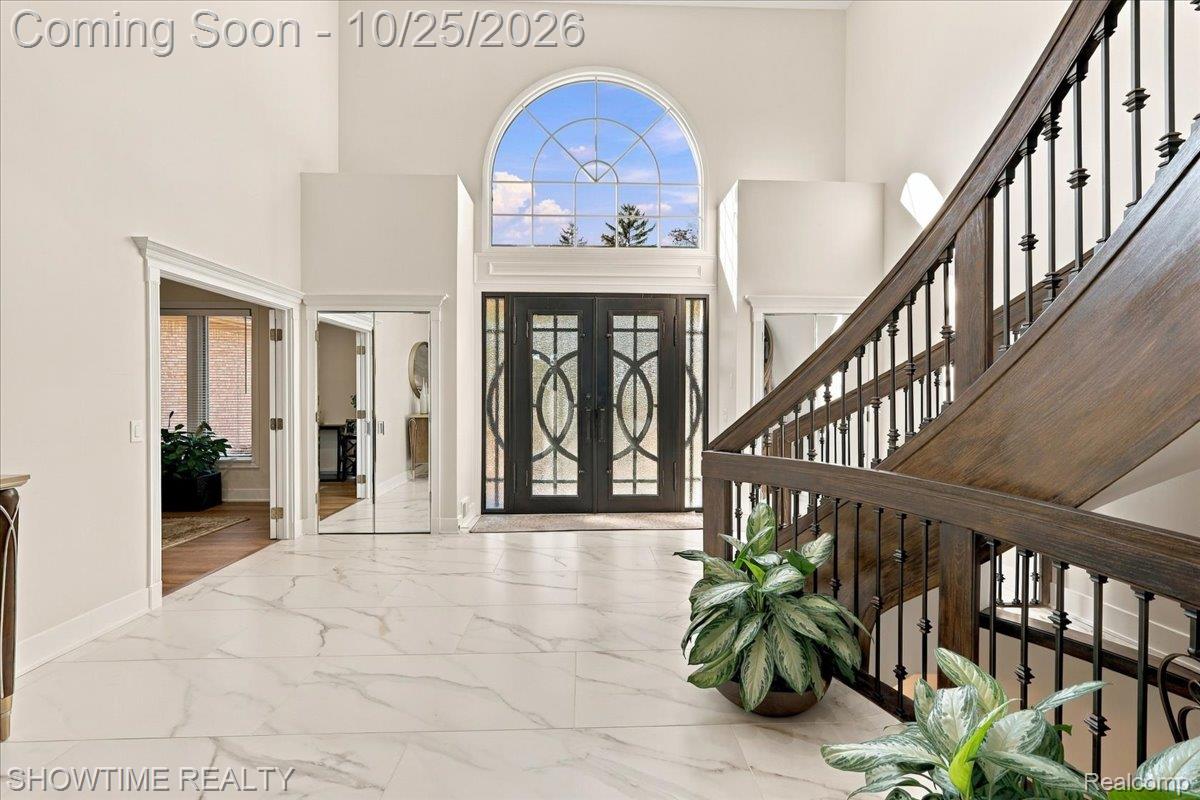
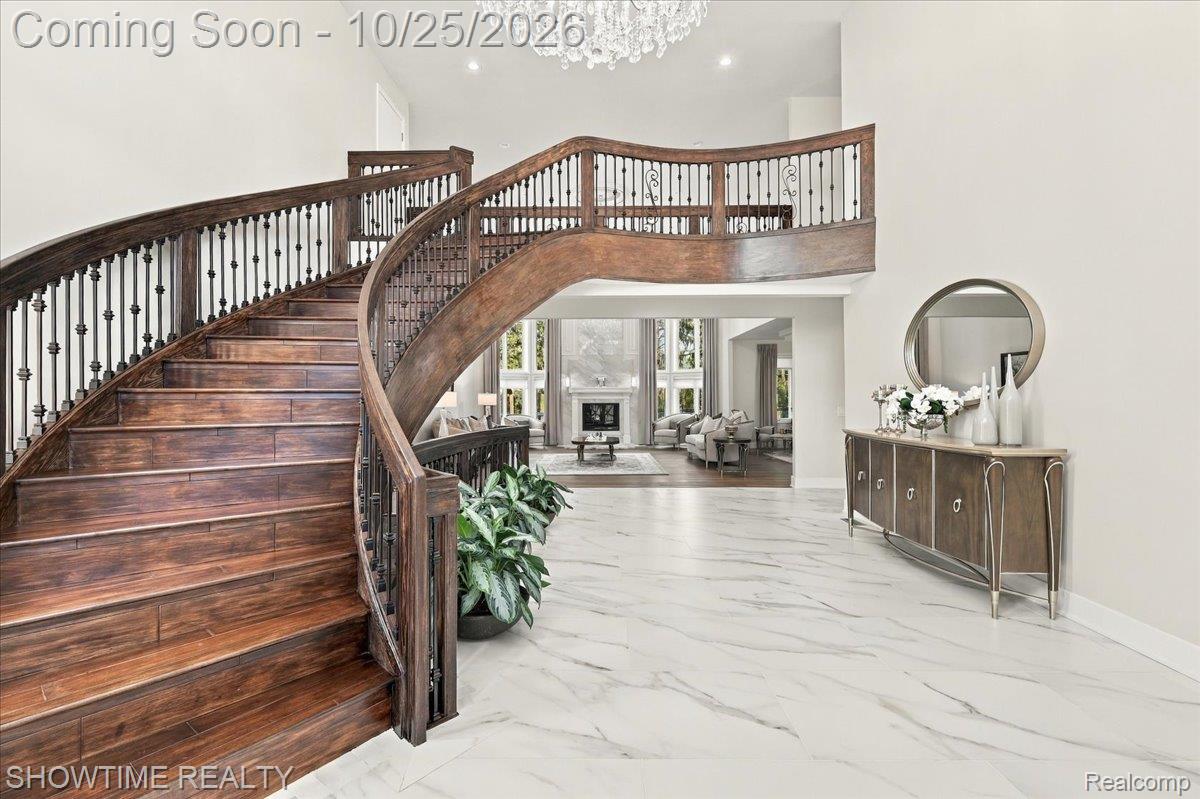
Double-height foyer featuring stone-finish flooring, a grand staircase with dark wood handrails and iron balusters, and a decorative arched transom window above double entry doors
Grand foyer featuring curved wood staircase, wrought iron balusters, crystal chandelier, and large-format stone flooring
Foyer featuring a grand curved staircase with wood treads and handrail, iron balusters, stone-finish flooring, and a crystal chandelier
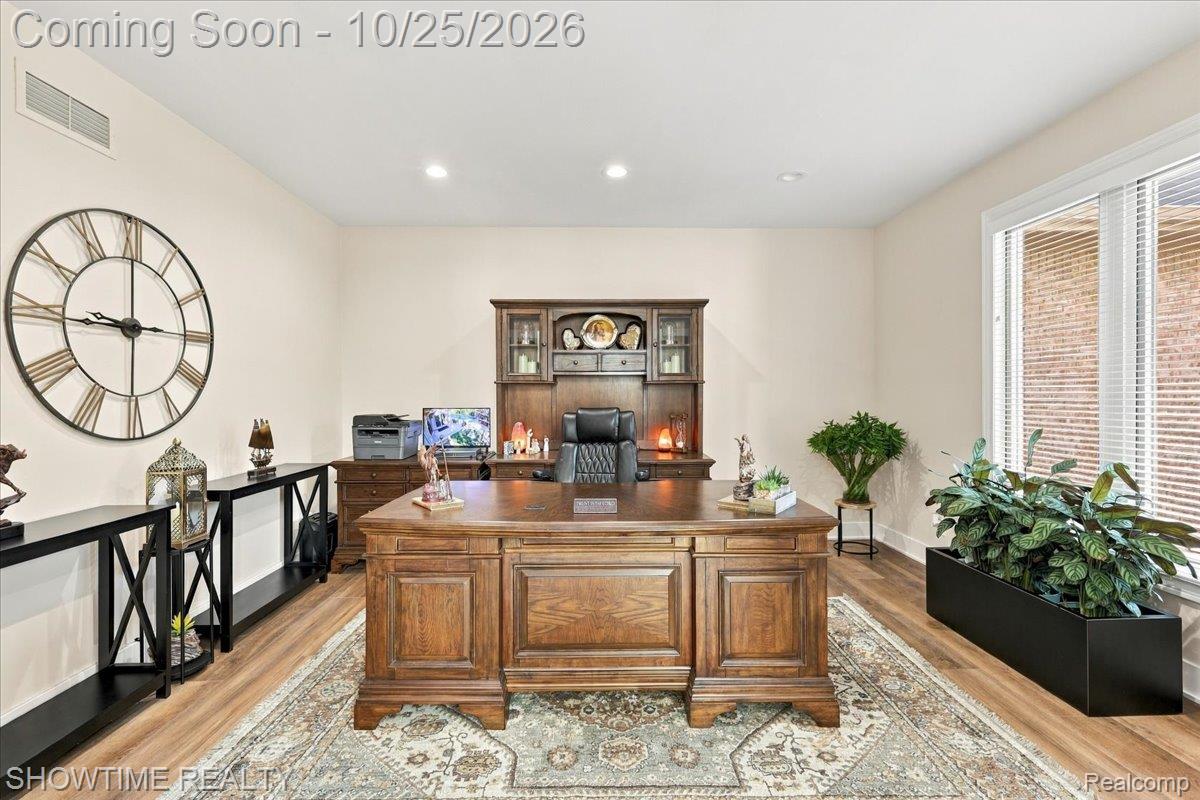
Spacious room featuring wood-finish flooring and recessed lighting
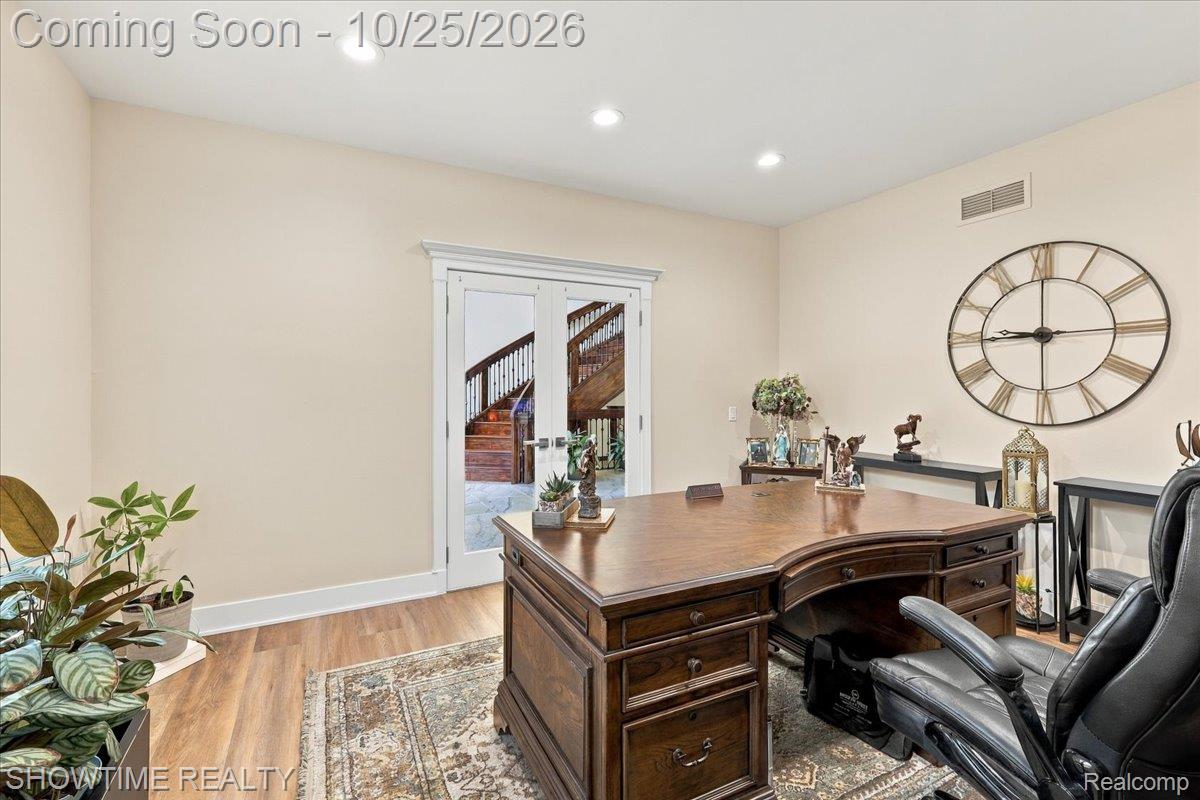
Neutral interior featuring wood-finish flooring, recessed lighting, and French doors with glass panes and architectural casing
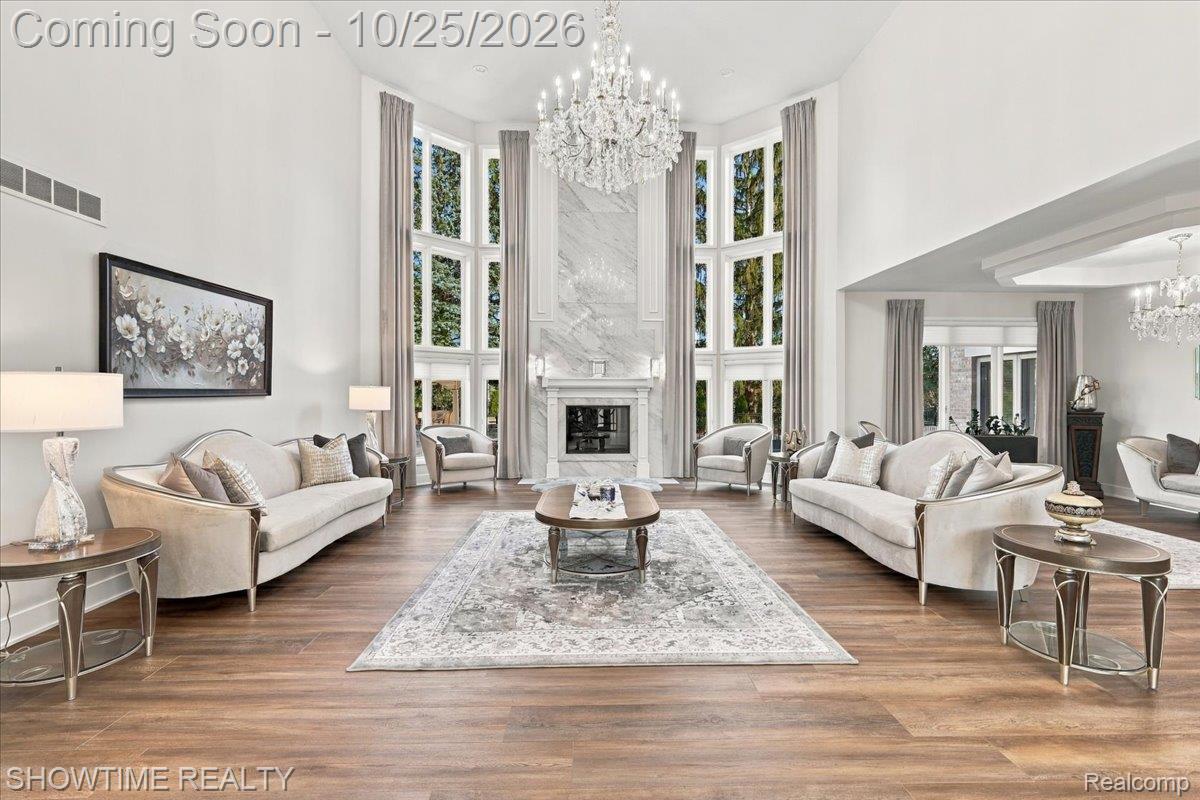
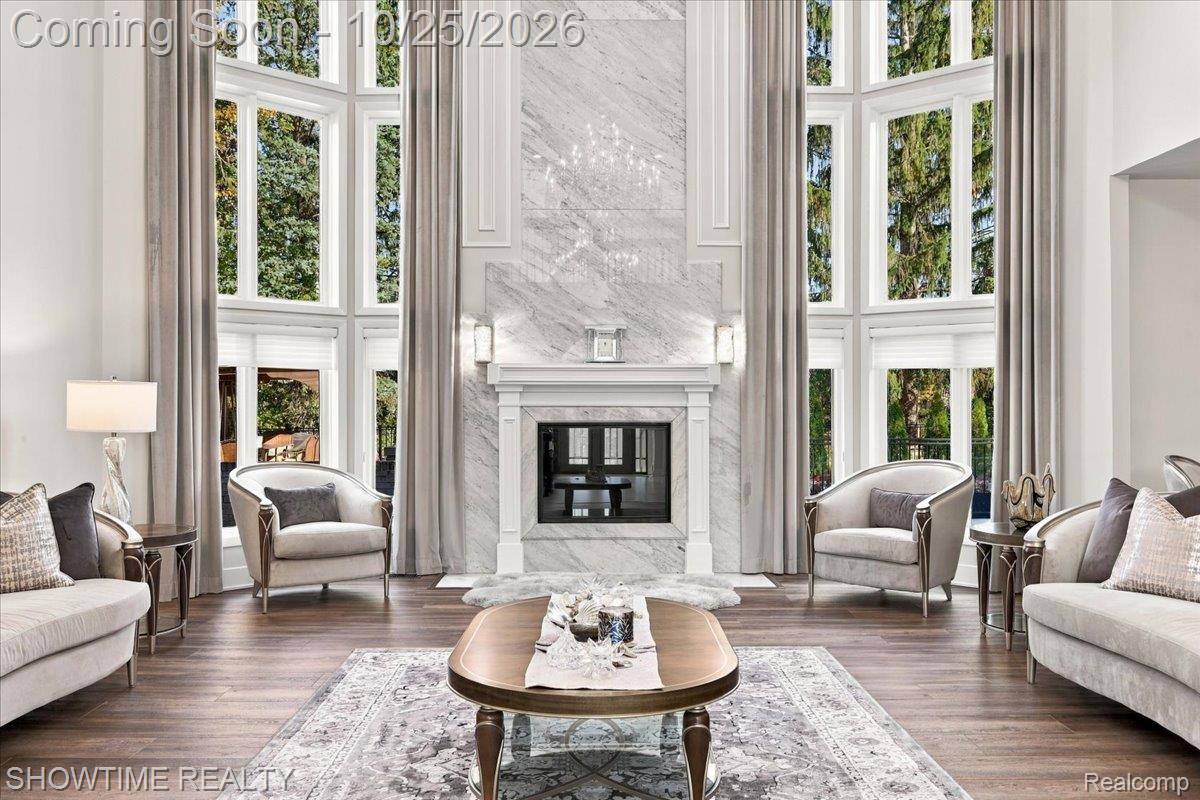
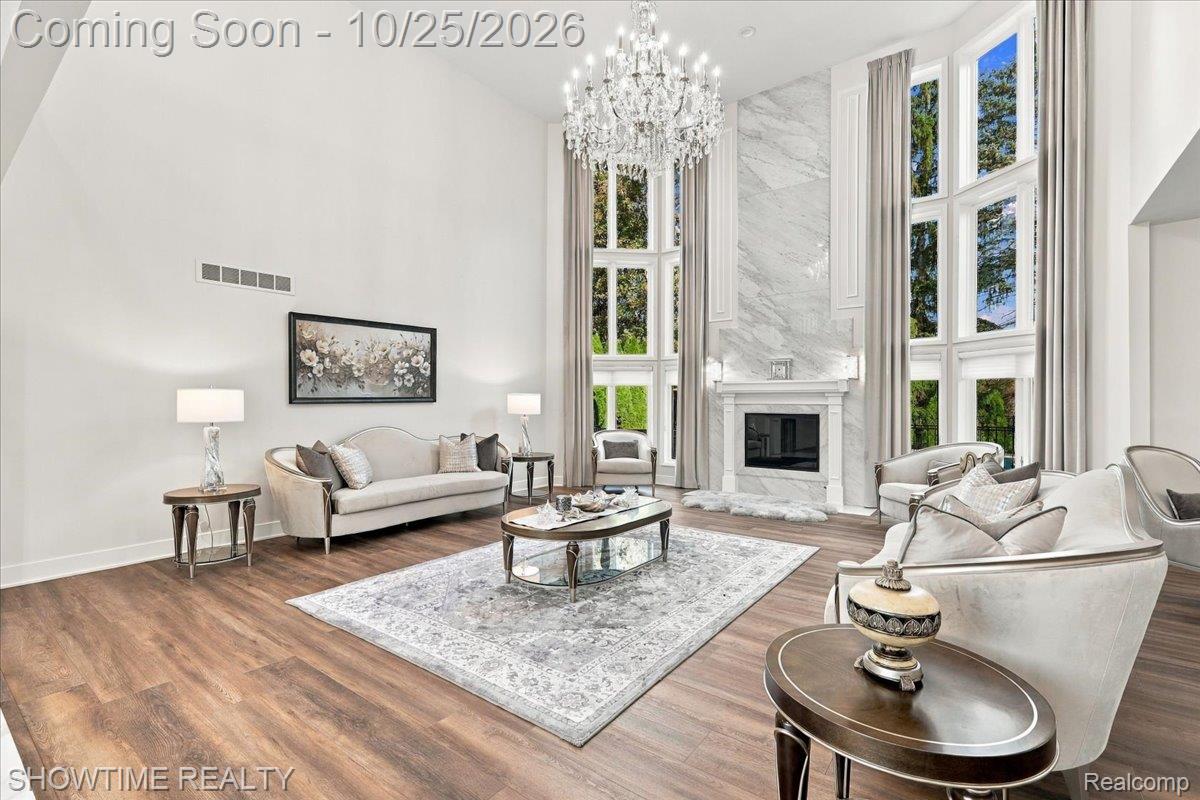
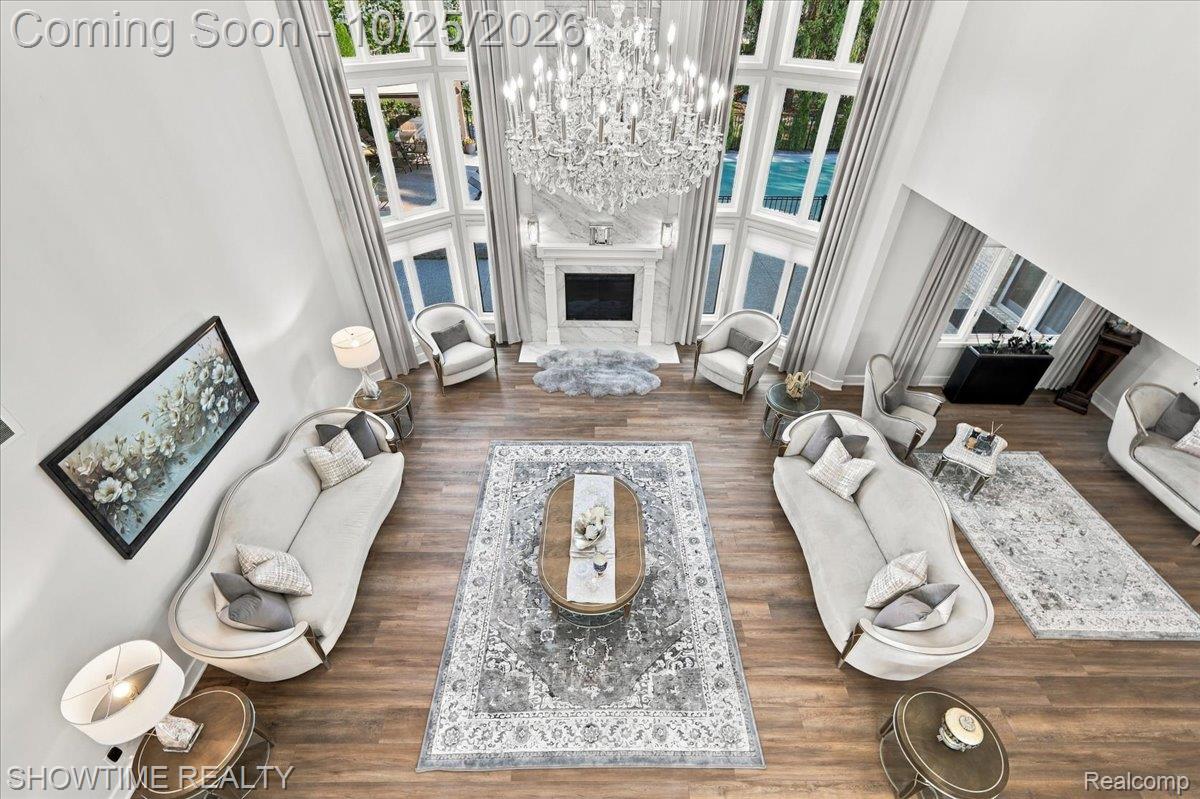
Double-height ceiling featuring a central crystal chandelier, floor-to-ceiling multi-pane windows, and a floor-to-ceiling stone-surround fireplace with built-in mantel
Double-height ceilings featuring floor-to-ceiling windows, a full-height stone fireplace surround, wood-finish flooring, and crown molding
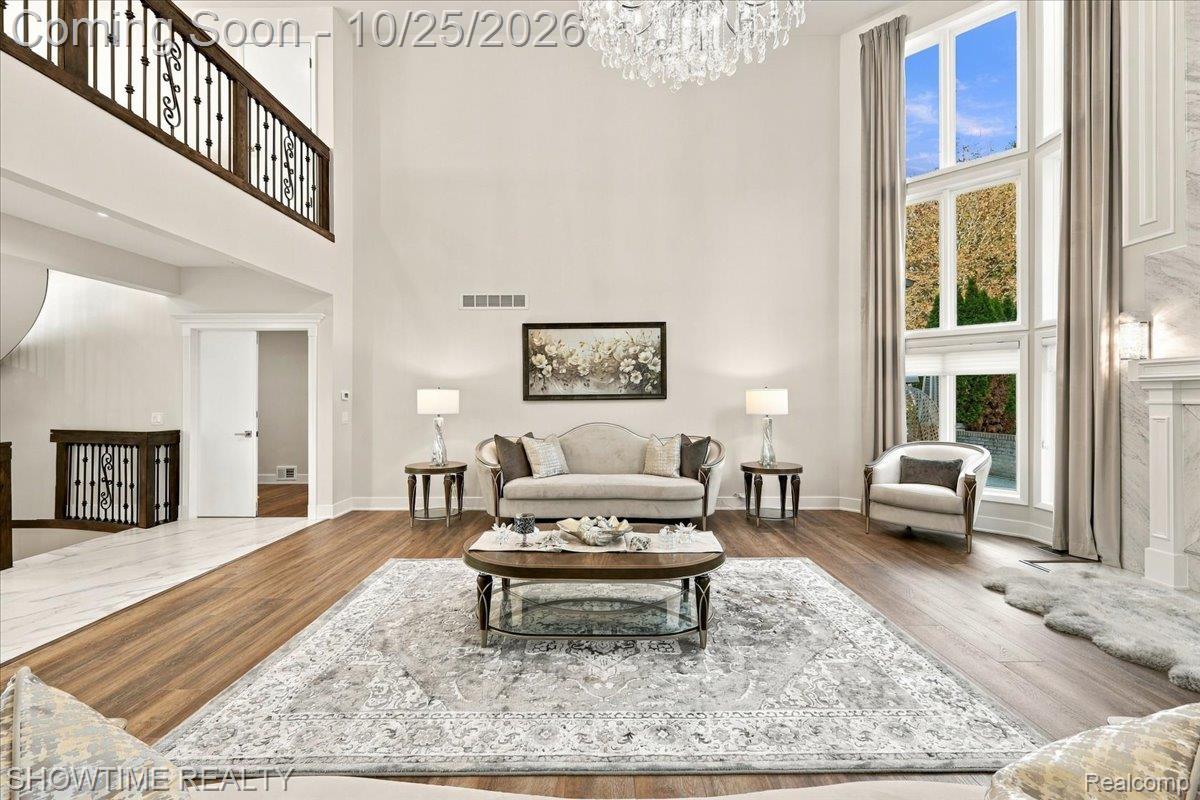
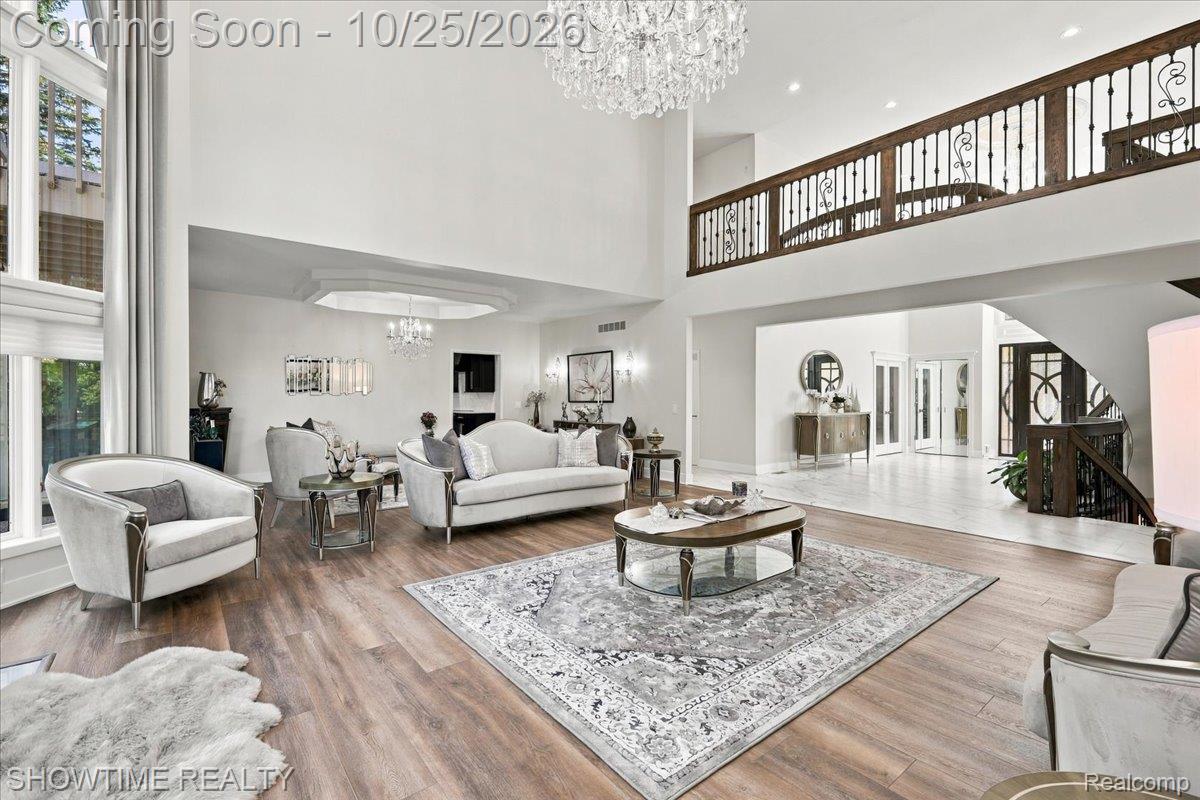
Double-height living area featuring floor-to-ceiling windows, wood-finish flooring, a crystal chandelier, and an overlook with iron railing
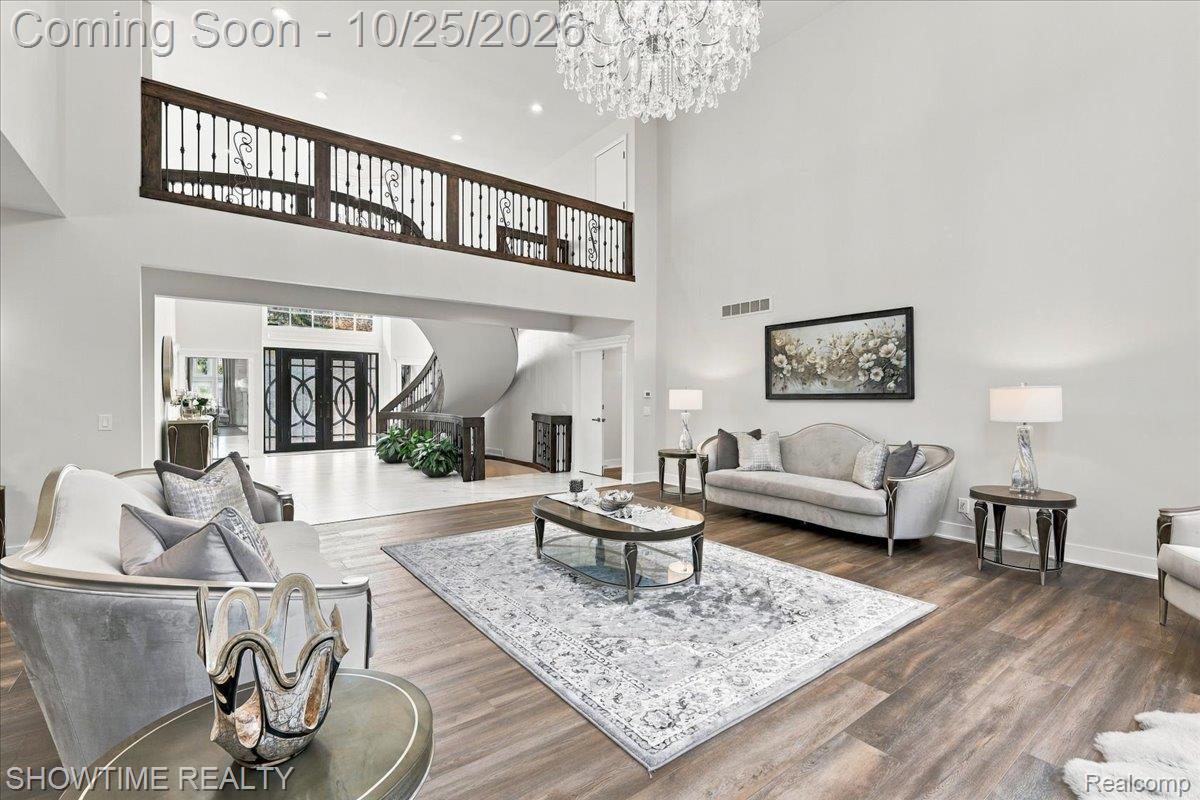
Double-height ceilings featuring a crystal chandelier, wood-finish flooring, metal spindle railing along the mezzanine, and curved staircase
Double-height living area featuring wood-finish flooring, a crystal chandelier, an open mezzanine with wrought iron railings, and extensive floor-to-ceiling windows
Two-story vaulted ceiling living area featuring wood-finish flooring, a floor-to-ceiling stone-faced fireplace, multi-pane windows, and a tiered crystal chandelier
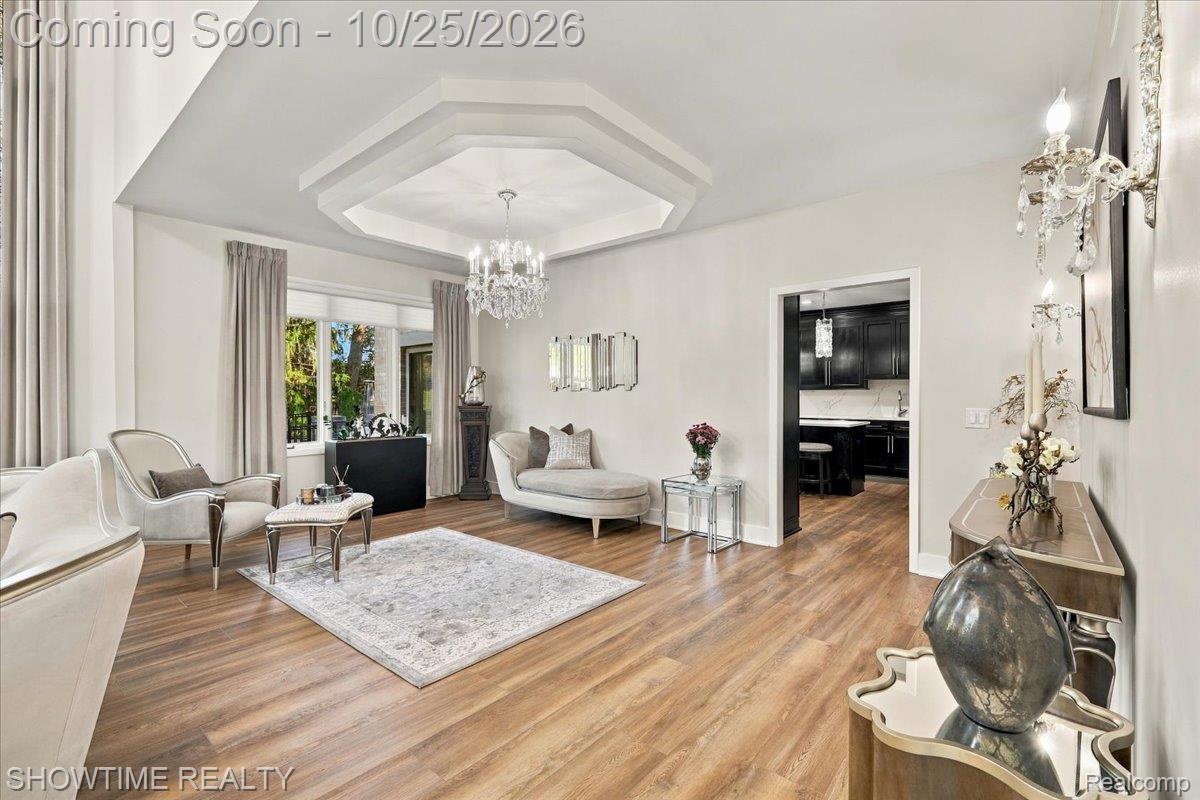
Living area featuring high ceilings, a recessed tray ceiling detail, wood-finish flooring, a tiered crystal chandelier, and wall-mounted sconces
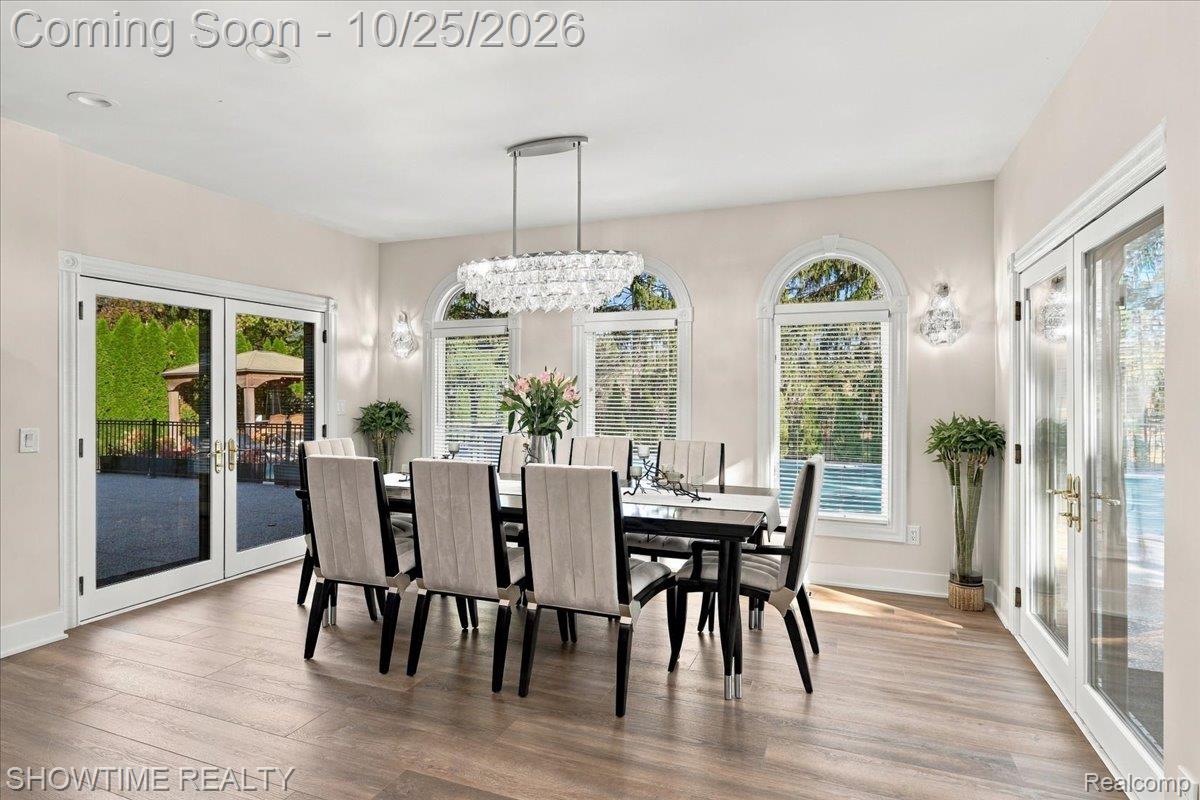
Dining space featuring wood-finish flooring, three arched windows, recessed lighting, crystal-style chandelier, and two sets of double glass doors
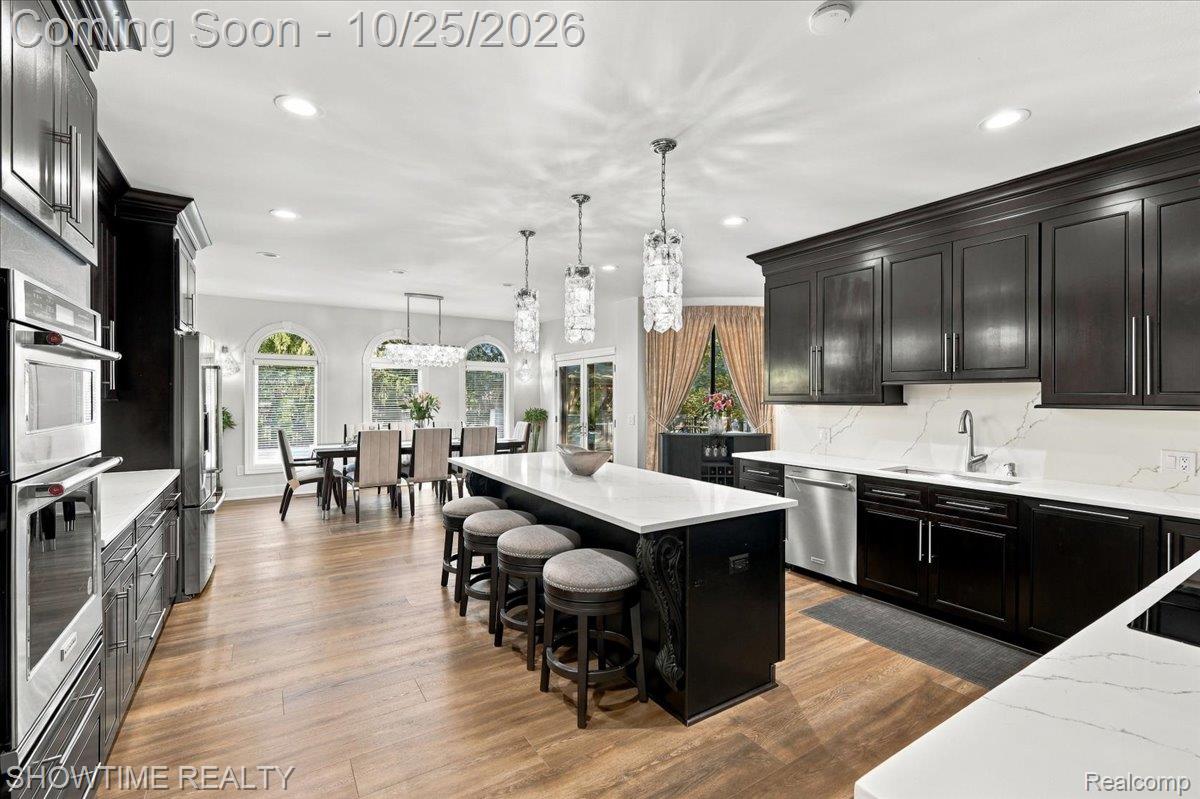
Kitchen featuring dark wood cabinetry, white stone-look countertops, a central island with integrated seating, stainless steel double wall ovens, and wood-finish flooring
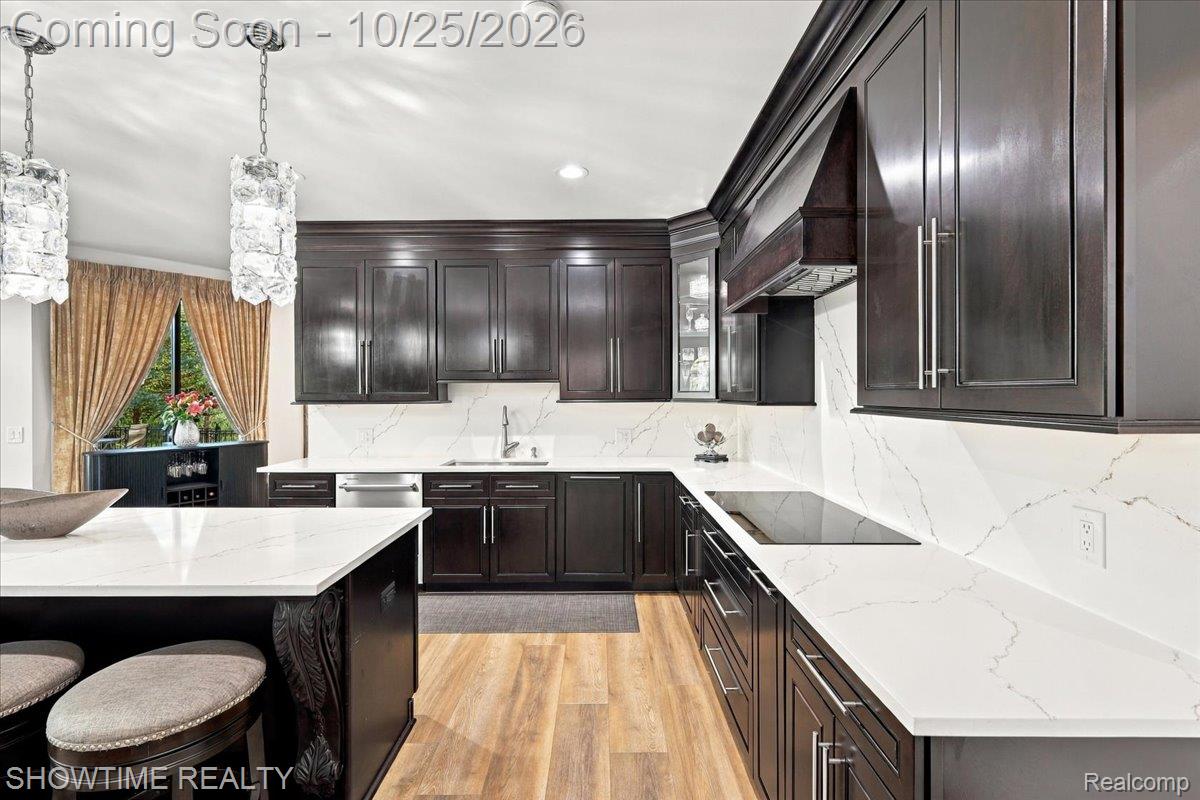
Custom dark cabinetry with extended upper storage, white stone-finish countertops, full-height stone-finish backsplash, wood-finish flooring, and dual glass pendant light fixtures
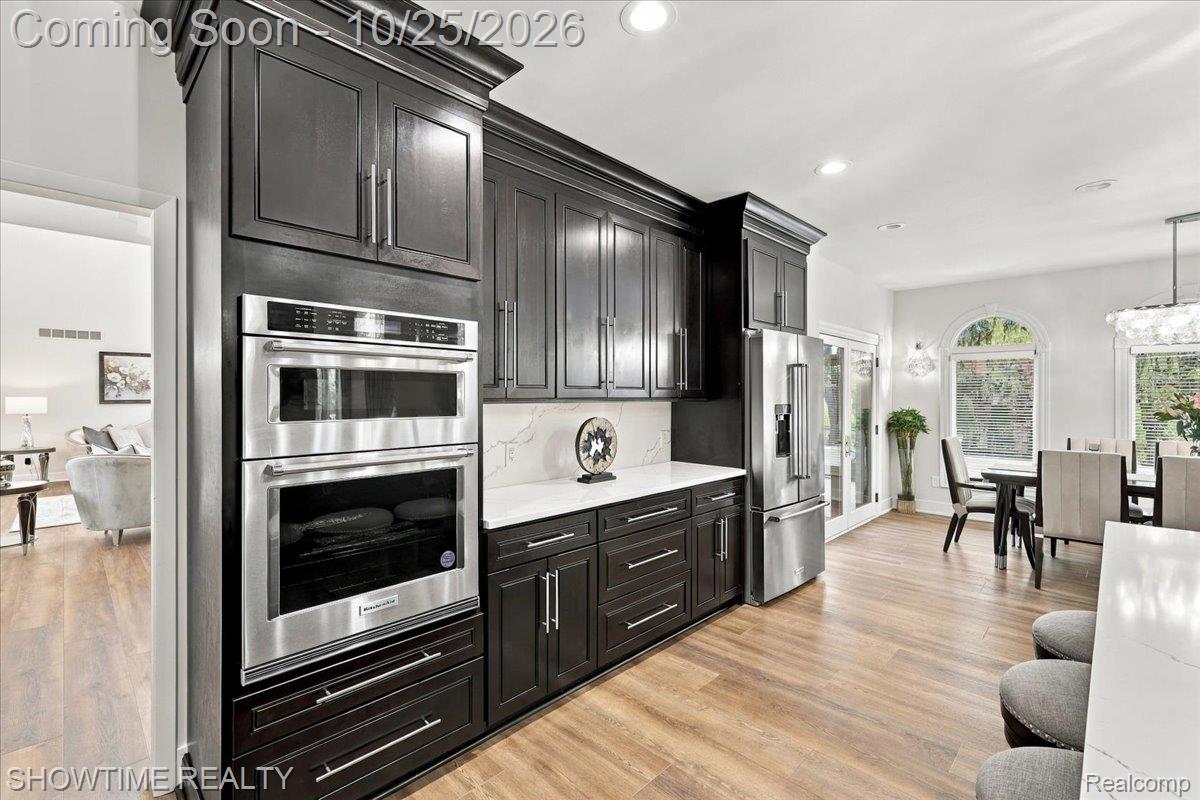
Custom dark-finish cabinetry featuring extended upper storage, stainless steel built-in double ovens, stone-composite countertops, and wood-finish flooring
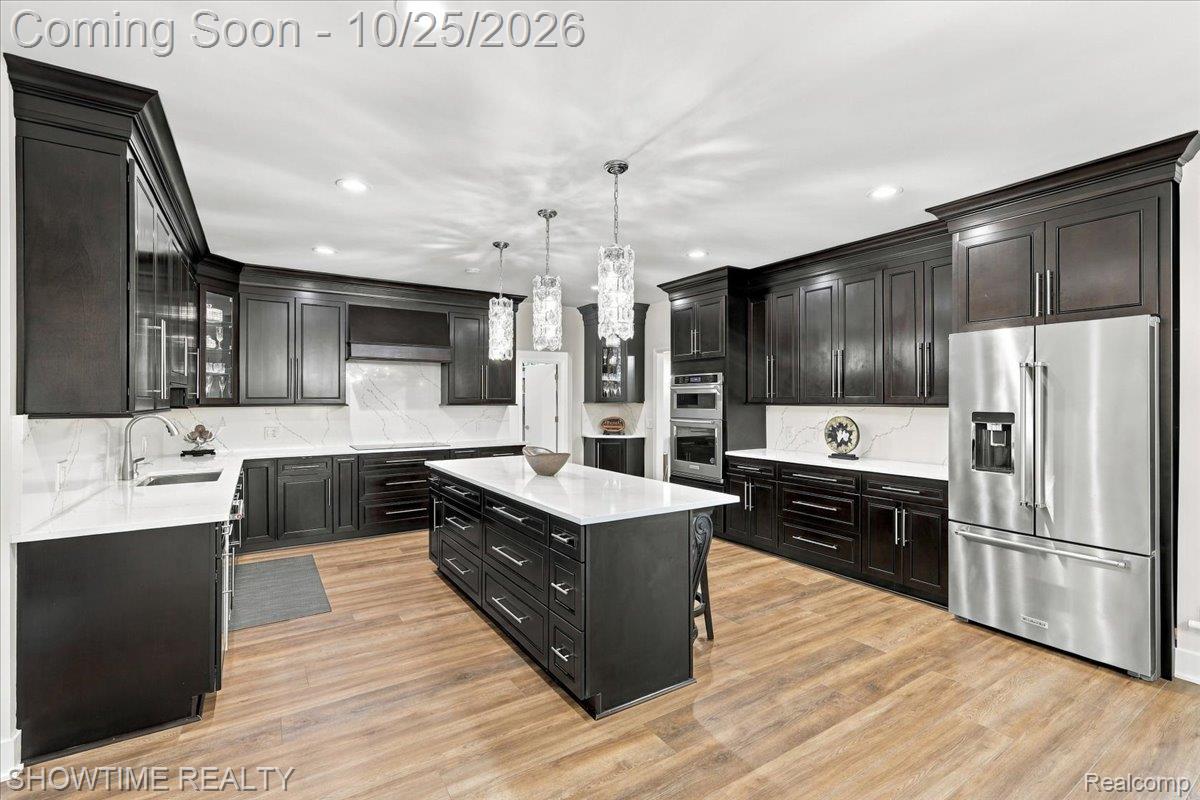
Kitchen featuring dark cabinetry, expansive stone-surface countertops, a center island, stainless steel built-in appliances, and wood-finish flooring
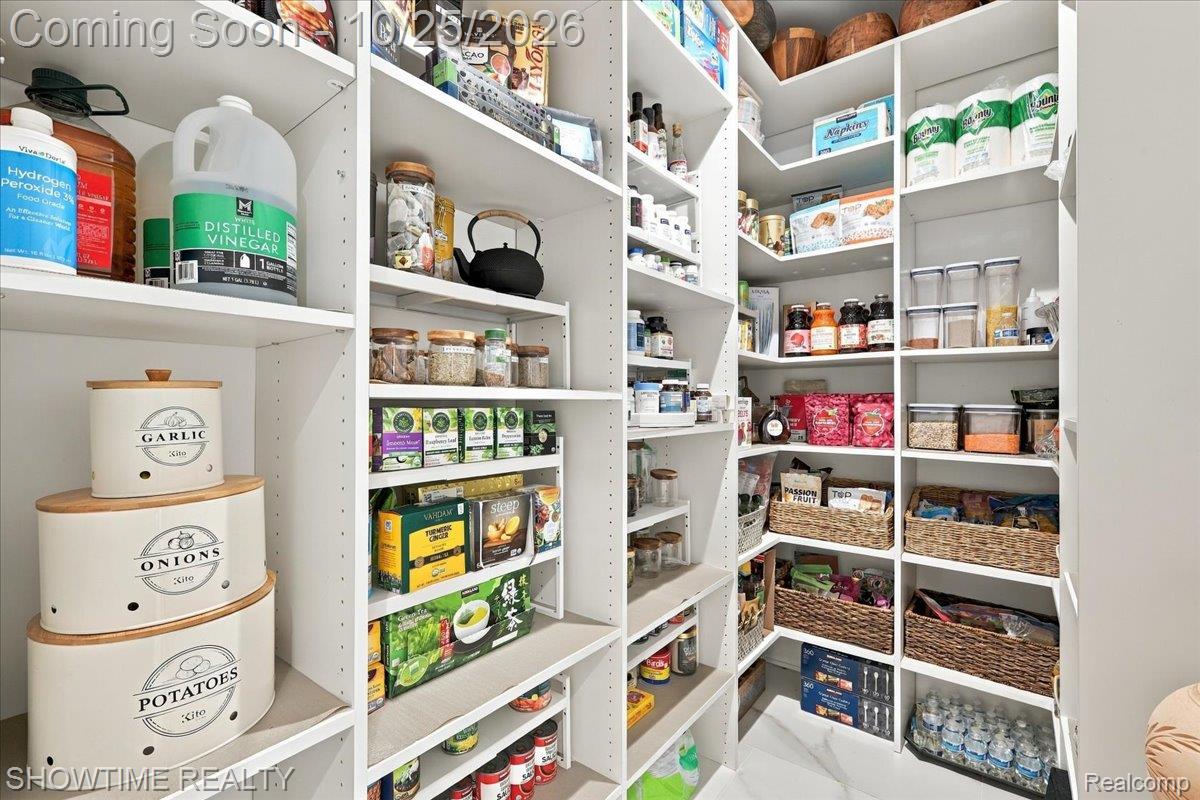
Walk-in pantry featuring floor-to-ceiling white built-in shelving, adjustable shelf spacing, and white tile flooring
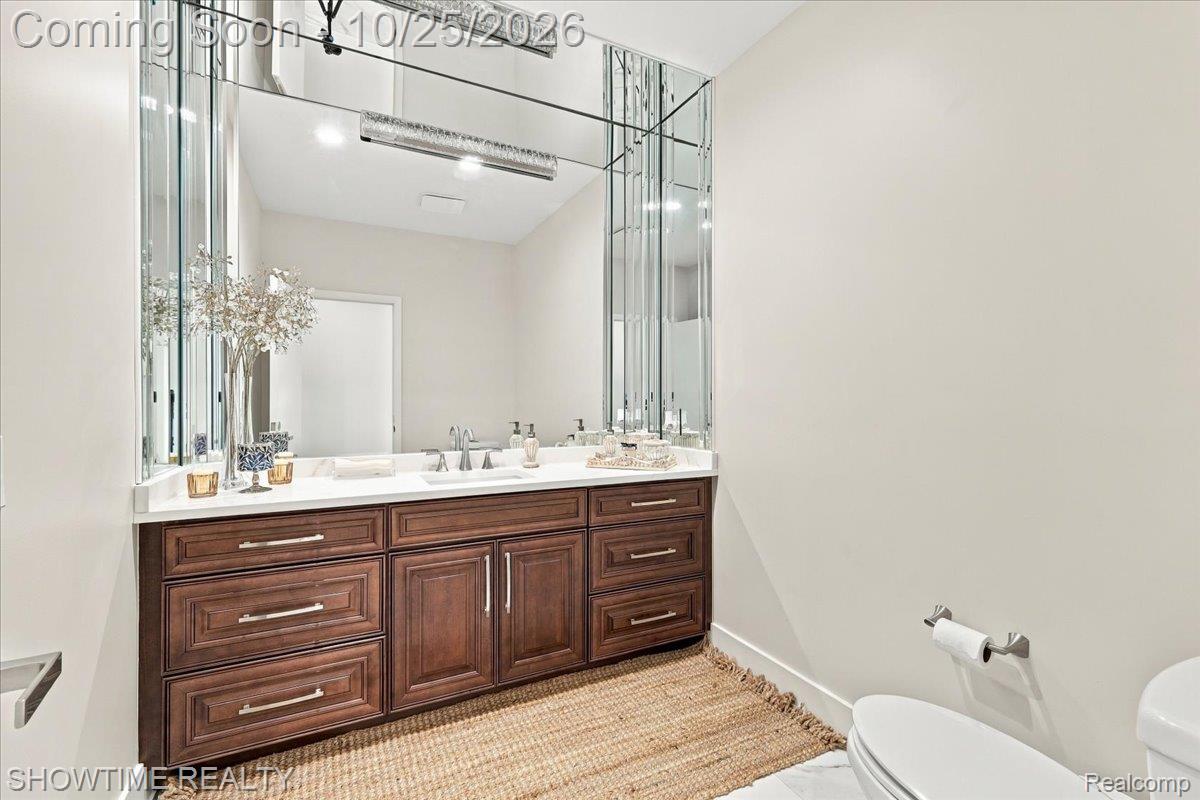
Vanity featuring dark wood cabinetry, brushed metal hardware, and a solid-surface countertop with an integrated basin, complemented by a floor-to-ceiling mirrored wall and linear bar lighting
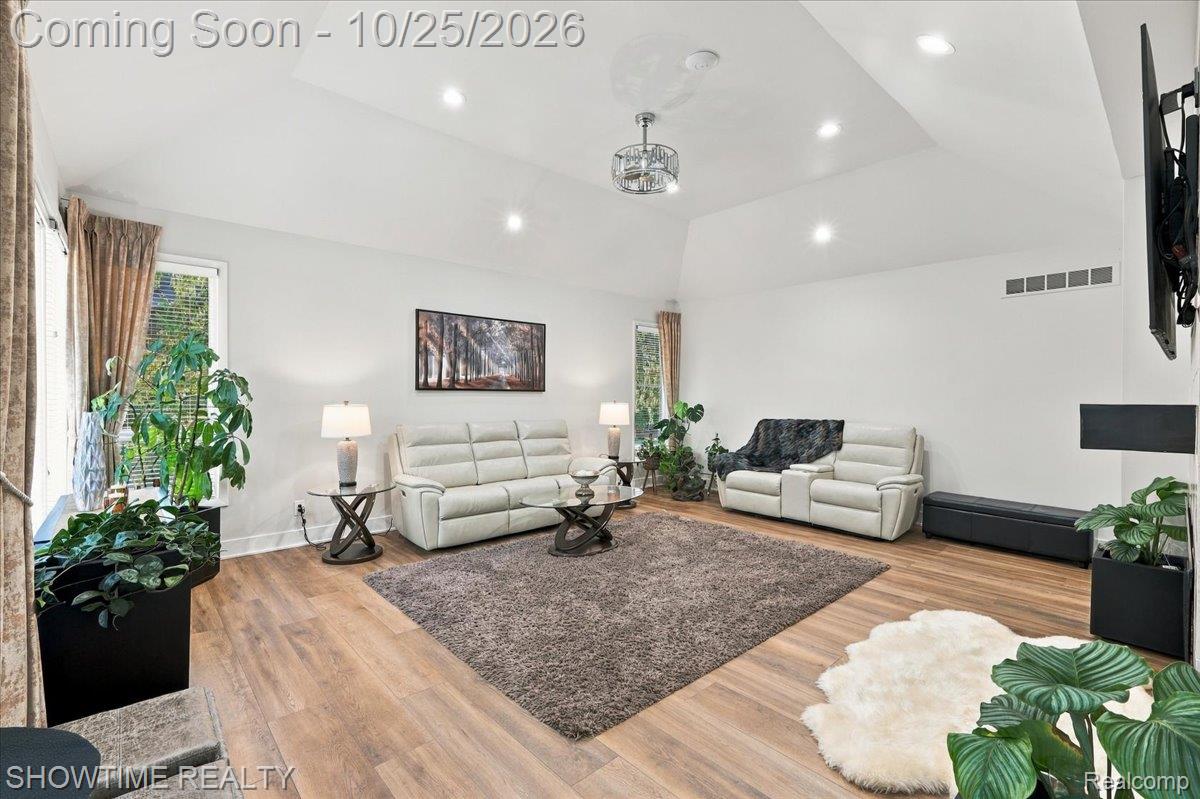
Vaulted ceiling featuring recessed lighting and a central drum pendant light, wood-finish flooring, and natural light via multiple windows
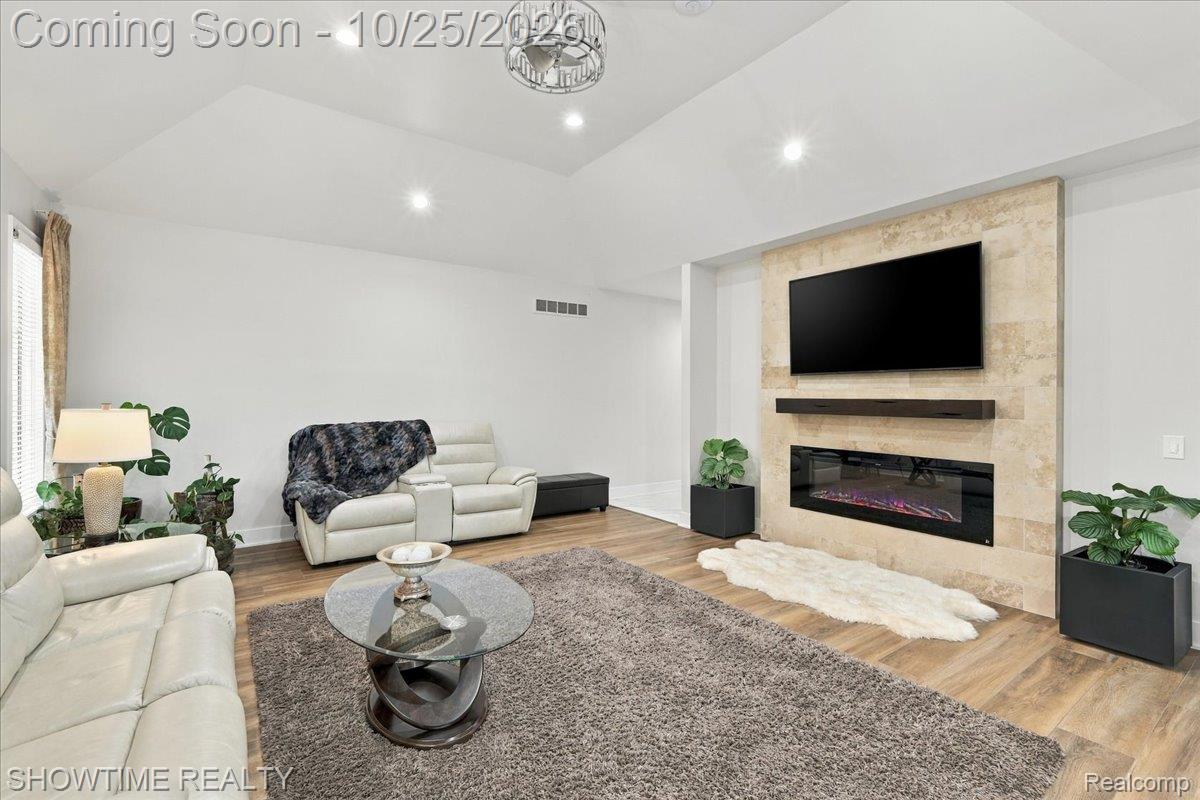
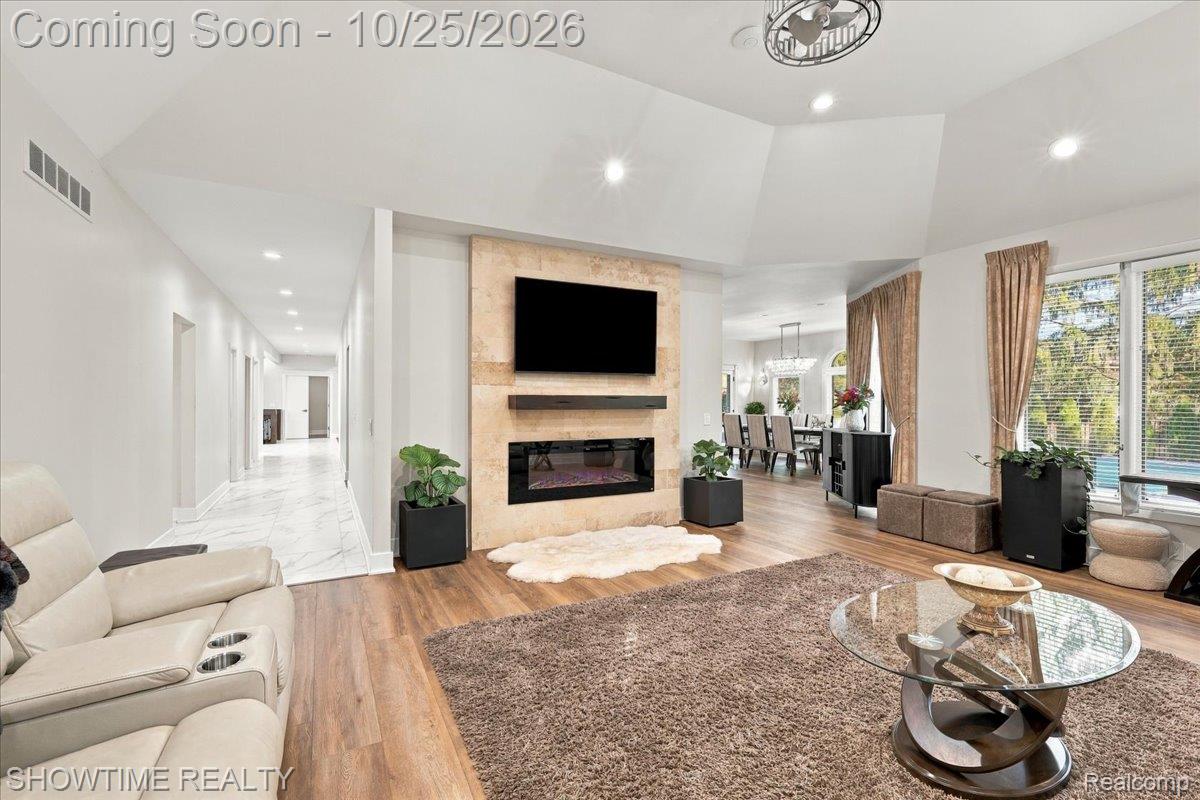
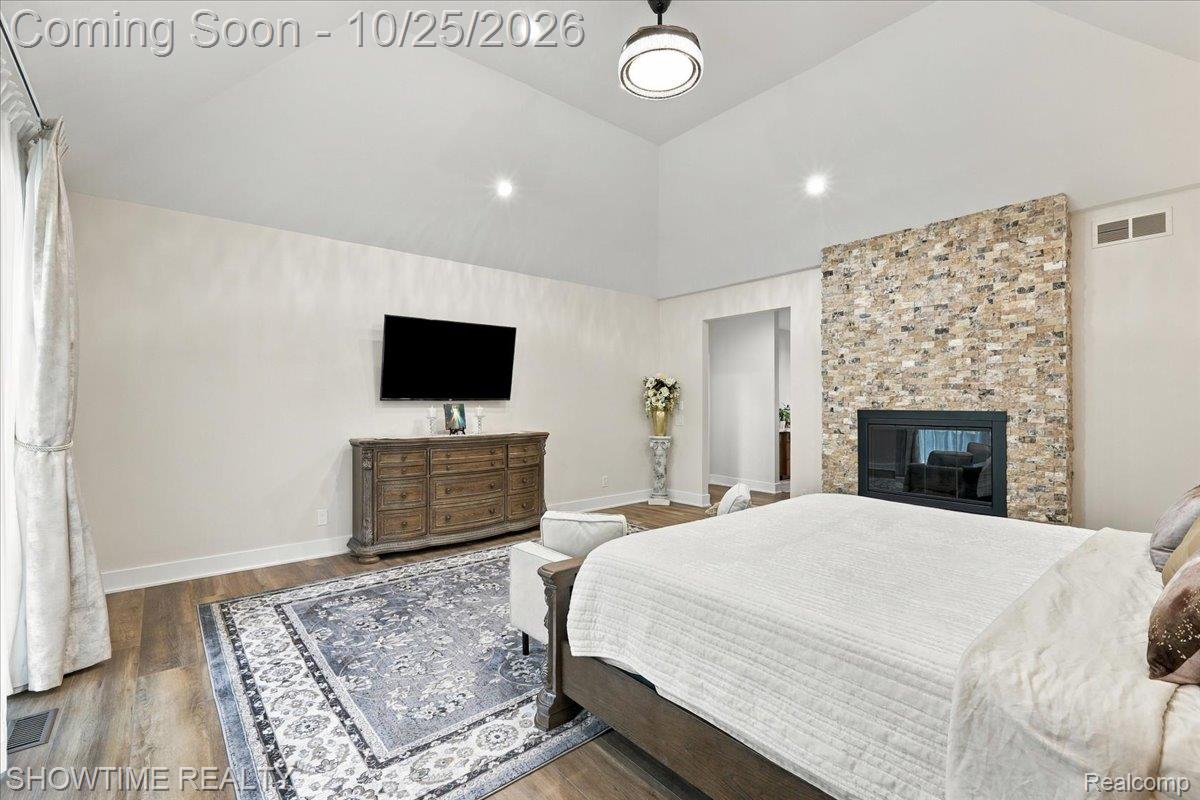
Vaulted ceilings, wood-finish flooring, recessed lighting, and a floor-to-ceiling stone-tiled fireplace feature wall with a built-in linear electric firebox
Vaulted ceilings featuring recessed lighting, a stone-surround fireplace with a wooden mantel, and wood-finish flooring
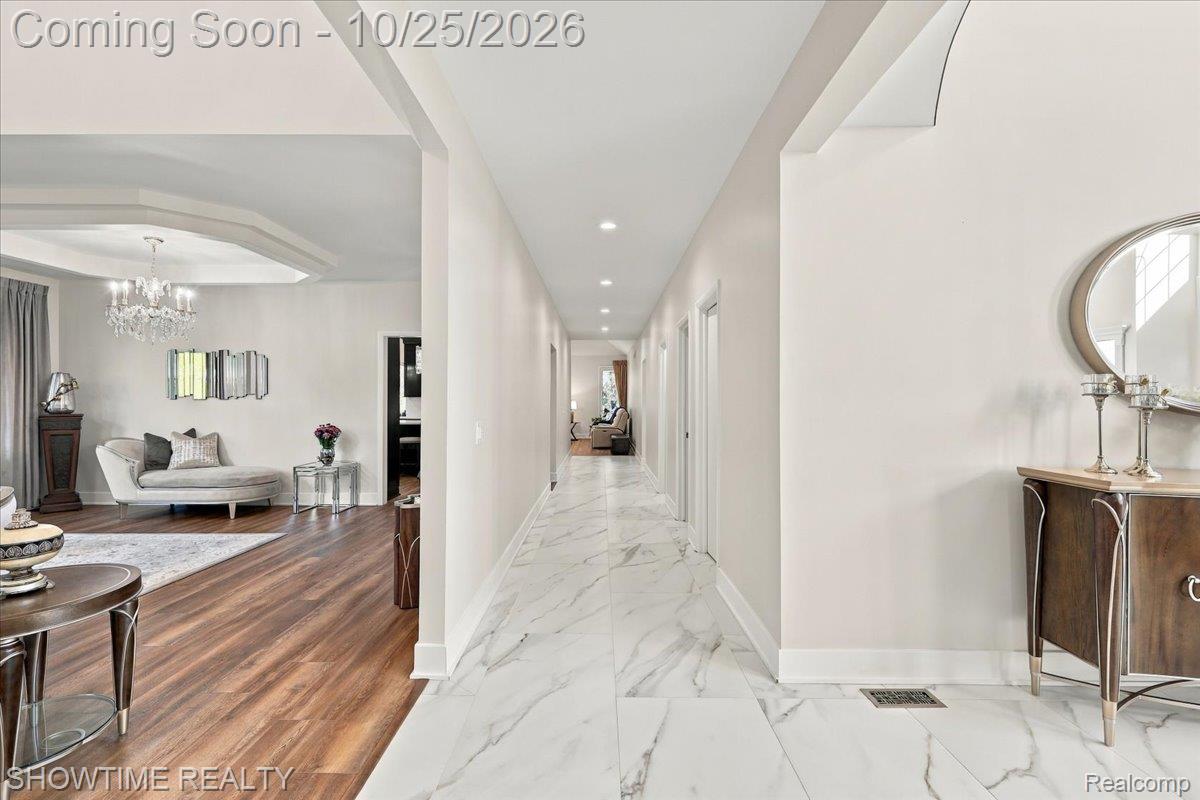
Expansive hallway featuring large-format white tile flooring with grey veining, recessed lighting, and a coffered ceiling in the formal room
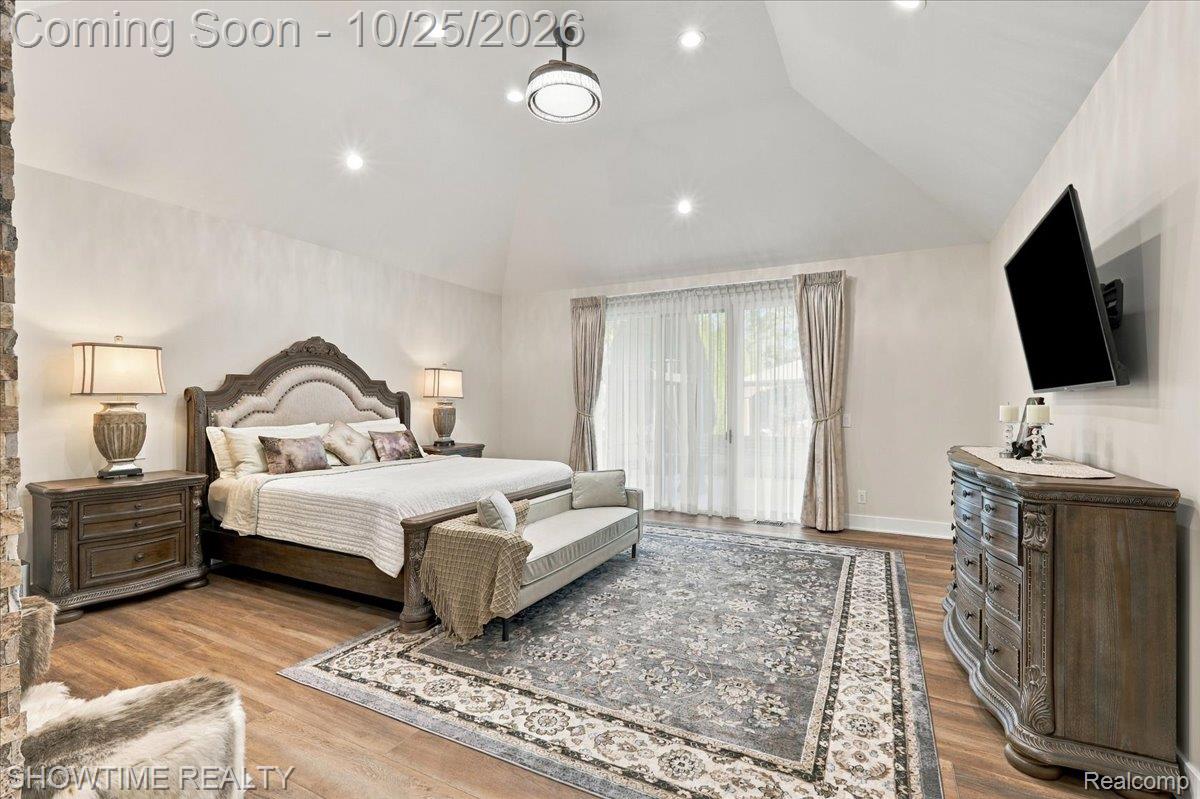
Vaulted ceiling featuring recessed lighting and a central ceiling fan, wood-finish flooring, and sliding glass doors
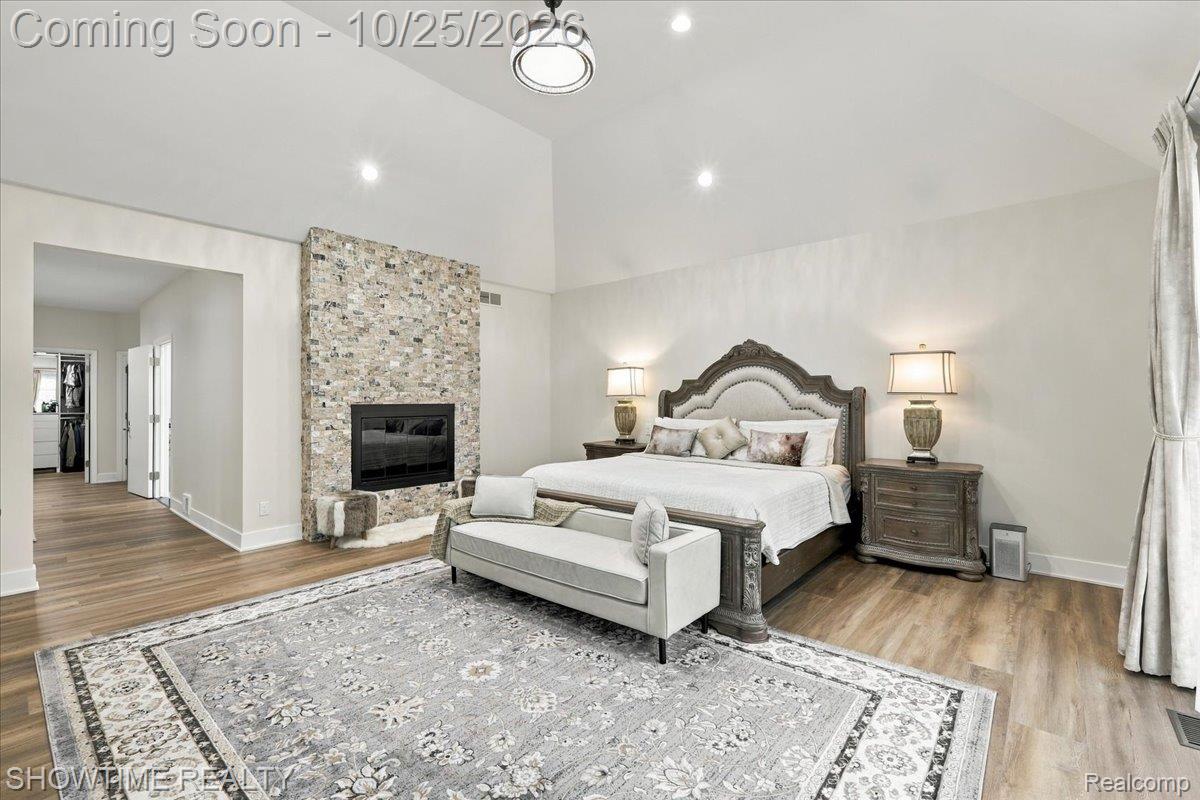
Vaulted ceiling featuring a stone-faced fireplace, wood-finish flooring, and recessed lighting
Vaulted ceilings, stone-finish fireplace with a black insert, wood-finish flooring, and recessed lighting
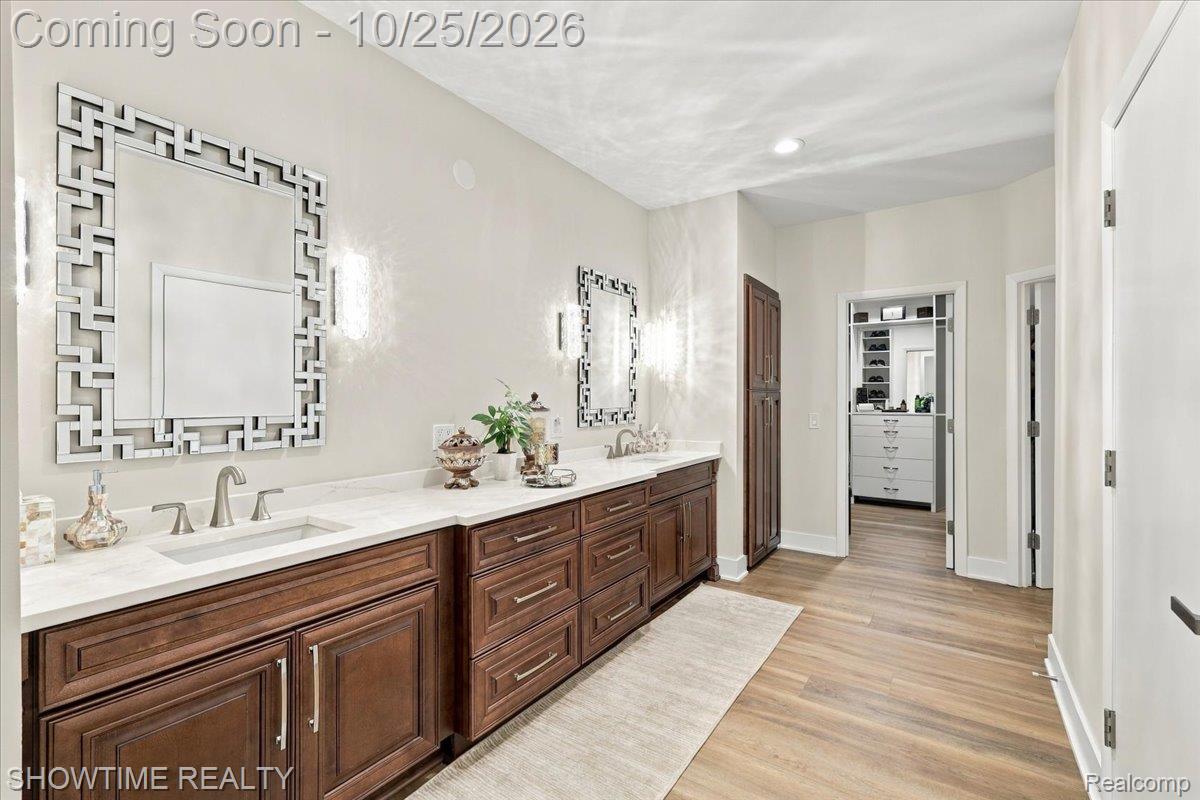
Dual-sink vanity with wood cabinetry, light-toned stone countertops, undermount sinks, and geometric framed wall mirrors
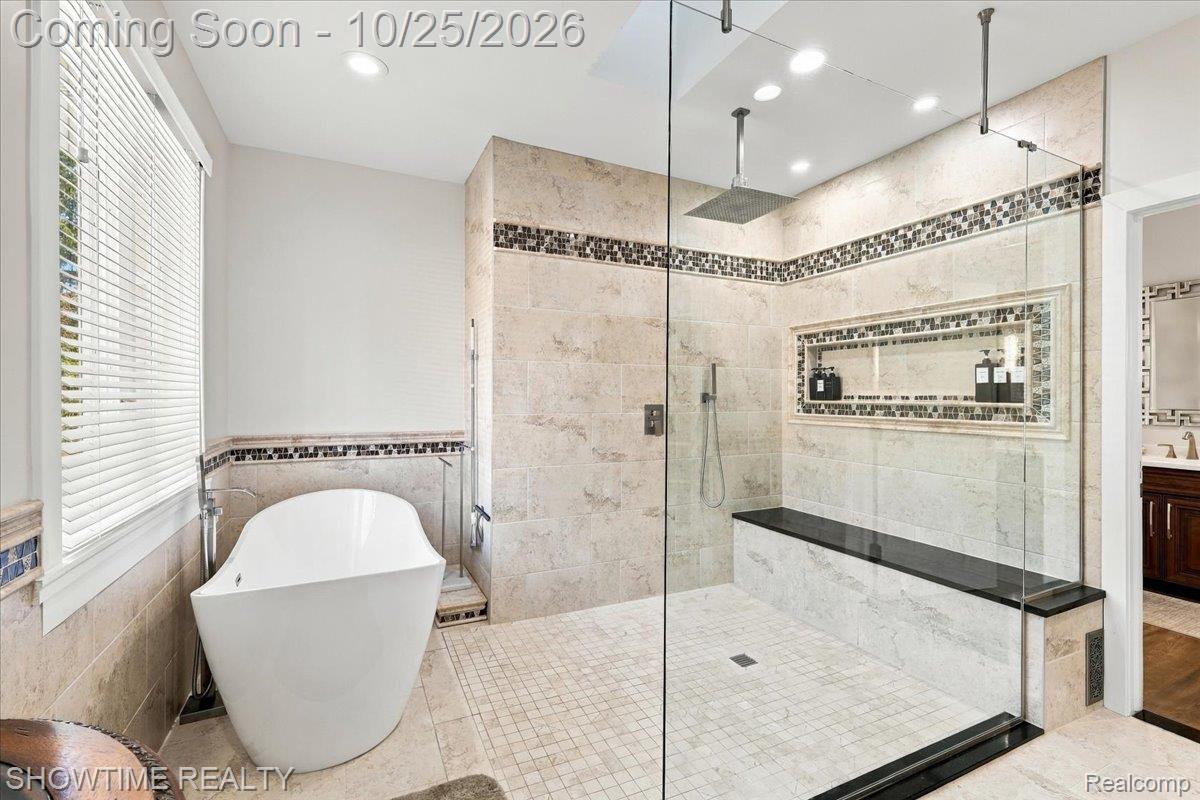
Freestanding soaking tub, walk-in shower with glass enclosure, built-in shower bench, rainfall showerhead, and tiled walls with decorative mosaic accents
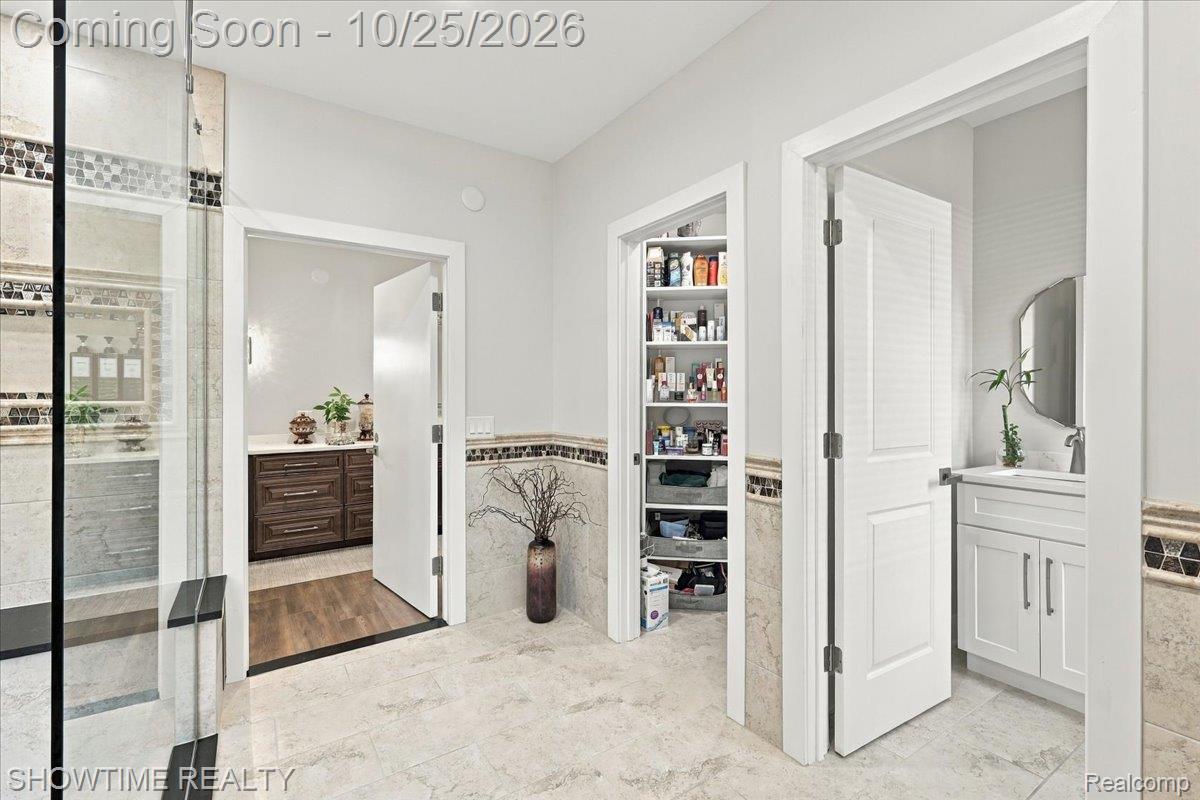
Bathroom area featuring glass-enclosed shower, stone tile flooring with decorative mosaic inlay, built-in shelving, and white cabinetry
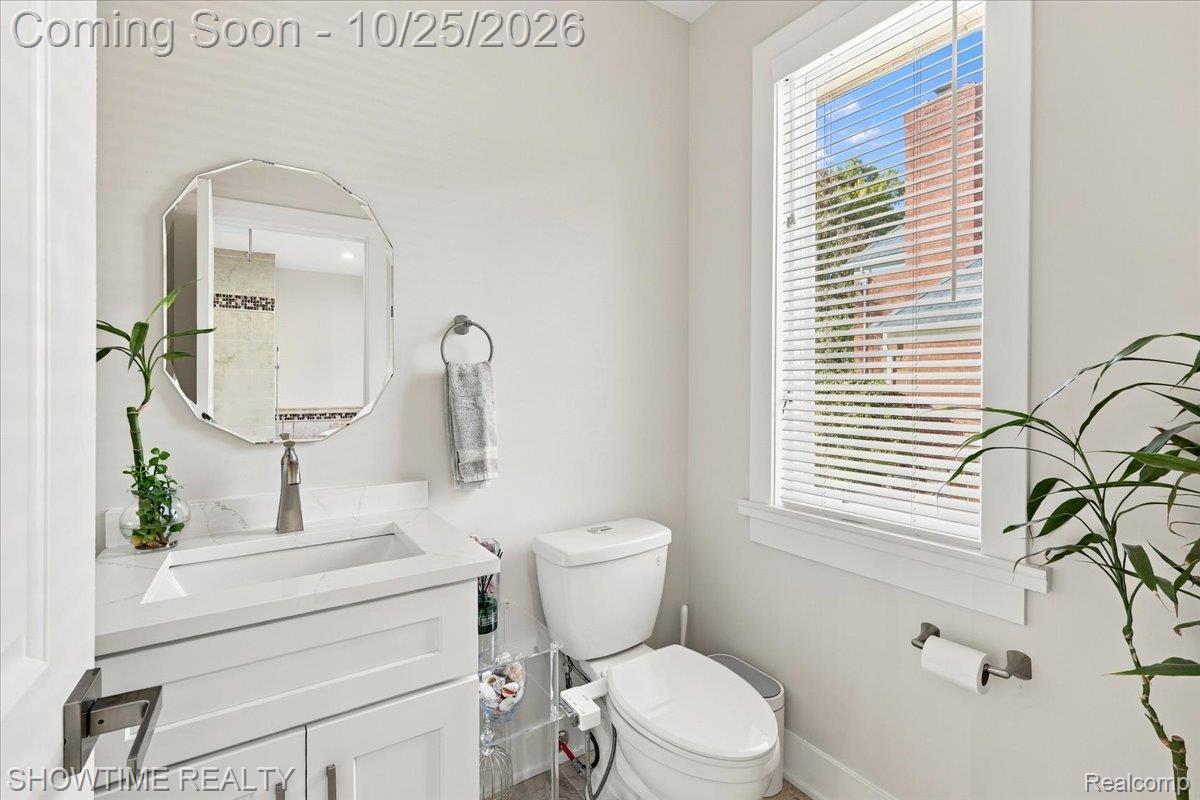
White vanity with a stone countertop, integrated sink, geometric wall mirror, and window with horizontal blinds
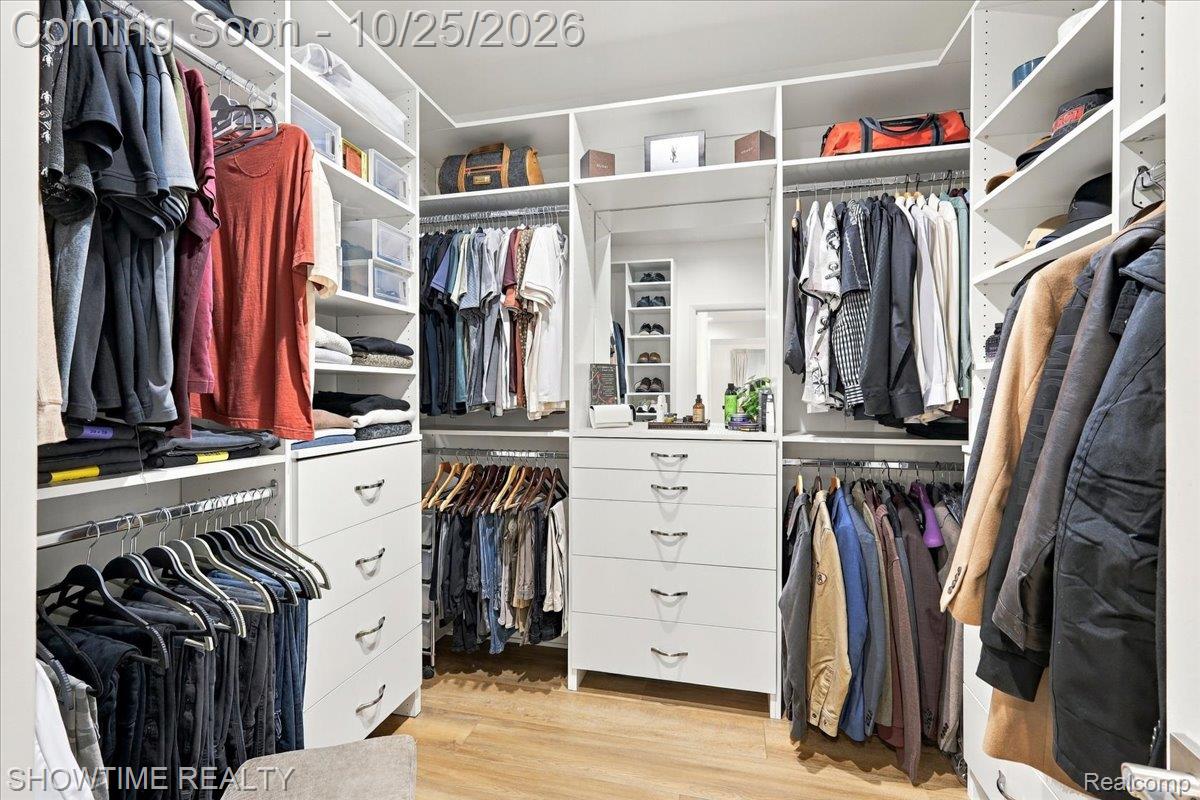
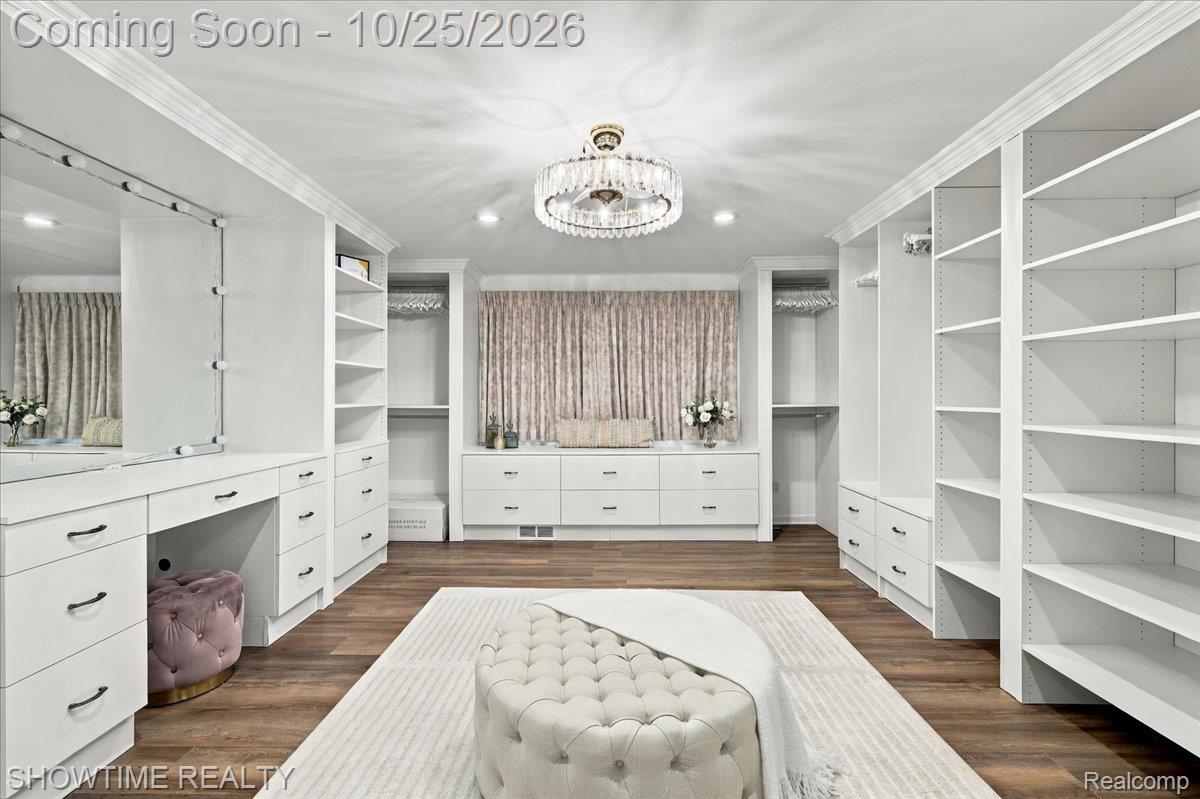
Custom walk-in closet featuring white built-in shelving, multiple hanging rods, integrated drawer storage, and a centrally located full-length mirror
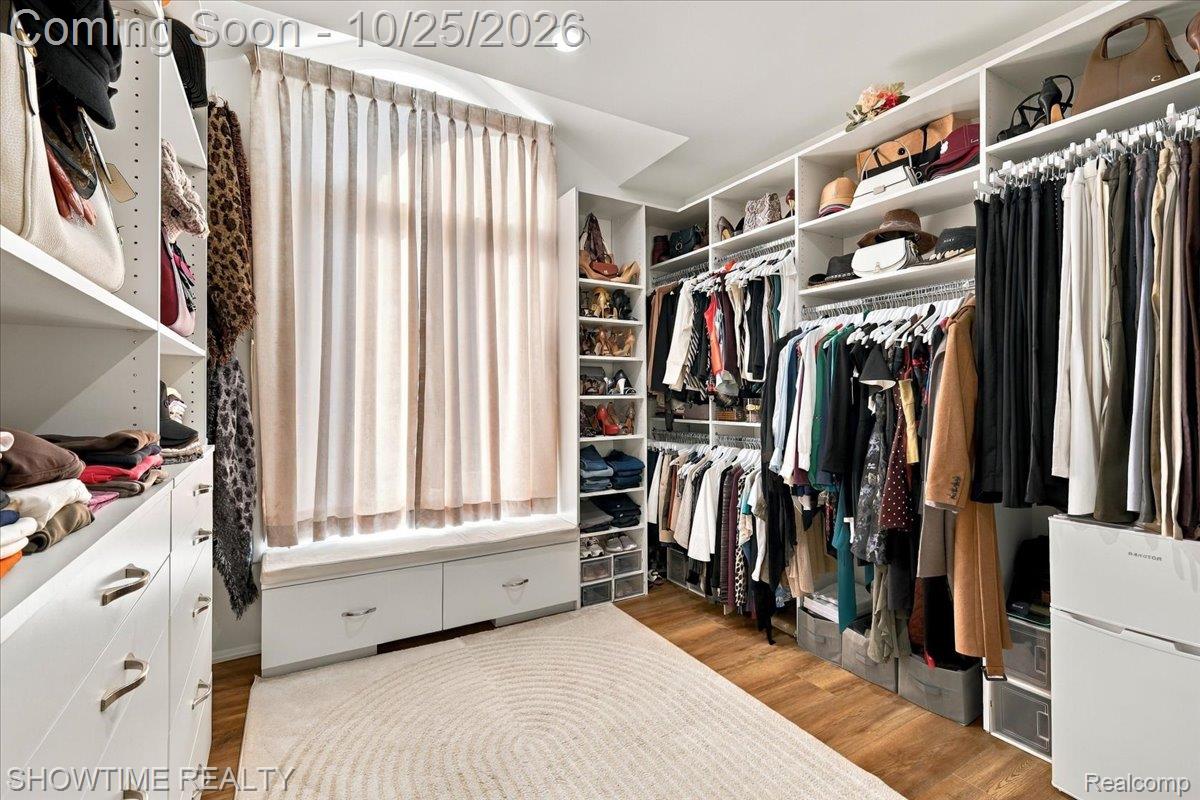
Custom walk-in closet featuring extensive built-in shelving, hanging rods, integrated drawer storage, a recessed window seat with lower cabinetry, and wood-finish flooring
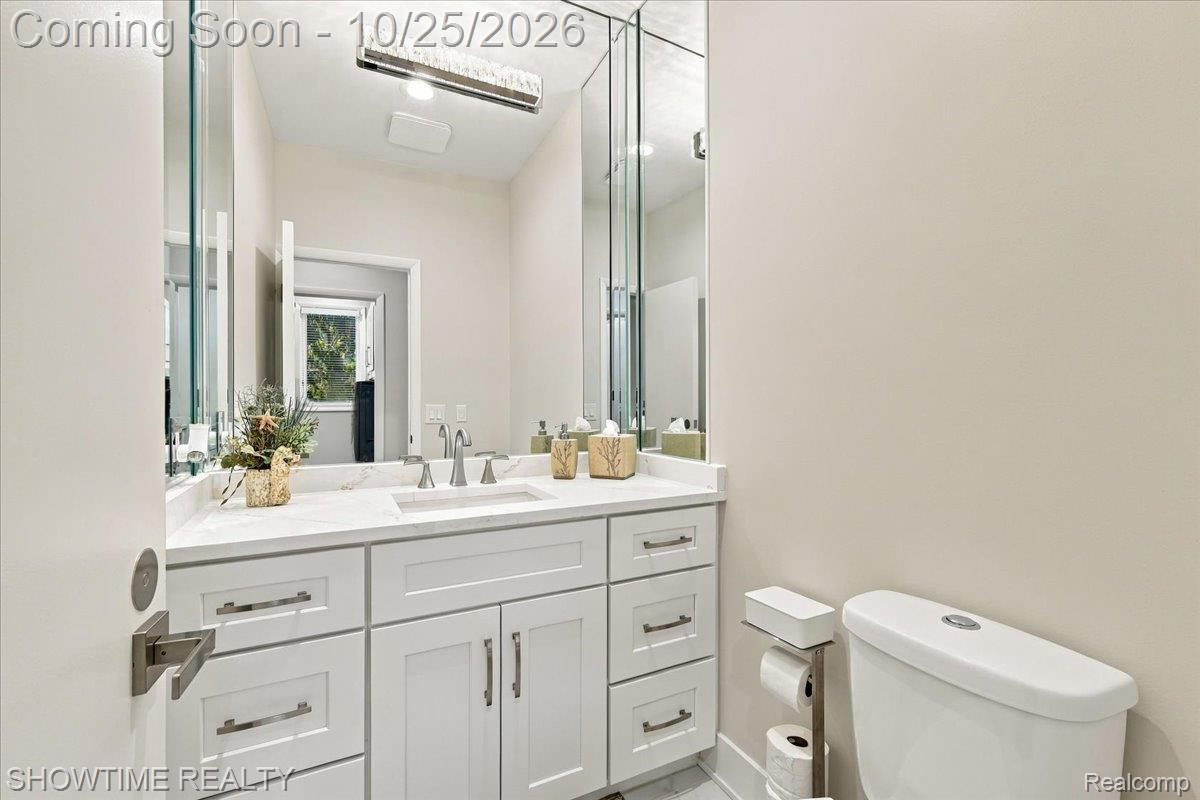
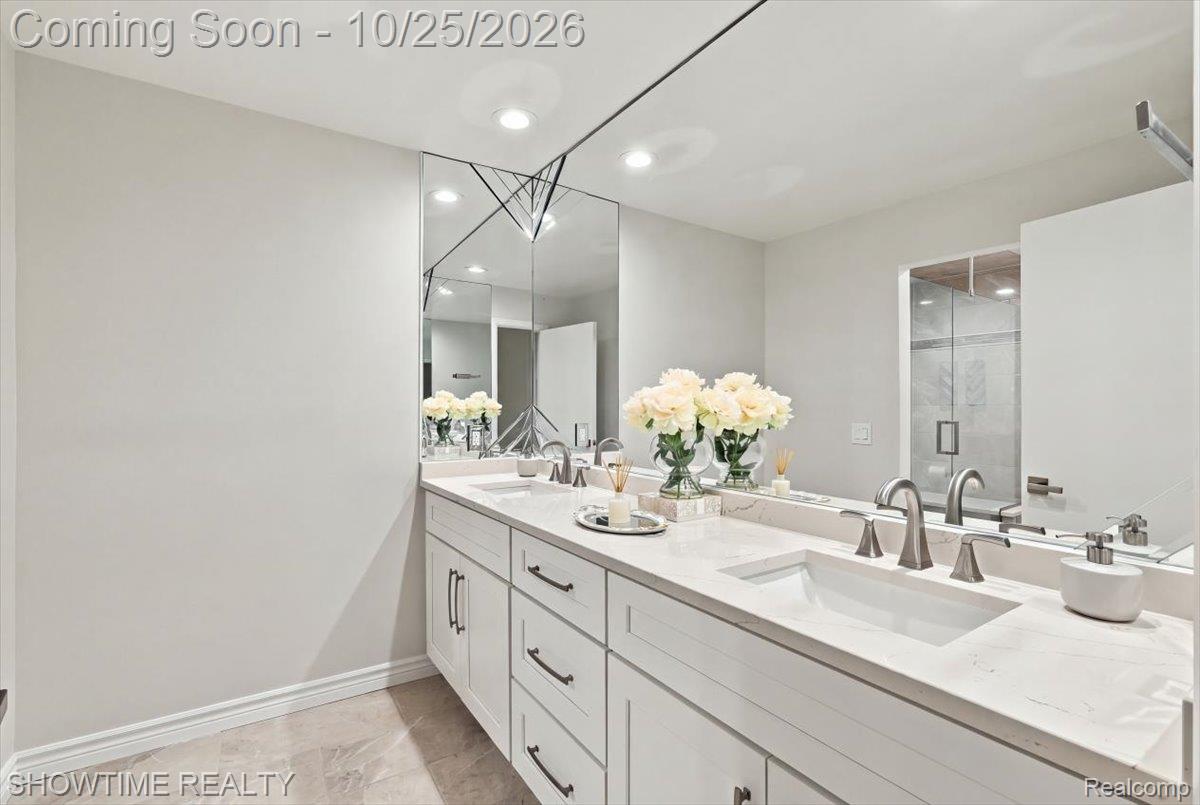
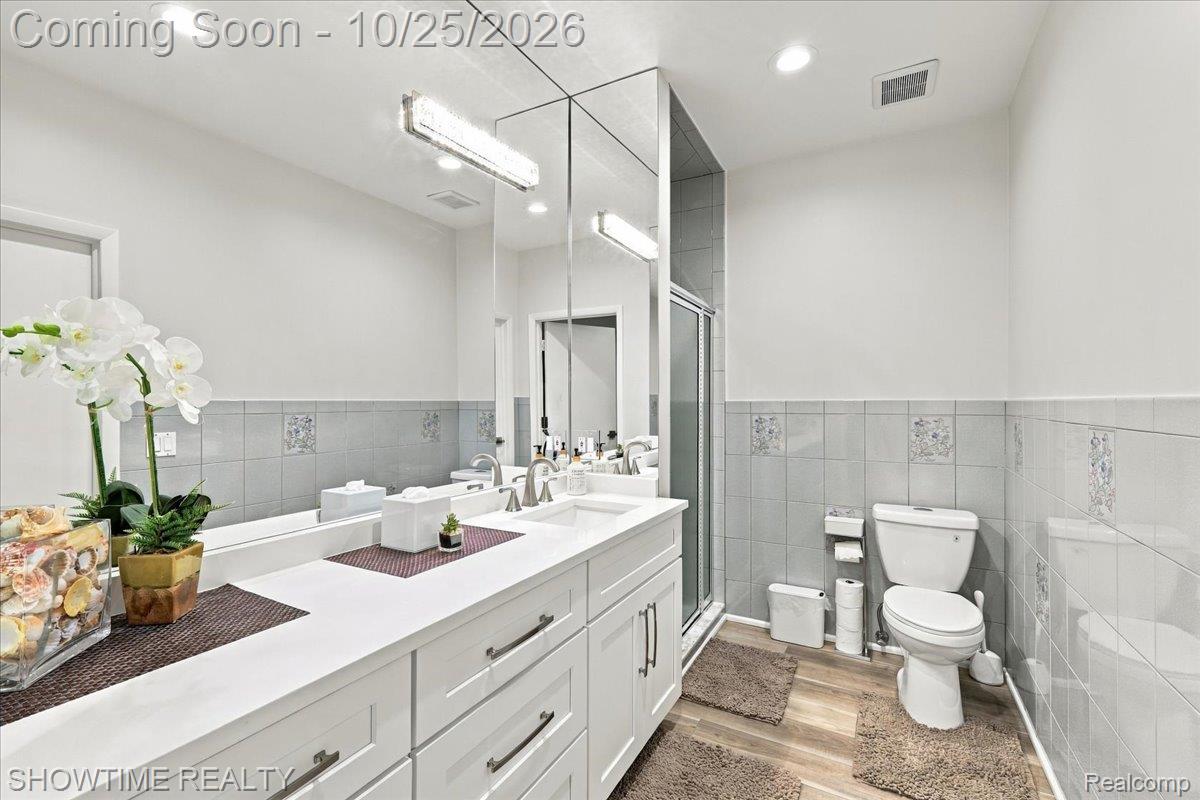
White shaker-style cabinetry with chrome hardware, quartz countertop, integrated rectangular sink, full-width mirror, and multi-light fixture
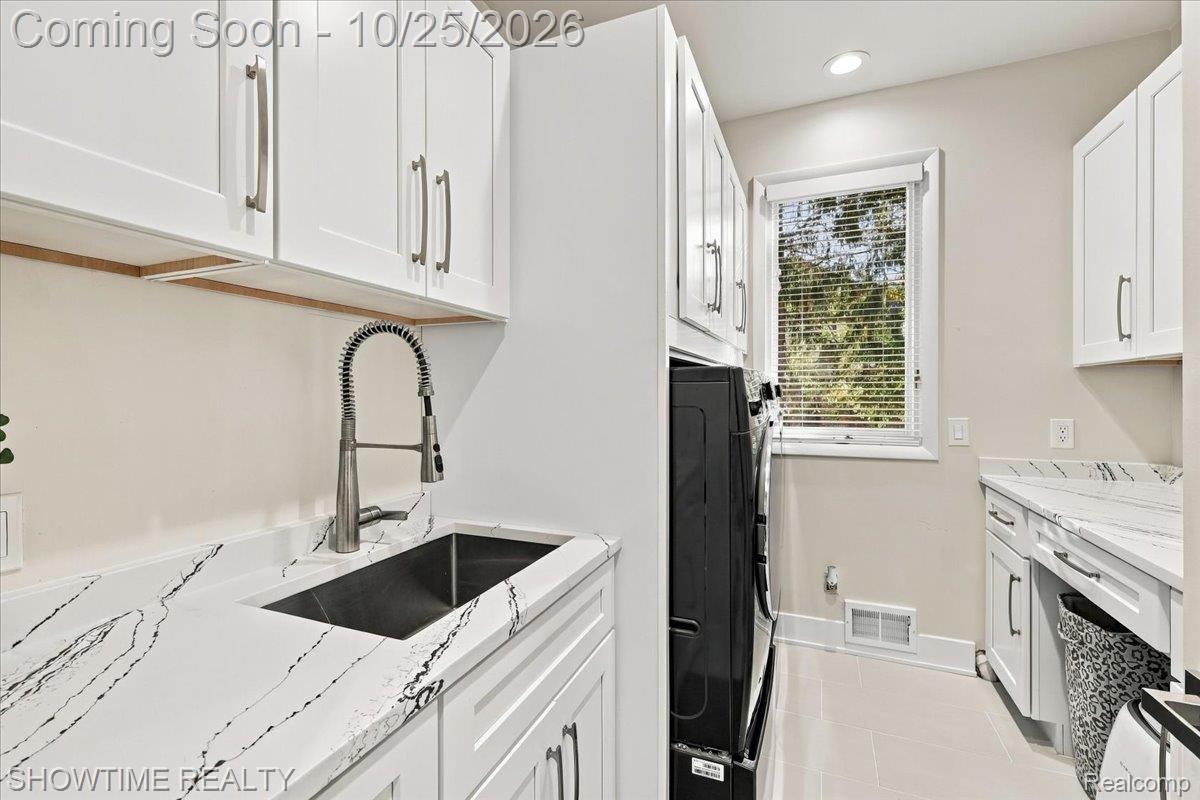
White shaker-style cabinetry, high-contrast patterned countertops, undermount stainless steel sink, pull-down gooseneck faucet, and recessed ceiling lighting
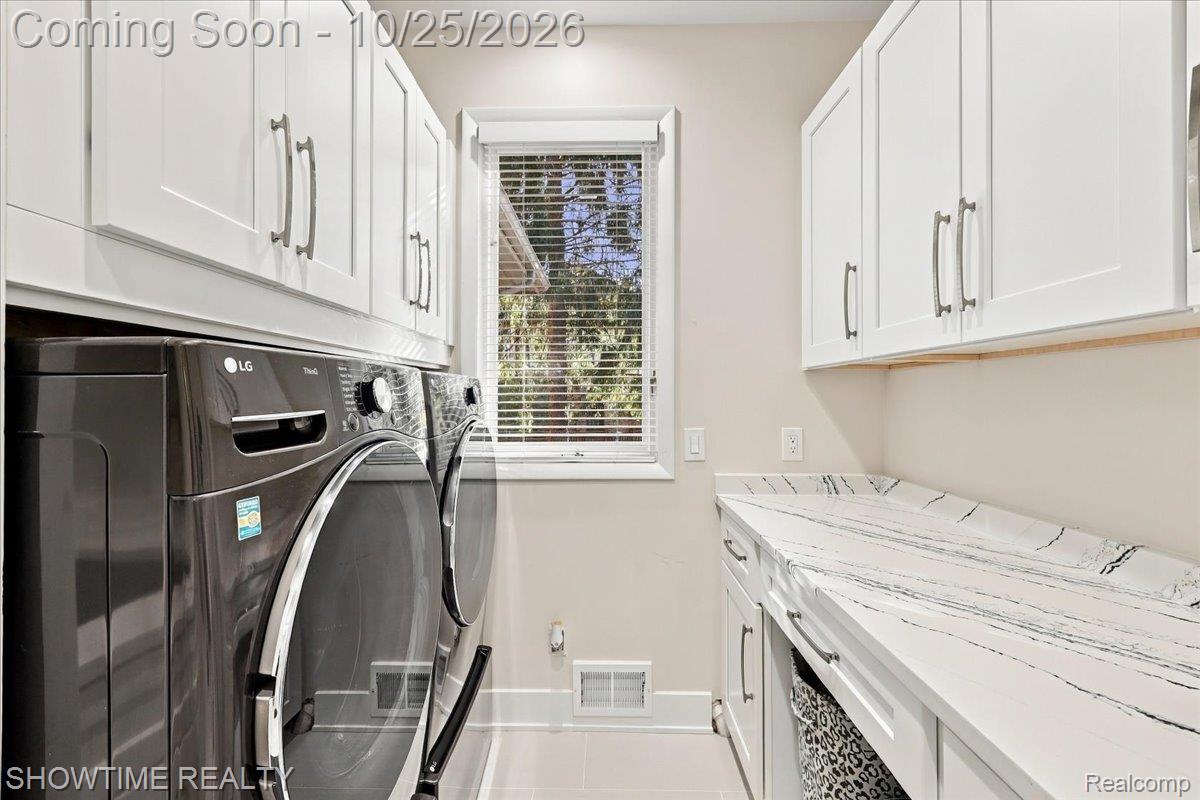
Laundry area featuring custom white shaker-style cabinetry, extended stone-finish countertop with integrated backsplash, and a central window with slatted blinds
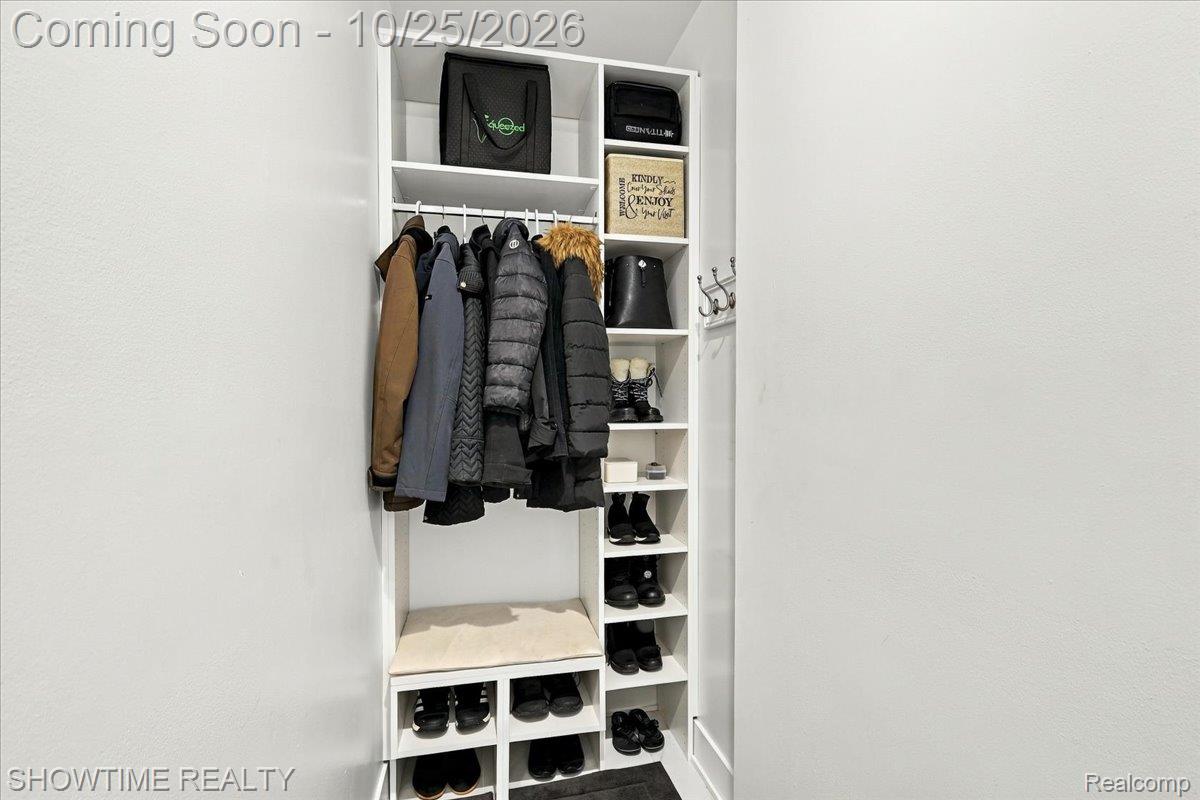
Custom white built-in storage unit featuring a hanging rod, open shelving, a bench seat, and wall-mounted hooks
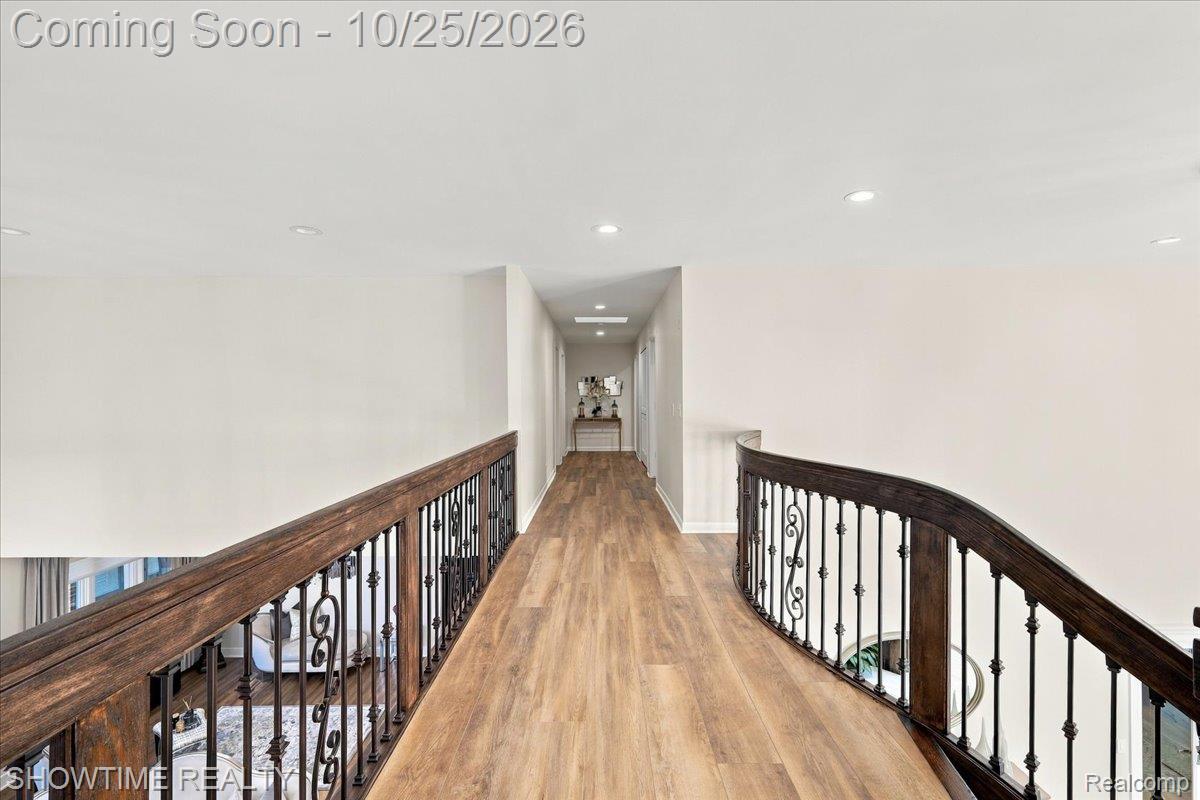
Hallway featuring wood-finish flooring, recessed lighting, and ornate metal balustrade with a wooden handrail
Grand foyer featuring a curved staircase with wood treads and a dark wood handrail, an oversized crystal chandelier, a floor-to-ceiling arched window, and dual entry doors with intricate metal detailing
Double-height living area featuring floor-to-ceiling windows, wood-finish flooring, a grand multi-tiered crystal chandelier, and a floor-to-ceiling stone fireplace surround
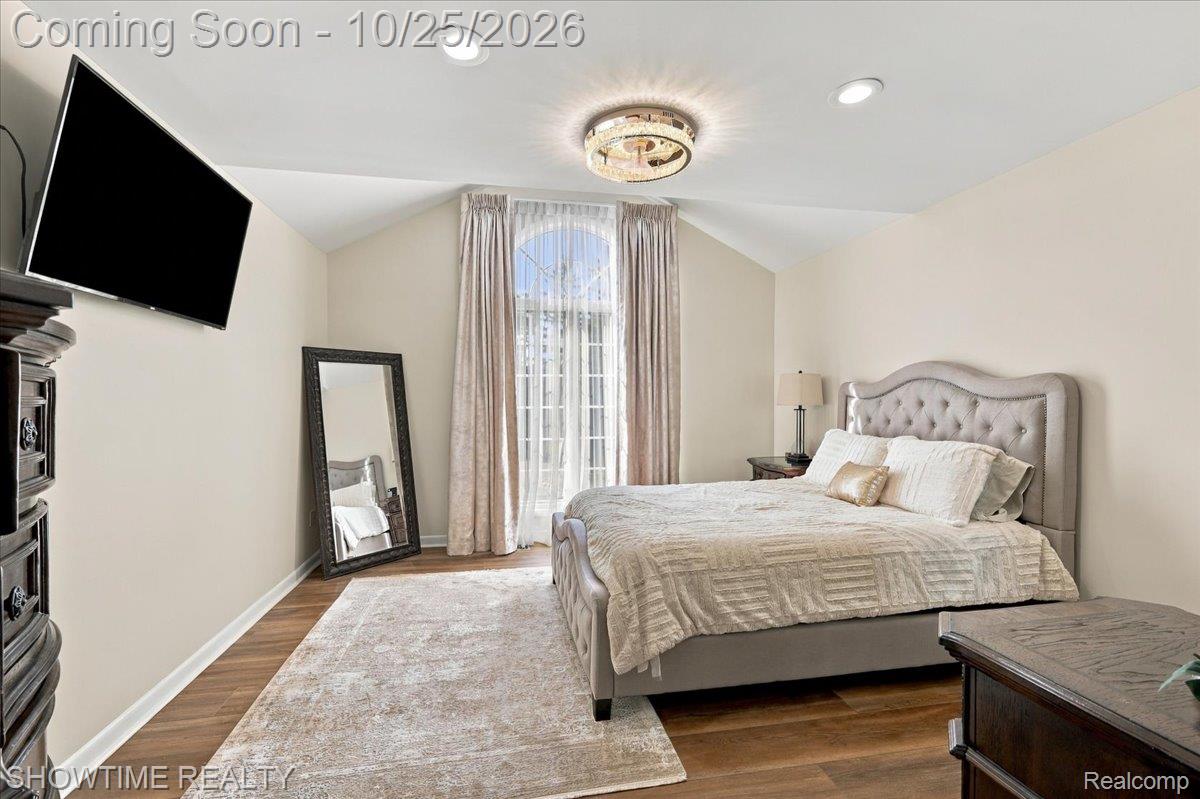
Vaulted ceiling featuring recessed lighting, a decorative circular flush-mount fixture, wood-finish flooring, and an arched window
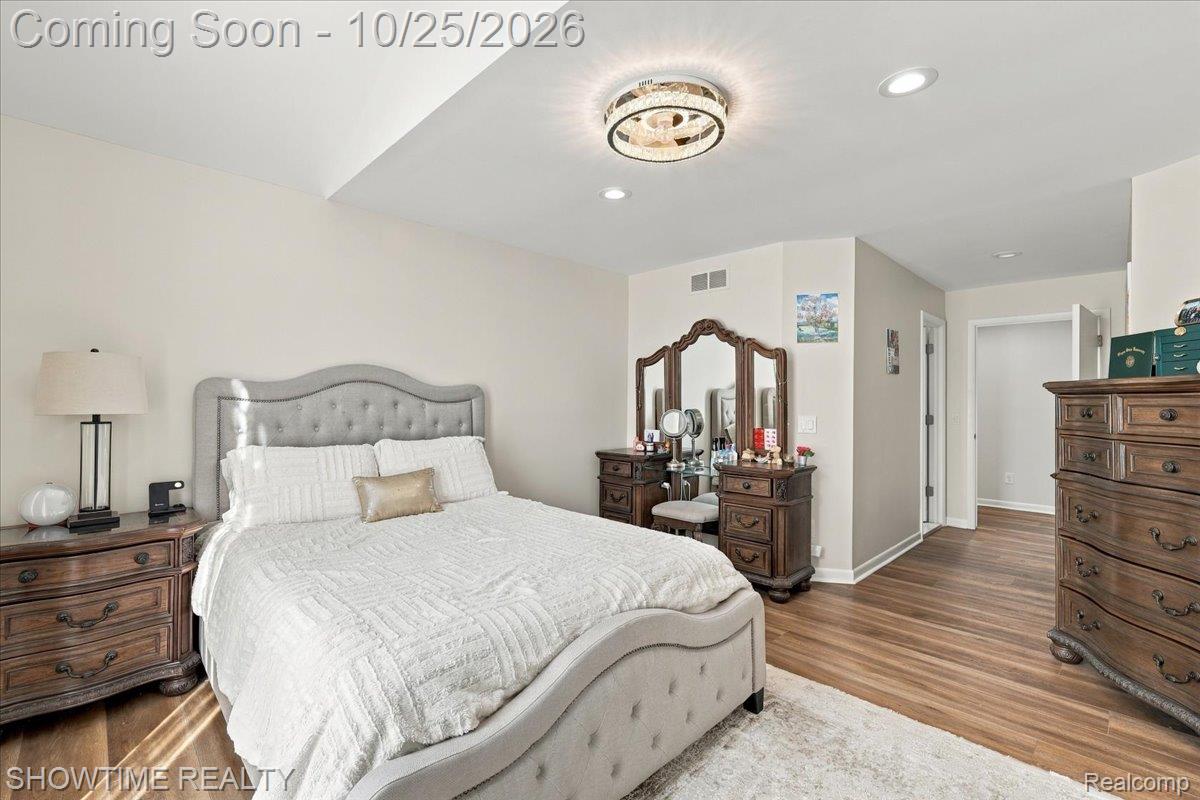
Neutral wall color, wood-finish flooring, recessed lighting, and decorative flush-mount ceiling fixture
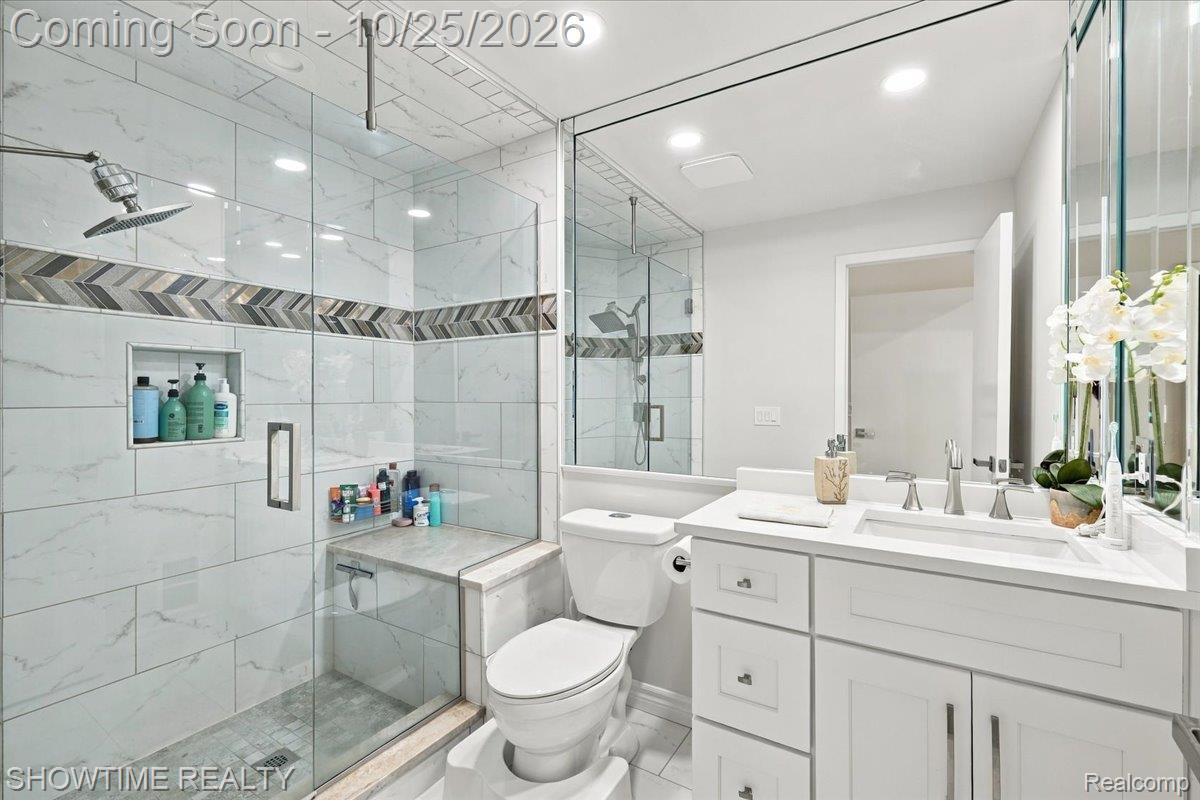
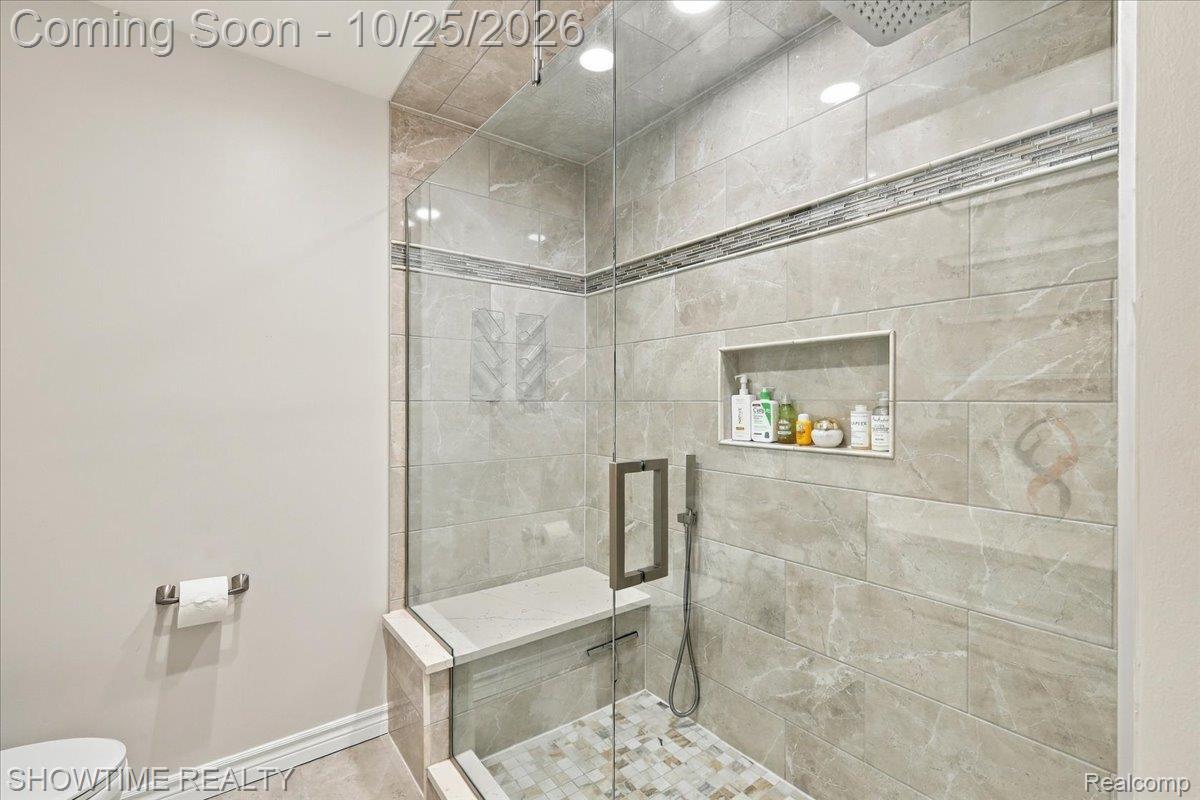
Bathroom featuring a glass-enclosed shower with horizontal tile surround, integrated shower bench, decorative accent border, and white cabinetry topped with a solid surface vanity
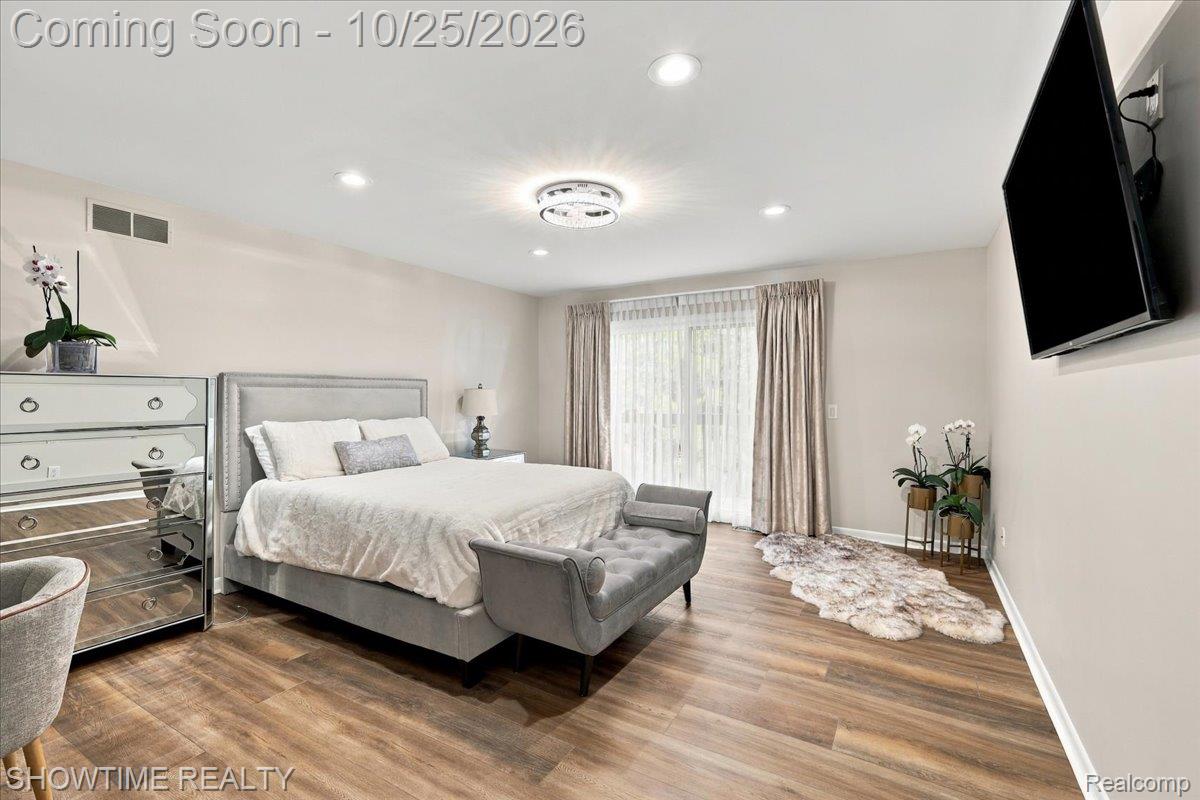
Interior space featuring wood-finish flooring, recessed lighting, a modern ceiling fixture, and sliding glass doors with floor-to-ceiling drapery
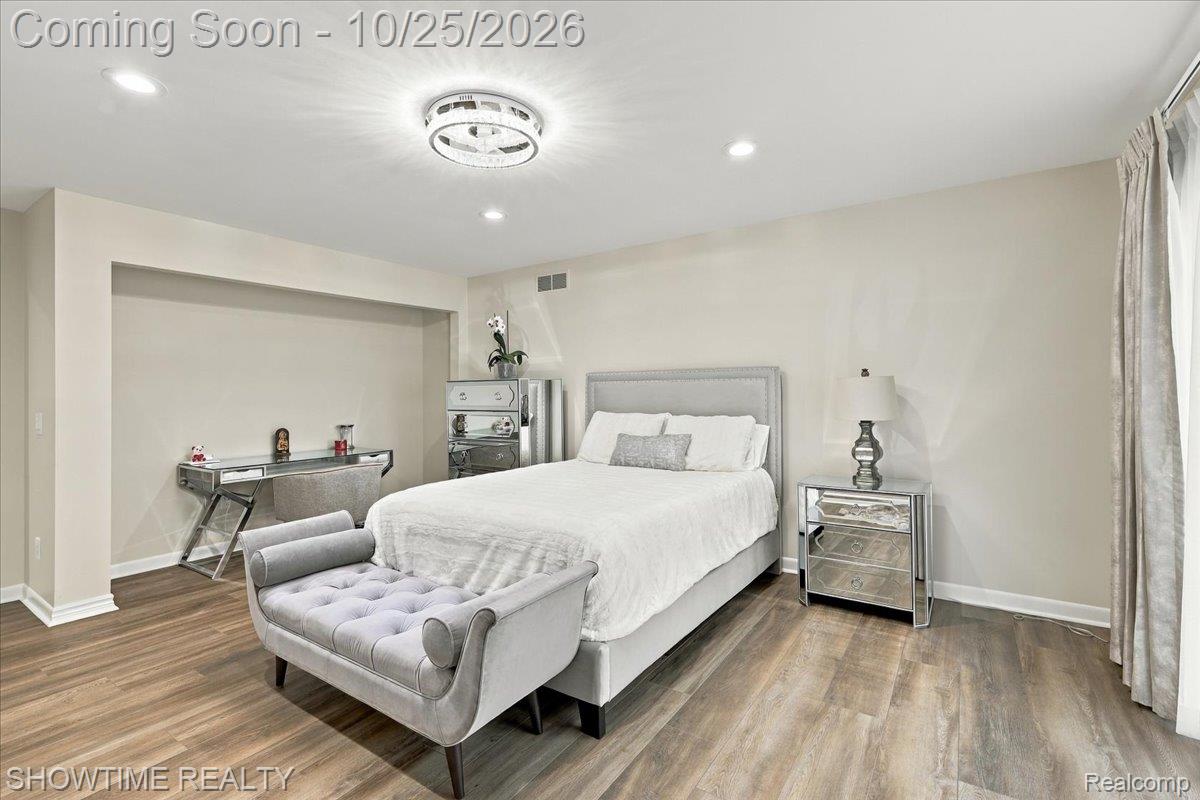
Neutral-toned room featuring wood-finish flooring, recessed lighting, and a circular drum-style flush mount ceiling fixture
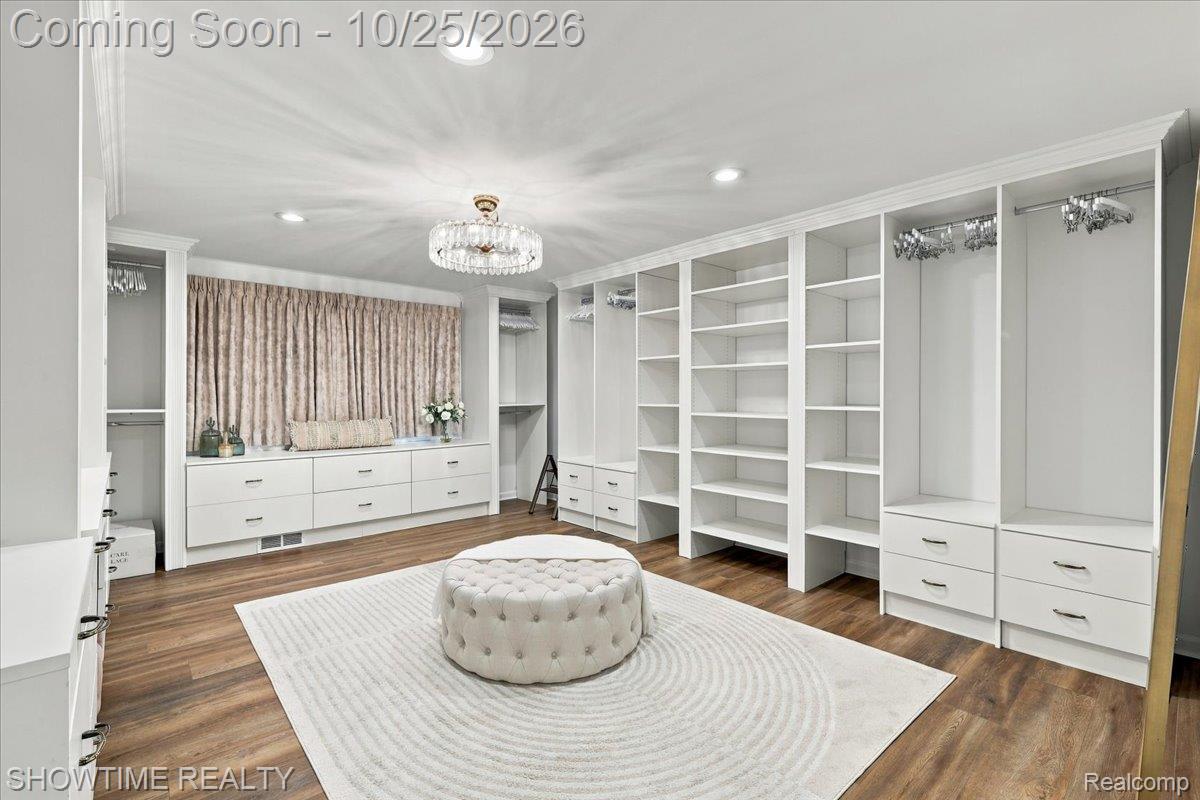
Custom white cabinetry featuring floor-to-ceiling shelving, integrated drawers, and hanging rods, complemented by wood-finish flooring and a central crystal drum chandelier
Custom white cabinetry with extensive open shelving, integrated vanity with illuminated mirror, large-format drawers, and wood-finish flooring under a tiered crystal chandelier
Dual-sink vanity featuring stone-composite countertops, white shaker-style cabinetry, matte black hardware, and an expansive wall-to-wall mirror with geometric corner detailing
Walk-in shower featuring floor-to-ceiling stone-finish tile, glass enclosure, built-in bench, recessed wall niche, and handheld shower fixture
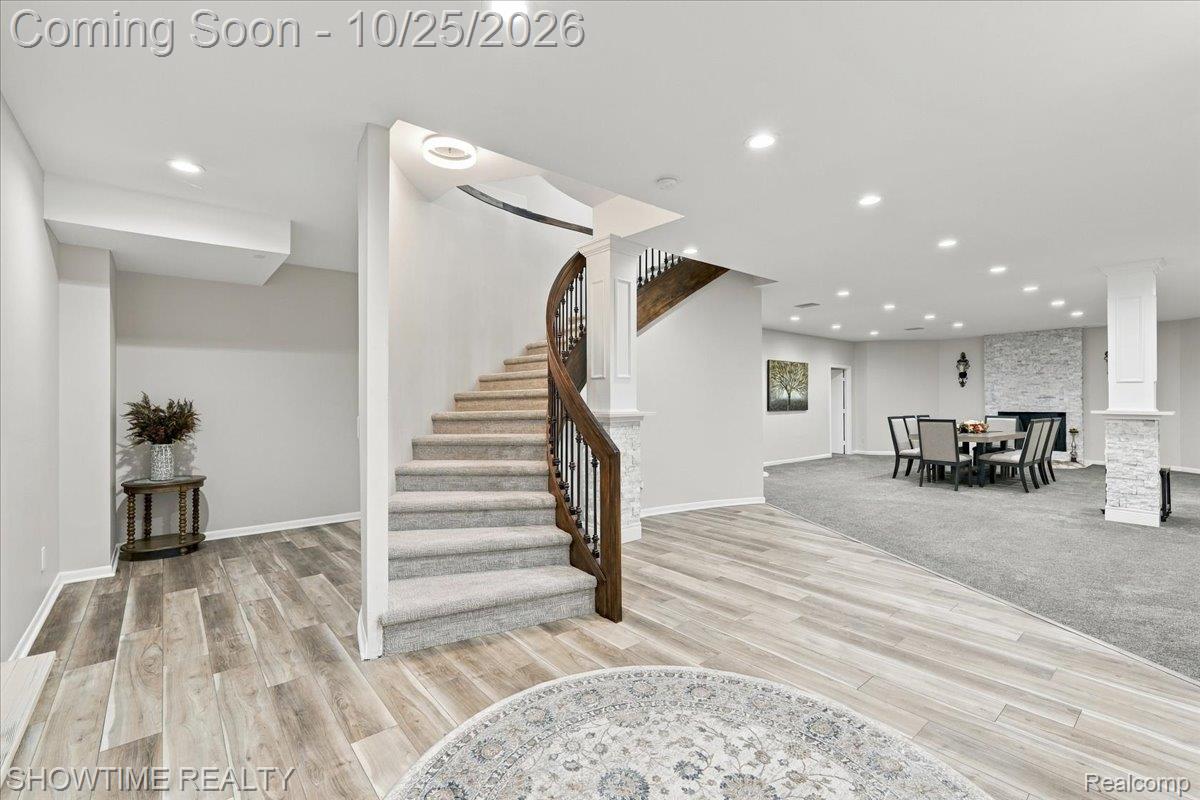
Curved staircase featuring a wood handrail and iron balusters, wood-finish flooring, recessed lighting, and a stone-clad fireplace surround
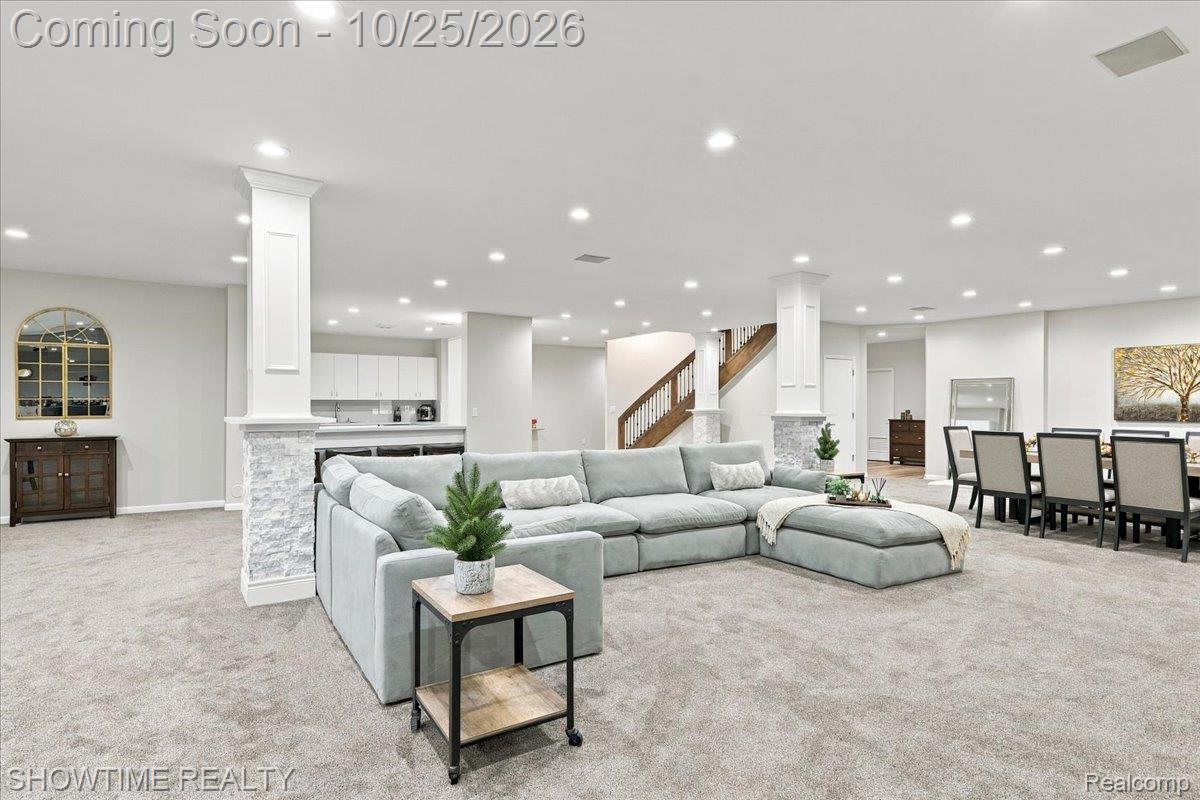
Open-concept interior featuring recessed lighting, a stone-clad structural column, and a staircase with a wooden handrail
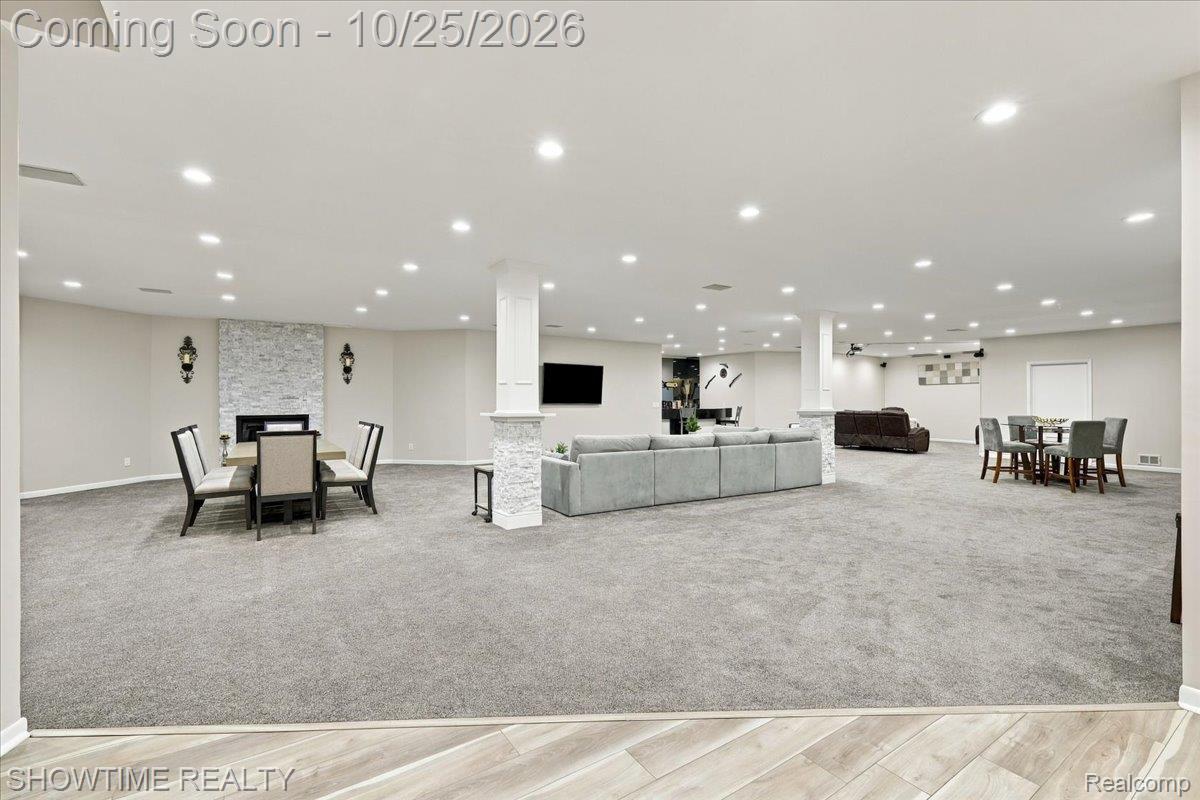
Open interior space featuring recessed ceiling lighting, a fireplace with a stone-surround facade, and structural columns with stone bases
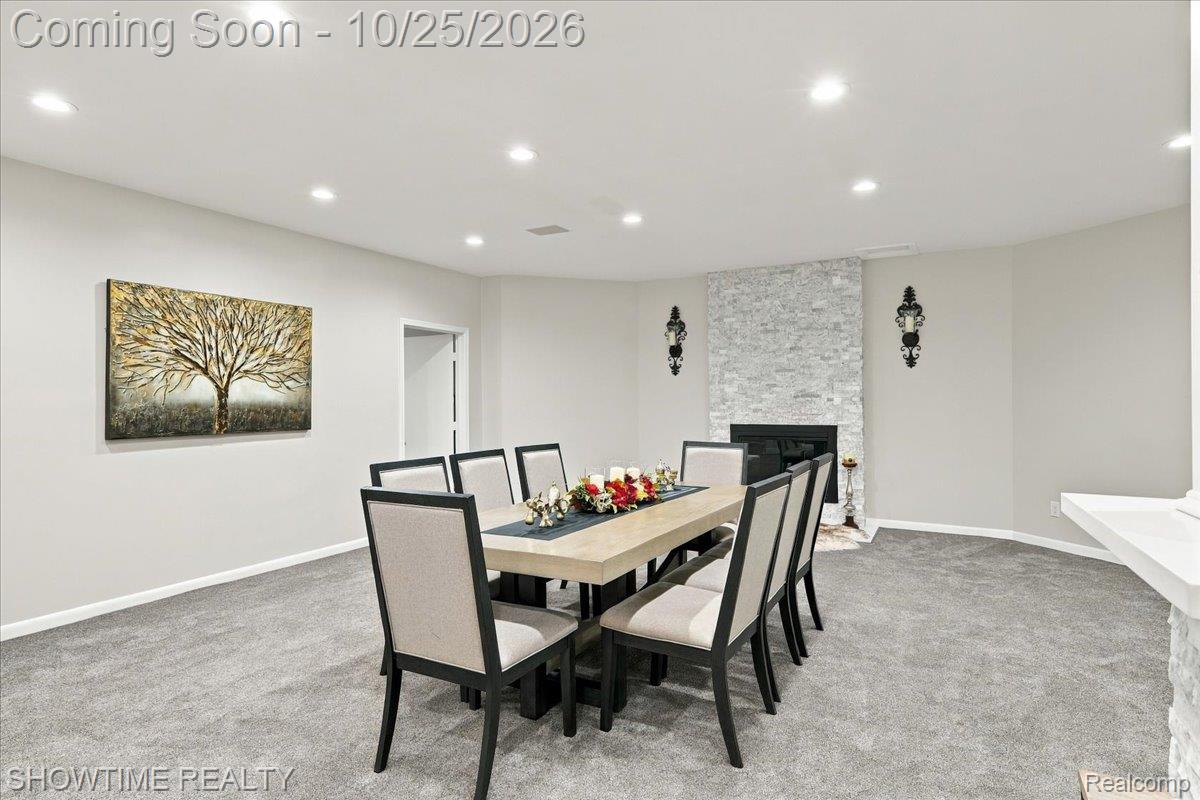
Floor-to-ceiling stone-veneer fireplace surround, recessed lighting, and wall-mounted decorative sconces
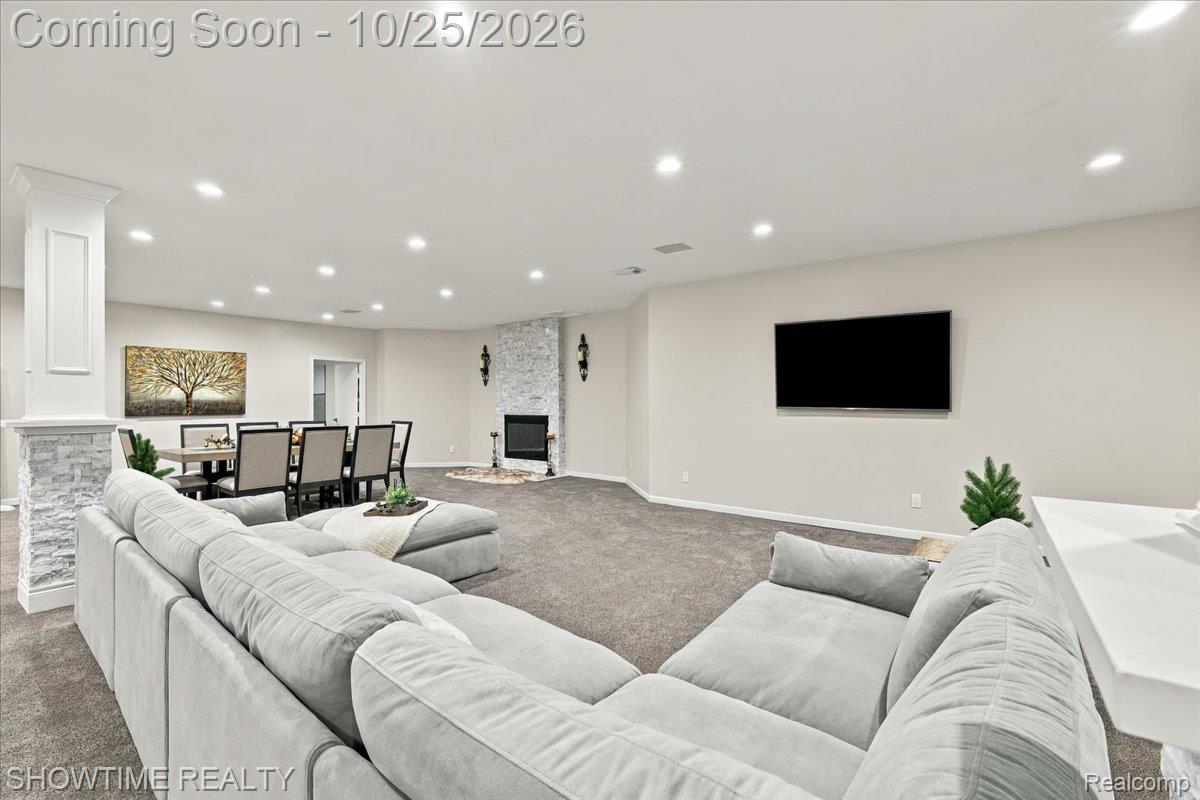
Open-concept room featuring neutral wall tones, recessed lighting, a floor-to-ceiling stone-veneer fireplace, and a column with stone-veneer base
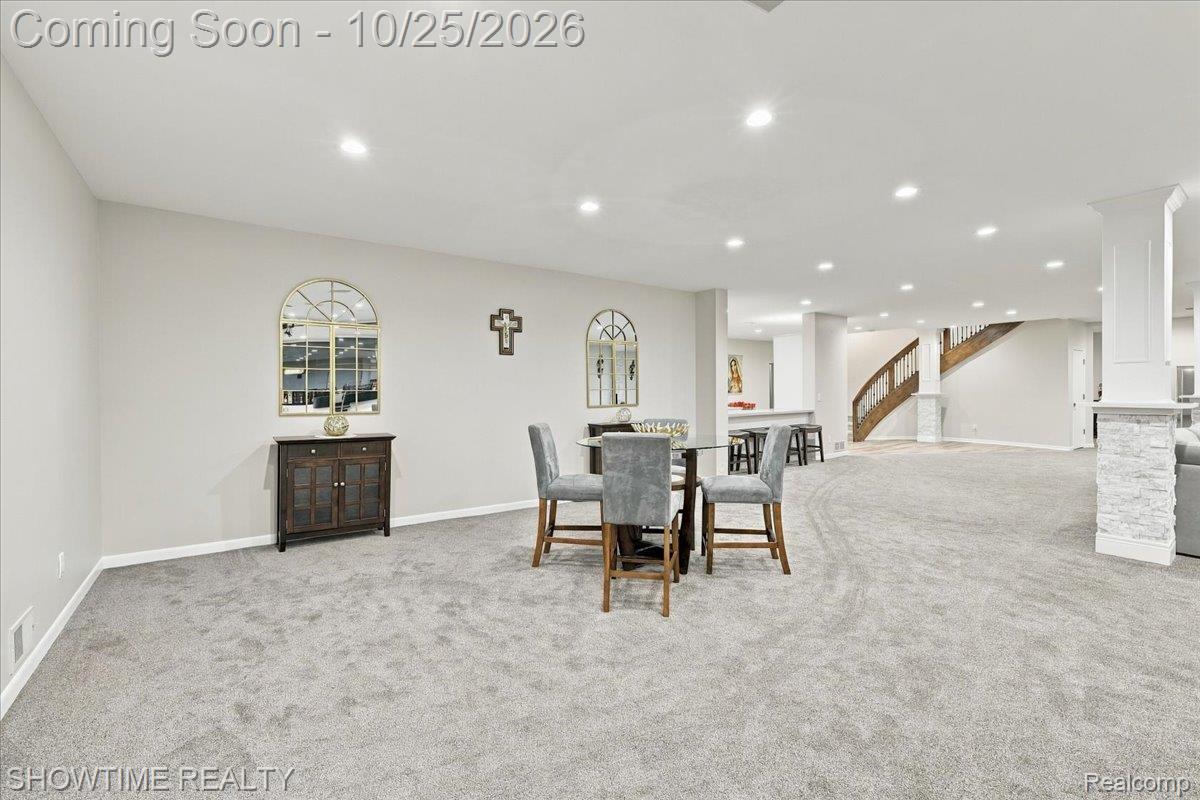
Open-concept floor plan featuring recessed lighting, stacked stone pillar accents, integrated wet bar cabinetry, and carpeted flooring
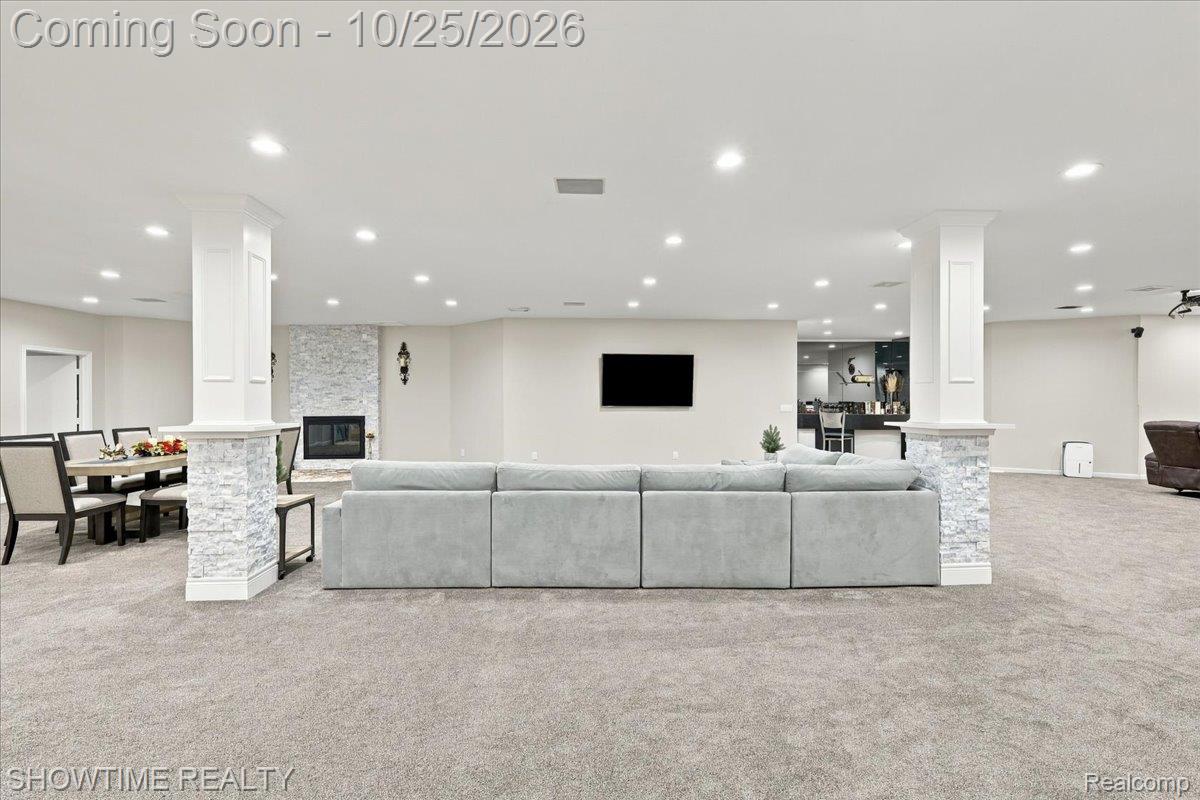
Open-concept interior featuring recessed lighting, a floor-to-ceiling stone-veneer fireplace, and decorative columns with matching stone-veneer bases
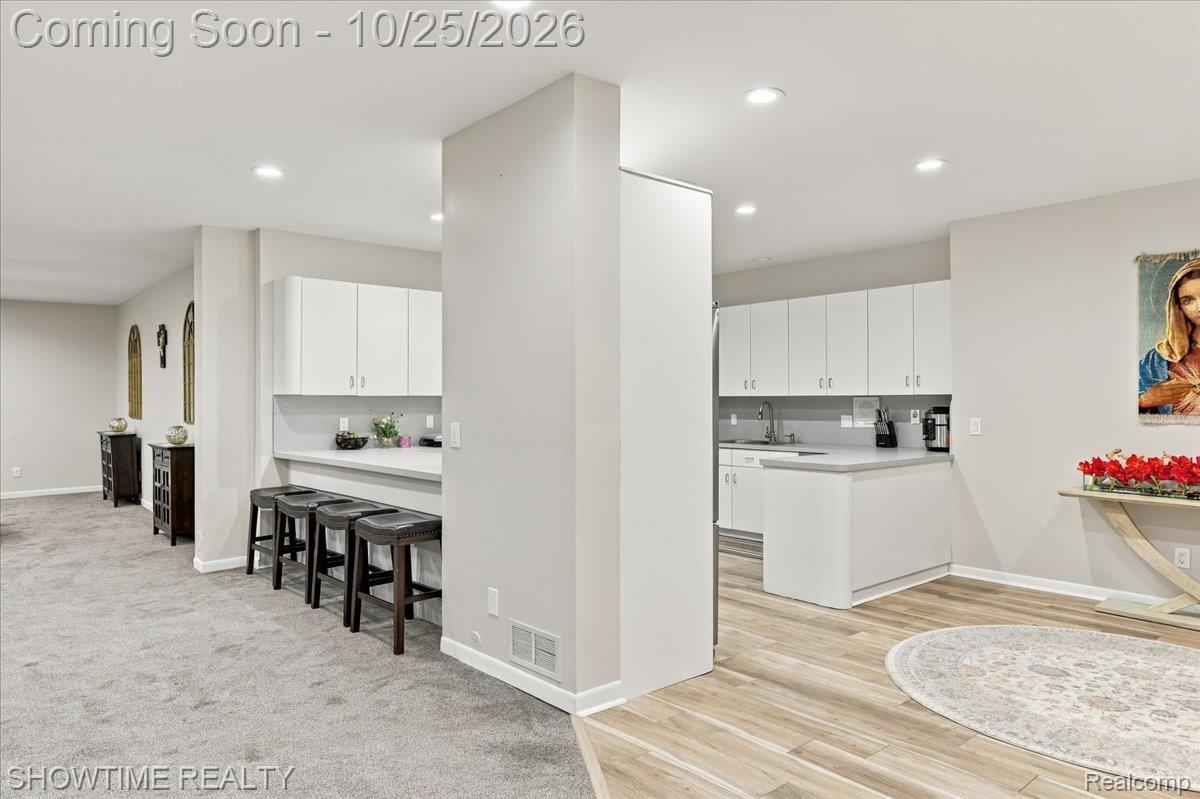
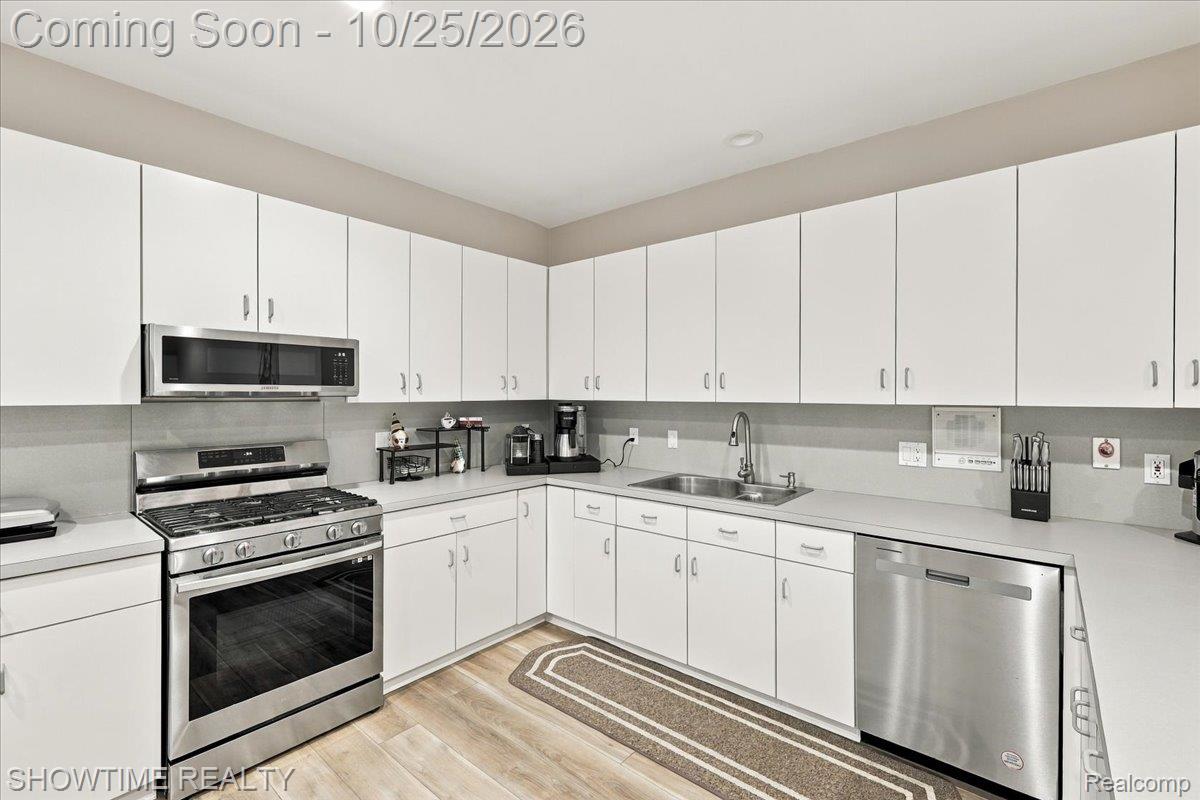
Kitchen area featuring white cabinetry, a neutral-toned countertop, a breakfast bar, recessed lighting, and wood-finish flooring
Kitchen featuring flat-panel white cabinetry, solid surface countertops, stainless steel appliances, wood-finish flooring, and recessed ceiling lighting
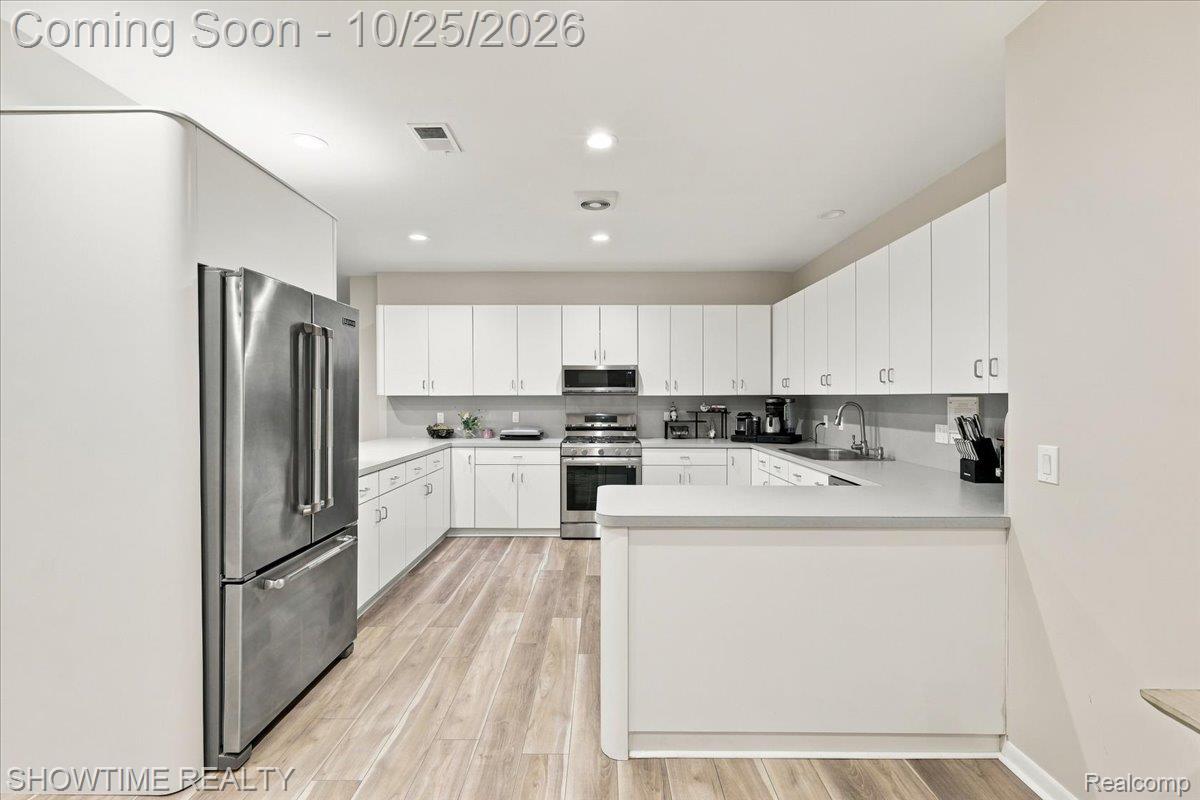
Kitchen featuring white cabinetry, solid-surface countertops, stainless steel appliances, and wood-finish flooring
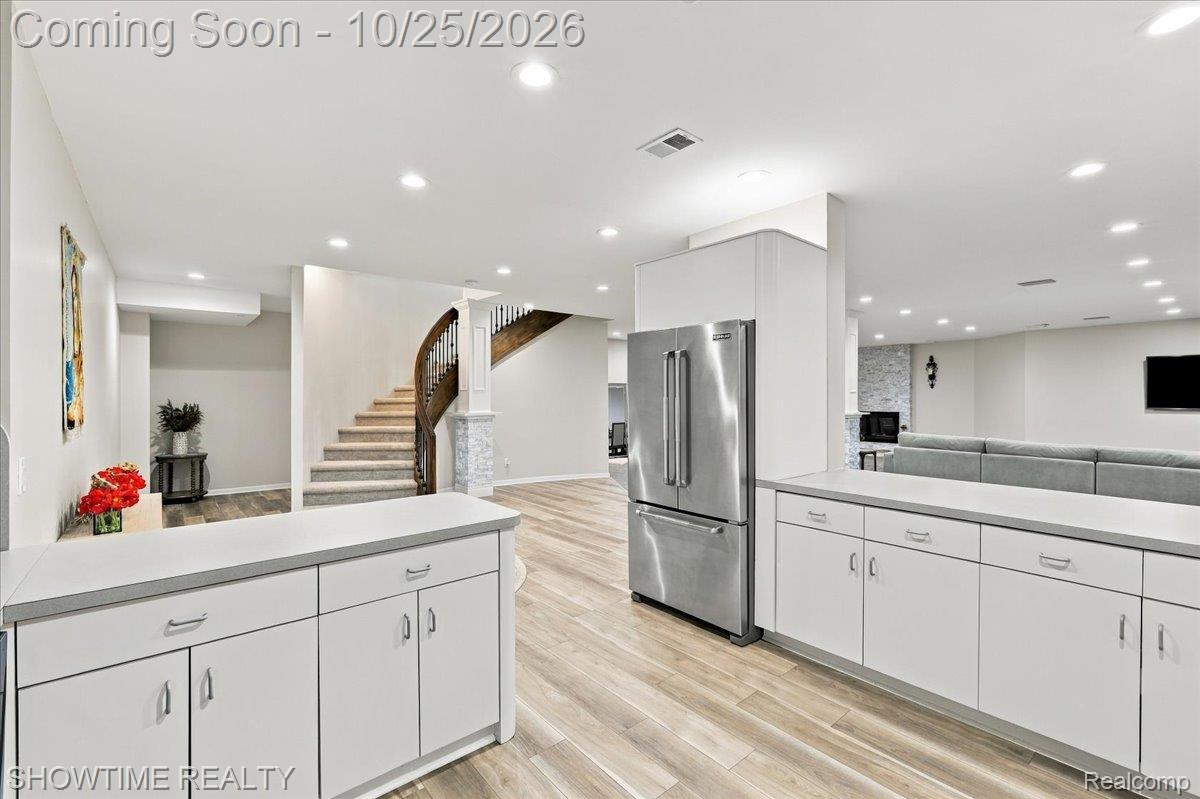
Kitchen featuring white cabinetry, light-toned solid surface countertops, stainless steel refrigerator, recessed lighting, and wood-finish flooring
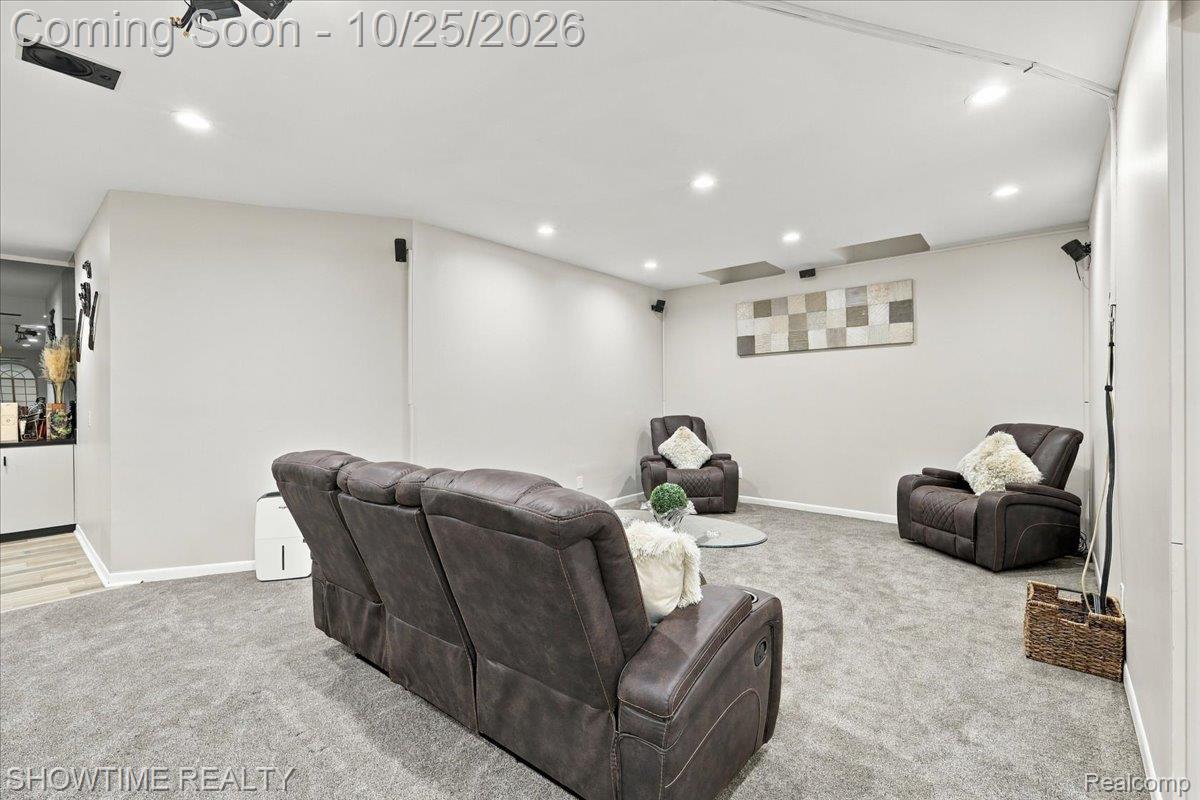
Neutral-toned interior space featuring recessed ceiling lighting, wall-mounted surround sound speakers, and high-pile wall-to-wall carpeting
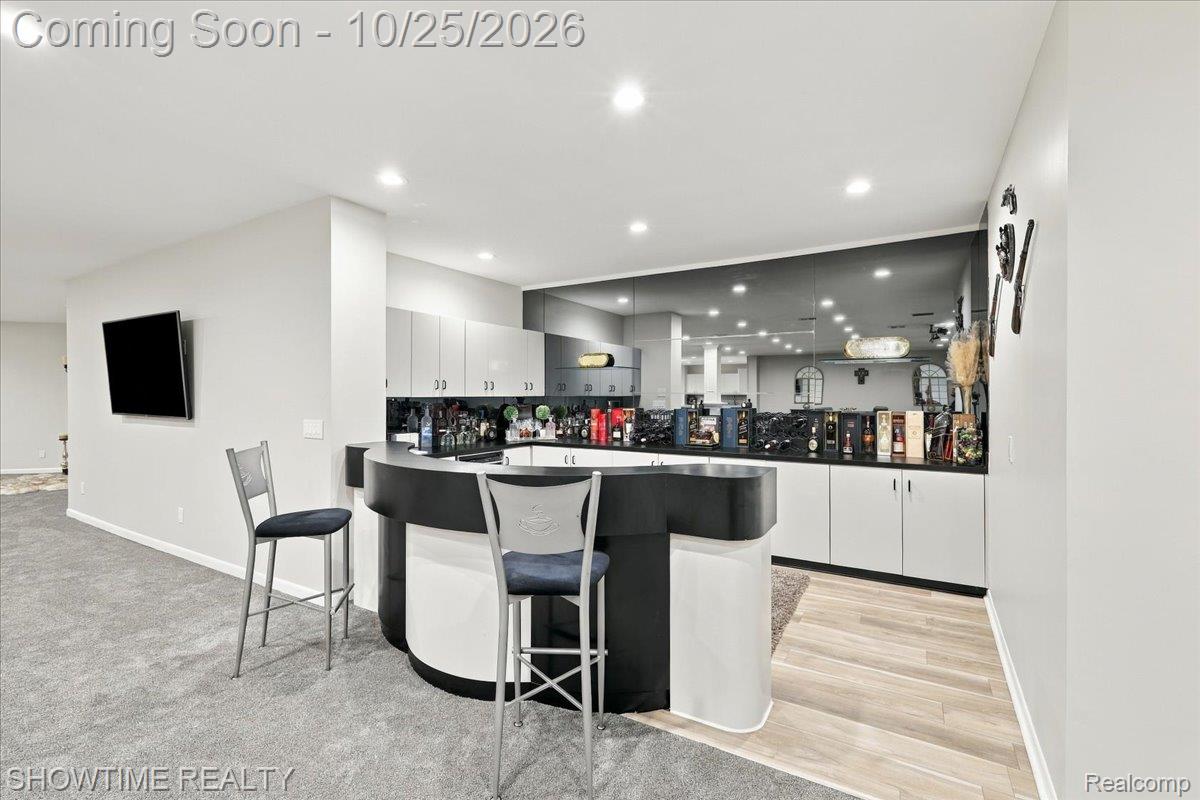
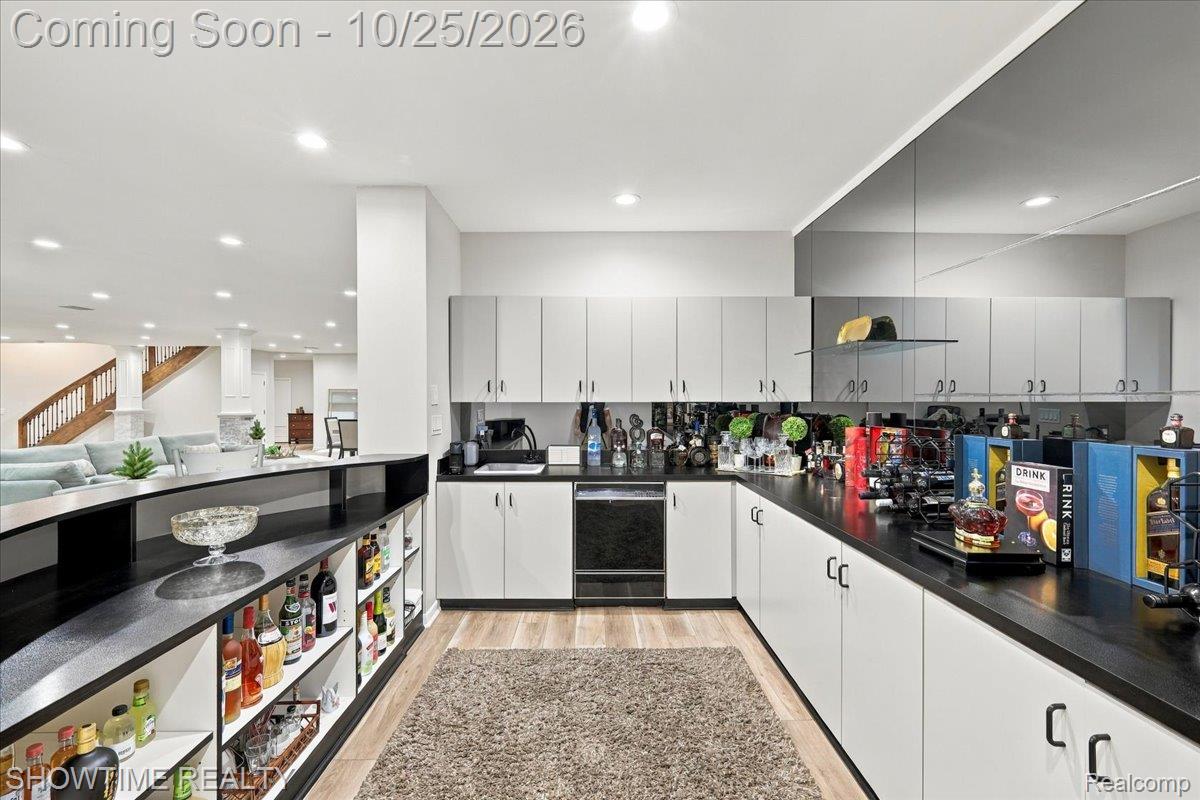
Custom wet bar featuring a curved, high-contrast black and white bar top, white cabinetry with black countertops, a full-wall mirror backsplash, and recessed lighting
Wet bar featuring flat-panel cabinetry, black solid-surface countertops, recessed ceiling lighting, a mirrored backsplash, and a built-in beverage refrigerator
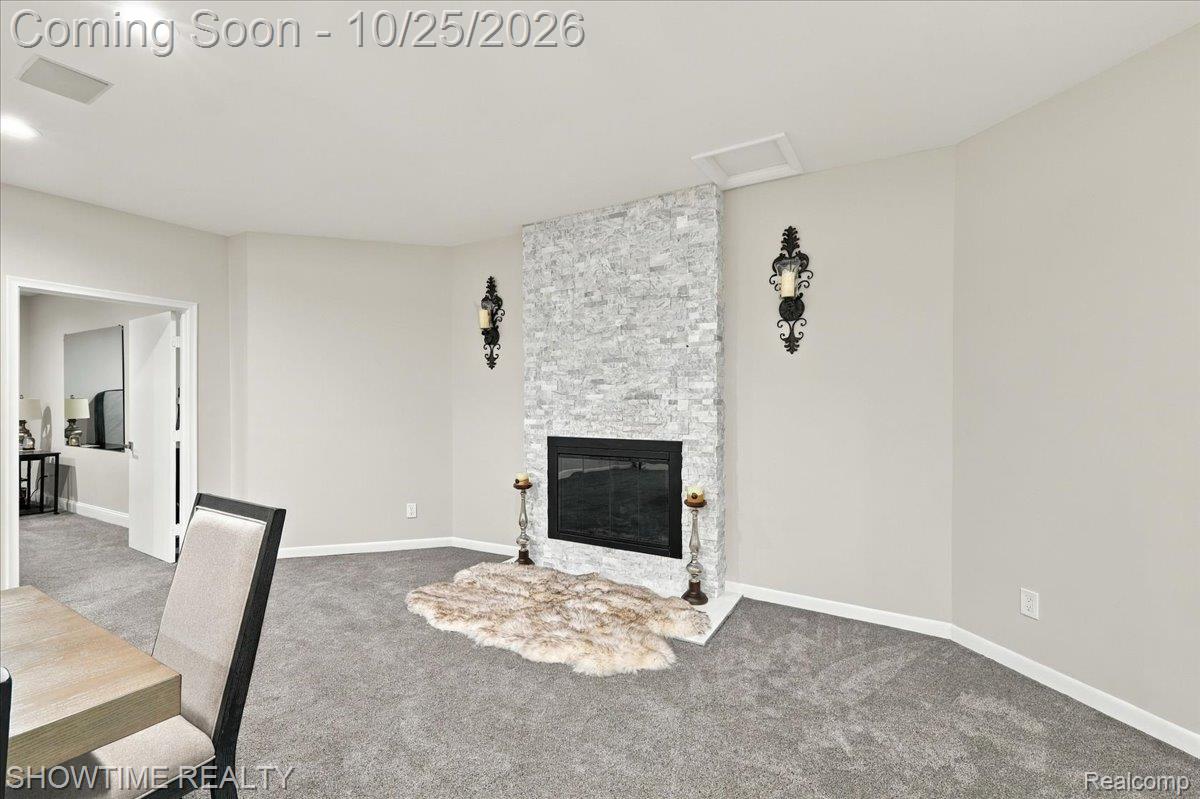
Full-height stacked stone fireplace surround with a black metal firebox and neutral wall-to-wall carpeting
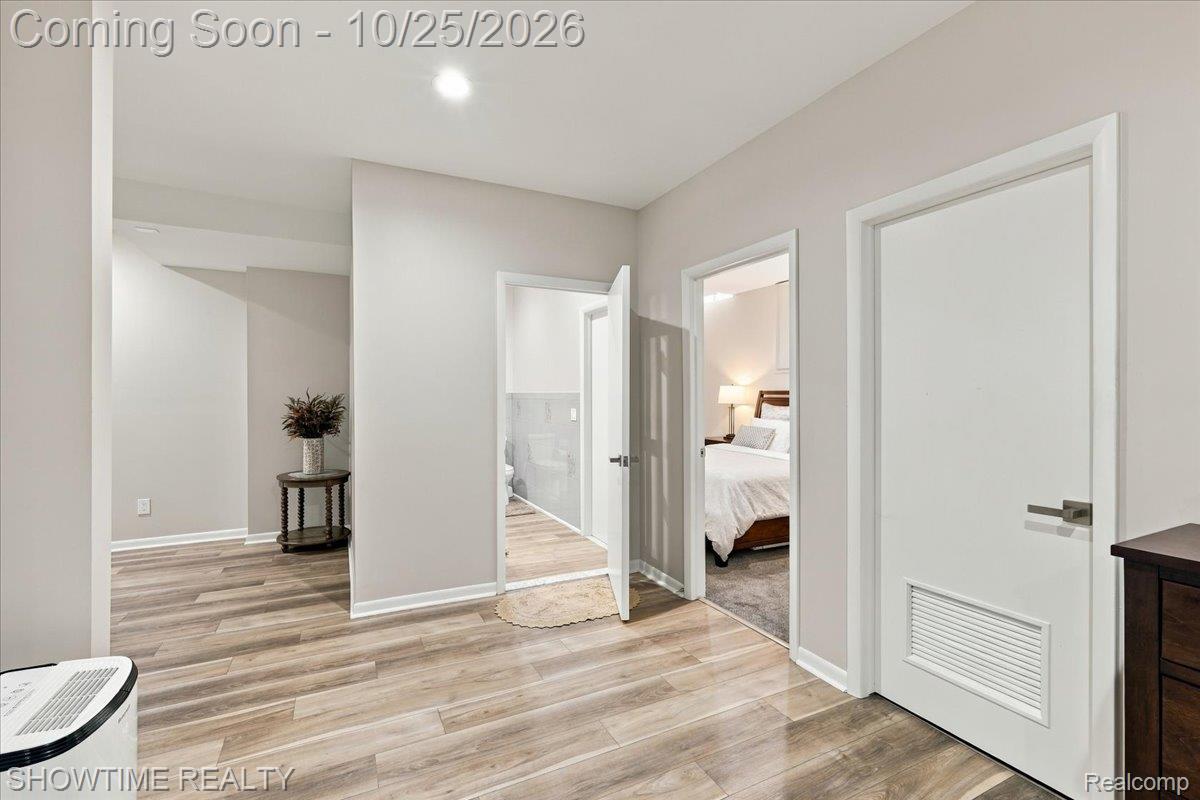
Interior hallway featuring wood-finish flooring, neutral wall tones, and white interior doors with satin nickel hardware
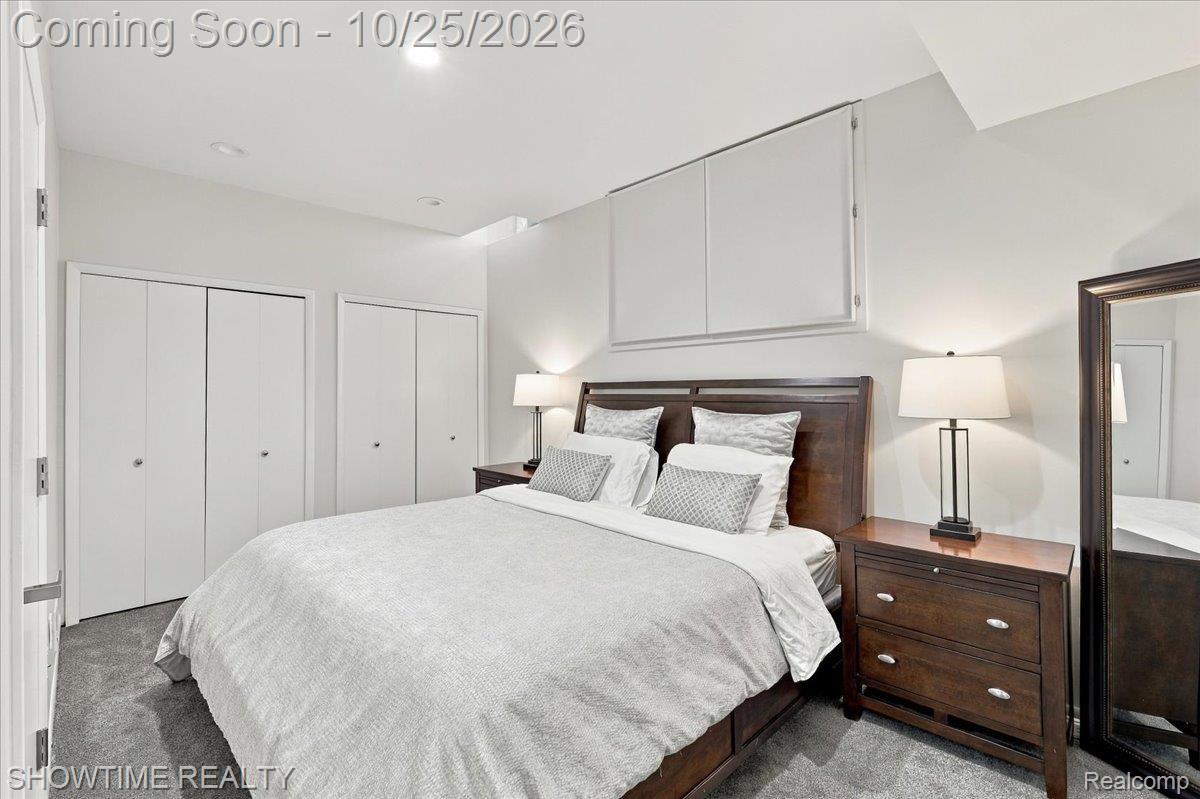
Neutral interior featuring wall-to-wall carpeting, dual closets with double doors, and integrated recessed lighting
Vanity featuring a solid surface countertop, integrated sink, and white cabinetry with metal hardware
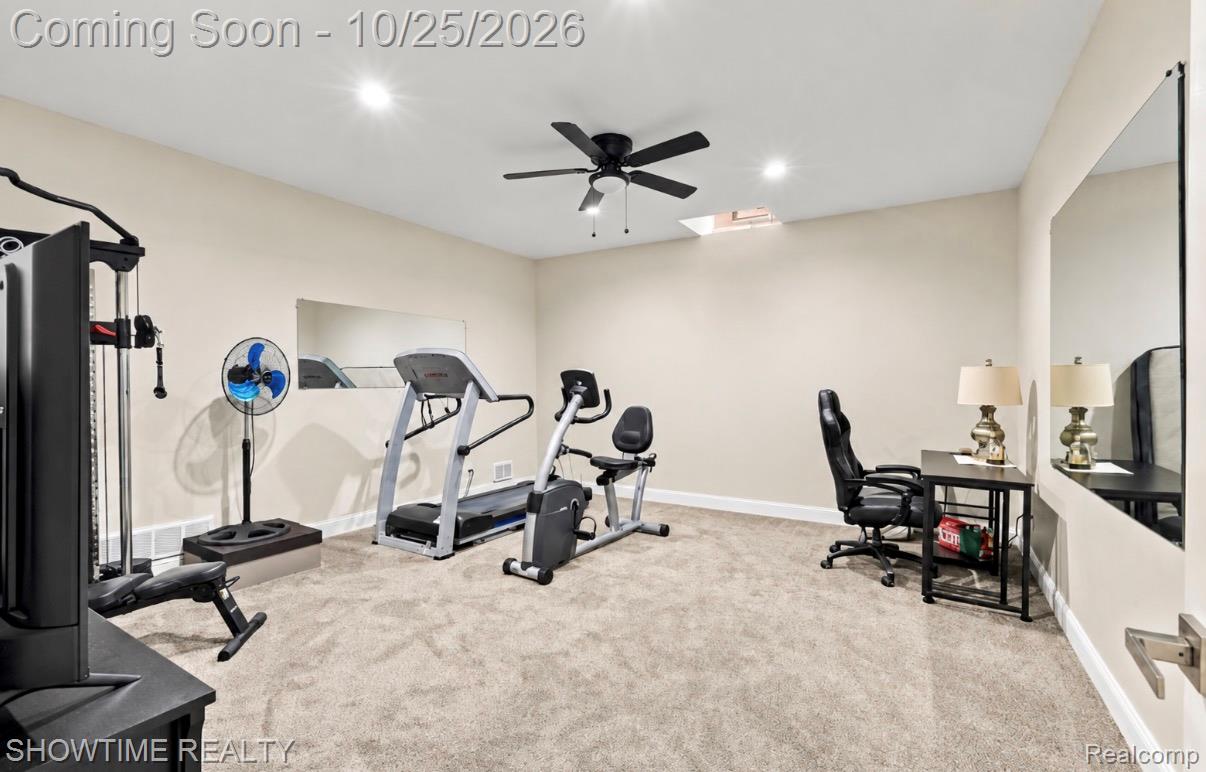
Multi-purpose room featuring neutral carpeting, a central ceiling fan with integrated lighting, recessed lighting, and wall-mounted mirrors
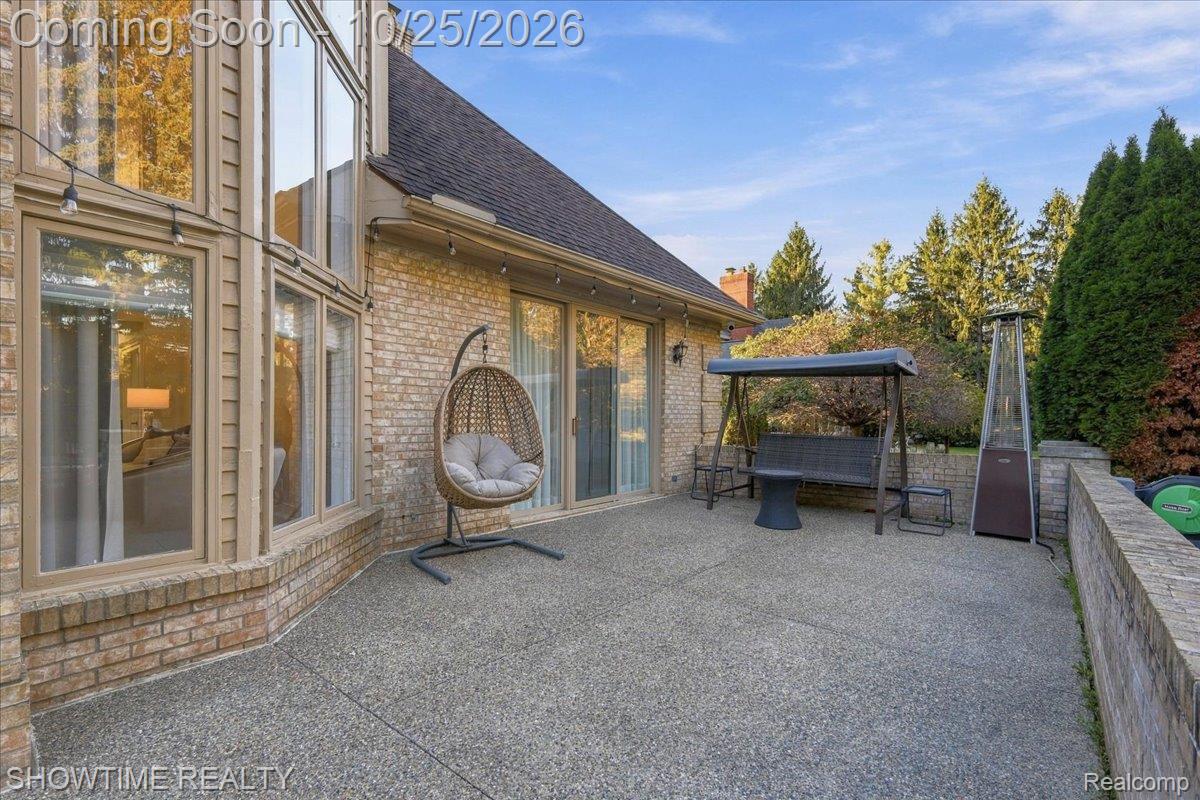
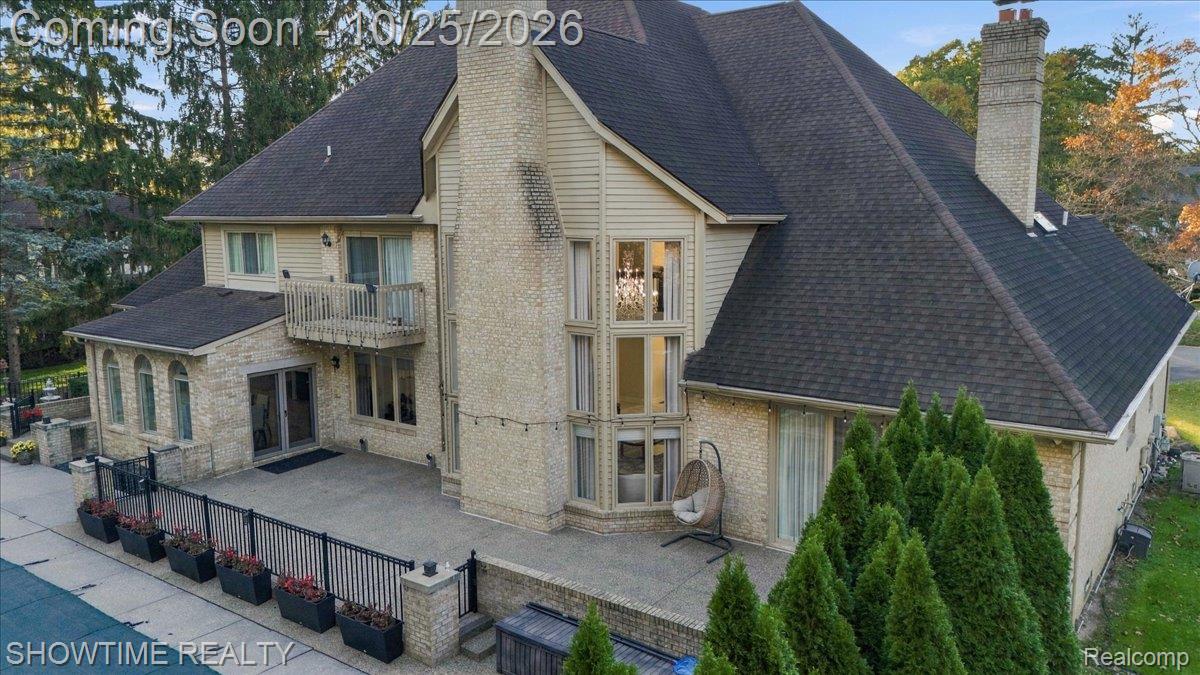
Exposed aggregate concrete patio featuring a brick masonry exterior wall, floor-to-ceiling windows, and a low-profile stone retaining wall
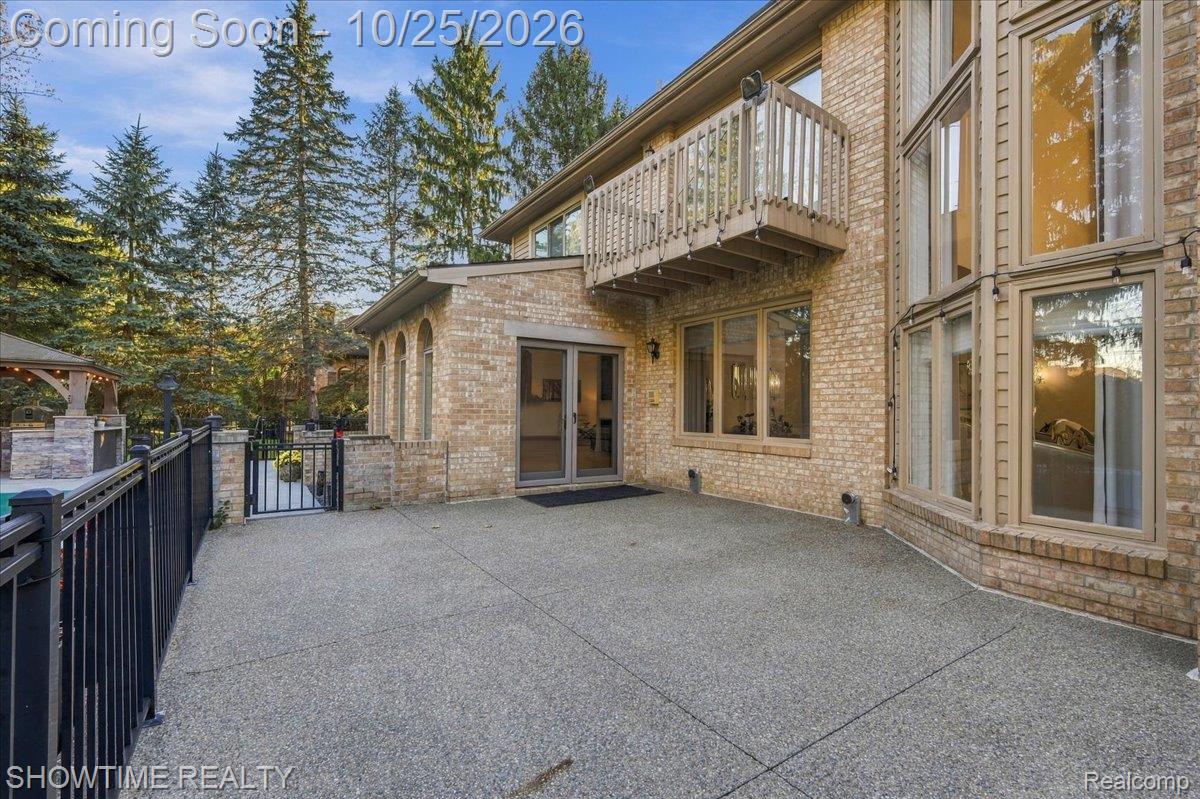
Brick exterior featuring a concrete patio, upper-level balcony with wood railing, multi-pane windows, and metal perimeter fencing
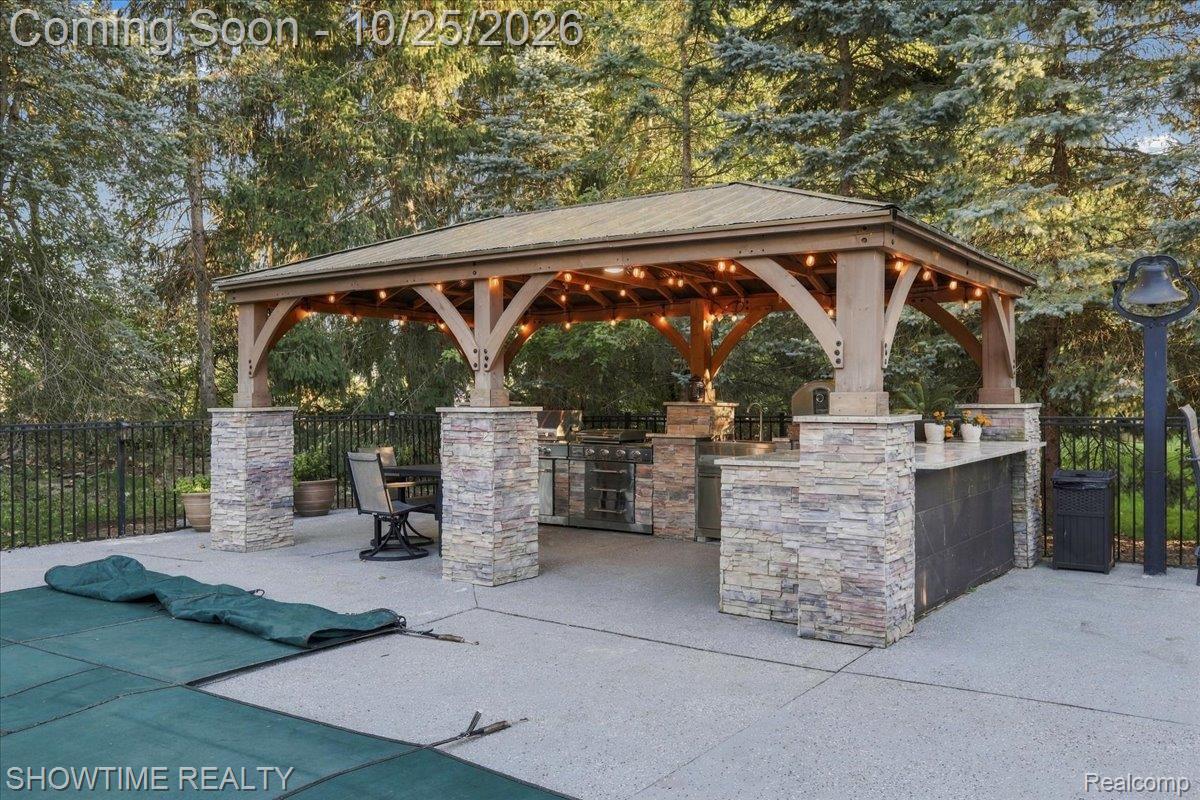
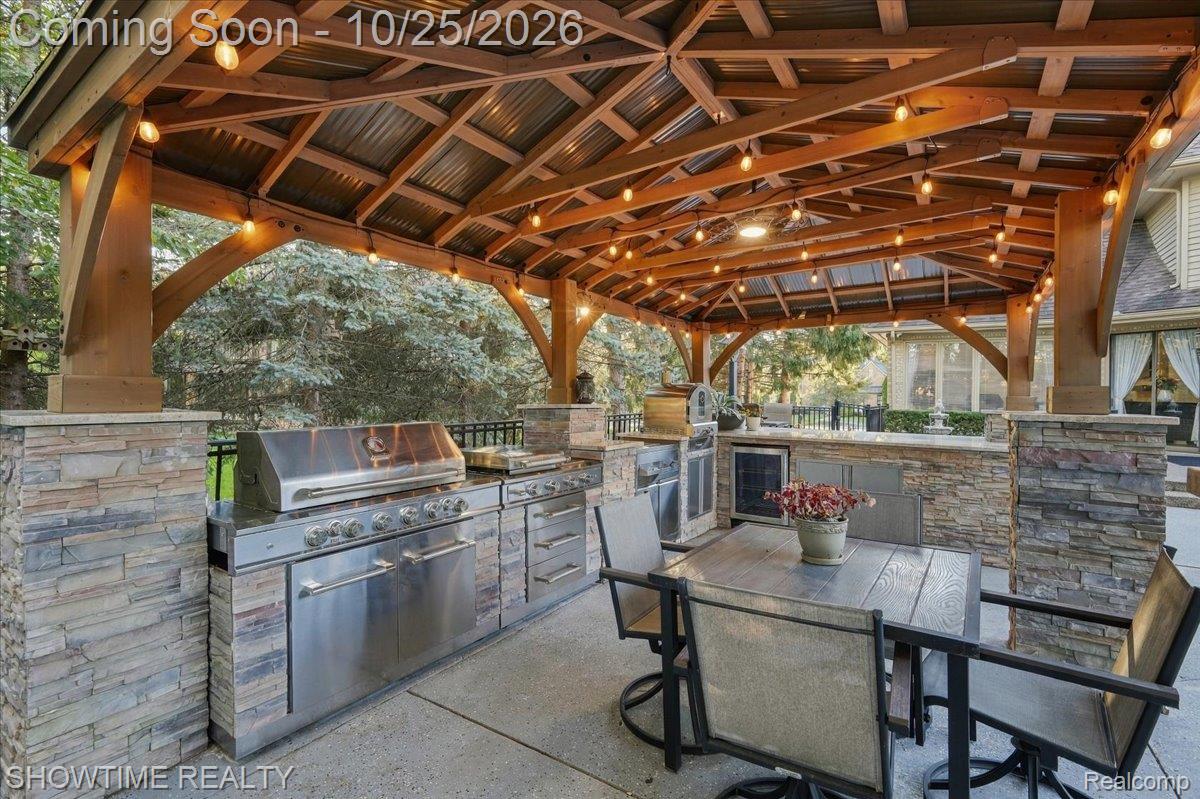
Covered outdoor kitchen featuring stone-clad pillars, a built-in stainless steel grill, a stone-topped bar counter, and a wood-frame structure
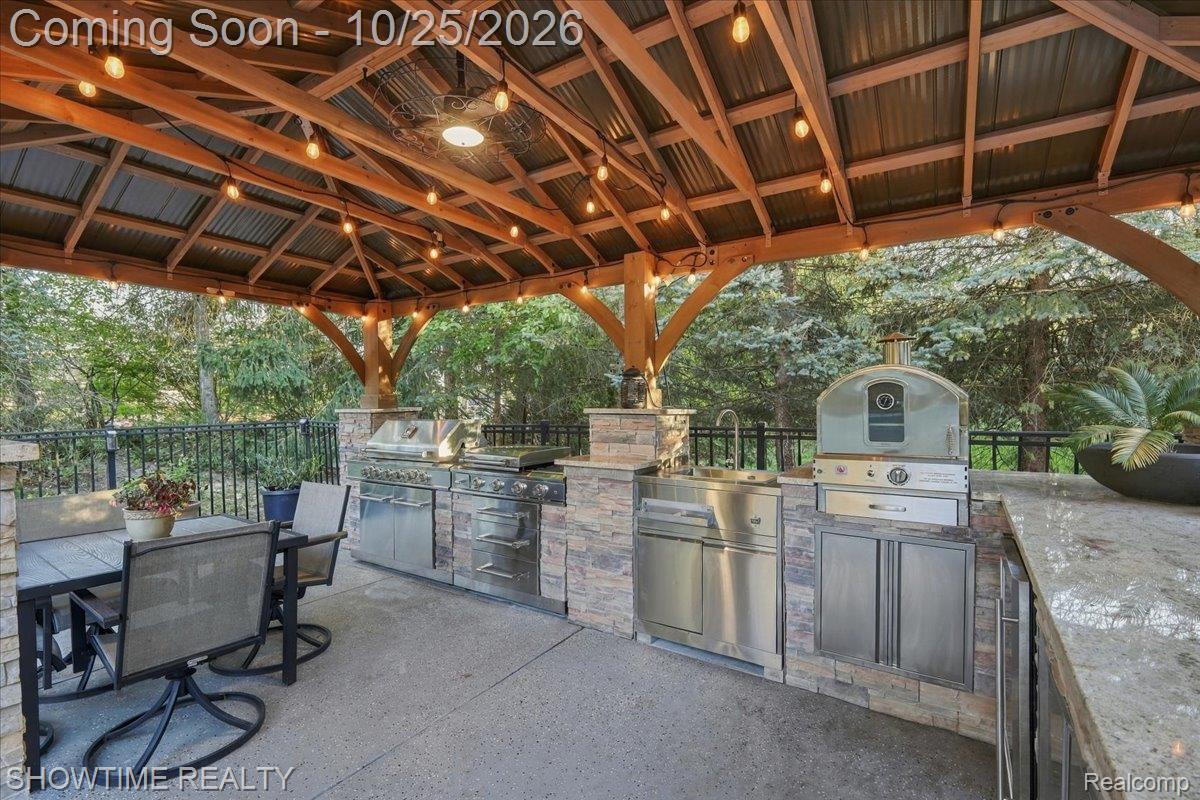
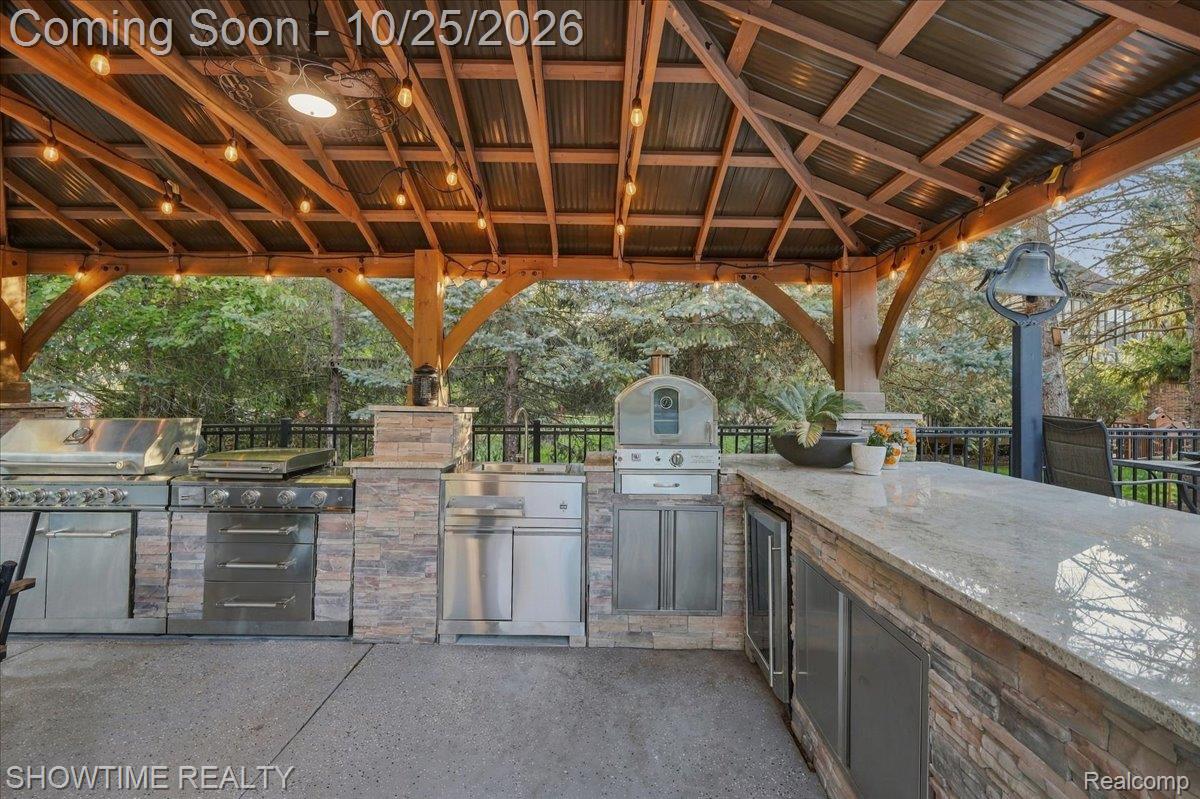
Outdoor kitchen featuring a stone-clad base, integrated stainless steel grill and pizza oven, stone countertops, and a timber-frame overhead structure
Covered outdoor kitchen featuring a stone-clad island, stainless steel appliances, stone countertop, and exposed beam timber ceiling
Covered outdoor kitchen featuring timber-frame construction, a metal roof, stacked stone pillars, stainless steel built-in grill, and integrated refrigeration
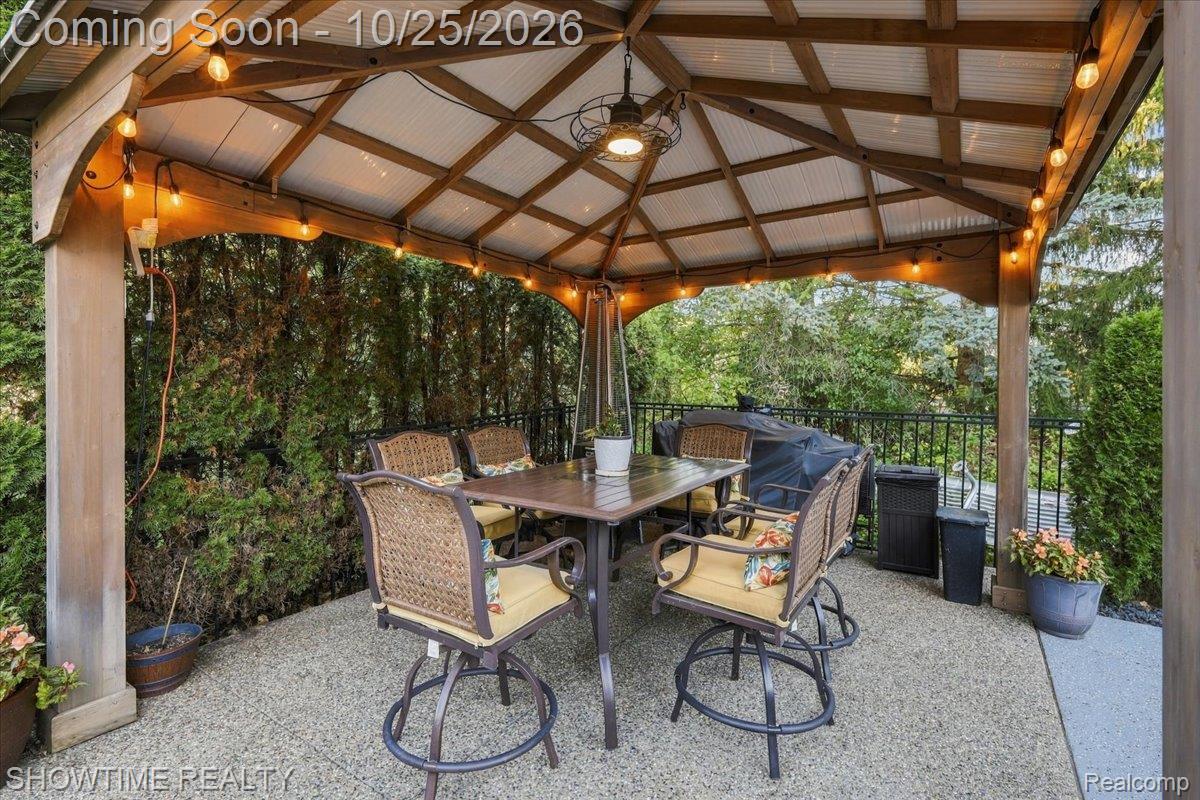
Outdoor pavilion featuring a timber-frame structure, translucent roof panels, aggregate concrete flooring, and integrated string lighting
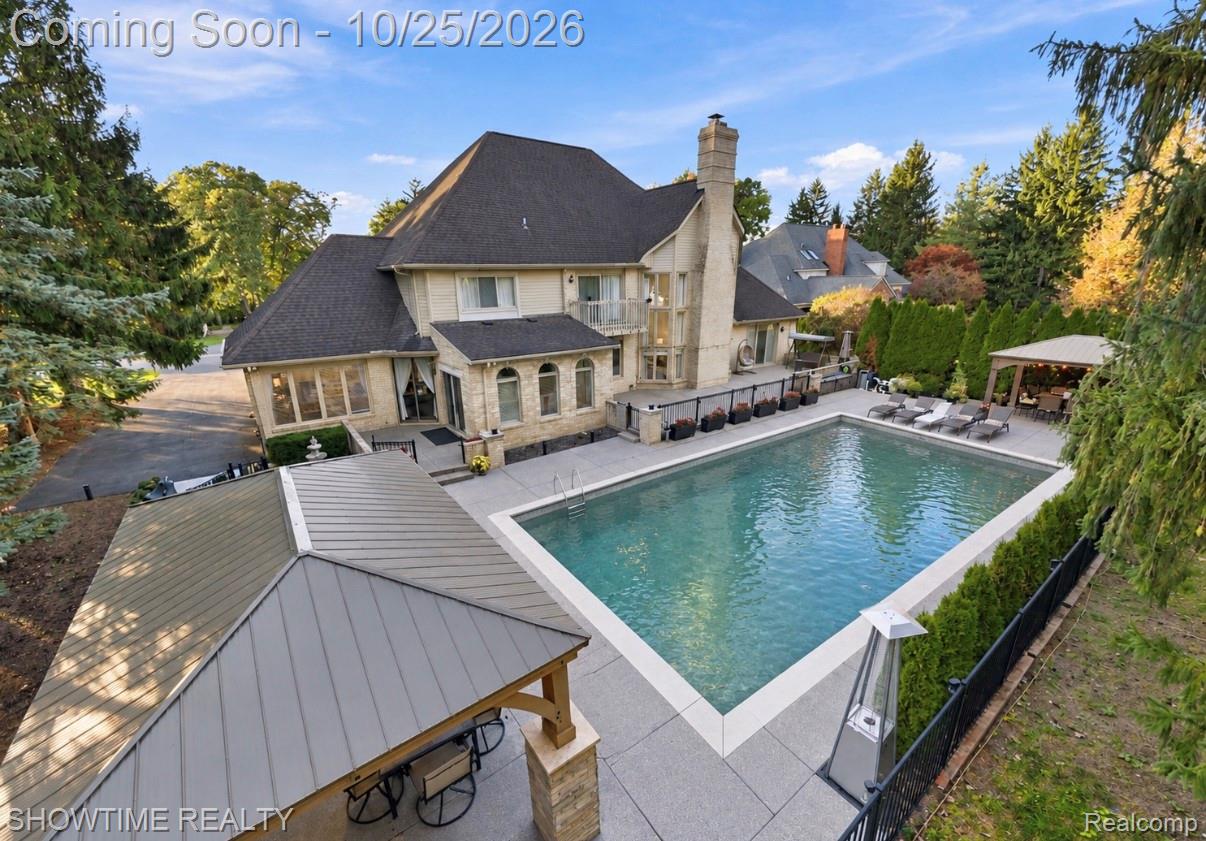
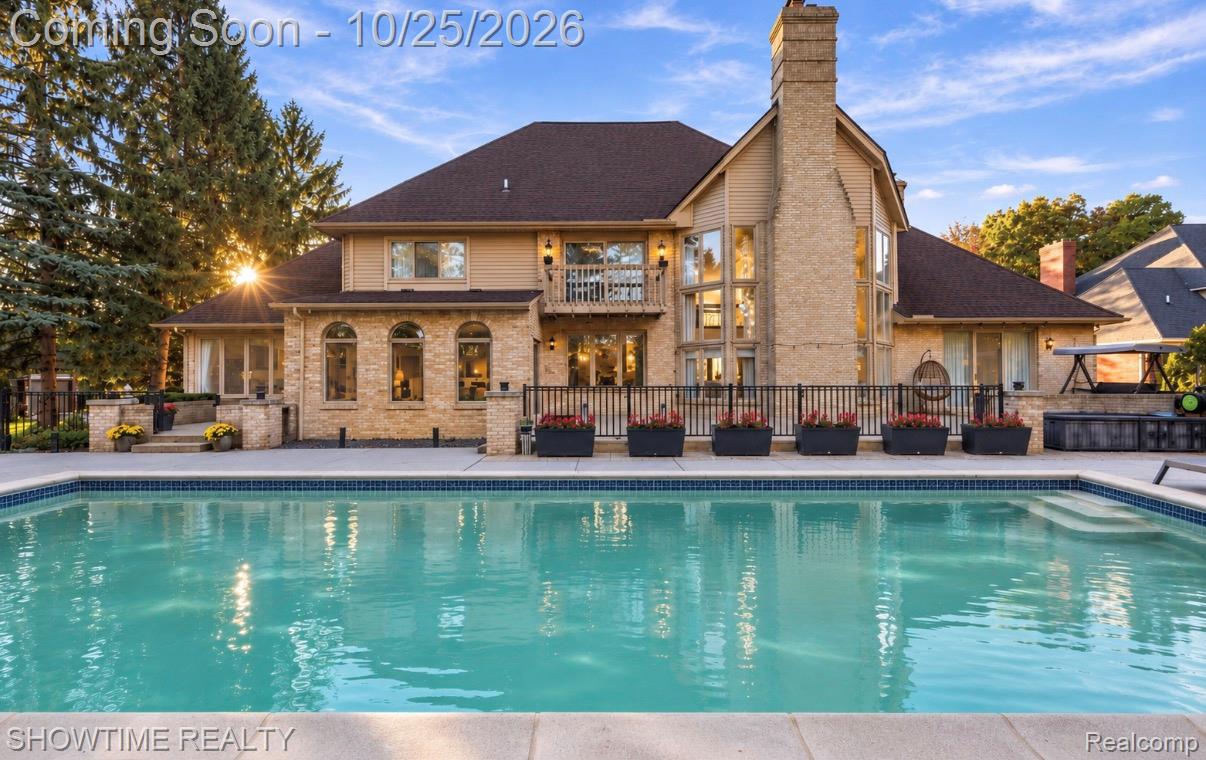
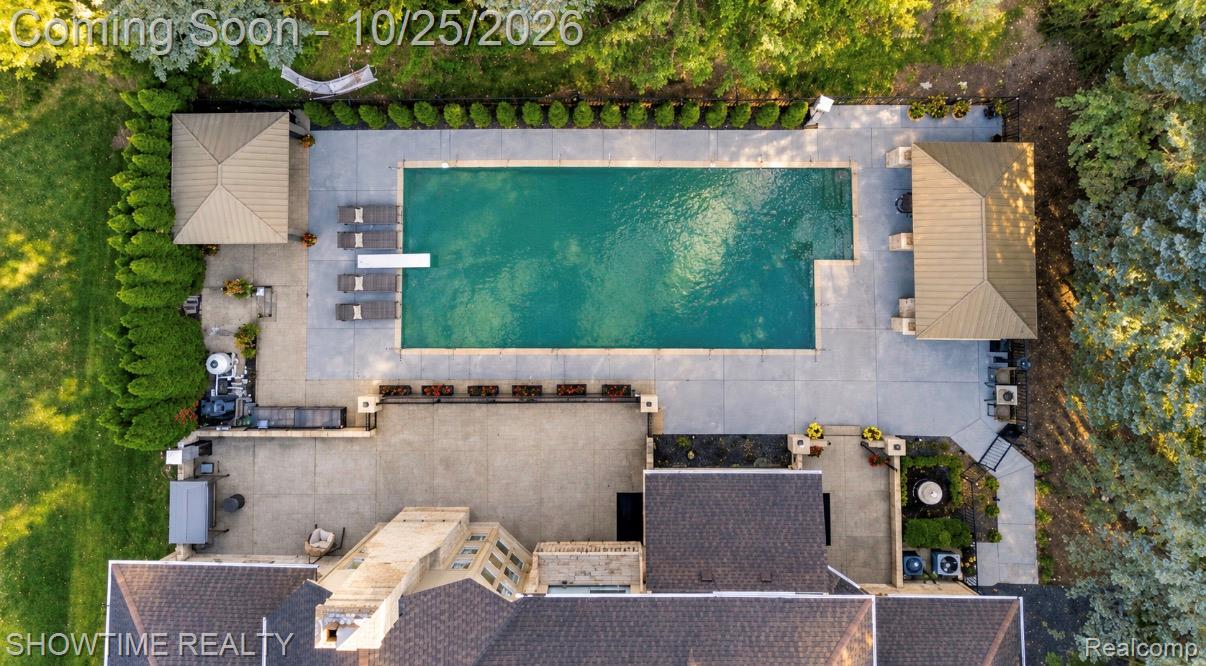
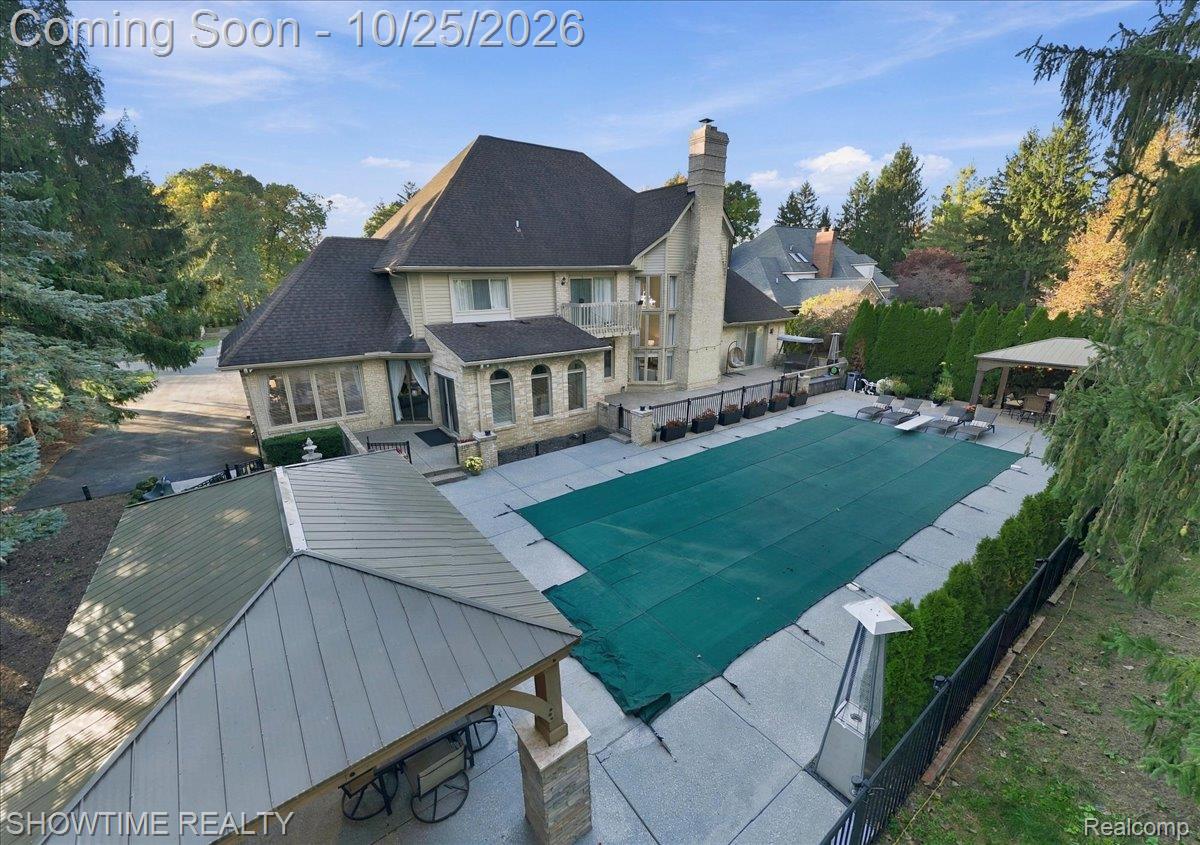
Exterior view of the residence featuring a multi-story stone facade, expansive in-ground swimming pool, stone-surround patio, and two detached metal-roofed covered structures
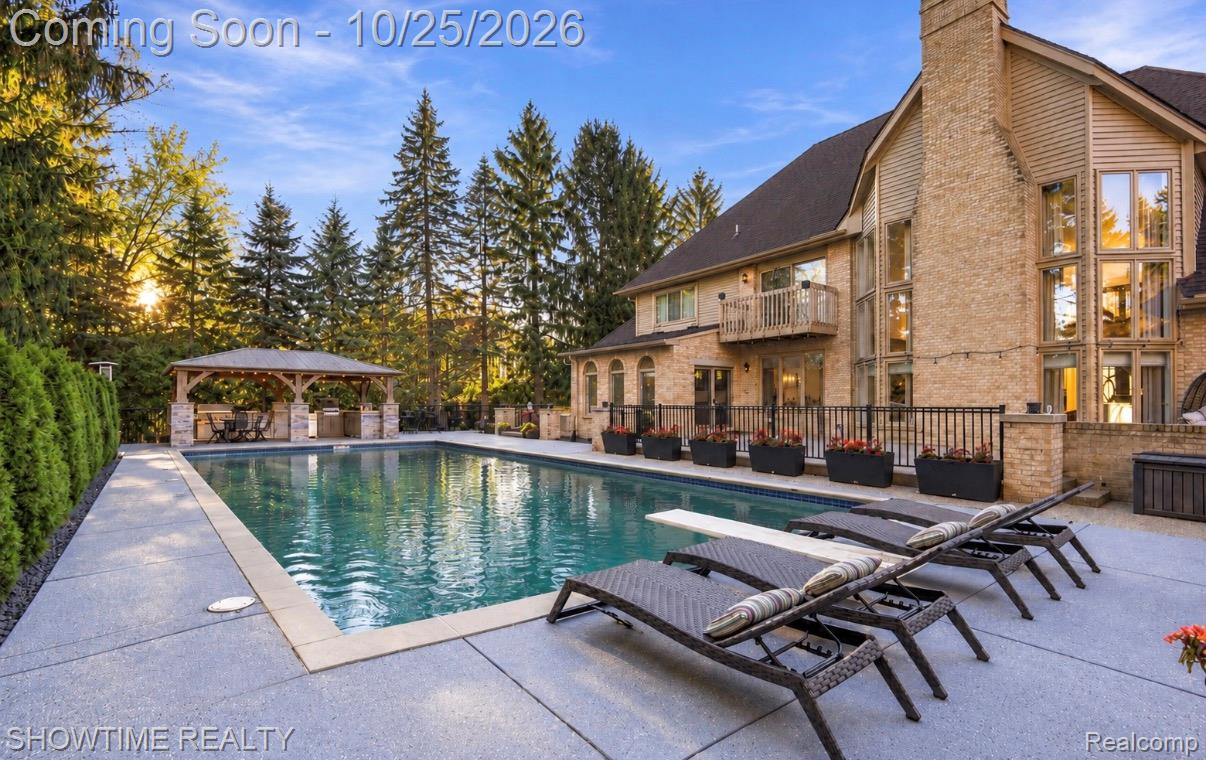
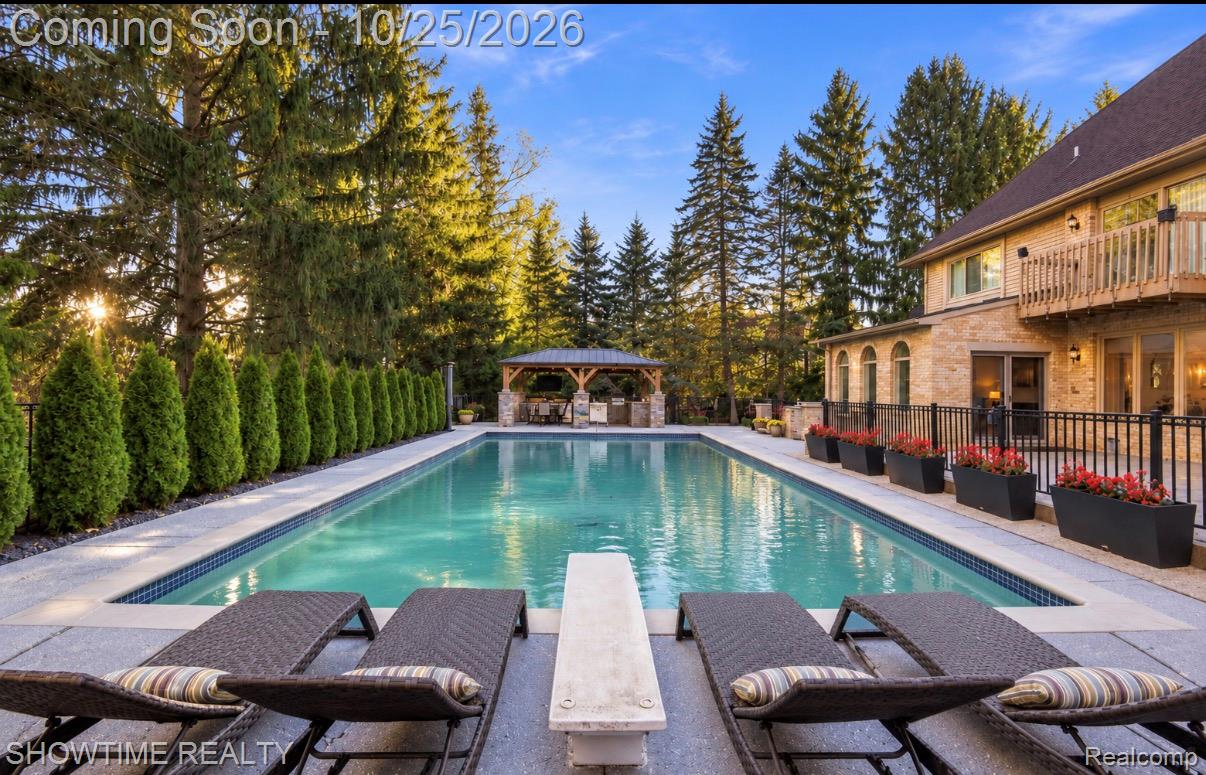
Brick exterior residence featuring an in-ground pool, a diving board, a stone-pillar pergola, and multi-story windows
Backyard featuring a rectangular swimming pool, concrete hardscaping, masonry chimney, and a detached metal-roof gazebo
Multi-level exterior featuring a brick and siding facade, chimney, rear balcony, and an expansive swimming pool with a concrete patio
Inground swimming pool with a diving board, stone-paved patio, custom timber-frame gazebo, and perimeter landscaping featuring mature evergreen trees
Rectangular in-ground swimming pool featuring a diving board, expansive concrete patio, two covered structures, and perimeter landscaping
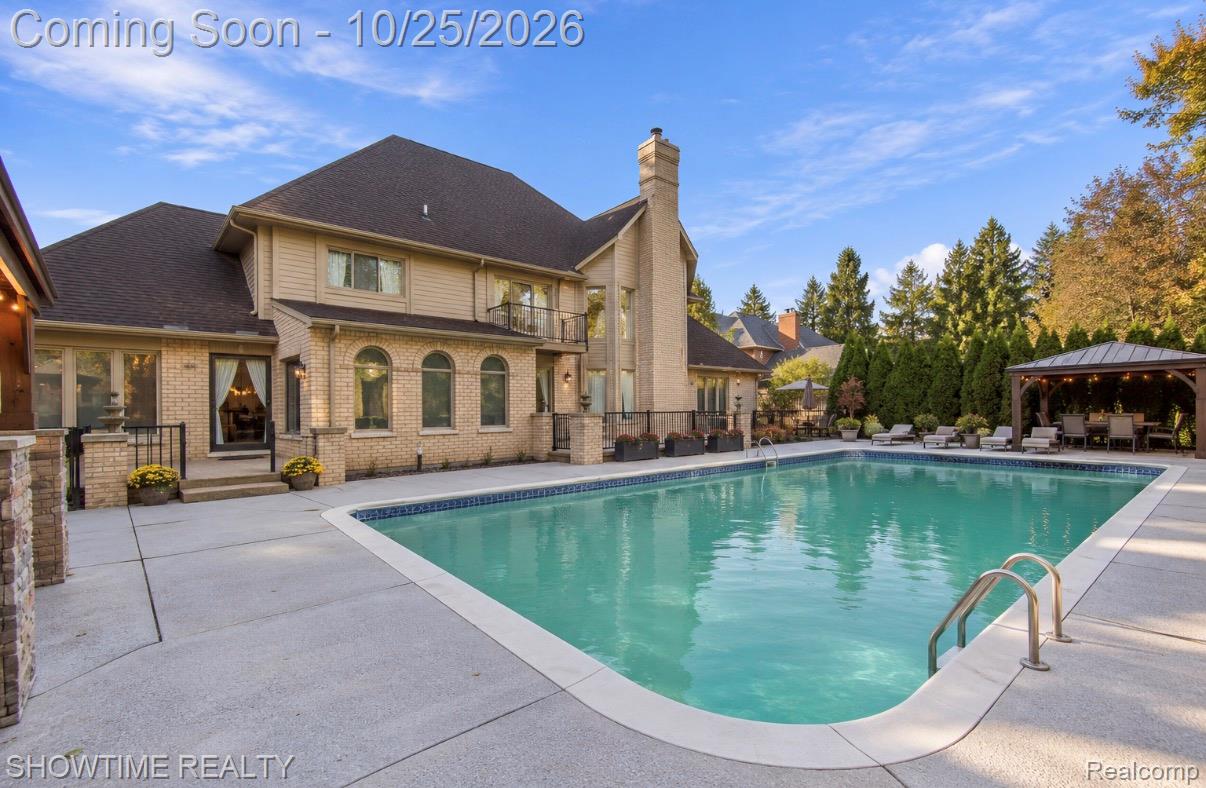
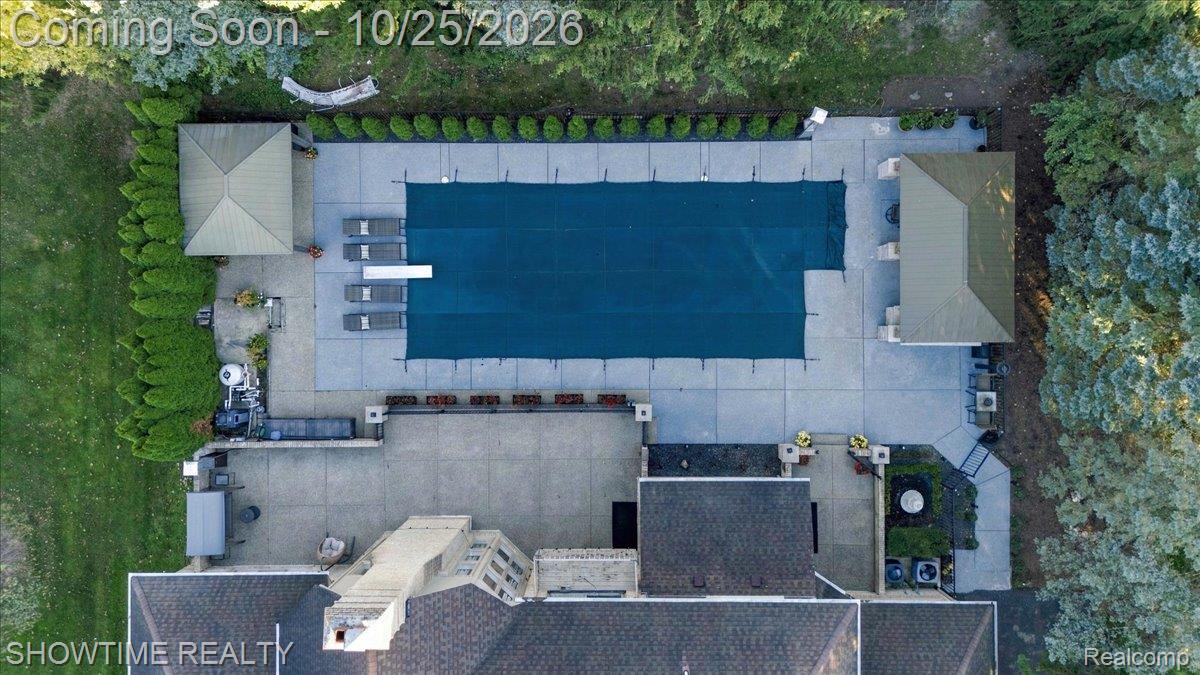
Backyard featuring a swimming pool, concrete patio, two covered structures, and a row of evergreen trees
Exterior of a multi-level residence featuring stone and stucco facade, expansive concrete pool decking, covered outdoor pavilion with metal roof, and swimming pool with integrated safety cover
Multi-level masonry exterior featuring a stone-faced chimney, expansive rear concrete patio, decorative metal railing, elevated second-story balcony, and multi-pane vertical windows

 New Listing
 In-Person: 10/25 12:00 PM - 3:00 PM