In-Person: 10/04 2:00 PM - 4:00 PM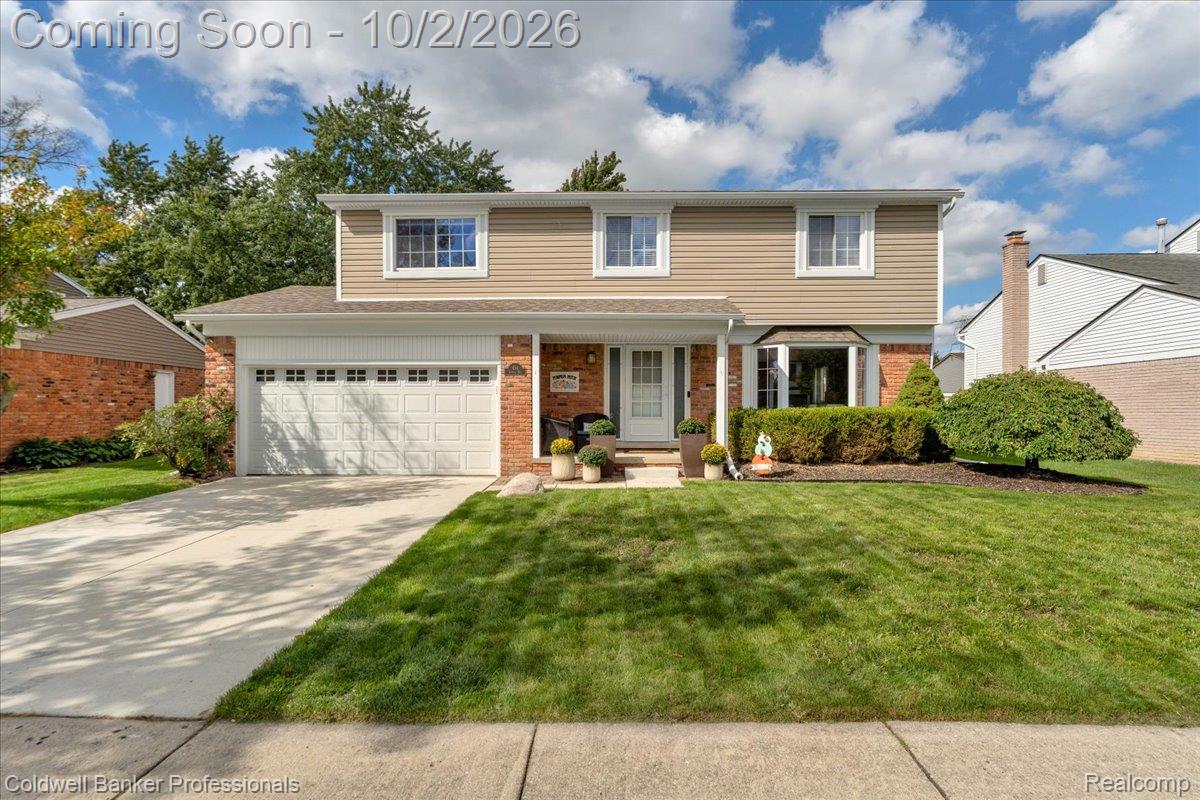

Description
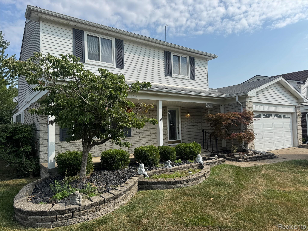
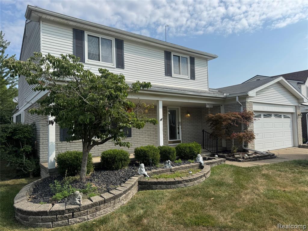
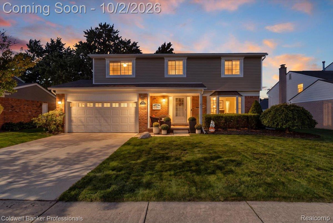
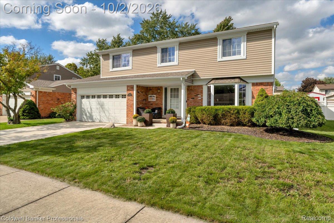
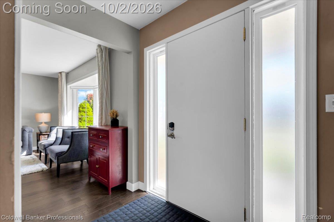
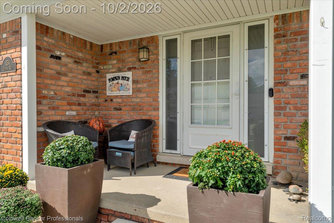
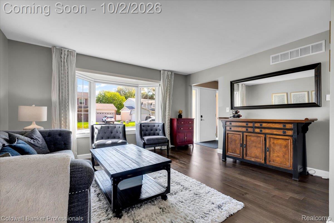
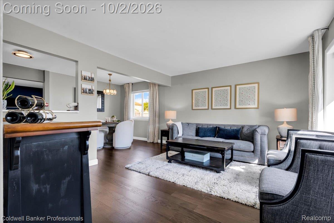
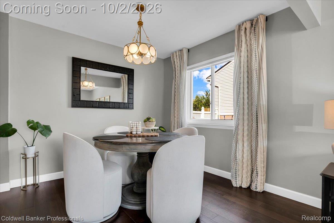
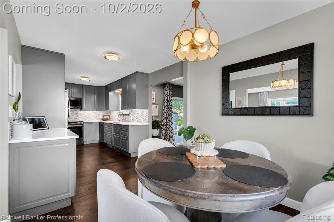
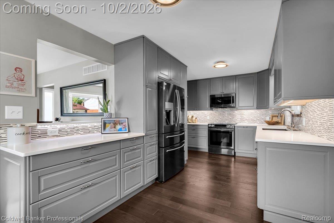
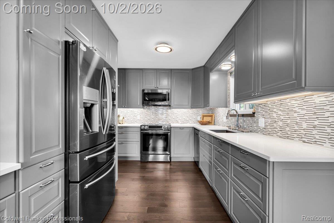
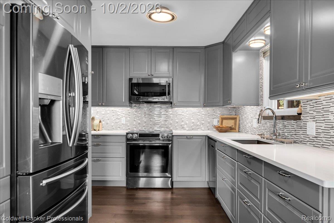
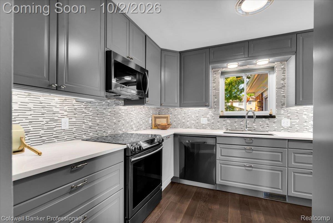
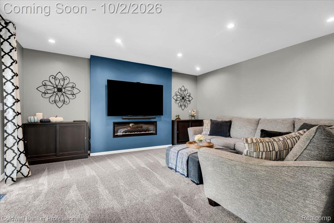
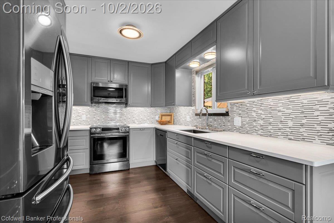
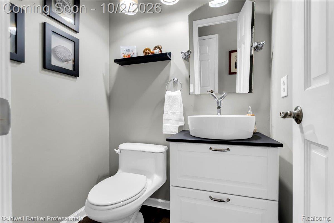
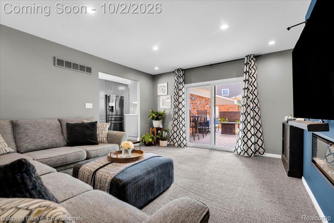
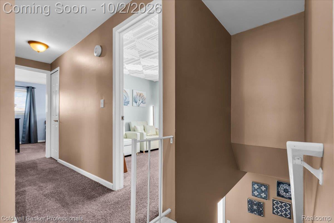
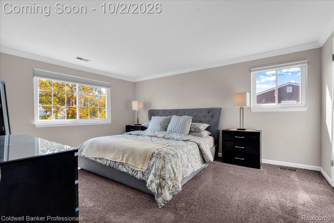
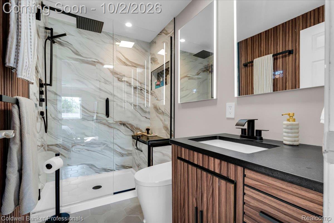
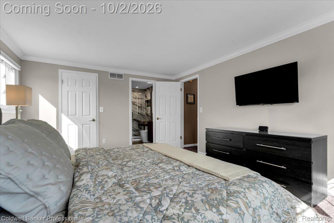
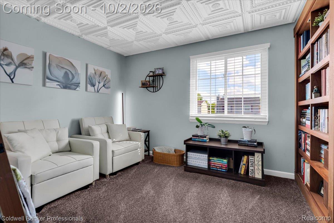
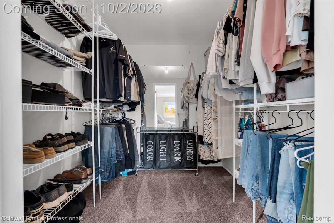
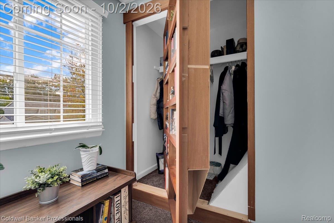
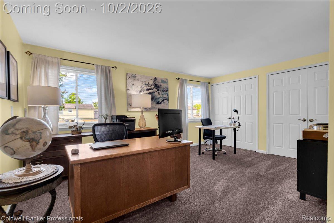
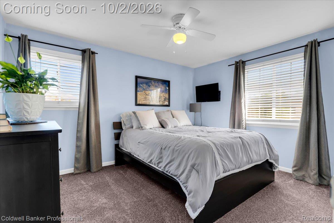
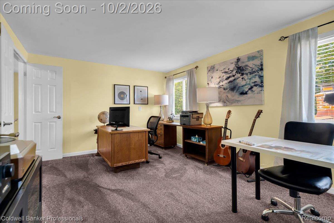
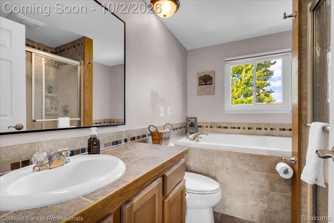
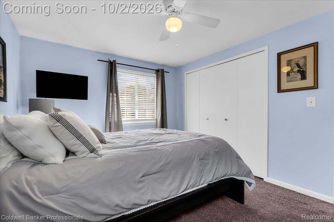
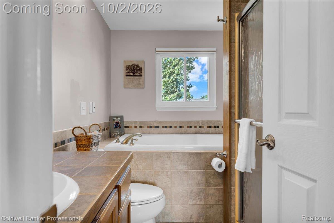
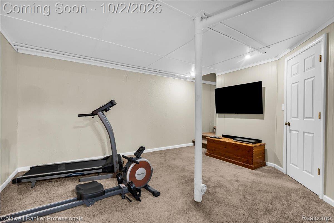
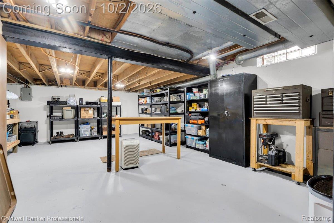
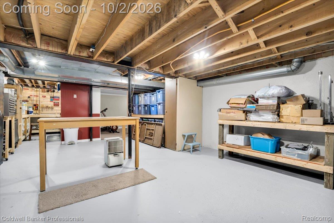
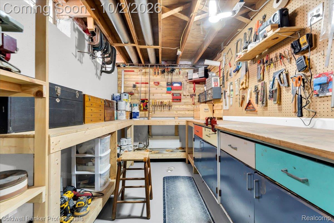
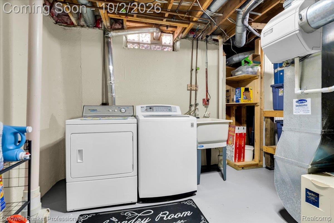
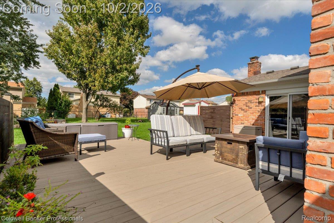
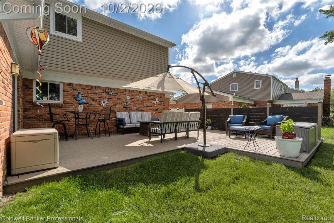
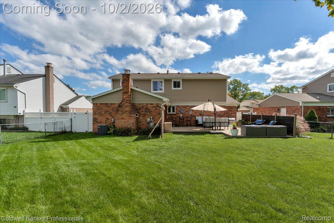
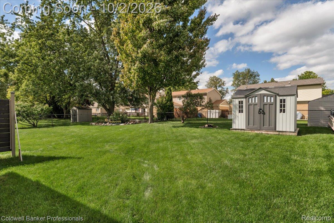
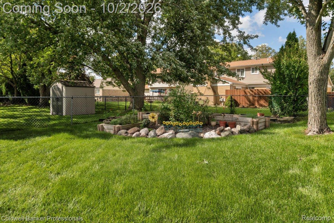
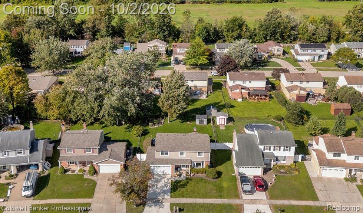
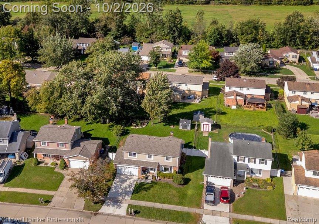
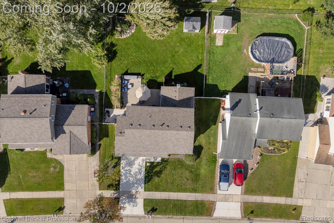
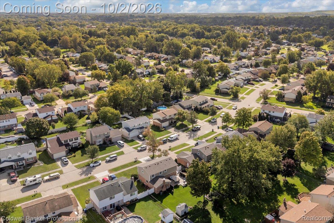
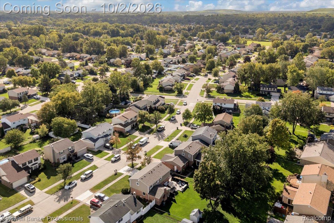
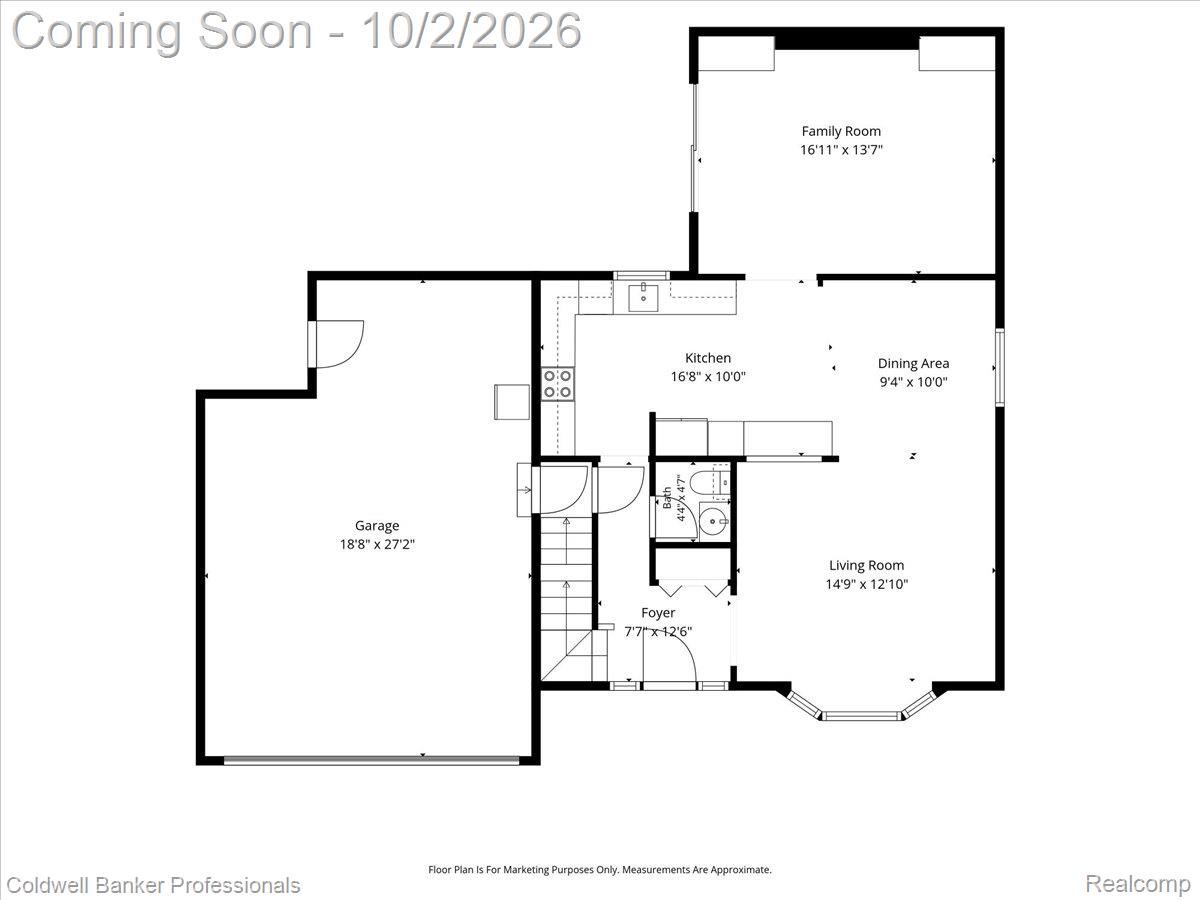
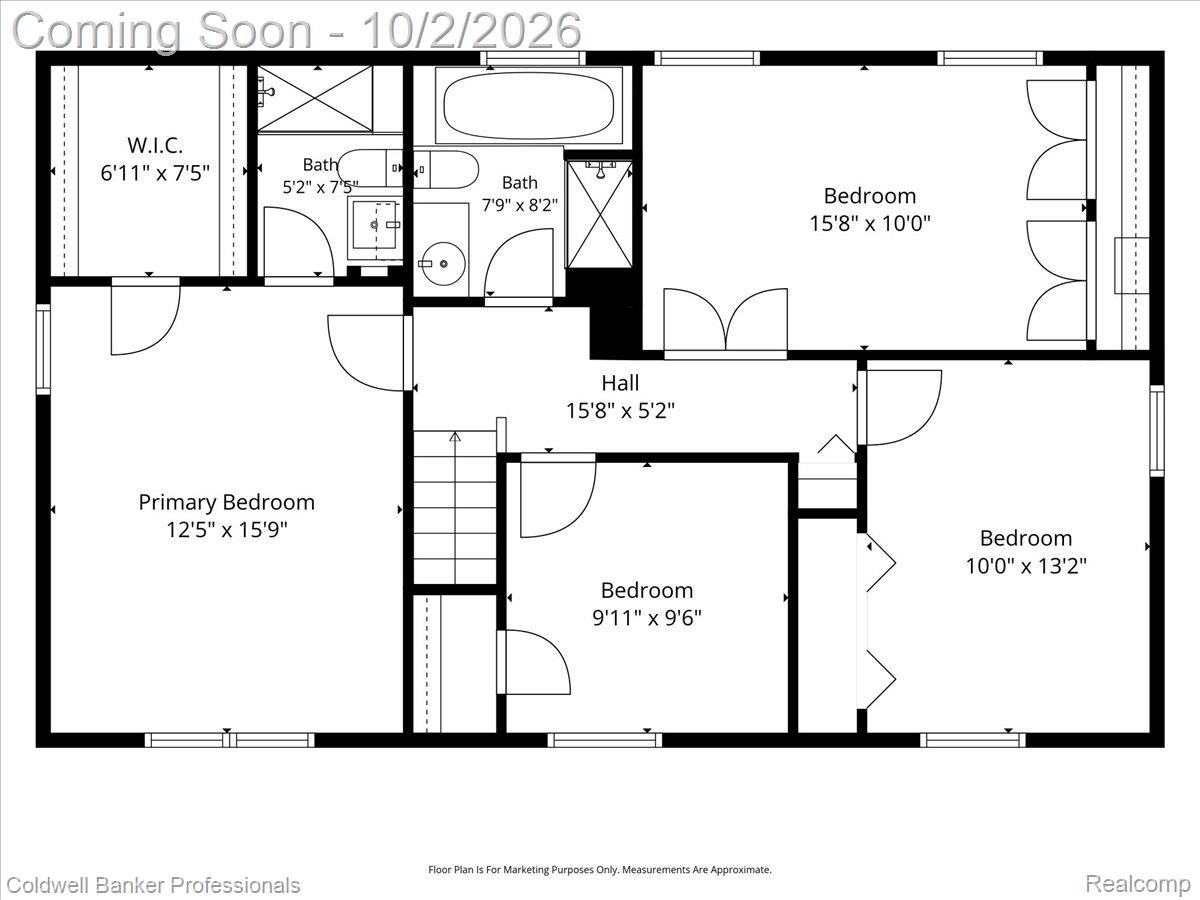
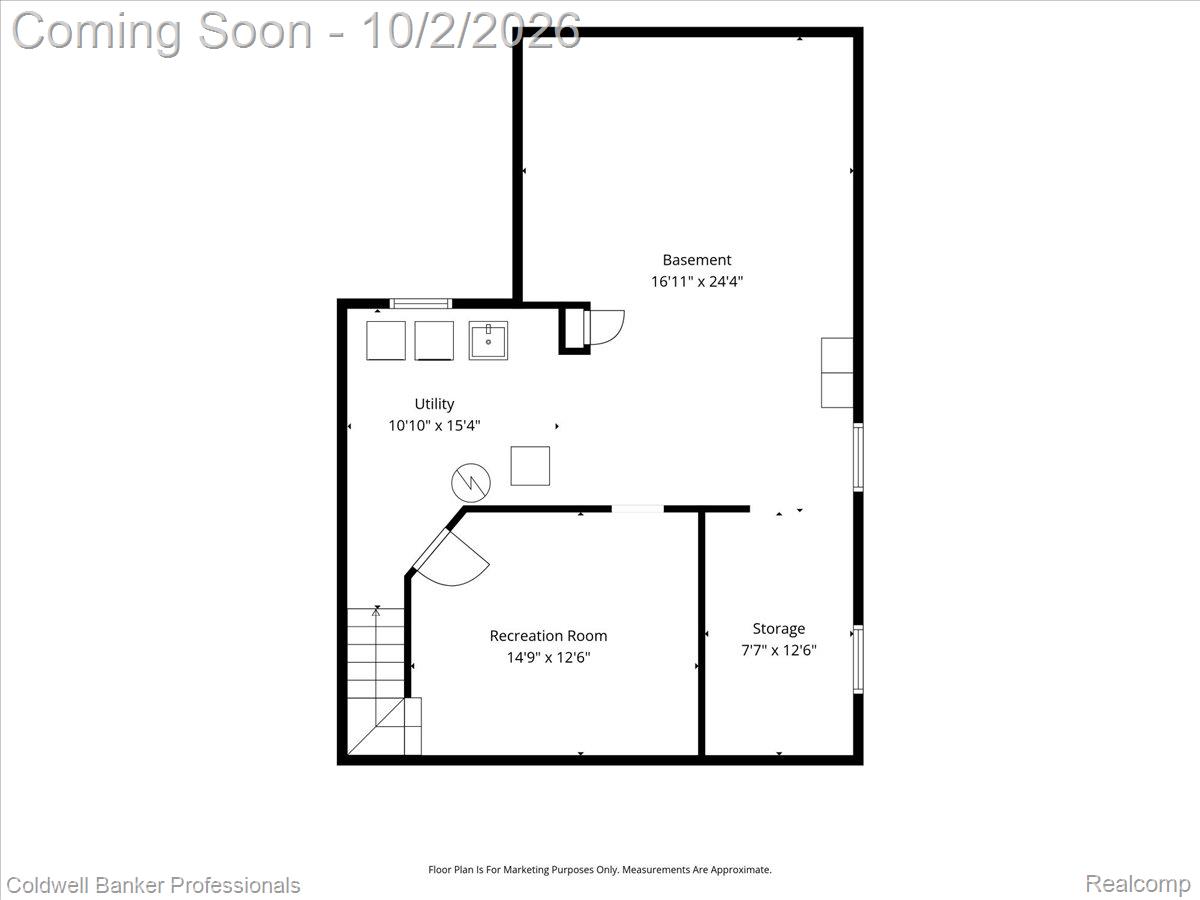
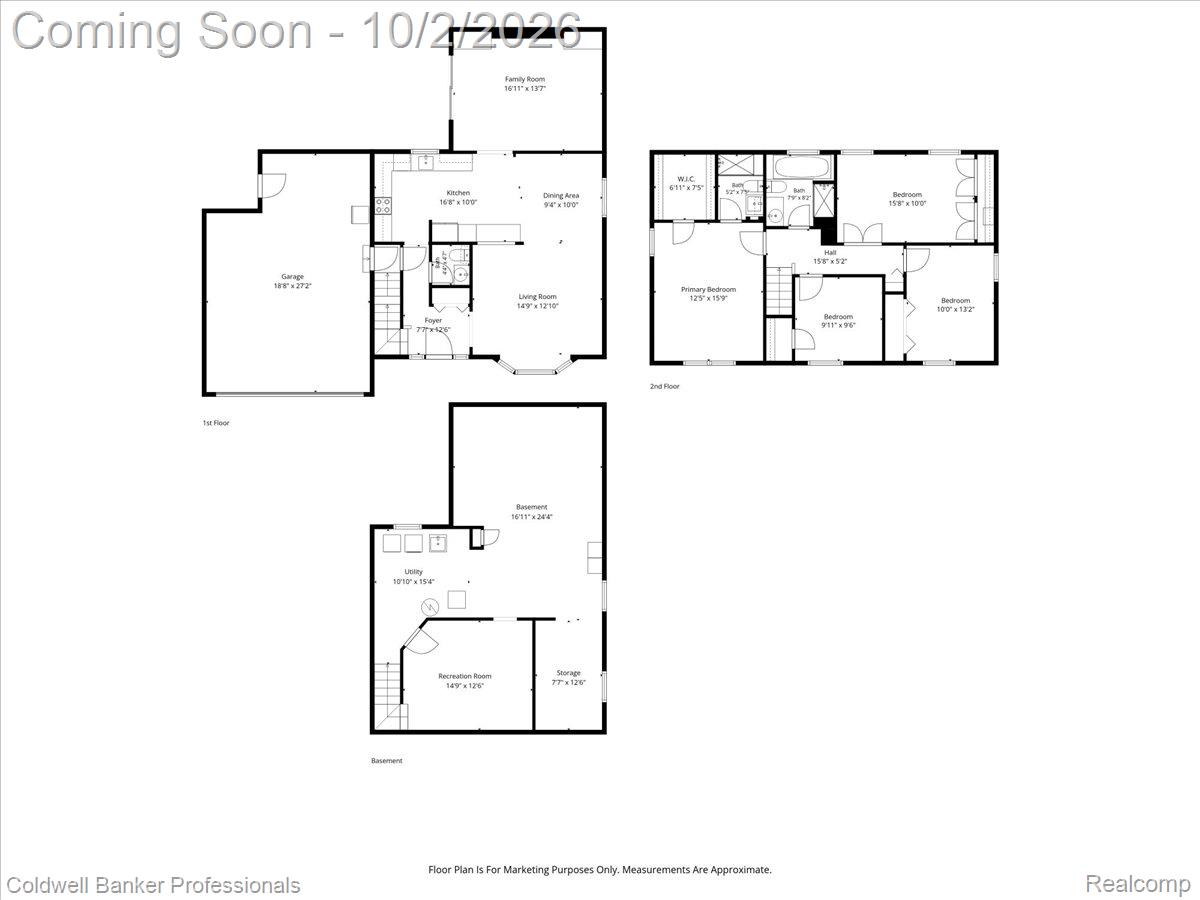
Stop scrolling...this is the one! Completely reimagined in 2025, this breathtaking 4-bedroom, 2.5-bath Colonial in Canton delivers the perfect blend of style, function, and major-ticket updates. With 1,911 square feet of beautifully finished living space, every room feels fresh, modern, and move-in ready. Rich engineered hardwood floors flow throughout the main level, leading to two spacious living areas, a stunning renovated kitchen with all-new slate appliances and quartz countertops, and beautifully updated half bath. Upstairs, one bedroom currently doubles as a library and features a hidden Murphy-style bookcase door that conceals the closet, creating a truly unforgettable conversation piece. The primary bedroom features a modern, updated en-suite that will be loved for years to come. The lower level offers an additional finished flexibility of a bonus room, perfect for a home gym, gaming area, office, or recreation space. Outside of the cosmetic updates, you'll appreciate the newer roof and siding (2020), garage door (2022), hot water heater (2024), and driveway (2024). Enjoy your outdoor oasis featuring a fully fenced-in yard, large deck, shed and beautiful perennial garden. Located within the Plymouth-Canton School District and complete with an attached 2-car garage with direct access to protect you from the Michigan elements. Washer and dryer are also included, this home checks all the boxes! The combination of extensive renovations, unique features, and desirable location makes this a home buyers will want to see immediately. Schedule your showing today because this is the type of home people remember long after they've left.
Details
| MLS # | 20261073425 |
|---|---|
| Listing Type | For Sale |
| Style | House |
| HOA Dues | $85 |
| Sub-Type | Resale |
| Status | Comingsoon |
| Year | 1979 |
| Days On Site | 19 |
| Listing Provided By | Coldwell Banker Professionals-Northville | Jay Gingell |
Features
| Bed(s) | 4 |
|---|---|
| Bath(s) | 3 Total |
| SQ Feet | 2,079 |
| Garage | 2 |
| Basement | Y |
| Story(s) | 2 |
| Acreage | 0.18 |
| Water Front | Yes |
Interior
| Rooms Total | 9 |
|---|---|
| Cooling Yes / No | Yes |
| Cooling | Ceiling Fans, Central Air |
| Heating Yes / No | Yes |
| Heating | ENERGYSTARQualified Furnace Equipment, Forced Air, Natural Gas |
| Appliances | Disposal, Dryer, Energy Star Qualified Dishwasher, Free Standing Electric Range, Free Standing Refrigerator, Microwave, Washer |
Exterior
| Roof | Asphalt |
|---|---|
| Security Features | Carbon Monoxide Detectors, Smoke Detectors |
| Construction Materials | Brick, Vinyl Siding |
| Foundation Details | Basement, Poured |
Parking
| Garage Yes / No | Yes |
|---|---|
| Attached Garage Yes / No | Yes |
| Parking Features | Two Car Garage, Attached, Direct Access, Driveway, Electricityin Garage, Garage Faces Front, Garage Door Opener, Side Entrance |
Utilities
| Utilities | Cable Available, Underground Utilities |
|---|
Location
| Community Features | Sidewalks |
|---|
Taxes
| Tax Annual Amount | 4229 |
|---|
Area Information
| State | MI |
|---|---|
| County | Wayne |
| City | Canton |
| Zip Code | 48188 |
| Area | Canton Twp |
| Community Name | CHERRY HILL ORCHARD SUB |
| School District | PlymouthCanton |
| High School | PlymouthCanton |
| Listing VS Median (in CHERRY HILL ORCHARD SUB) | |
Price: $424,900 low | high Med: $325,000 sqft: 2,079 low | high Med: 1,765 $ / sqft: $204 low | high Med: $184 On site: 19 low | high Med: 50 | |
Request a showing
Request a showing
Contact
Learn More About This Property

| Open House |
|---|
| In-Person 10/04 2:00 PM - 4:00 PM |
| State | MI |
|---|---|
| County | Wayne |
| City | Canton |
| Zip Code | 48188 |
| Area | Canton Twp |
| Community Name | CHERRY HILL ORCHARD SUB |
| School District | PlymouthCanton |
| High School | PlymouthCanton |
| Listing VS Median (in CHERRY HILL ORCHARD SUB) | |
Price: $424,900 low | high Med: $325,000 sqft: 2,079 low | high Med: 1,765 $ / sqft: $204 low | high Med: $184 On site: 19 low | high Med: 50 | |