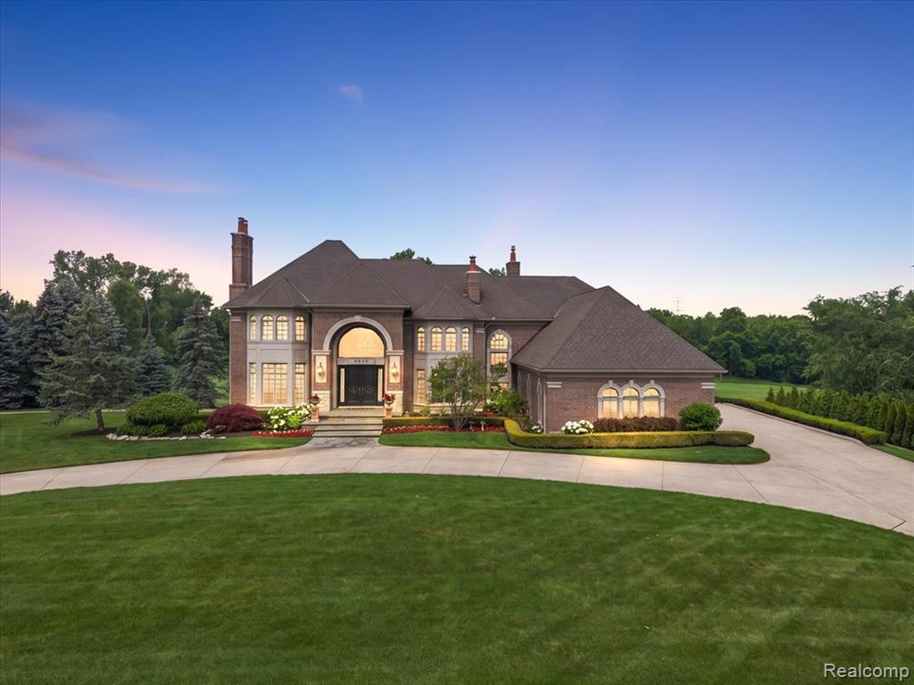
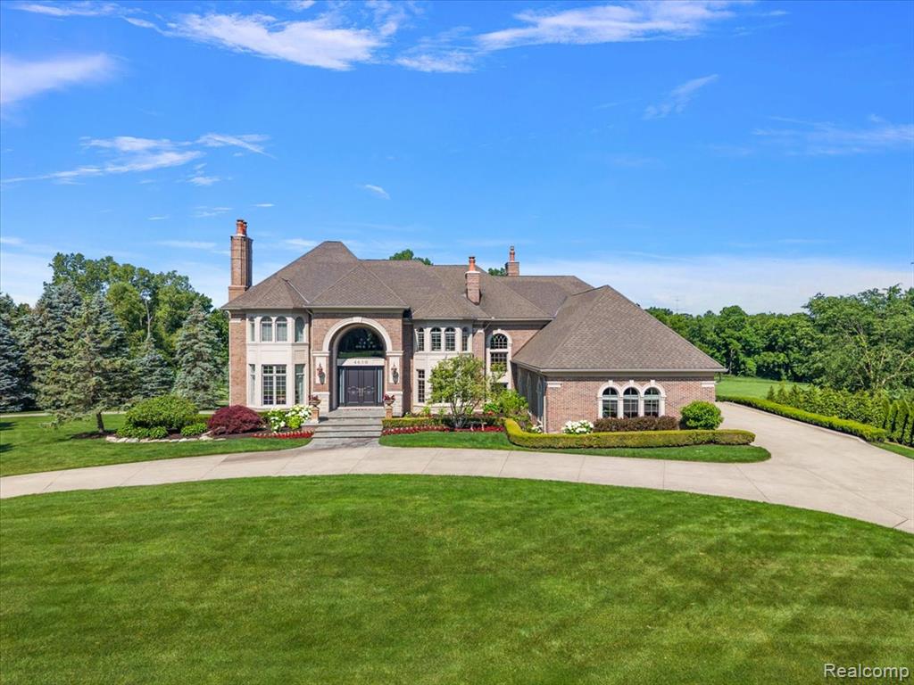
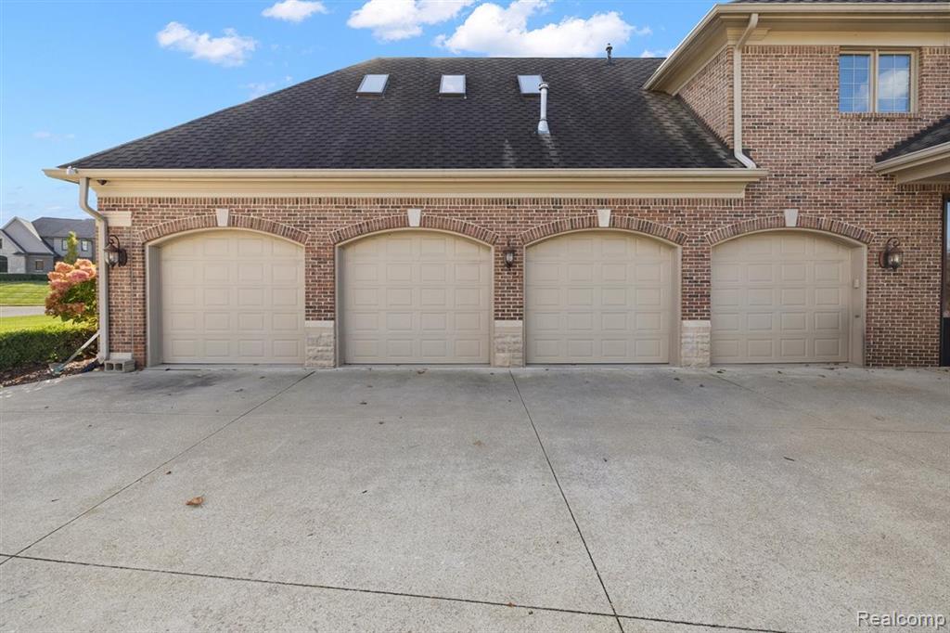
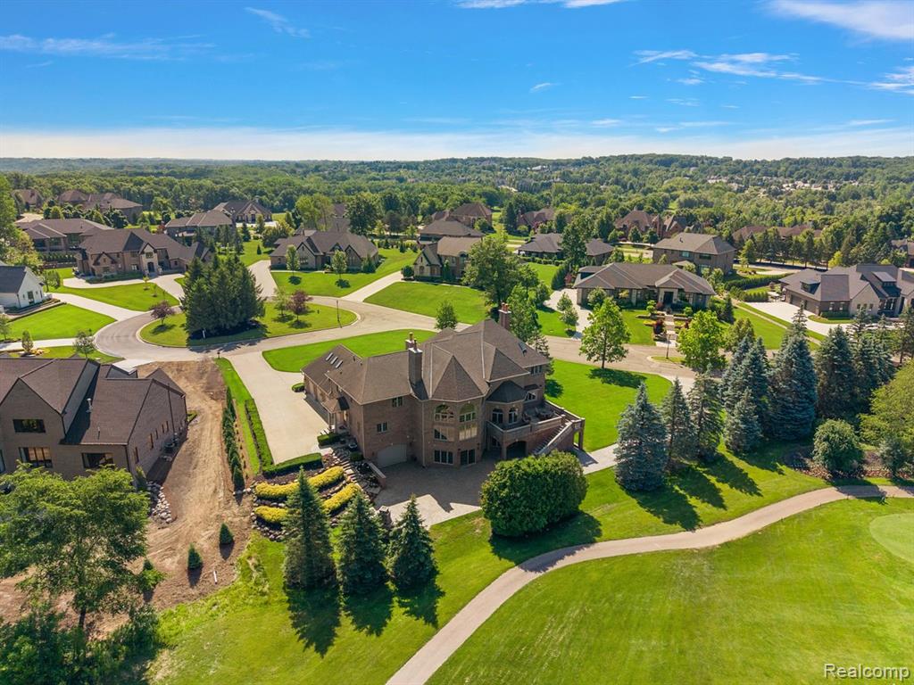
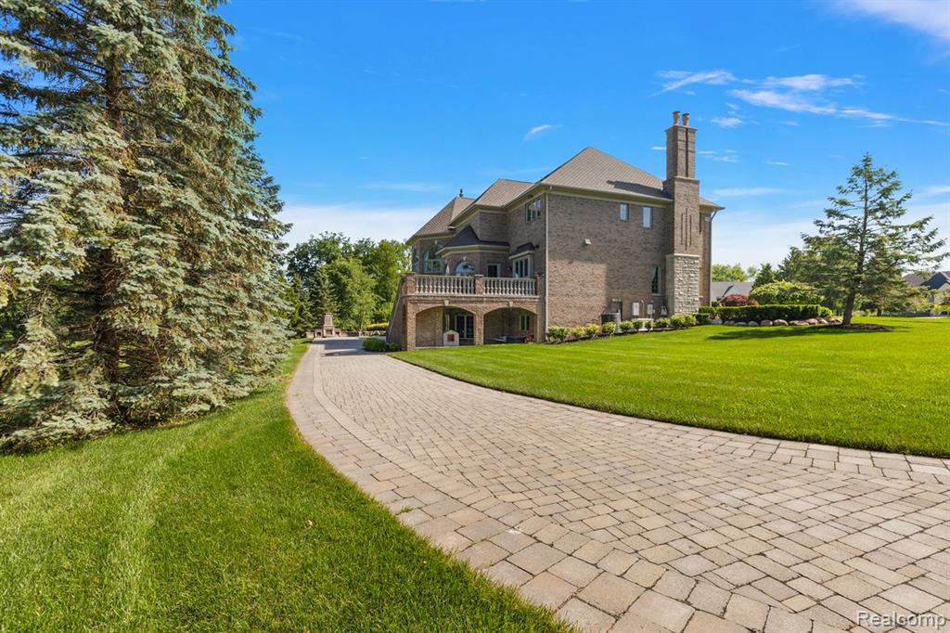
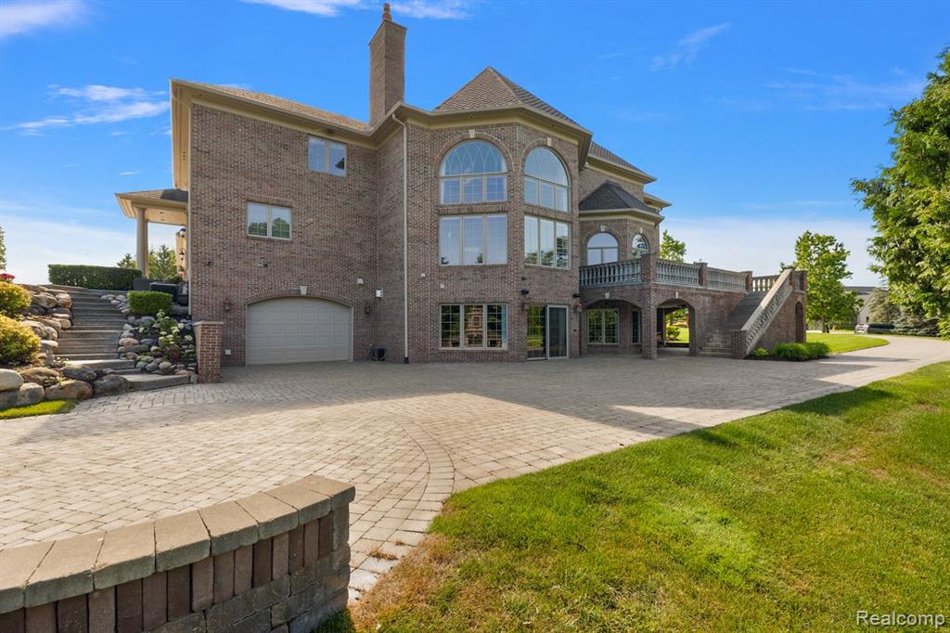
Stately brick residence featuring a grand arched entryway, multiple chimneys, a curved driveway, mature landscaping, and an expansive lawn
134-4650 Gatehouse Exterior -5.jpg
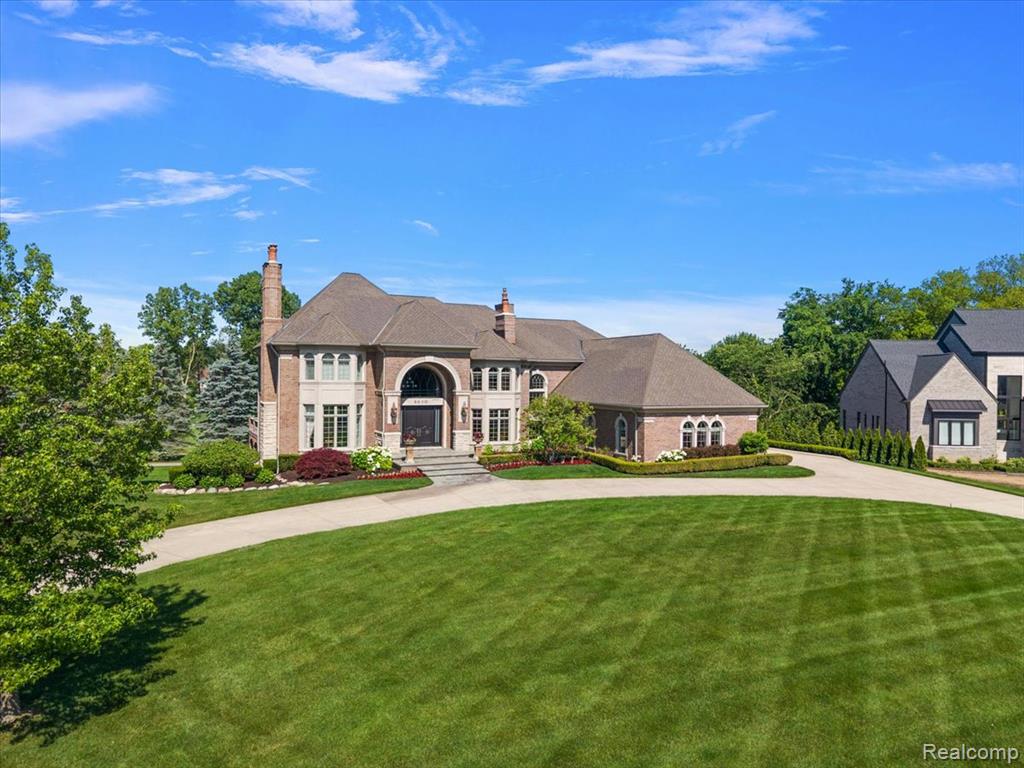
Stately brick residence featuring a grand arched entryway, multiple gabled rooflines, a prominent chimney, and varied window designs
Stately brick residence featuring a grand arched entryway, multiple gabled rooflines, and a prominent chimney
Stately brick exterior featuring multiple gables and prominent chimneys
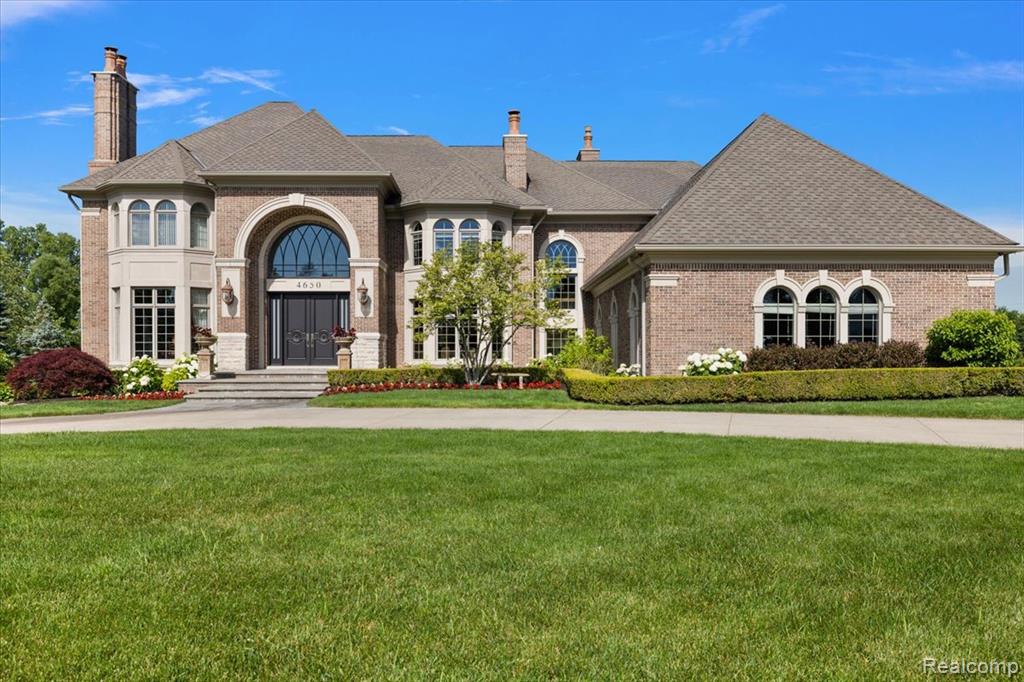
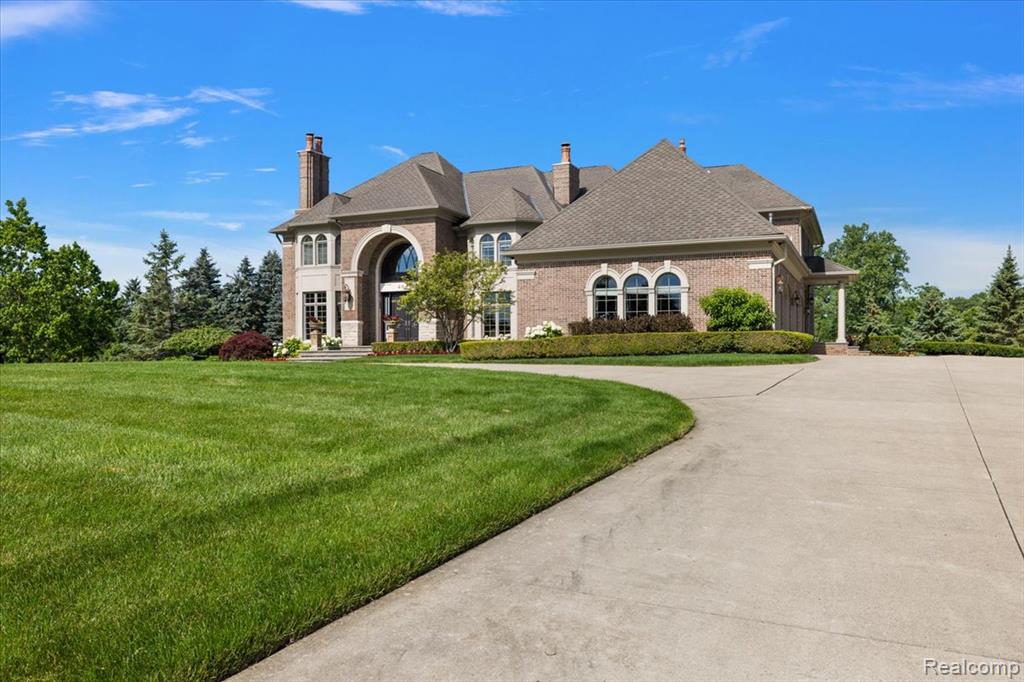
Grand brick residence featuring a prominent arched entry, multiple gabled rooflines, and decorative chimneys
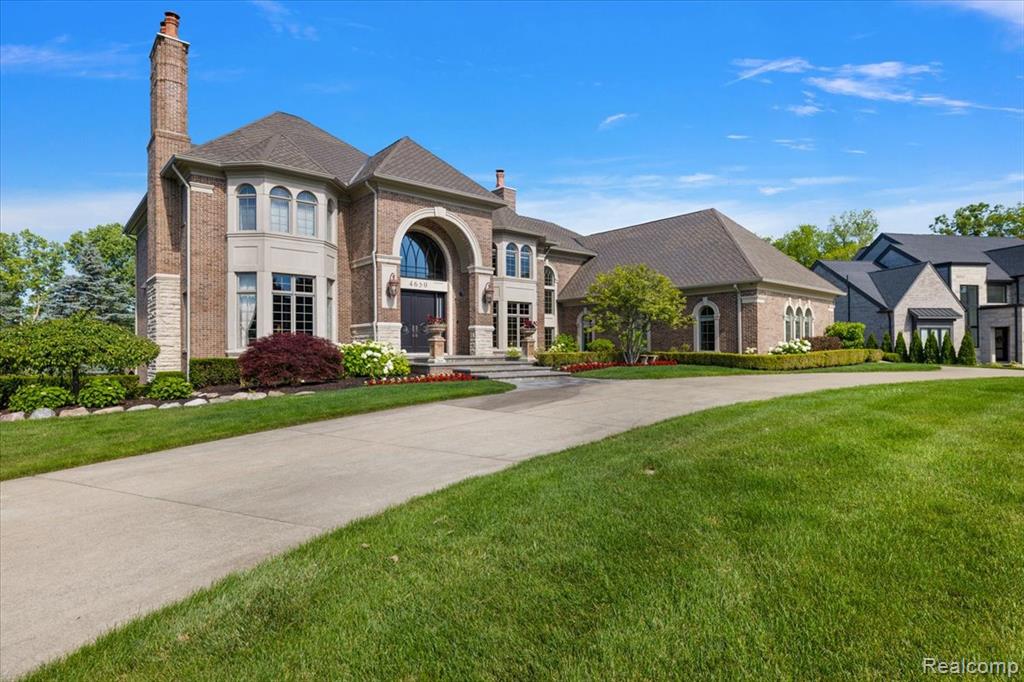
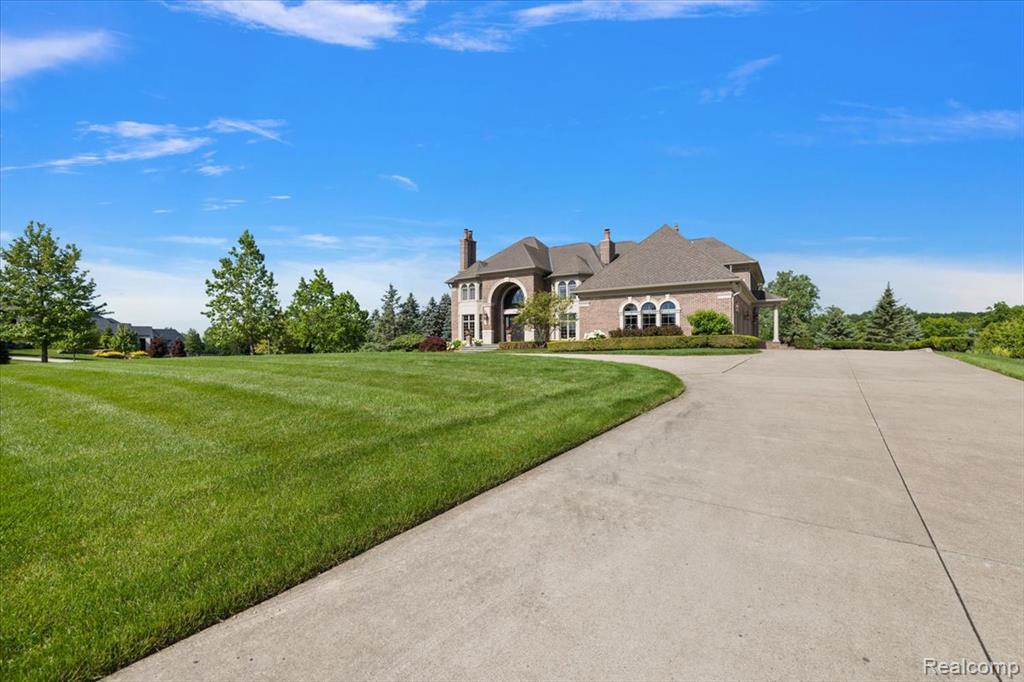
Brick exterior residence featuring a curved concrete driveway, arched entry, multiple gabled rooflines, and a prominent chimney
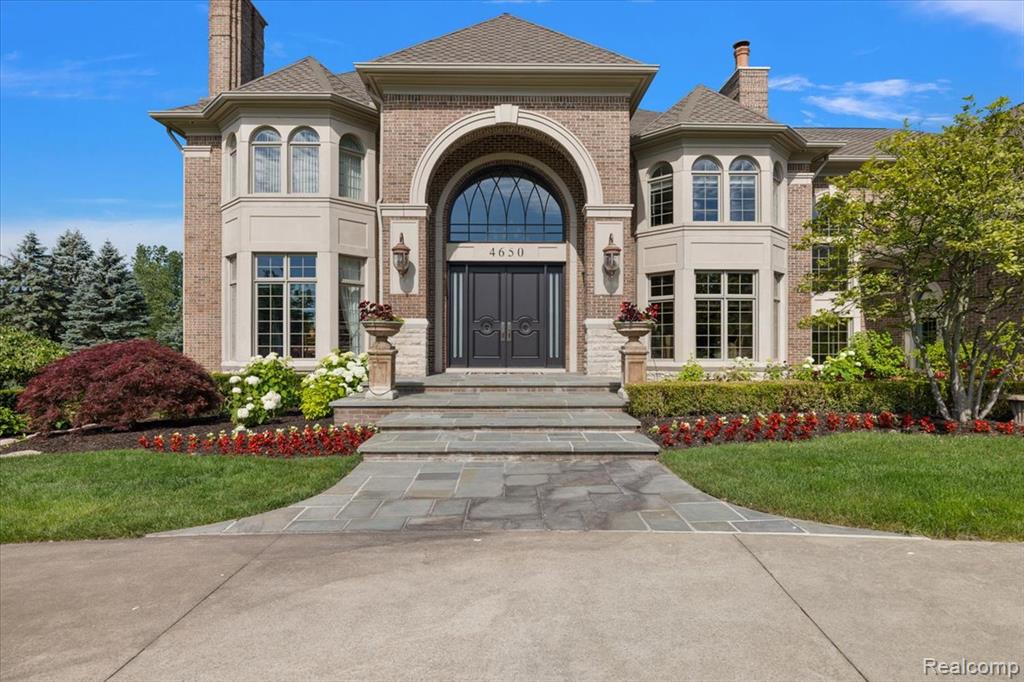
Brick exterior residence with a prominent arched entrance
006-4650 Gatehouse Court-6.jpg
4650 Gatehouse Exterior -33.jpg
4650 Gatehouse Exterior -13.jpg
4650 Gatehouse Exterior -14 (1).jpg
4650 Gatehouse Exterior -16.jpg
4650 Gatehouse Exterior -15.jpg
4650 Gatehouse Exterior -20 (2).jpg
Gemini_Generated_Image_v4cj4hv4cj4hv4cj.jpg
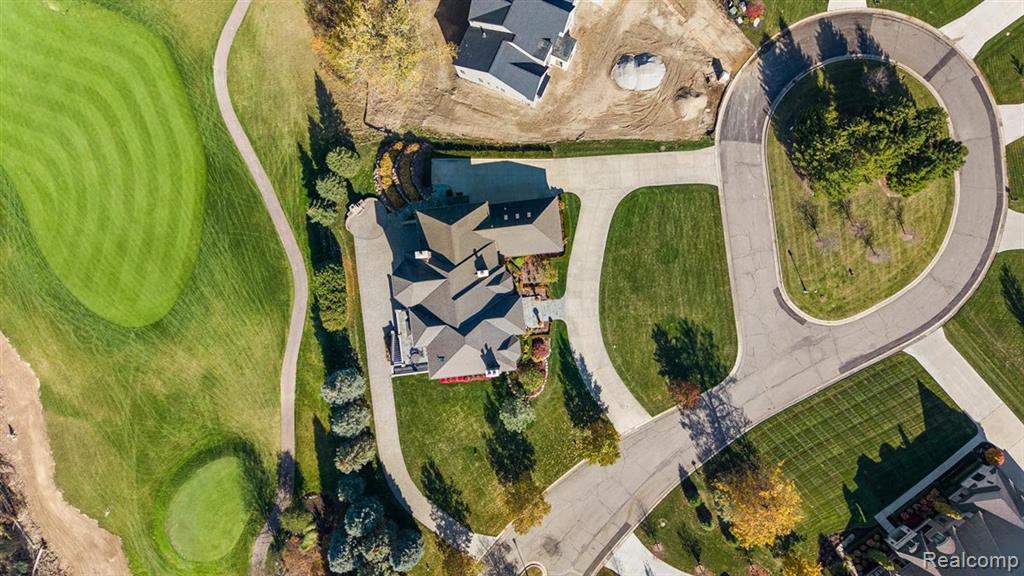
Expansive property featuring a multi-gabled roofline, a curved driveway, and a meticulously landscaped lawn
035-4650 Gatehouse Interior-1.jpg
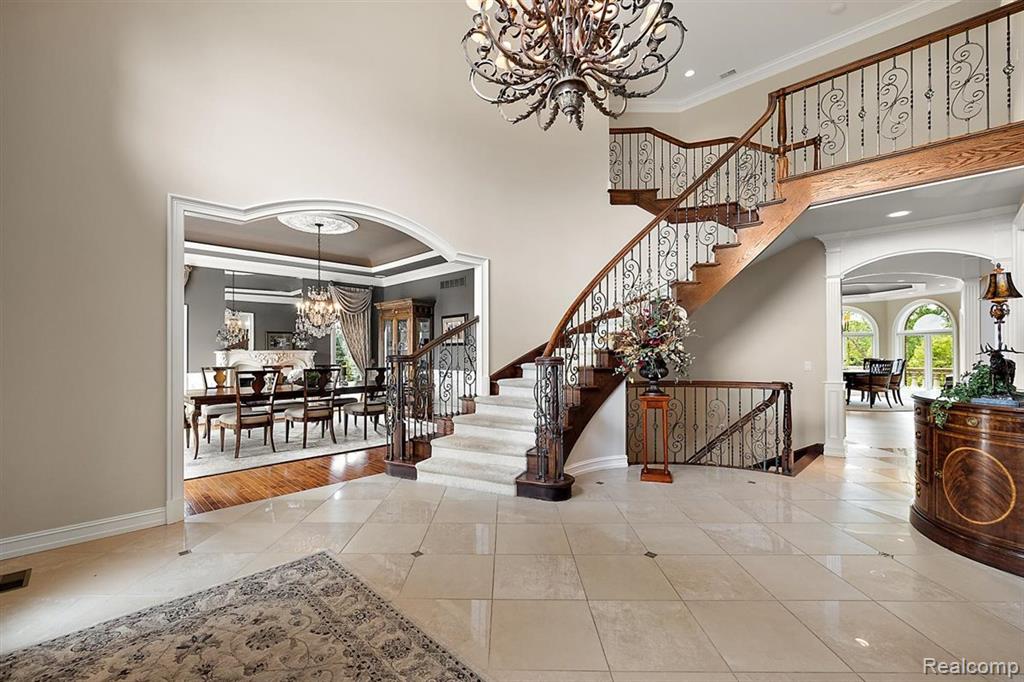
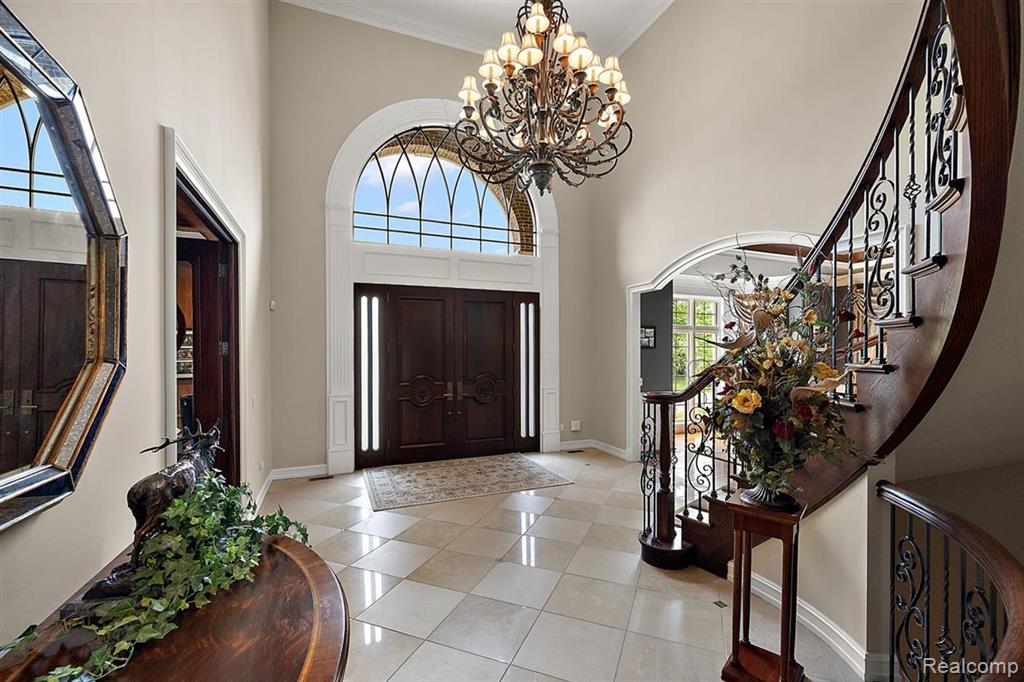
Grand entryway featuring a double door entry, arched transom window, and a curved staircase with wrought iron balusters
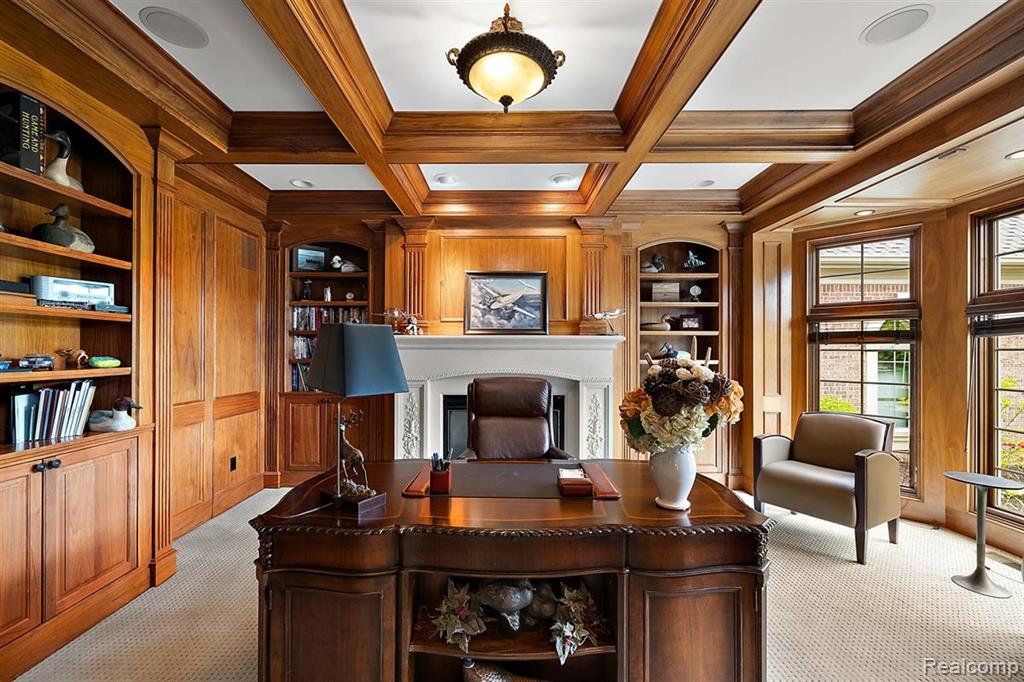
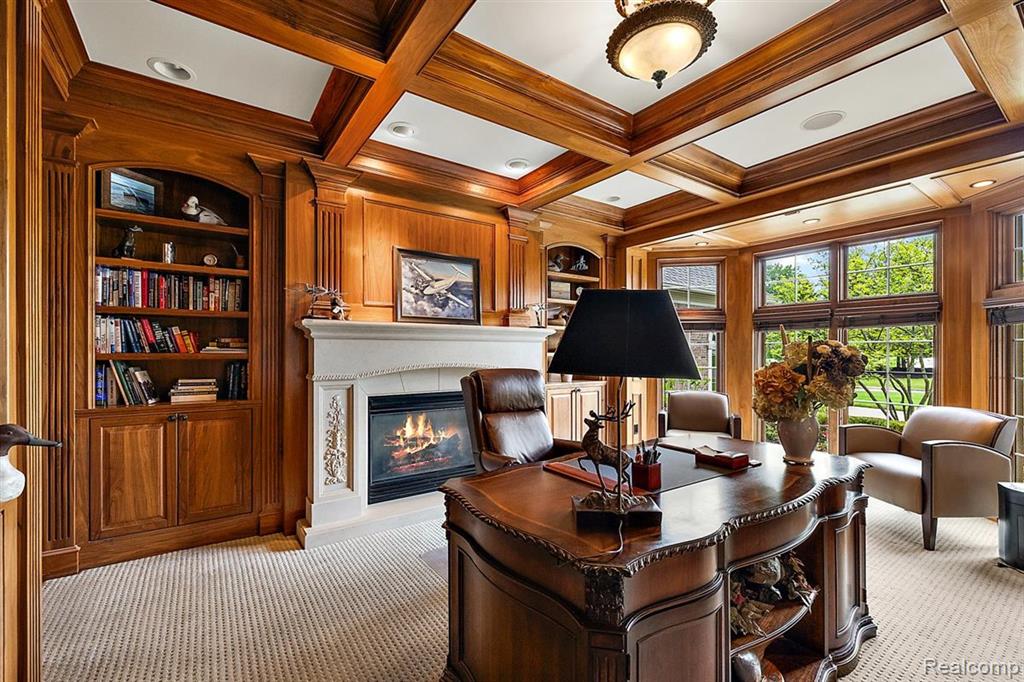
Wood-paneled room featuring a coffered ceiling with recessed lighting, an integrated fireplace with a light-toned mantel, built-in shelving, and large windows with blinds
Wood-paneled room featuring a coffered ceiling, built-in shelving, a fireplace with a stone mantel, and a bay window with wood blinds
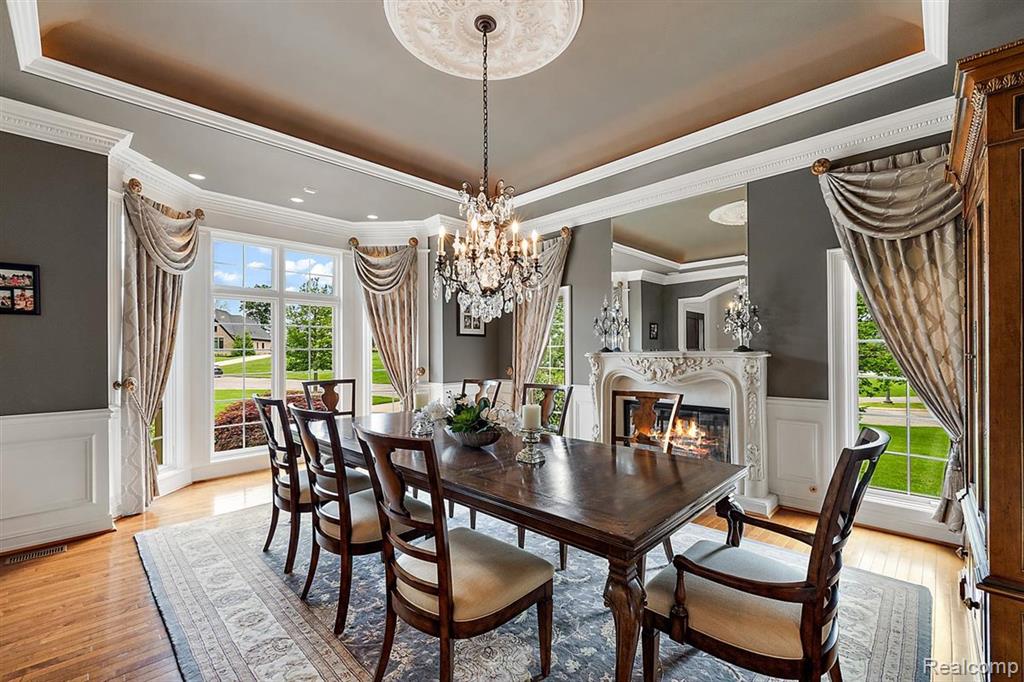
Formal dining space featuring hardwood flooring and a decorative area rug
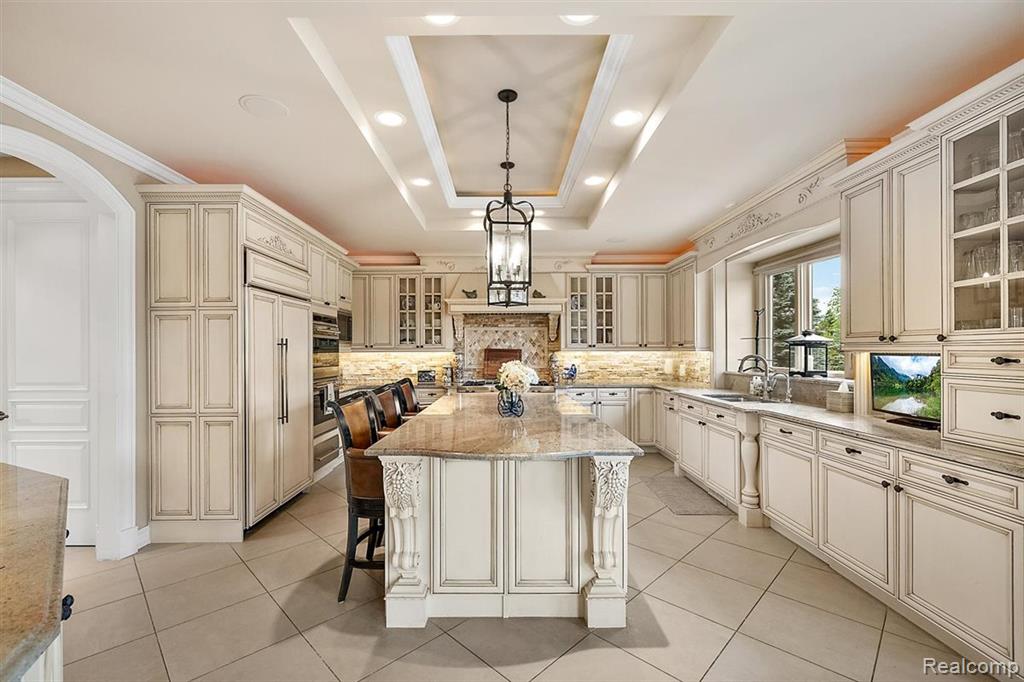
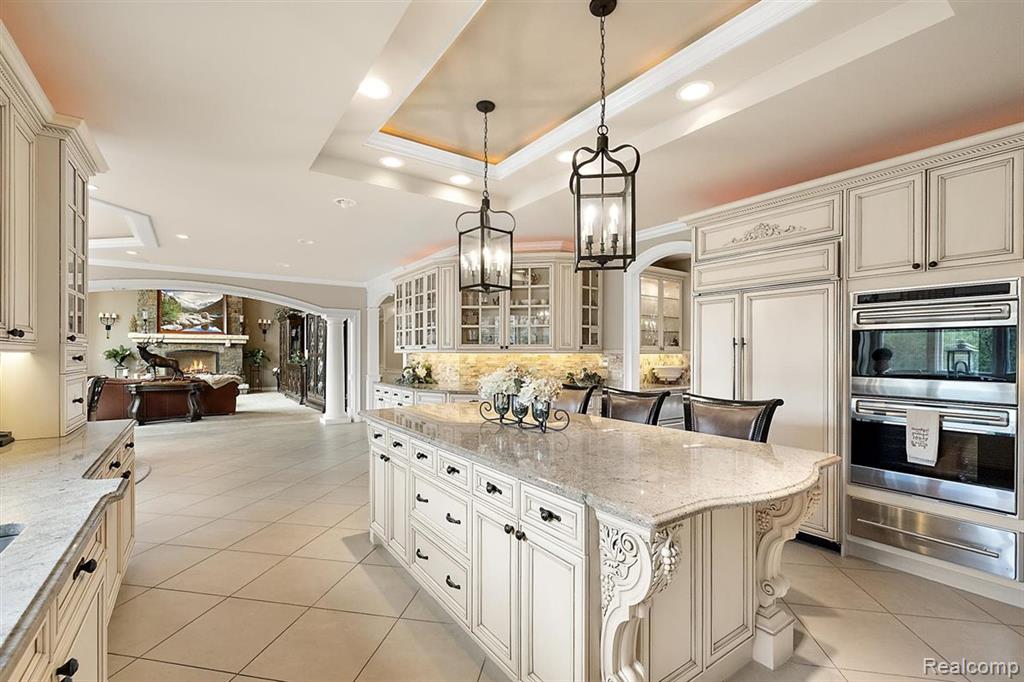
Gourmet kitchen featuring a large central island with ornate detailing, extensive cream cabinetry with dark hardware, integrated refrigerator, stone countertops, and a tiled backsplash
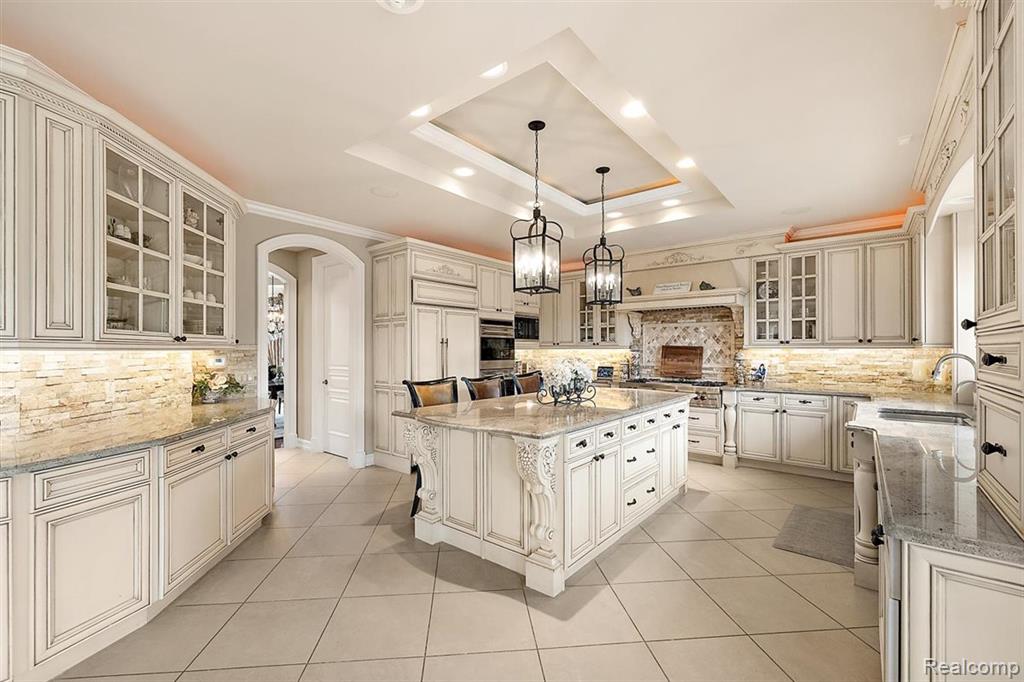
Gourmet kitchen featuring a large central island with seating, a coffered ceiling with recessed lighting and pendant fixtures, extensive cabinetry with glass-front uppers, granite countertops, and a full-height stone backsplash
Gourmet kitchen featuring a large central island with seating, a built-in refrigerator, double ovens, and decorative cabinetry
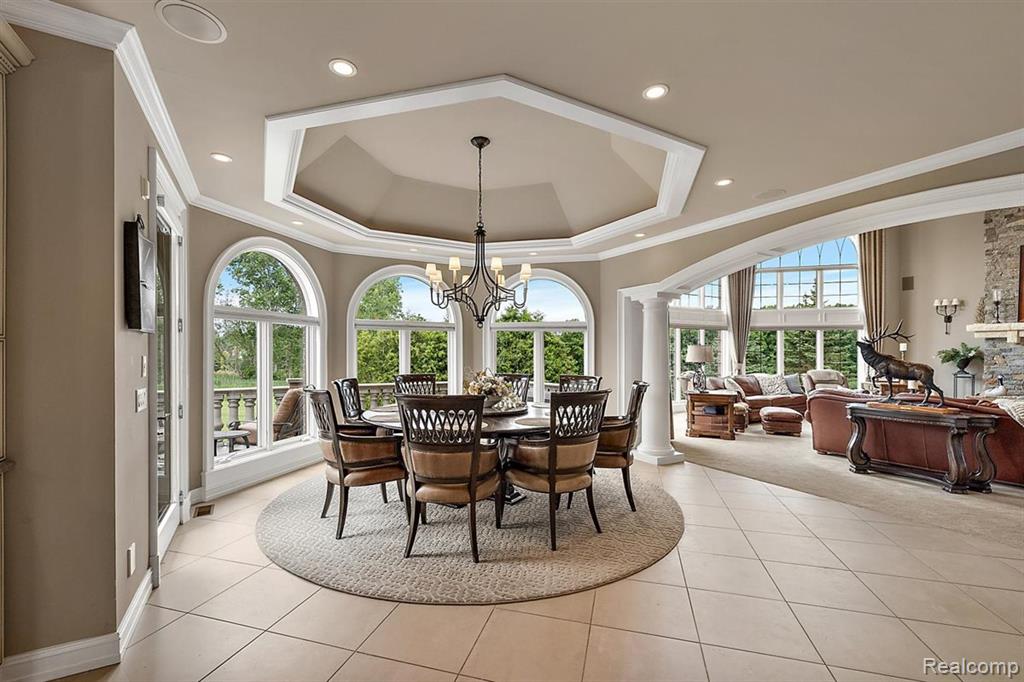
Formal dining area featuring a tray ceiling with recessed lighting, a chandelier, and arched windows
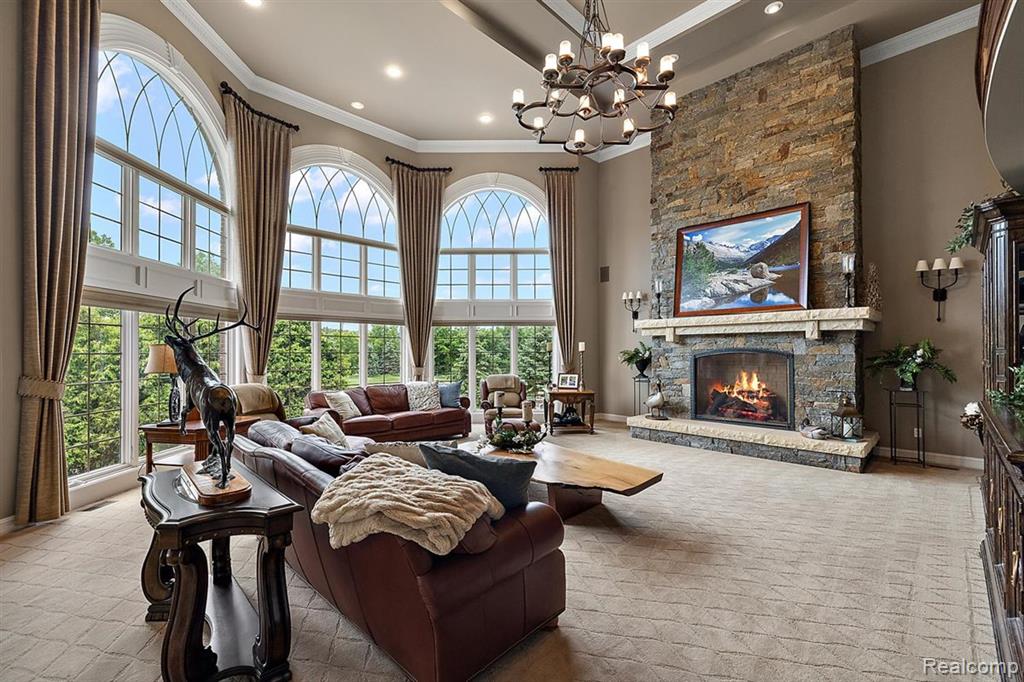
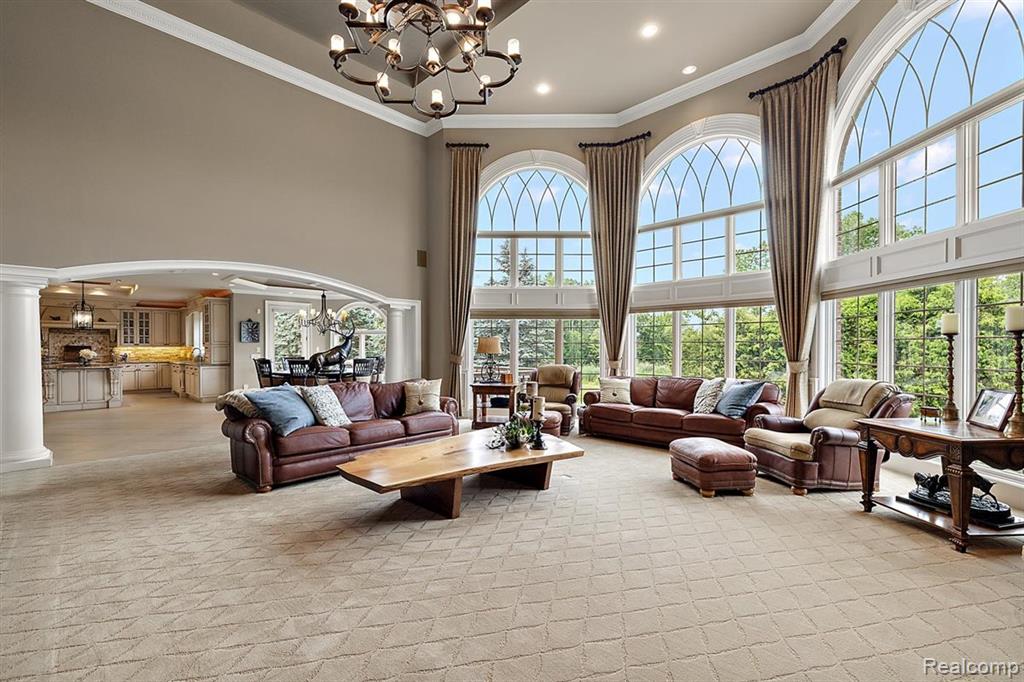
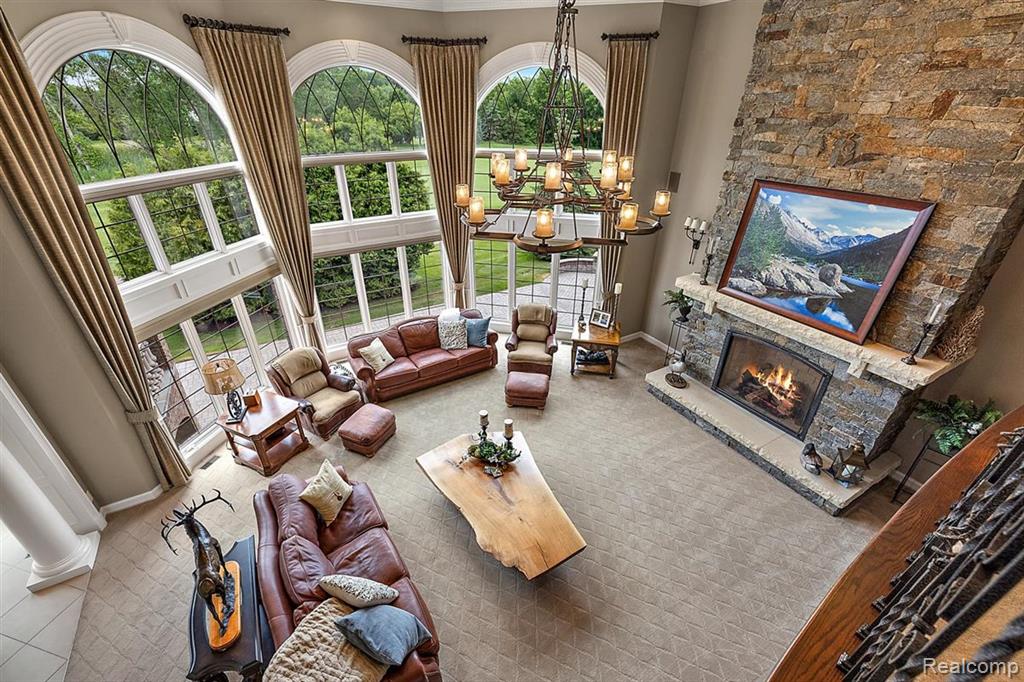
Spacious living area featuring a stone-clad fireplace with a raised hearth, a grand chandelier, and multiple arched windows
054-4650 Gatehouse Interior-20.jpg
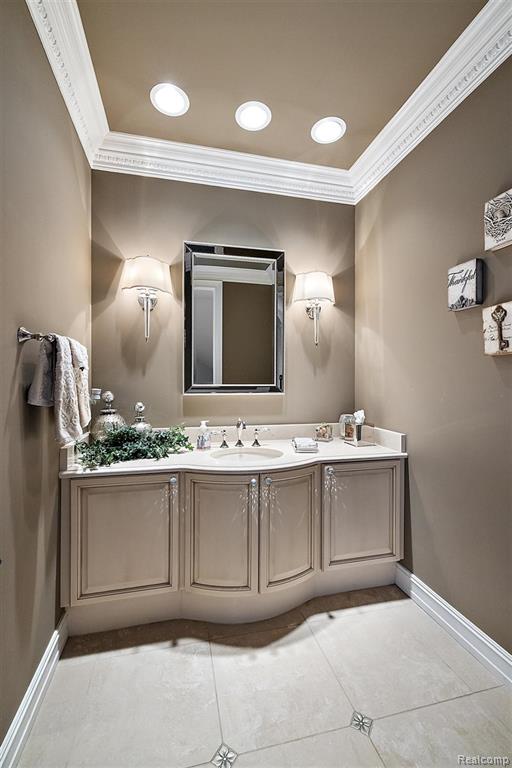
Vanity featuring a curved cabinet with decorative hardware, a single undermount sink, and a light-toned countertop
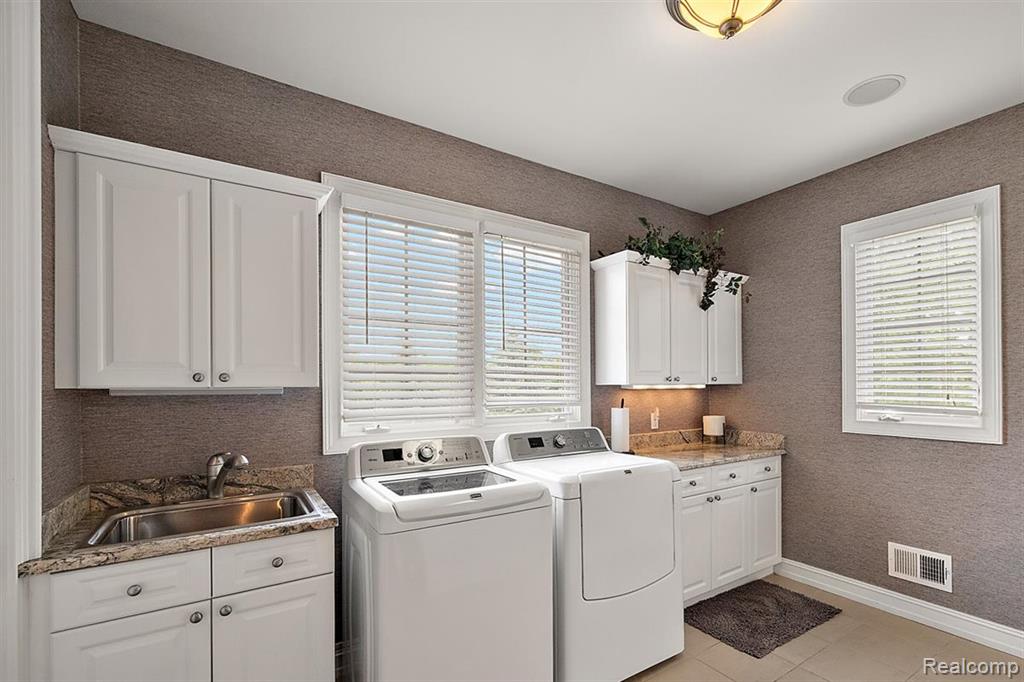
Laundry area featuring white cabinetry, a utility sink with a chrome faucet, and patterned countertops
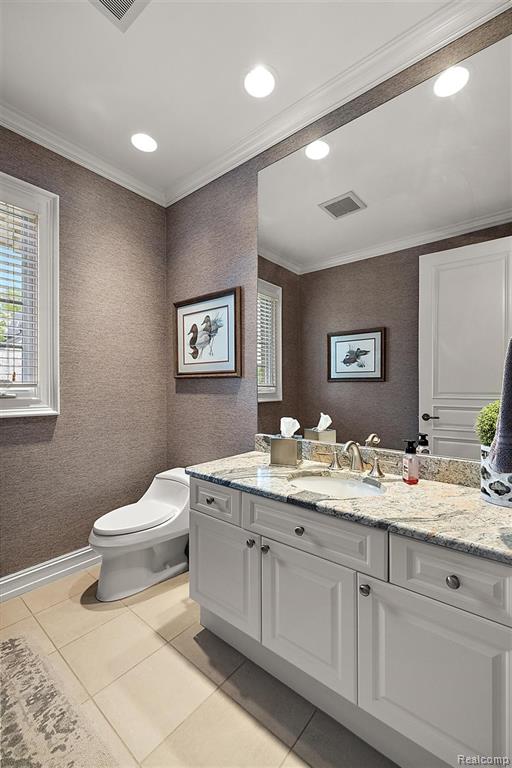
Bathroom featuring a white vanity with panel cabinetry and a light-toned granite countertop
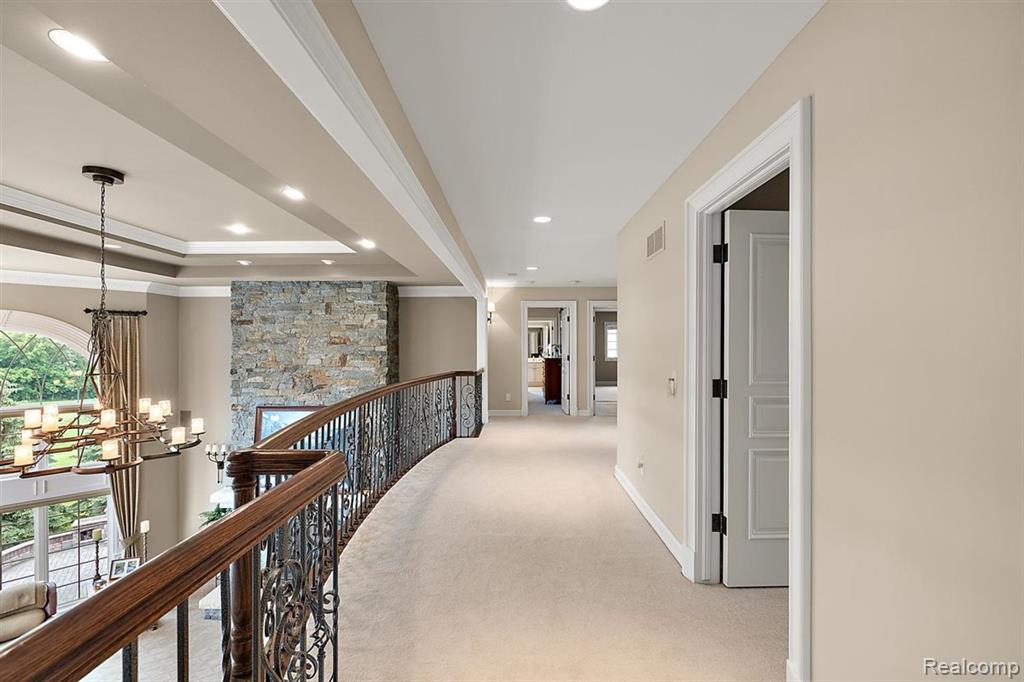
Carpeted upper-level hallway featuring a curved wrought iron and wood railing
Two-story living area featuring a stacked stone fireplace, a large iron chandelier, a wood-finish coffee table, and multiple arched windows
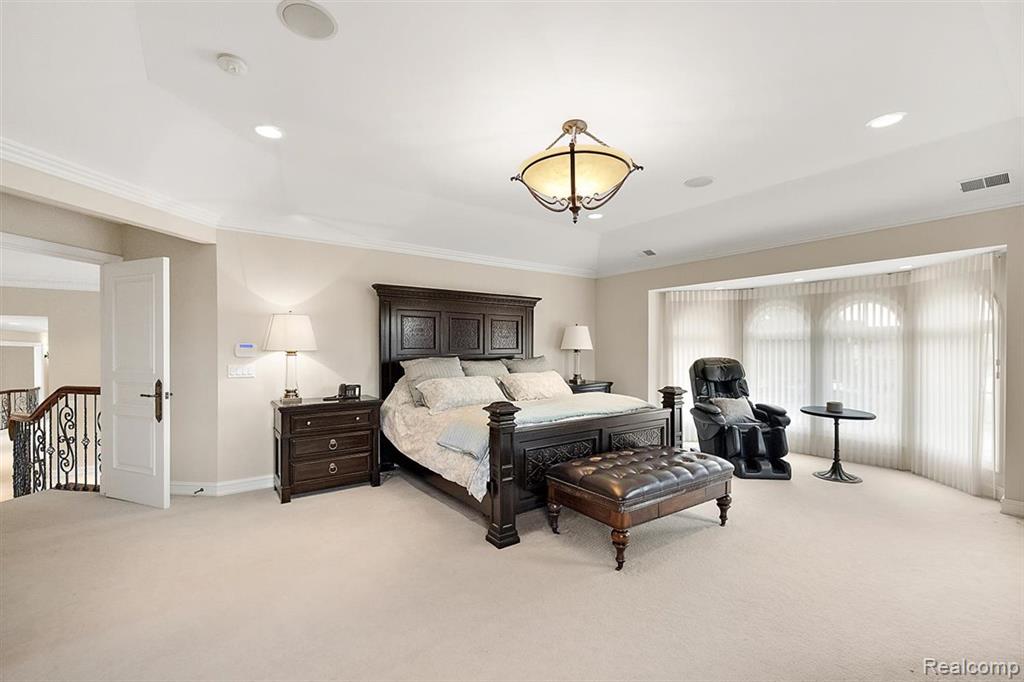
Spacious bedroom featuring light-colored carpeting, a tray ceiling with a central chandelier and recessed lighting, and a bay window with arched transom details and vertical blinds
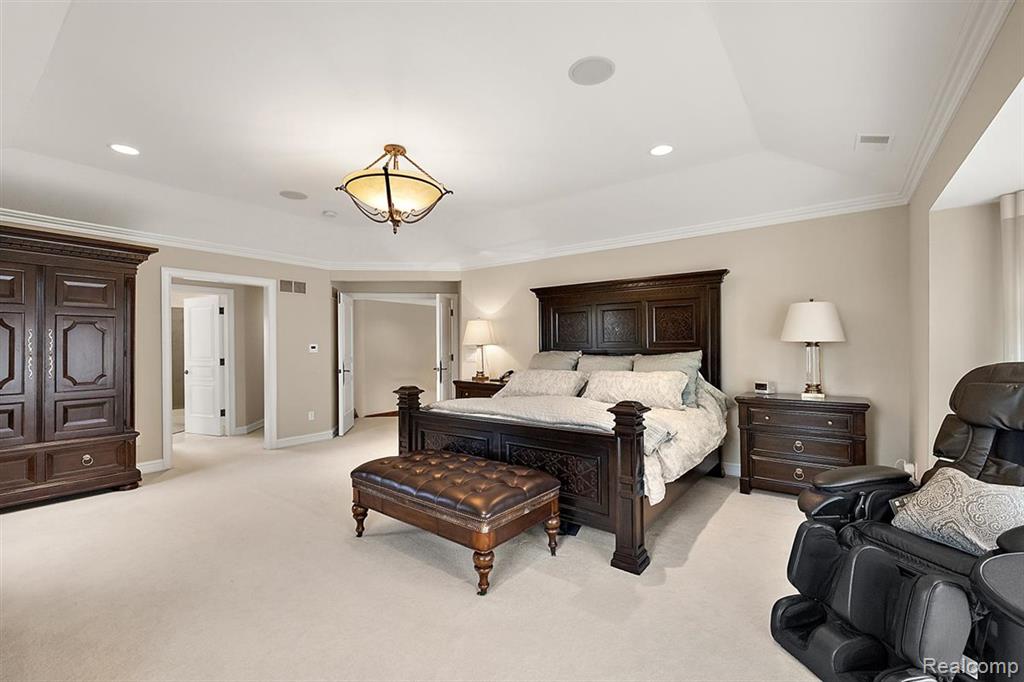
Spacious room with tray ceiling, crown molding, recessed lighting, and soft carpet flooring
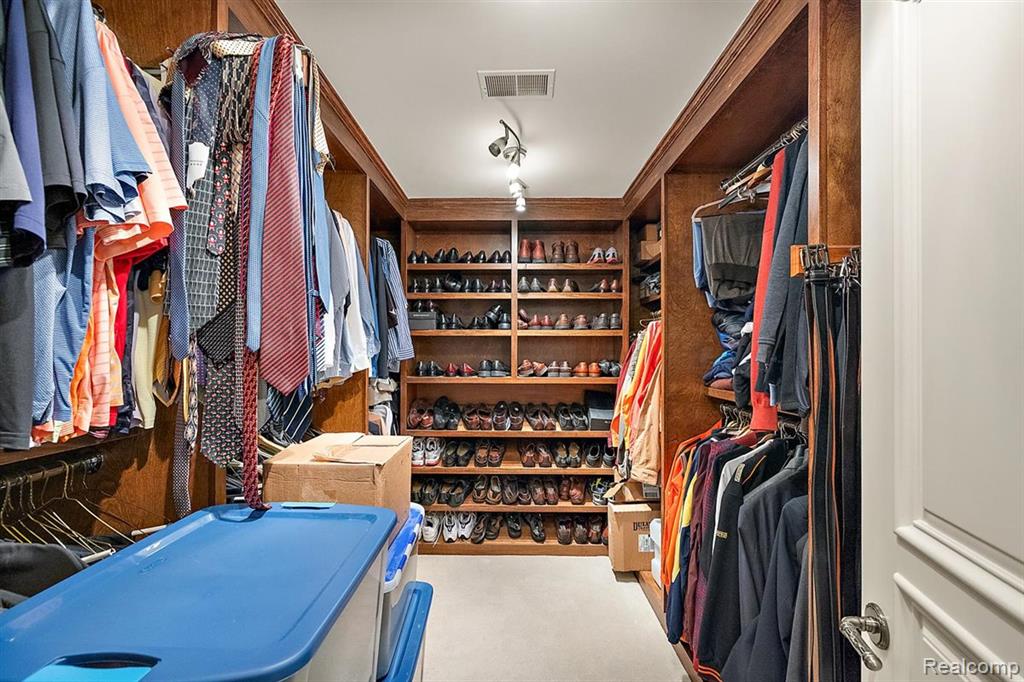
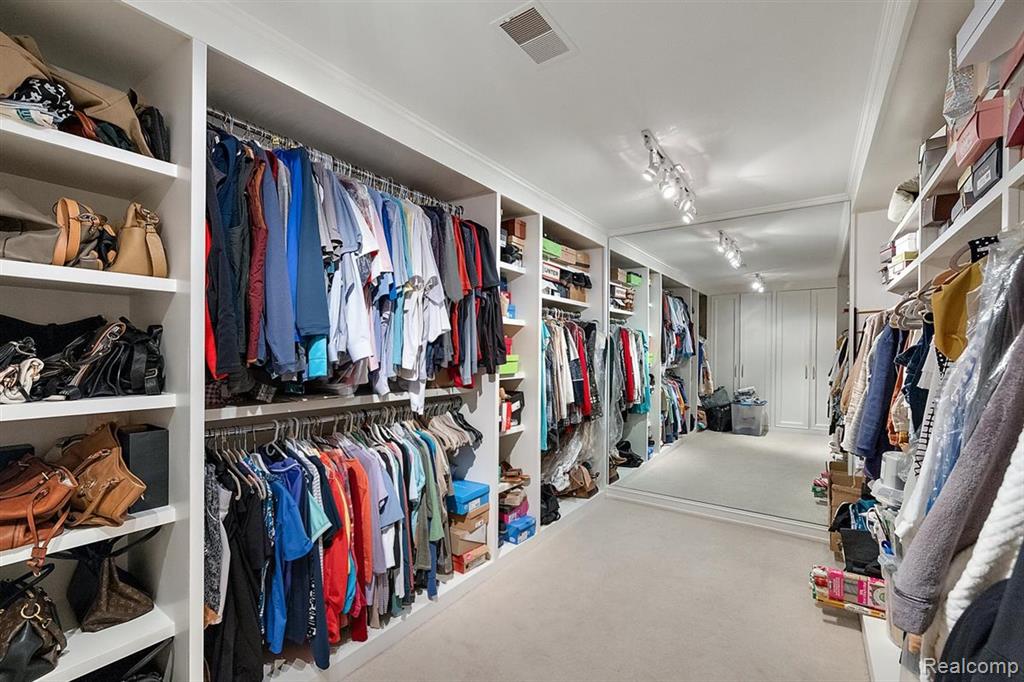
Expansive walk-in closet featuring extensive built-in wooden shelving, multiple hanging rods, and recessed lighting
Custom closet system featuring extensive shelving and hanging rods
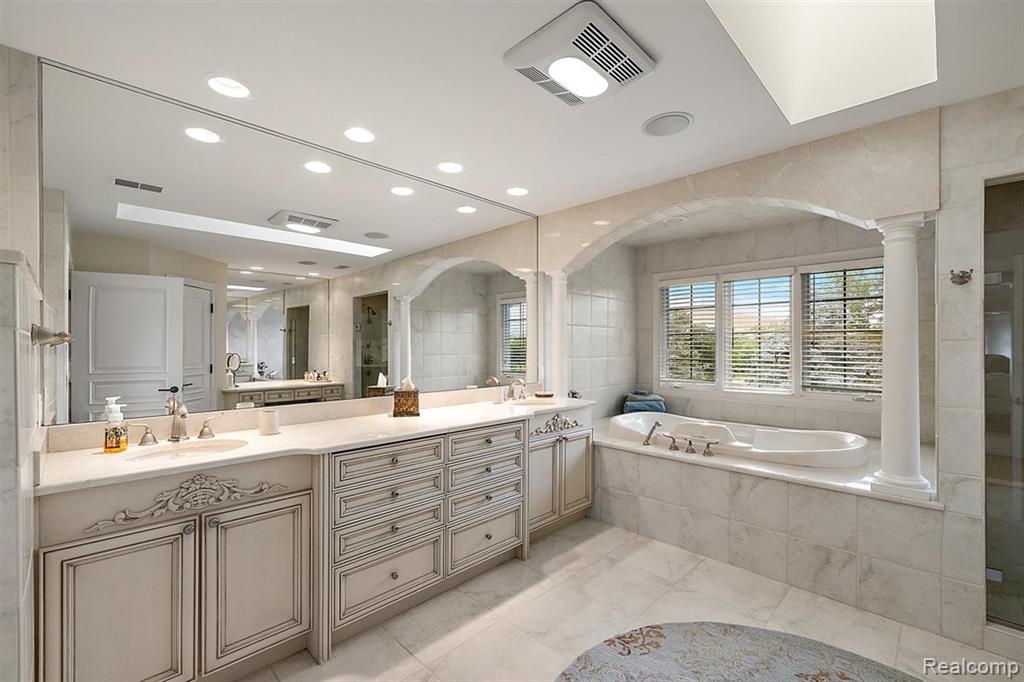
Dual vanity with ornate cabinetry, undermount sinks, and polished chrome fixtures
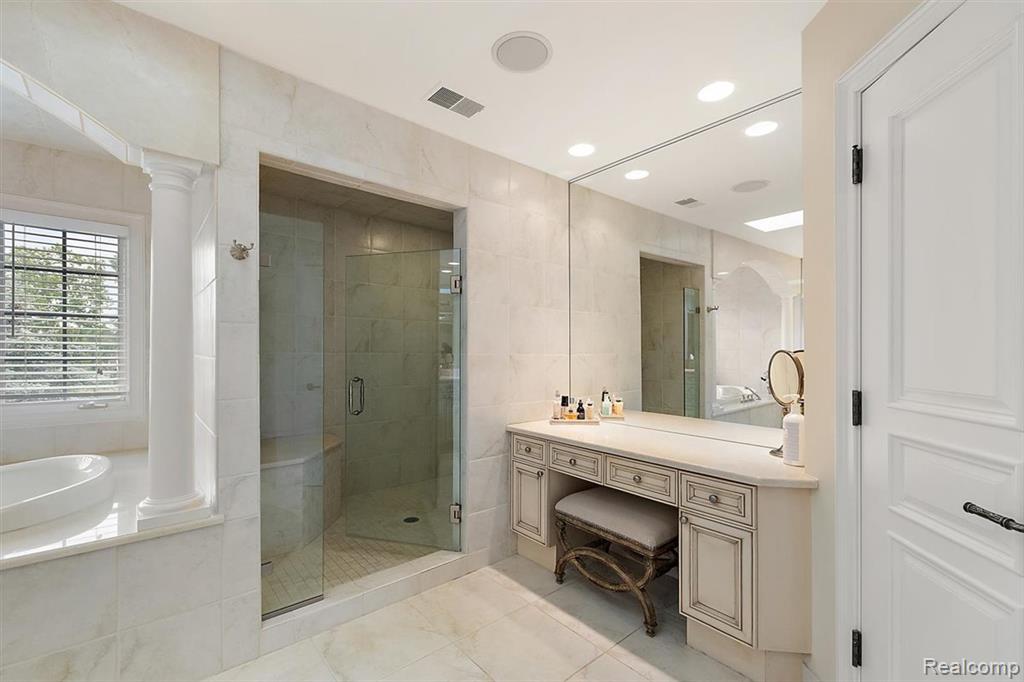
Bathroom featuring a glass-enclosed shower, a built-in vanity with a stone countertop, a large wall-mounted mirror, recessed lighting, and a separate soaking tub with a column accent
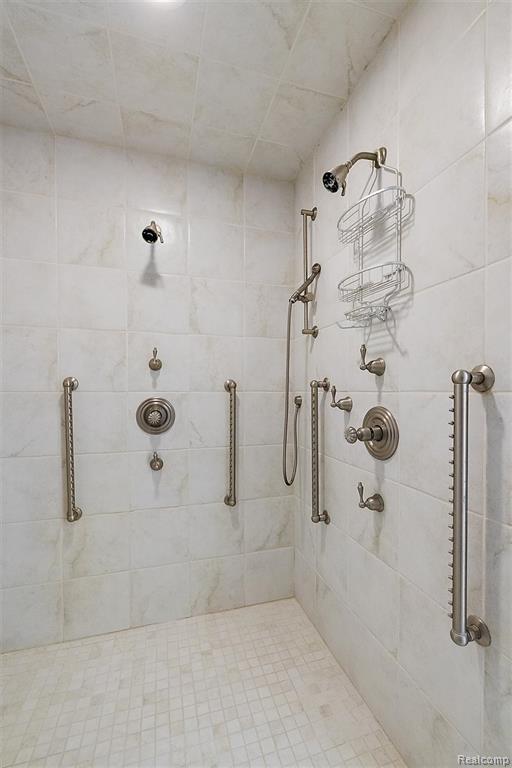
Spacious shower featuring white tile walls and floor, two shower heads, a handheld spray, and multiple grab bars
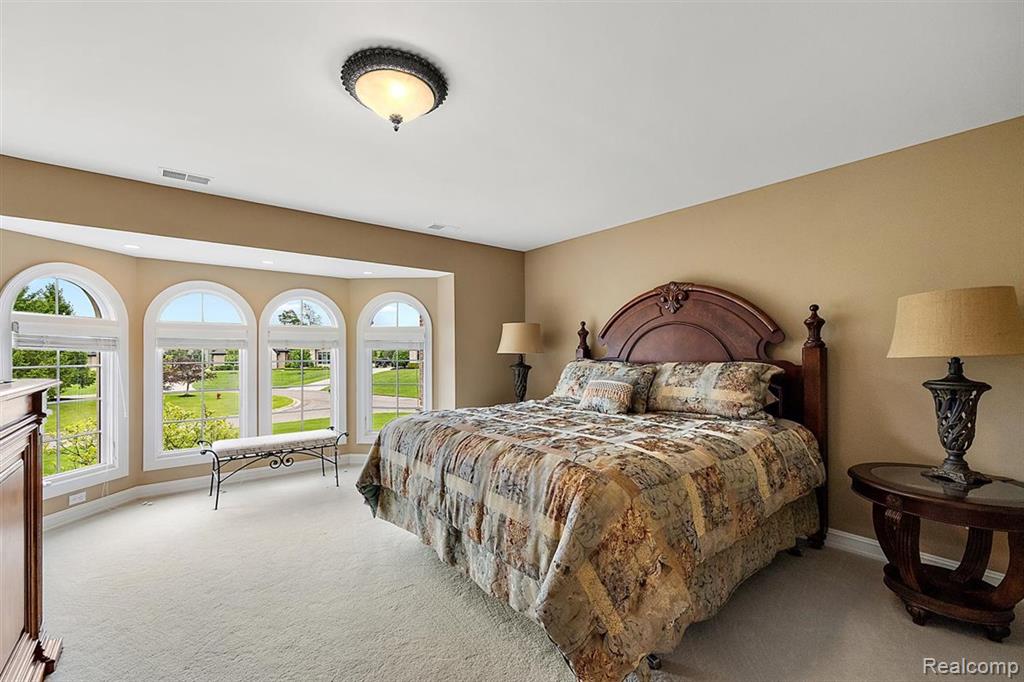
Bay window with four arched windows and custom window treatments
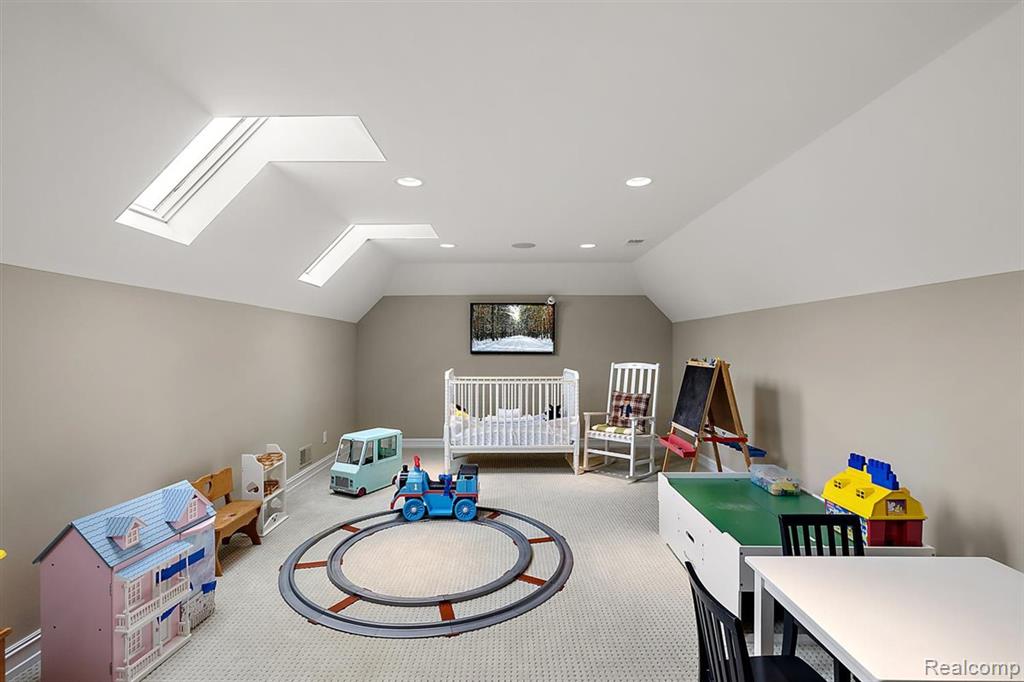
Carpeted room with neutral-toned walls
Full vanity with a dark wood-finish cabinet and black countertop, featuring a single undermount sink and chrome faucet
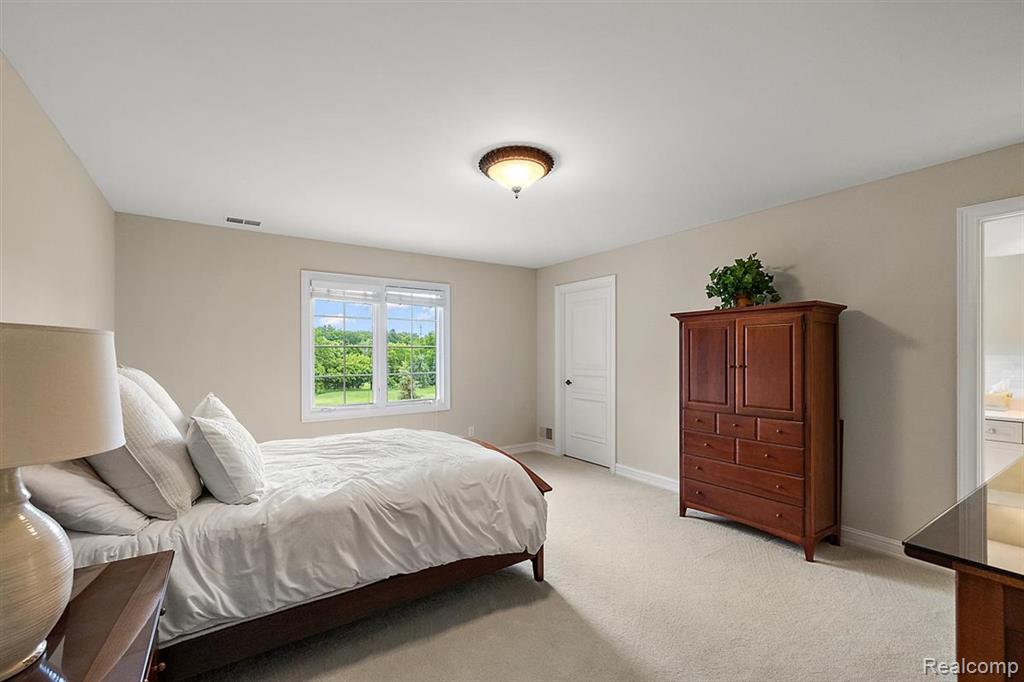
Carpeted bedroom with a window featuring white blinds, offering green tree scenery
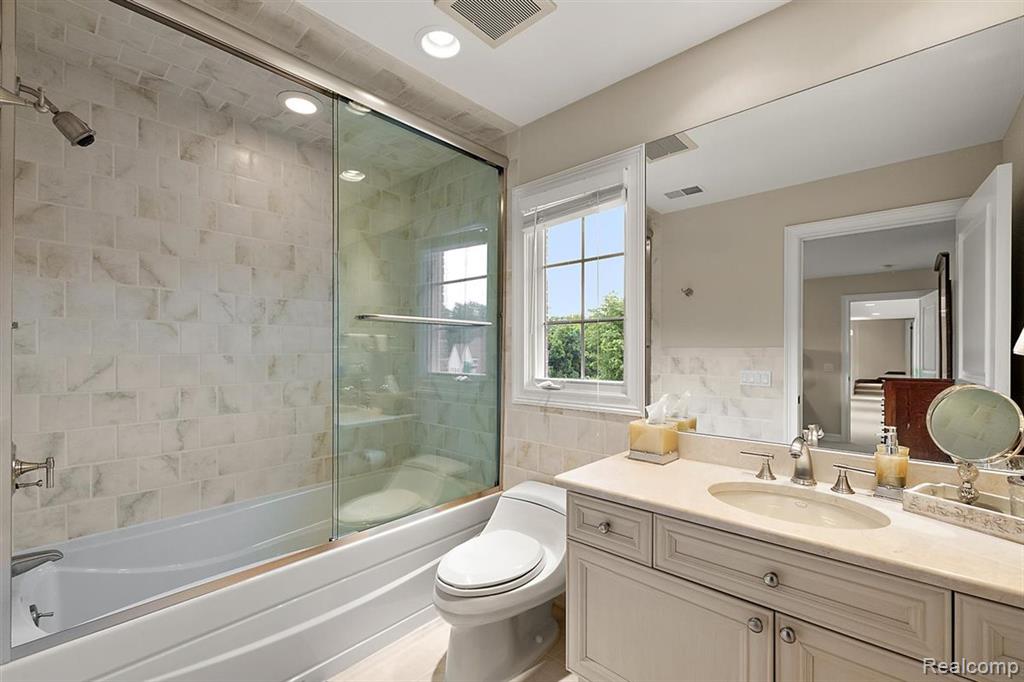
Bathroom with a white vanity featuring a recessed sink, brushed nickel faucet, and a large mirror
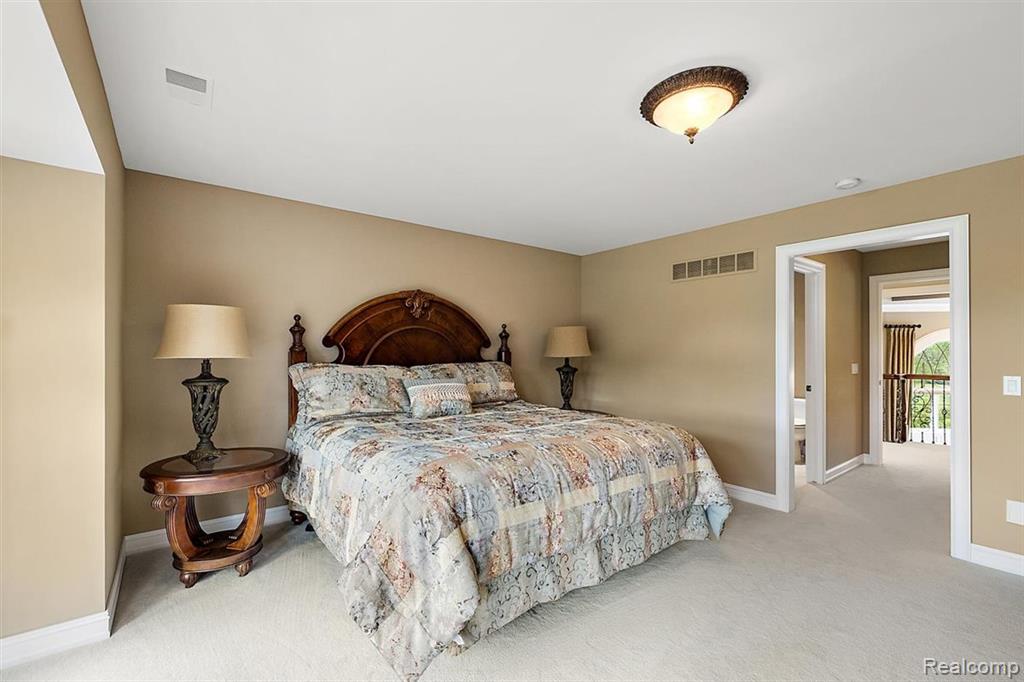
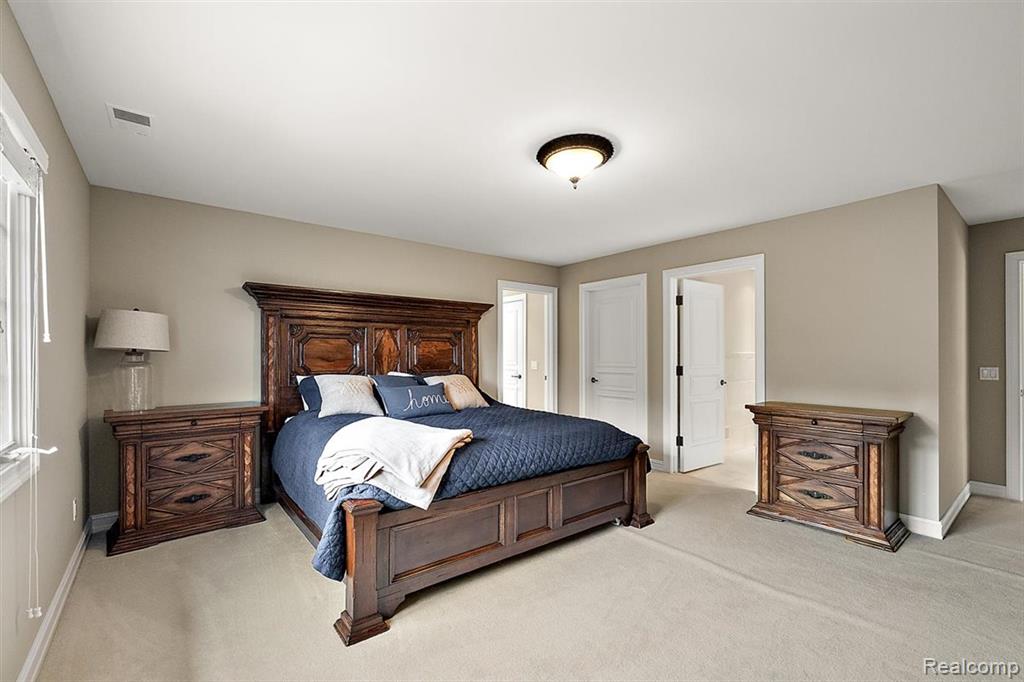
Spacious bedroom featuring neutral wall tones and light-toned carpeting
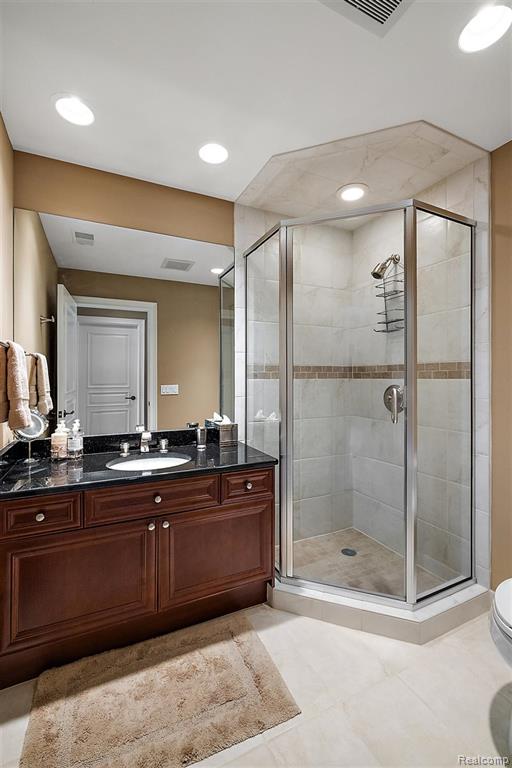
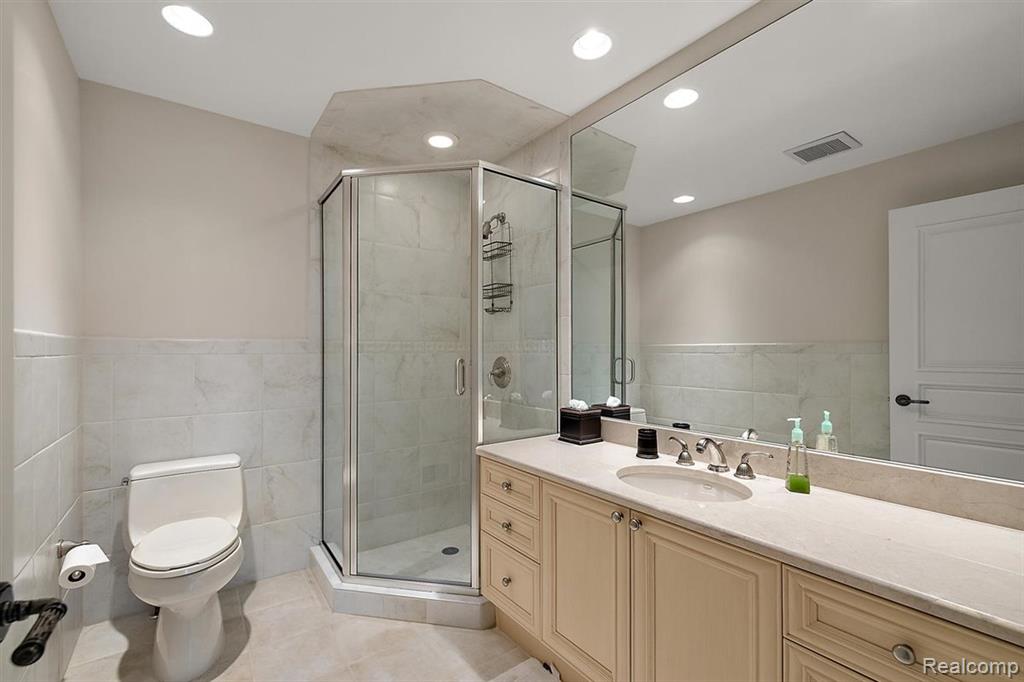
Bathroom featuring a glass-enclosed corner shower, a single vanity with a light-toned countertop, extensive cabinetry, and a full-width mirror
094-4650 Gatehouse Interior-60.jpg
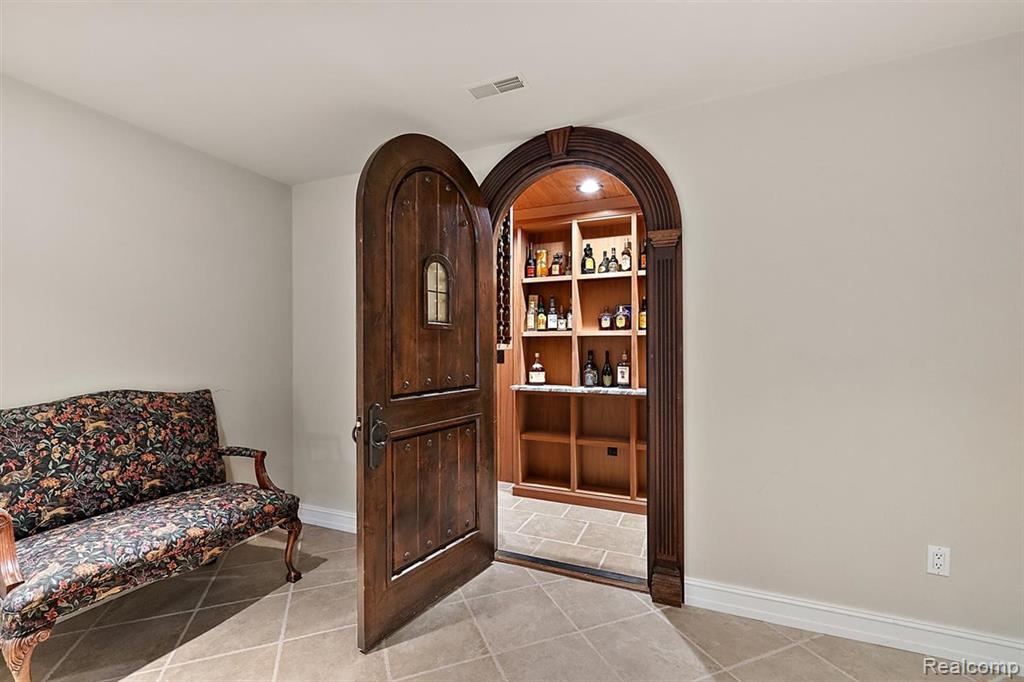
Arched wooden door with iron hardware, leading to a built-in shelving unit with task lighting and a counter surface
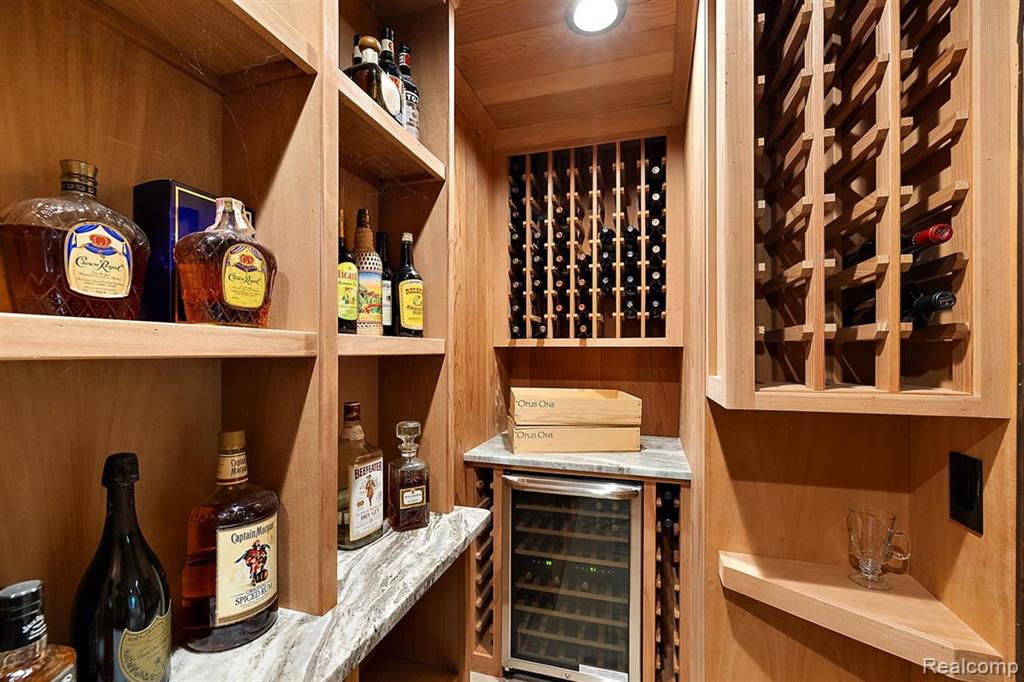
Custom wood shelving and wine racks provide extensive storage
101-4650 Gatehouse Interior-67.jpg
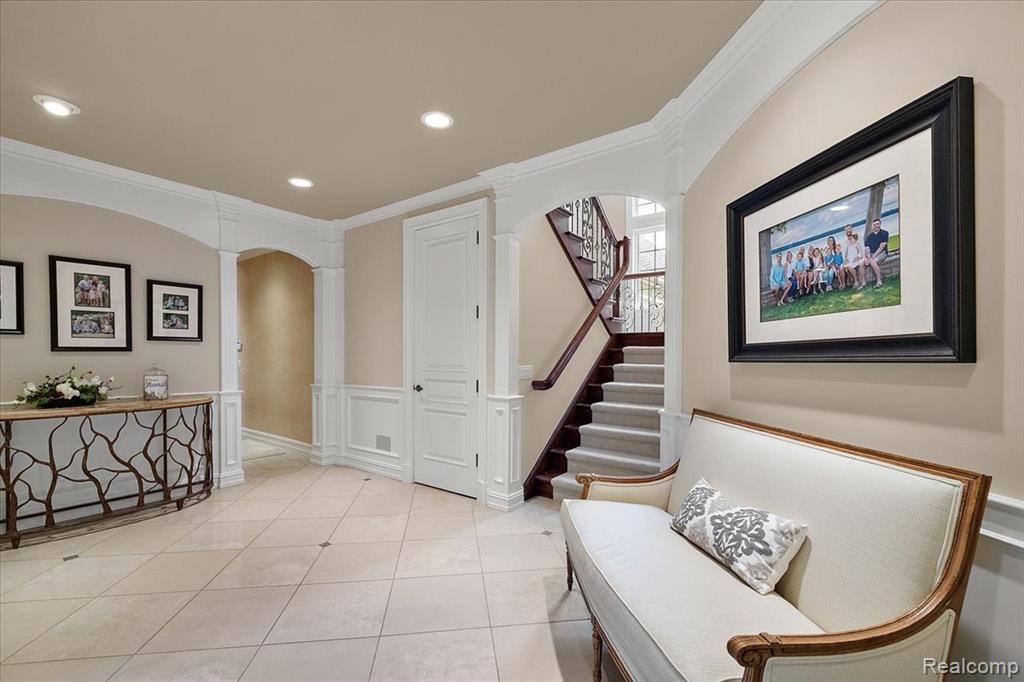
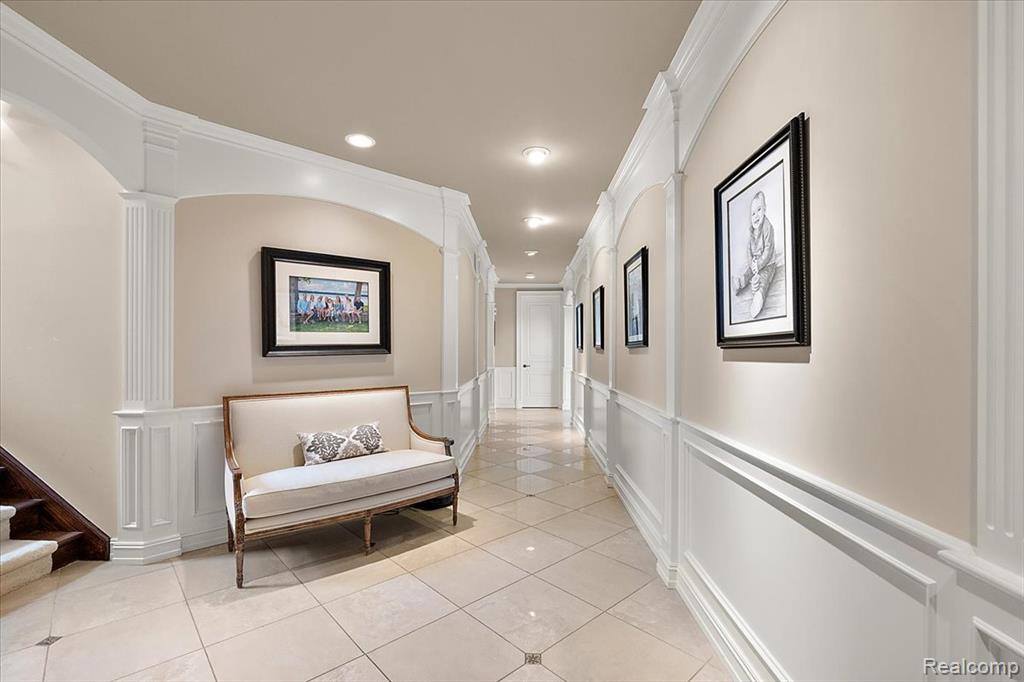
Hallway featuring wainscoting, recessed lighting, arched entryway, ceramic tile flooring with diamond pattern, and a dark wood staircase
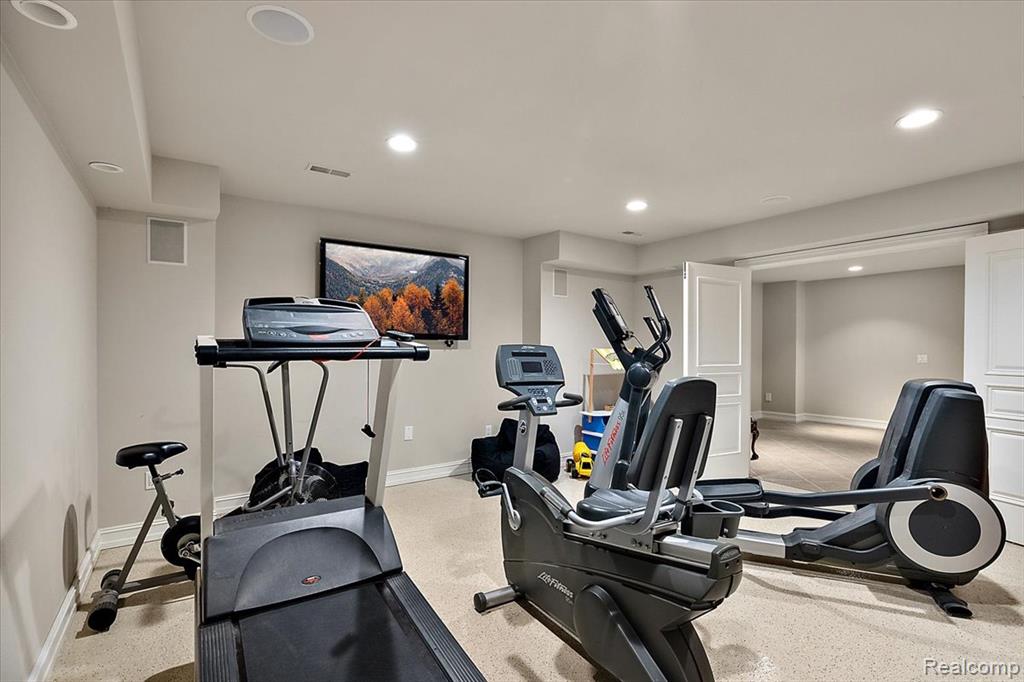
Dedicated exercise space featuring recessed lighting and a wall-mounted display
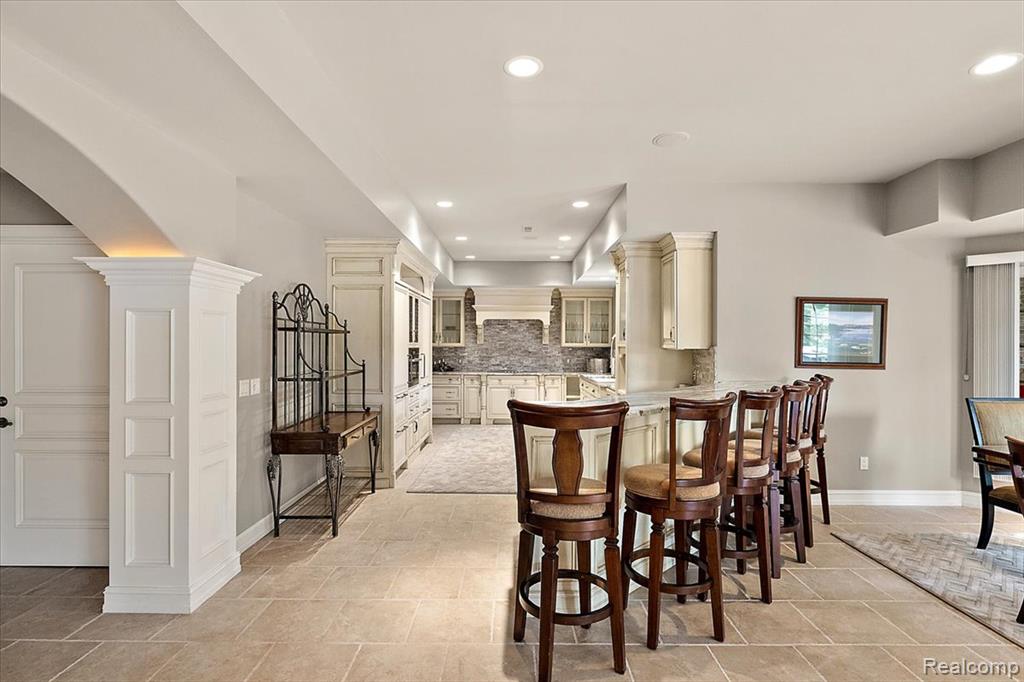
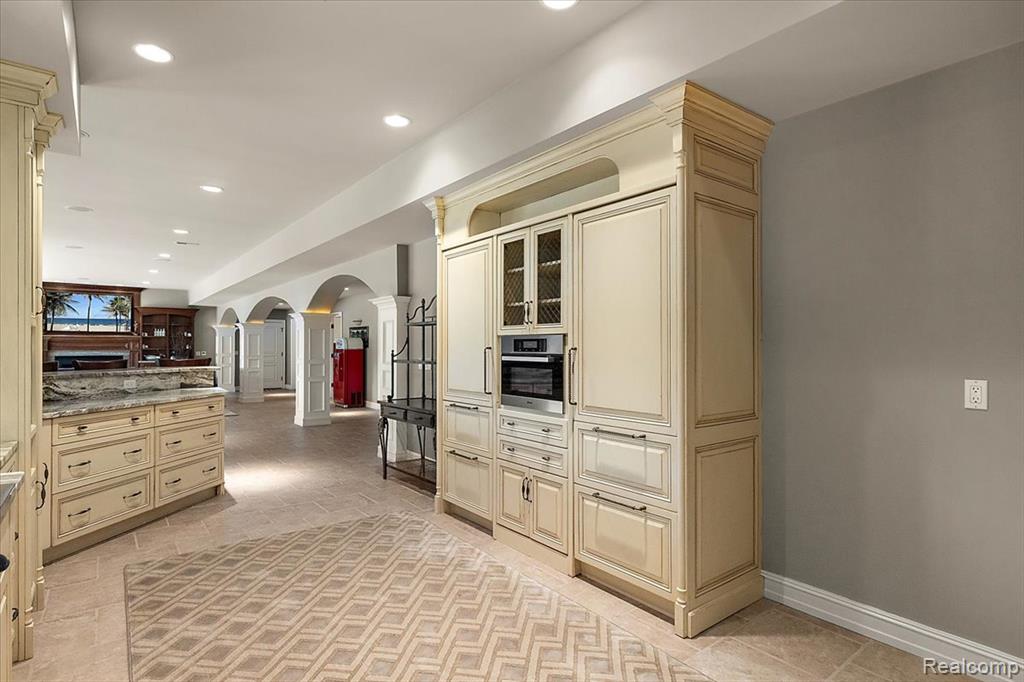
Spacious kitchen area featuring recessed lighting, a multi-level island with seating, cream-toned cabinetry, and a stone tile backsplash
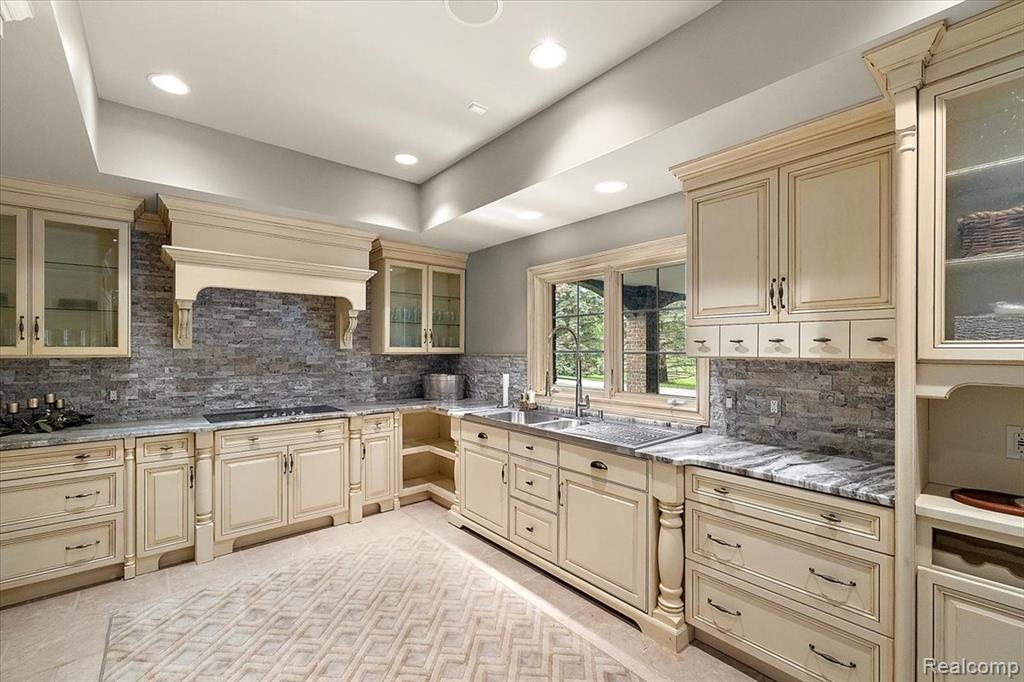
Cream-toned cabinetry with glass-front uppers and ornate detailing, granite countertops, stone tile backsplash, stainless steel double basin sink, and recessed lighting
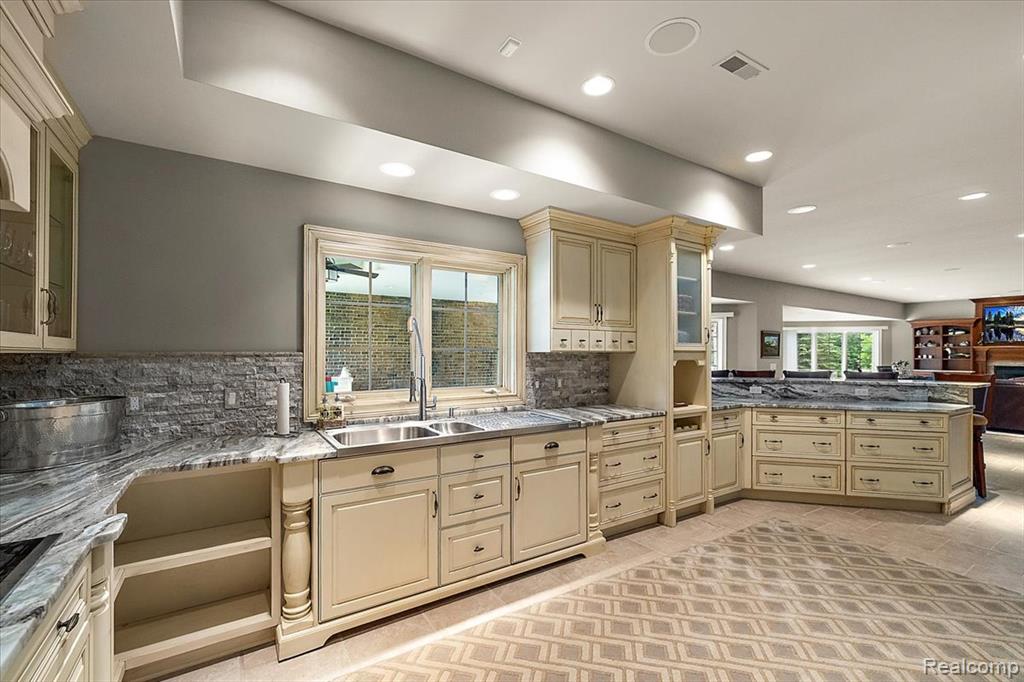
Kitchen featuring light-toned cabinetry, a stainless steel double sink, and patterned flooring
Expansive lower level featuring built-in cabinetry, integrated appliances, and a polished stone countertop
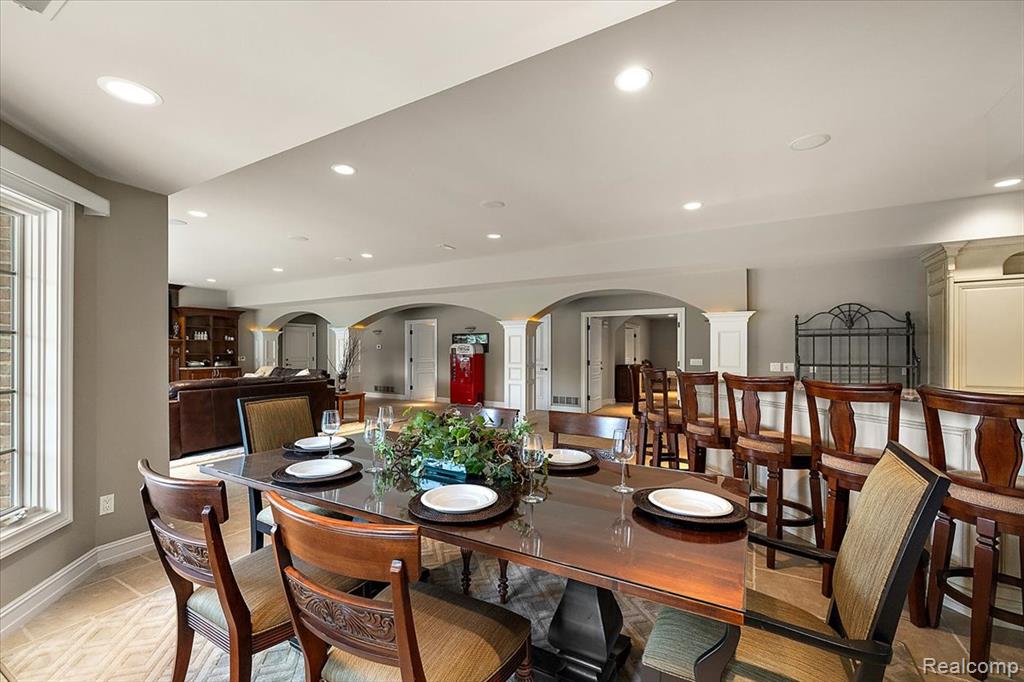
Spacious dining area featuring a wood-finish table, recessed lighting, and a window with white trim
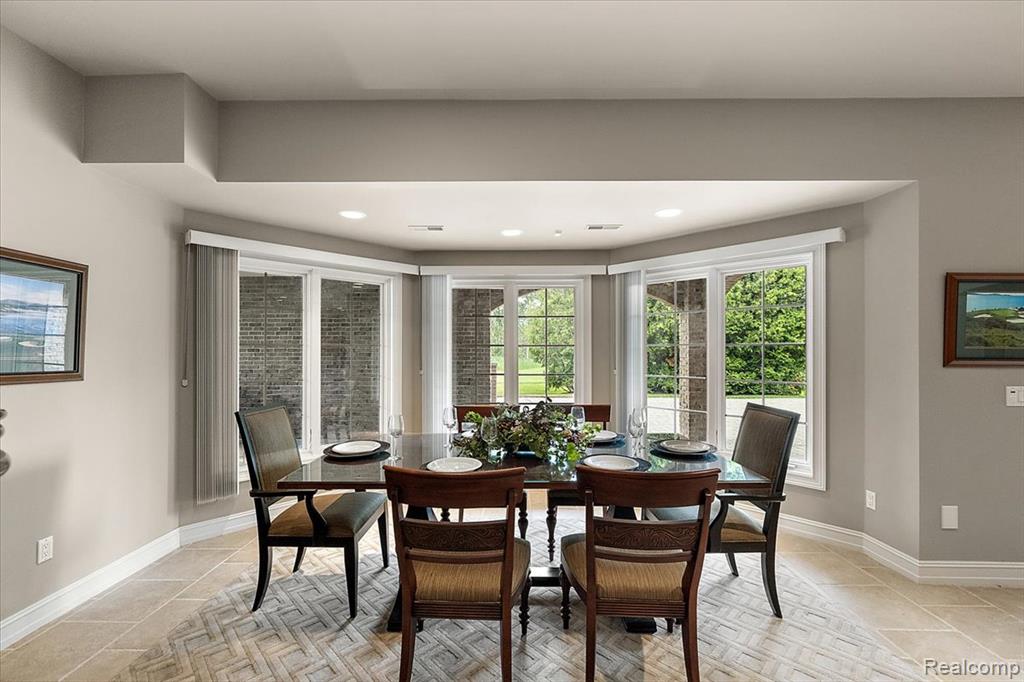
Recessed lighting illuminates this dining area with a bay window design
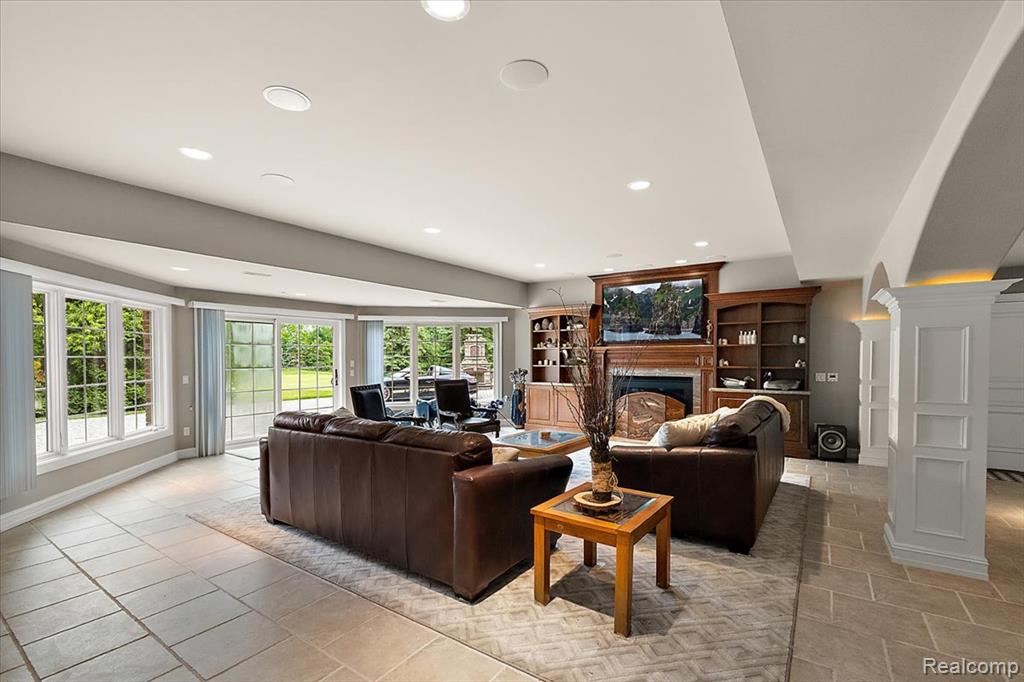
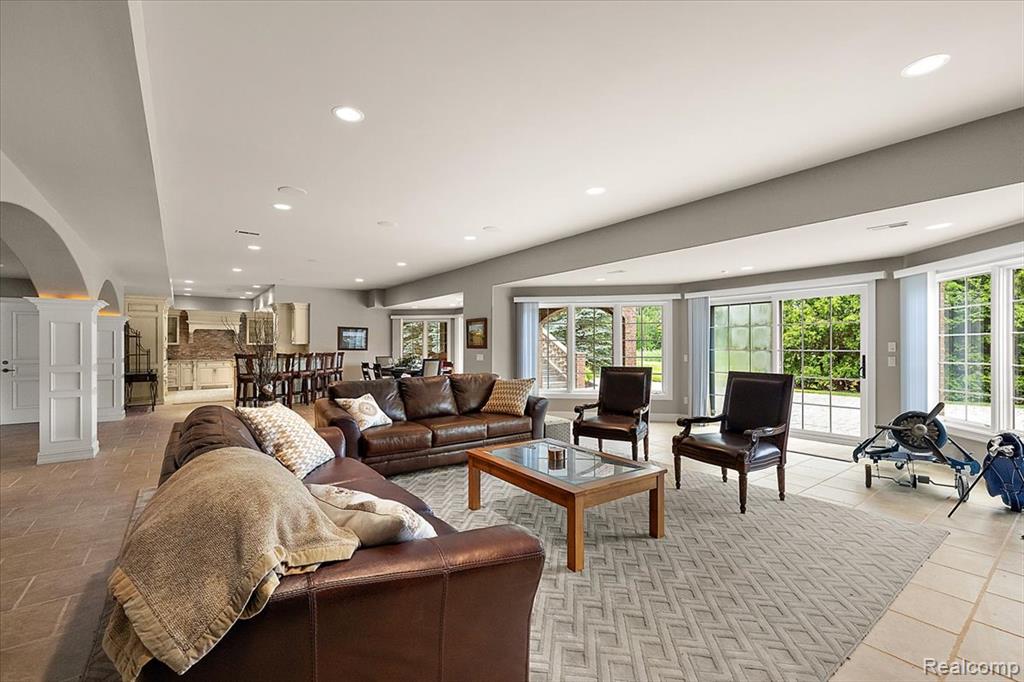
Spacious living area featuring tile flooring, a built-in media center with a fireplace, recessed lighting, and multiple large windows with sliding glass doors
Expansive entertainment area featuring recessed lighting, a full wet bar with stone backsplash, and multi-pane sliding glass doors
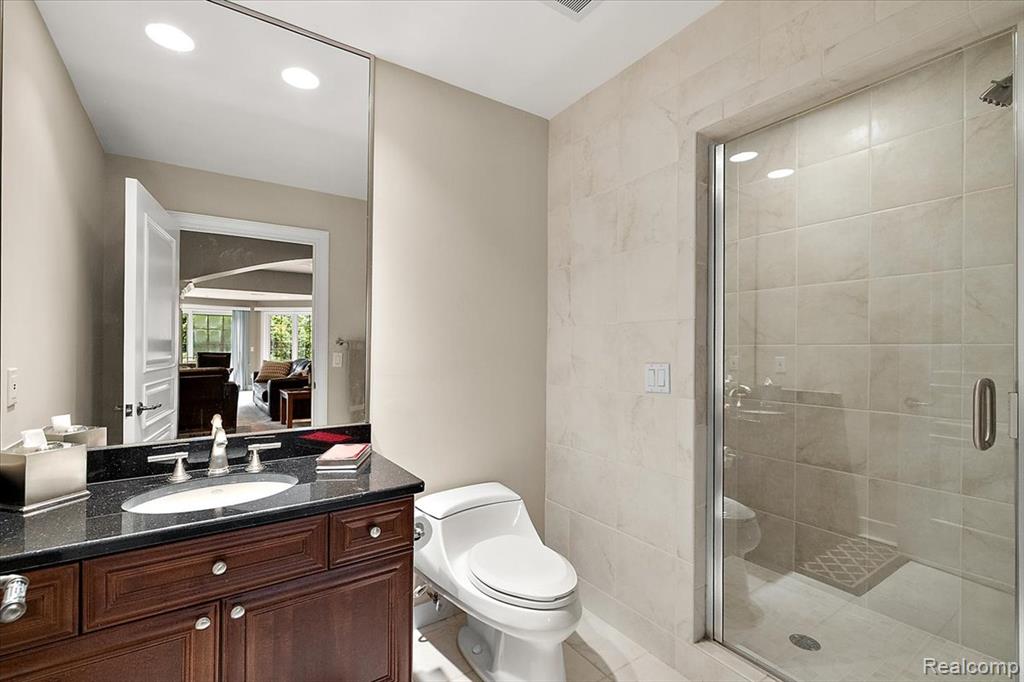
Bathroom featuring a dark wood-finish vanity with a black countertop, a polished chrome faucet, a wall-mounted mirror, and a glass-enclosed shower with tiled walls
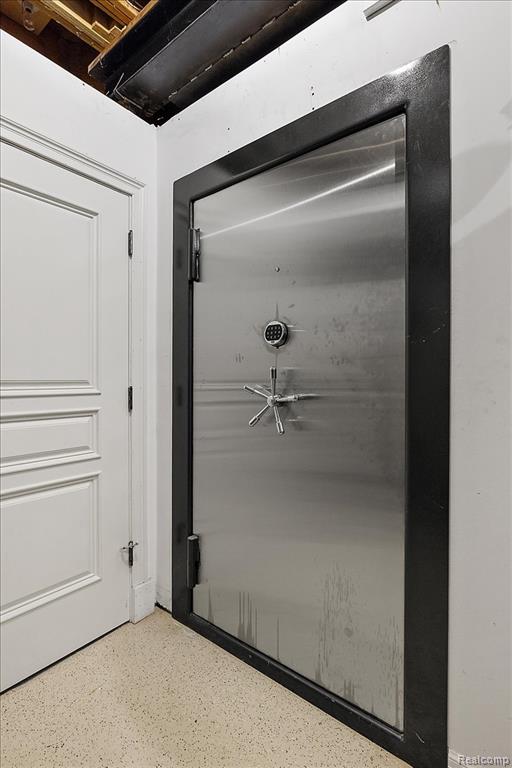
Heavy-duty stainless steel vault door featuring a multi-point locking mechanism and a digital keypad
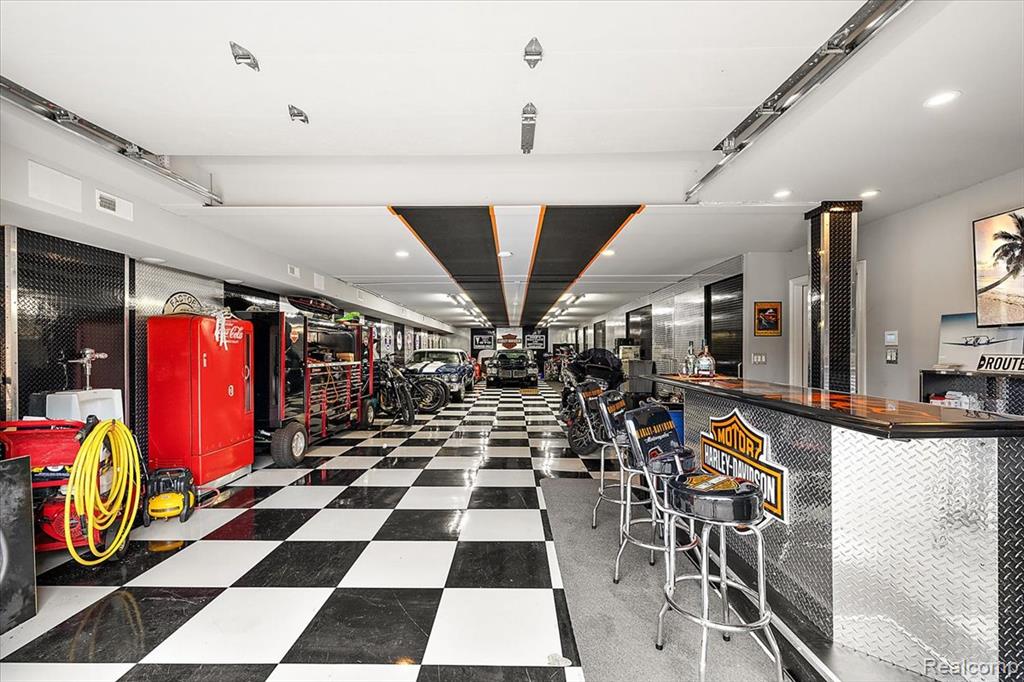
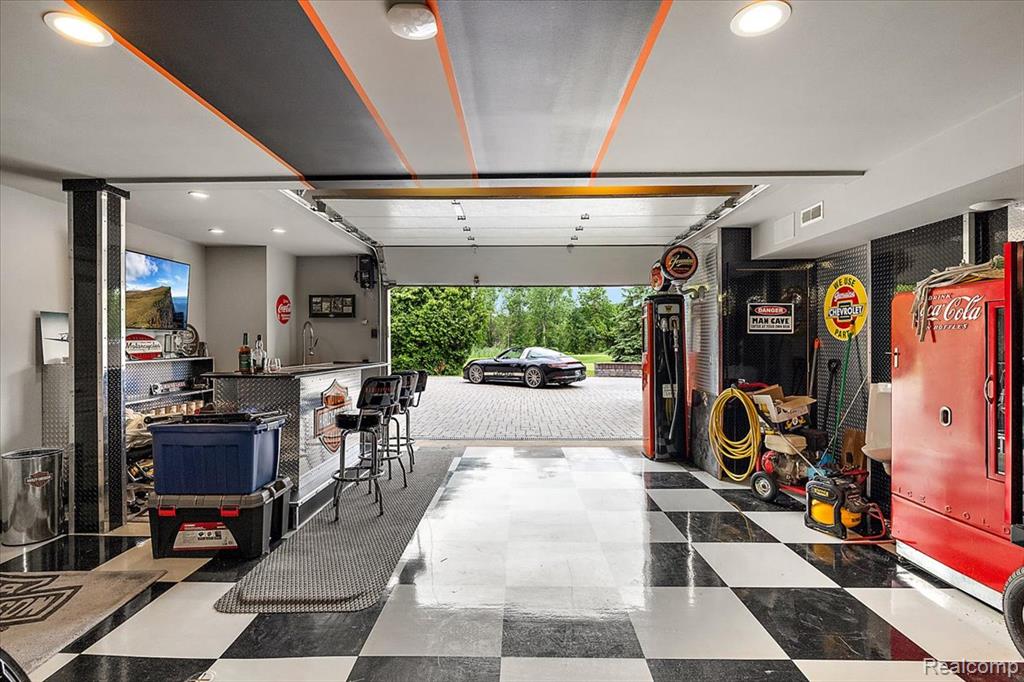
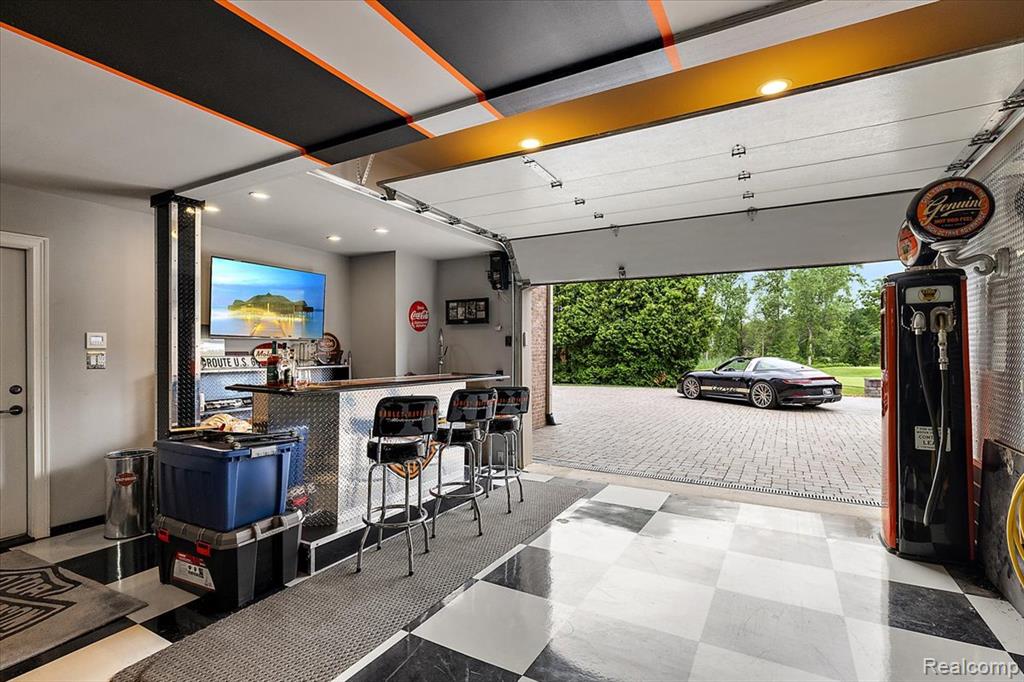
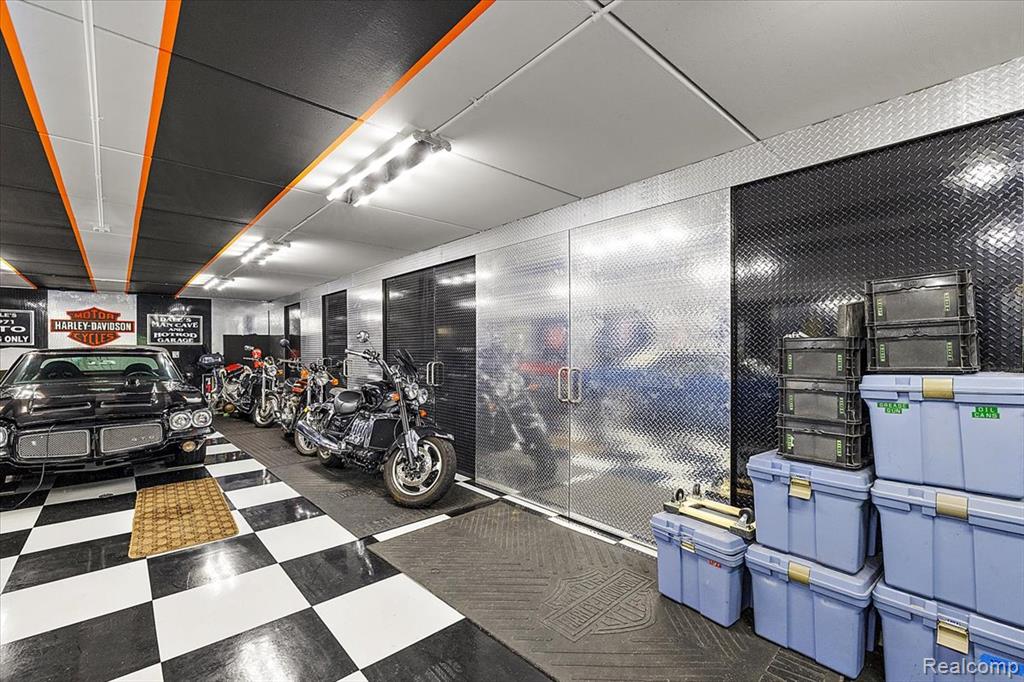
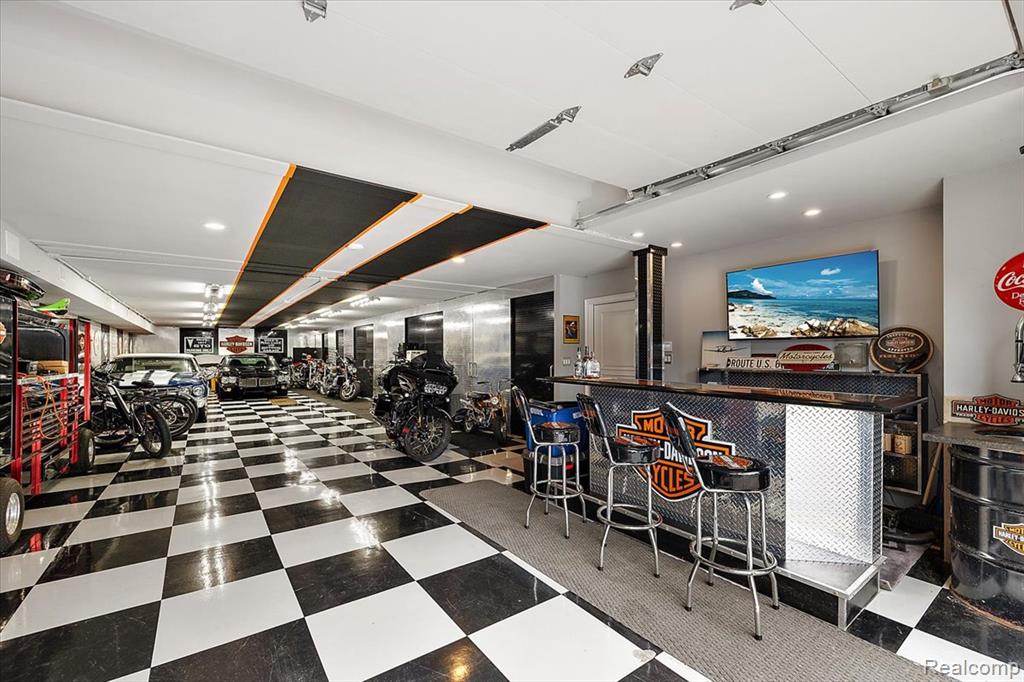
Spacious multi-bay garage featuring black and white checkered flooring, a built-in bar with diamond plate accents, recessed lighting, and integrated ceiling track systems
Customized garage space featuring checkerboard flooring, recessed lighting, a built-in bar with seating, and a large flat-screen display
Recreation garage featuring a checkered floor, built-in bar with diamond plate accents, recessed lighting, and an overhead garage door opening to a paver driveway
126-4650 Gatehouse Interior-92.jpg
125-4650 Gatehouse Interior-91.jpg