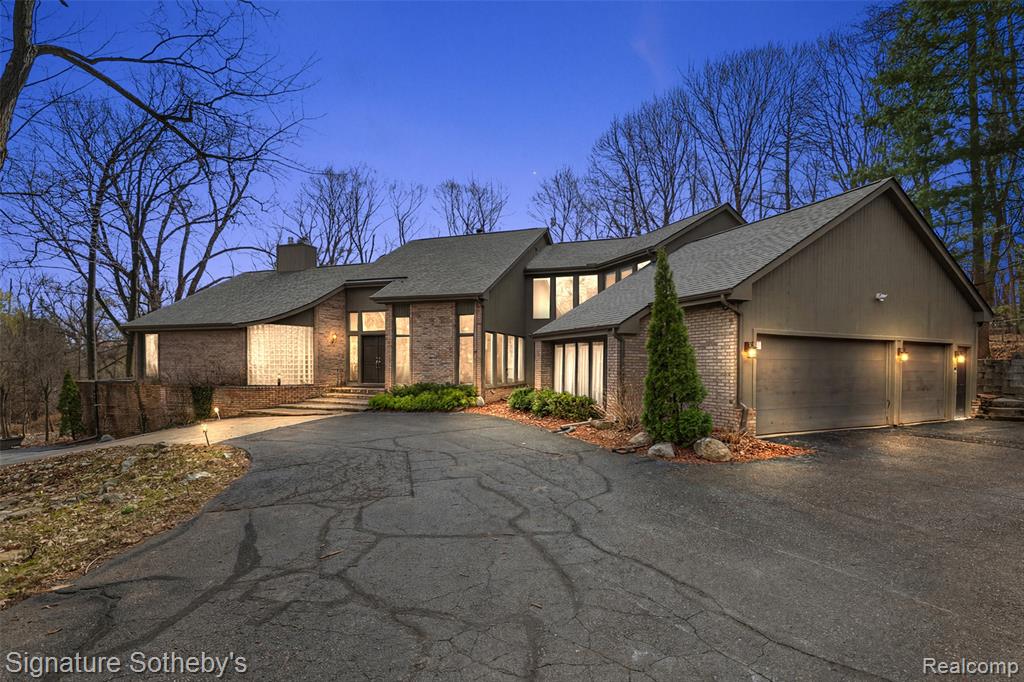
4650 Lahser Road,Bloomfield Hills, MI 48302
Bloomfield Hills, MI 48302

Description
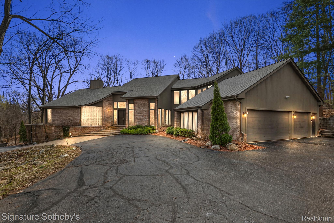
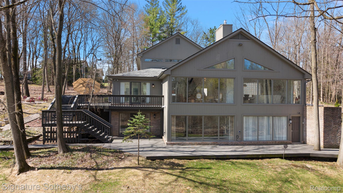
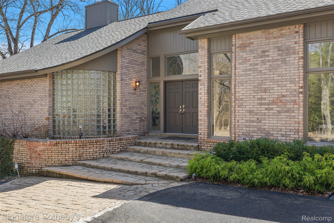
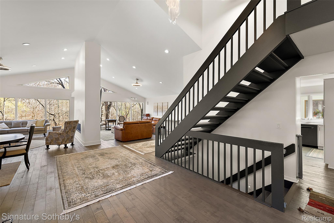
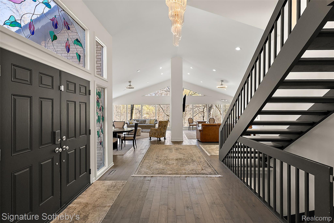
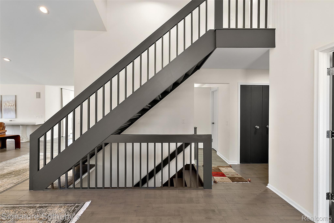
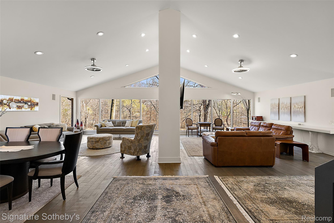
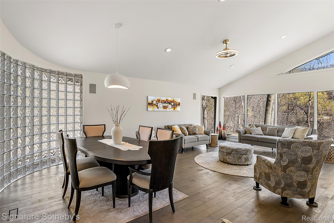
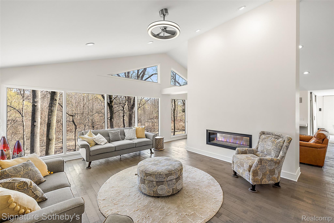
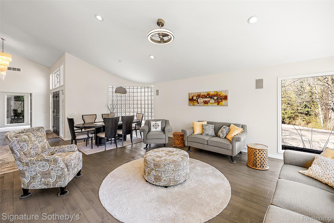
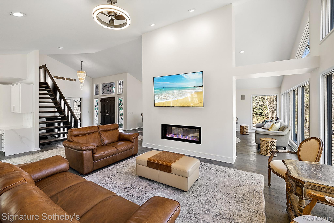
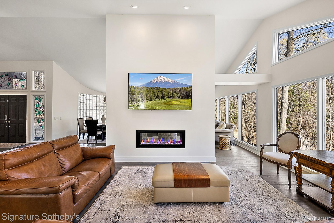
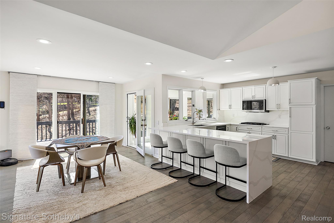
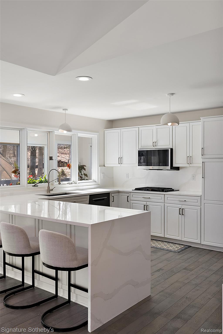
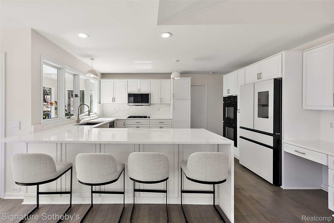
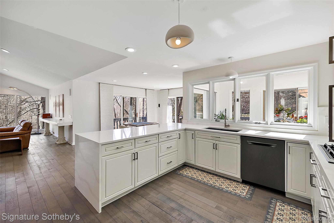
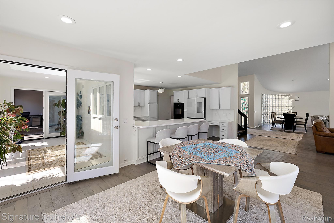
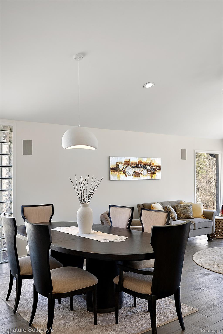
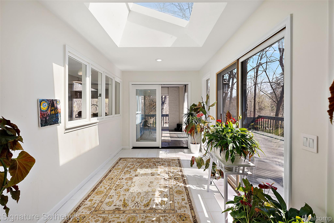
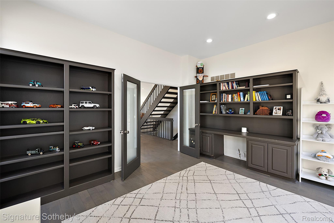
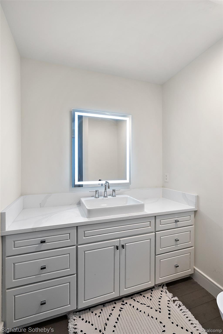
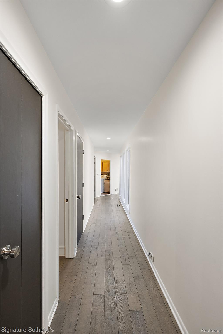
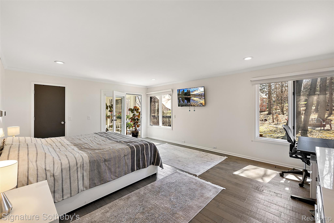
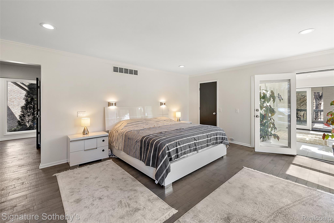
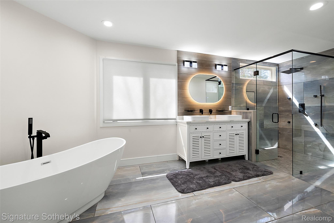
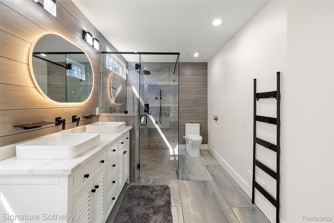
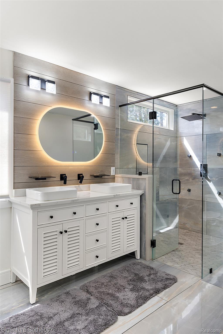
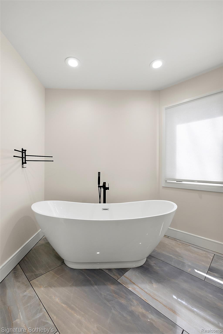
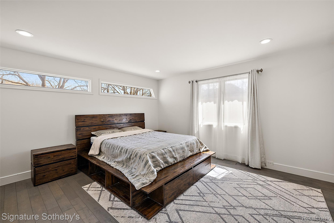
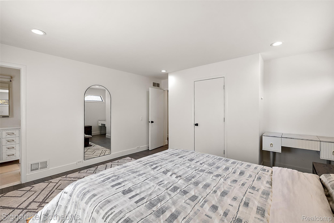
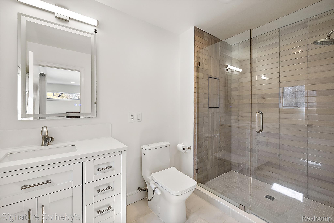
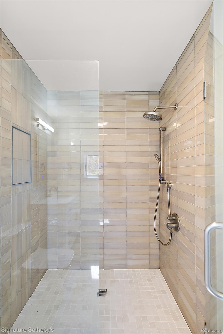
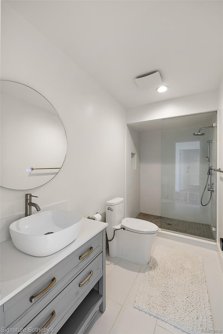
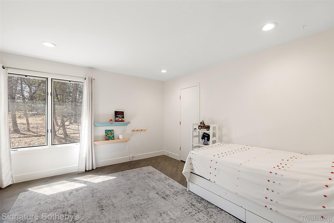
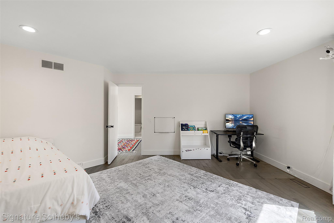
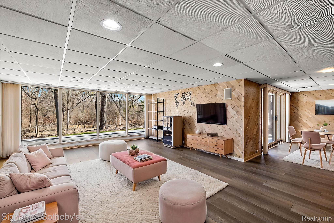
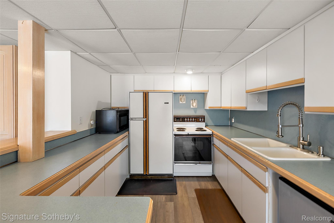
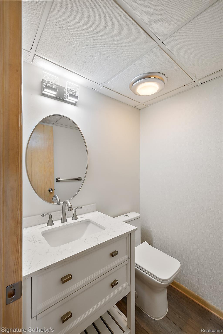
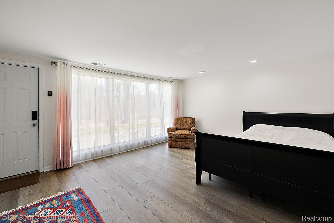
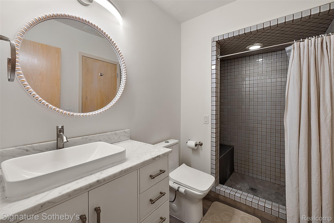
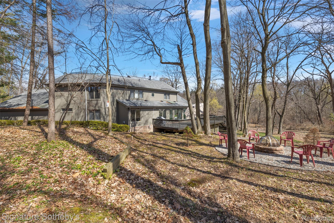
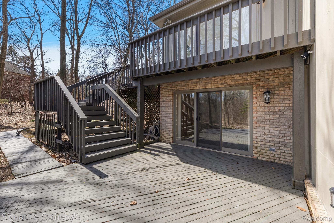
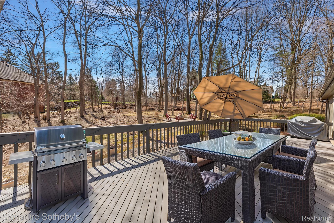
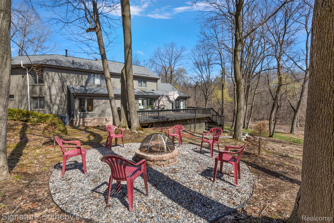
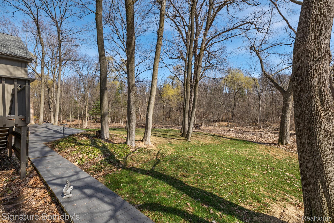
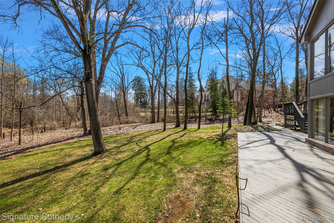
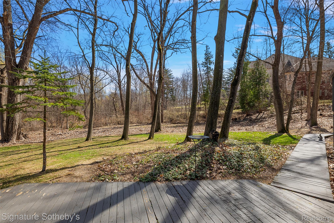
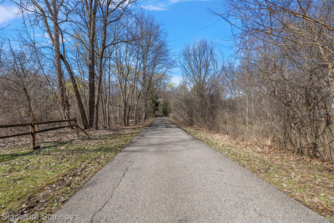
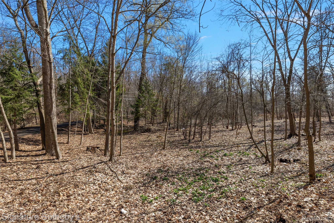
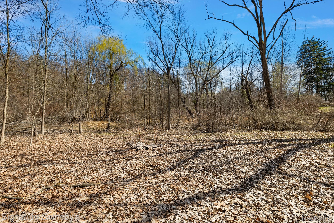
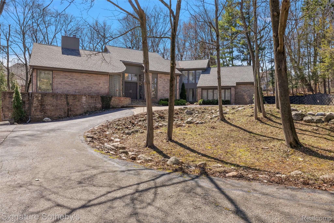
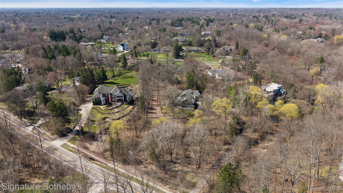
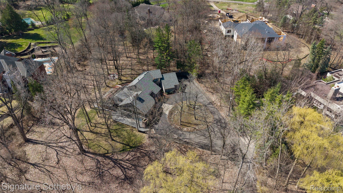
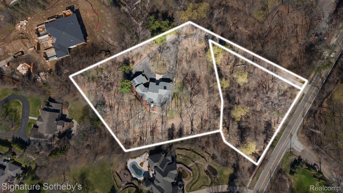
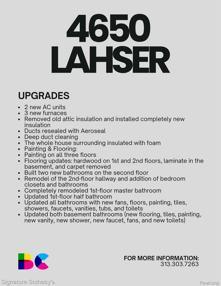
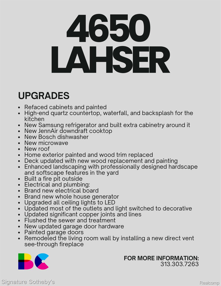
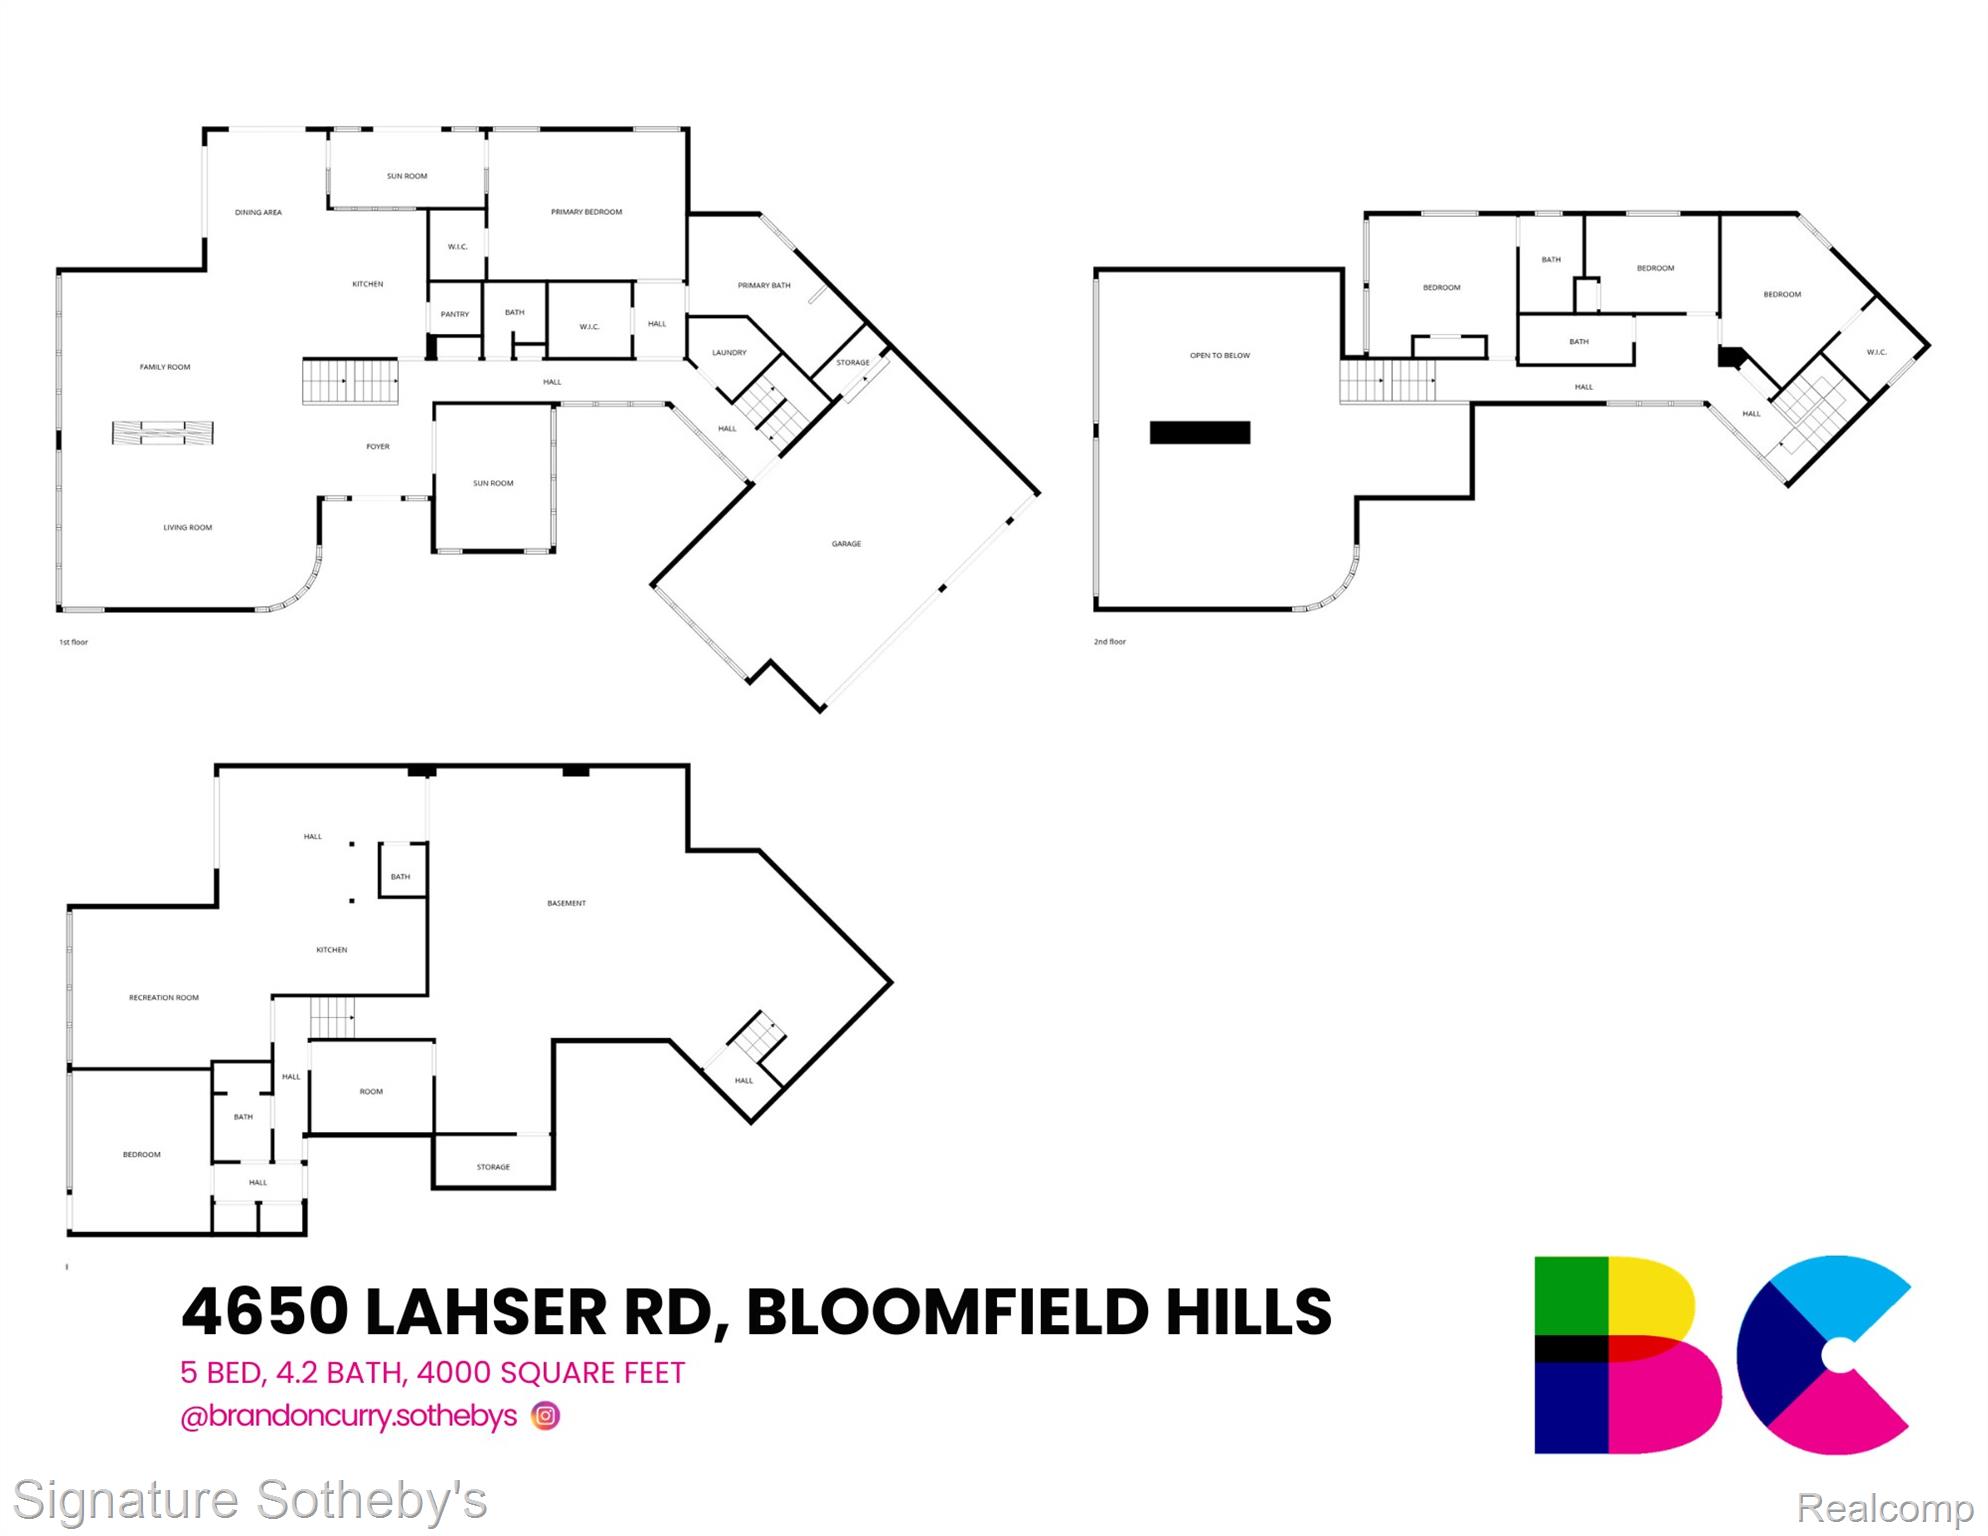
Spanning over 4,000 square feet with 5 bedrooms and 4.2 bathrooms and sitting on 2.06 acres of private landscape and mature trees, this completely renovated residence is set within one of Bloomfield Hills' most desirable communities, offering a refined blend of modern updates and thoughtful design. Wide plank hardwood flooring runs throughout the home, creating a cohesive and elevated interior. Designed for both everyday living and entertaining, the main level features a dramatic living room with soaring ceilings and a sleek linear fireplace, a dedicated office, and a formal dining room ideal for hosting gatherings. The fully updated kitchen showcases custom cabinetry, quartz countertops, premium stainless steel appliances, and a large island with integrated storage, complemented by a bright dining nook for casual meals. A first floor primary-suite layout provides exceptional flexibility. Upstairs, three oversized bedrooms are paired with fully updated bathrooms. The finished lower level extends the living space with a built-in bar, and a full kitchen and bath creating an ideal environment for entertaining or recreation. Exterior improvements include a new roof, refreshed landscaping, and recently updated mechanicals including a 2-year-old A/C and furnaces. Located in Bloomfield Hills, this home offers close proximity to parks, golf courses, and the vibrant shopping and dining of nearby Birmingham, providing a balance of privacy, convenience, and an exceptional suburban lifestyle.
Details
| MLS # | 20261022087 |
|---|---|
| Listing Type | For Sale |
| Style | House |
| HOA Dues | $250 |
| Sub-Type | Resale |
| Status | Active |
| Year | 1989 |
| Days On Site | 177 |
| Listing Provided By | Signature Sotheby's International Realty Bham | Brandon Curry |
Features
| Bed(s) | 5 |
|---|---|
| Bath(s) | 6 Total |
| SQ Feet | 7,482 |
| Garage | 3 |
| Basement | Y |
| Story(s) | 2 |
| Acreage | 2.06 |
| Water Front | Yes |
Interior
| Rooms Total | 13 |
|---|---|
| Cooling Yes / No | Yes |
| Cooling | Ceiling Fans, Central Air |
| Heating Yes / No | Yes |
| Heating | Forced Air, Natural Gas |
| Appliances | Built In Electric Oven, Built In Refrigerator, Dishwasher, Disposal, Double Oven, Dryer, Gas Cooktop, Microwave, Self Cleaning Oven, Washer |
Exterior
| Roof | Asphalt |
|---|---|
| Construction Materials | Brick |
| Foundation Details | Basement, Poured |
Parking
| Garage Yes / No | Yes |
|---|---|
| Attached Garage Yes / No | No |
| Parking Features | Three Car Garage, Attached, Direct Access, Driveway, Garage Door Opener, Oversized, Shared Driveway, Garage Faces Side |
Utilities
| Utilities | Underground Utilities |
|---|
Taxes
| Tax Annual Amount | 19083 |
|---|
Area Information
| State | MI |
|---|---|
| County | Oakland |
| City | Bloomfield Hills |
| Zip Code | 48302 |
| Area | Bloomfield Twp |
| Community Name | JUDSON BRADWAYS CHEMSLEIGH ADD |
| School District | BloomfieldHills |
| High School | BloomfieldHills |
| Listing VS Median (in JUDSON BRADWAYS CHEMSLEIGH ADD) | |
Price: $1,700,000 low | high Med: $3,250,000 sqft: 7,482 low | high Med: 10,851 $ / sqft: $227 low | high Med: $300 On site: 177 low | high Med: 22 | |
Request a showing
Request a showing
Contact
Learn More About This Property

| State | MI |
|---|---|
| County | Oakland |
| City | Bloomfield Hills |
| Zip Code | 48302 |
| Area | Bloomfield Twp |
| Community Name | JUDSON BRADWAYS CHEMSLEIGH ADD |
| School District | BloomfieldHills |
| High School | BloomfieldHills |
| Listing VS Median (in JUDSON BRADWAYS CHEMSLEIGH ADD) | |
Price: $1,700,000 low | high Med: $3,250,000 sqft: 7,482 low | high Med: 10,851 $ / sqft: $227 low | high Med: $300 On site: 177 low | high Med: 22 | |