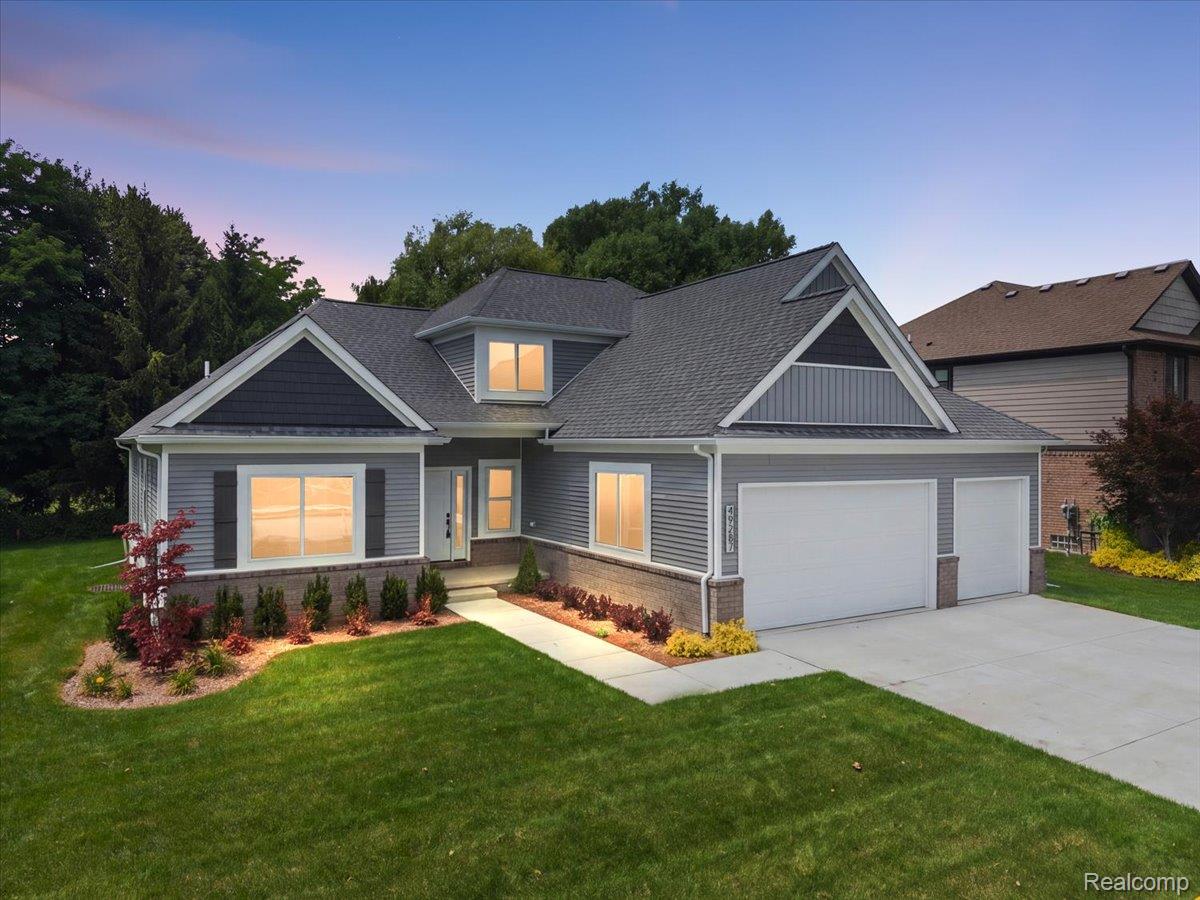
49287 London Bridge Drive,Macomb, MI 48044
Macomb, MI 48044

Description
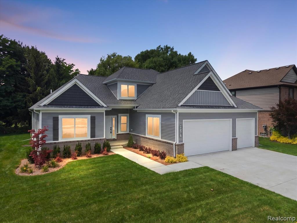
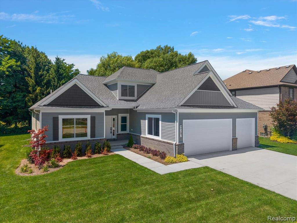
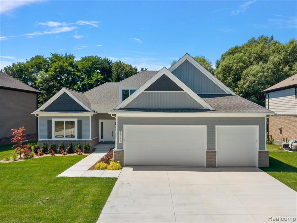
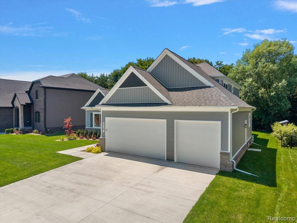
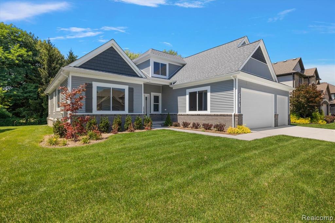
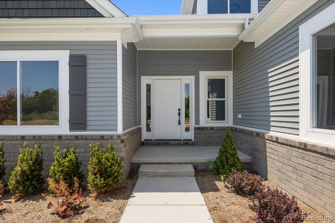
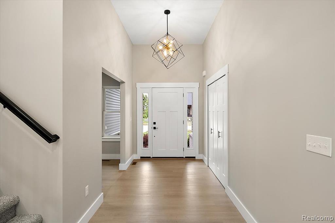
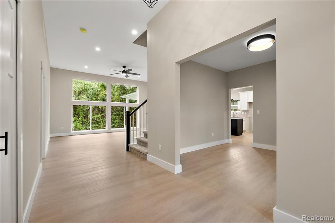
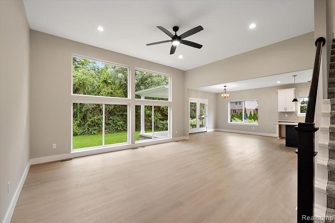
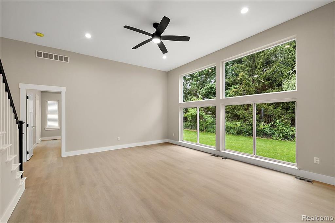
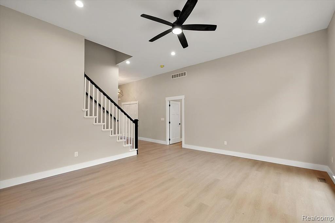
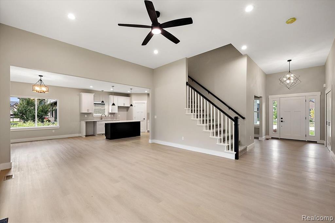
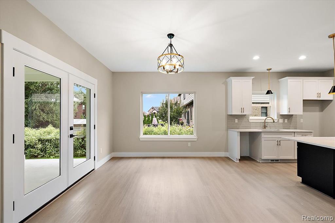
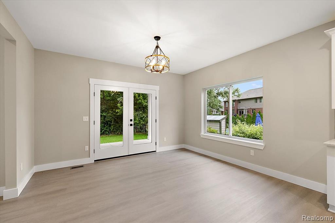
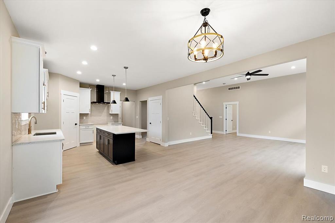
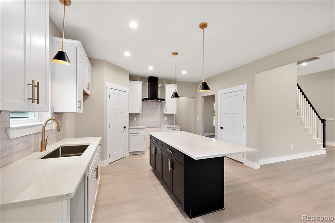
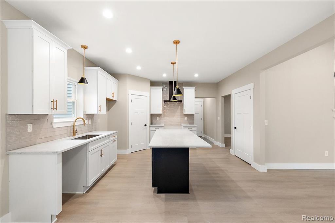
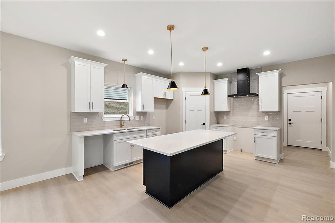
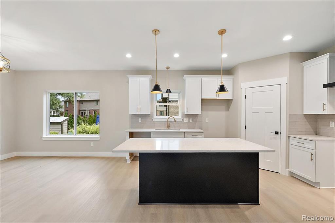
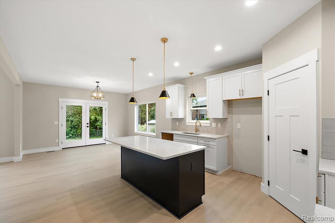
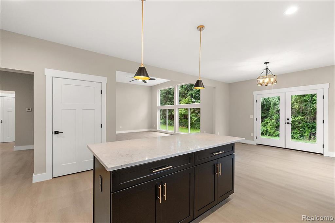
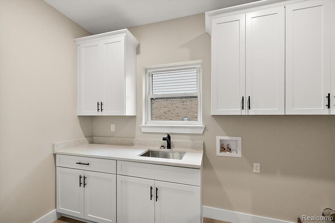
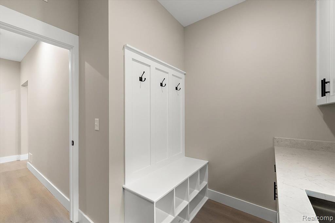
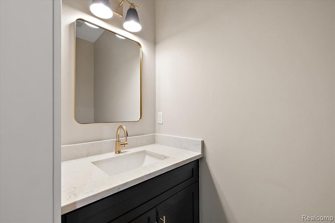
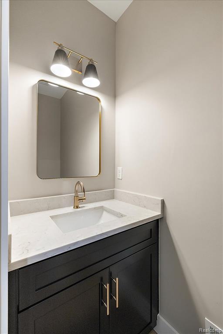
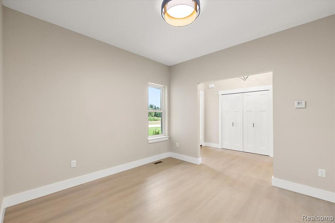
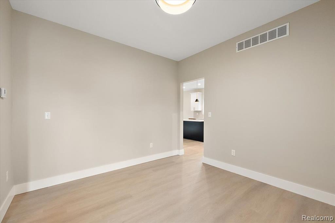
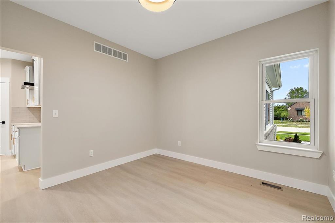
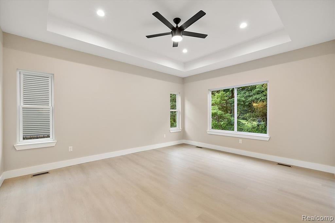
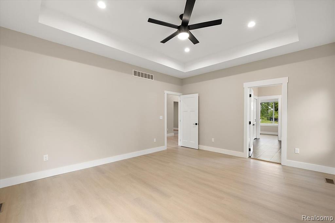
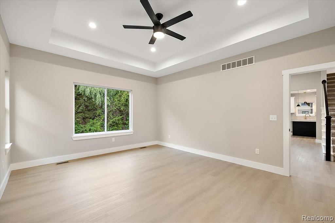
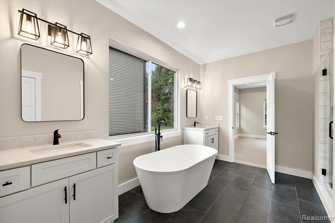
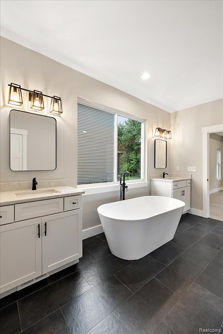
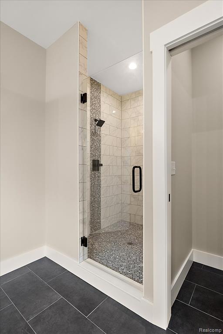
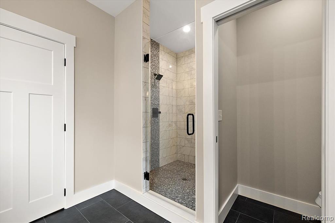
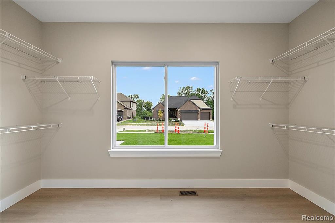
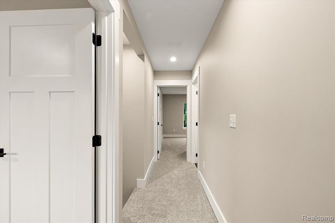
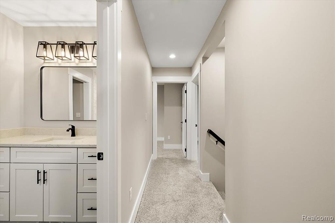
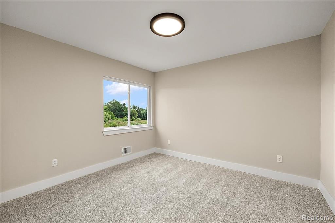
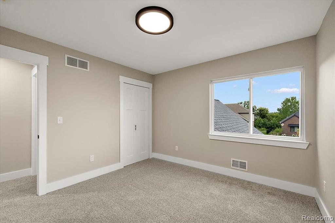
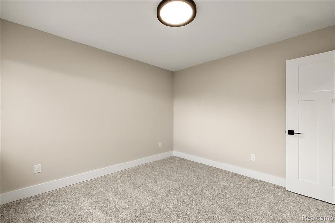
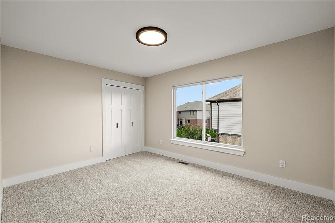
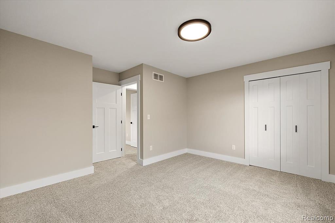
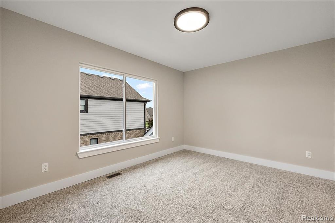
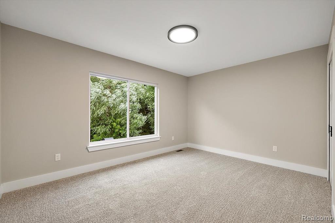
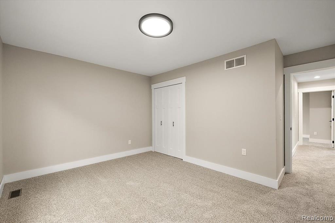
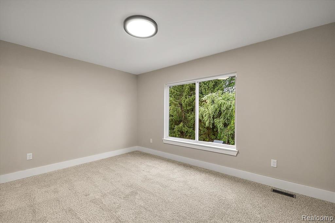
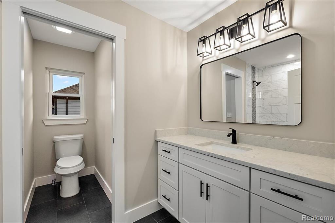
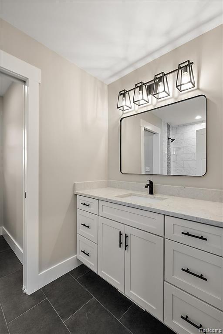
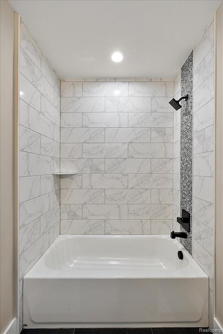
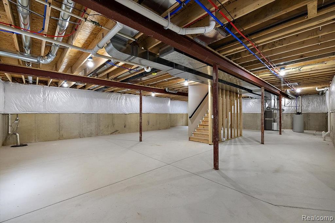
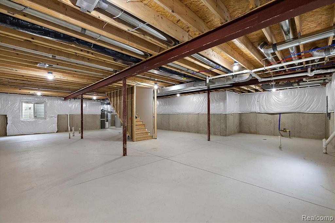
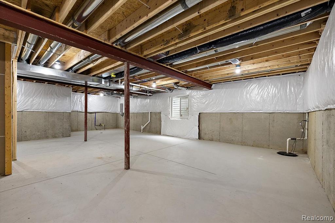
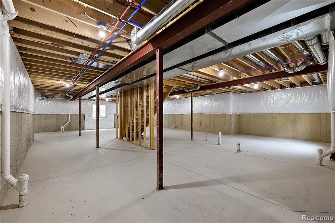
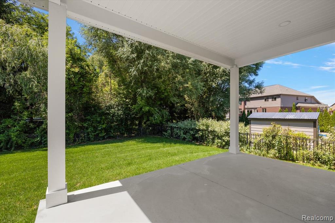
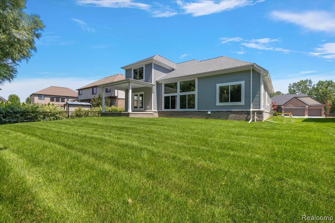
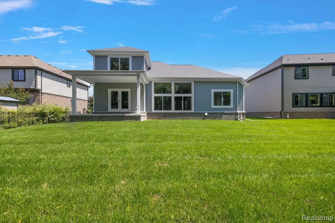
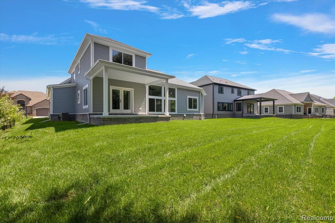
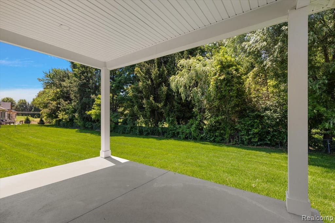
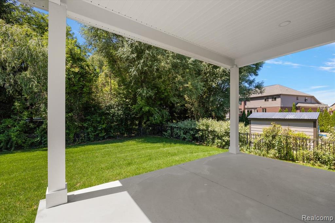
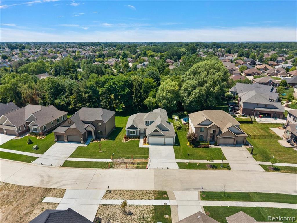
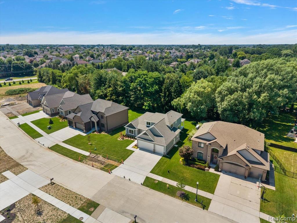
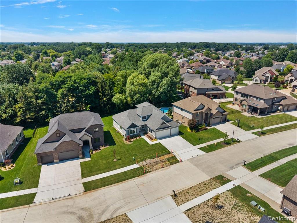
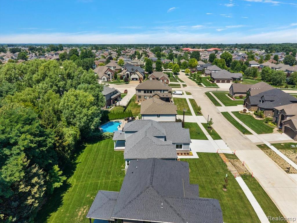
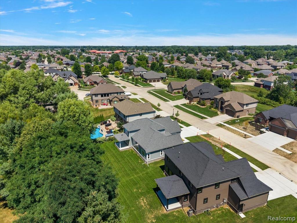
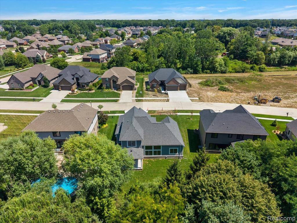
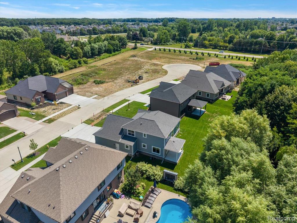
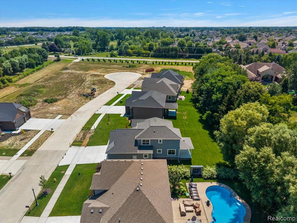
Welcome to 49287 London Bridge Drive, a stunning brand-new 2026 custom home offering a unique and highly desirable floor plan designed for today's lifestyle. With 2,388 square feet of beautifully planned living space, this 4-bedroom, 2.1-bath home combines modern style, exceptional functionality and plenty of room to grow. The thoughtfully designed layout features a spacious first-floor primary suite, offering the convenience and privacy today's buyers are looking for, while three additional bedrooms upstairs provide comfortable accommodations for family, guests or a home office. The impressive open-concept main level features soaring 9-foot ceilings, a generous great room and an oversized kitchen with an expansive 26-foot layout, creating an ideal setting for both everyday living and entertaining. A dedicated first-floor study adds valuable flexibility, while the first-floor laundry provides everyday convenience. The unfinished 2,188-square-foot basement features a 9-foot ceiling and is already prepared for a future three-piece bath, offering tremendous potential for additional living, recreation or entertainment space. Step outside to the covered patio and enjoy the peaceful outdoor setting on the approximately .22-acre lot. Additional highlights include a 3-car attached garage, central air, natural gas, public utilities and new-construction peace of mind. Ideally located in Macomb Township within Chippewa Valley Schools and close to shopping, dining, parks and major commuter routes. A rare opportunity to own a beautifully designed new home with the perfect combination of first-floor living, generous bedroom space and room to create even more finished living area in the future.
Details
| MLS # | 61020459 |
|---|---|
| Listing Type | For Sale |
| Style | House |
| HOA Dues | $400 |
| Sub-Type | Resale |
| Status | Pending |
| Year | 2026 |
| Days On Site | 41 |
| Listing Provided By | Berkshire Hathaway HomeServices Kee Realty Washin | Ron Trombetti |
Features
| Bed(s) | 4 |
|---|---|
| Bath(s) | 3 Total |
| SQ Feet | 2,388 |
| Garage | 3 |
| Basement | Y |
| Acreage | 0.22 |
Interior
| Rooms Total | 11 |
|---|---|
| Heating Yes / No | Yes |
| Heating | Natural Gas, Forced Air |
Exterior
| Construction Materials | Vinyl Siding |
|---|---|
| Foundation Details | Basement |
Parking
| Garage Yes / No | Yes |
|---|---|
| Attached Garage Yes / No | Yes |
Other
| List Aor | Real Comp |
|---|
Area Information
| State | MI |
|---|---|
| County | Macomb |
| City | Macomb |
| Zip Code | 48044 |
| Area | Macomb Twp (50008) |
| Listing VS Median (in 48044) | |
Price: $599,900 low | high Med: $479,999 sqft: 2,388 low | high Med: 3,654 $ / sqft: $251 low | high Med: $131 On site: 41 low | high Med: 14 | |
Market Activity 48044
Request a showing
Request a showing
Contact
Learn More About This Property

| State | MI |
|---|---|
| County | Macomb |
| City | Macomb |
| Zip Code | 48044 |
| Area | Macomb Twp (50008) |
| Listing VS Median (in 48044) | |
Price: $599,900 low | high Med: $479,999 sqft: 2,388 low | high Med: 3,654 $ / sqft: $251 low | high Med: $131 On site: 41 low | high Med: 14 | |