New Listing
4951 Surrey Dr,Sterling Heights, MI 48310
Sterling Heights, MI 48310

Description
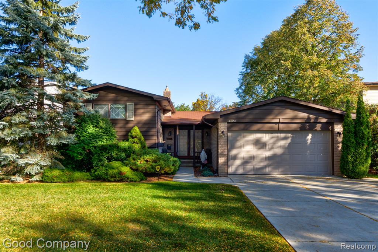
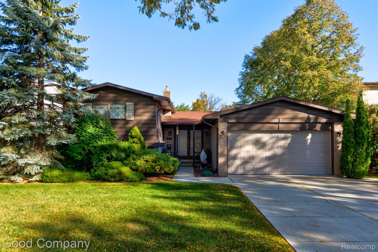
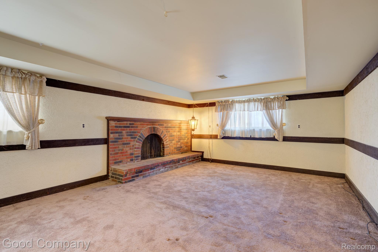
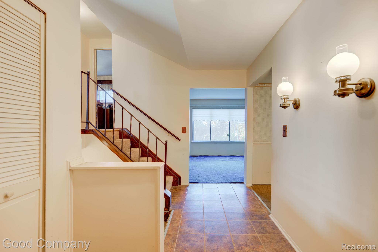
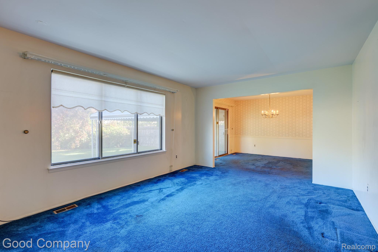
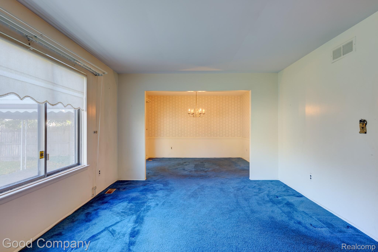
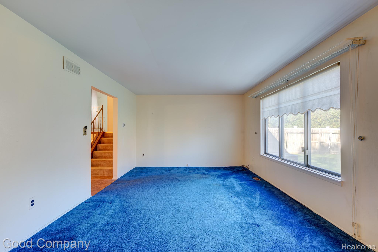
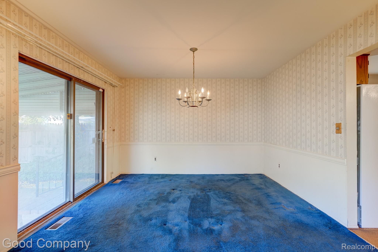
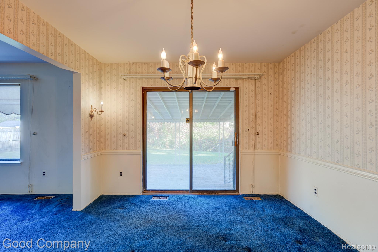
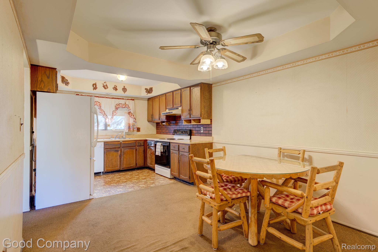
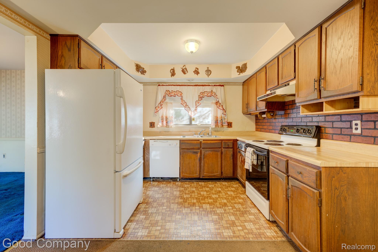
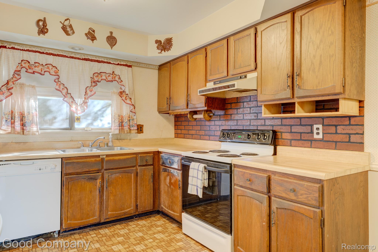
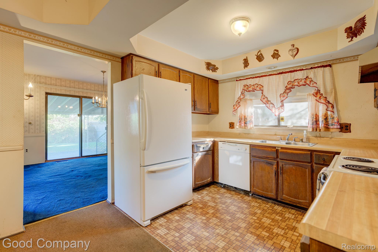
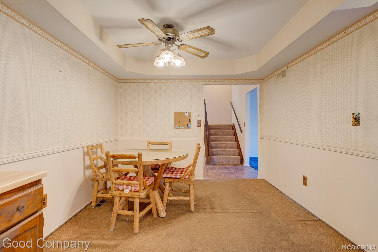
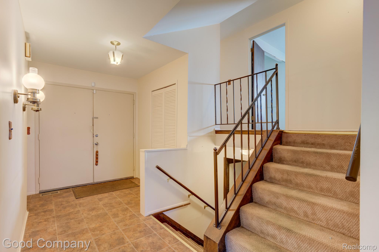
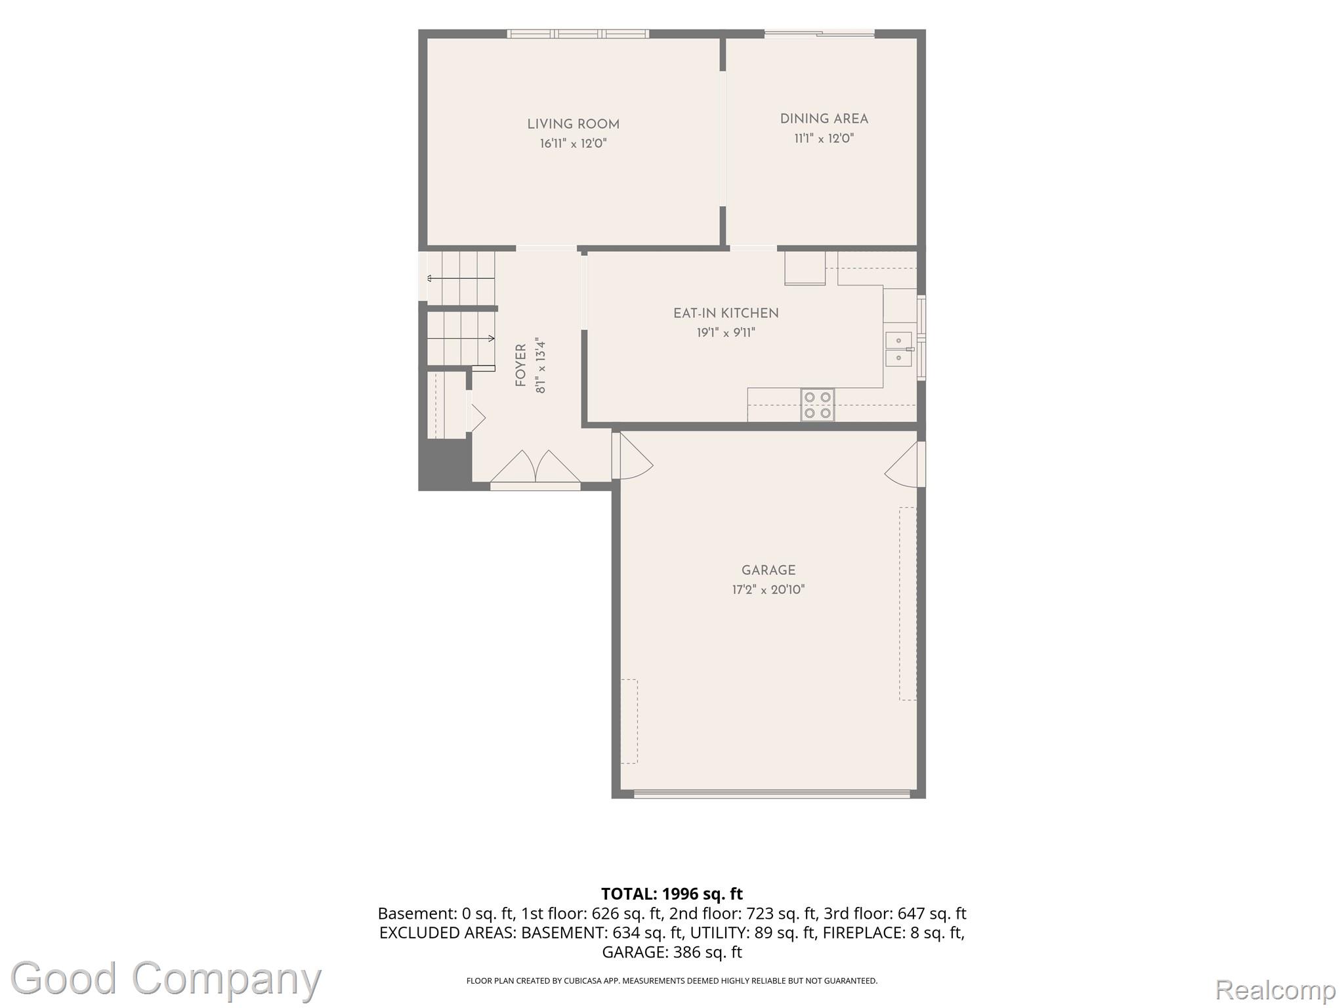
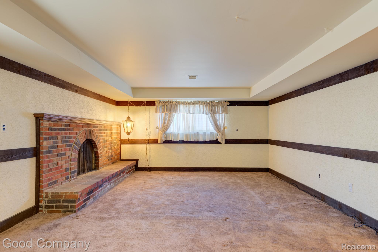
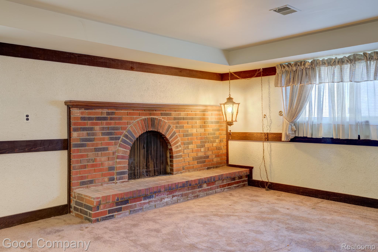
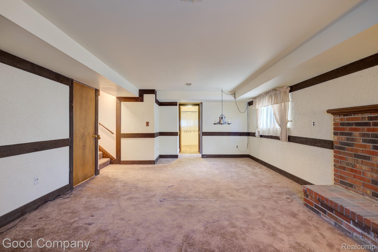
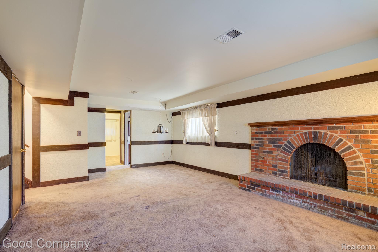
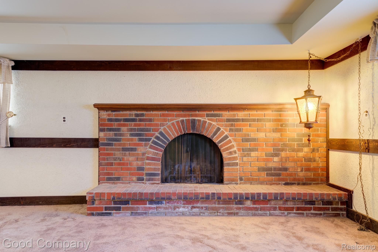
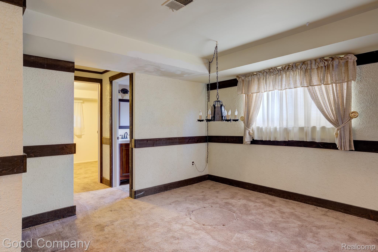
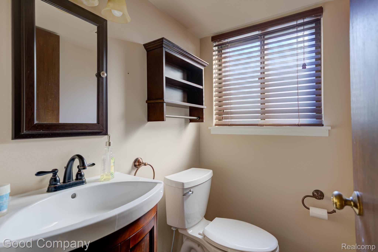
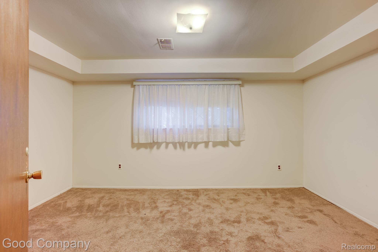
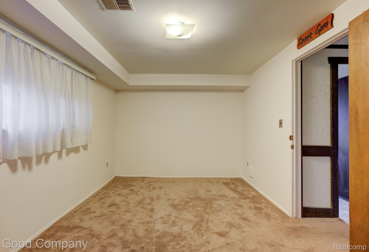
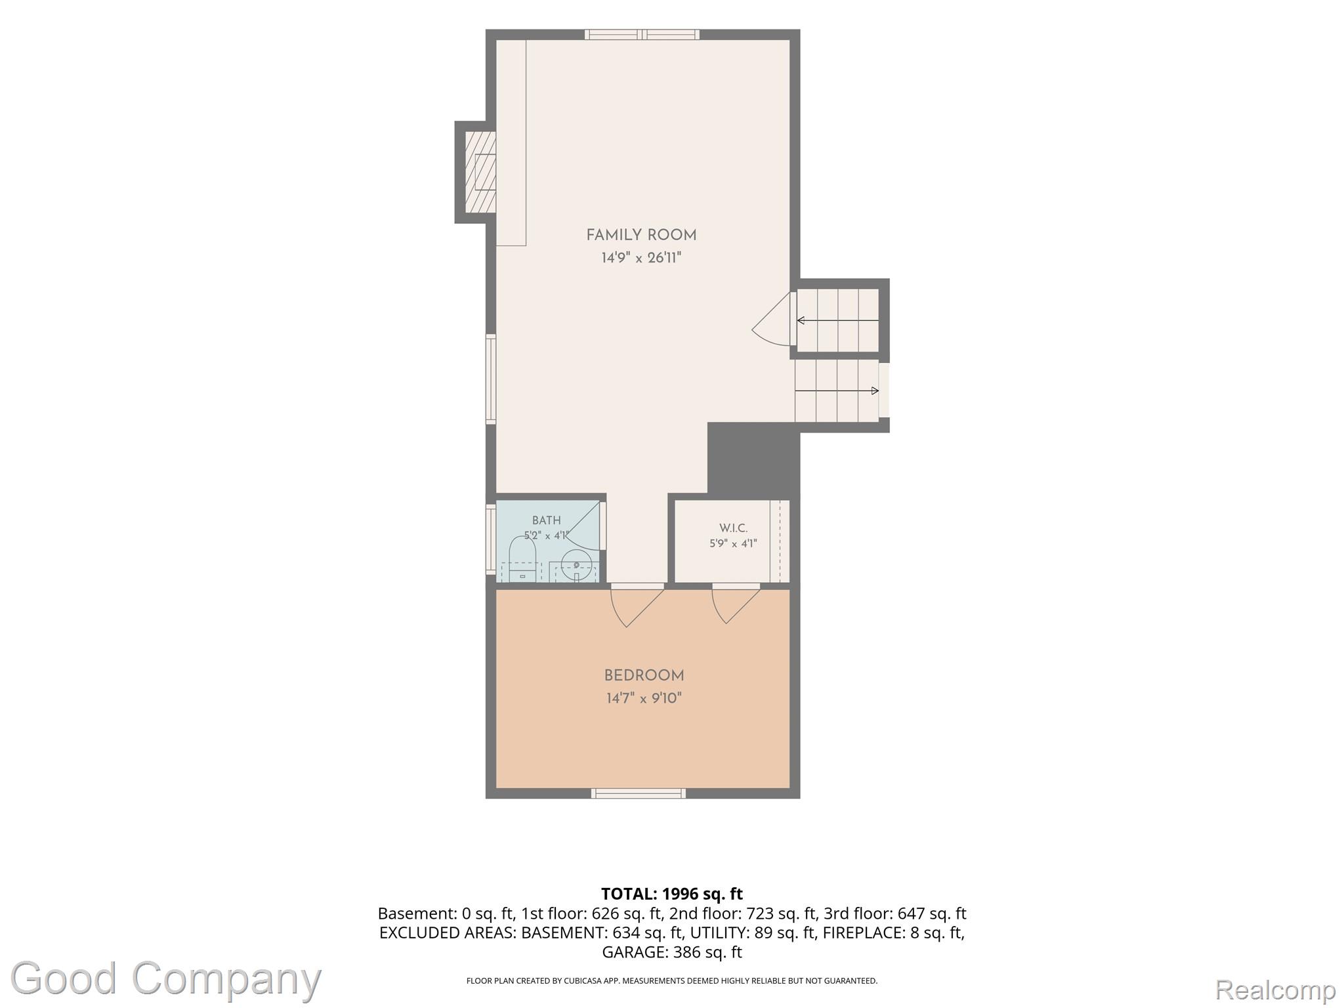
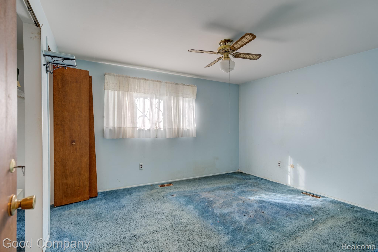
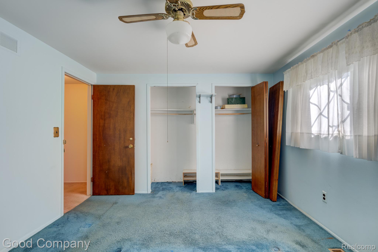
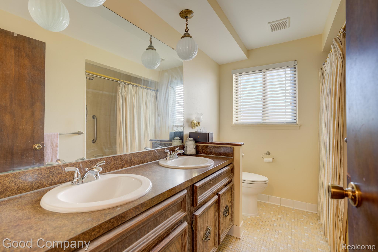
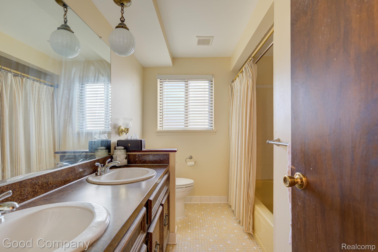
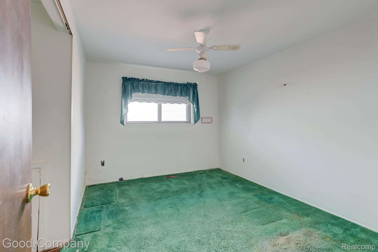
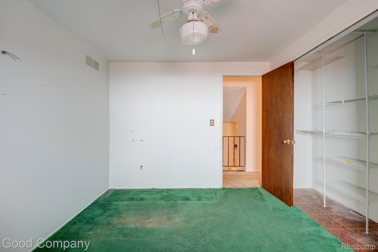
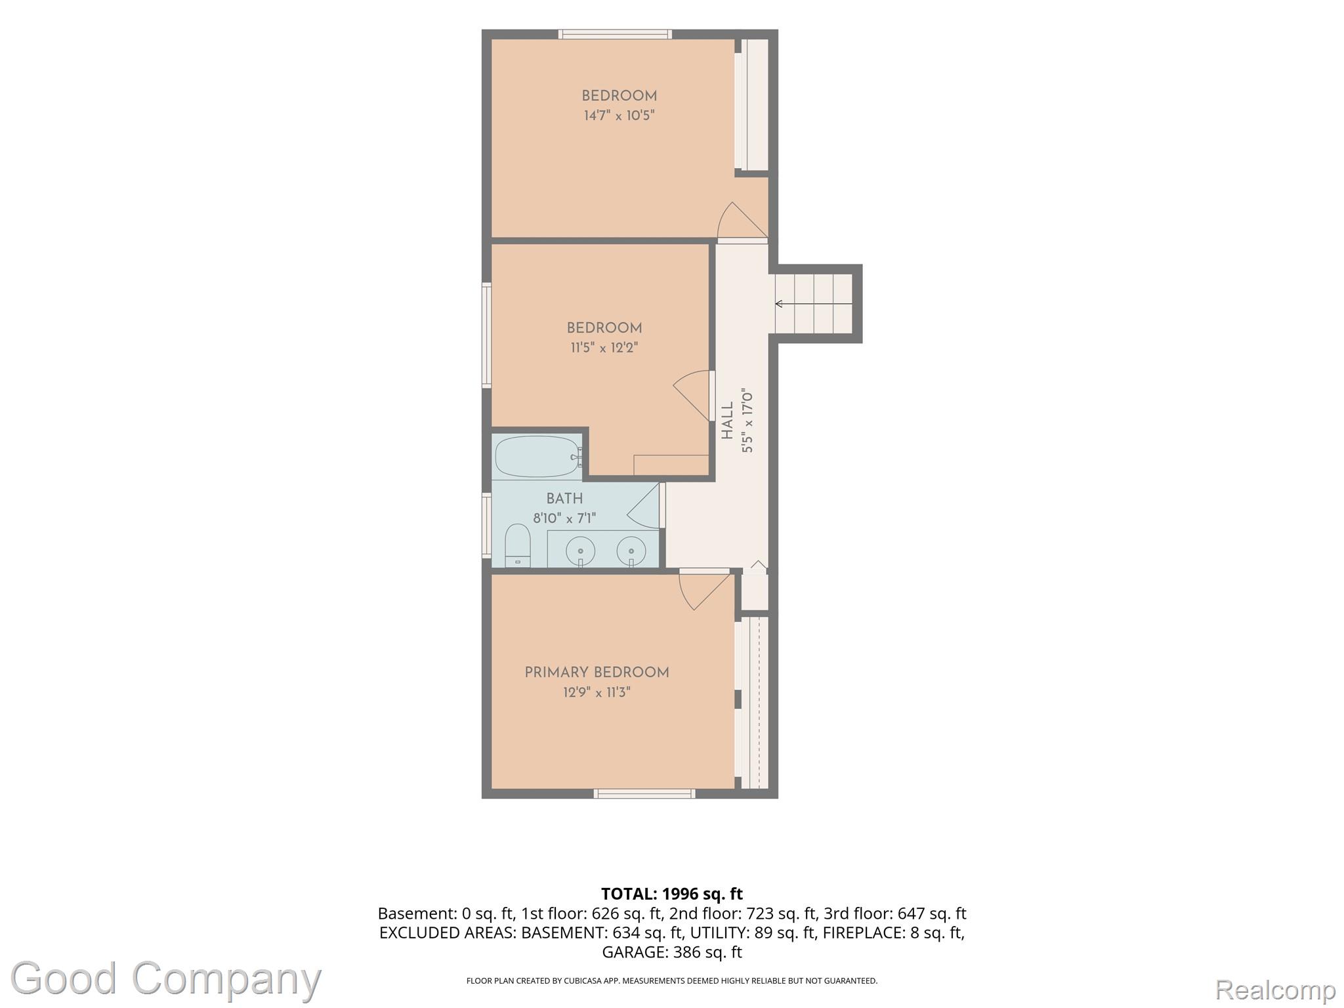
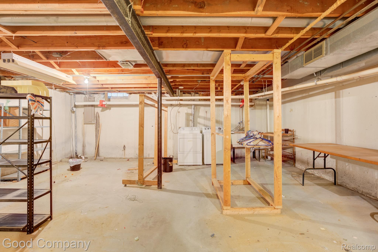
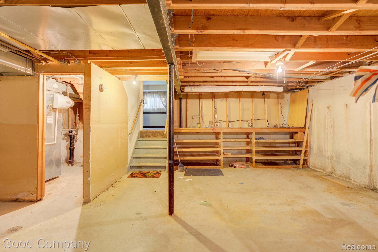
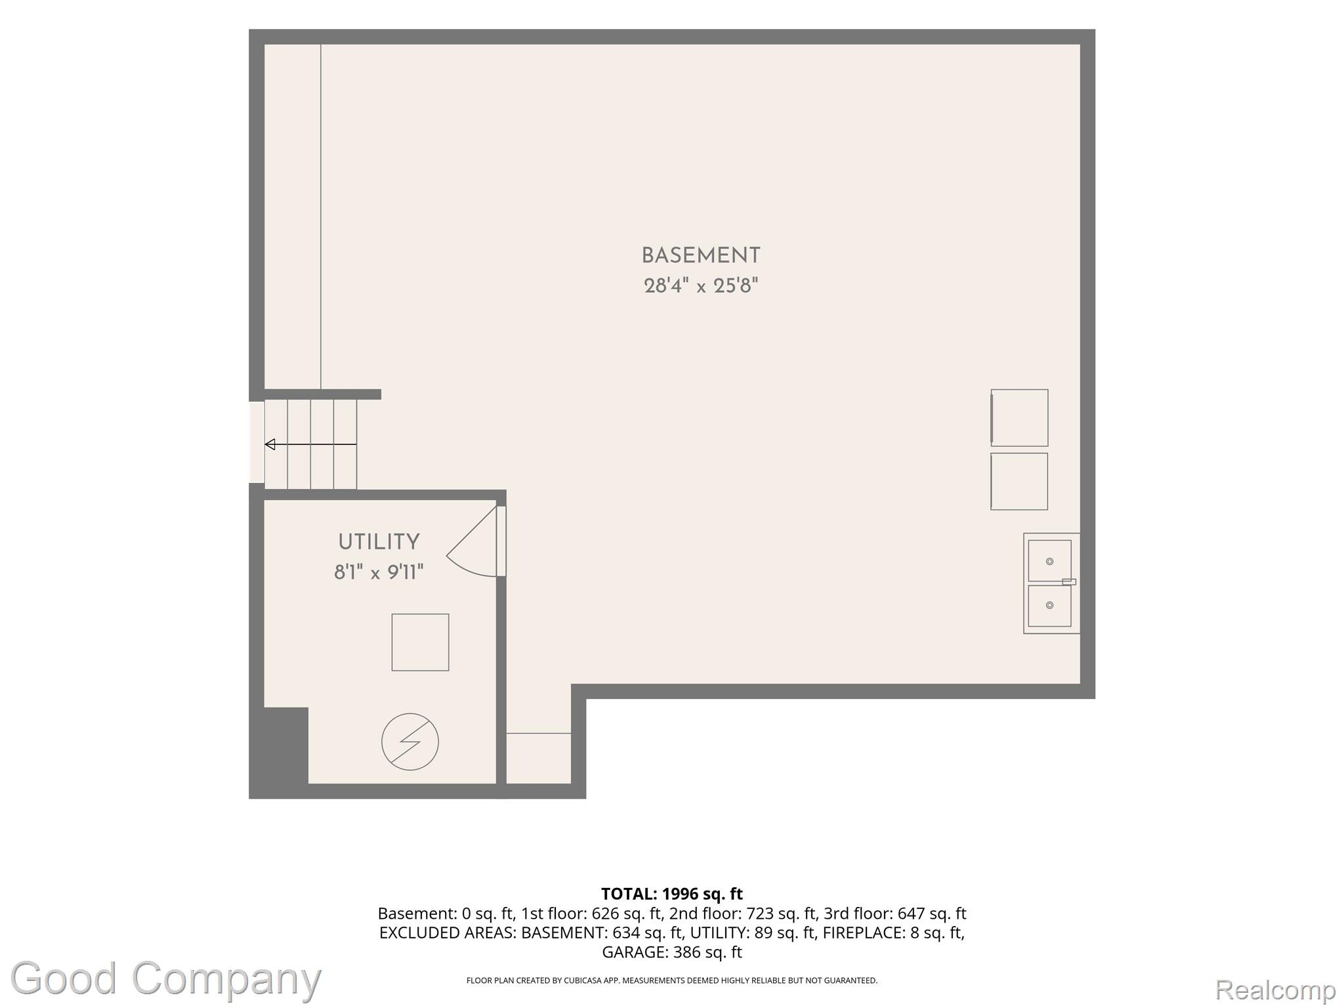
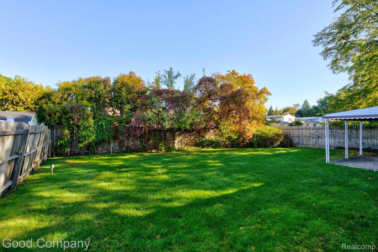
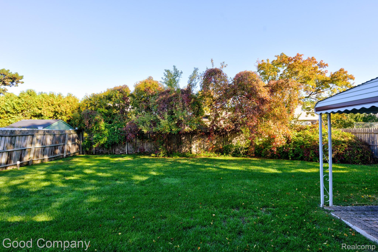
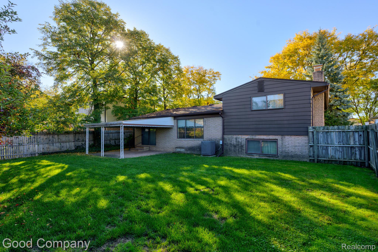
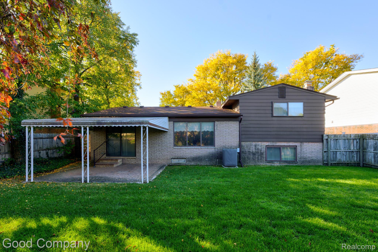
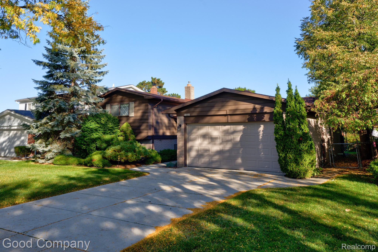
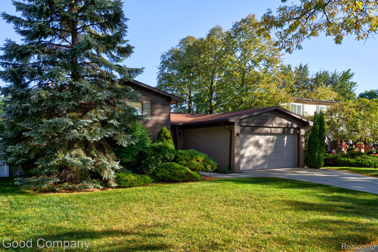
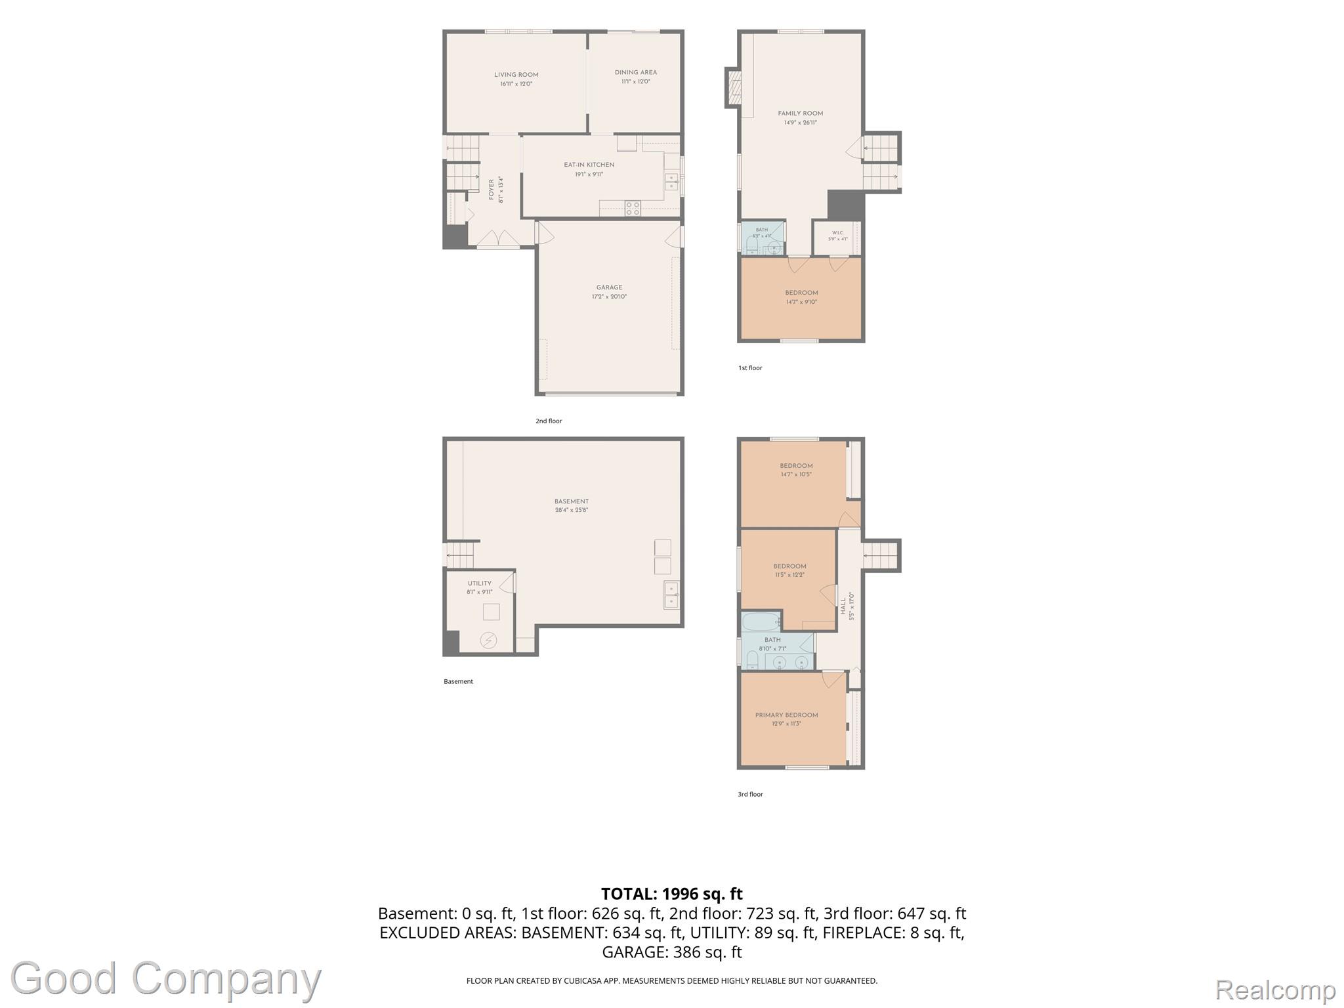
Spacious split-level with room for everyone, offering four bedrooms, one and a half baths, a cozy family room with a fireplace, and a two-car attached garage on a beautifully landscaped lot. The entry foyer opens to a bright living room with a large picture window that fills the space with natural light. The formal dining room features a sliding door out to the backyard, making indoor-outdoor entertaining easy. The eat-in kitchen offers abundant cabinetry, a brick accent backsplash, a tray ceiling, and a sunny dining nook with room for a full table. Head down a few steps to the inviting family room, where a striking brick fireplace with a raised hearth becomes the heart of cozy nights in, framed by a tray ceiling and warm wood trim. This level also offers a fourth bedroom and a convenient half bath. Upstairs, three comfortable bedrooms share a full bath with a dual-sink vanity. The basement adds laundry, built-in shelving, and tons of storage. Outside, the large fenced backyard features a covered patio, mature trees, and a lush lawn, perfect for summer gatherings. With generous living space on every level, this home is ready for your personal touch. Welcome Home!
Details
| MLS # | 20261088467 |
|---|---|
| Listing Type | For Sale |
| Style | House |
| Sub-Type | Resale |
| Status | Active |
| Year | 1973 |
| Days On Site | 3 |
| Listing Provided By | Good Company | Jim Shaffer |
Features
| Bed(s) | 4 |
|---|---|
| Bath(s) | 2 Total |
| SQ Feet | 1,955 |
| Garage | 2 |
| Basement | Y |
| Acreage | 0.17 |
| Water Front | Yes |
Interior
| Rooms Total | 8 |
|---|---|
| Cooling Yes / No | Yes |
| Cooling | Central Air |
| Heating Yes / No | Yes |
| Heating | Forced Air, Natural Gas |
| Appliances | Dishwasher, Dryer, Free Standing Electric Oven, Free Standing Refrigerator, Microwave, Washer |
Exterior
| Exterior Features | Lighting |
|---|---|
| Construction Materials | Aluminum Siding, Brick |
| Foundation Details | Basement, Poured |
Parking
| Garage Yes / No | Yes |
|---|---|
| Attached Garage Yes / No | Yes |
| Parking Features | Two Car Garage, Attached |
Taxes
| Tax Annual Amount | 3374 |
|---|
Area Information
| State | MI |
|---|---|
| County | Macomb |
| City | Sterling Heights |
| Zip Code | 48310 |
| Area | Sterling Heights |
| Community Name | COACHWOOD SQUARE SUB |
| School District | WarrenCon |
| High School | WarrenCon |
| Listing VS Median (in COACHWOOD SQUARE SUB) | |
Price: $290,000 low | high Med: $290,000 sqft: 1,955 low | high Med: 1,955 $ / sqft: $148 low | high Med: $148 On site: 3 low | high Med: 3 | |
Request a showing
Request a showing
Contact
Learn More About This Property

| State | MI |
|---|---|
| County | Macomb |
| City | Sterling Heights |
| Zip Code | 48310 |
| Area | Sterling Heights |
| Community Name | COACHWOOD SQUARE SUB |
| School District | WarrenCon |
| High School | WarrenCon |
| Listing VS Median (in COACHWOOD SQUARE SUB) | |
Price: $290,000 low | high Med: $290,000 sqft: 1,955 low | high Med: 1,955 $ / sqft: $148 low | high Med: $148 On site: 3 low | high Med: 3 | |