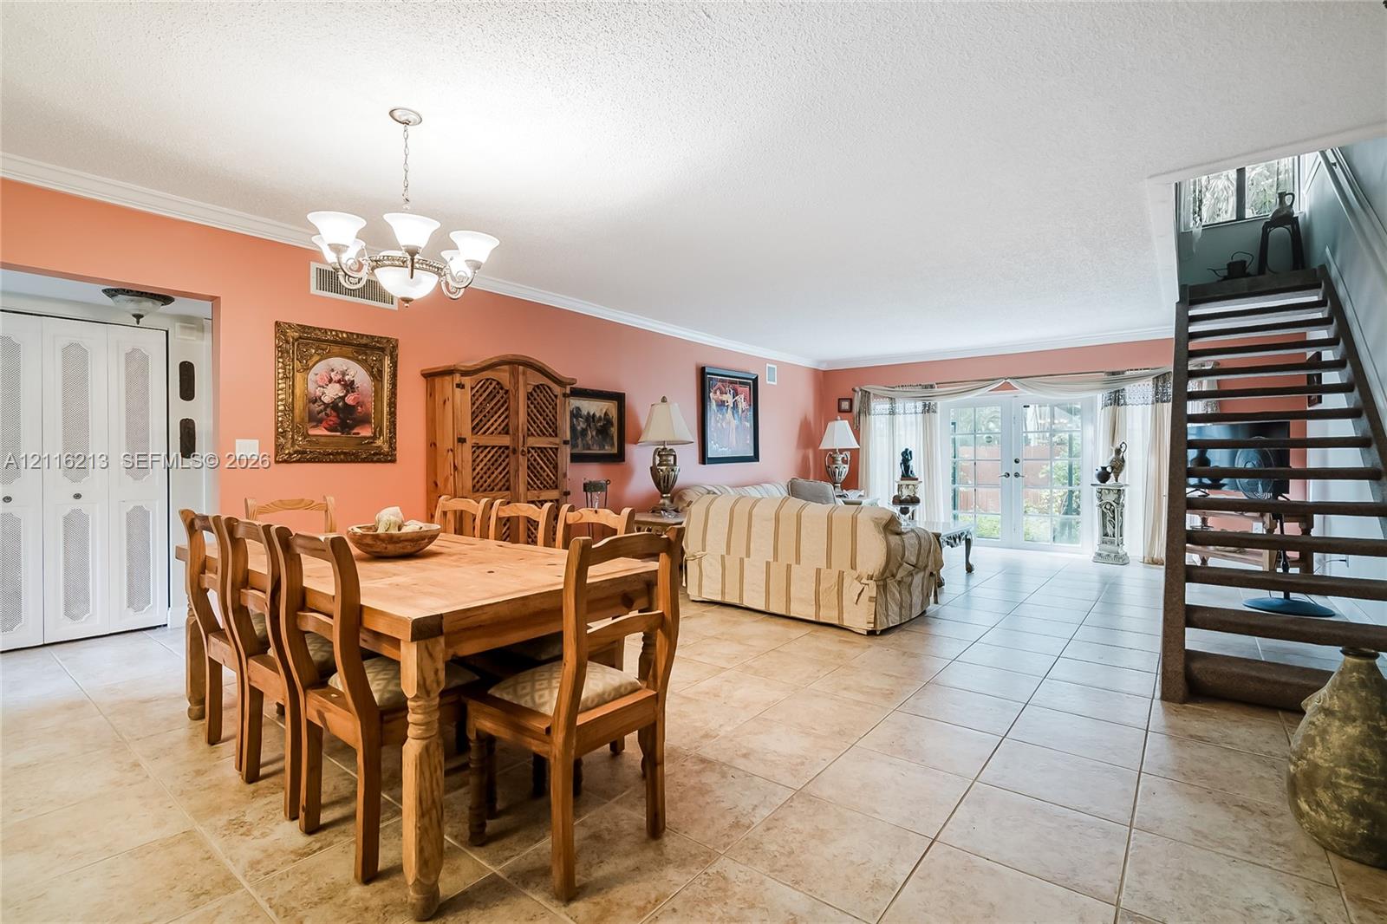
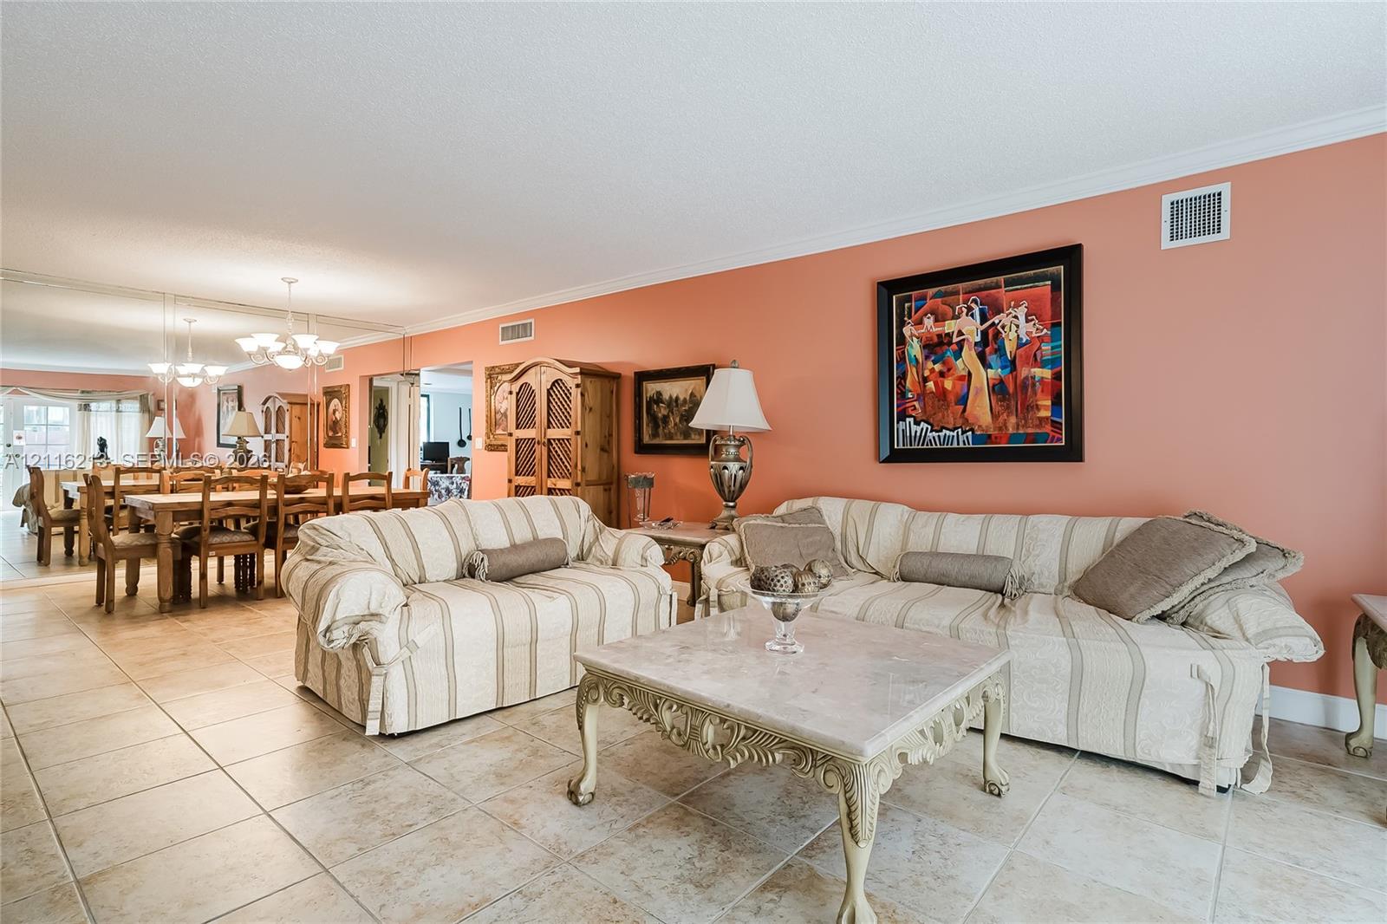
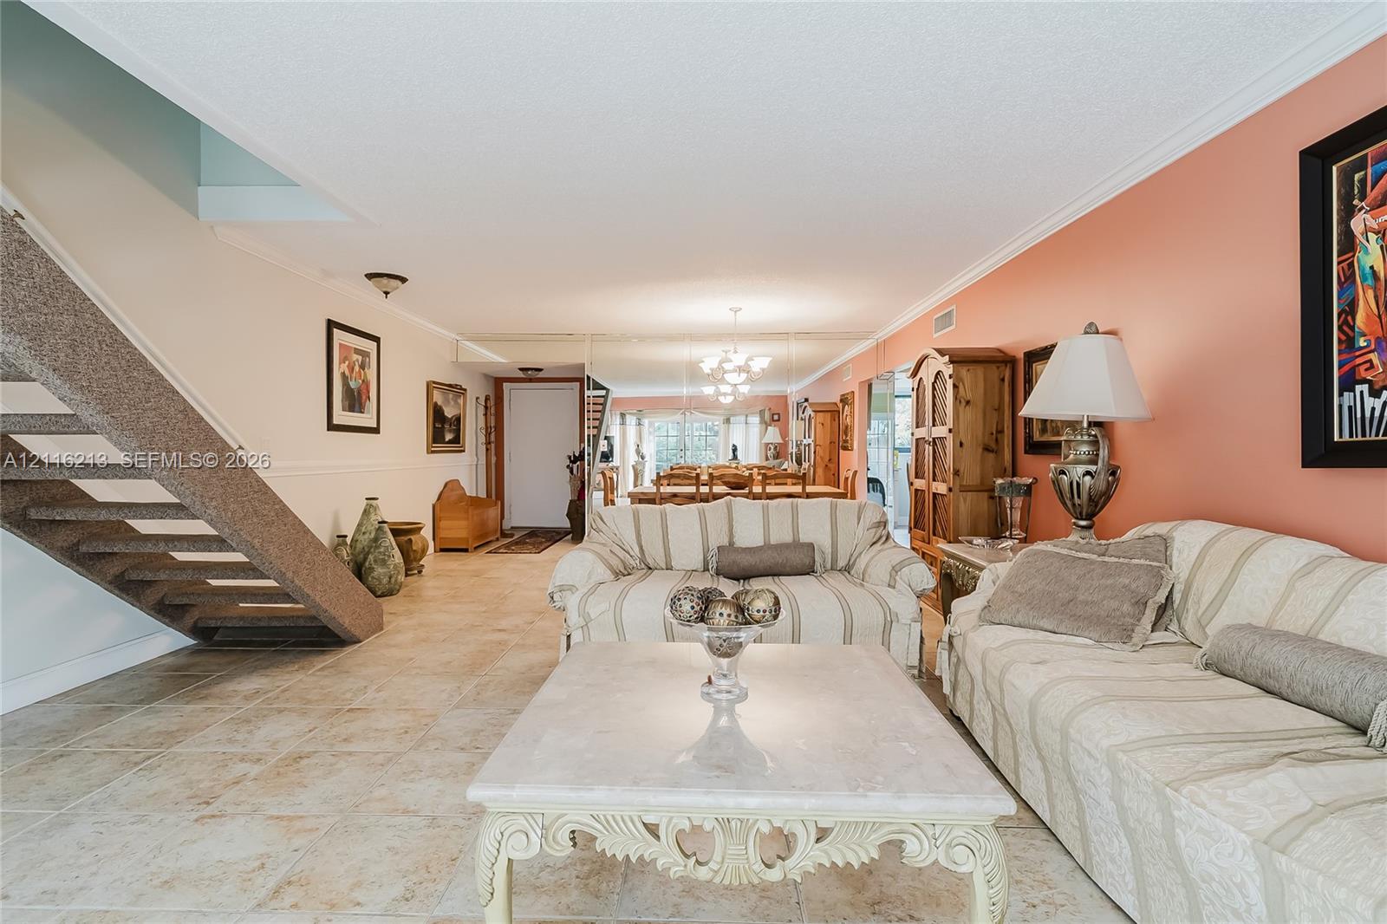
Open-concept floor plan featuring tile flooring, a multi-arm chandelier, double glass-panel doors, and a decorative staircase
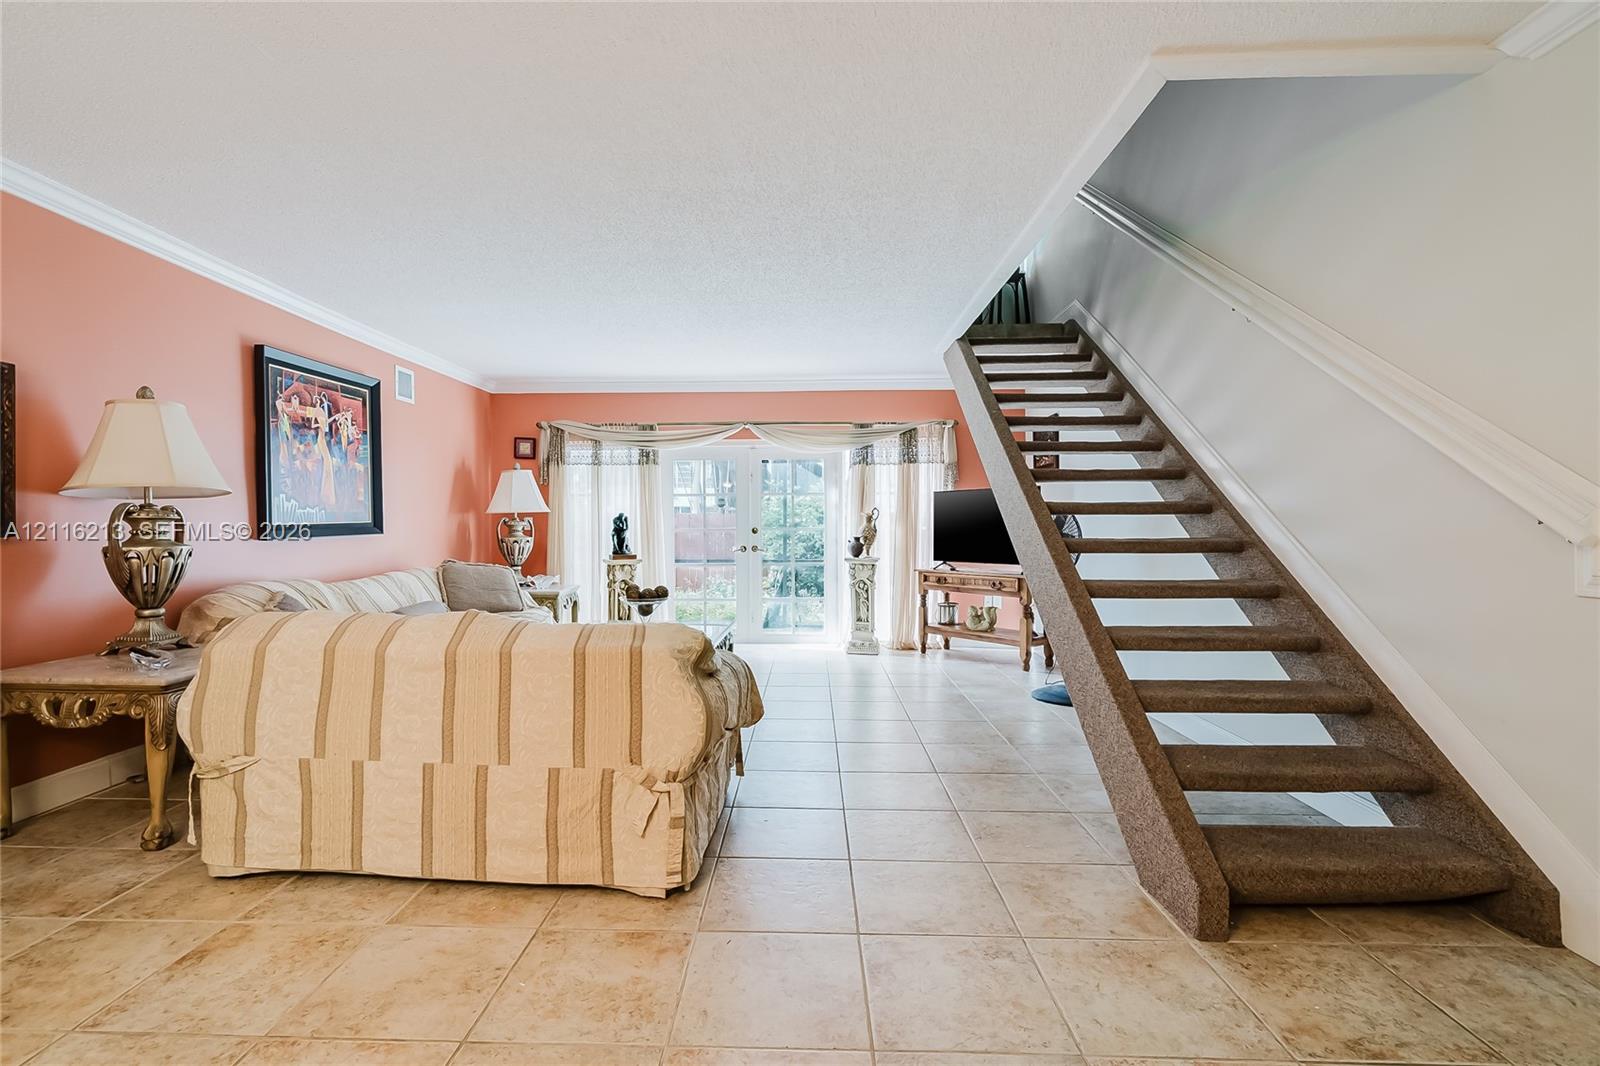
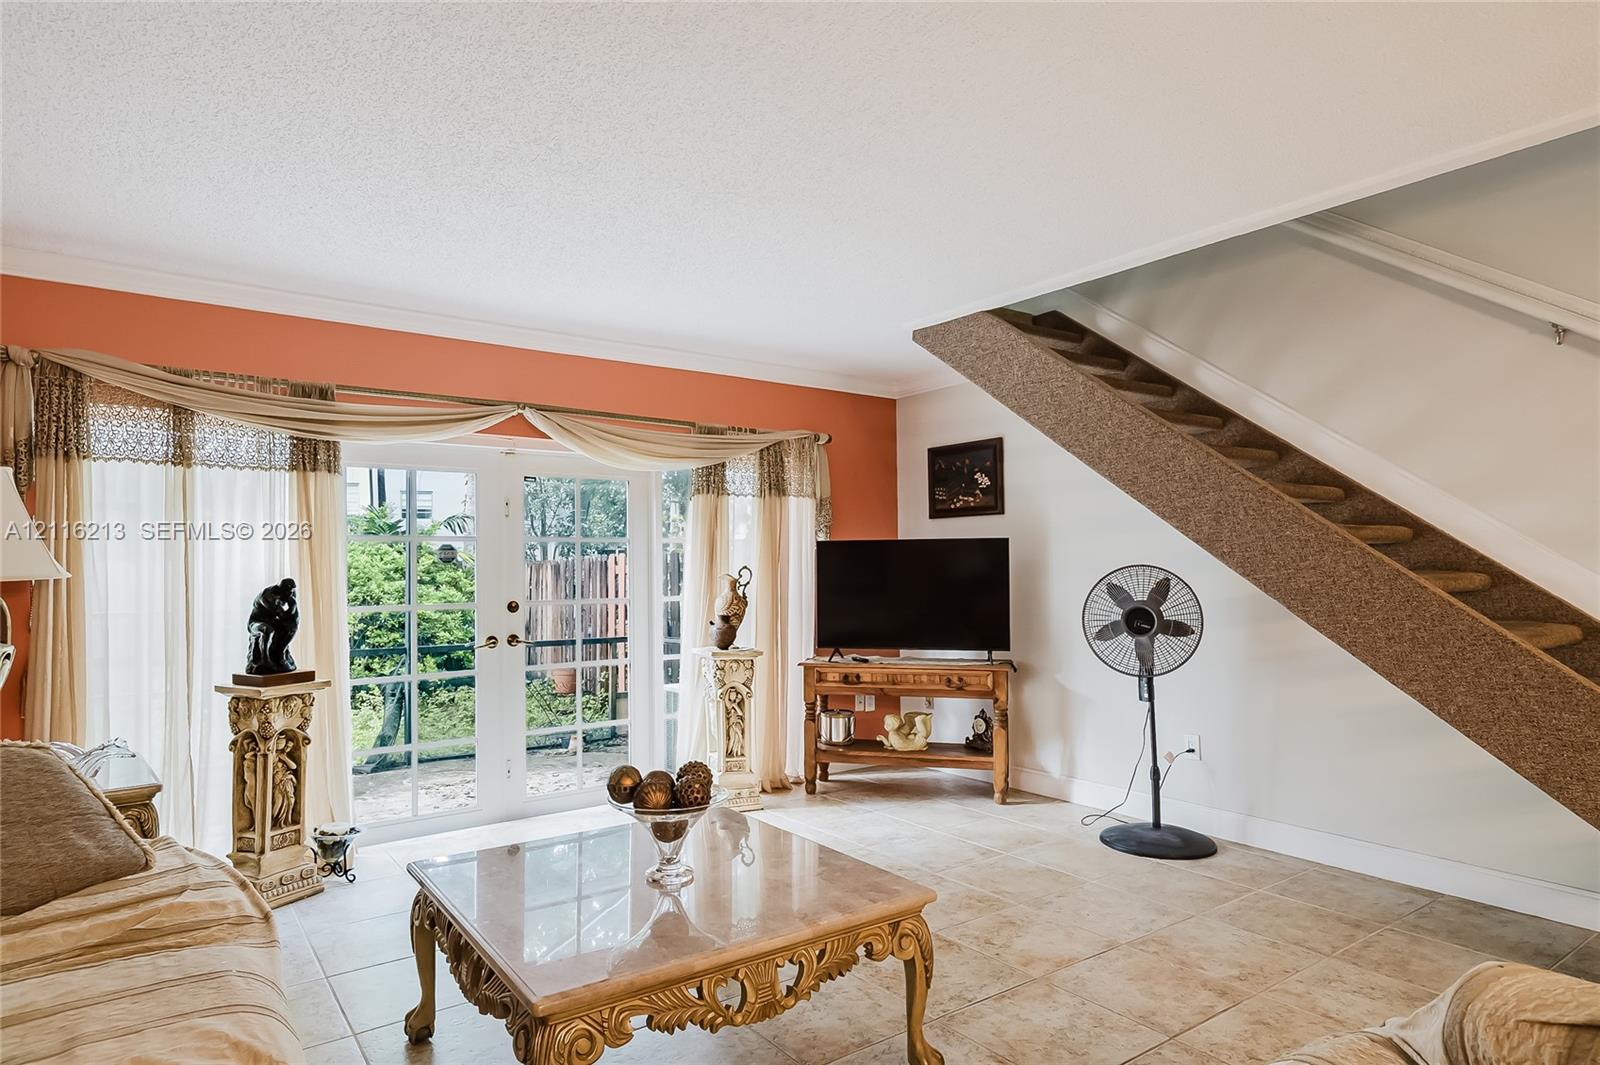
Open-concept living space featuring ceramic tile flooring, crown molding, a central staircase with carpeted treads, and glass-paneled double doors
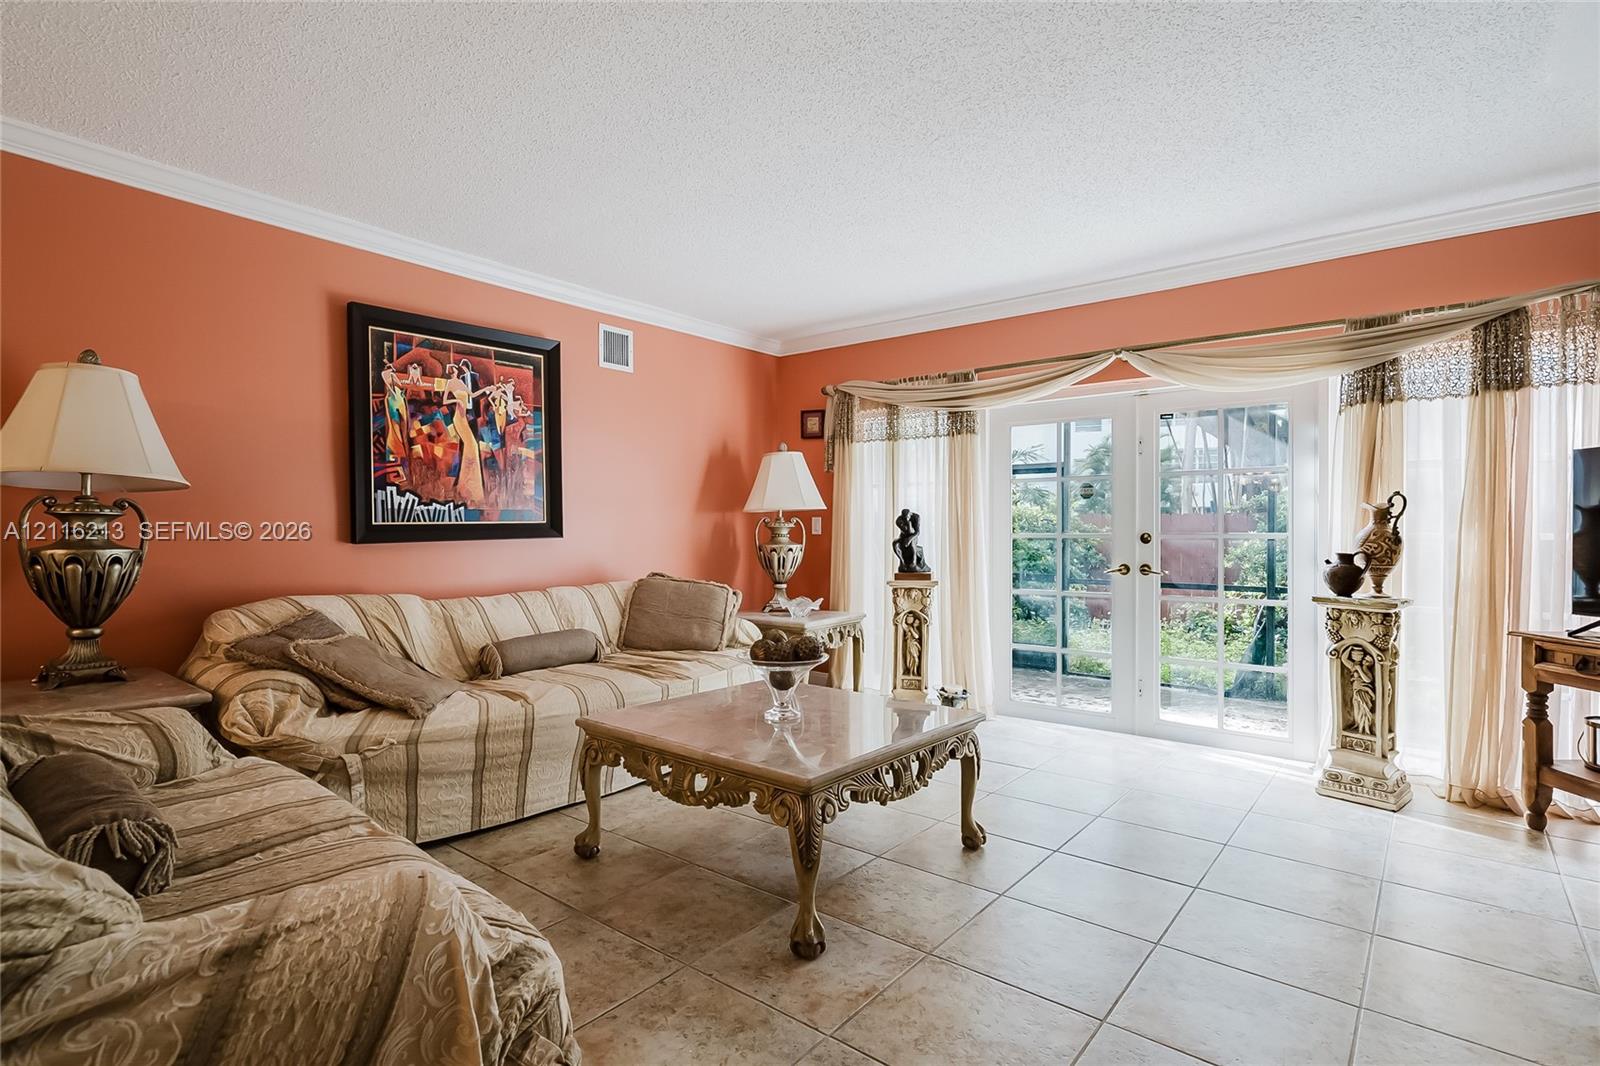
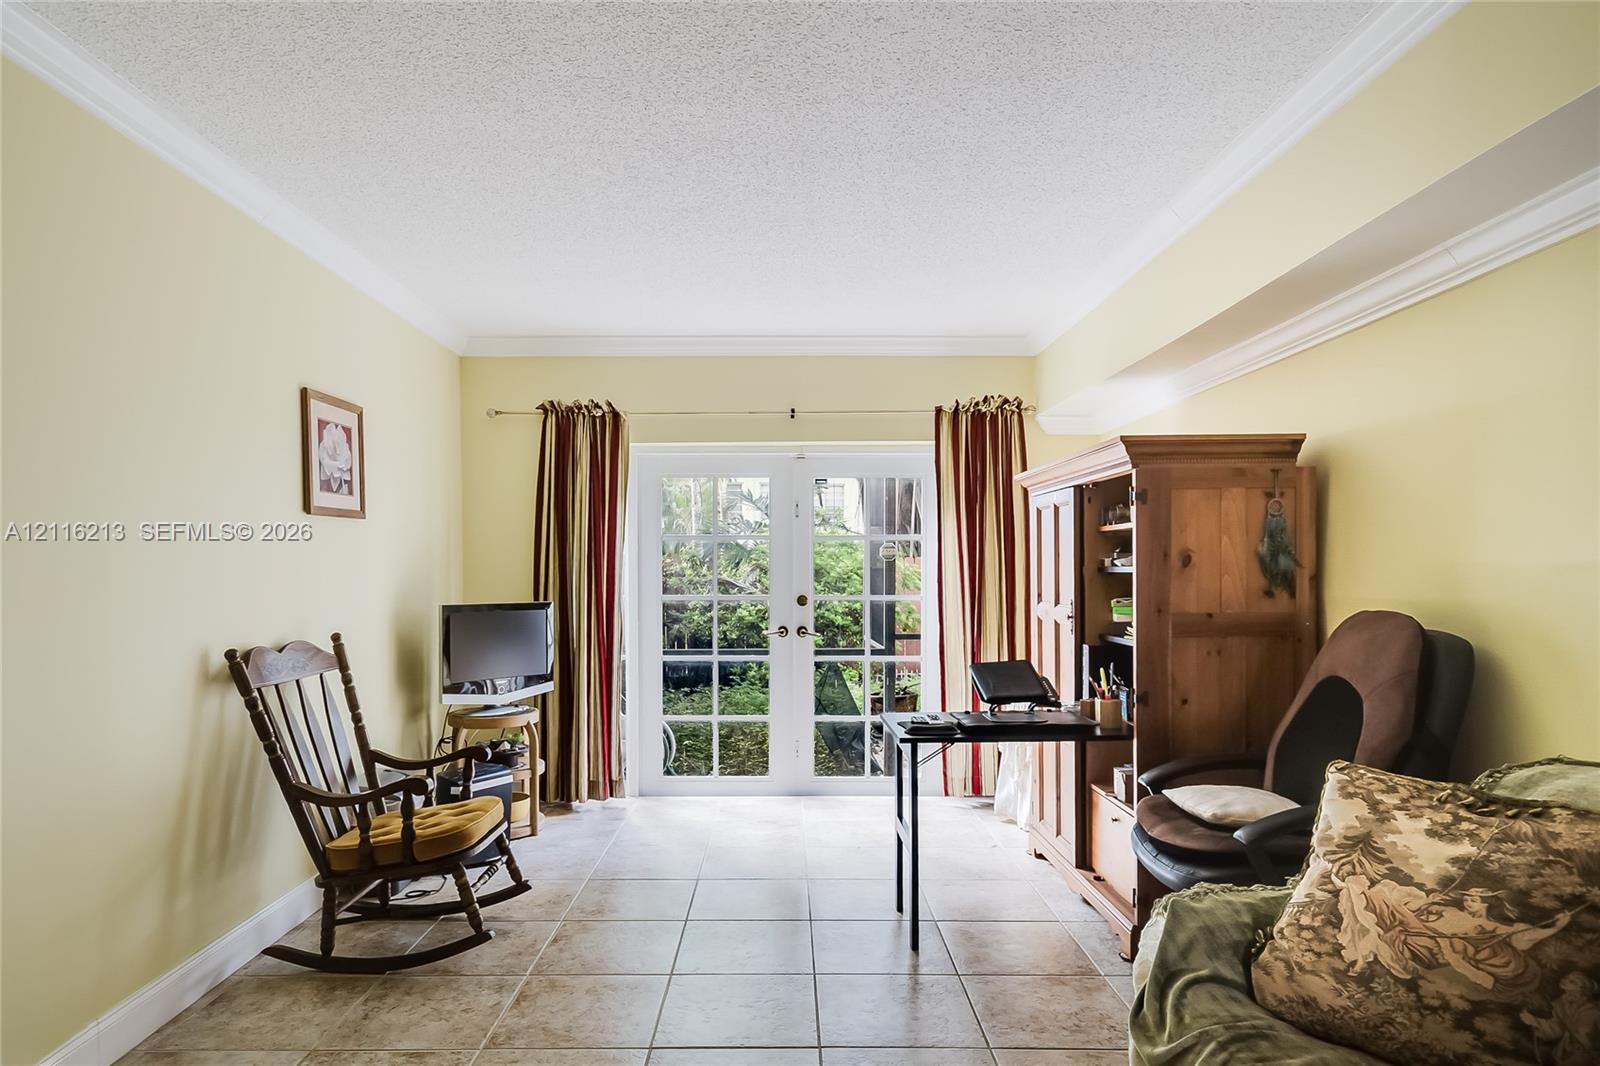
Living area featuring large-format tile flooring, crown molding, and double glass-paned doors
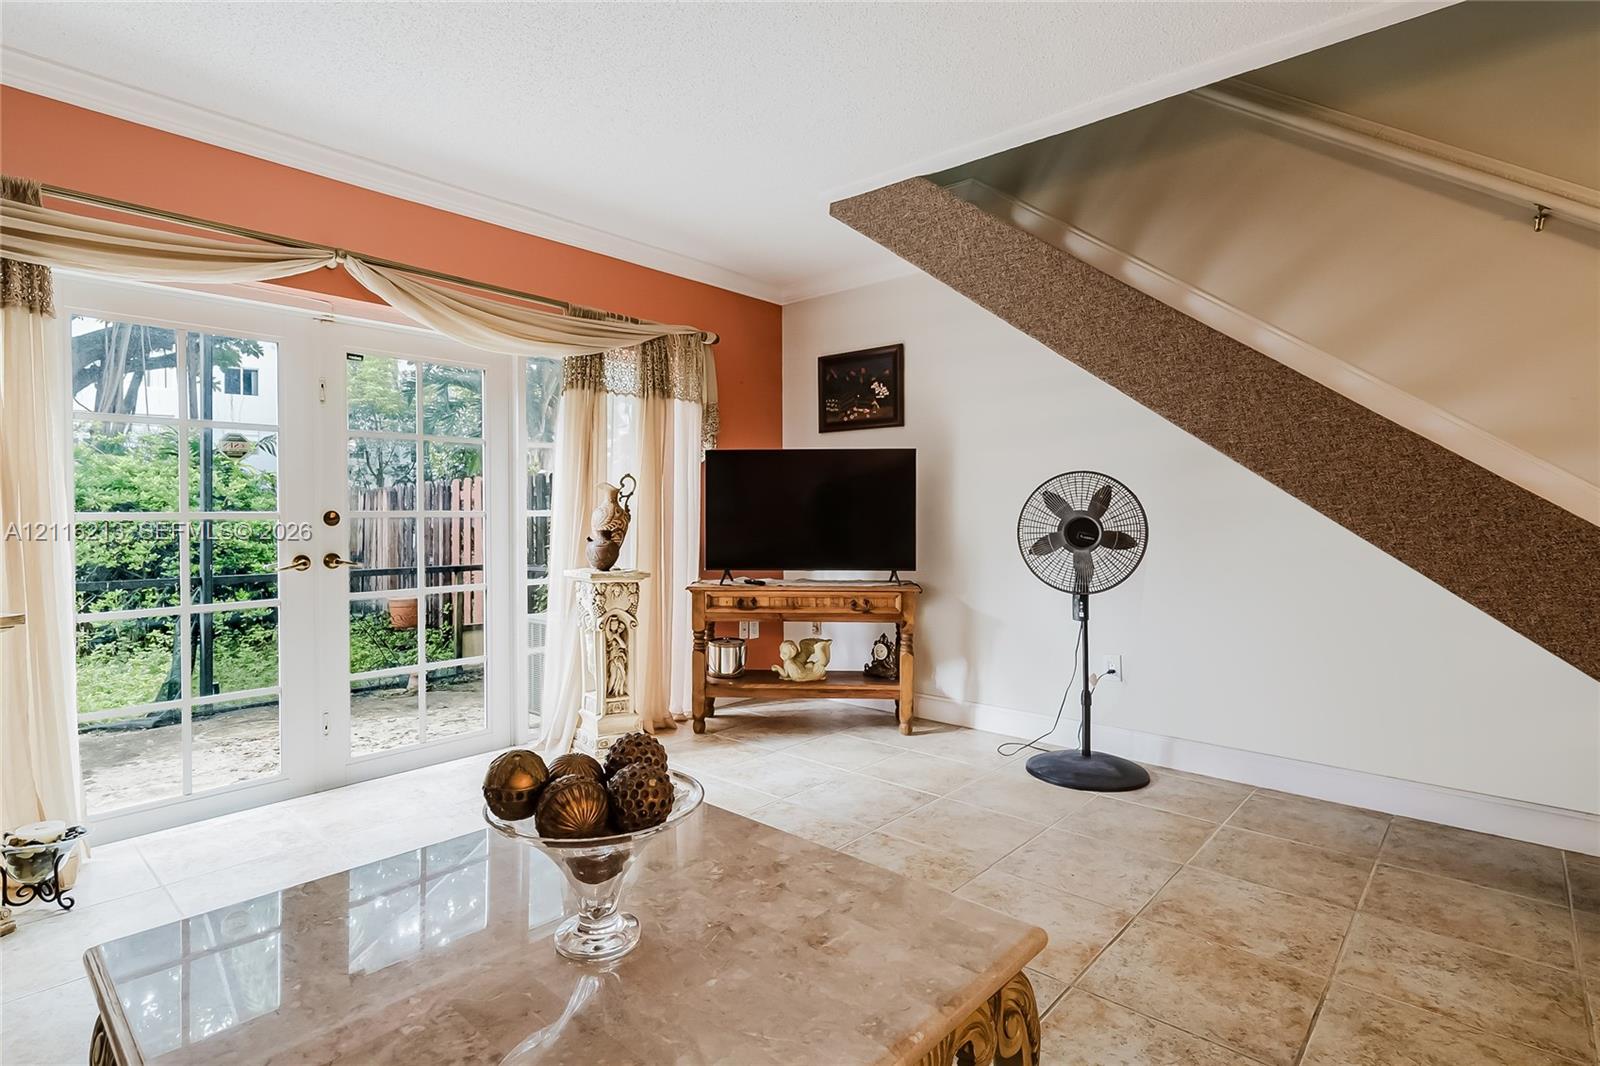
Full-glass paneled double doors with exterior access, neutral tile flooring, and an open staircase design
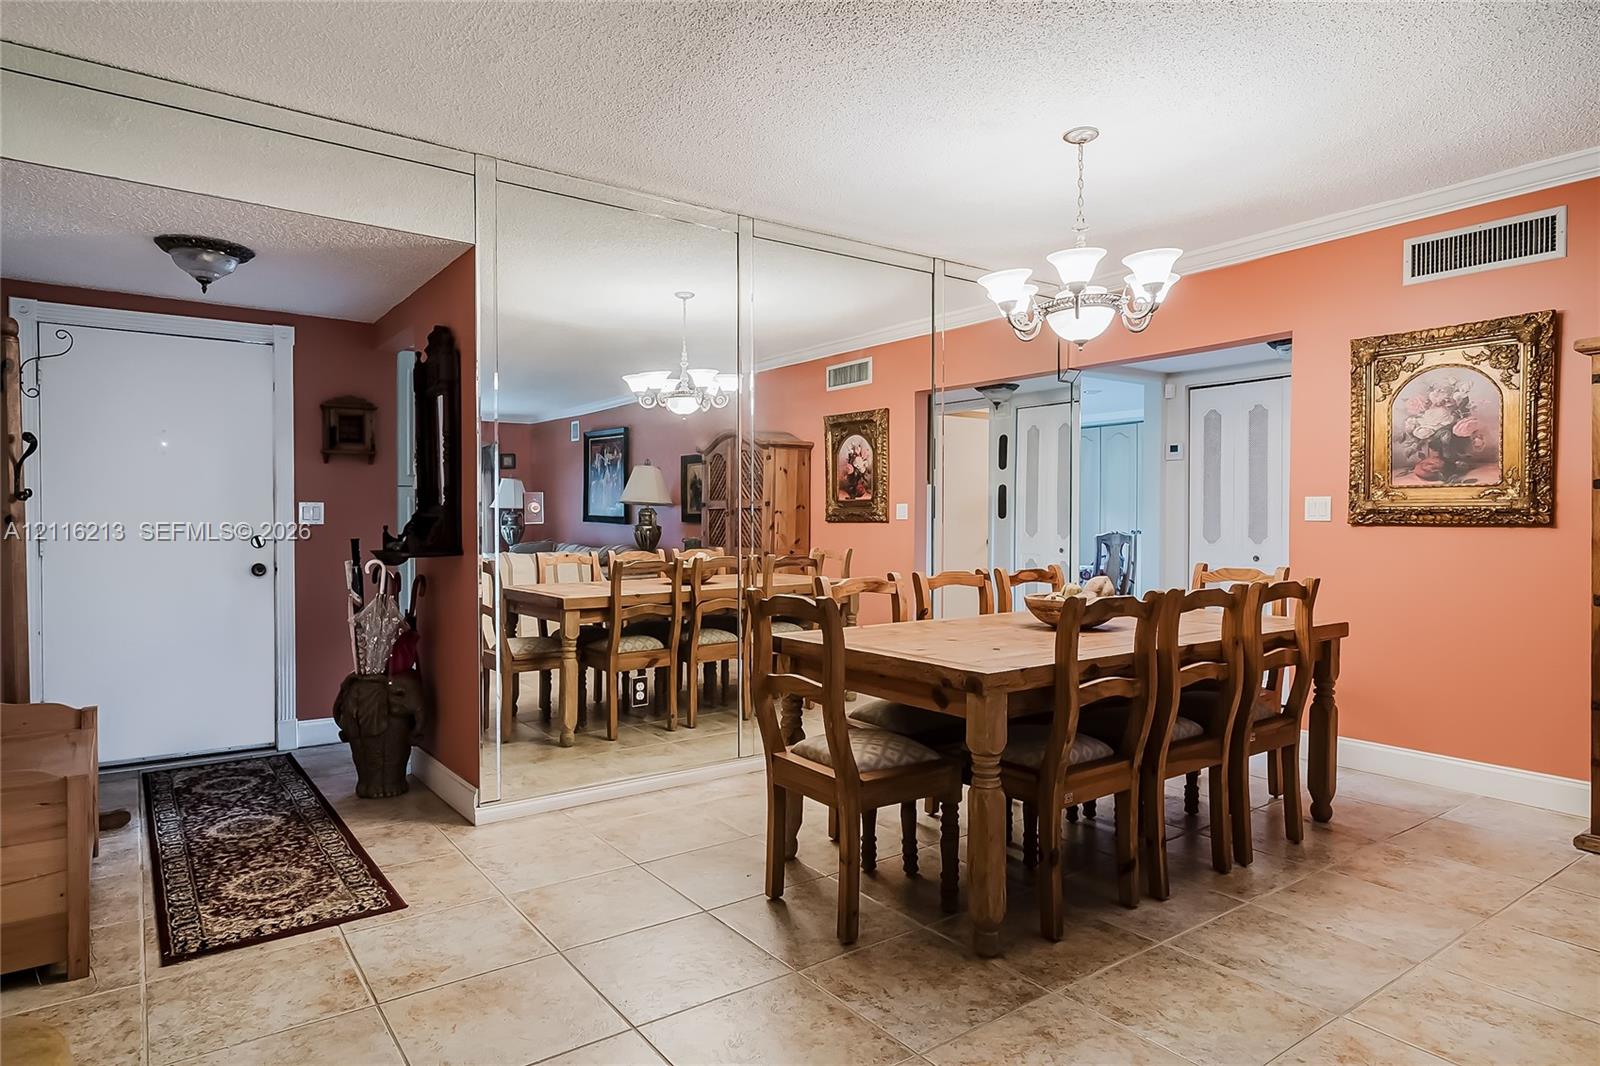
Neutral-toned ceramic tile flooring, expansive wall-to-wall mirror installation, and decorative crown molding
Open-concept floor plan featuring tile flooring, a staircase with carpeted treads, and large wall-mounted mirrors
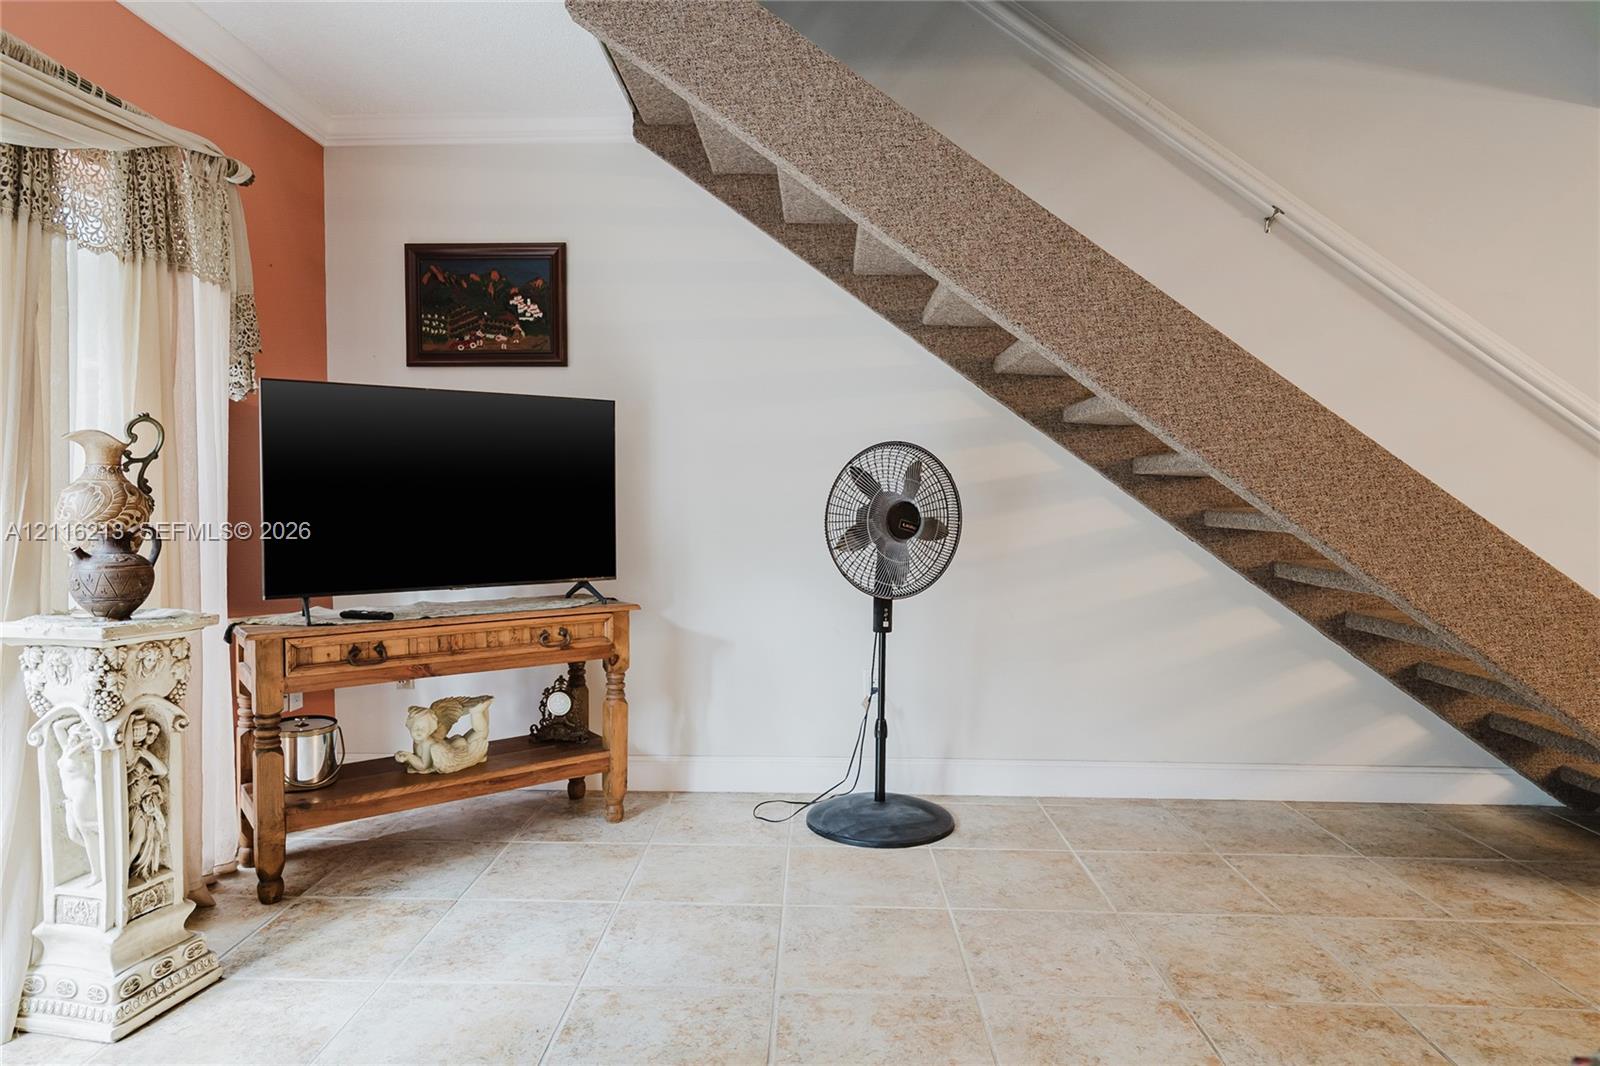
Staircase with carpeted treads and white handrail, ceramic tile flooring, and neutral wall tones
Dining area featuring neutral tile flooring, floor-to-ceiling wall mirror panels, a multi-arm chandelier with glass shades, and crown molding
Living area featuring tile flooring, carpeted staircase, and dual glass-paned doors with exterior access
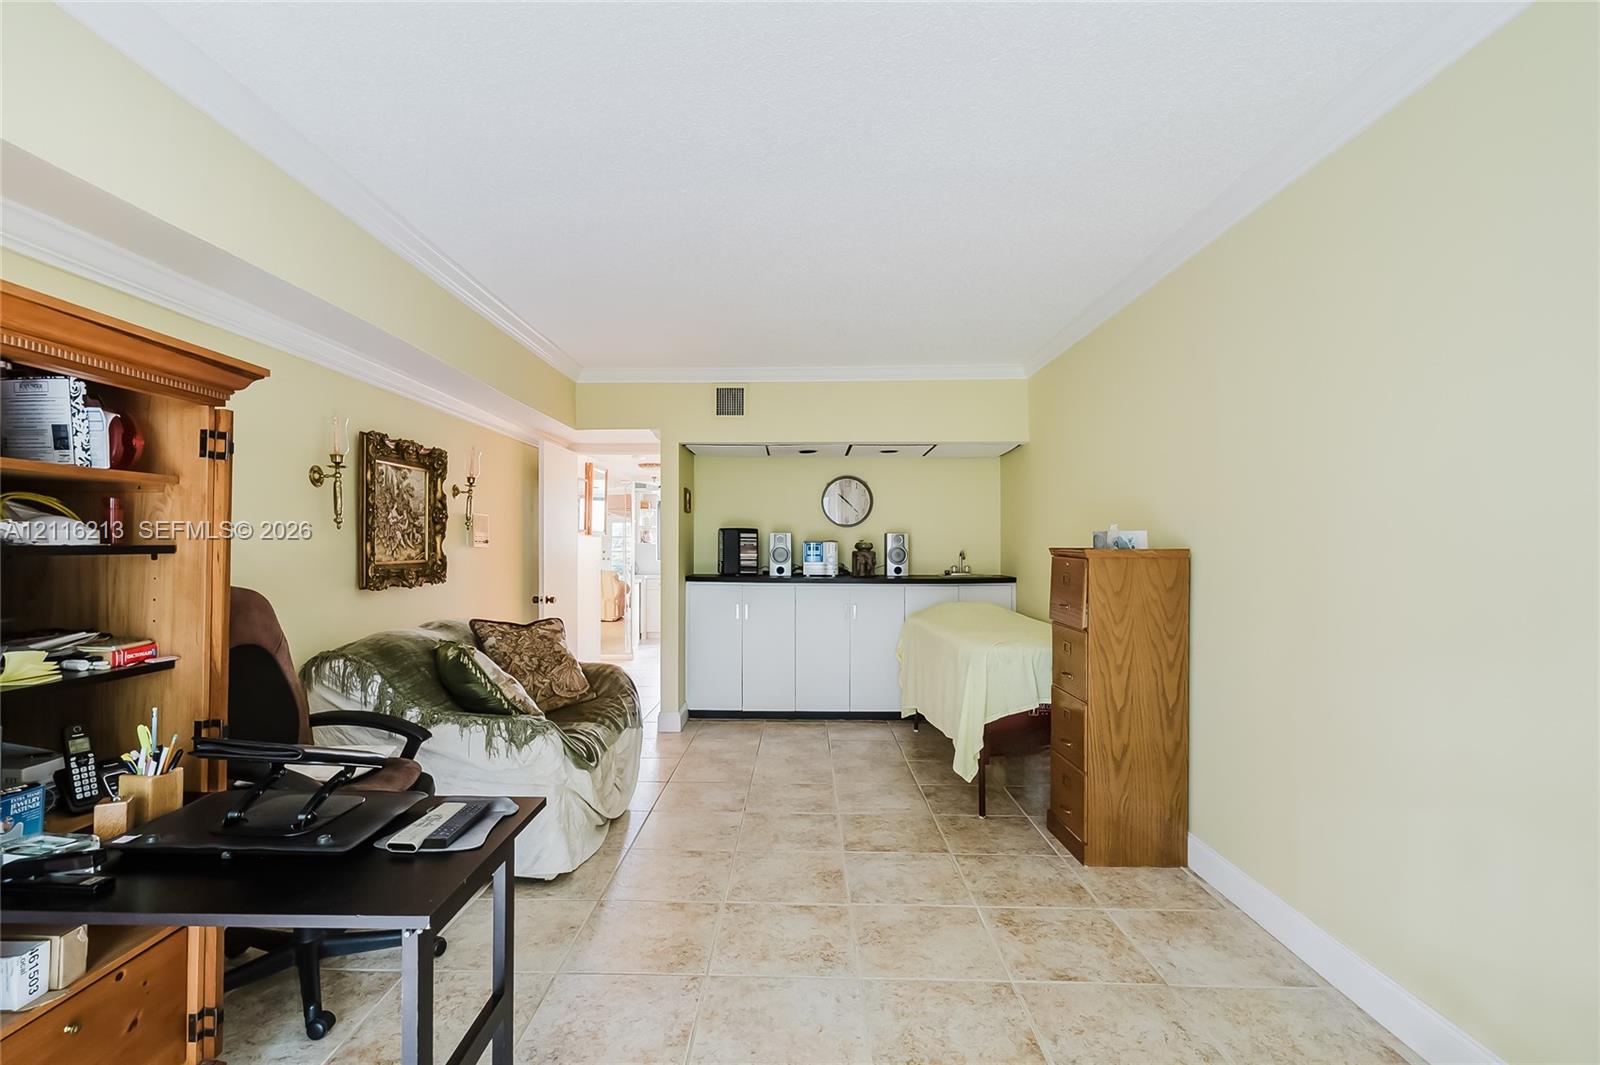
Room featuring tile flooring, crown molding, and dual French doors with glass panes
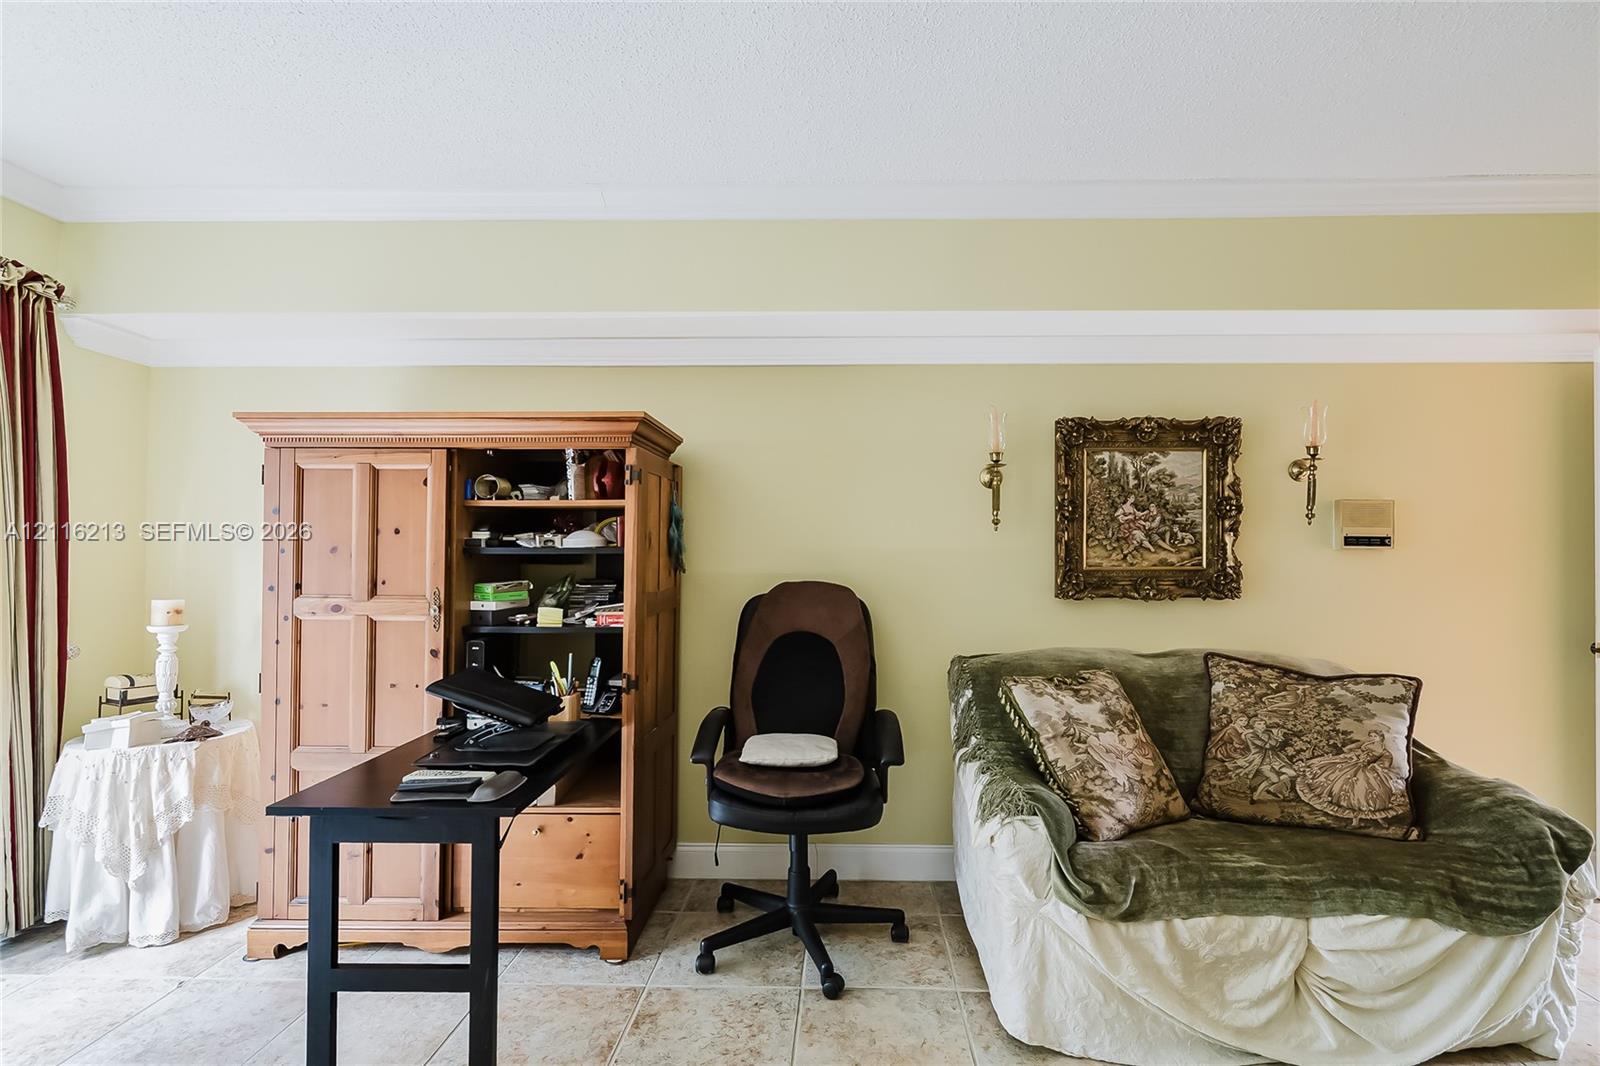
Interior space featuring neutral wall paint, tile flooring, crown molding, and dual wall-mounted light fixtures
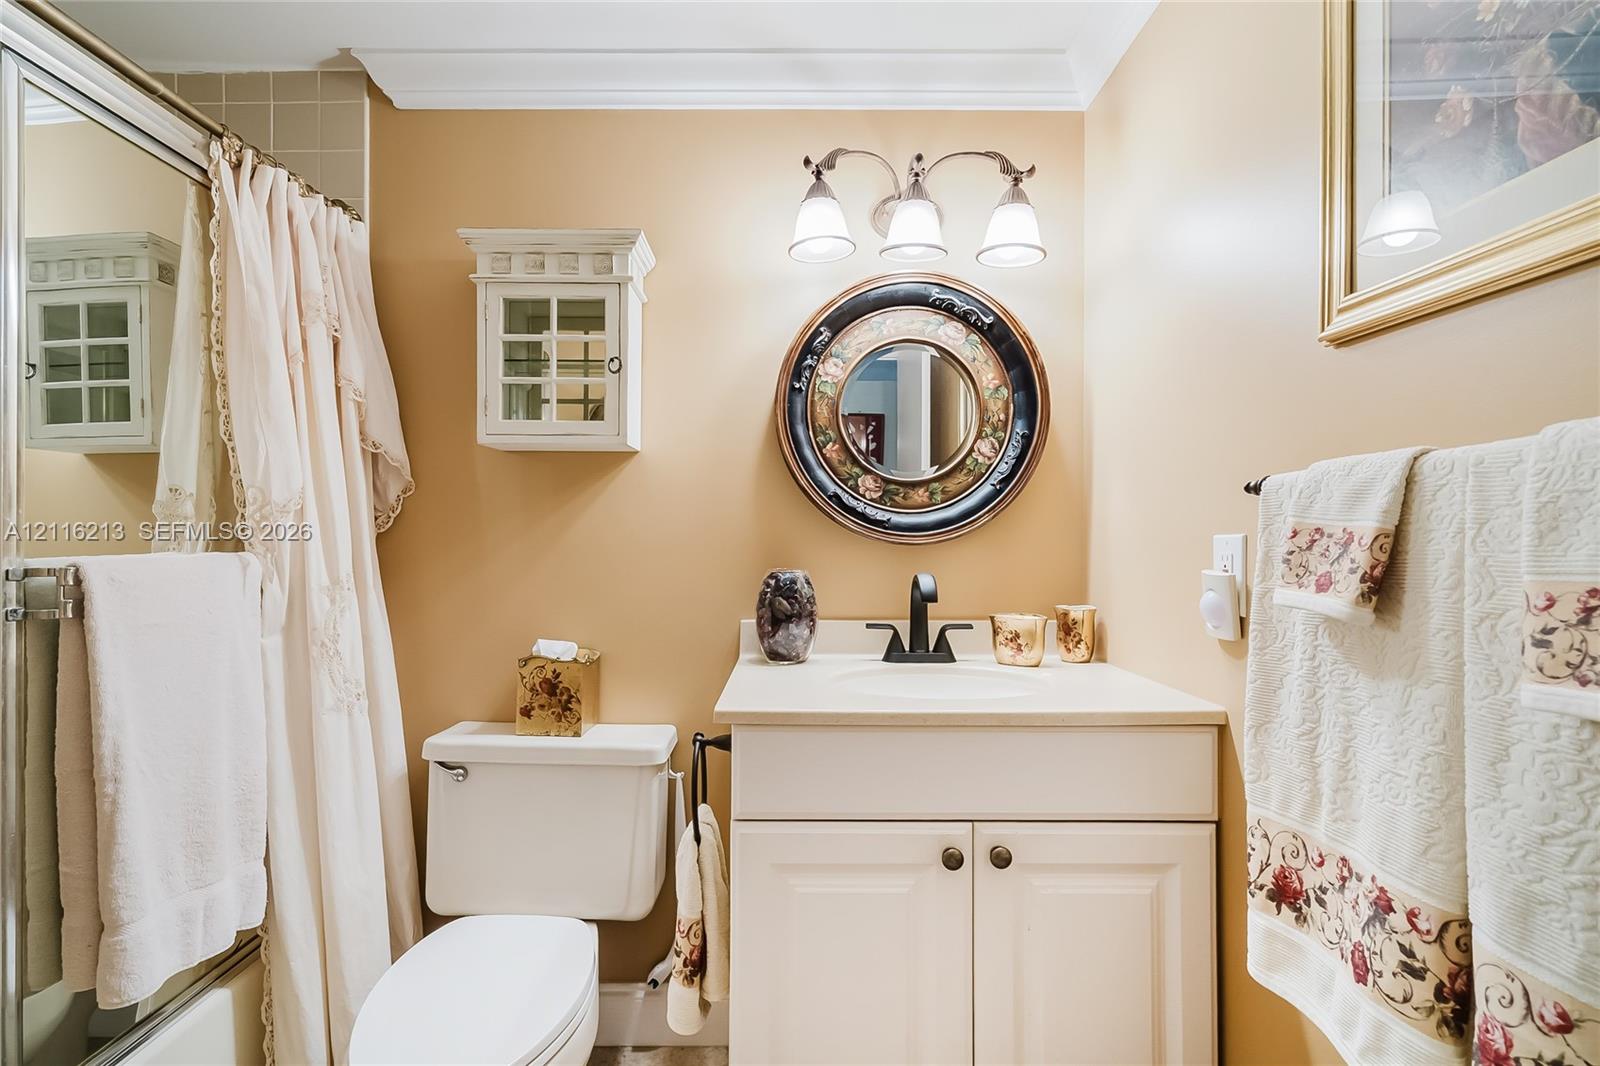
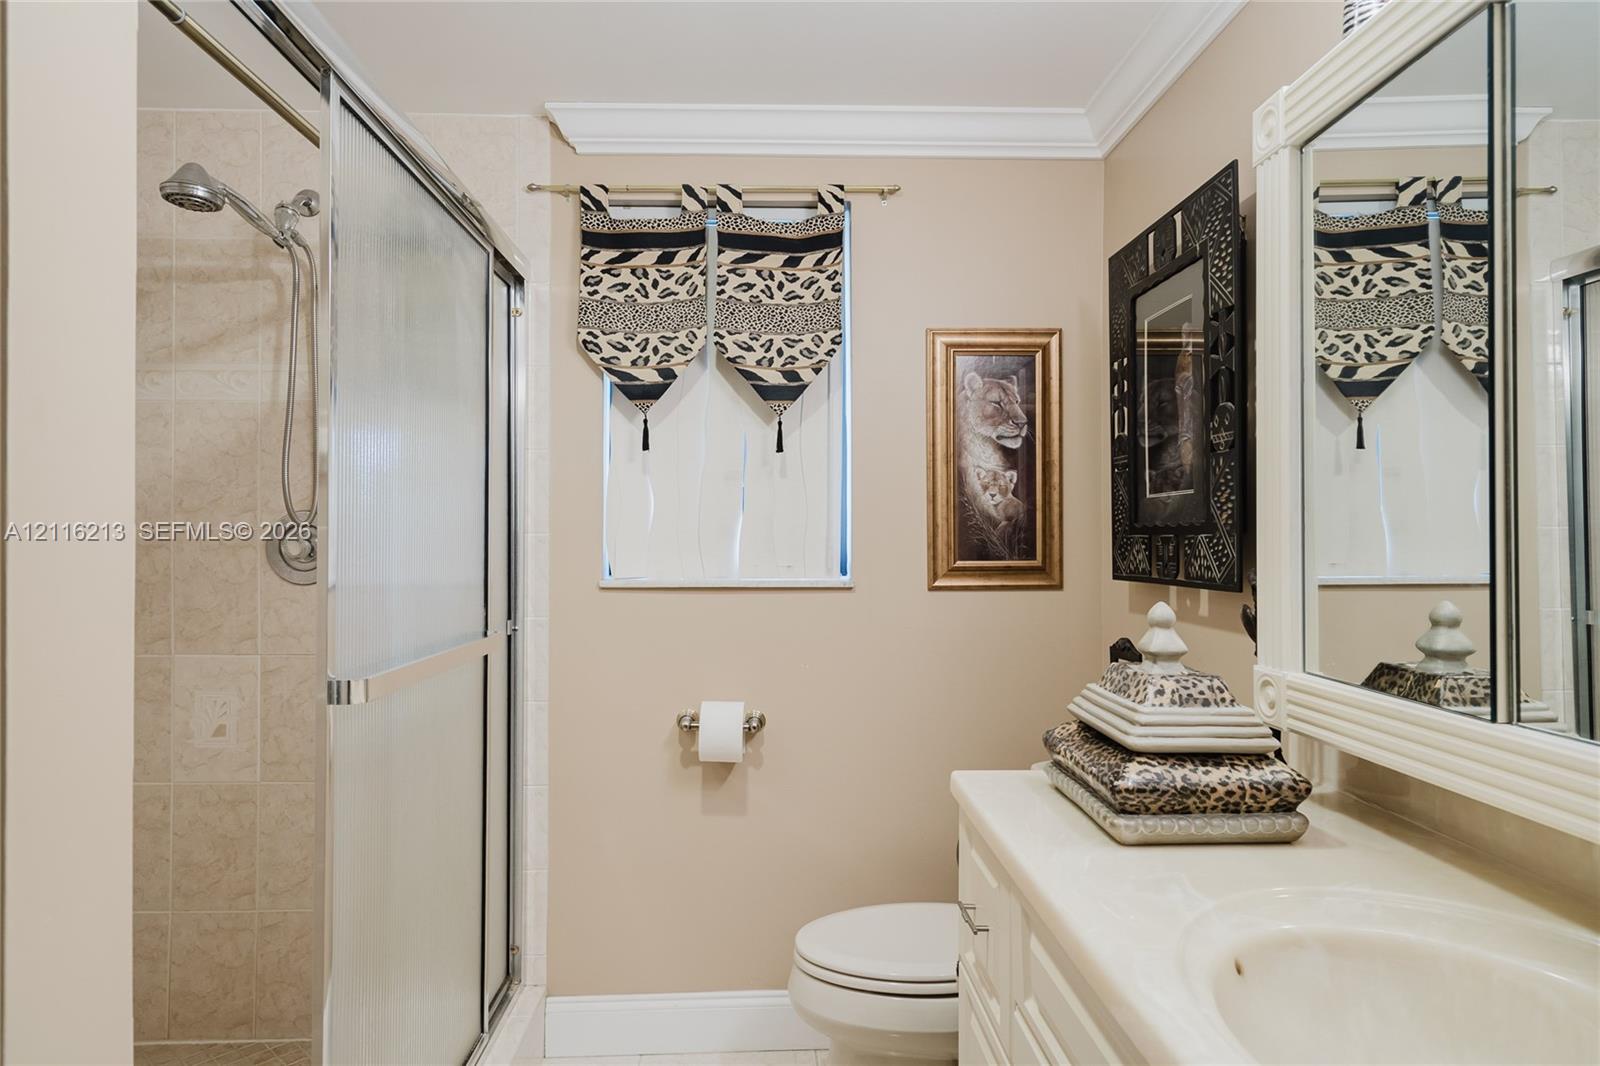
Bathroom featuring a white vanity with an integrated countertop, matte black faucet, wall-mounted three-light fixture, and built-in medicine cabinet
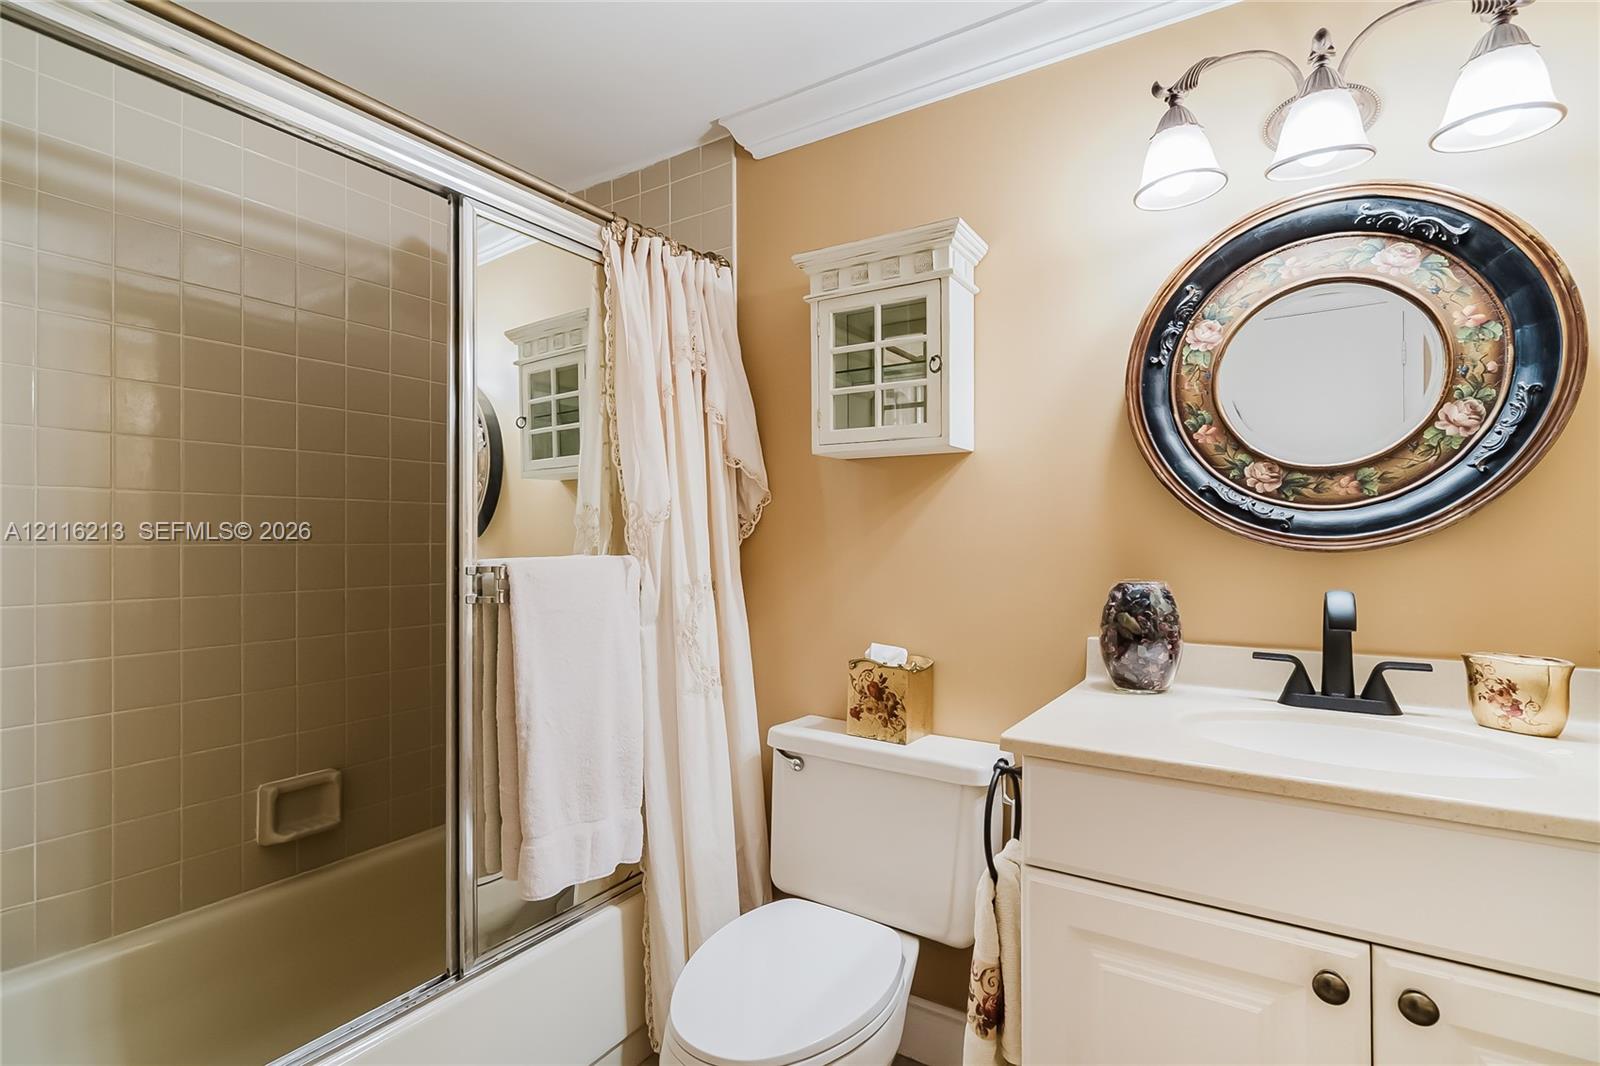
Bathroom featuring a vanity with an integrated sink, matte black faucet, wall-mounted storage cabinet, and a shower-tub combination with sliding glass doors
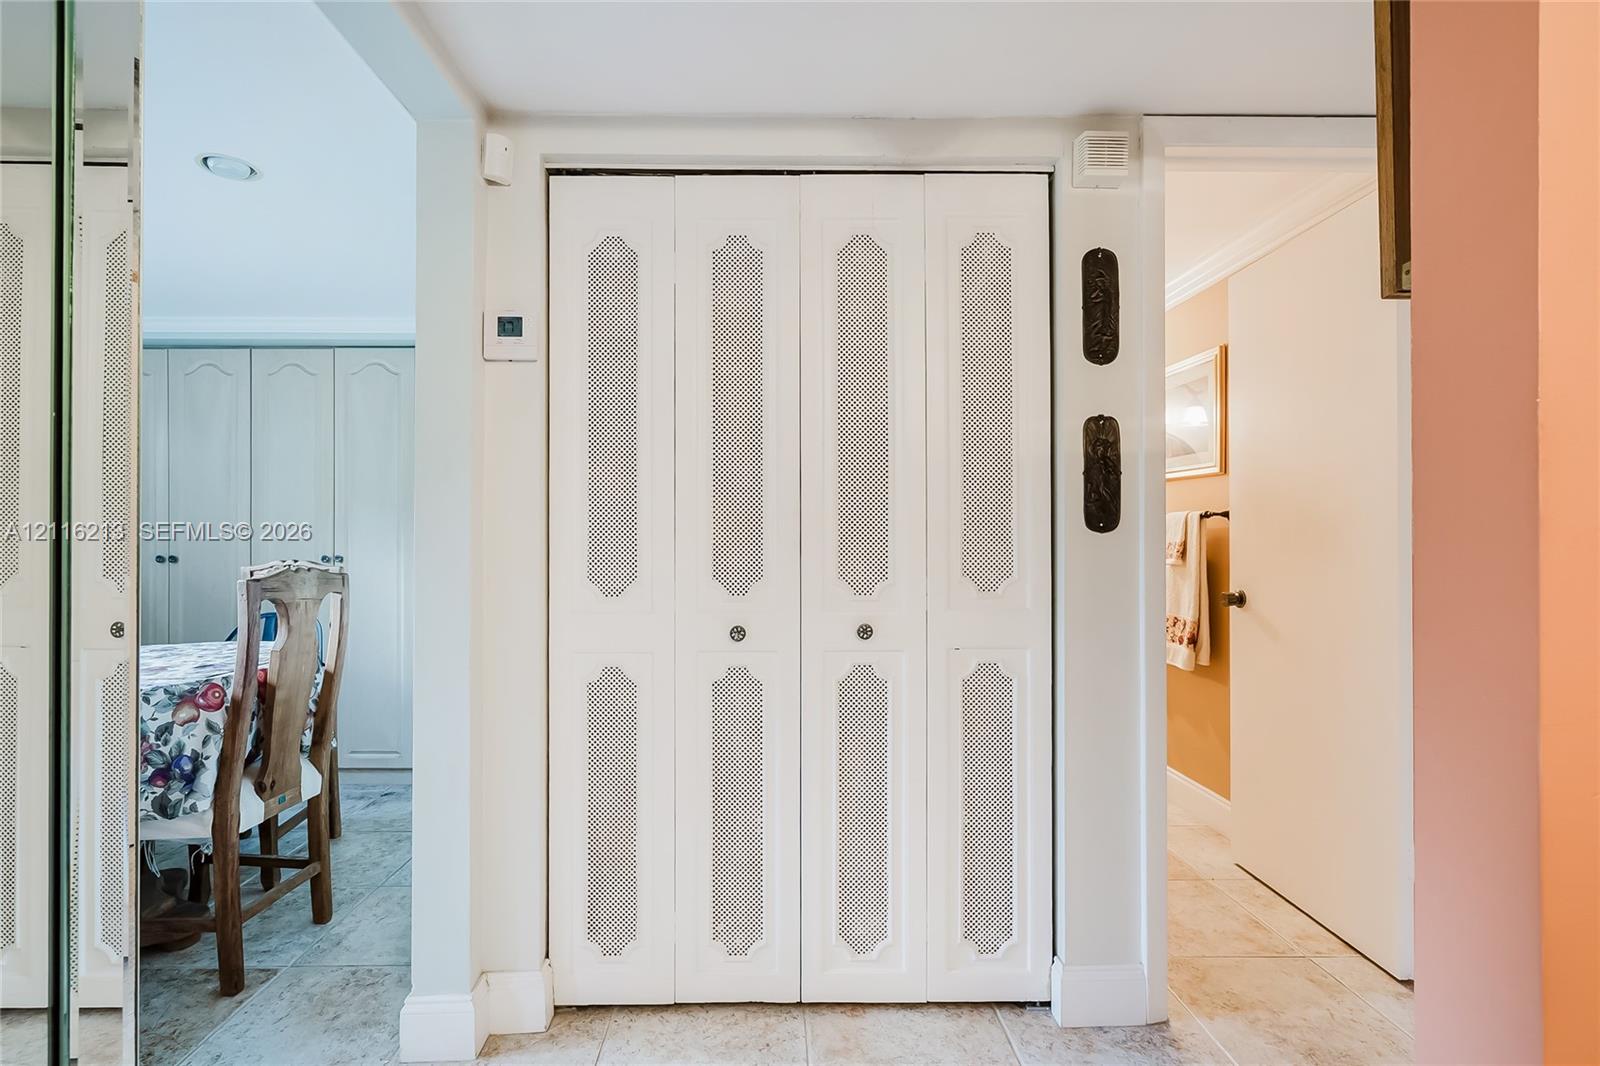
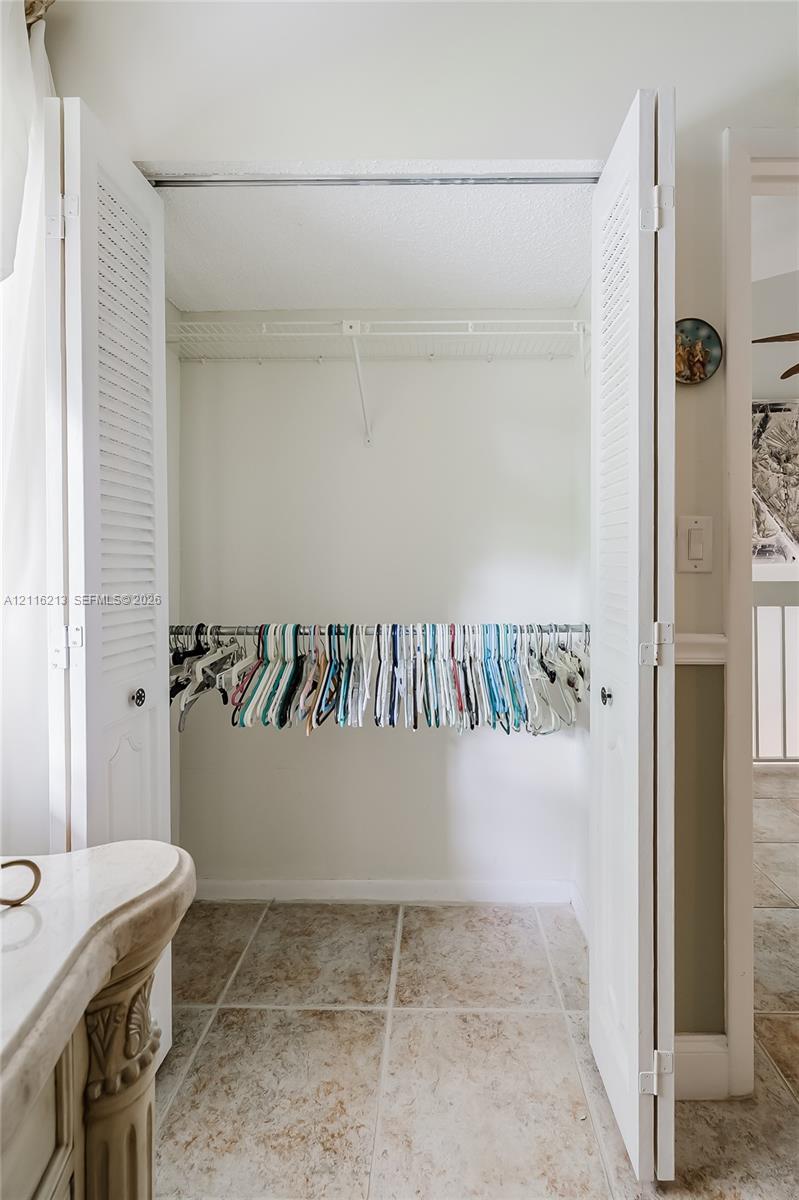
White bi-fold closet doors featuring decorative lattice panels and circular hardware
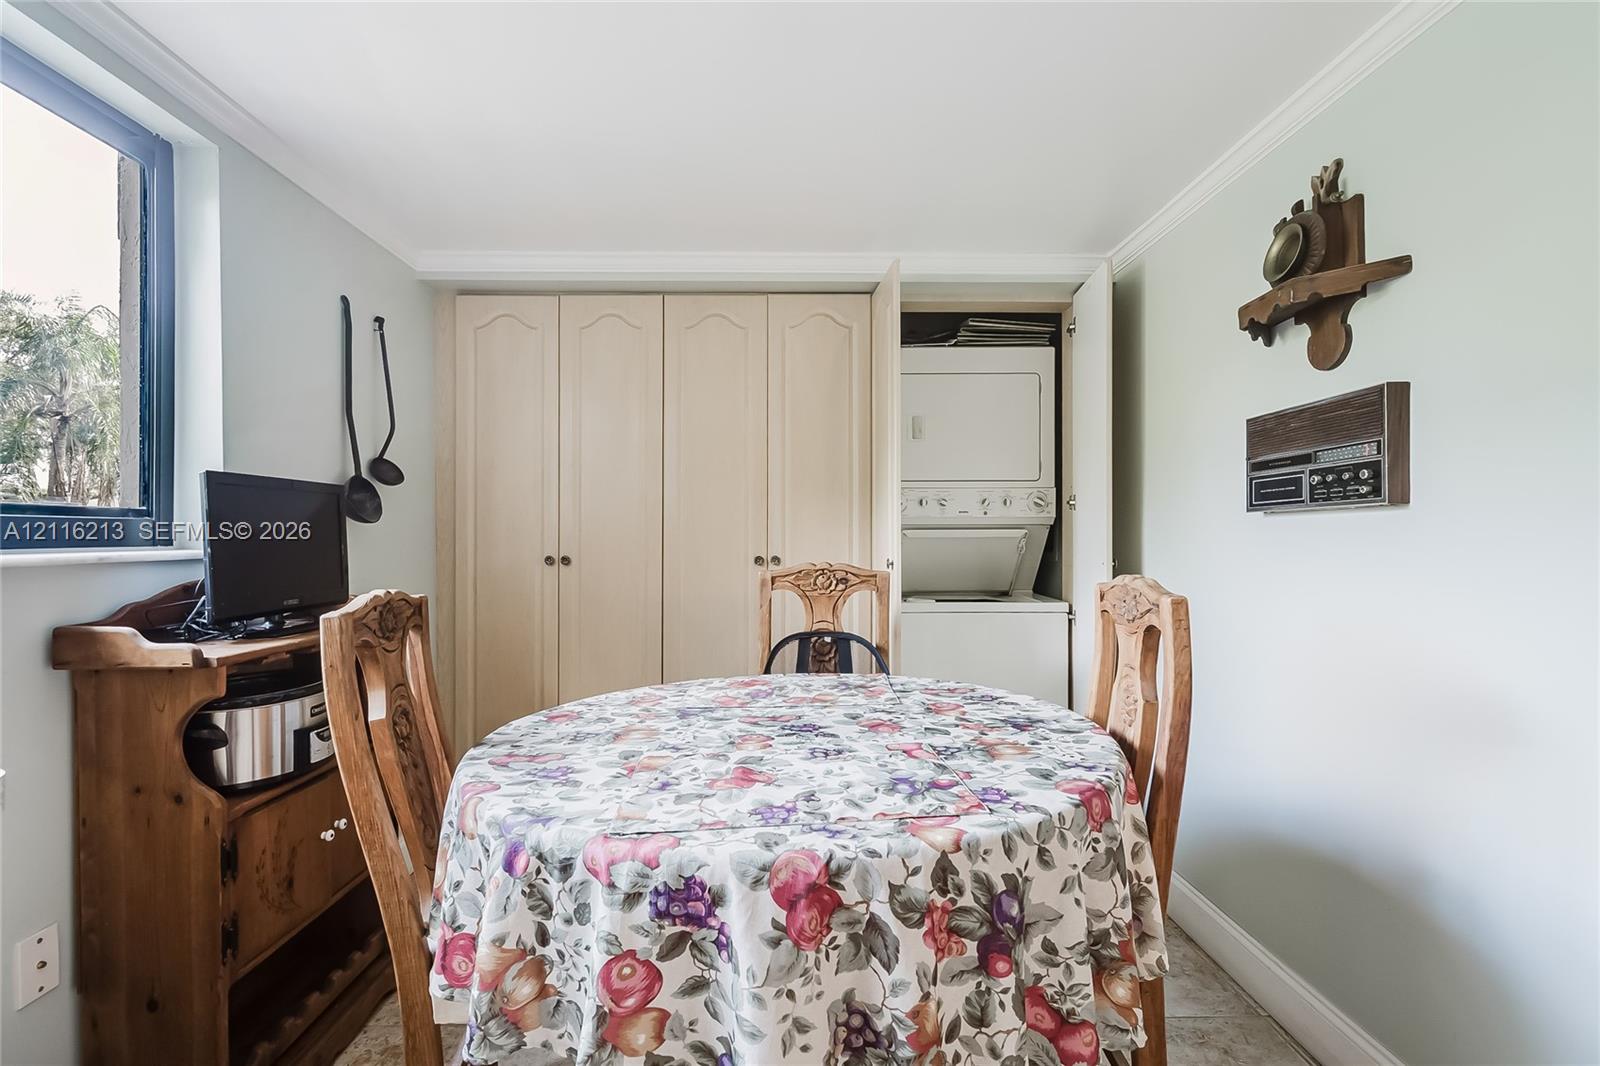
Laundry closet featuring built-in, floor-to-ceiling cabinetry and a stacked washer and dryer unit
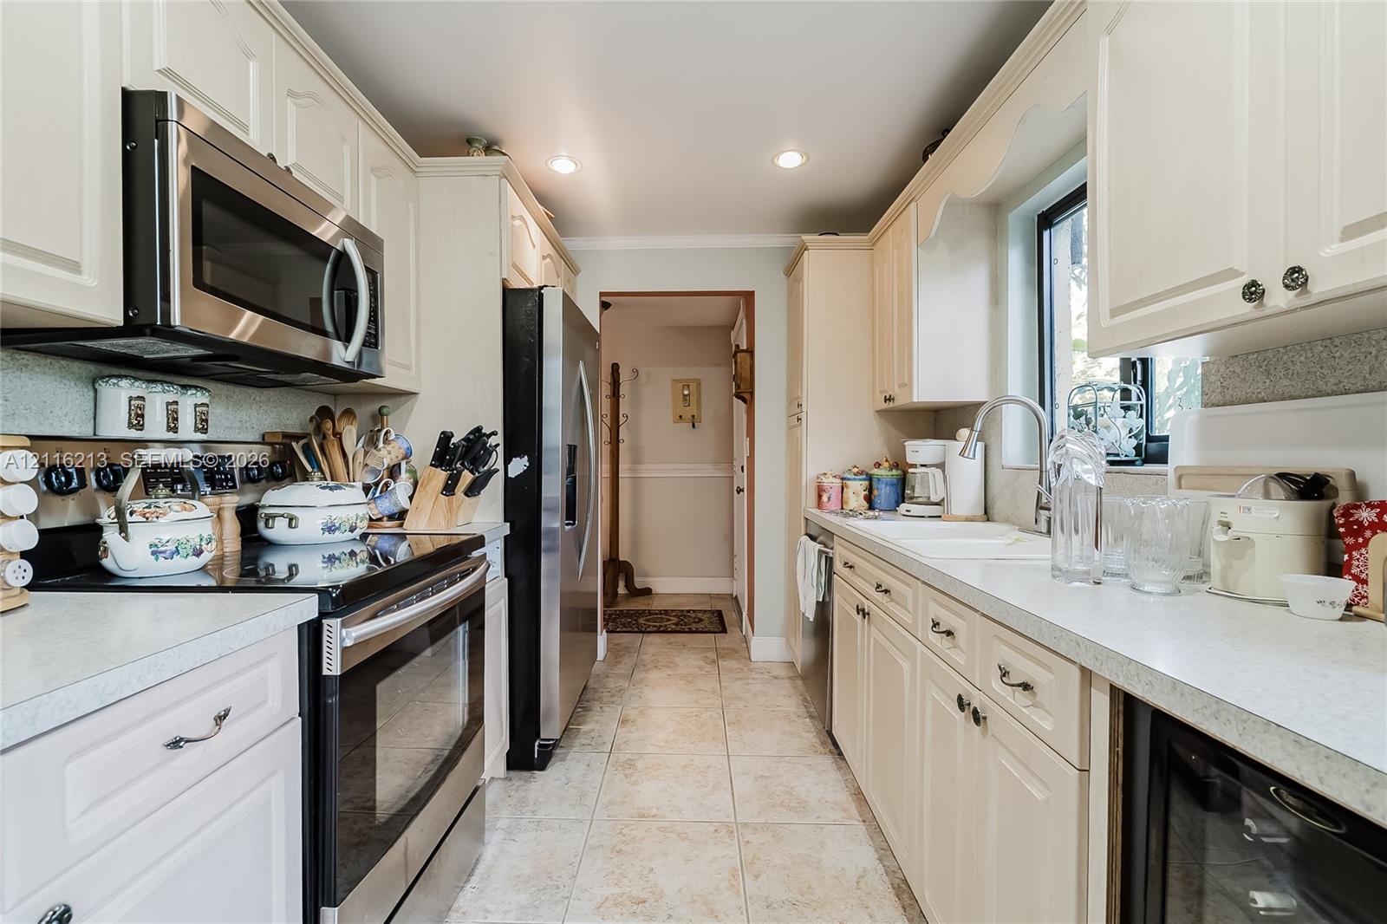
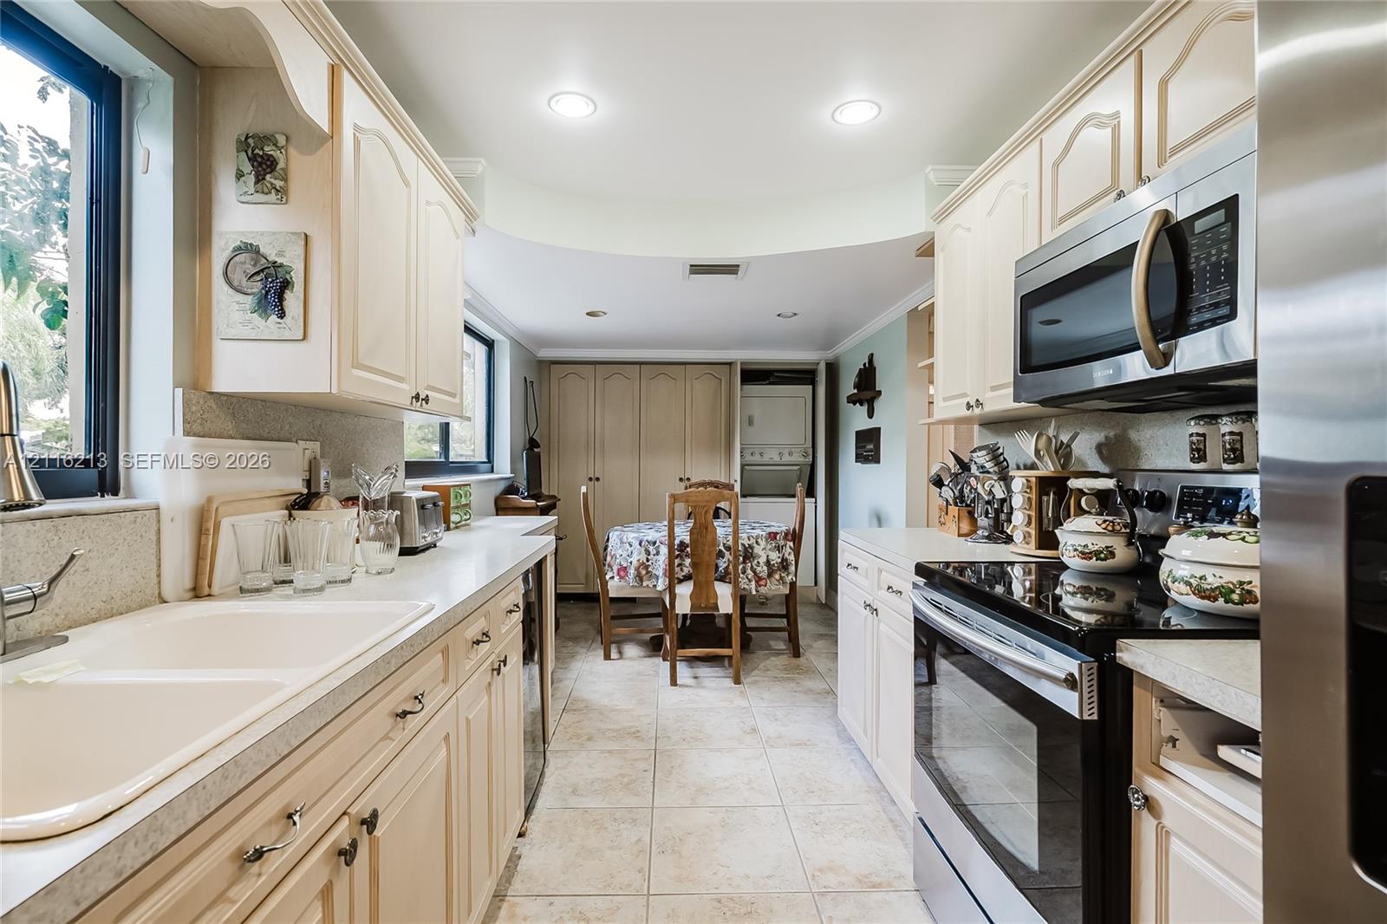
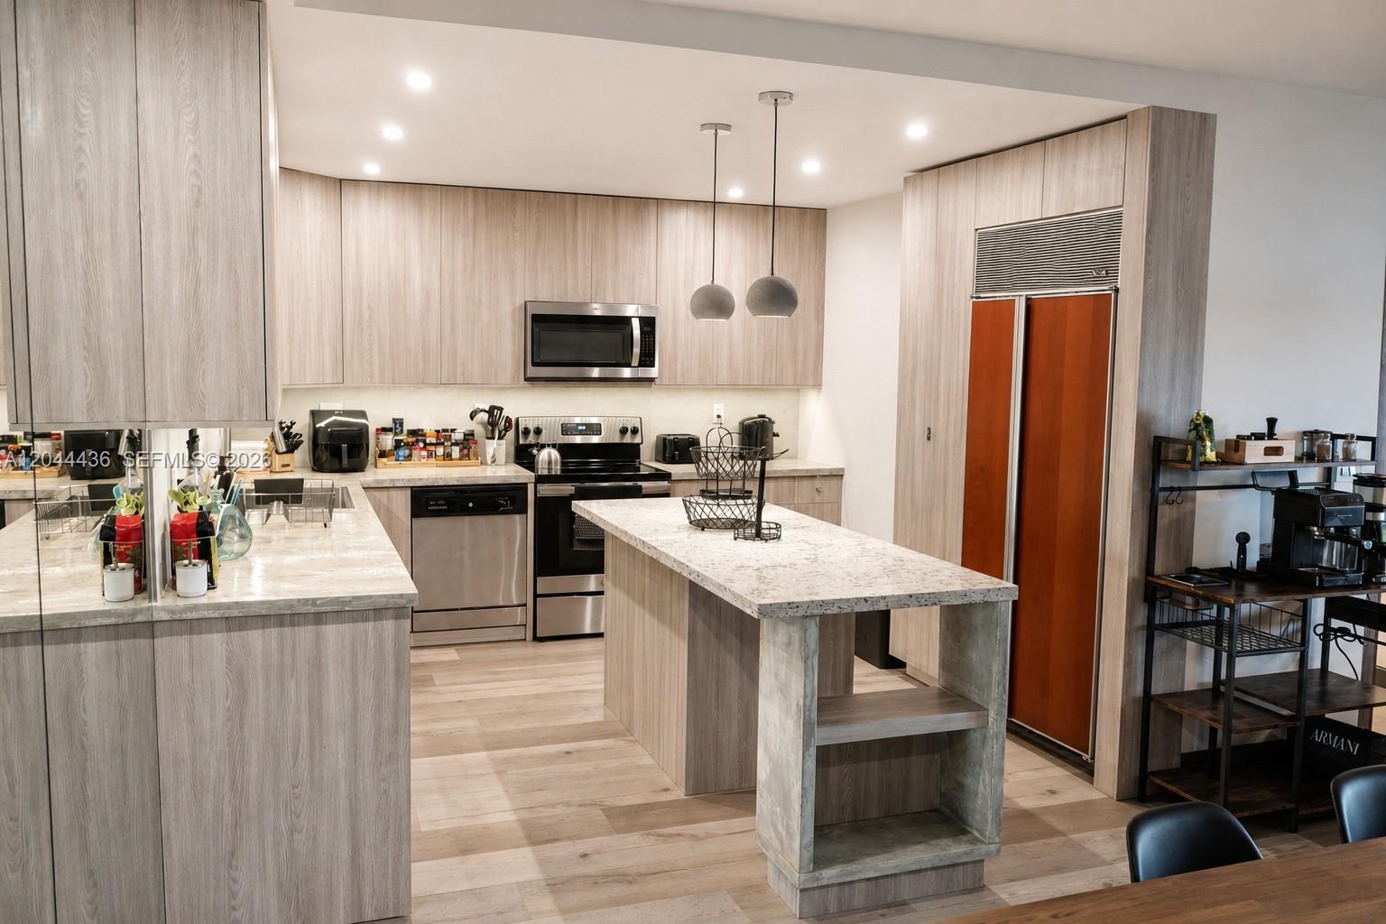
Kitchen featuring off-white cabinetry, stainless steel appliances, ceramic tile flooring, solid-surface countertops, and recessed lighting
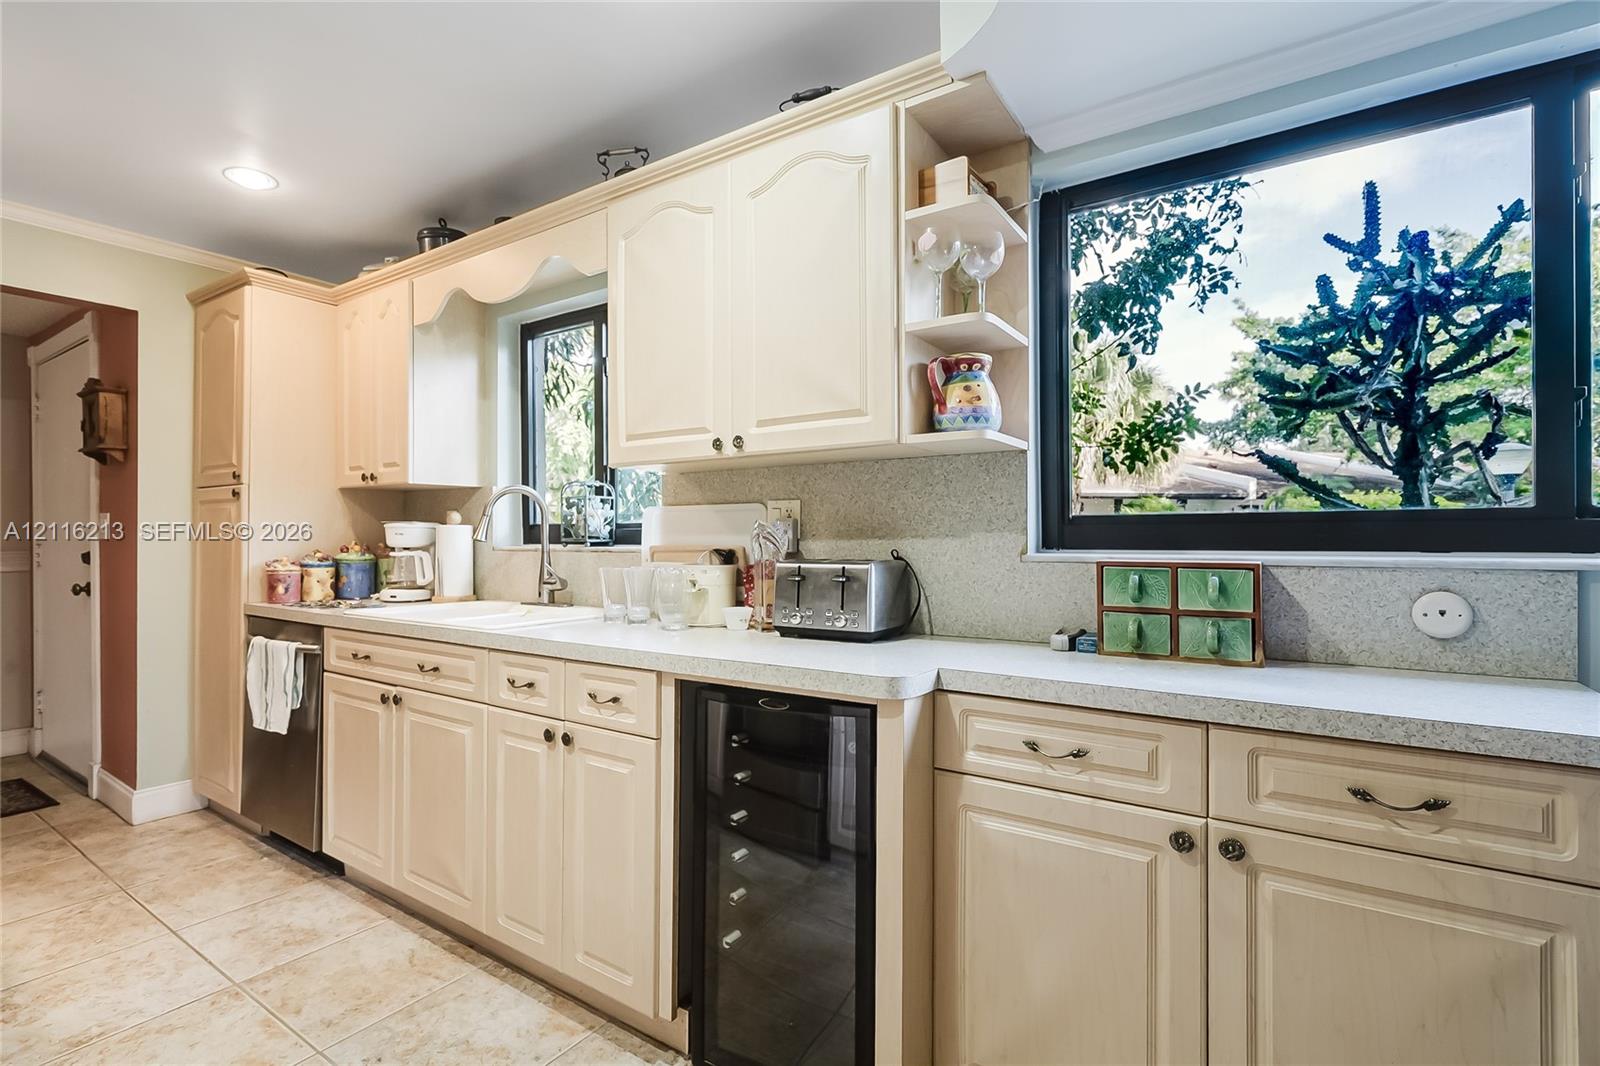
Kitchen featuring custom light-finish cabinetry, solid-surface countertops, built-in wine refrigerator, stainless steel dishwasher, and ceramic tile flooring
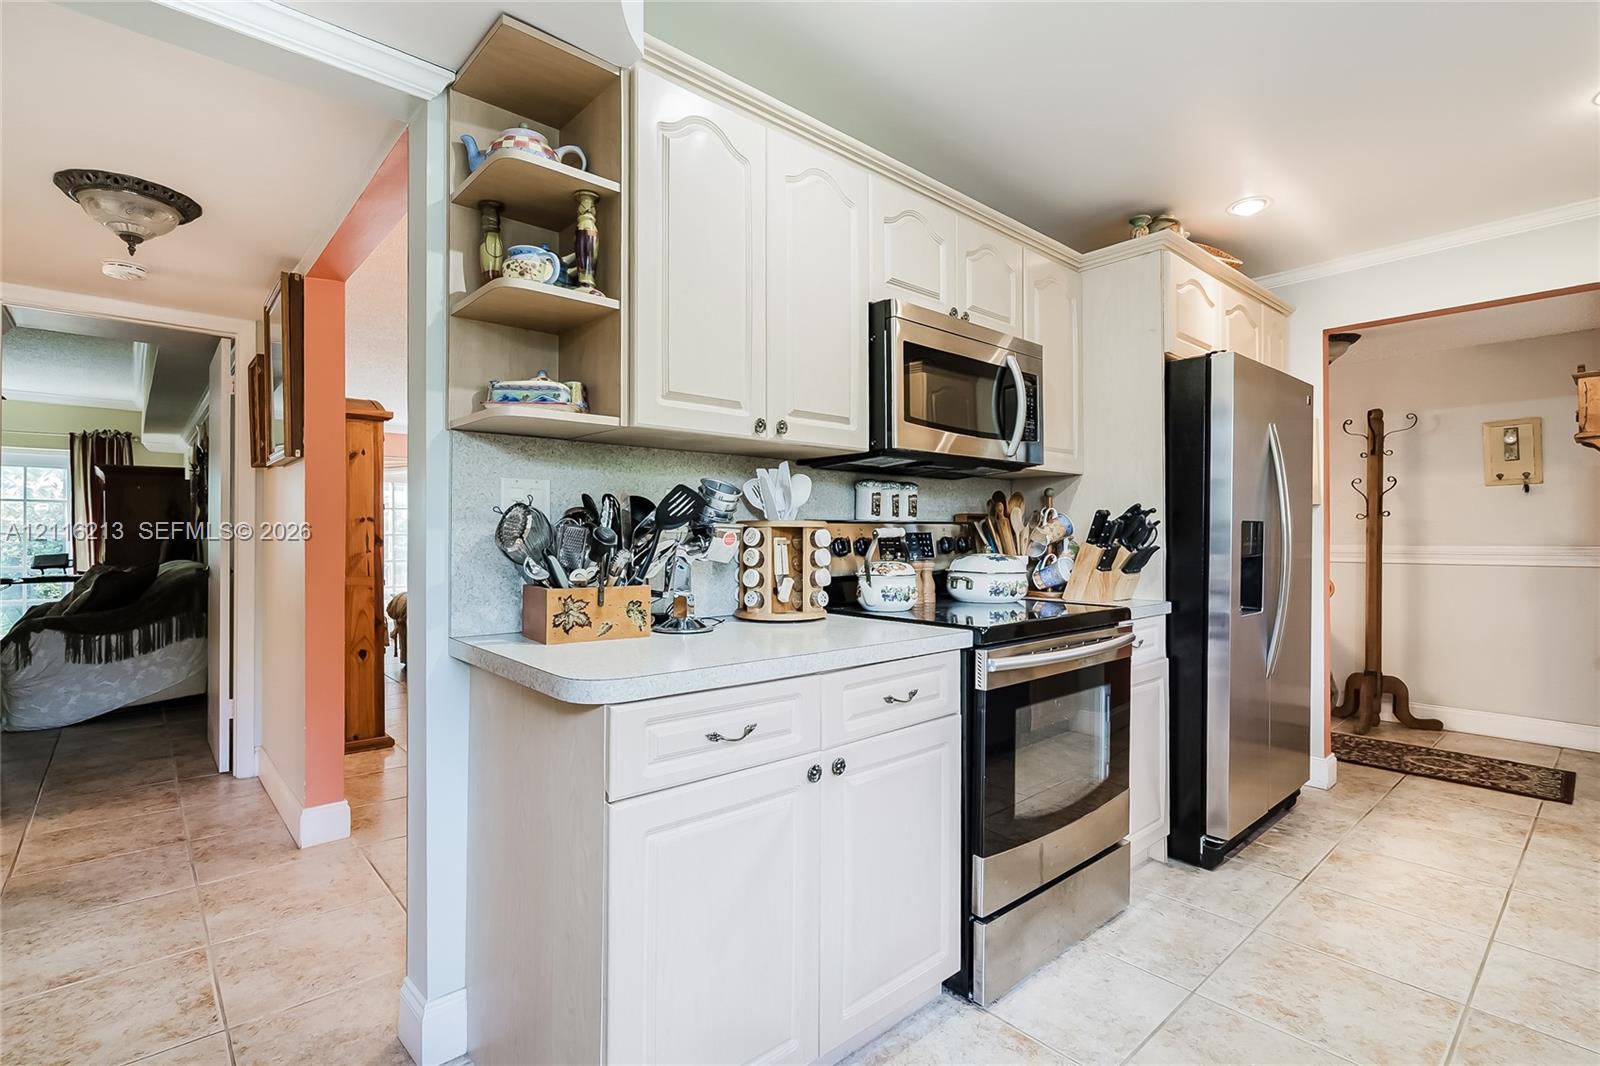
Kitchen featuring off-white cabinetry with open shelving, stainless steel appliances, solid surface countertops, and ceramic tile flooring
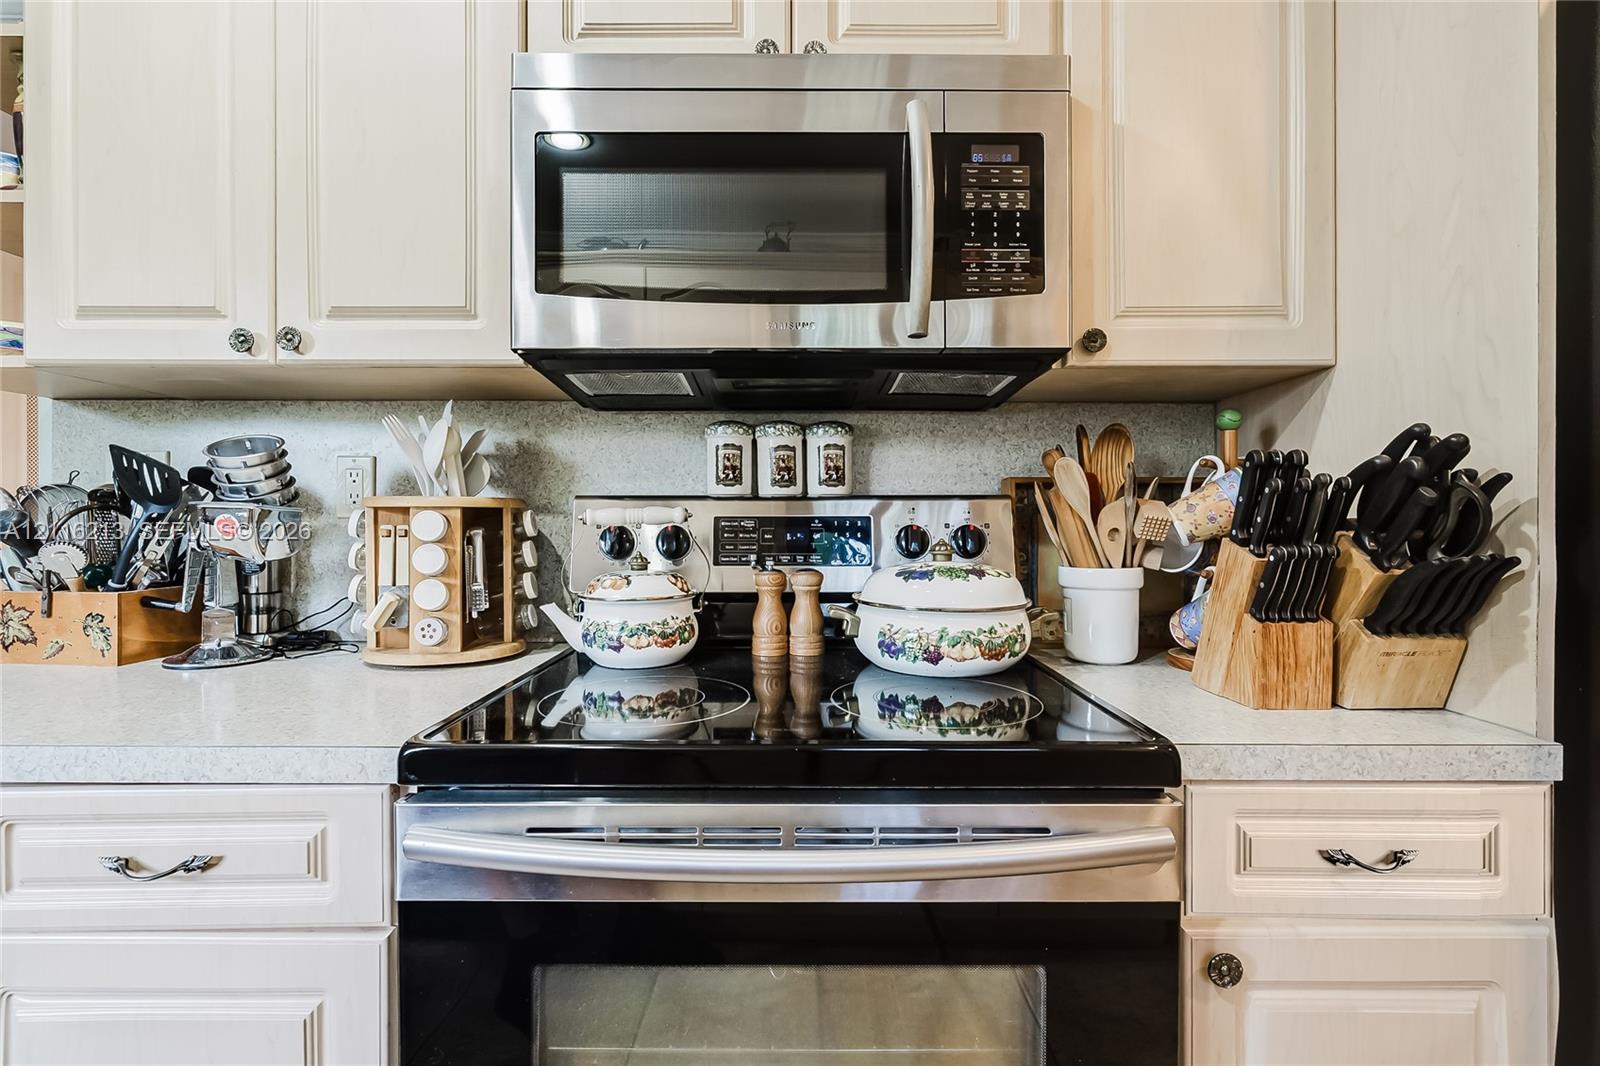
Kitchen featuring shaker-style cabinetry, solid-surface countertops, and stainless steel appliances including an over-the-range microwave and electric range
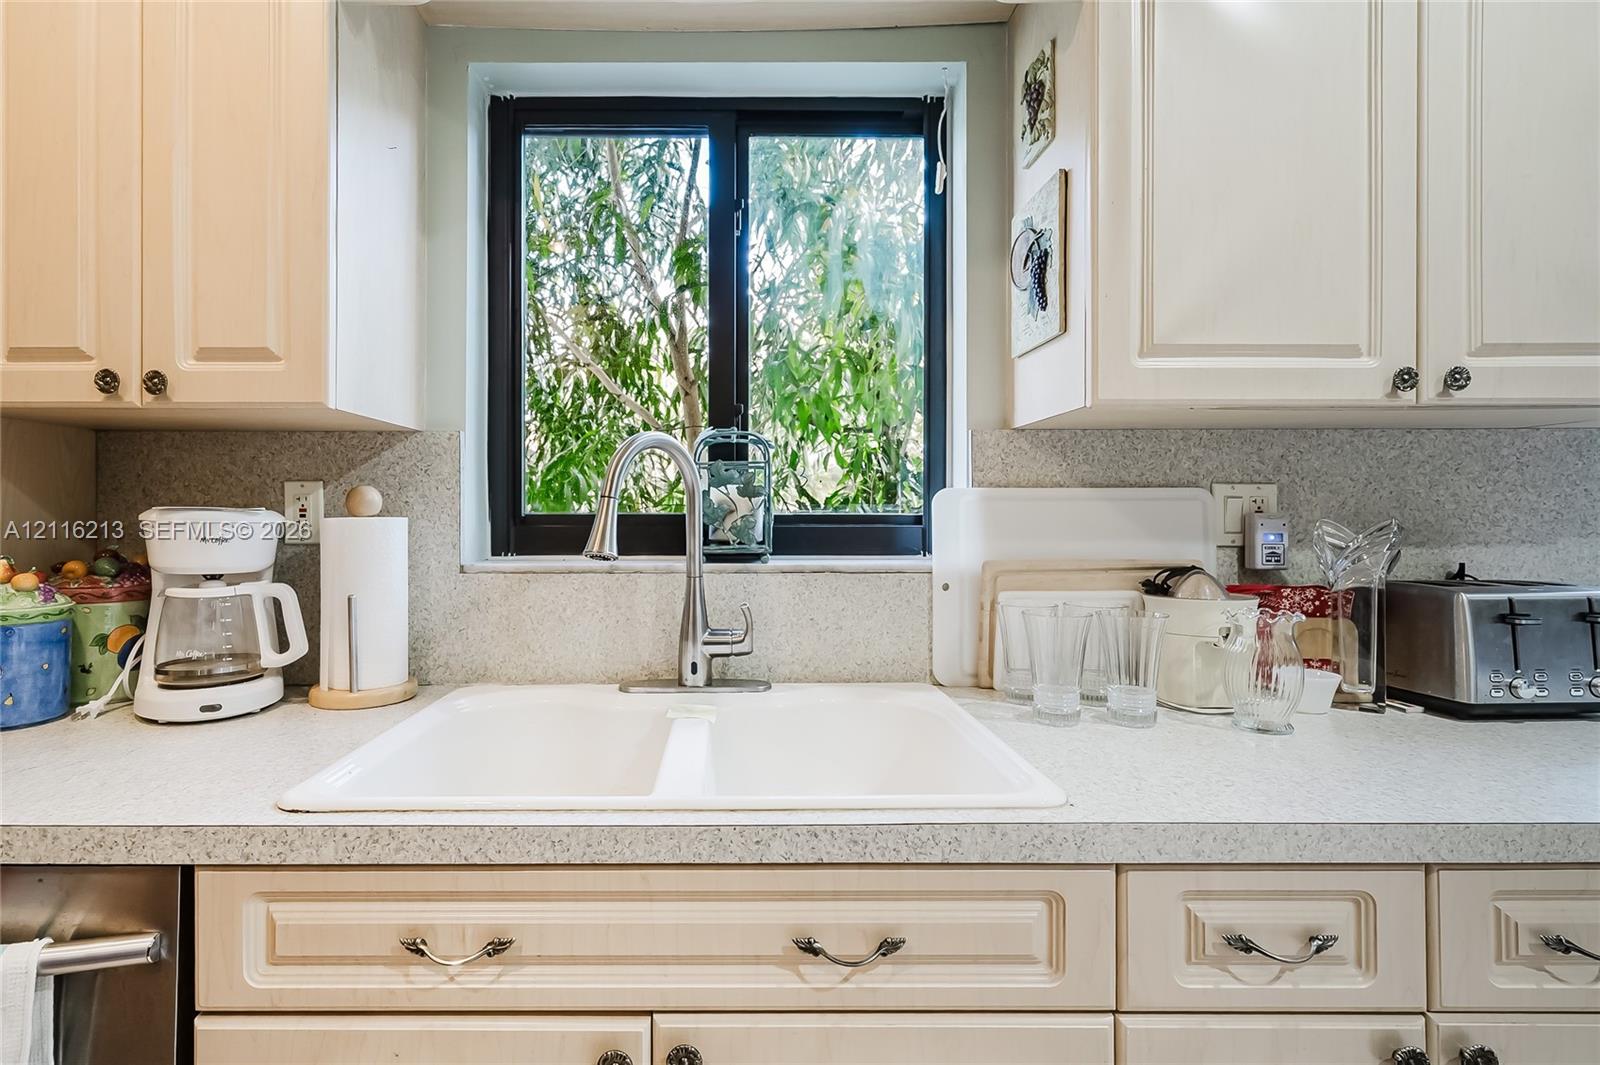
Kitchen featuring custom cabinetry, speckled composite countertop, dual-basin sink, high-arch faucet, and window
Kitchen featuring light-toned cabinetry, dual-basin sink, stone-finish countertops, tile flooring, and stainless steel appliances
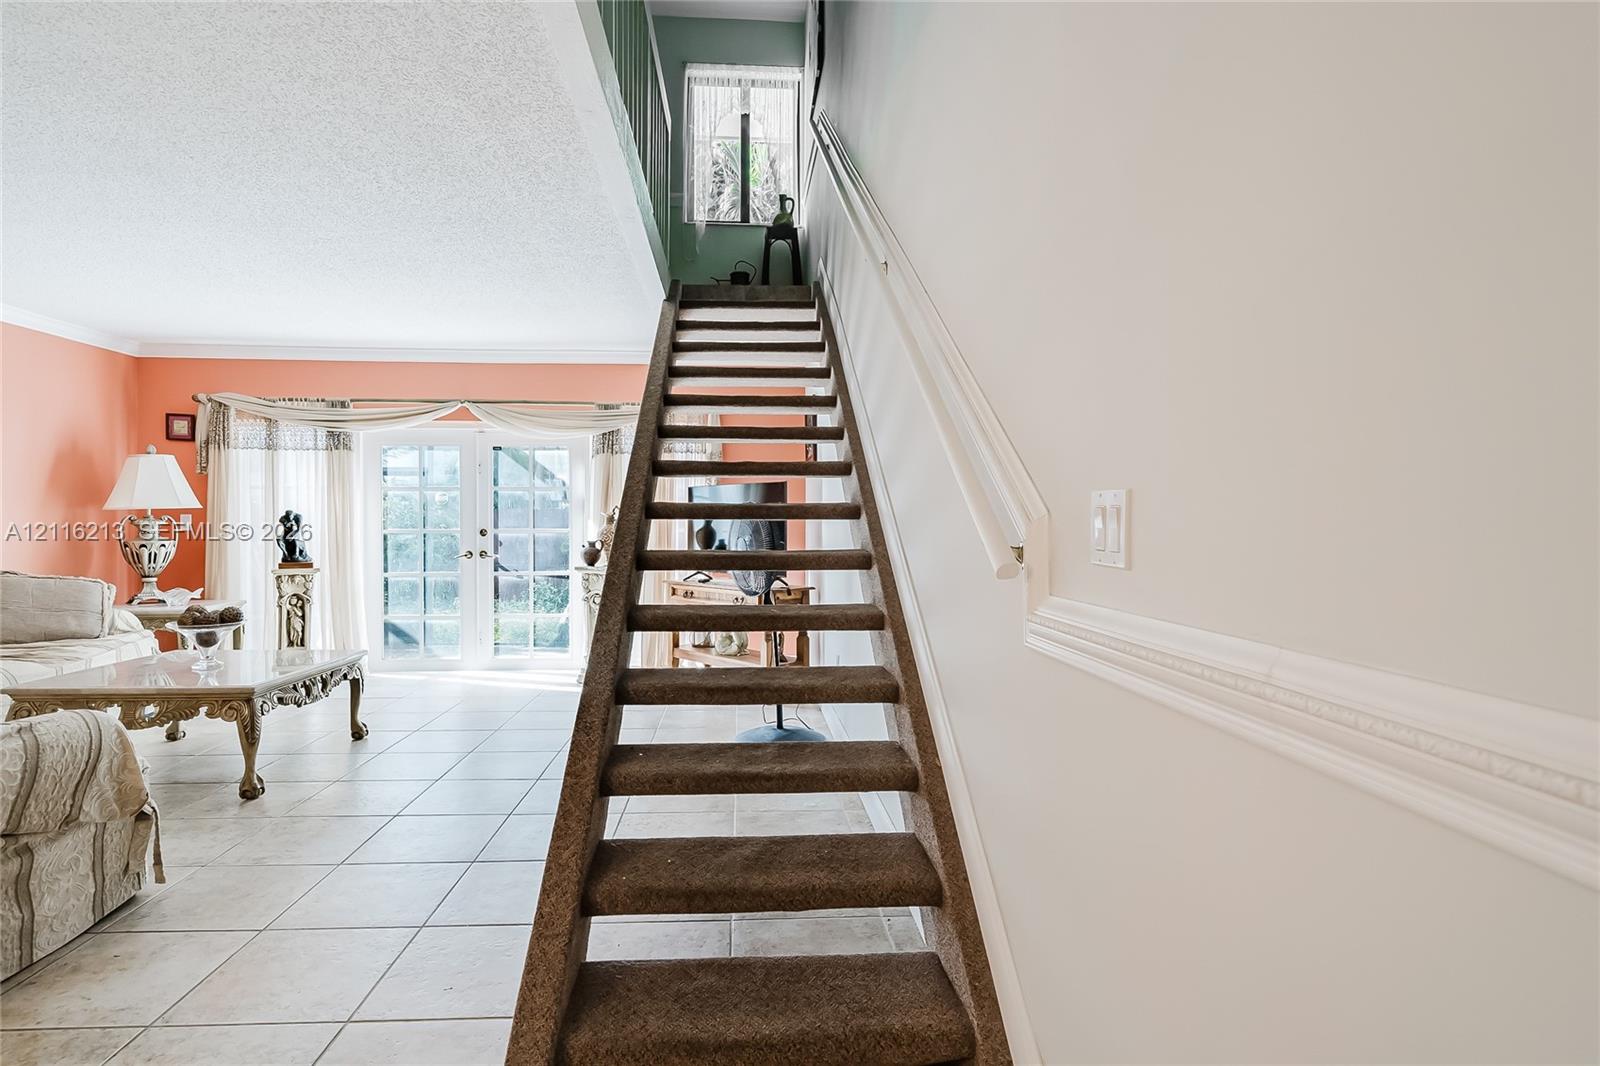
Staircase featuring open risers, carpeted treads, and a white handrail, complemented by ceramic tile flooring, crown molding, and double glass-paned doors
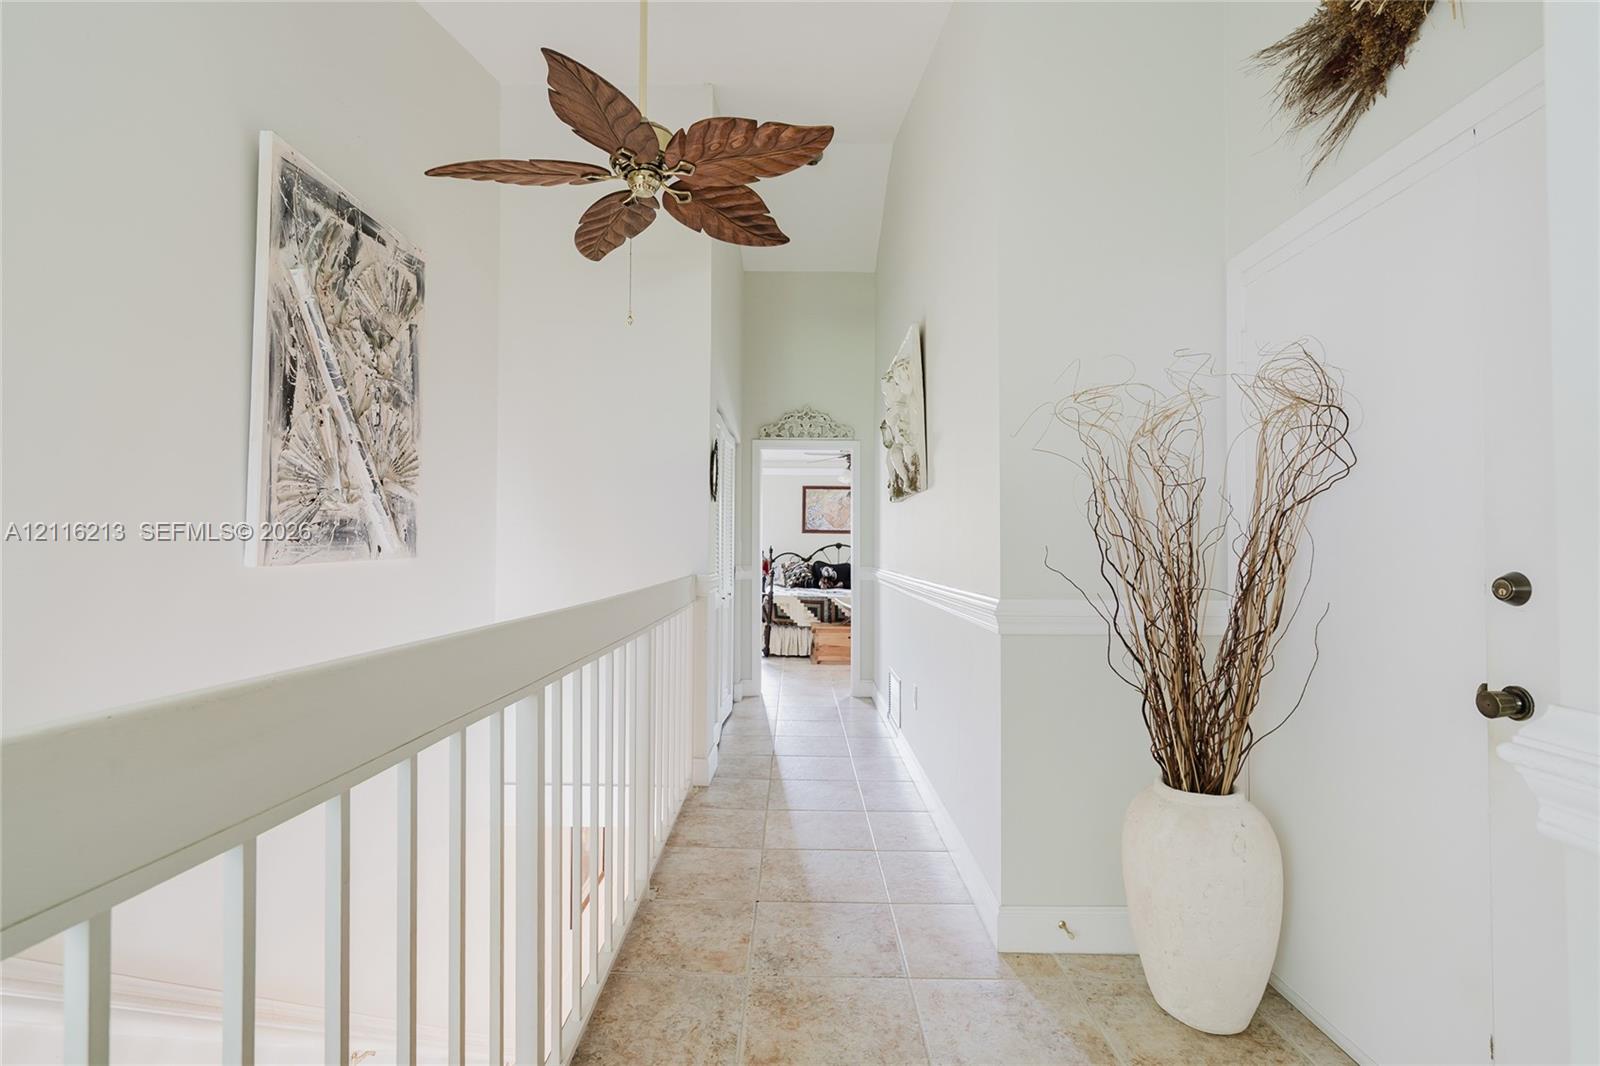
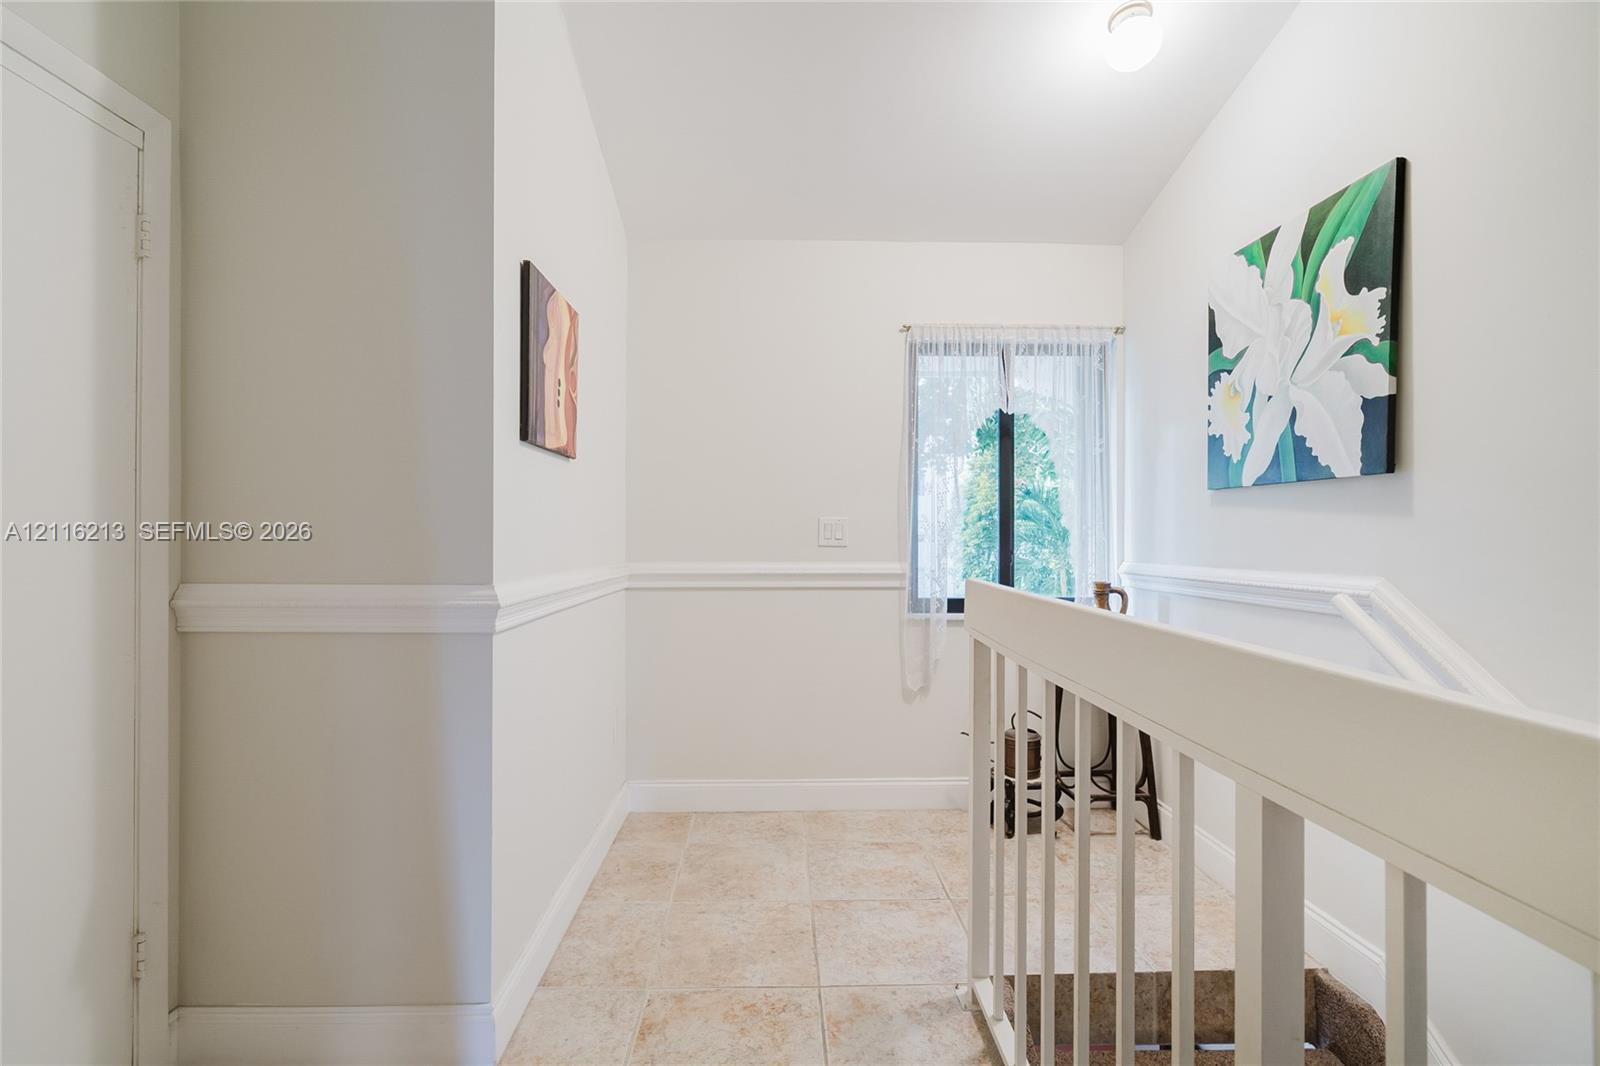
Hallway featuring tile flooring, white wall railings, a decorative ceiling fan, and architectural wainscoting
Neutral-toned tile flooring, white chair rail molding, crisp white walls, and a wooden banister featuring vertical balusters
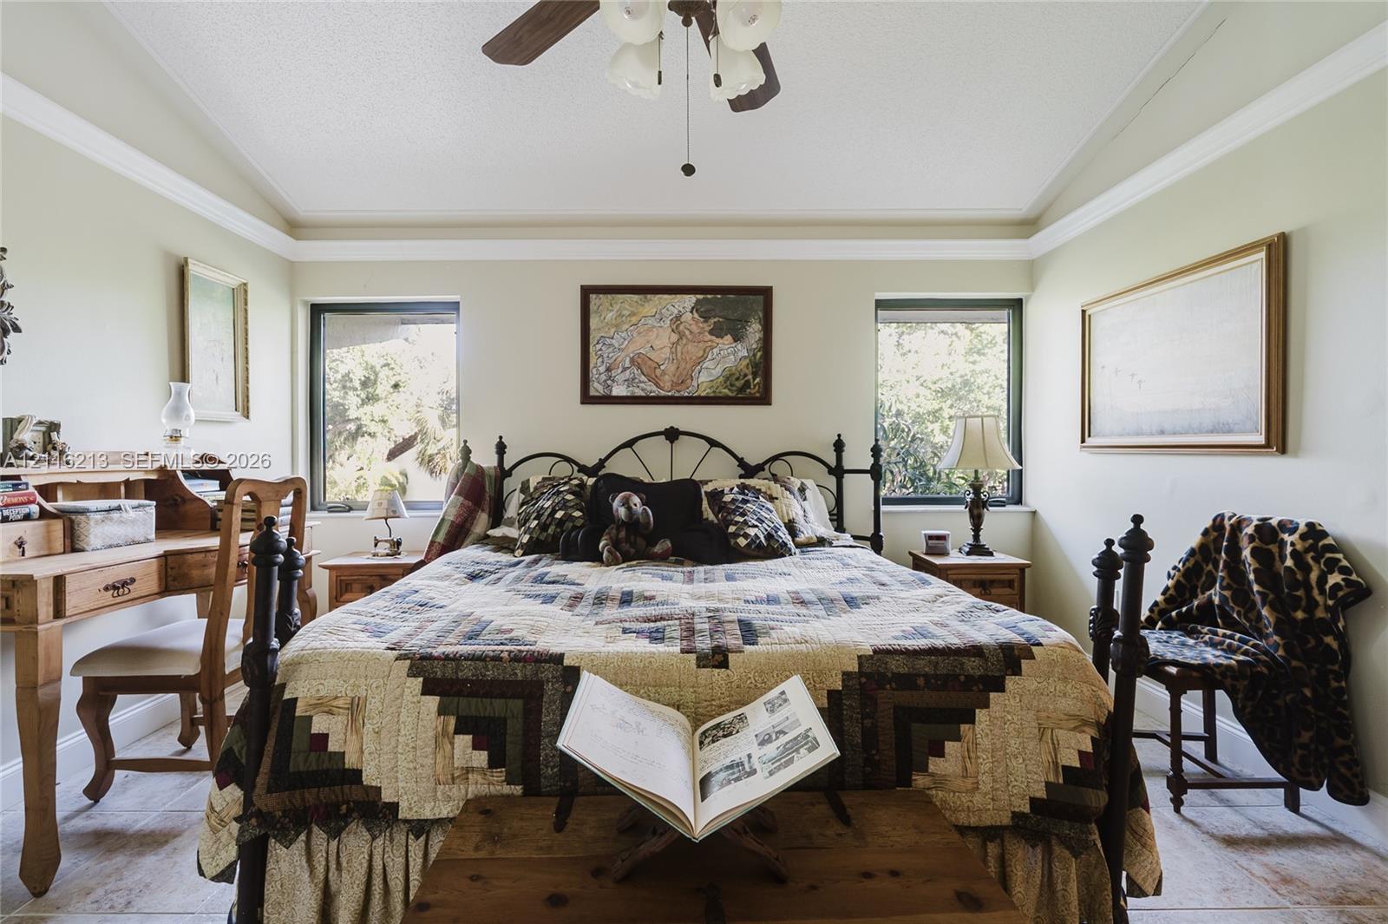
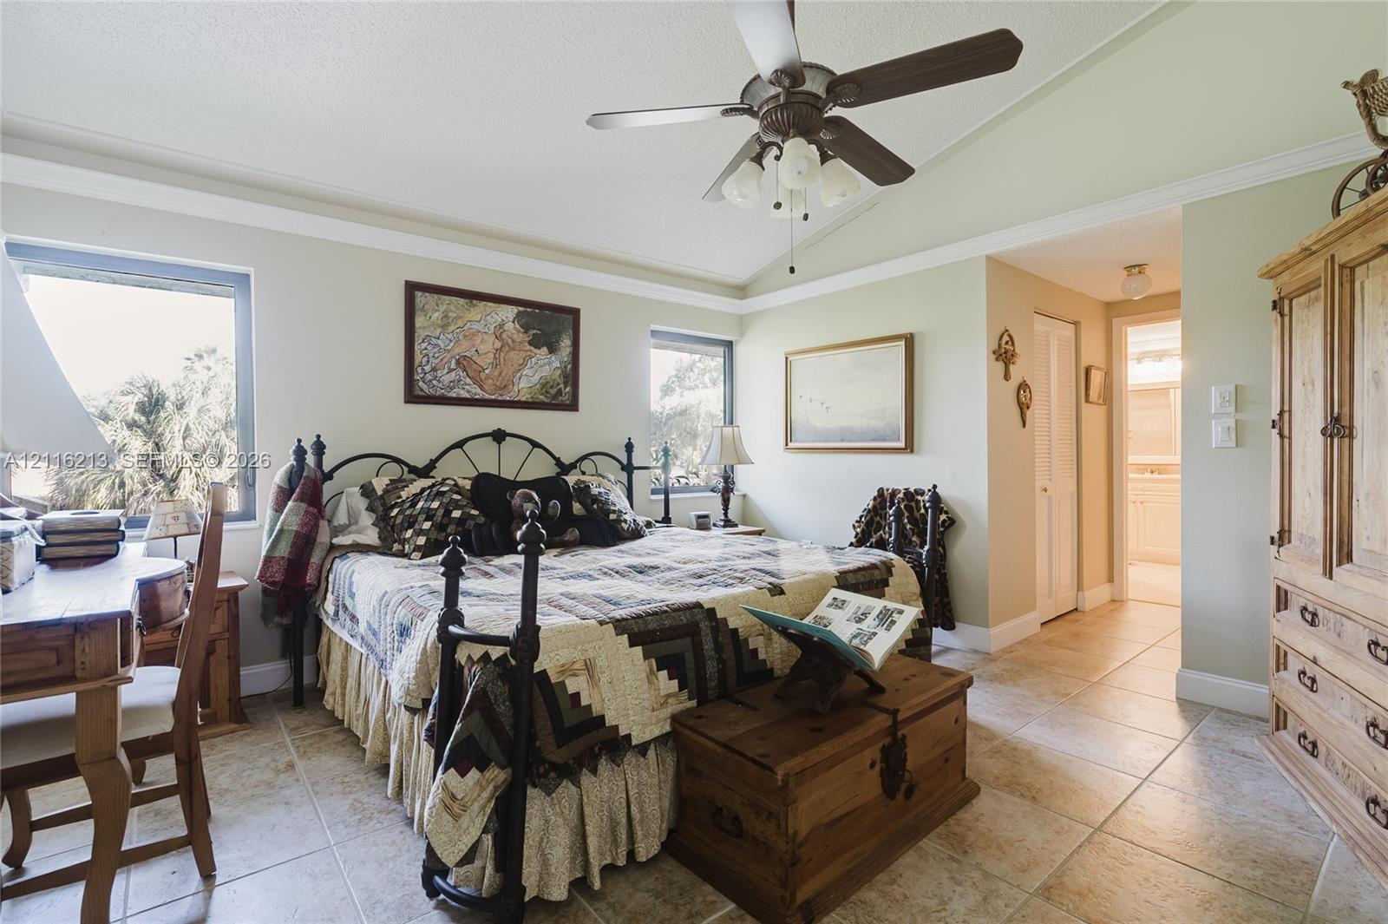
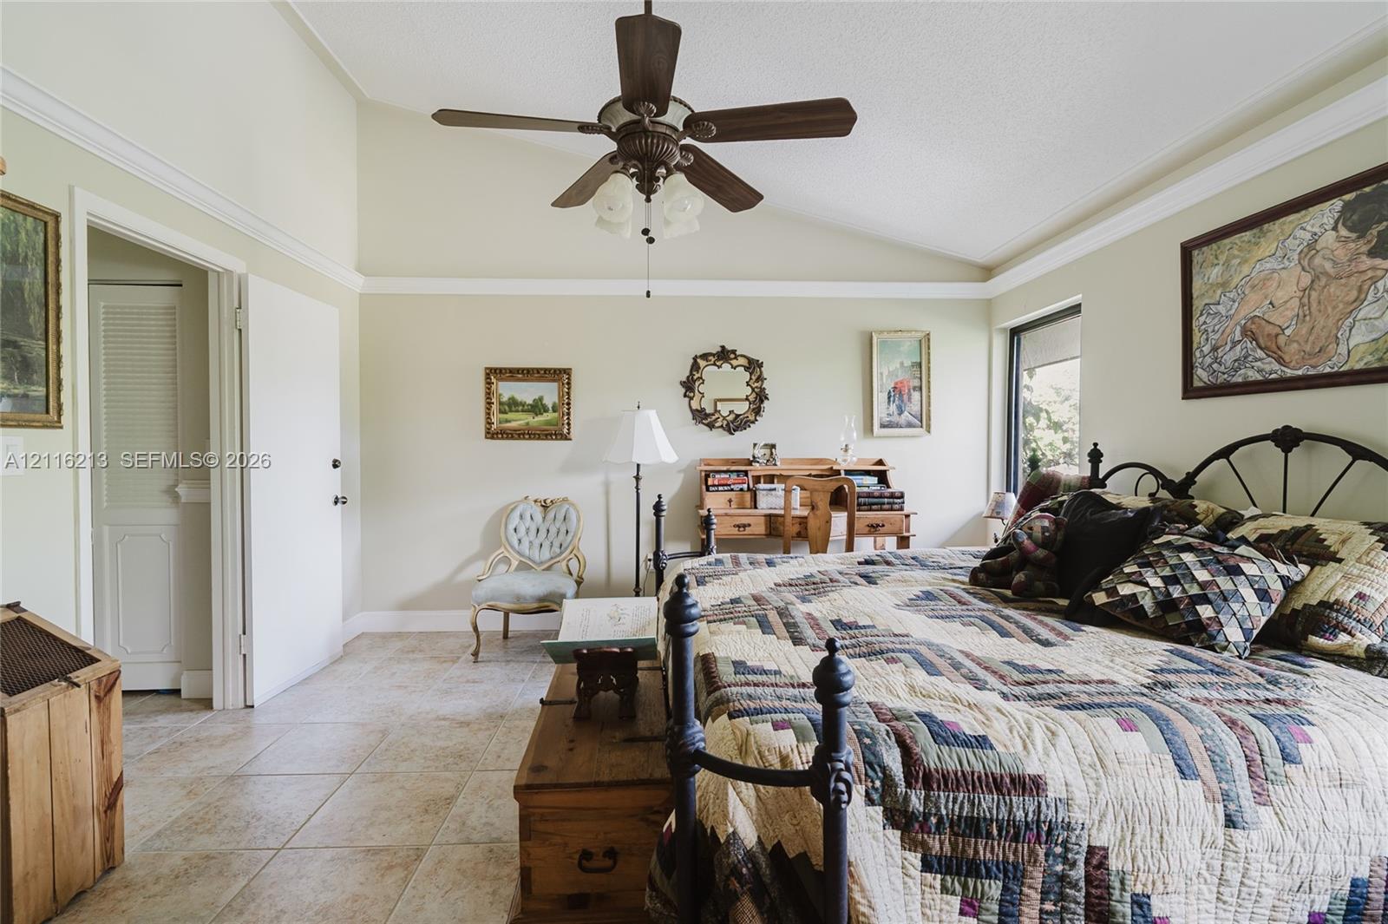
Vaulted ceilings with a central ceiling fan and neutral tile flooring
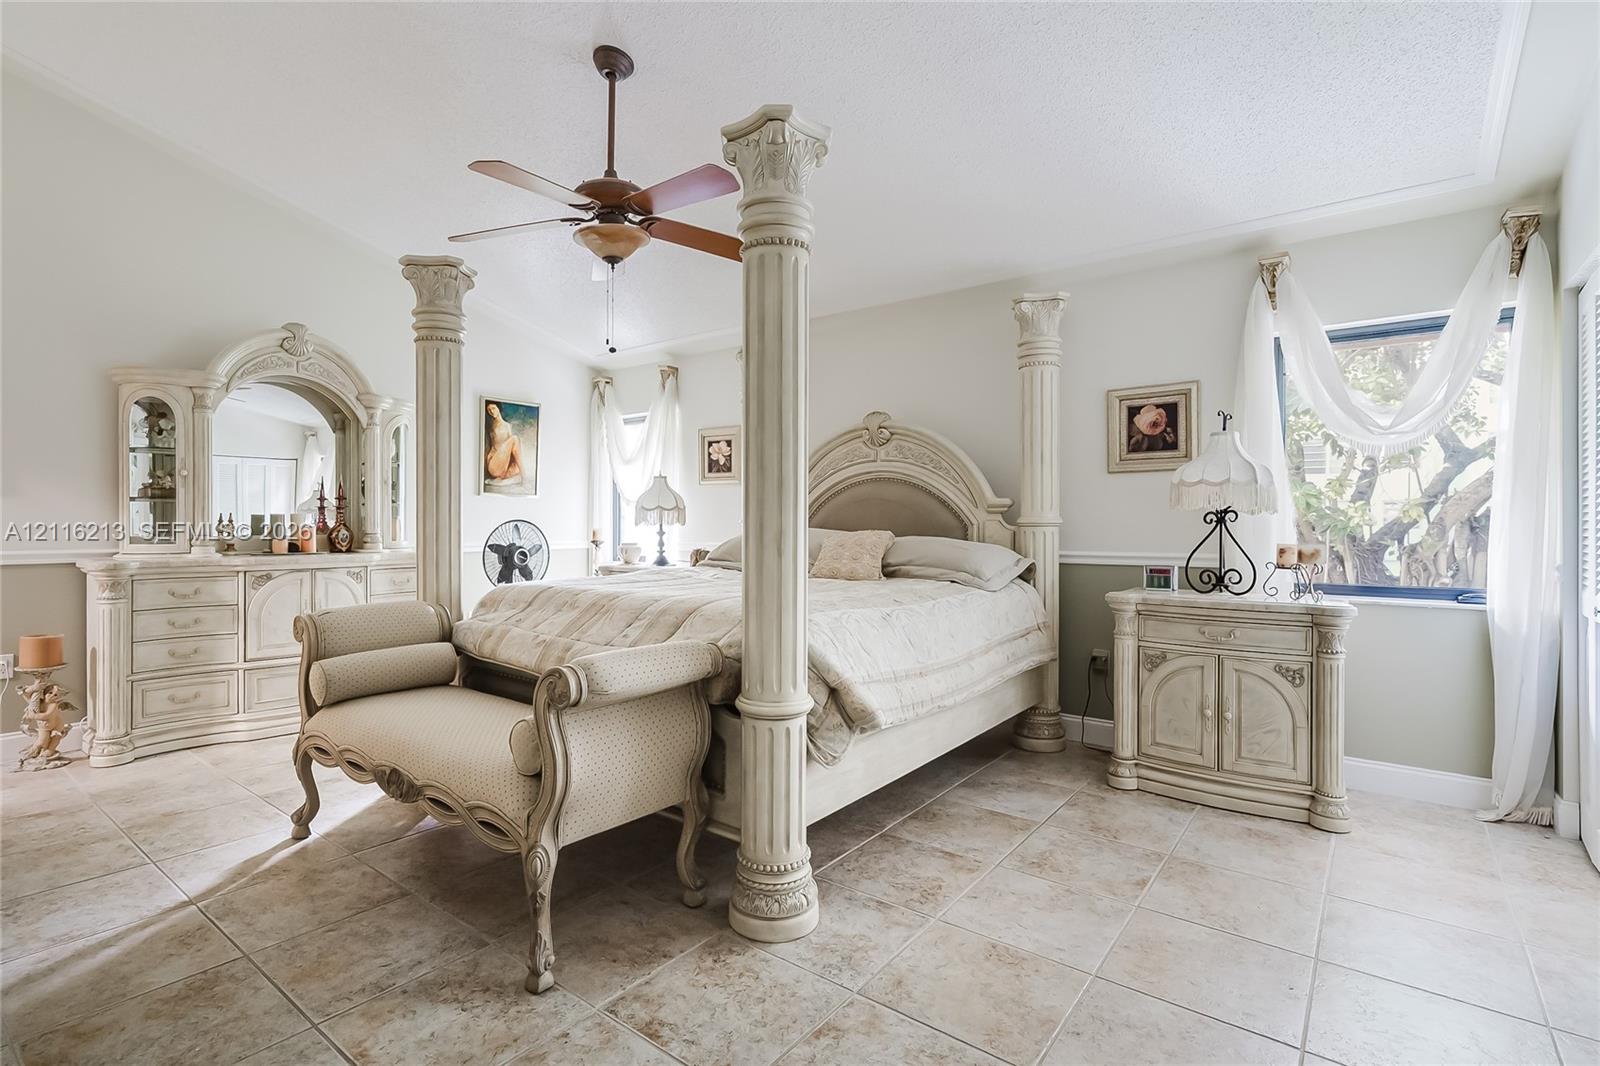
Room featuring large-format stone-style tile flooring, decorative crown molding, wainscoting, and a ceiling fan with integrated lighting
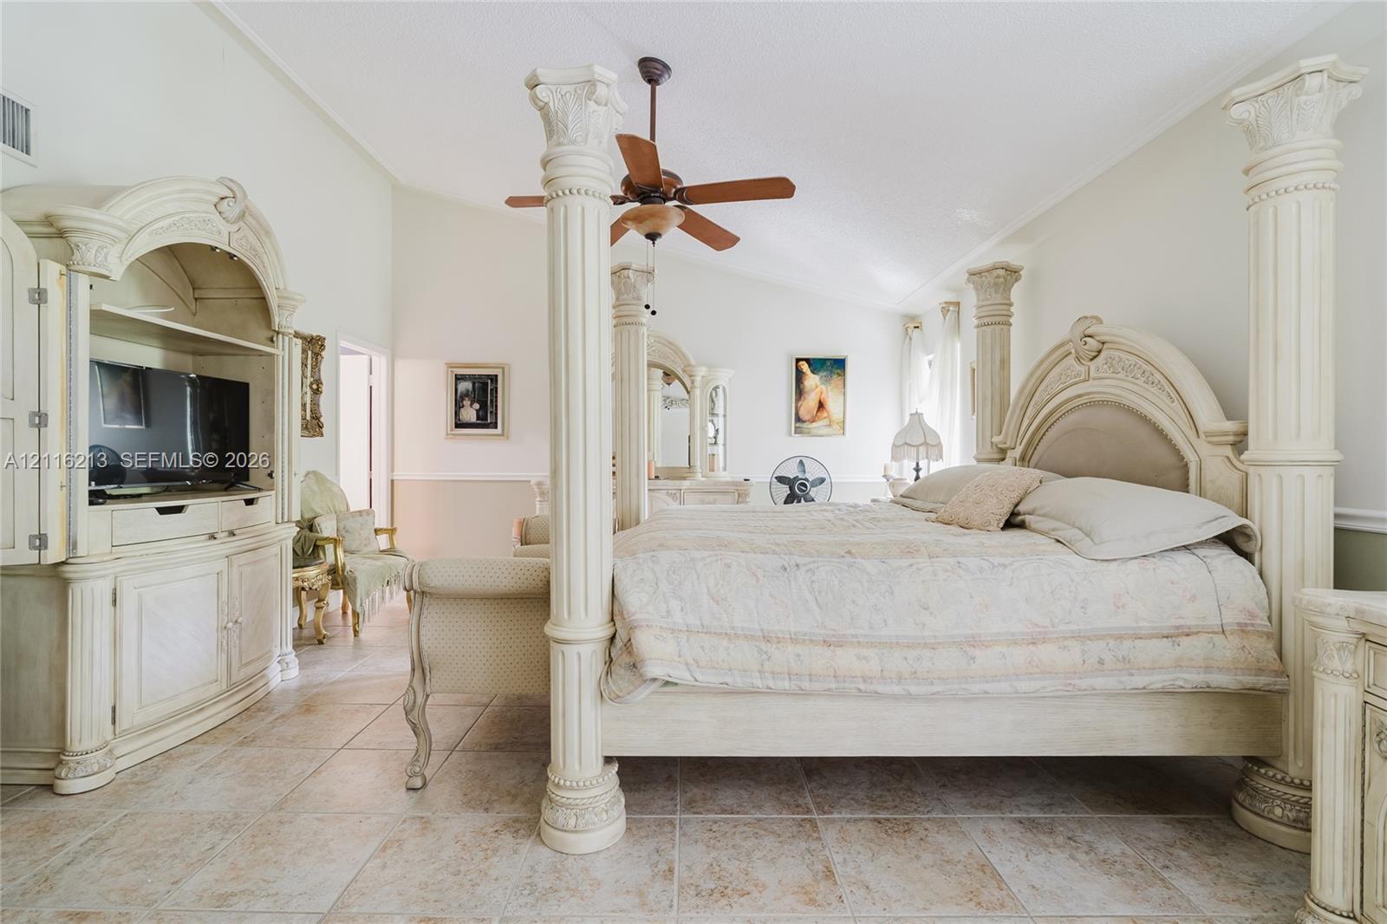
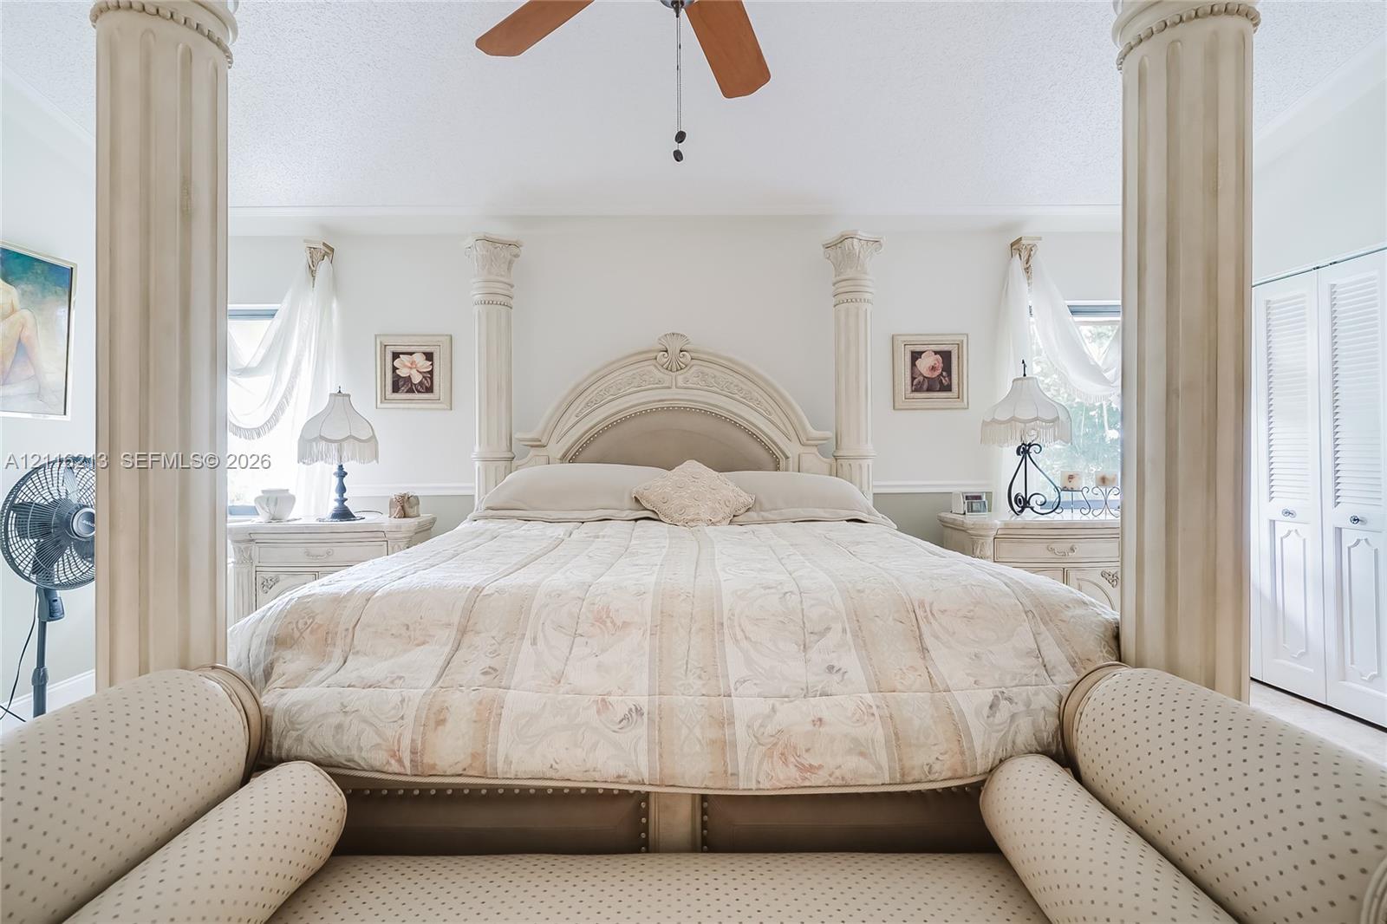
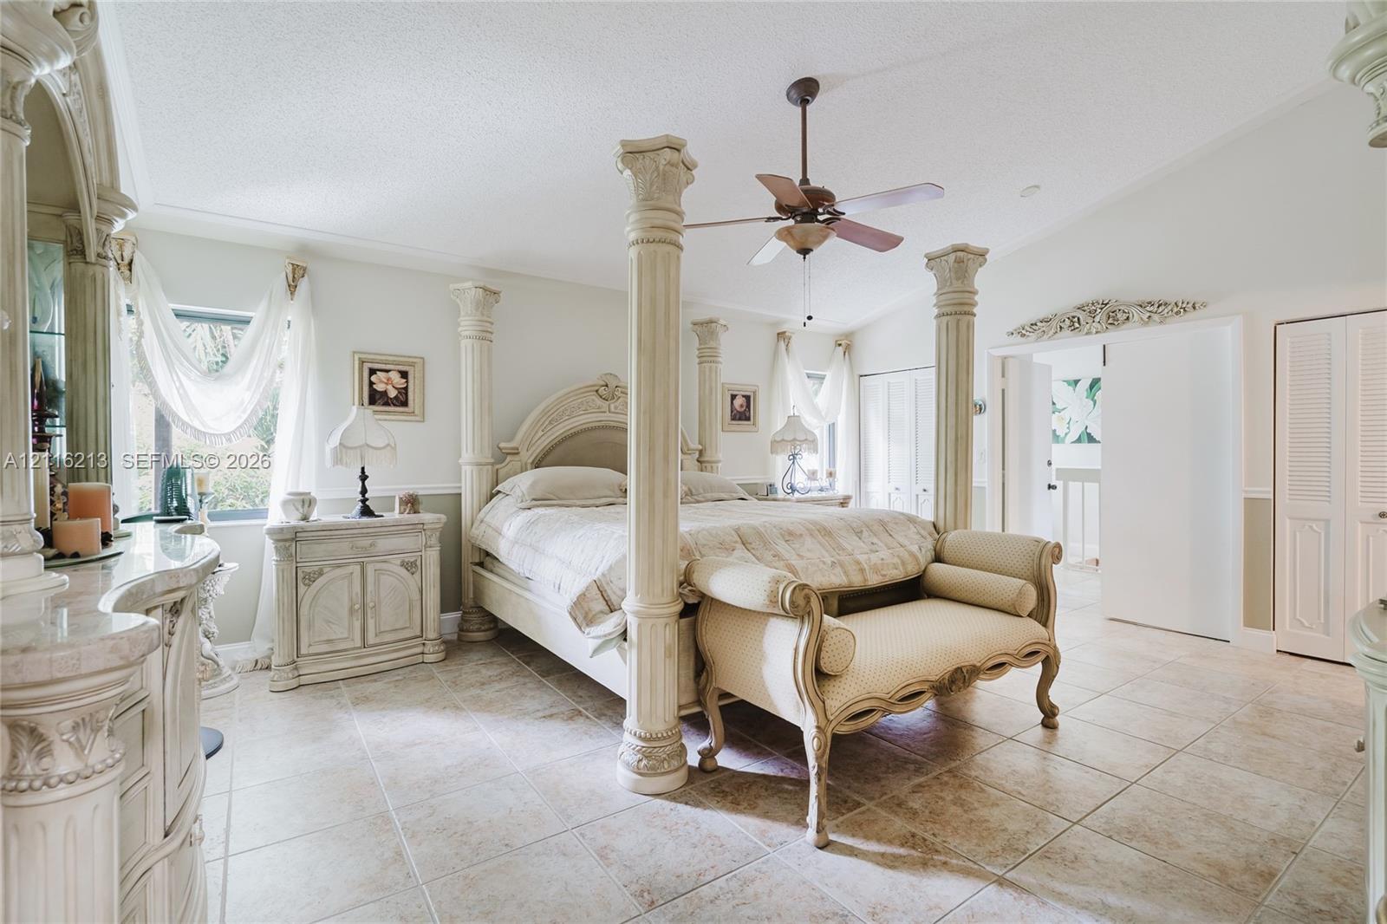
Room featuring four decorative fluted columns, crown molding, a ceiling fan, and louvered closet doors
Vaulted ceiling featuring a central ceiling fan and neutral-tone tile flooring throughout, accented by decorative structural columns and louvered double-door closets
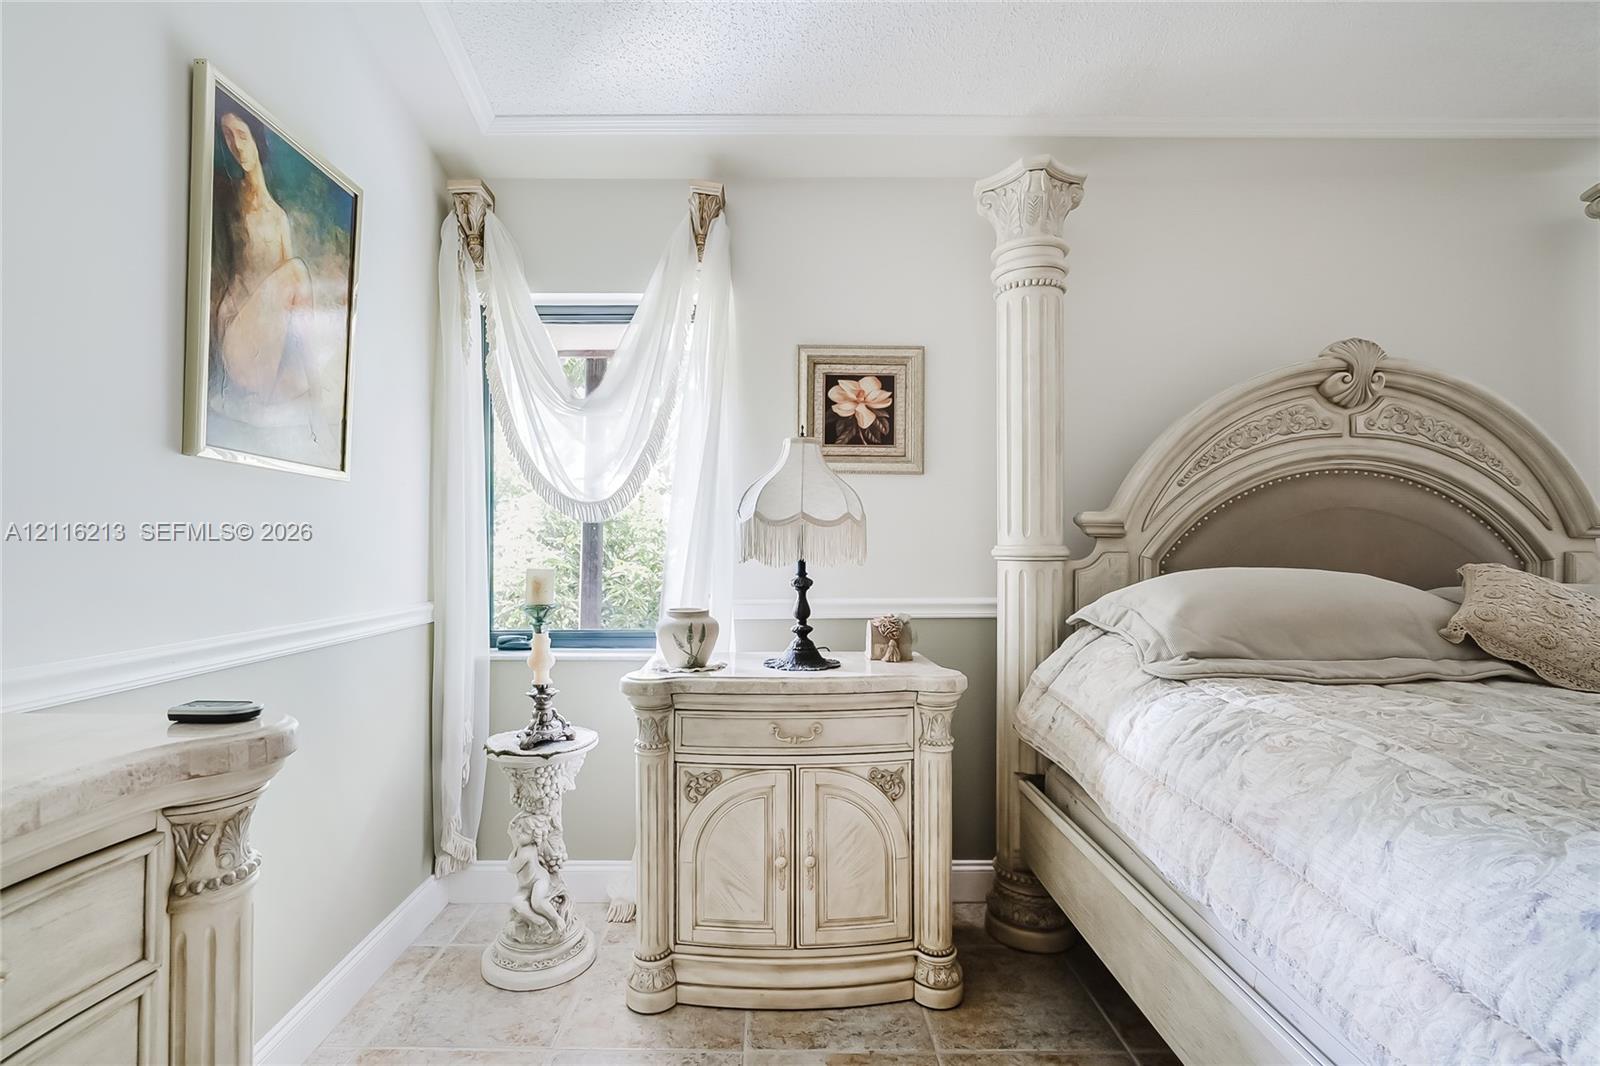
Interior space featuring two-toned wall paint, decorative chair rail molding, stone-tile flooring, and a structural classical-style column
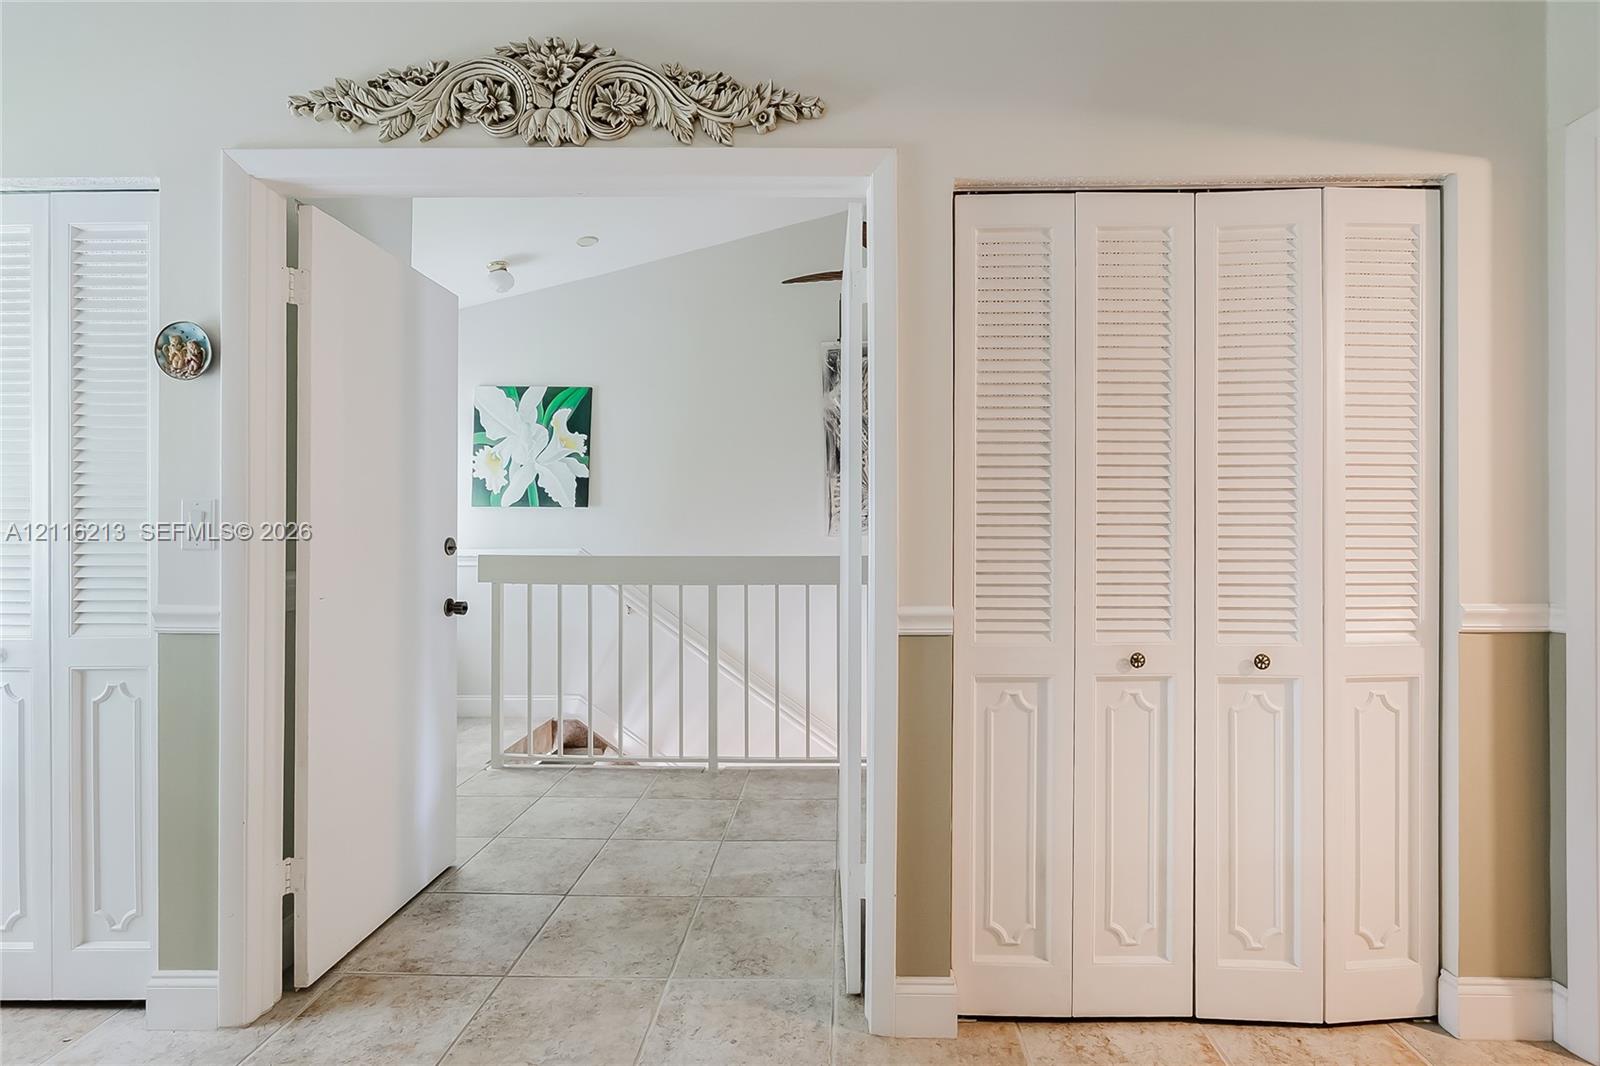
Interior hall featuring white louvered bifold doors, decorative crown molding trim above the entryway, chair rail wall molding, and neutral stone-finish flooring
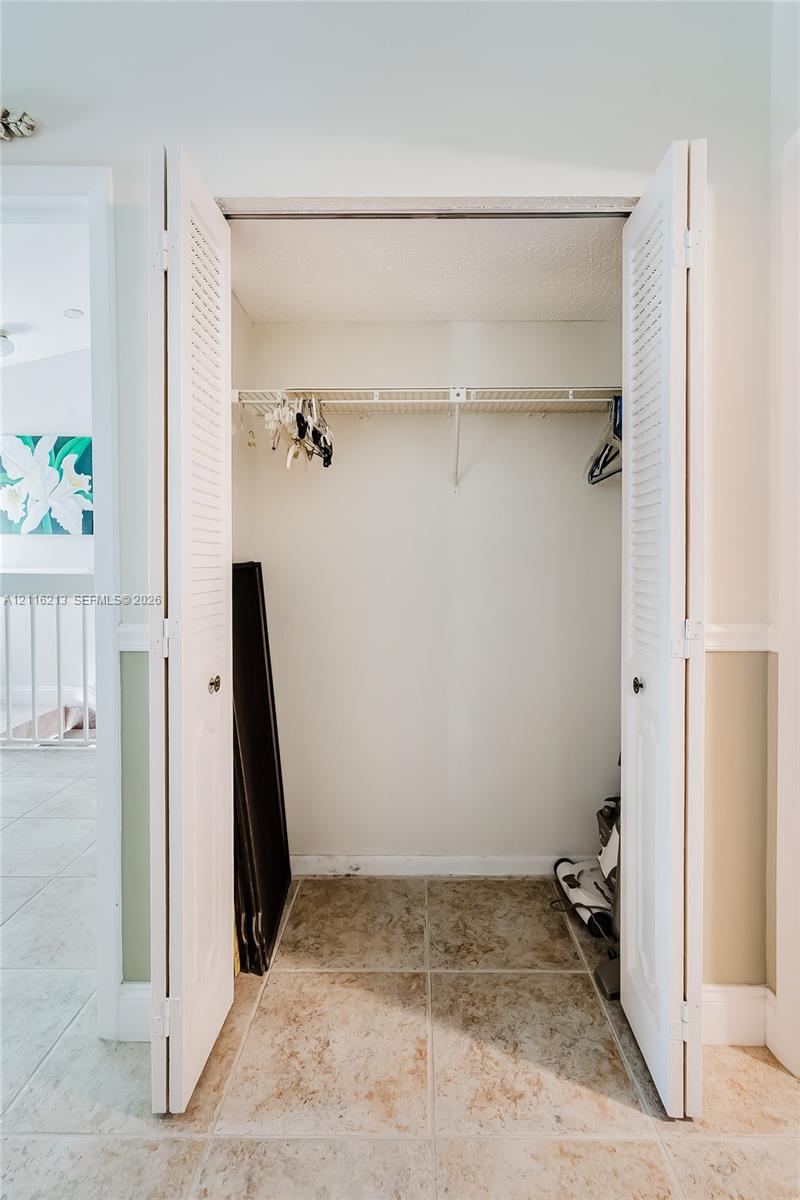
Closet featuring white bi-fold doors and overhead wire shelving
Reach-in closet featuring white louvered bifold doors, wire shelving, and tile flooring
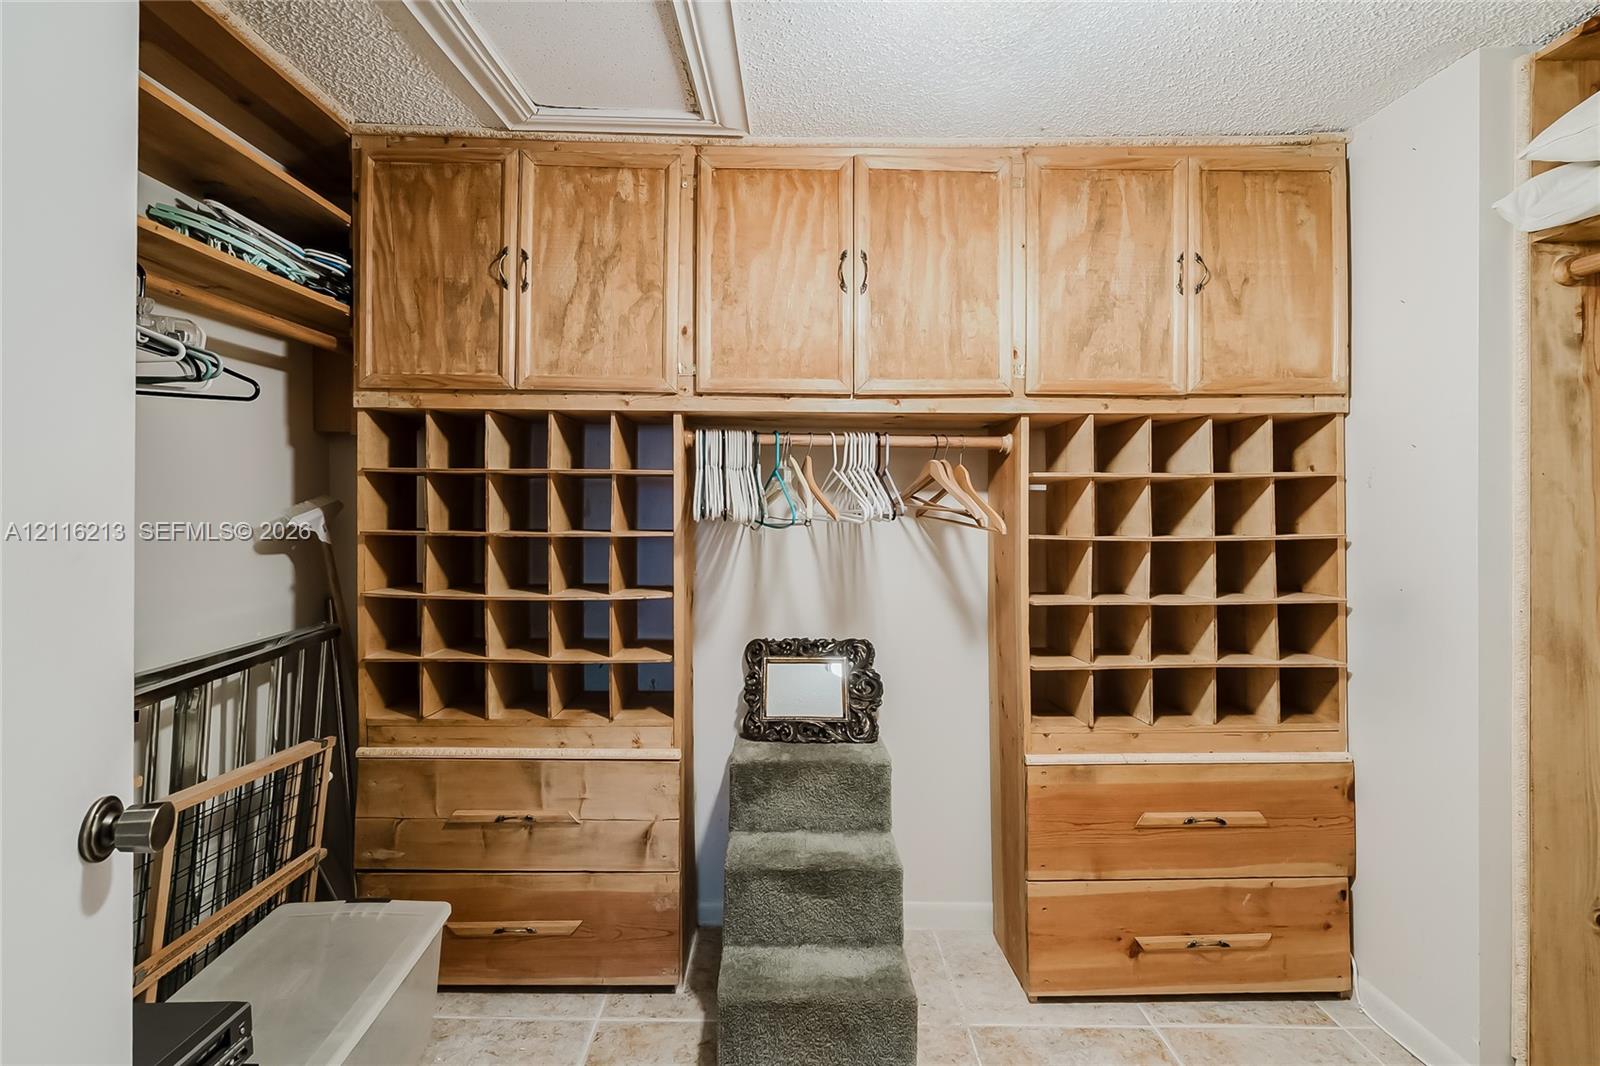
Walk-in closet featuring extensive custom wood cabinetry, integrated storage cubbies, overhead compartments, and lower pull-out drawers
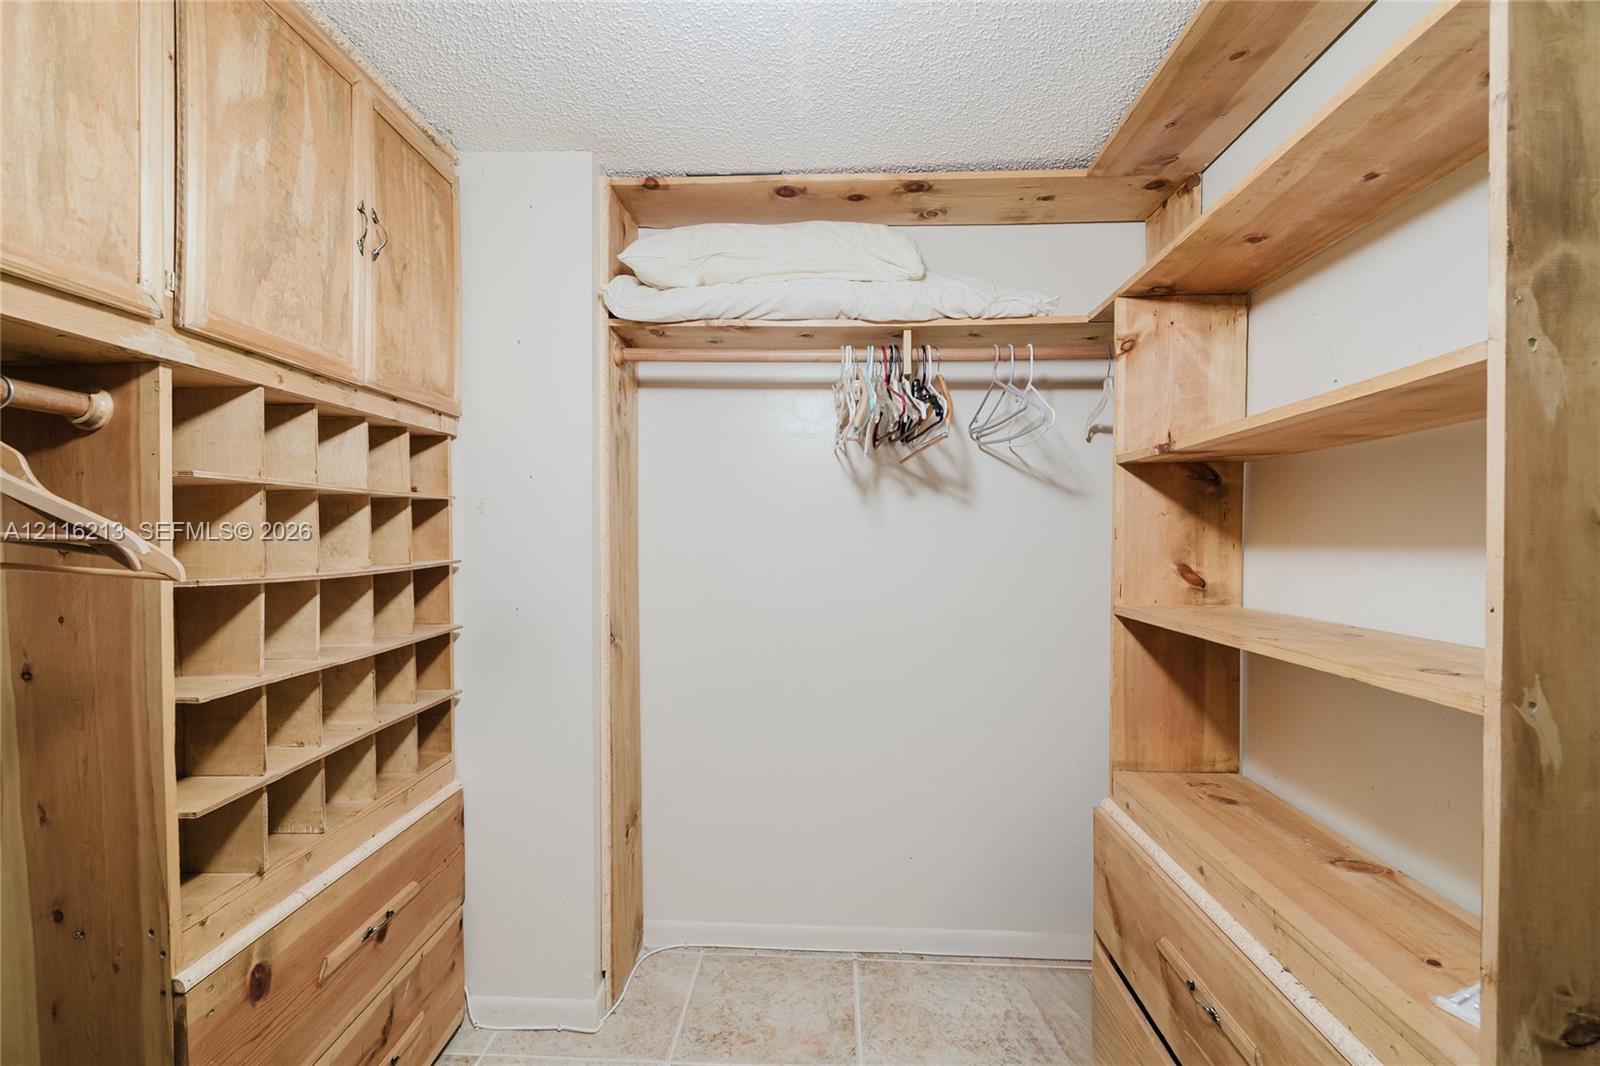
Walk-in closet featuring custom light-wood built-in shelving, integrated cubbies, overhead storage, and tile flooring
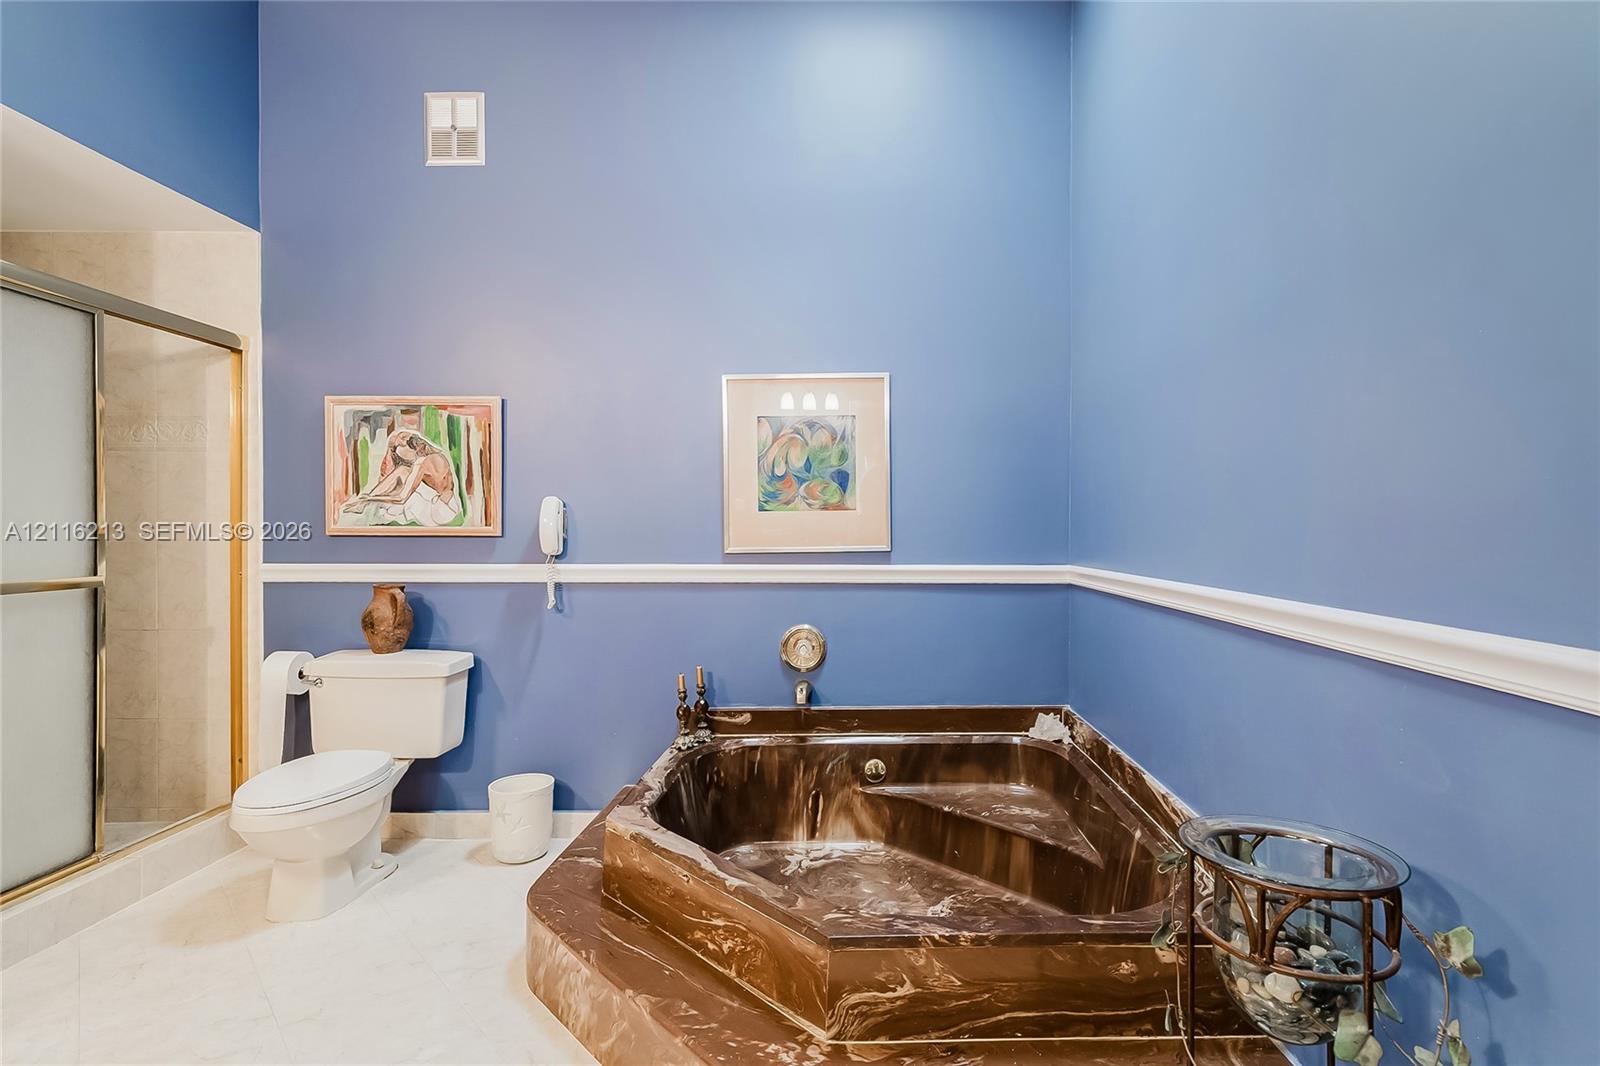
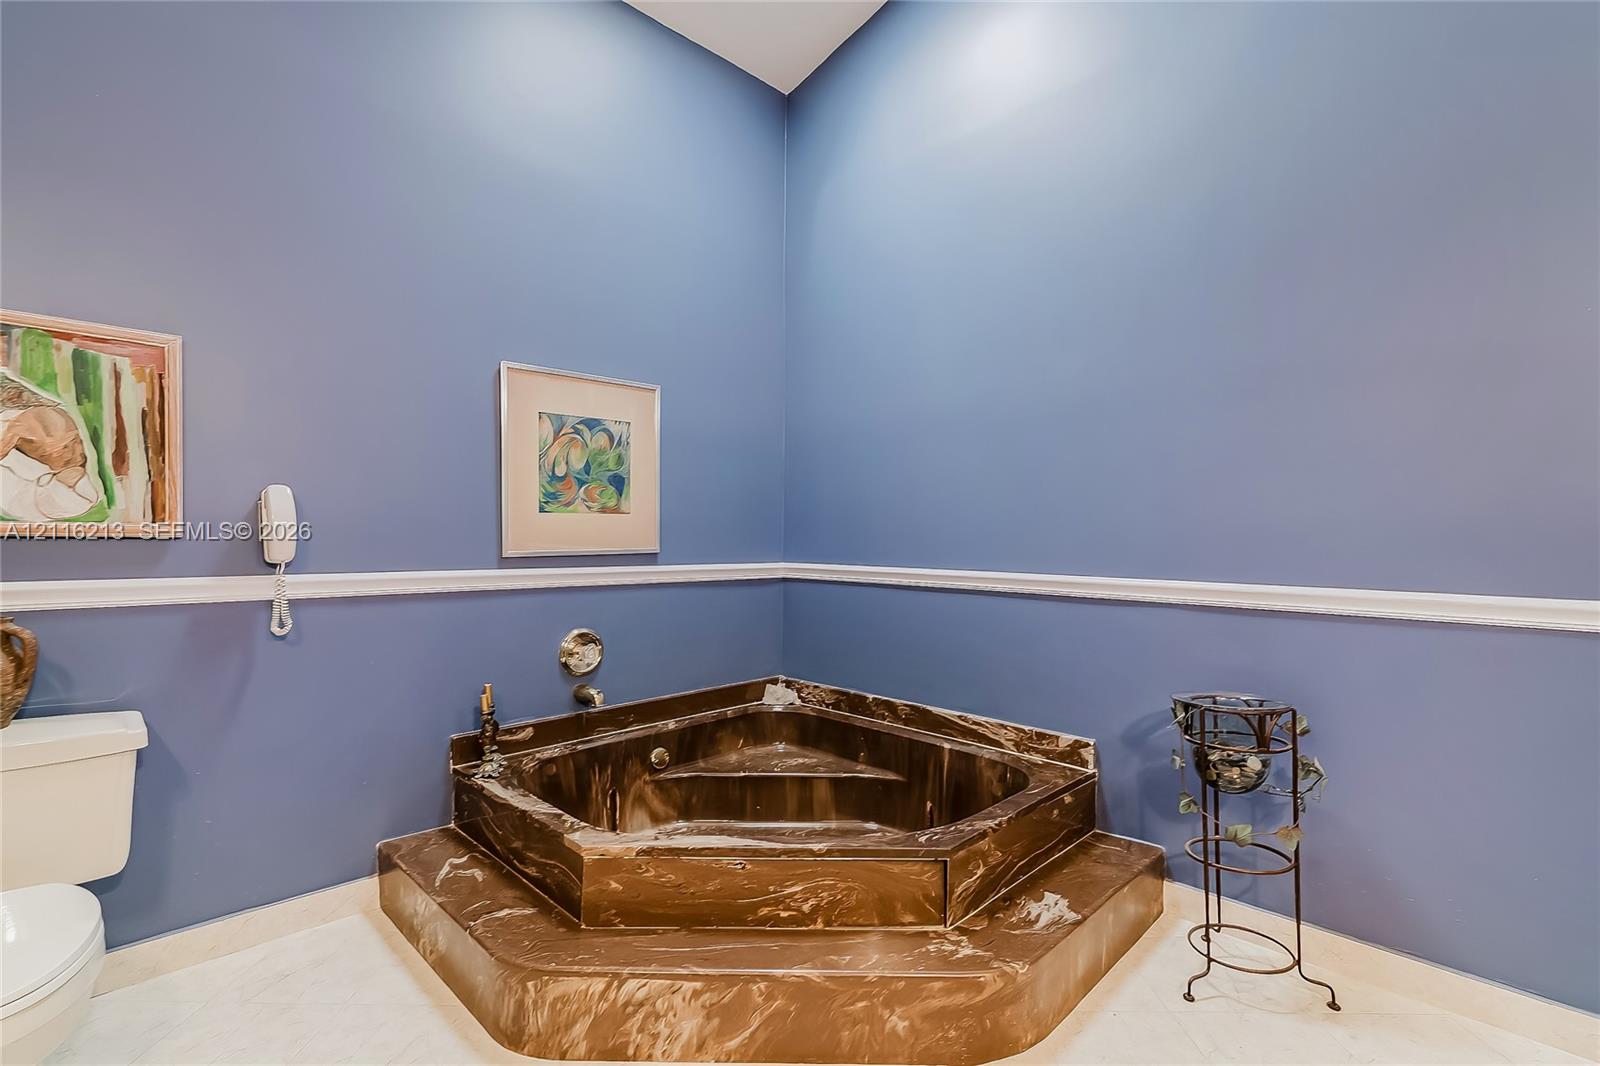
Bathroom featuring a built-in jetted corner tub with stone surround, a separate enclosed shower with metallic framing, chair rail molding, and tile flooring
Corner soaking tub featuring a stone-finish surround with integrated tiered steps, wall-mounted faucet hardware, and chair rail molding
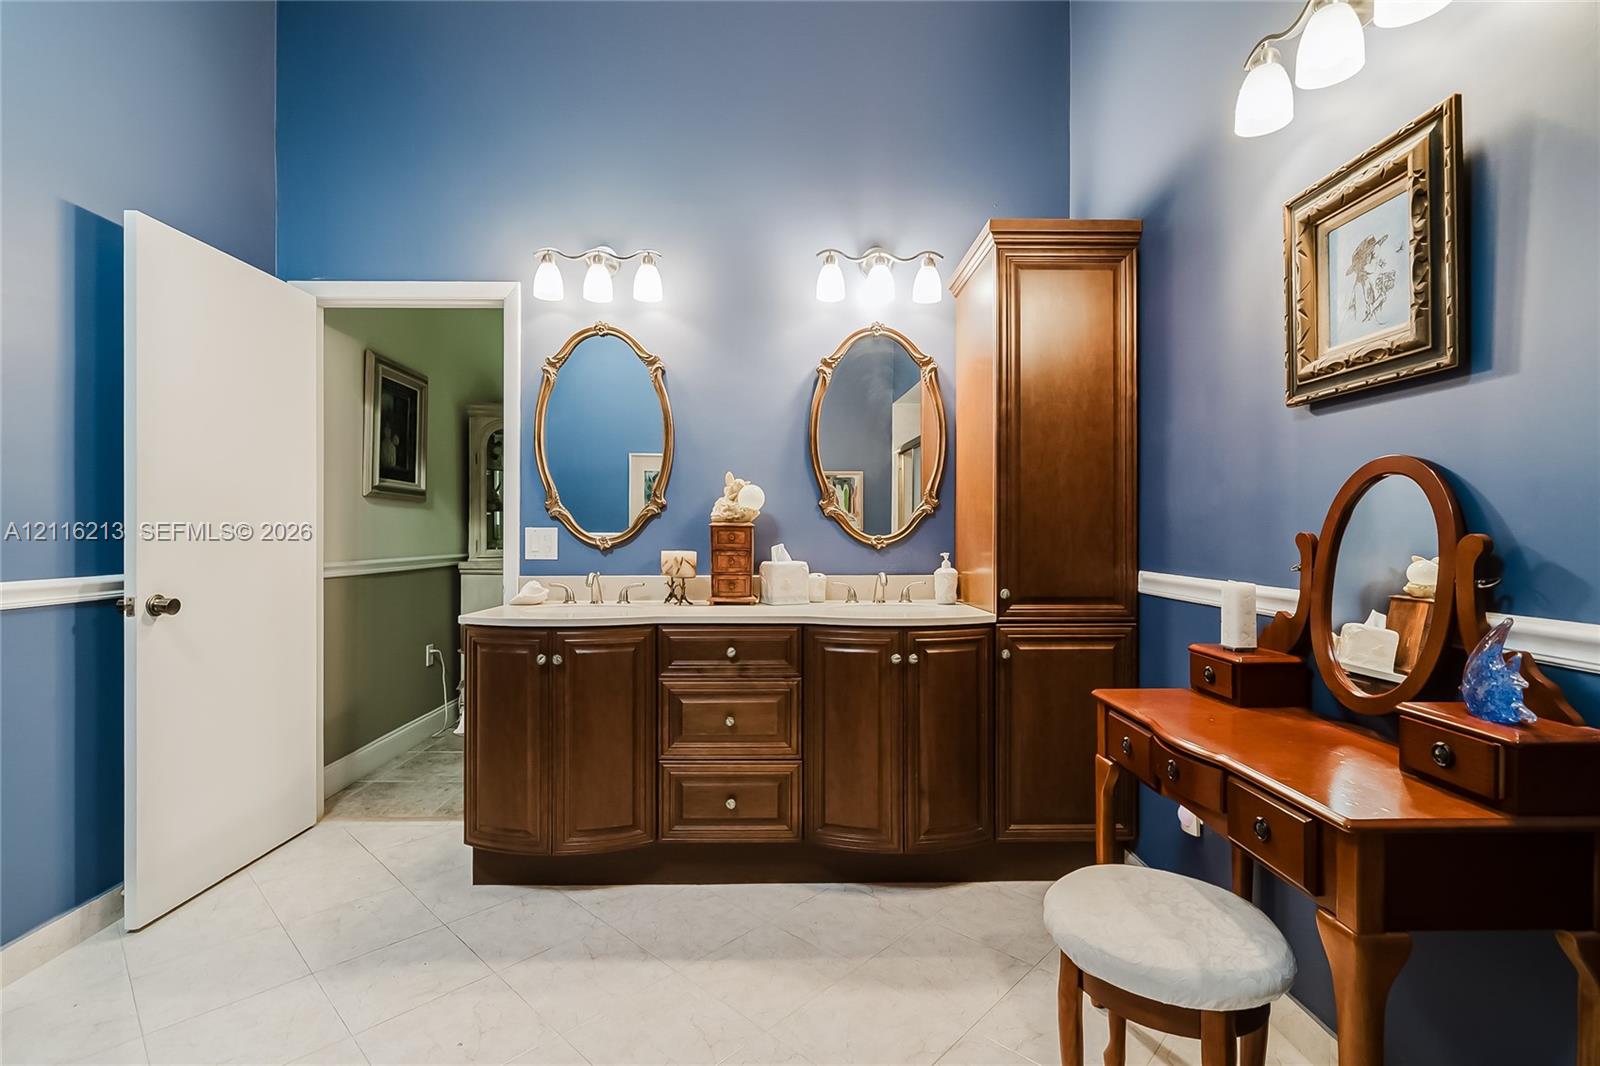
Dual-sink vanity with built-in cabinetry, light-toned stone countertop, wall-mounted light fixtures, oval mirrors, and tile flooring
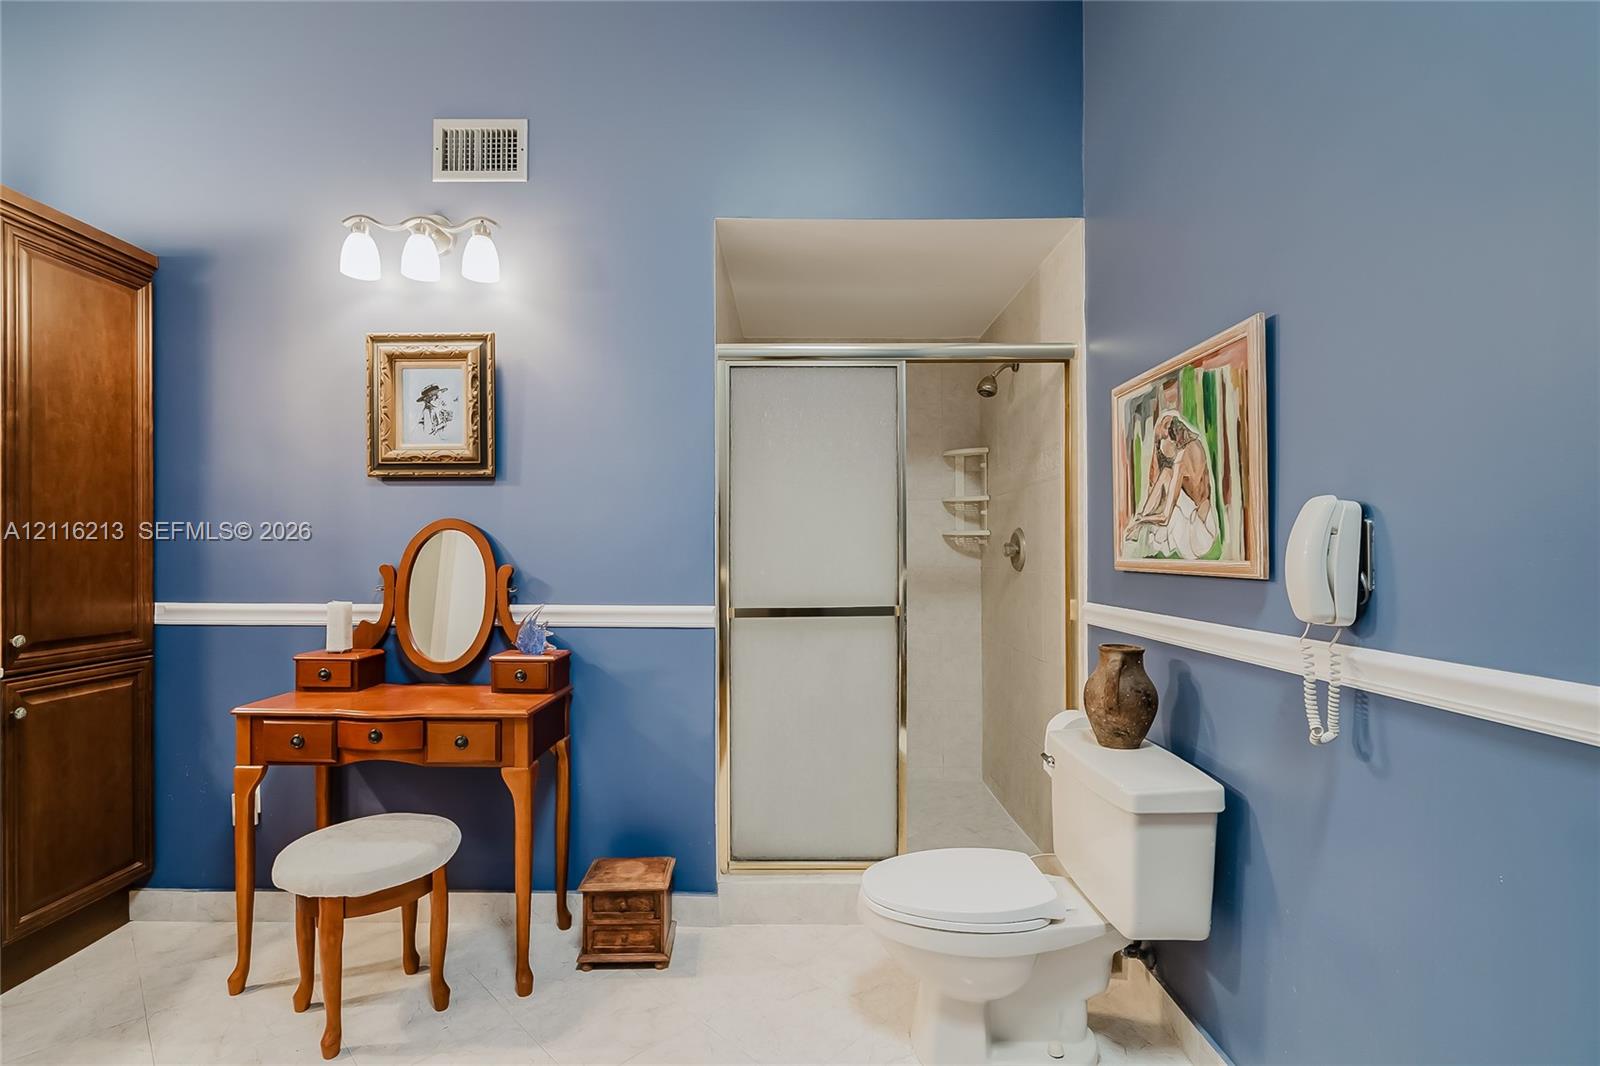
Bathroom featuring built-in dark wood cabinetry, shower enclosure with frosted glass door, wall-mounted three-light fixture, and chair rail molding
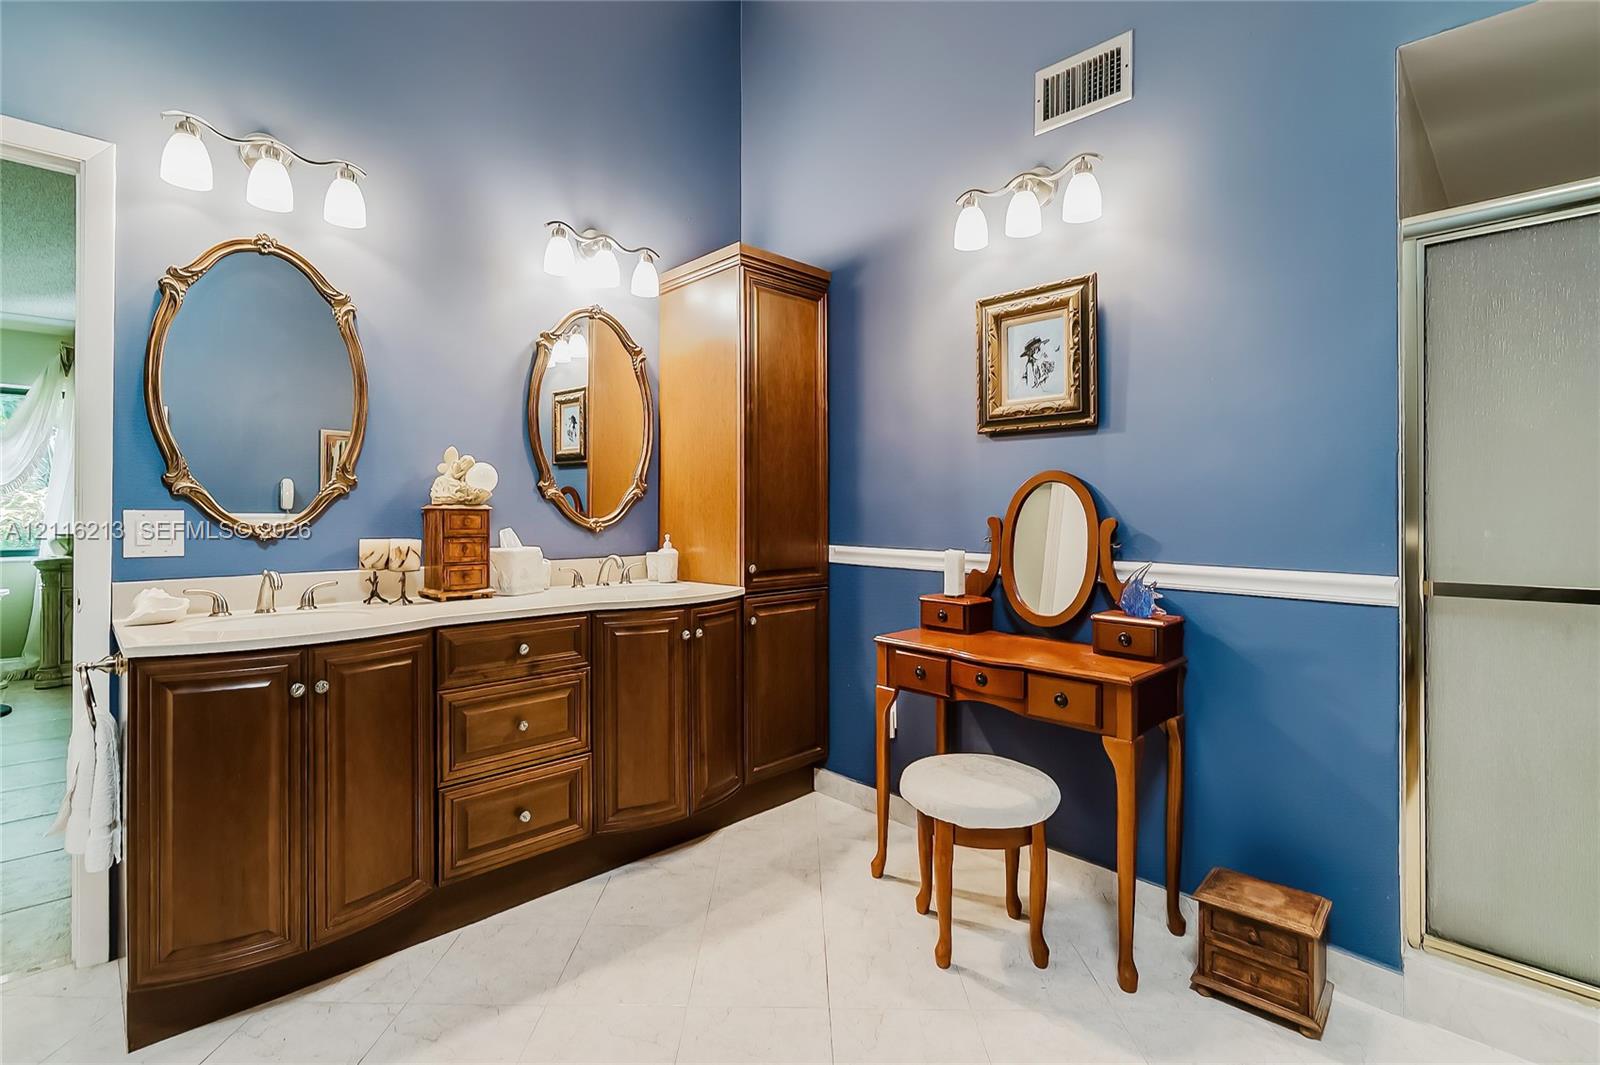
Dual-sink vanity with wood-finish cabinetry, countertop with integrated basins, built-in floor-to-ceiling storage, two wall-mounted oval mirrors, and triple-bulb vanity lighting fixtures
Vaulted ceiling featuring crown molding and a central ceiling fan with integrated light fixture
Vaulted ceiling with a centrally mounted ceiling fan, tile flooring, and windows with multi-pane framing
Vaulted ceilings, neutral wall tones, tile flooring, crown molding, and a central ceiling fan with integrated lighting
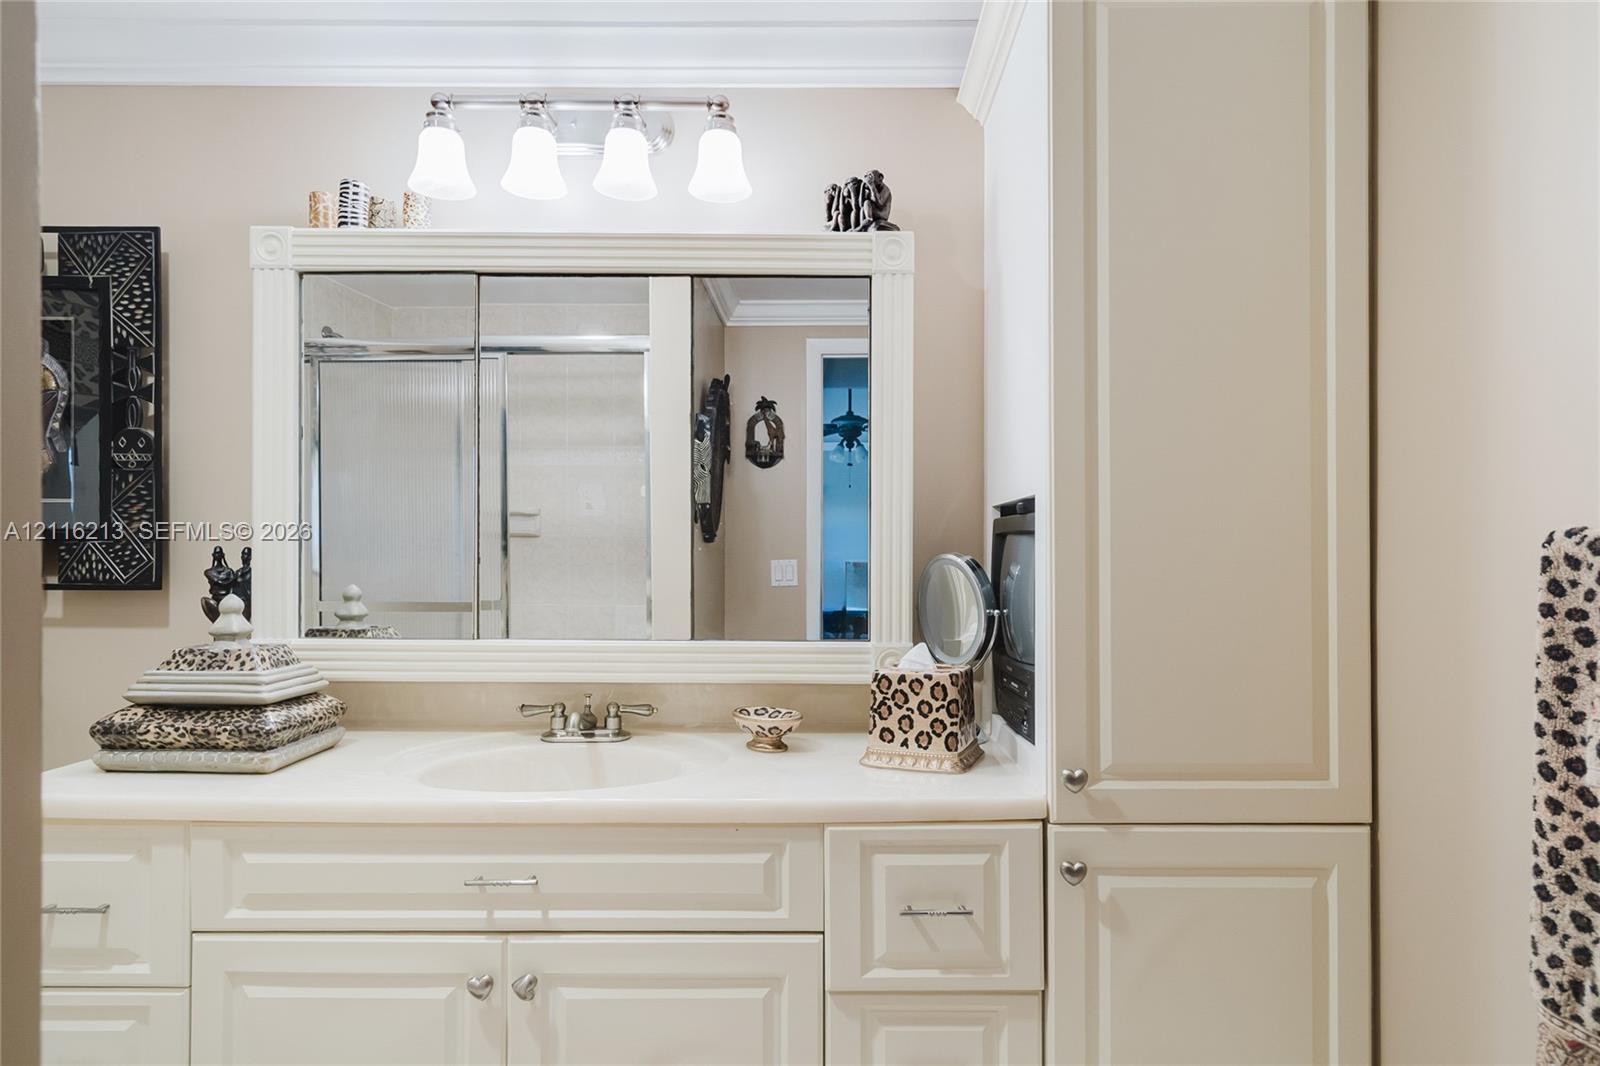
Vanity featuring an integrated sink, stone countertop, raised-panel cabinetry, a tall built-in storage tower, and a four-light fixture
Bathroom featuring a walk-in shower with glass enclosure, integrated vanity with an under-mount sink, crown molding, and framed medicine cabinet
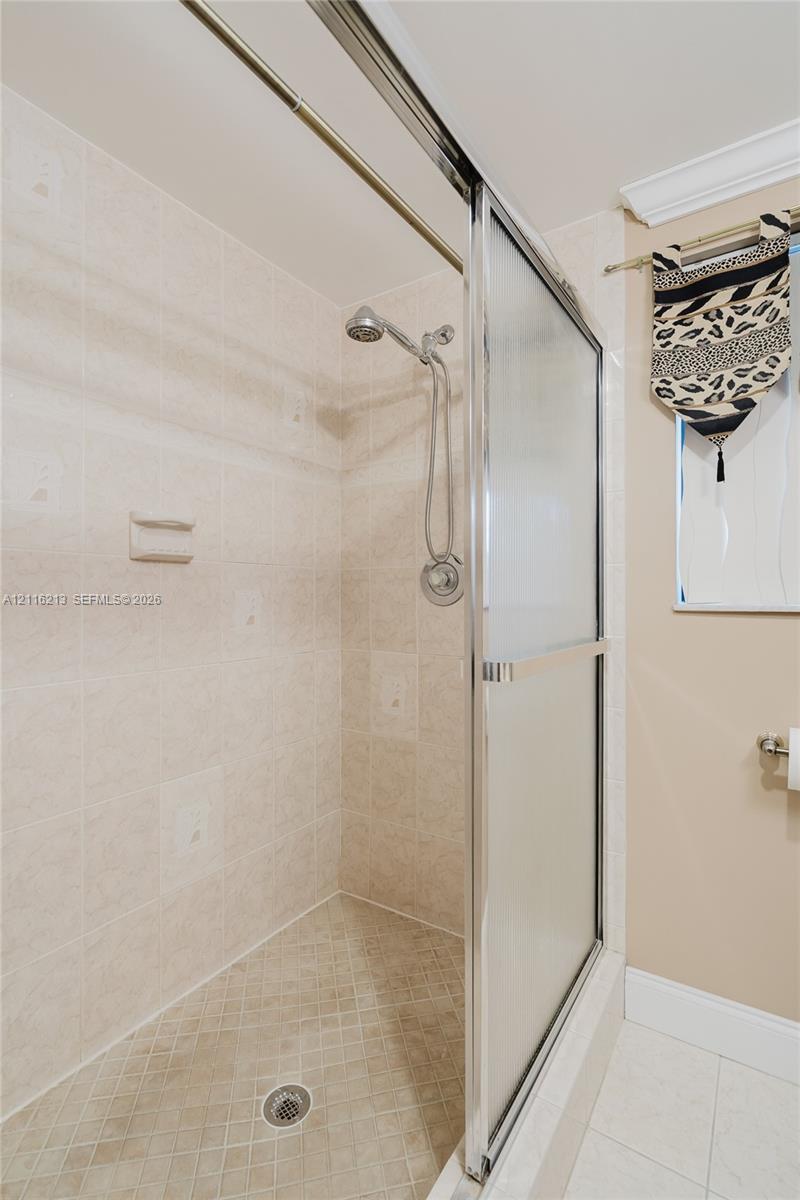
Walk-in shower featuring tiled wall surfaces, a handheld showerhead, a built-in soap niche, and a sliding chrome-framed glass enclosure
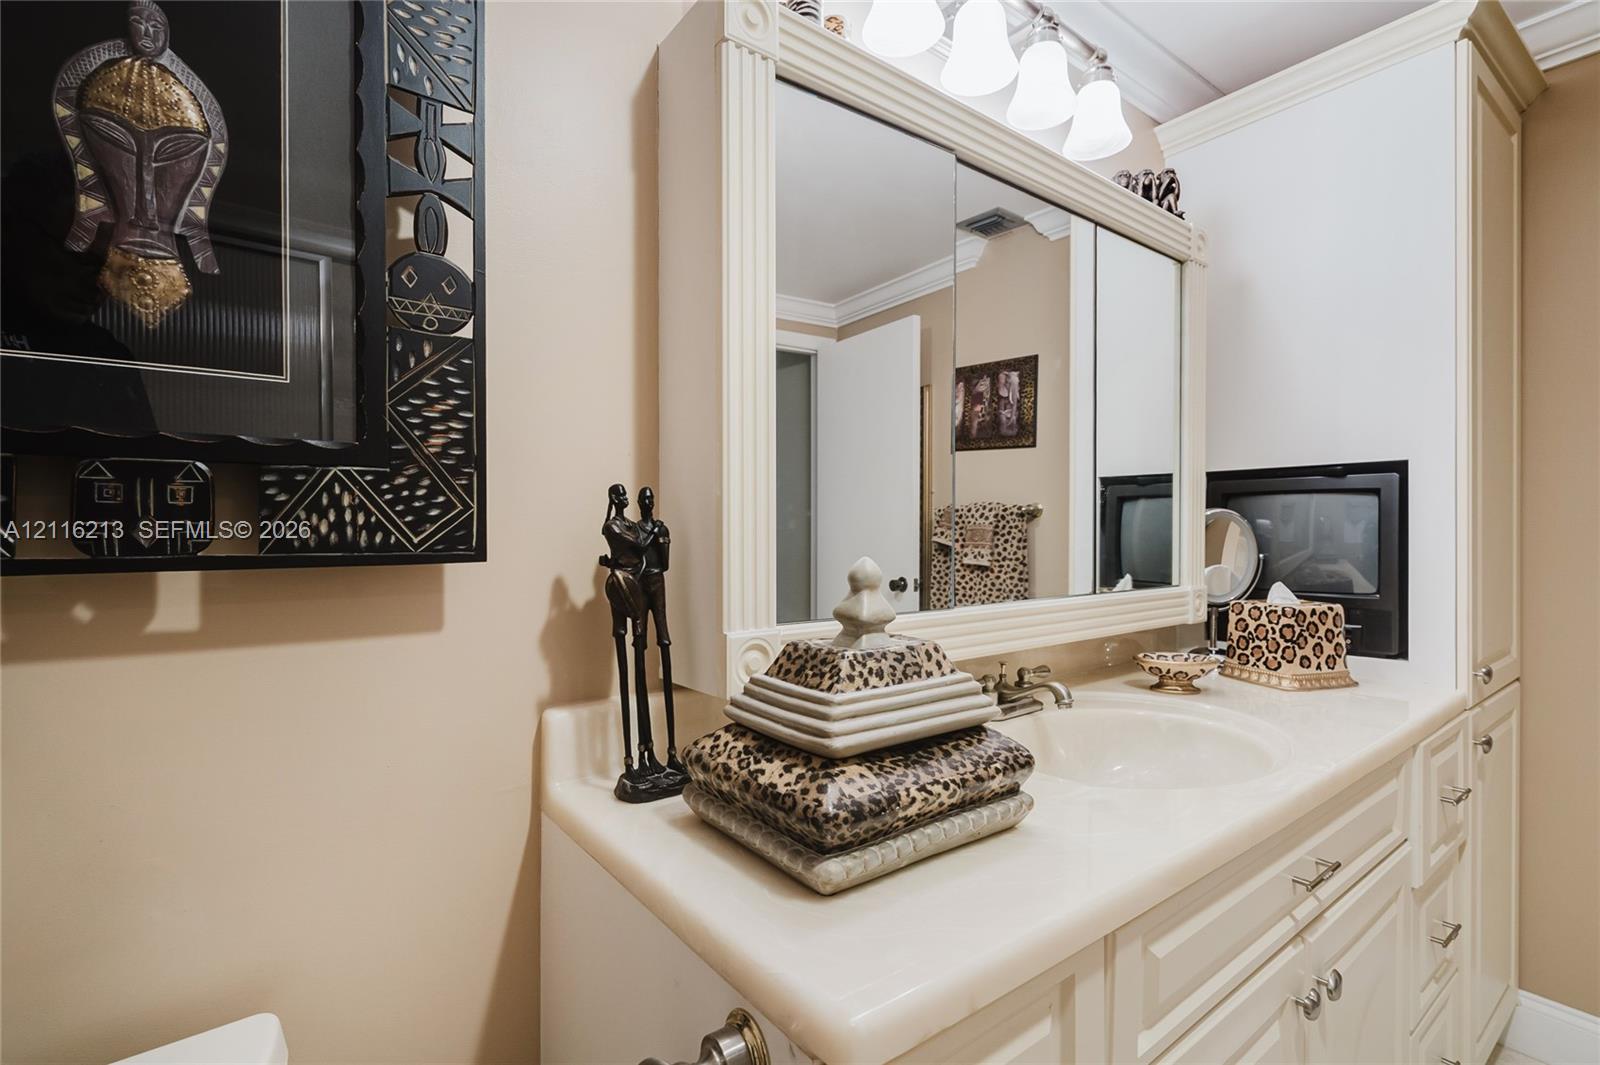
Bathroom vanity featuring an integrated countertop with an undermount sink, multi-panel medicine cabinet with decorative trim, full-height cabinetry, and tri-light fixture
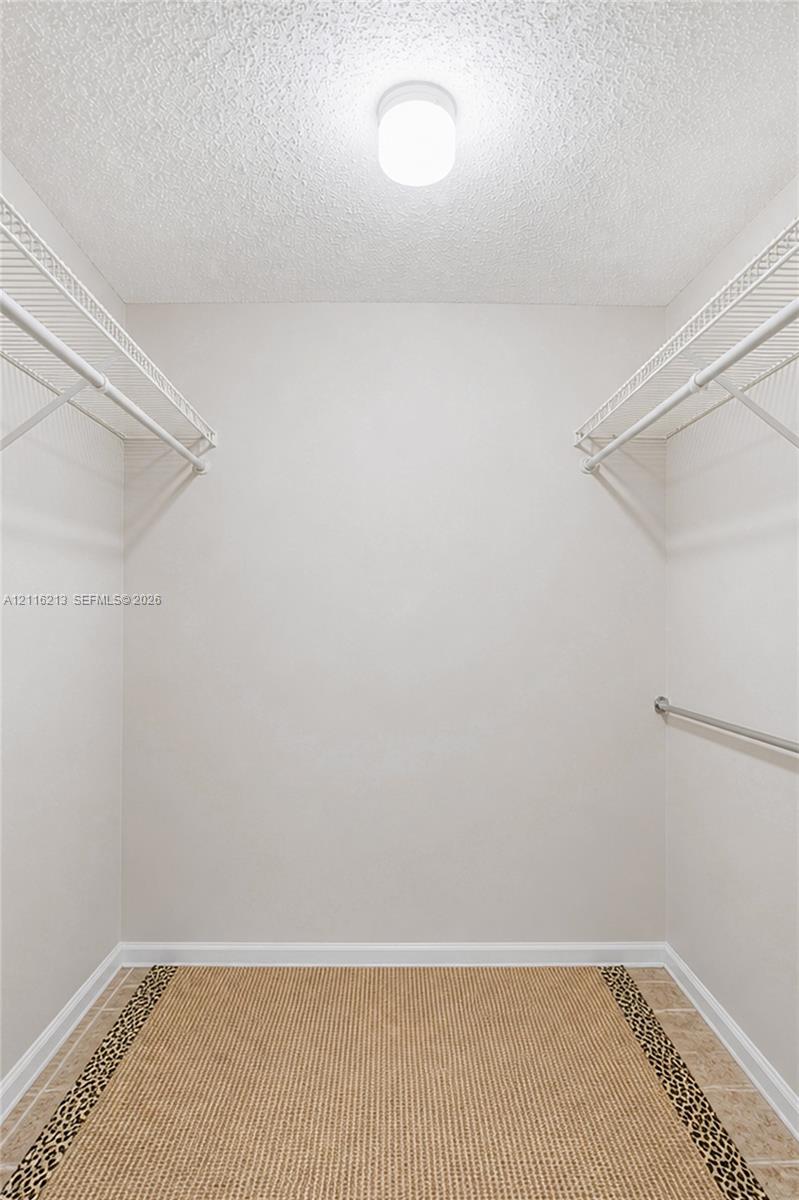
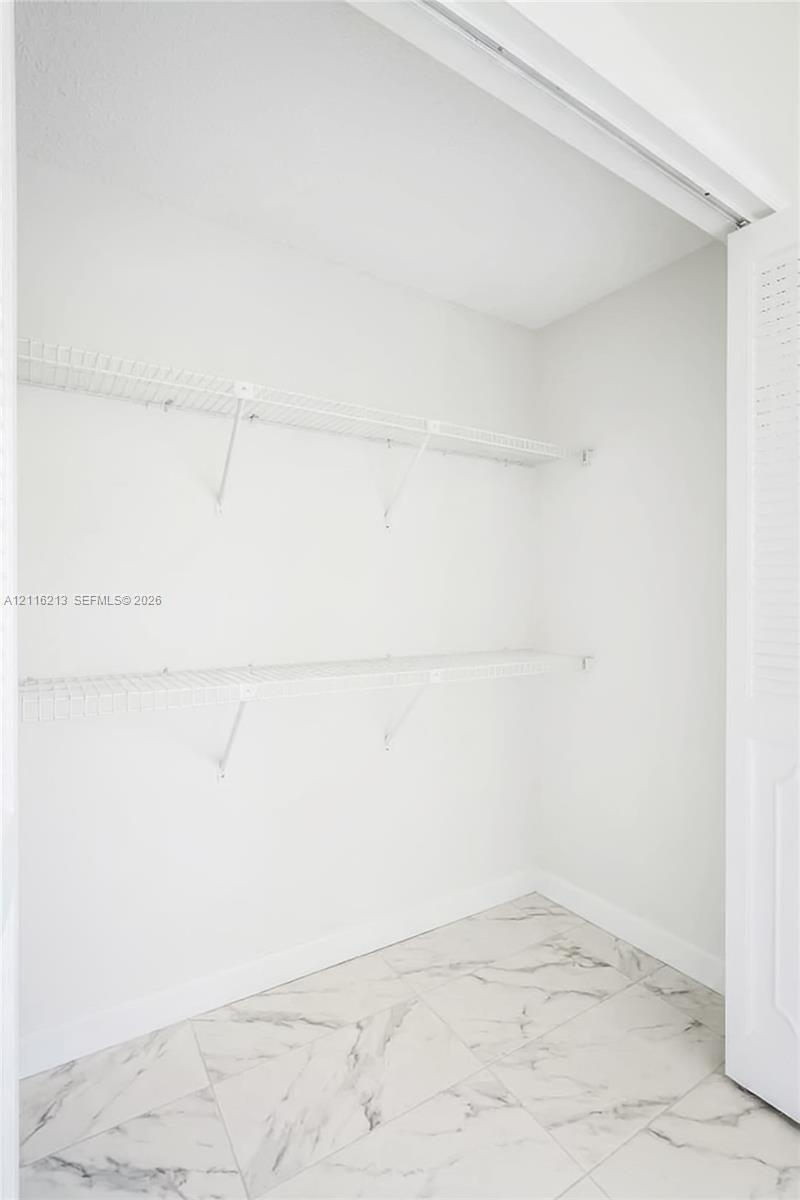
Storage space featuring dual levels of white wire shelving, wall-mounted hanging rods, tile flooring, and a flush-mount ceiling light
Storage space featuring white walls, dual-level wire shelving, and stone-finish tile flooring
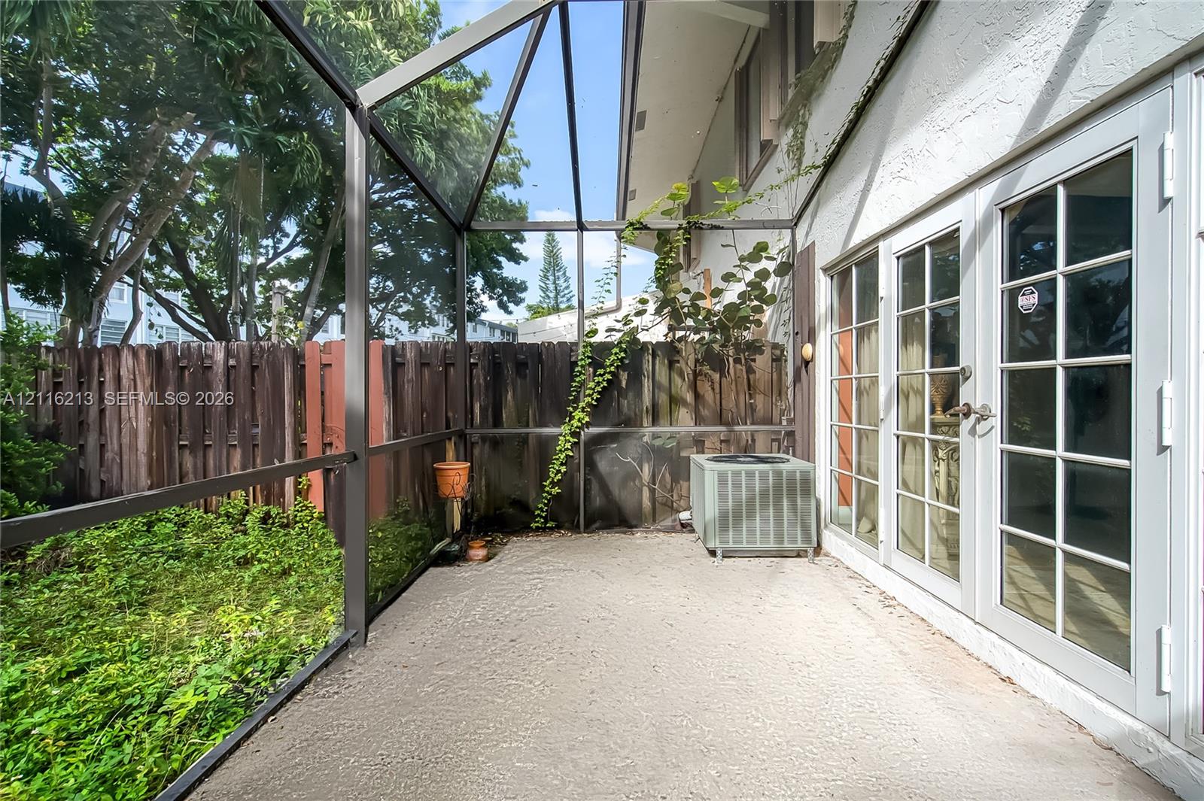
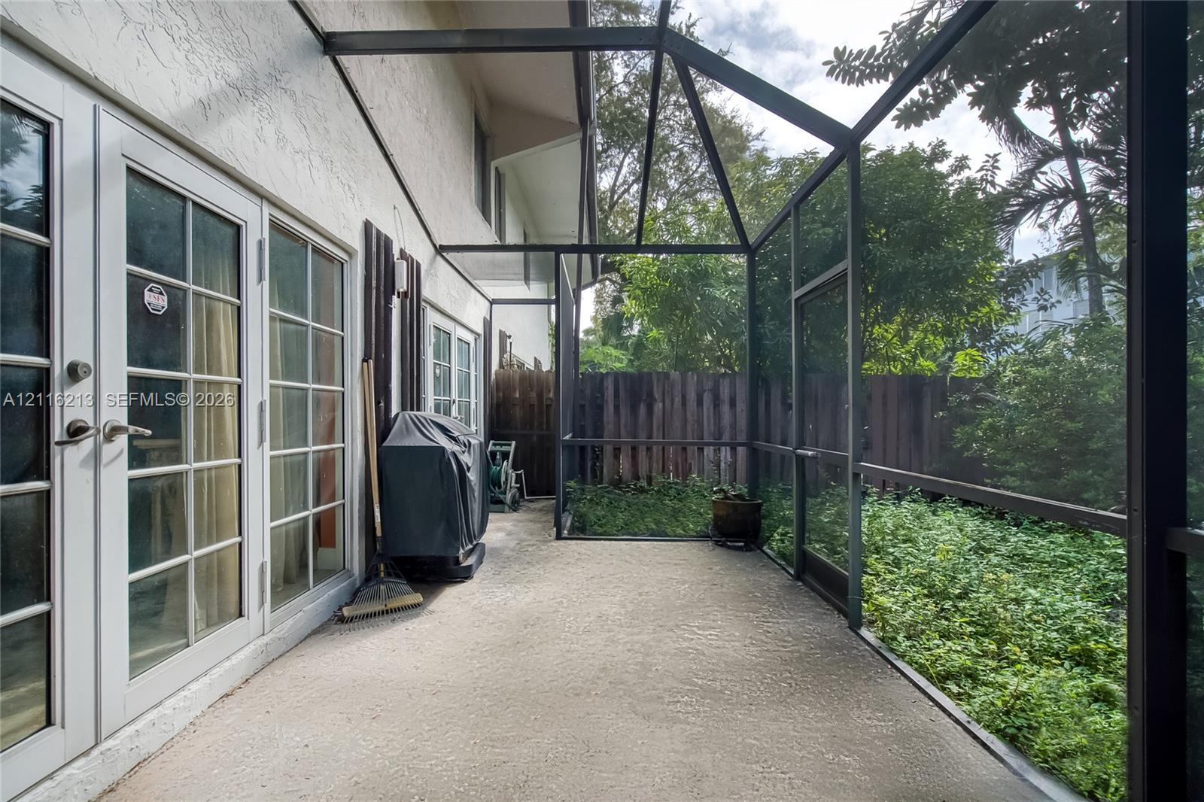
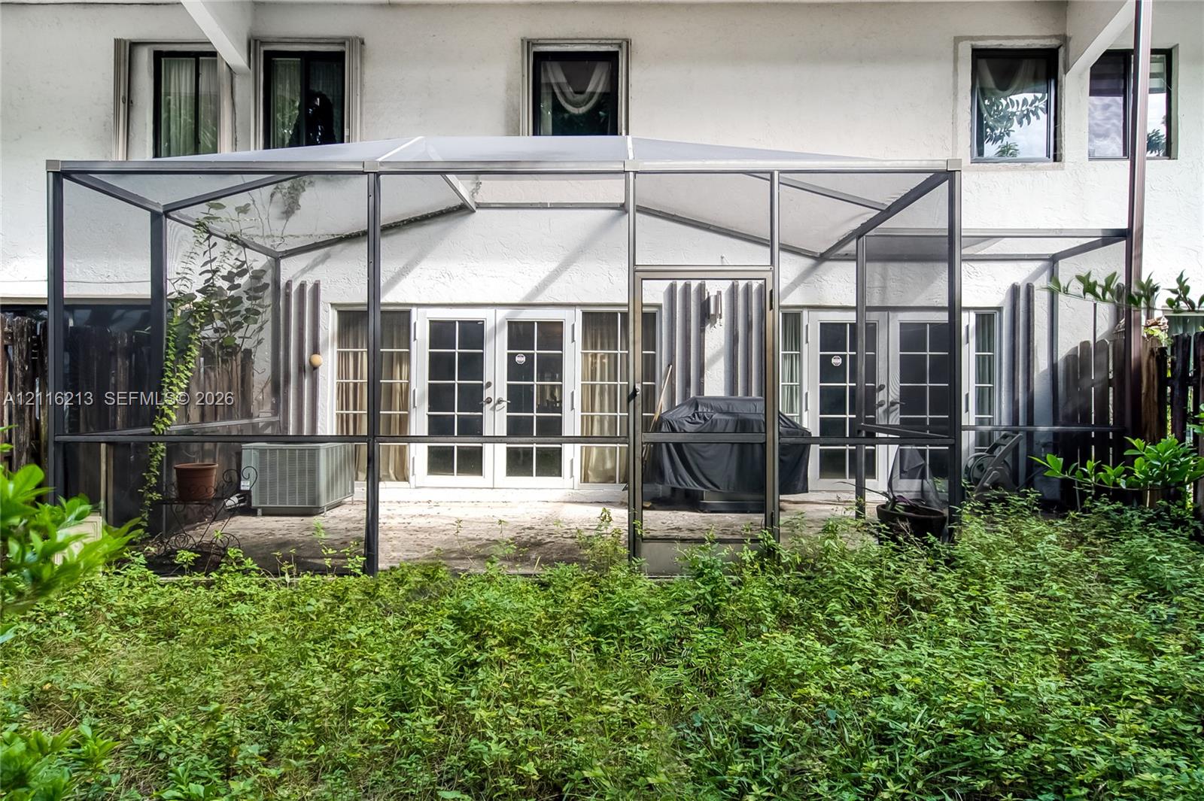
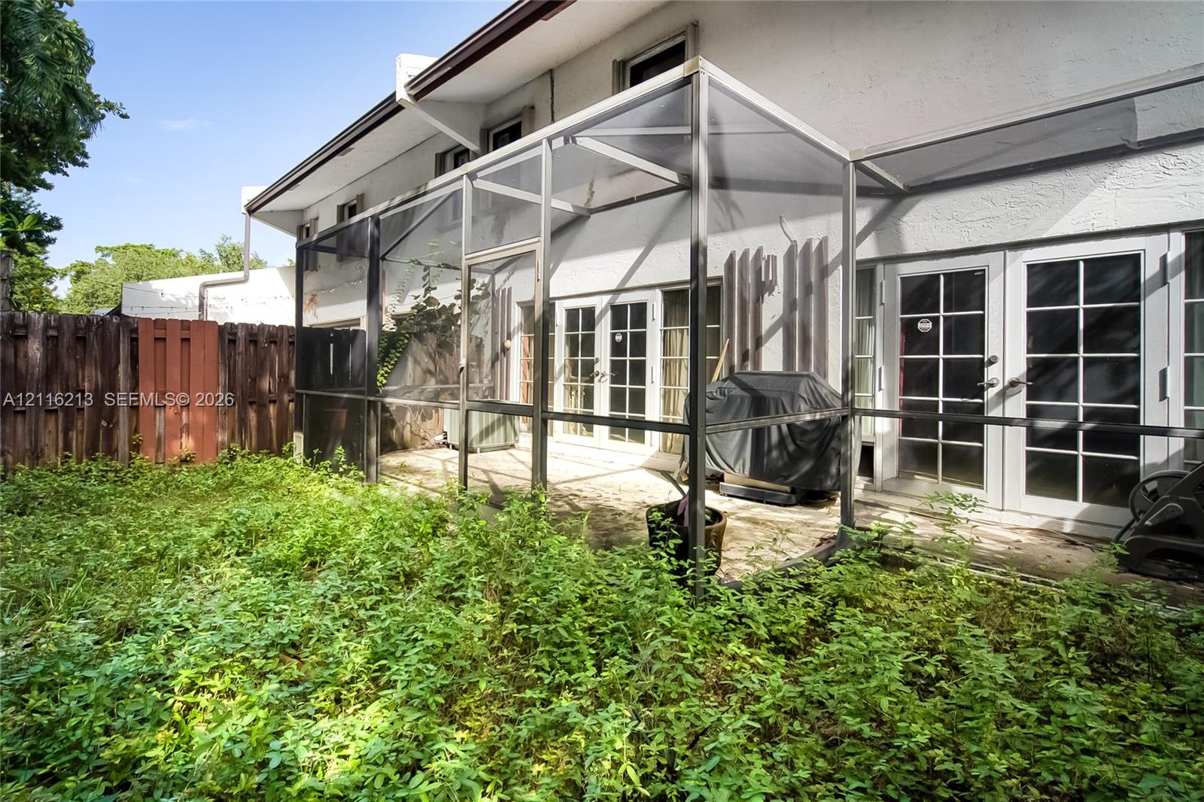
Screened-in patio with concrete flooring, multi-pane glass French doors, and wood-slat privacy fencing
Screened-in porch featuring a concrete floor, metal framing, dual glass-paned doors, and exterior wood fencing
Screened-in patio enclosure featuring metal framing, multi-pane French doors, and paved flooring
Screened-in patio with a metal frame, concrete flooring, and multiple glass-paneled double doors
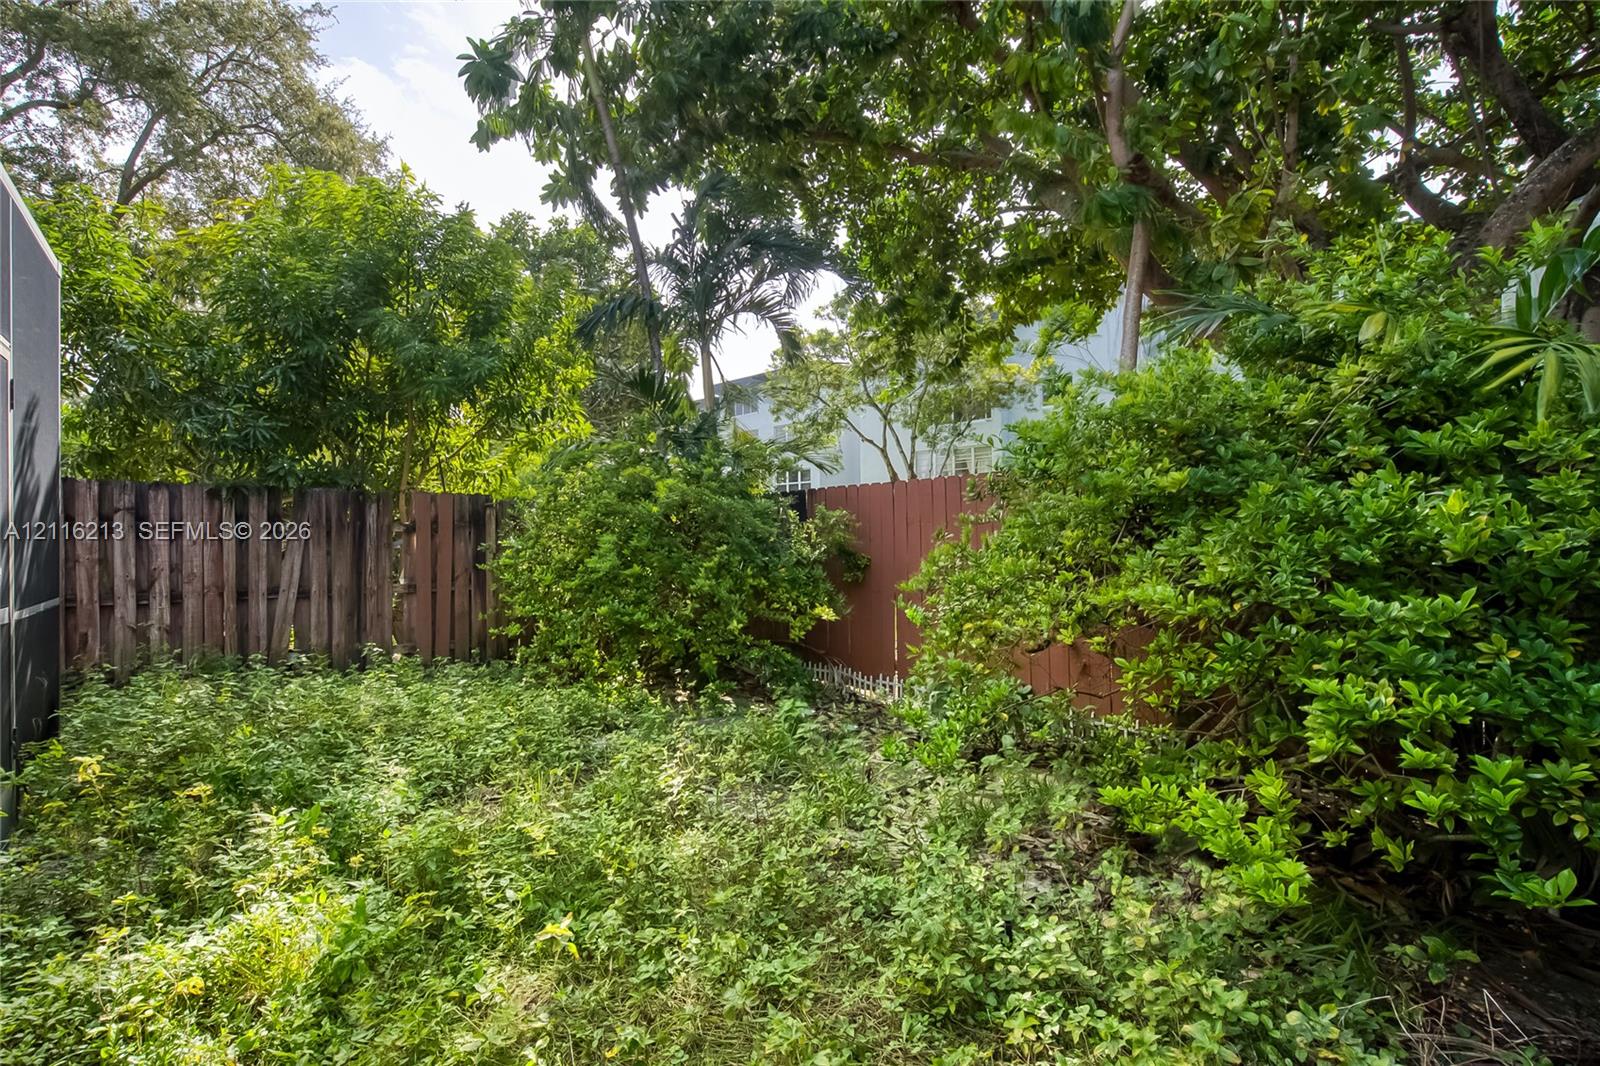
Private backyard enclosed by wood fencing, featuring mature trees and established shrubbery
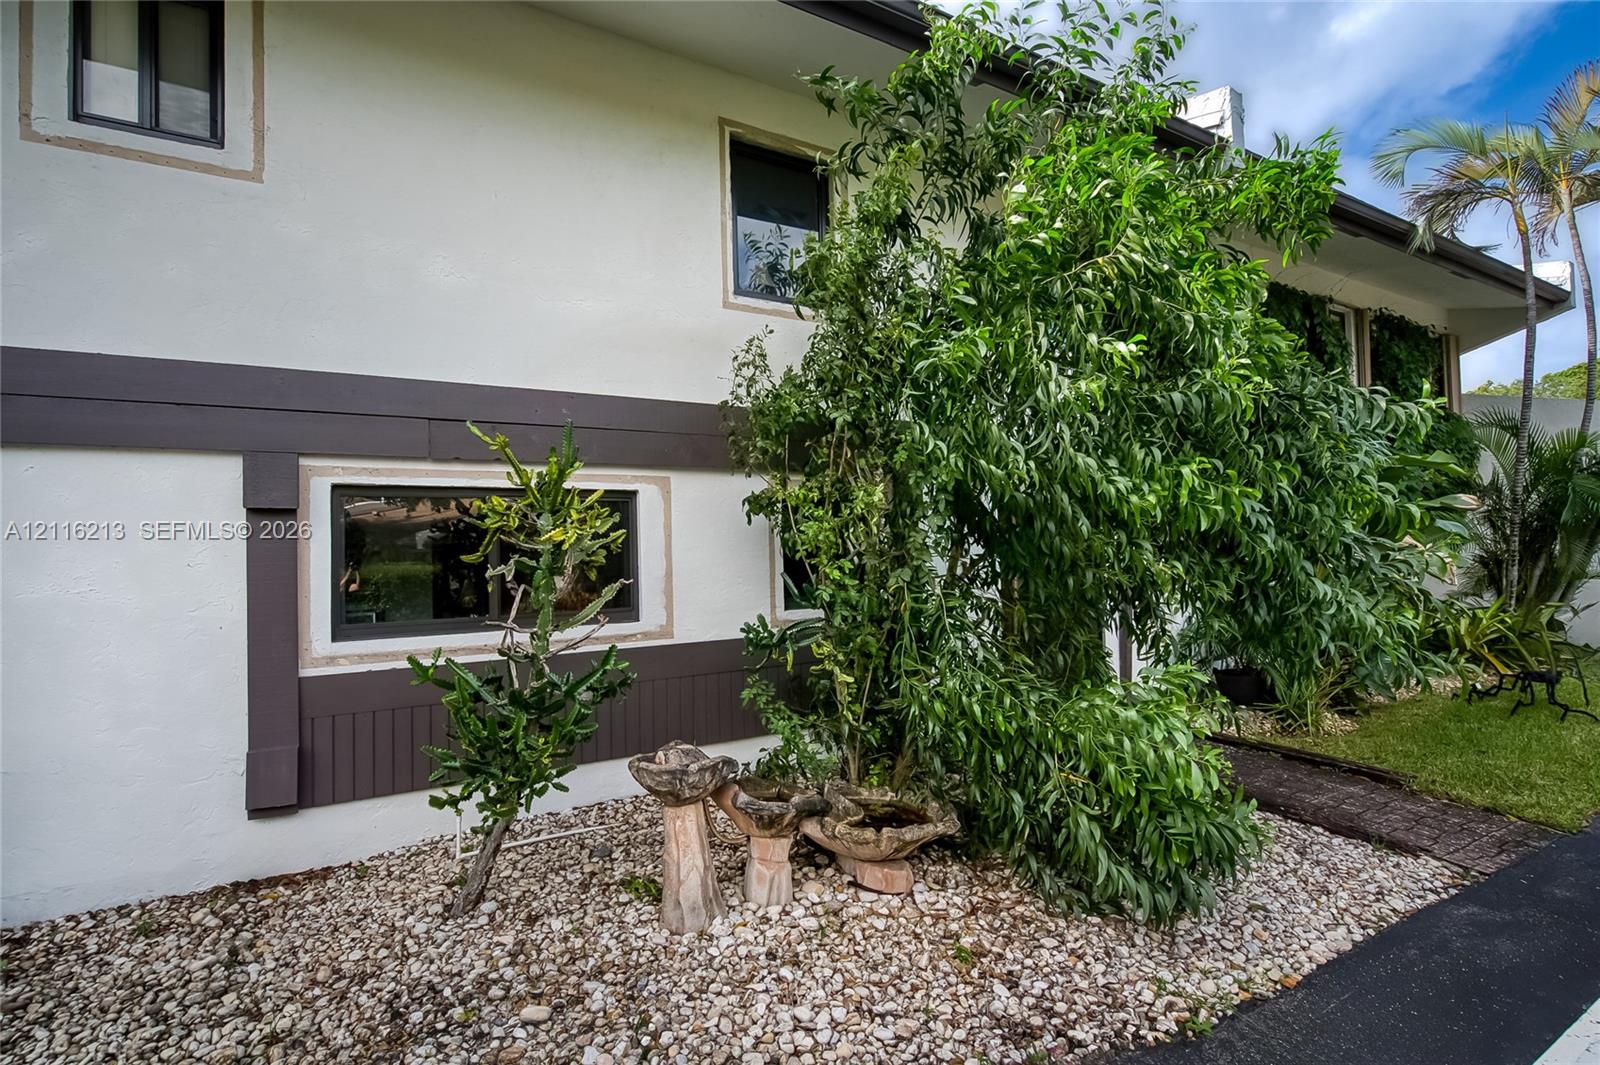
Stucco exterior with horizontal wood-paneling accents, multi-pane windows, stone-ground landscaping, and integrated concrete planters
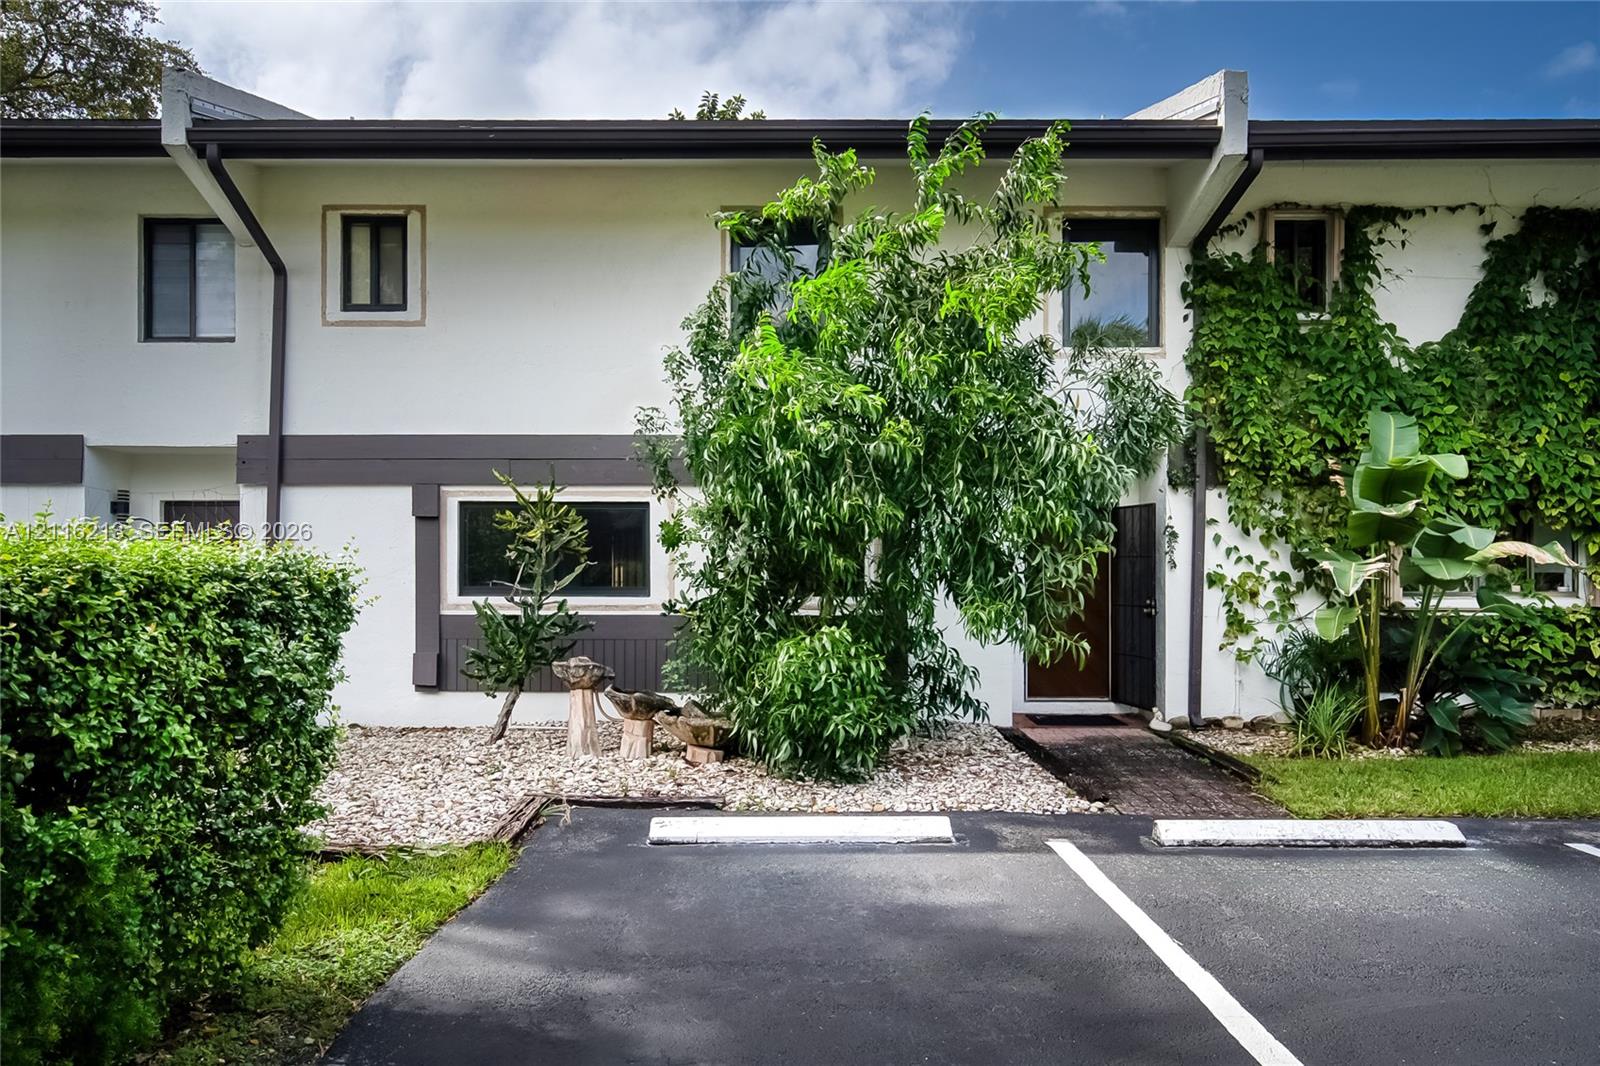
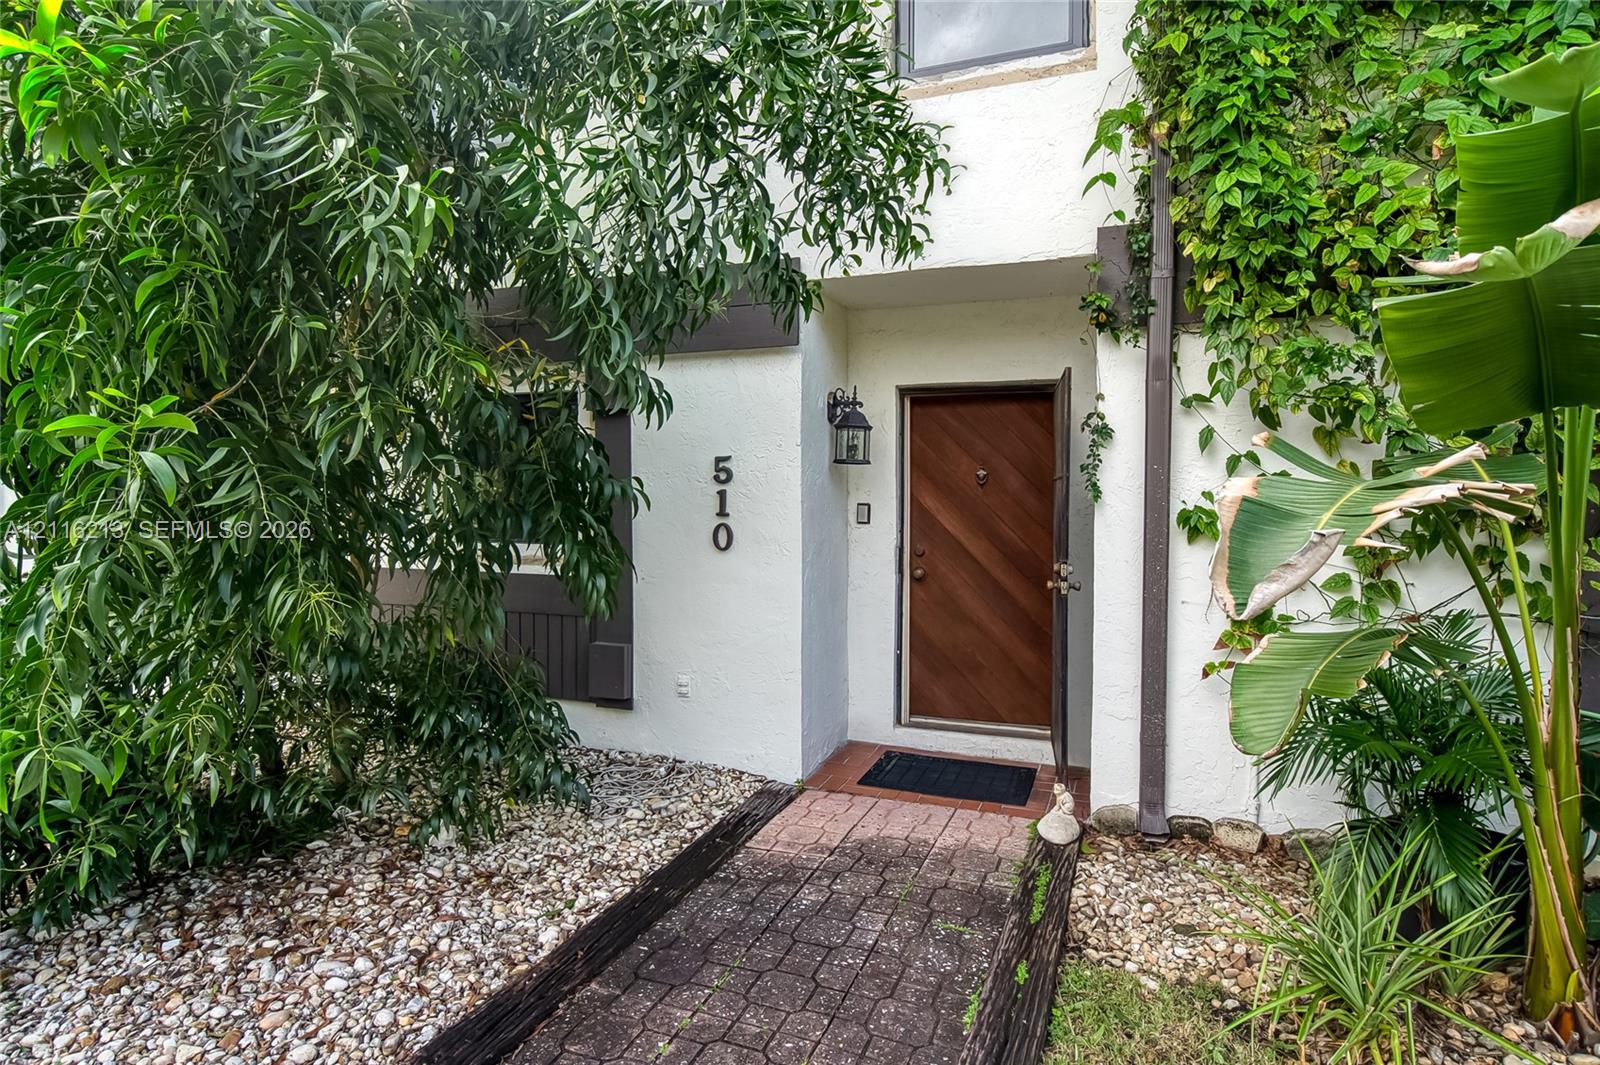
Exterior entryway featuring a diagonal-patterned wood-finish door, paver stone walkway, wall-mounted exterior light fixture, and textured stucco facade
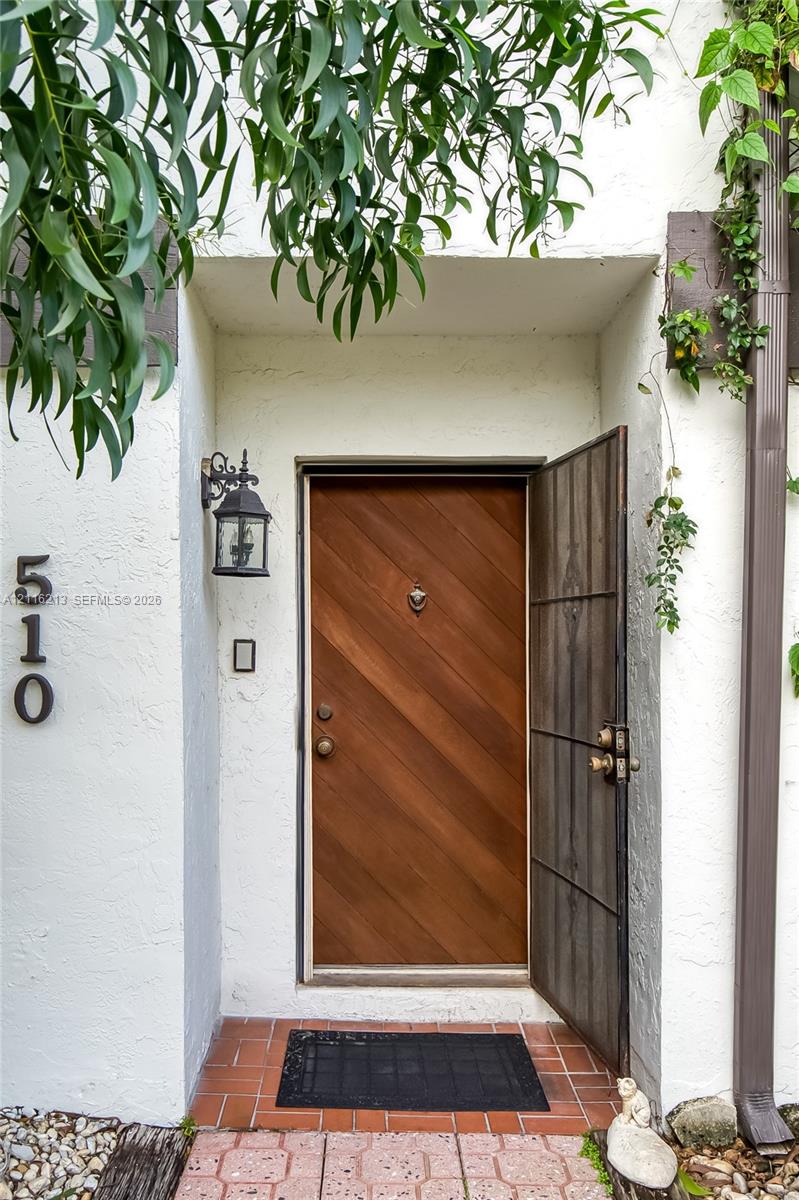
Entryway featuring a diagonal wood-plank door, metal security screen, brick flooring, and wall-mounted exterior lantern
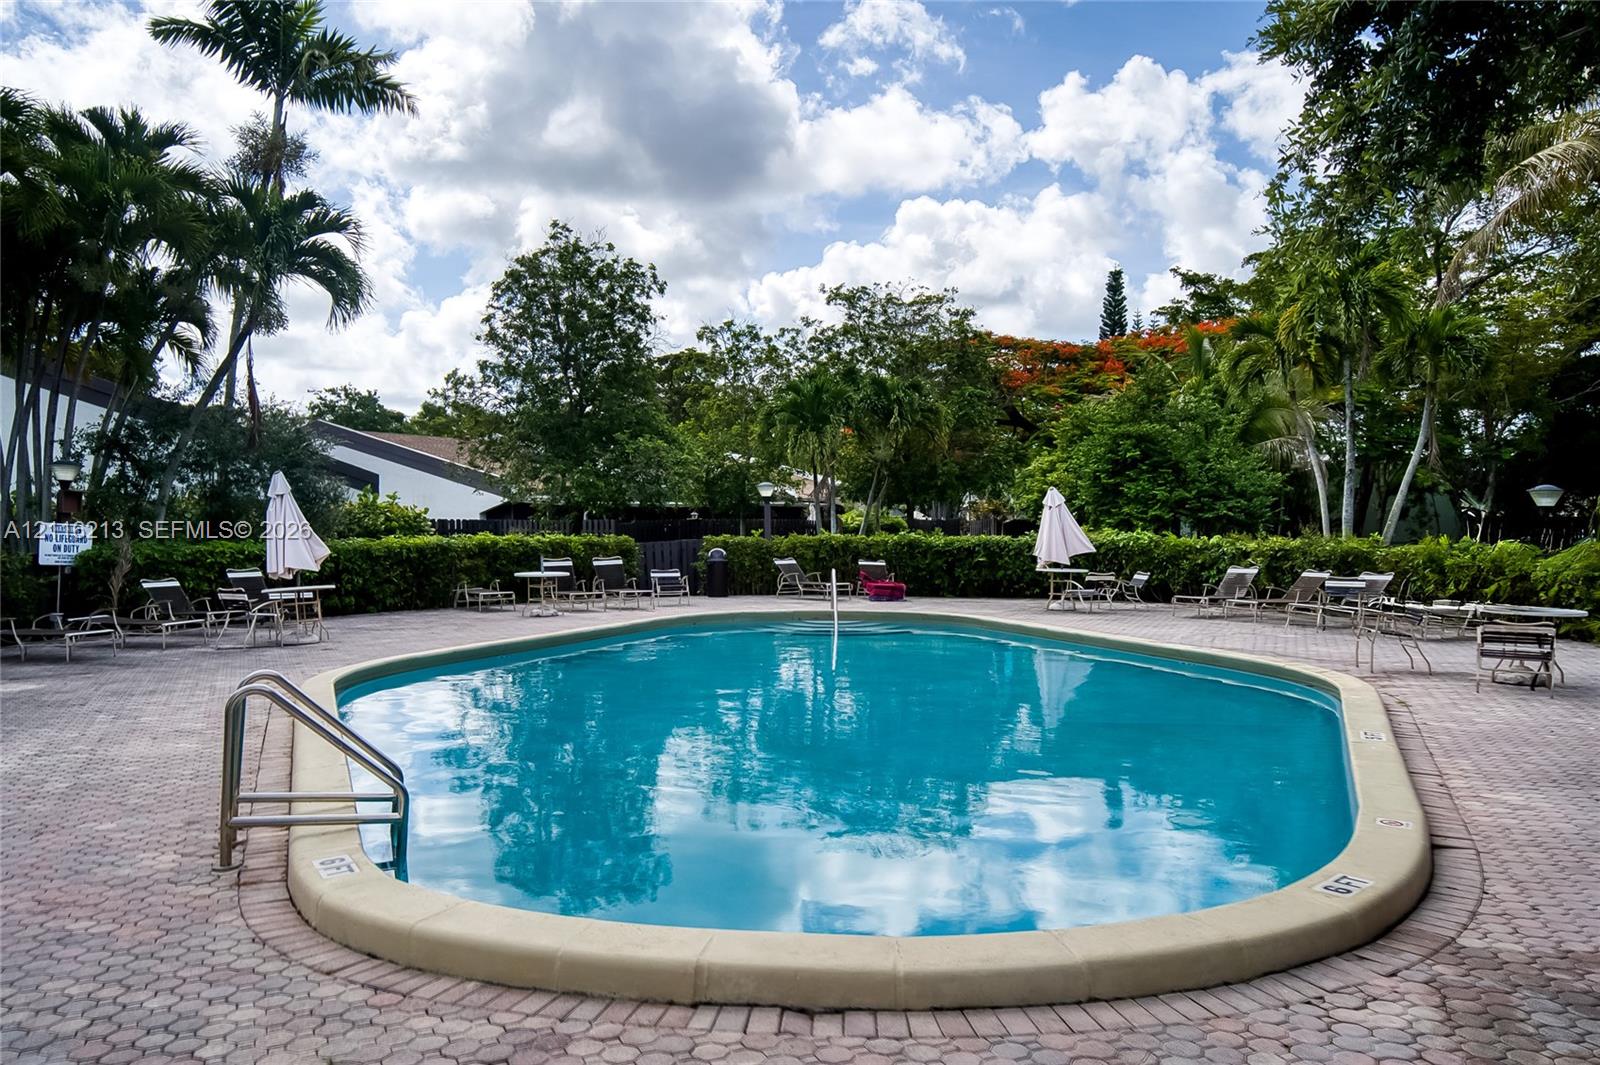
In-ground swimming pool with a concrete coping surround and stainless steel ladder, complemented by a paved deck and surrounding hedge landscaping
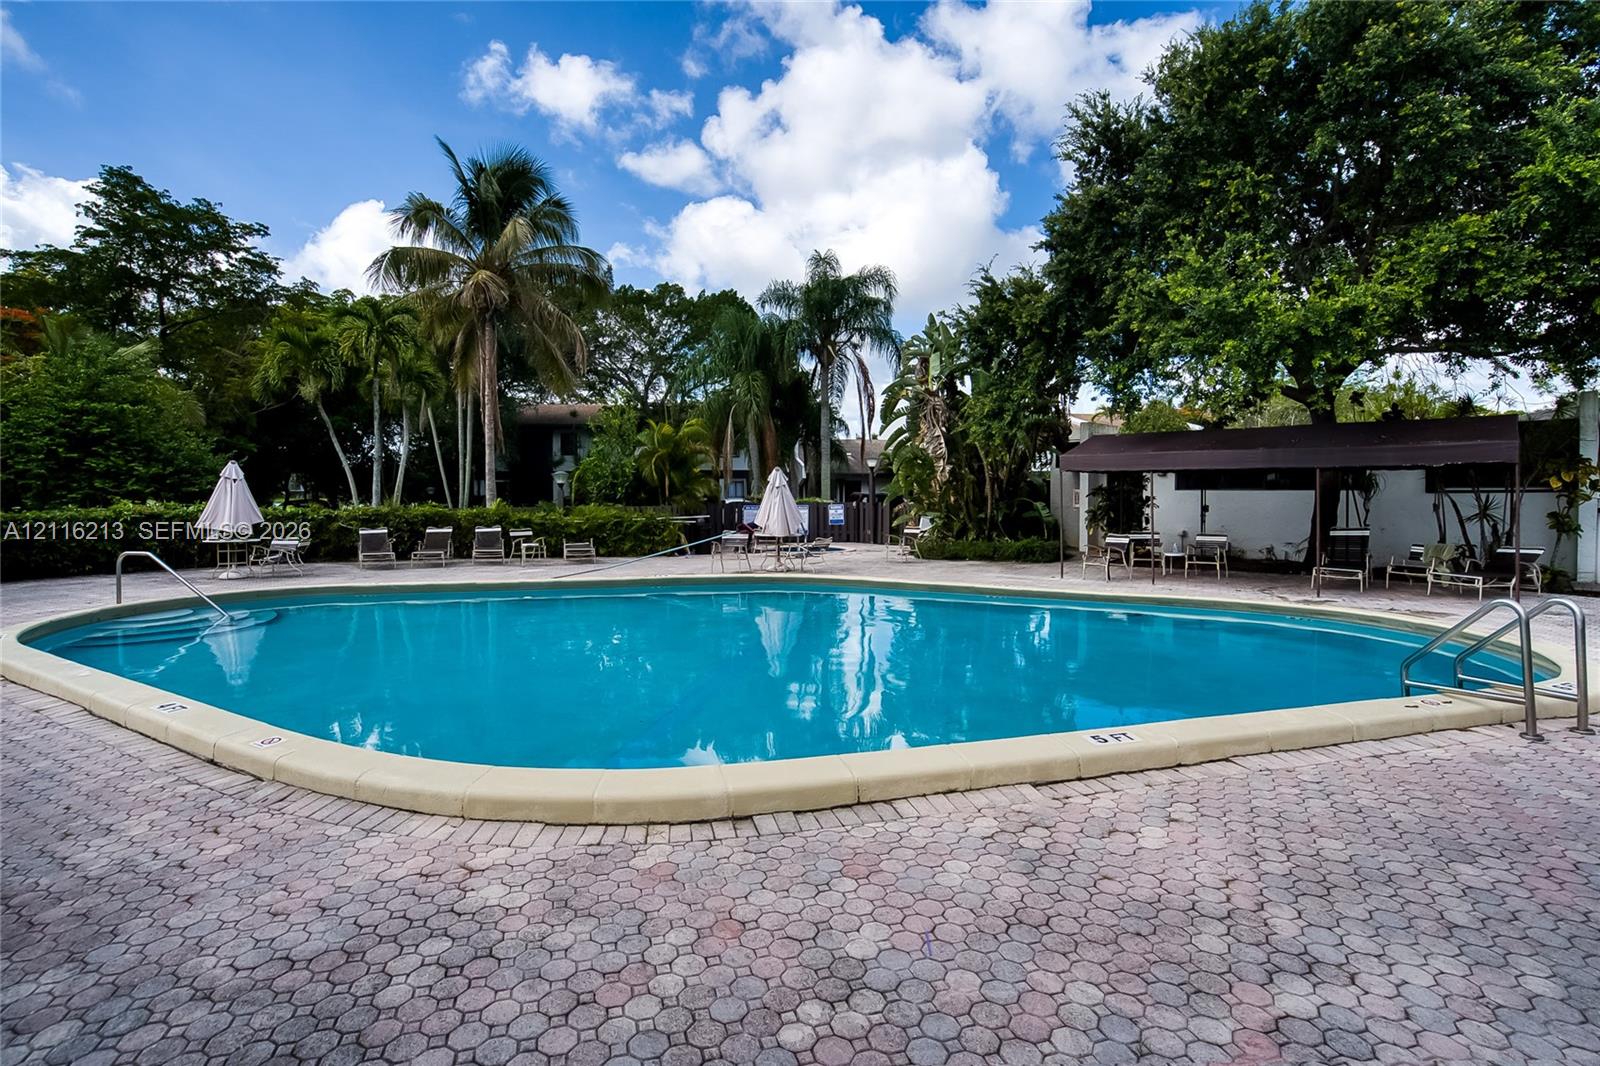
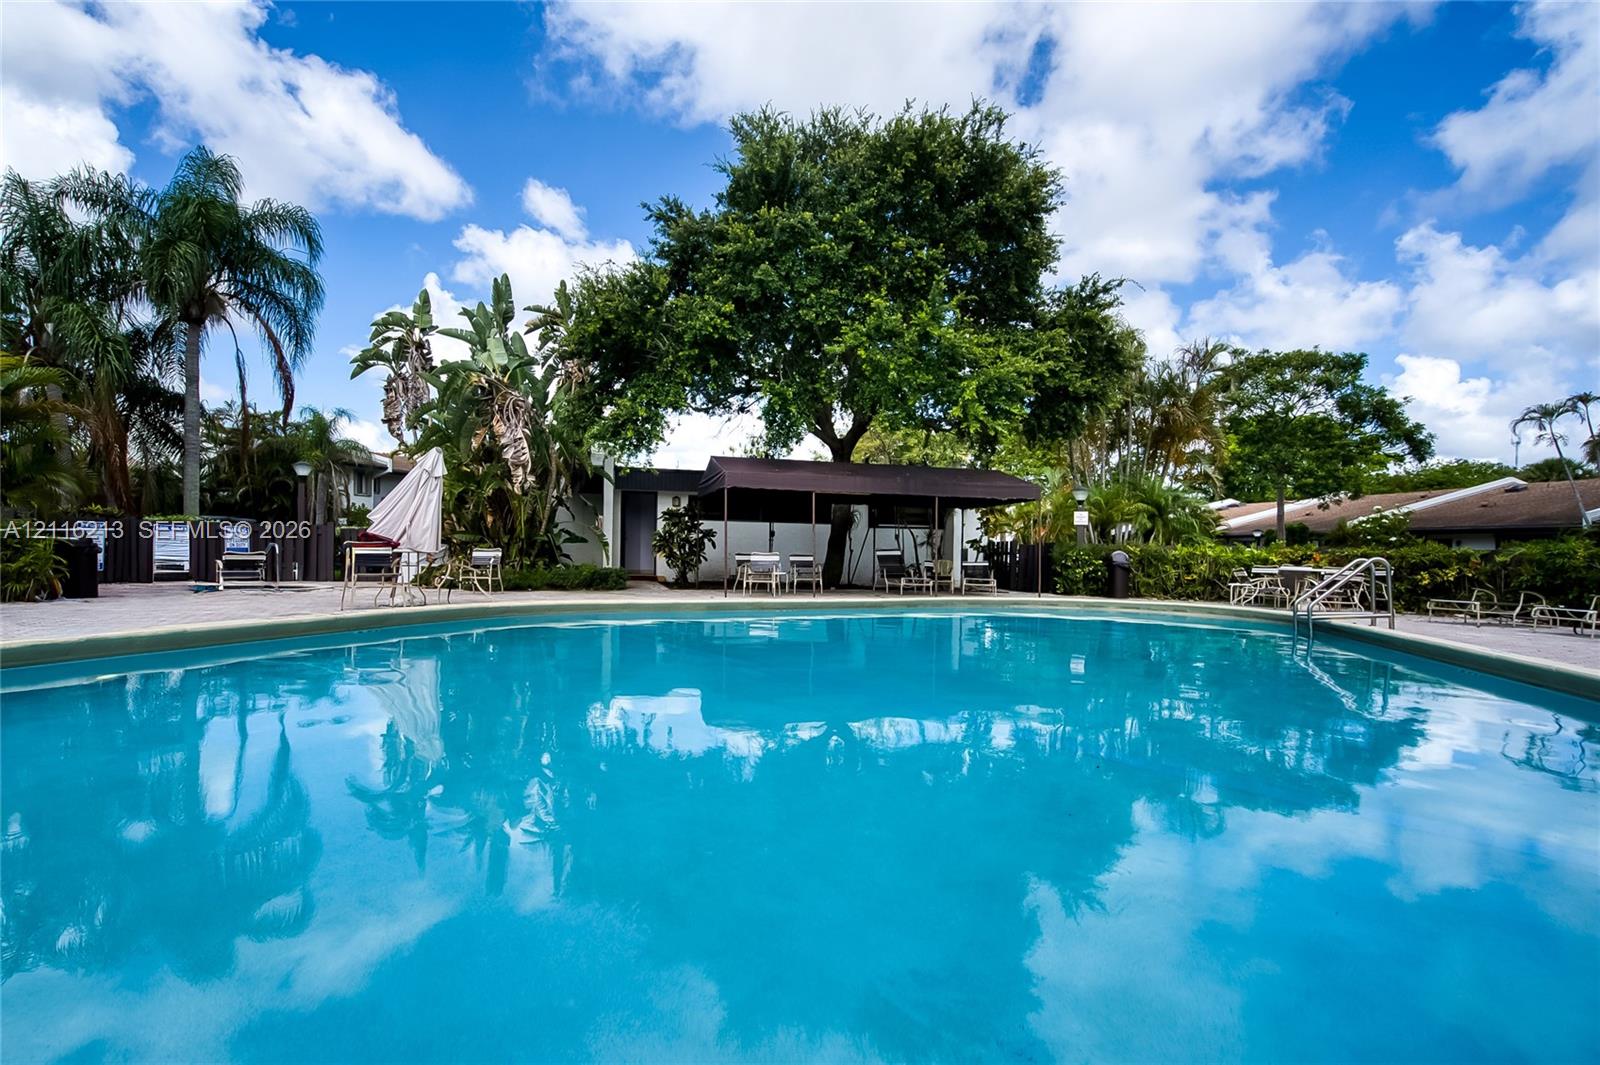
In-ground swimming pool featuring a curved concrete perimeter, metal handrails, a paved brick deck, and mature landscaping
In-ground swimming pool featuring paver decking, mature landscaping, and a covered patio area
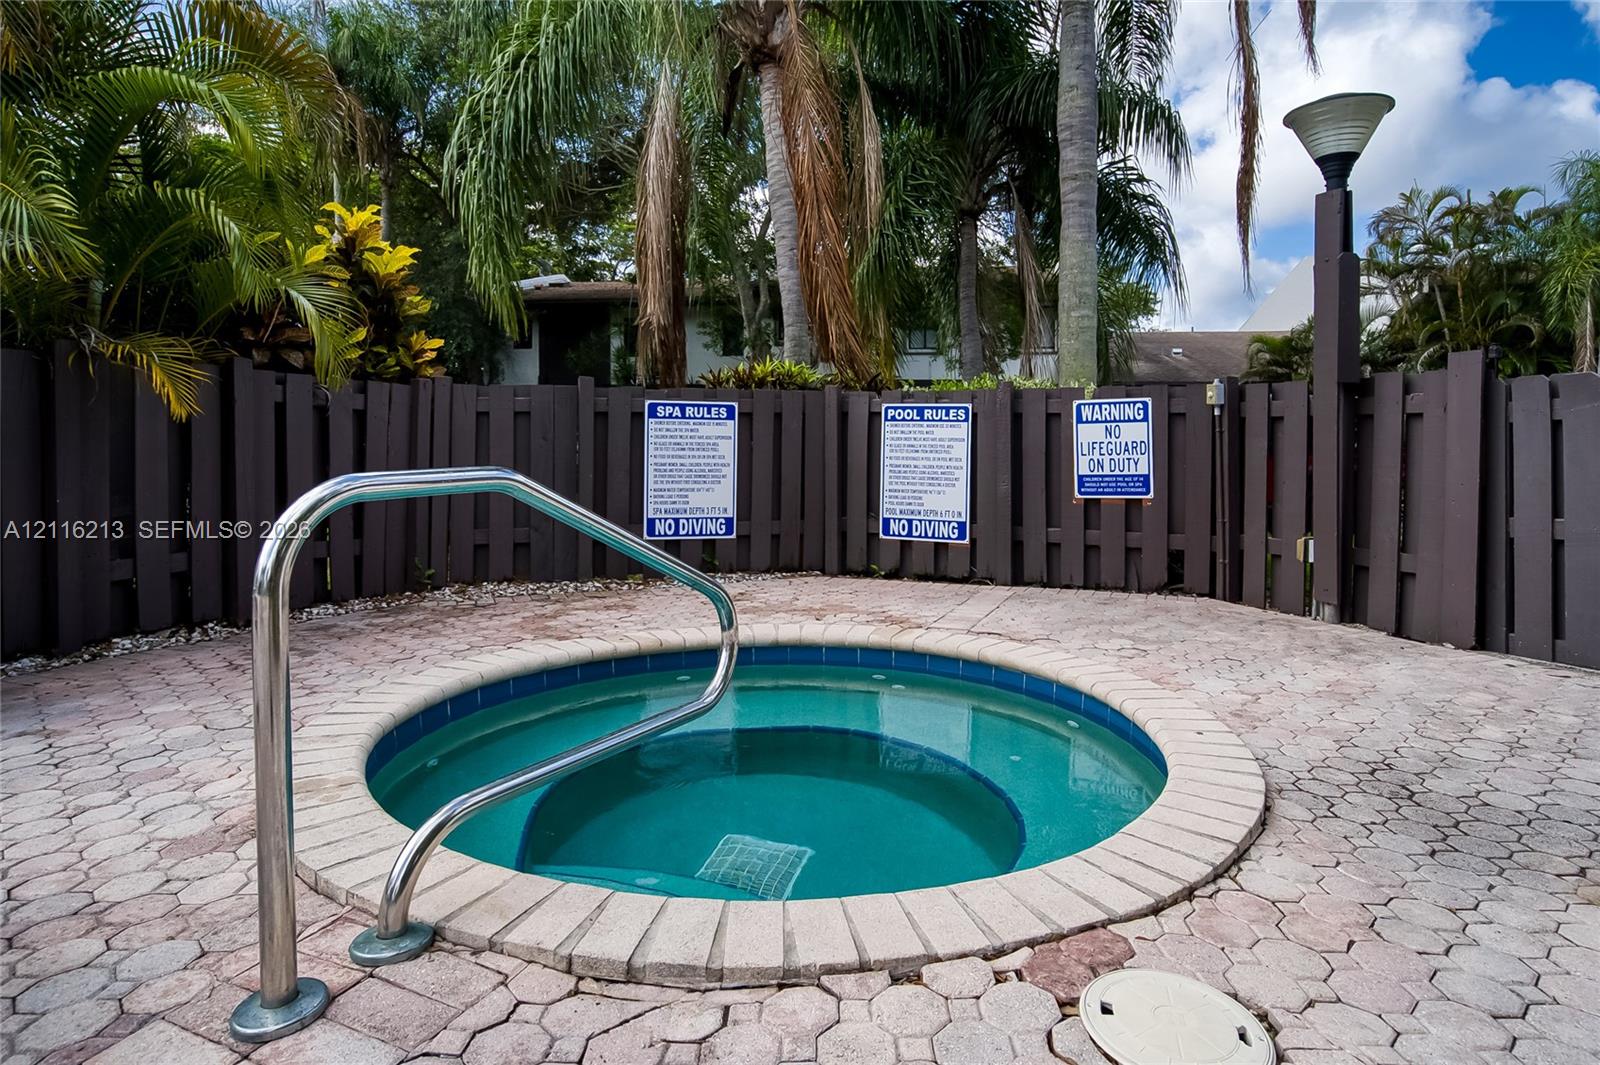
In-ground circular spa featuring a masonry coping, stainless steel grab rail, and surrounding concrete paver patio enclosed by a privacy fence

 New Listing