
Description
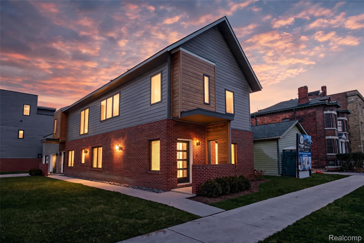
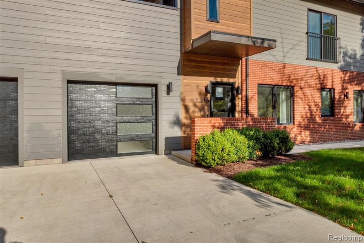
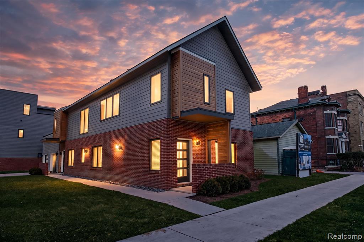
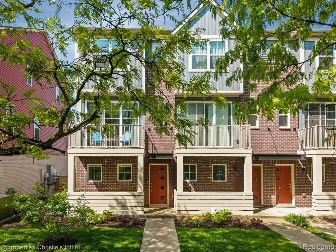
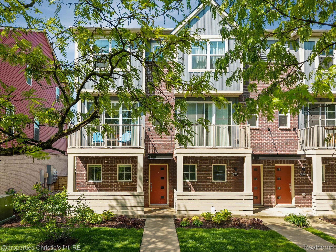
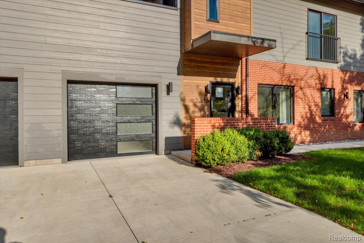
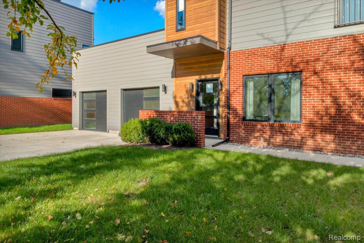
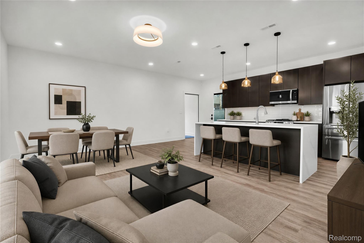
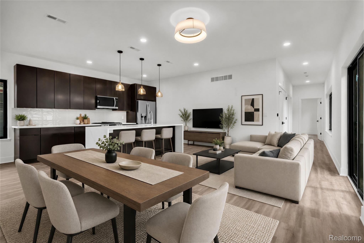
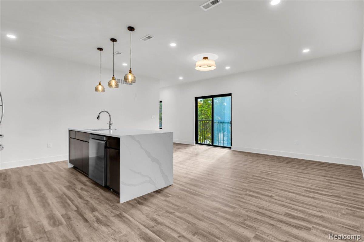
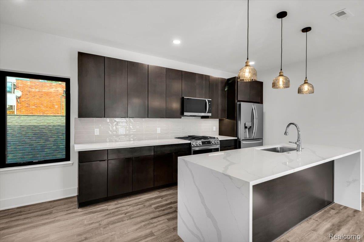
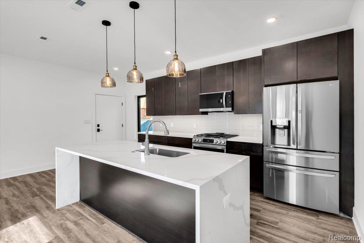
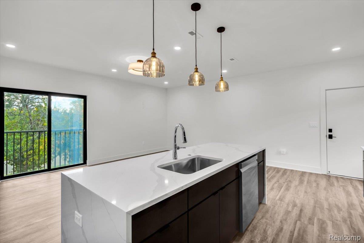
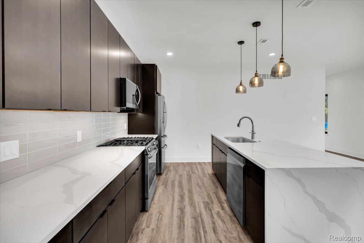
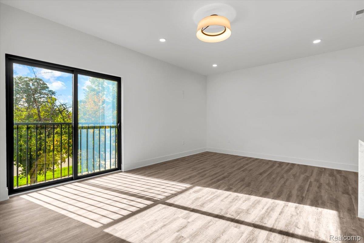
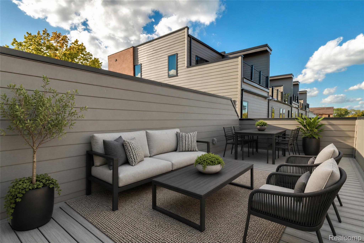
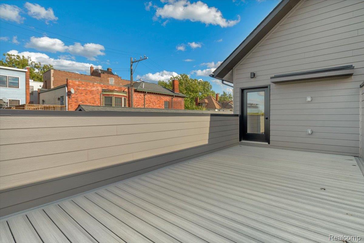
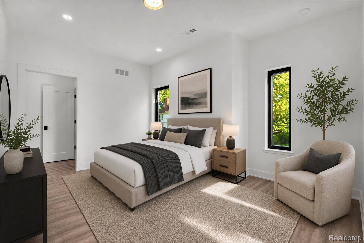
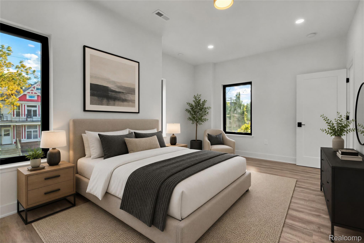
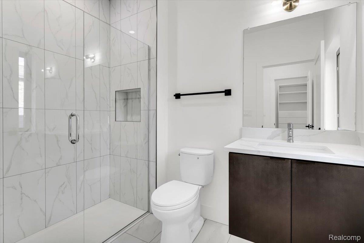
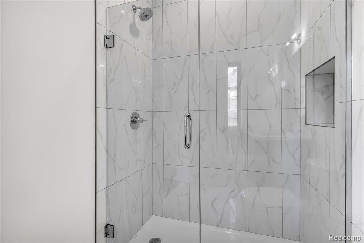
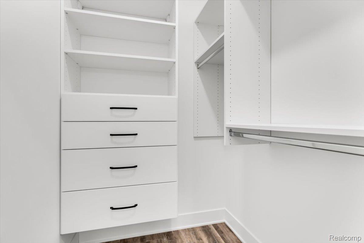
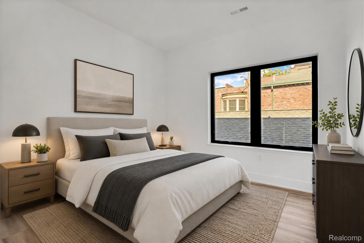
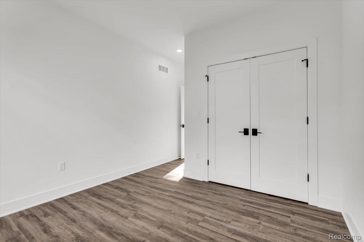
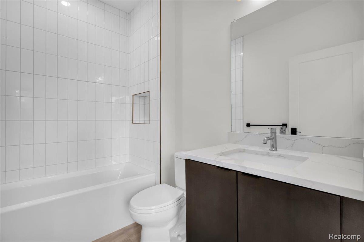
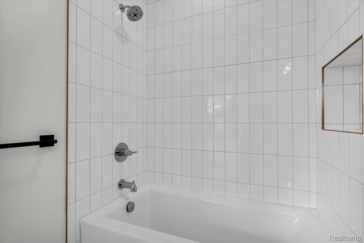
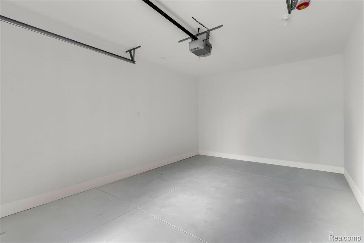
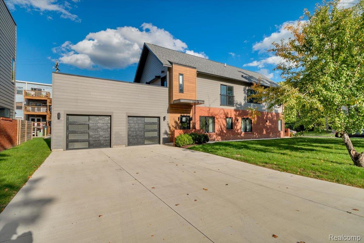
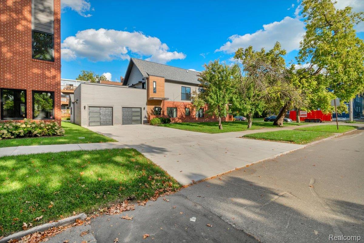
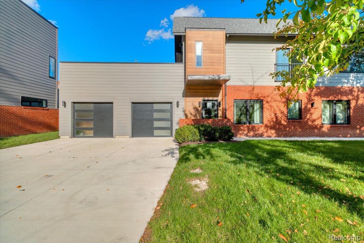
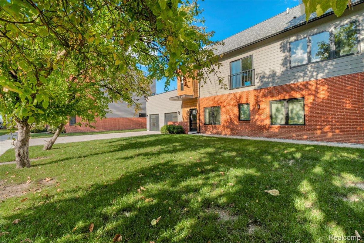
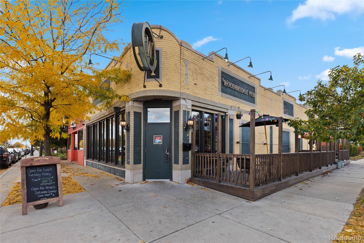
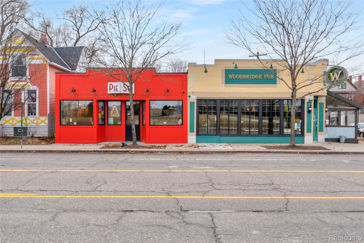
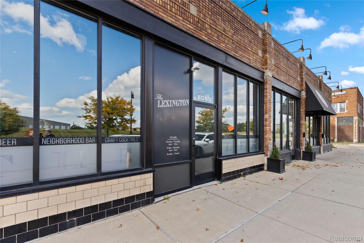
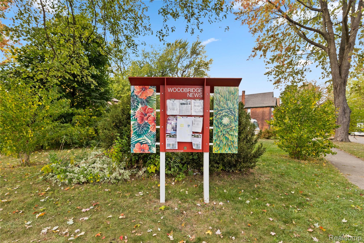
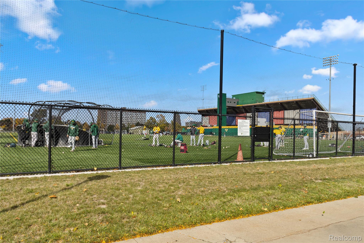
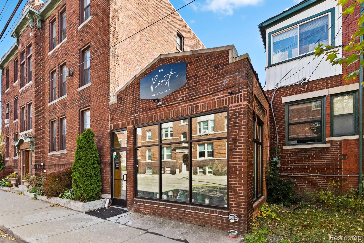
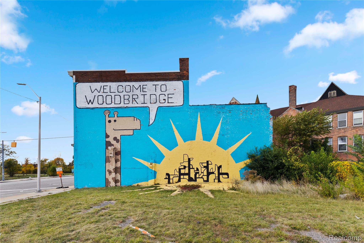
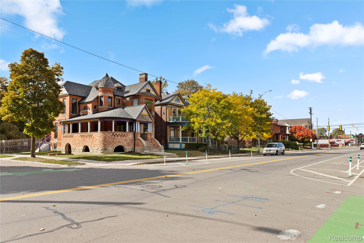
OPEN HOUSES HELD @ OUR MODEL 1636 MERRICK ST! ASK ABOUT OUR PREFERRED LENDER'S DOWNPAYMENT AND CLOSING COSTS GRANT! Enjoy the ease of single-level living, private outdoor space, and the convenience of an attached garage at The Terraces in Woodbridge. Located on the second floor, this stylish two-bedroom, two-bath condo offers a bright, open layout with windows on three sides, sophisticated neutral finishes, and an abundance of natural light. The modern kitchen features espresso flat-panel cabinetry, quartz countertops with a waterfall-edge island, and easy access to your private rooftop terrace, perfect for relaxing or entertaining. A sliding glass door with a Juliet balcony welcomes fresh air and natural light into the living space. The spacious primary suite includes a private en-suite bath and a generous closet with built-in organizers, while the second bedroom and full hall bath offer flexibility for guests or a home office. An attached one-car garage and additional driveway parking space make city living even more convenient. Located in Detroit's historic Woodbridge neighborhood, you're just moments from neighborhood favorites like Woodbridge Pub, Pie Sci Pizza, Lexington Bar, and Bash Izakaya, with Wayne State University, Midtown, Bev's Bagels, Barda, Puma, Cafe Prince, and Vesper Books & Wine nearby. Convenient access to the Lodge, I-96, and I-94 connects you to Downtown Detroit and destinations throughout Metro Detroit. Modern features, sophisticated design, and convenient parking in one of Detroit's most desirable historic neighborhoods. 15-YEAR NEZ NEW CONSTRUCTION PROPERTY TAX ABATEMENT ELIGIBLE for principal residents.
Details
| MLS # | 20261082083 |
|---|---|
| Listing Type | For Sale |
| Style | Condominium |
| HOA Dues | $302 |
| Sub-Type | Resale |
| Status | Active |
| Year | 2025 |
| Days On Site | 12 |
| Listing Provided By | Berkshire Hathaway HomeServices The Loft Warehouse | Jan Dijkers |
Features
| Bed(s) | 2 |
|---|---|
| Bath(s) | 2 Total |
| SQ Feet | 1,215 |
| Garage | 1 |
| Story(s) | 1 |
| Water Front | Yes |
Interior
| Rooms Total | 4 |
|---|---|
| Cooling Yes / No | Yes |
| Cooling | Central Air |
| Heating Yes / No | Yes |
| Heating | Forced Air, Natural Gas |
| Interior Features | Programmable Thermostat |
| Appliances | Dishwasher, Disposal, Free Standing Gas Range, Free Standing Refrigerator, Microwave |
Exterior
| Exterior Features | Private Entrance |
|---|---|
| Roof | Asphalt, Rubber |
| Security Features | Carbon Monoxide Detectors, Smoke Detectors |
| Construction Materials | Brick, Other |
| Foundation Details | Slab |
Parking
| Garage Yes / No | Yes |
|---|---|
| Attached Garage Yes / No | Yes |
| Parking Features | One Car Garage, Attached |
Location
| Community Features | Sidewalks |
|---|
Taxes
| Tax Annual Amount | 747 |
|---|
Area Information
| State | MI |
|---|---|
| County | Wayne |
| City | Detroit |
| Zip Code | 48208 |
| Area | Det Livernois I |
| Community Name | PETREQUINS (PLATS) |
| School District | Detroit |
| High School | Detroit |
| Listing VS Median (in PETREQUINS (PLATS)) | |
Price: $398,500 low | high Med: $404,000 sqft: 1,215 low | high Med: 1,215 $ / sqft: $328 low | high Med: $333 On site: 12 low | high Med: 29.5 | |
Request a showing
Request a showing
Contact
Learn More About This Property

| State | MI |
|---|---|
| County | Wayne |
| City | Detroit |
| Zip Code | 48208 |
| Area | Det Livernois I |
| Community Name | PETREQUINS (PLATS) |
| School District | Detroit |
| High School | Detroit |
| Listing VS Median (in PETREQUINS (PLATS)) | |
Price: $398,500 low | high Med: $404,000 sqft: 1,215 low | high Med: 1,215 $ / sqft: $328 low | high Med: $333 On site: 12 low | high Med: 29.5 | |