
Description
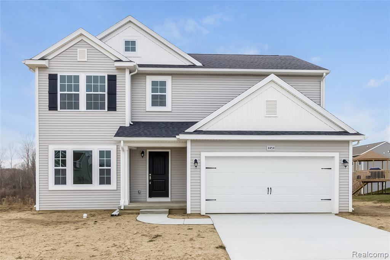
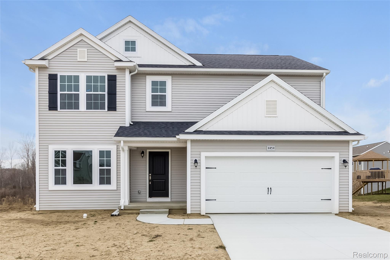
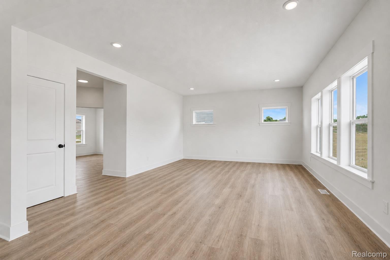
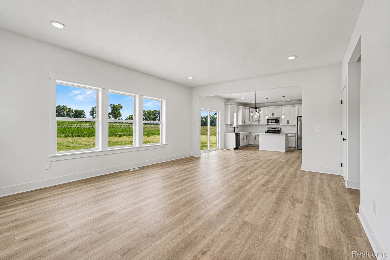
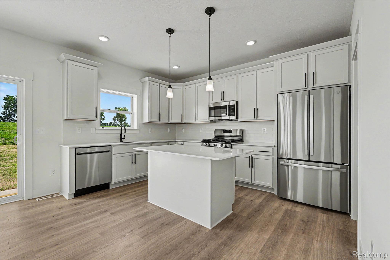
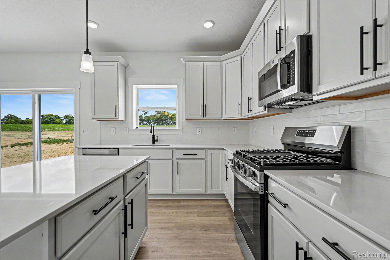
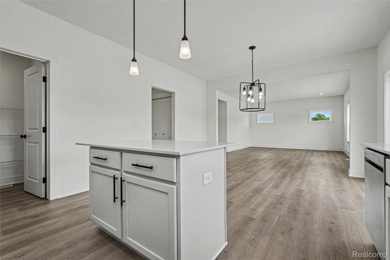
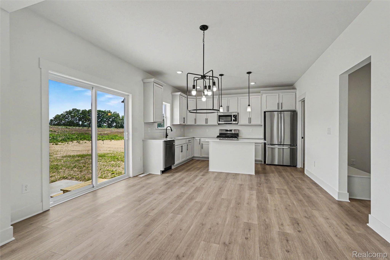
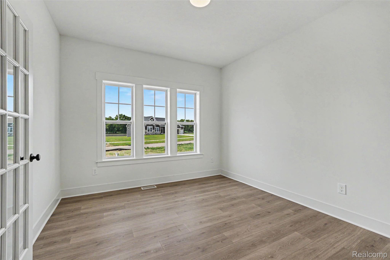
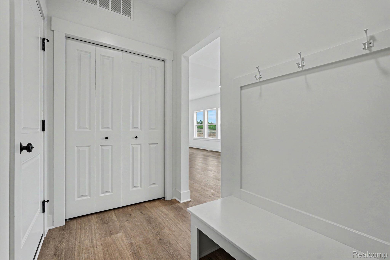
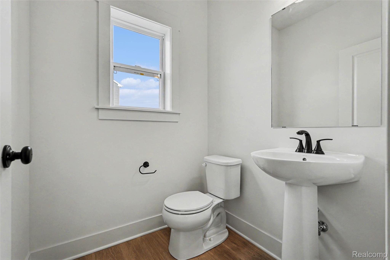
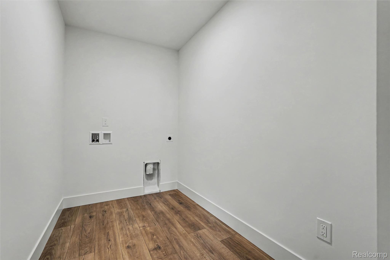
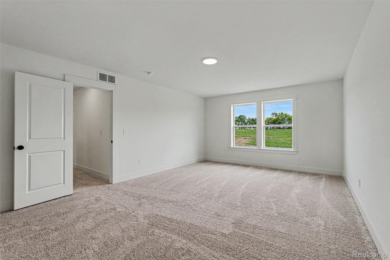
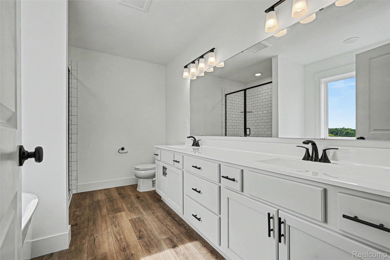
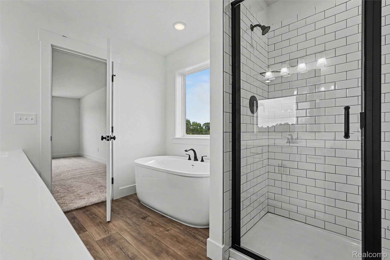
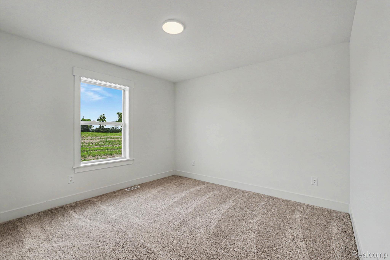
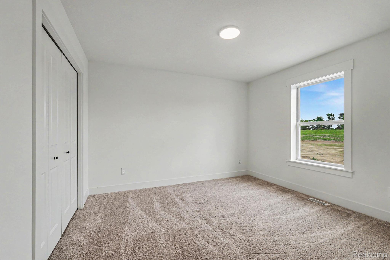
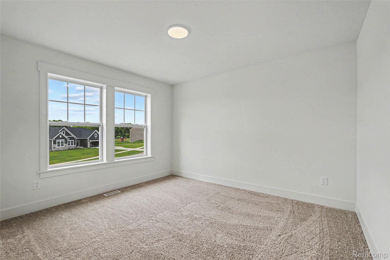
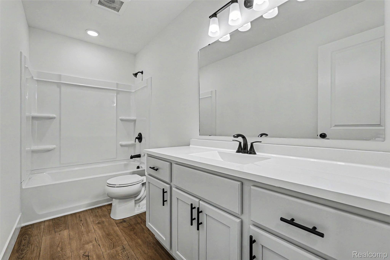
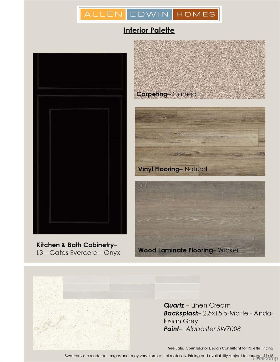
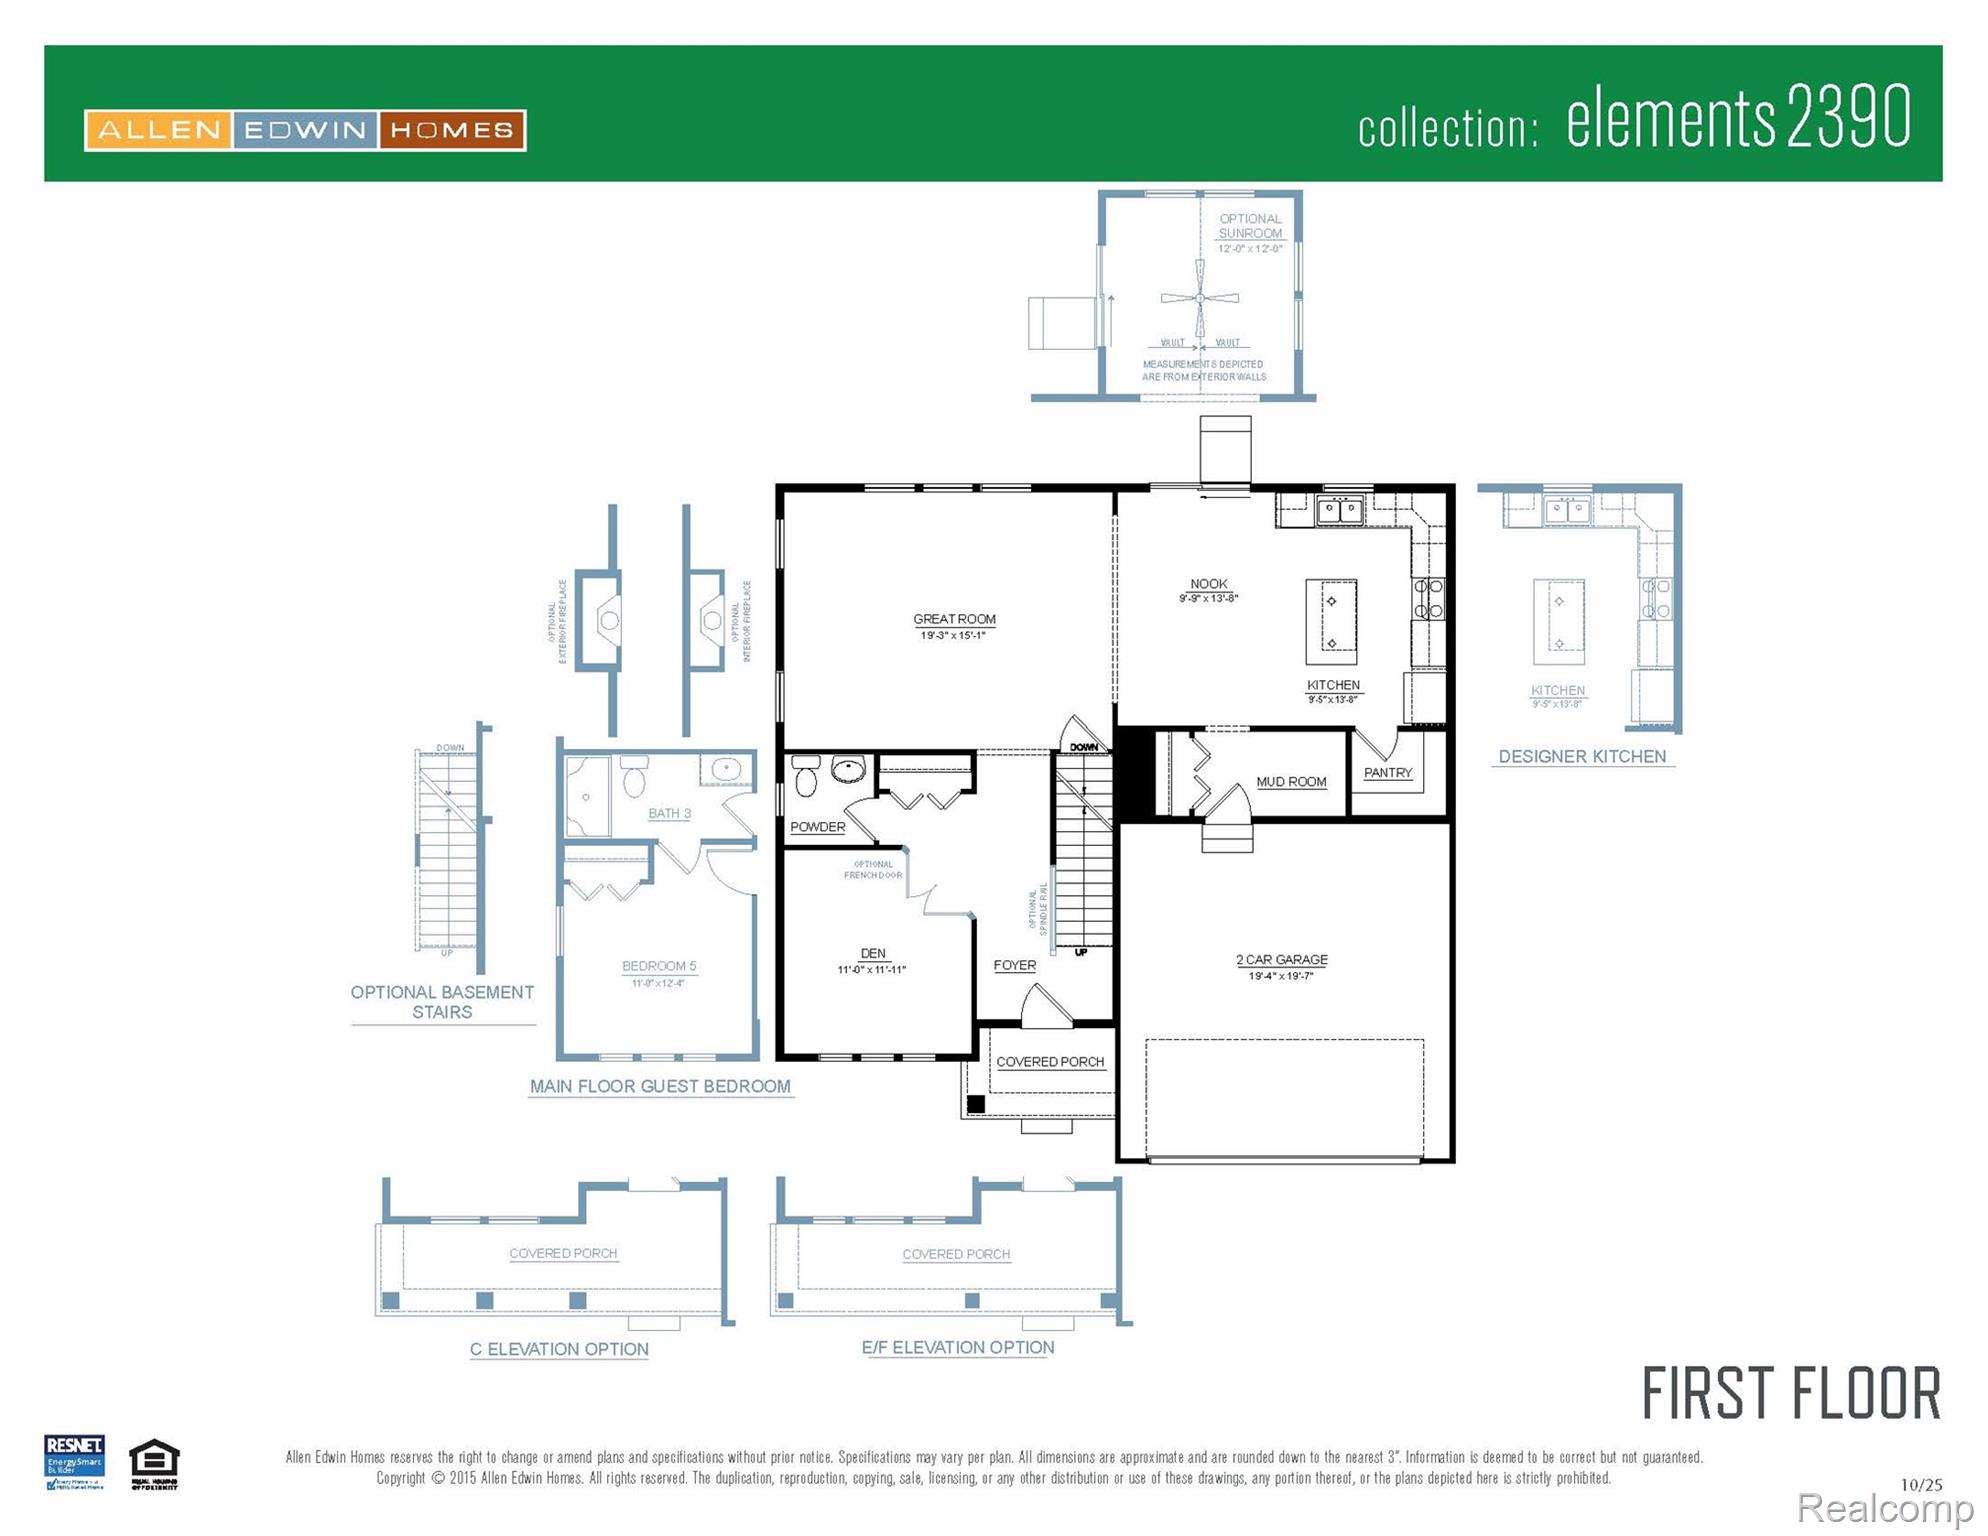
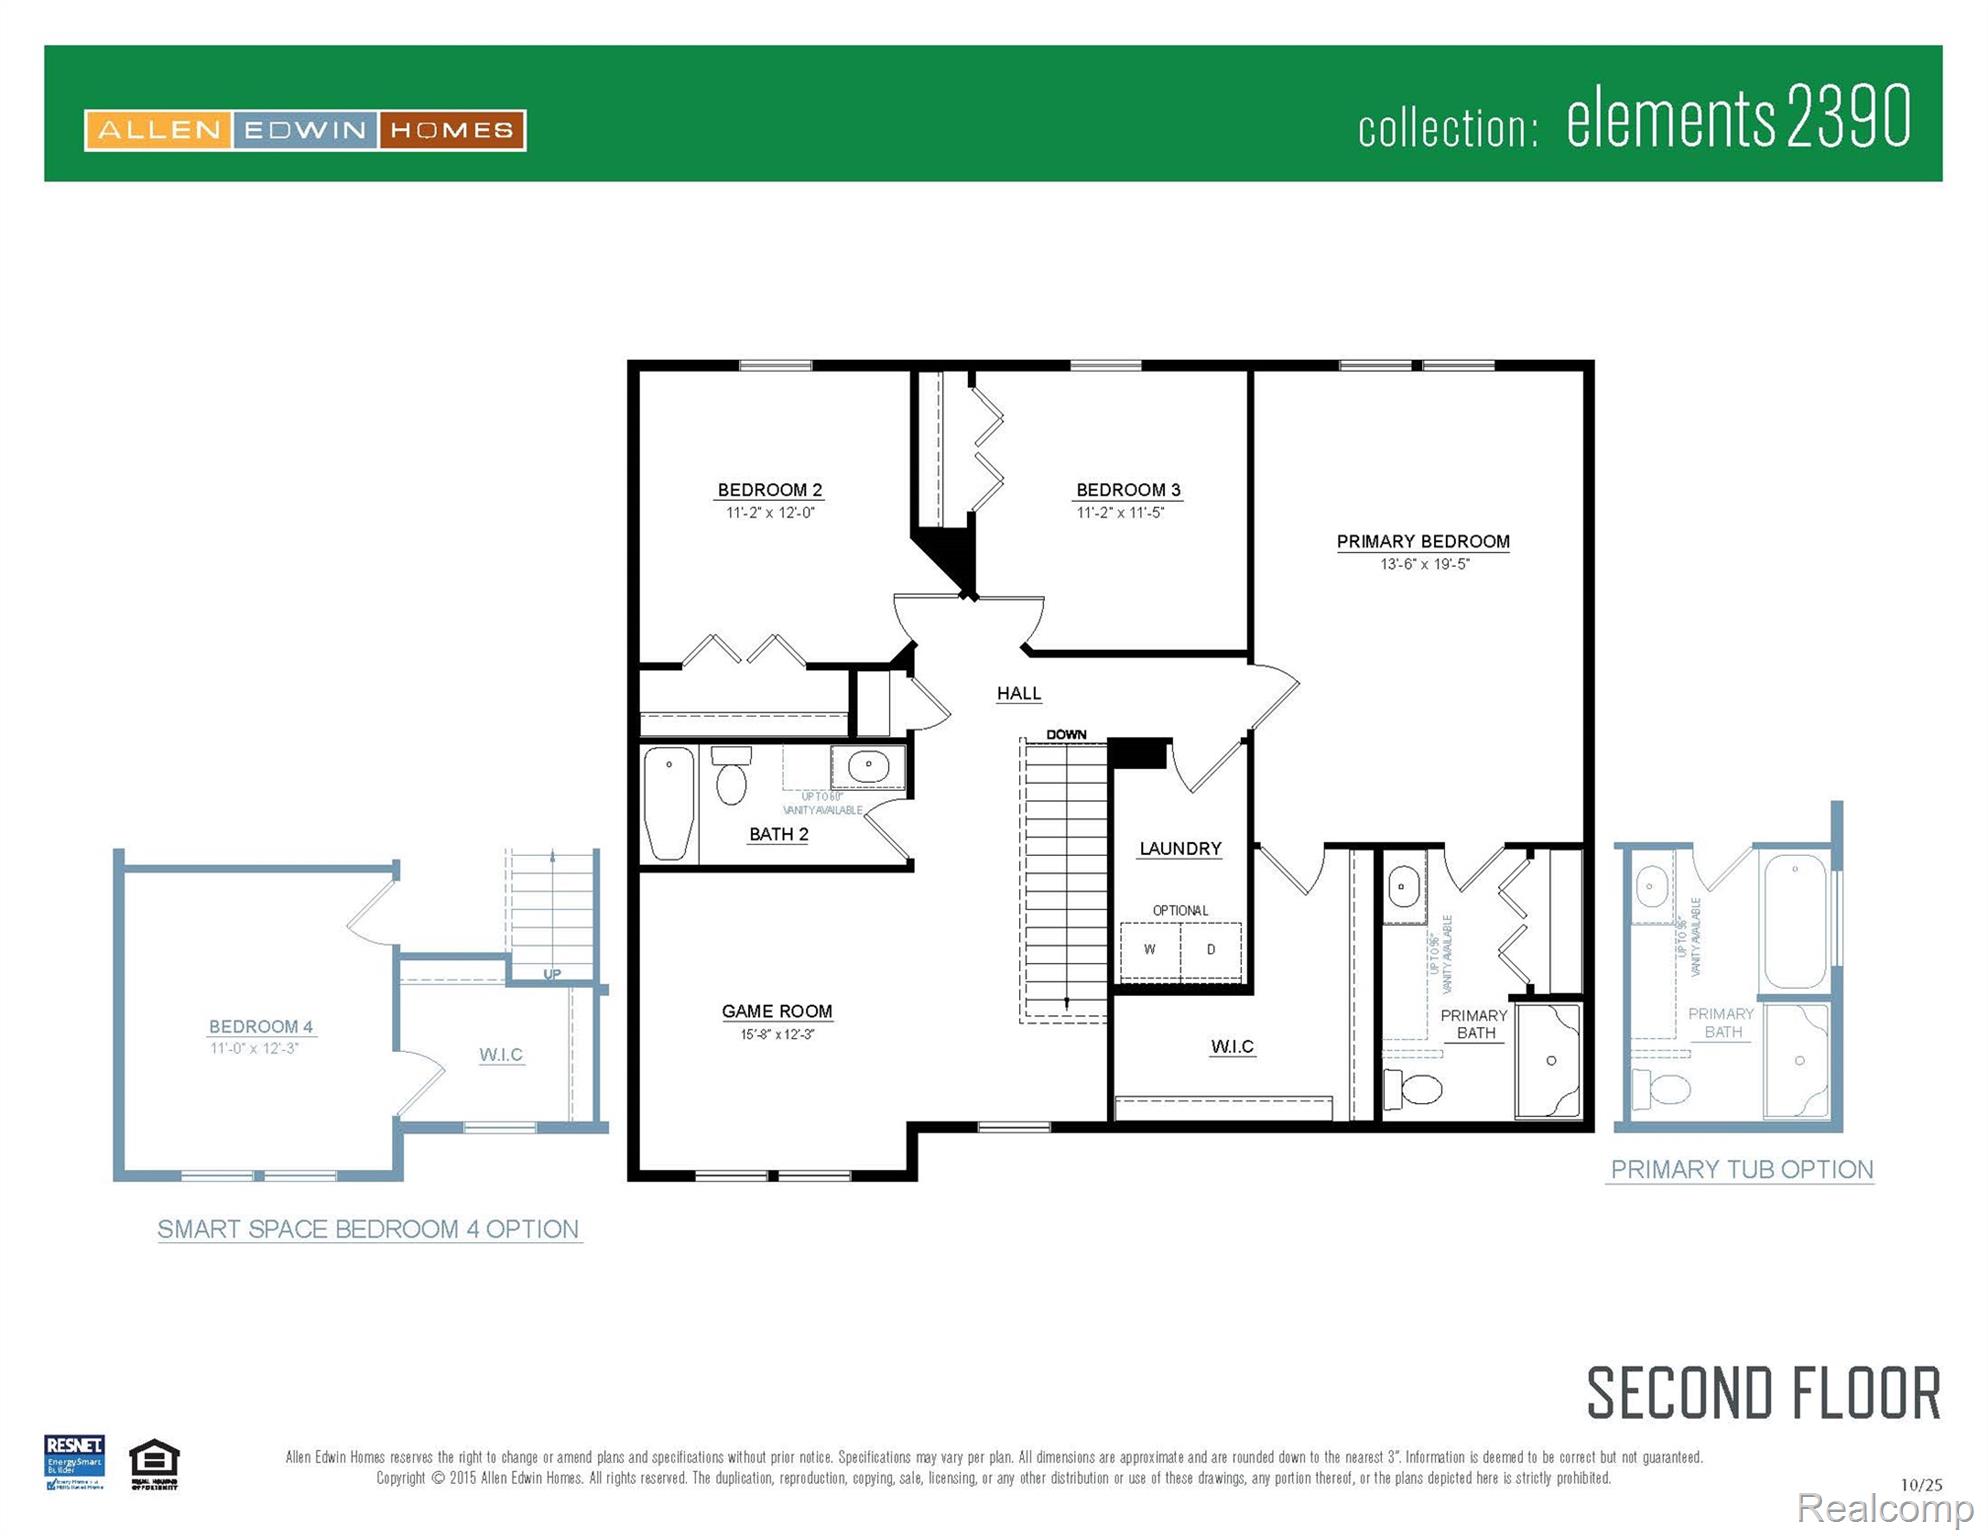
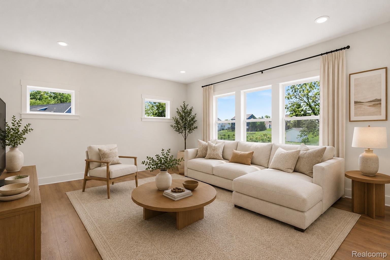
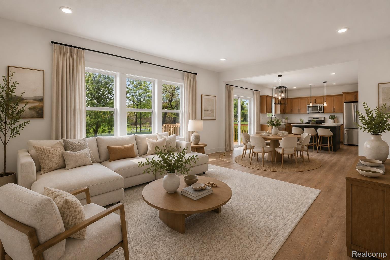
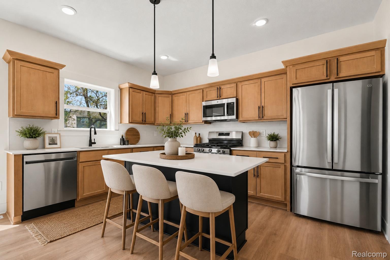
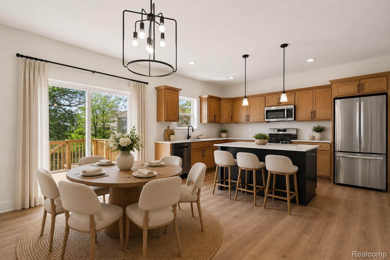
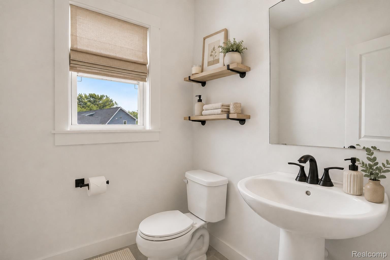
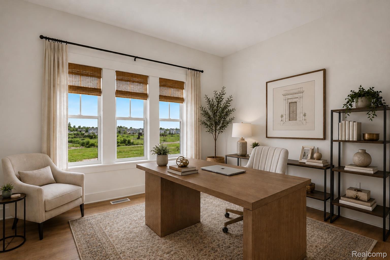
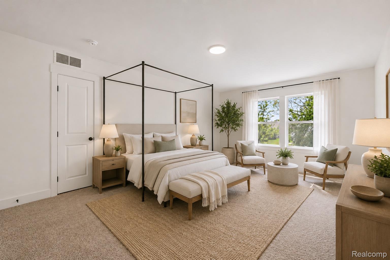
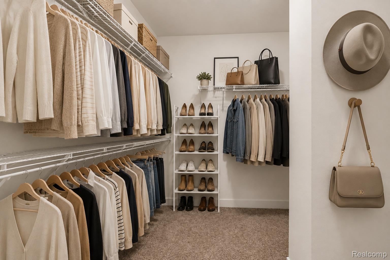
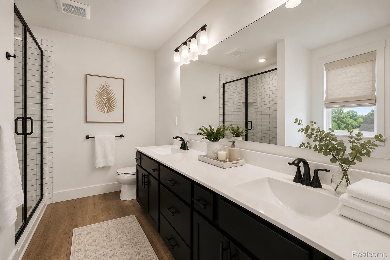
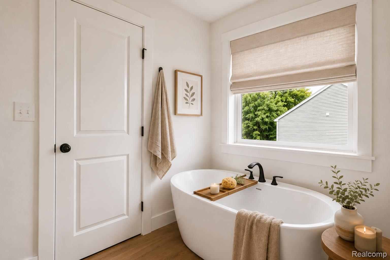
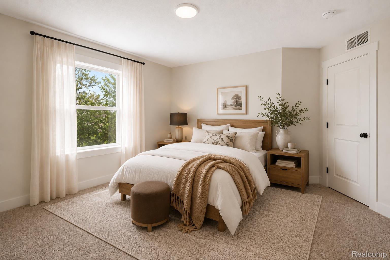
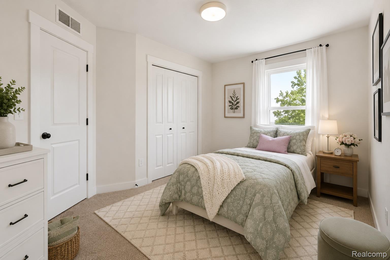
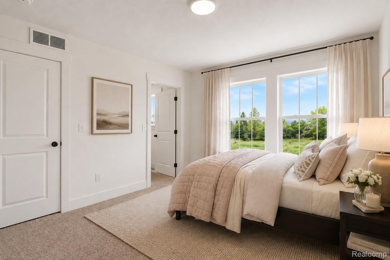
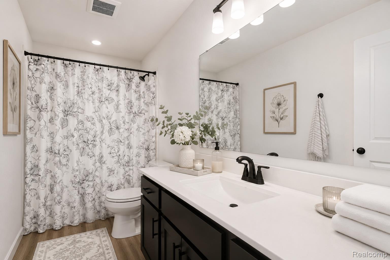
Scheduled to be complete in under 60 days! New construction home in Dryden Farms, located in the Dryden School District. This 4 bedroom, 2.5 bath two-story home offers 2,393 square feet of thoughtfully designed living space with room to spread out while staying connected. Just off the entry, a first-floor den with French doors creates a quiet, light-filled space ideal for working from home or focusing without distraction. The spacious great room features open sight lines to a dedicated dining nook and a well-appointed kitchen with a large center island and extended edge counters for barstools, making it easy to gather and stay part of the conversation. The kitchen showcases desirable upgrades including quartz countertops, a tile backsplash, painted cabinetry, and stainless steel appliances. A generous walk-in pantry adds valuable storage and organization. Upstairs, all four bedrooms are thoughtfully arranged, including a sprawling primary suite with a private bath and an oversized walk-in closet complete with an exterior window for natural light. Three additional bedrooms, a full bath, and a conveniently located laundry room complete the second floor.Situated on a desirable daylight homesite, this home features an unfinished basement with three daylight windows, bringing in natural light and offering excellent potential for future finished living space.The home includes a 12x12 sunroom to the backyard, creating the perfect space for outdoor dining, entertaining, or relaxing while seamlessly extending your living space for easy indoor-outdoor living.RESNET energy smart construction will save an estimated $1,531 annually. Actual savings may vary; see HERS® Rating Certificate and Energy Smart Flyer for details. Home includes a 10-year structural warranty, offering lasting peace of mind. Contact our team to schedule your private tour today!
Details
| MLS # | 20261041787 |
|---|---|
| Listing Type | For Sale |
| Style | House |
| Sub-Type | New Construction |
| Status | Active |
| Year | 2026 |
| Days On Site | 116 |
| Listing Provided By | Allen Edwin Realty | Michael L McGivney |
Features
| Bed(s) | 4 |
|---|---|
| Bath(s) | 3 Total |
| SQ Feet | 2,393 |
| Garage | 3 |
| Basement | Y |
| Story(s) | 2 |
| Acreage | 3.00 |
| Water Front | Yes |
Interior
| Rooms Total | 10 |
|---|---|
| Cooling Yes / No | Yes |
| Cooling | Central Air |
| Heating Yes / No | Yes |
| Heating | Forced Air, Propane |
| Interior Features | Entrance Foyer |
| Appliances | Built In Electric Range, Dishwasher, Microwave |
Exterior
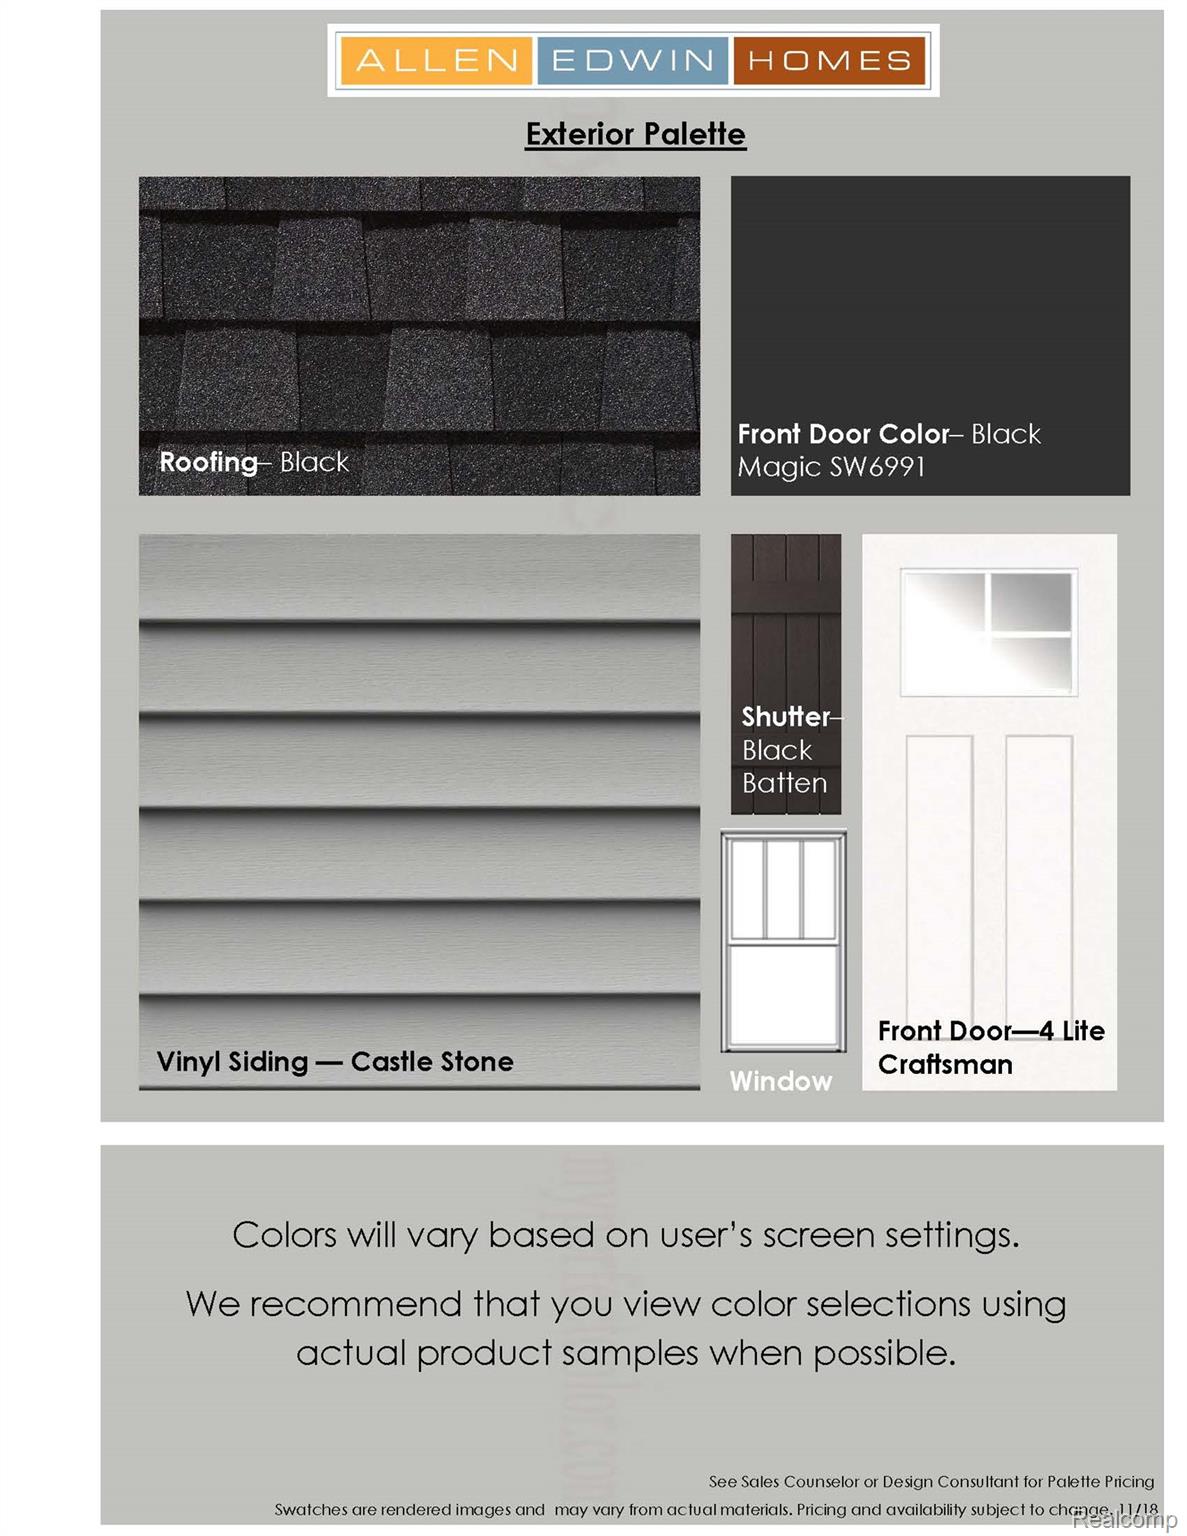
| Roof | Composition |
|---|---|
| Security Features | Carbon Monoxide Detectors, Smoke Detectors |
| Construction Materials | Vinyl Siding |
| Foundation Details | Basement, Poured |
Parking
| Garage Yes / No | Yes |
|---|---|
| Parking Features | Three Car Garage, Attached |
Taxes
| Tax Annual Amount | 859 |
|---|
Area Information
| State | MI |
|---|---|
| County | Lapeer |
| City | Dryden |
| Zip Code | 48428 |
| Area | Dryden Twp |
| Community Name | DRYDEN FARMS SITE CONDO 2 |
| School District | Almont |
| High School | Almont |
| Listing VS Median (in DRYDEN FARMS SITE CONDO 2) | |
Price: $634,900 low | high Med: $647,400 sqft: 2,393 low | high Med: 2,564 $ / sqft: $265 low | high Med: $253 On site: 116 low | high Med: 76 | |
Request a showing
Request a showing
Contact
Learn More About This Property

| State | MI |
|---|---|
| County | Lapeer |
| City | Dryden |
| Zip Code | 48428 |
| Area | Dryden Twp |
| Community Name | DRYDEN FARMS SITE CONDO 2 |
| School District | Almont |
| High School | Almont |
| Listing VS Median (in DRYDEN FARMS SITE CONDO 2) | |
Price: $634,900 low | high Med: $647,400 sqft: 2,393 low | high Med: 2,564 $ / sqft: $265 low | high Med: $253 On site: 116 low | high Med: 76 | |