New Listing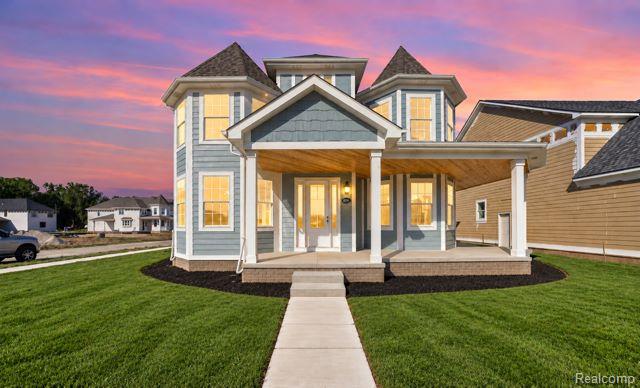


Description
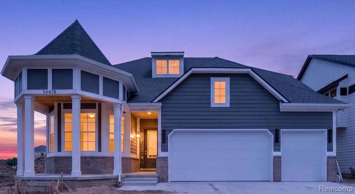
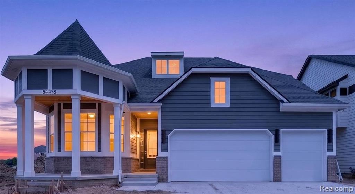
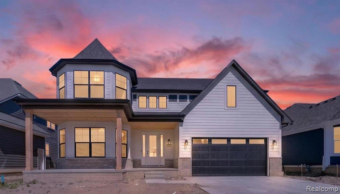
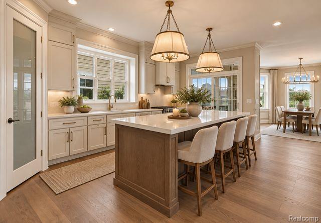
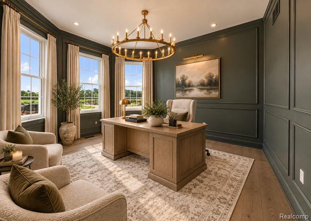
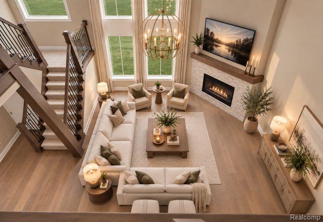
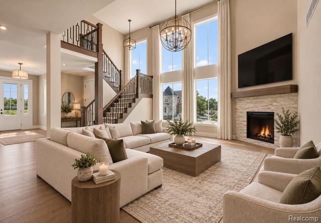
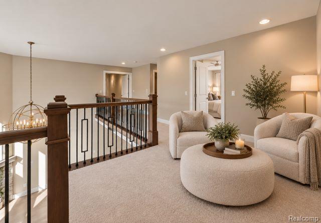
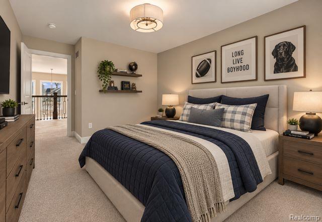
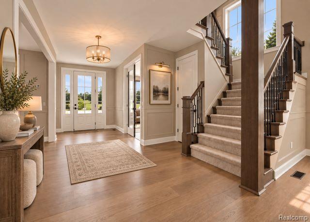
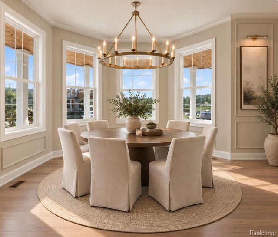
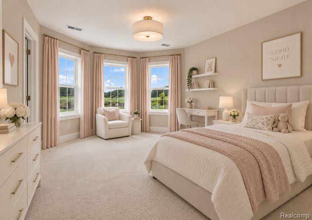
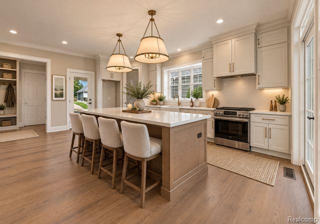
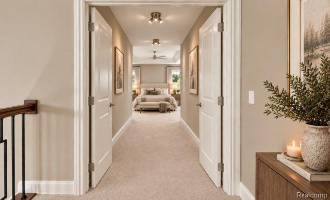
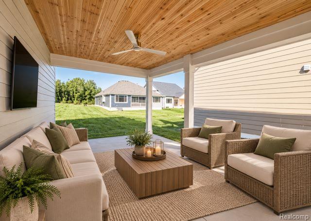
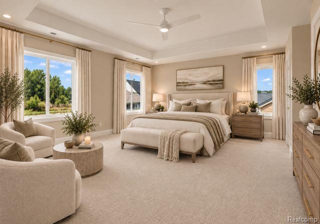
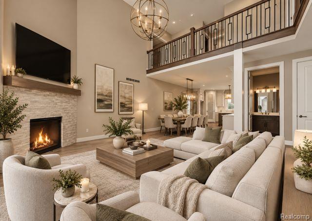
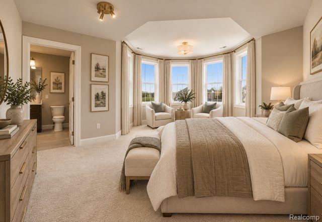
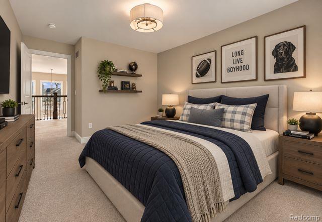
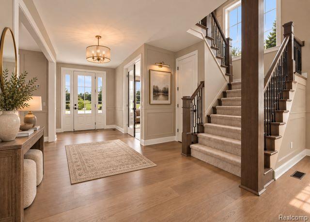
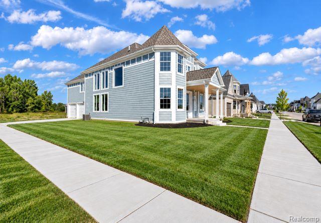
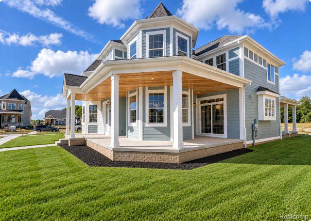
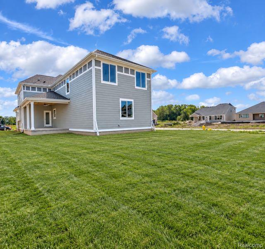
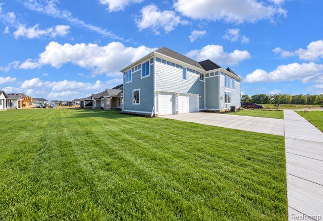
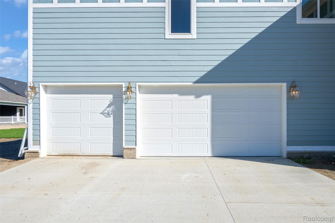
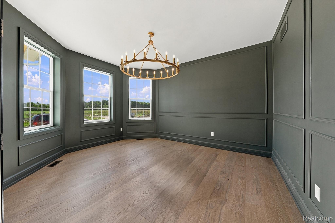
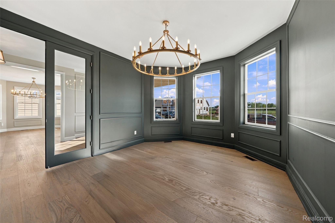
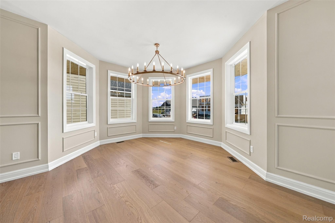
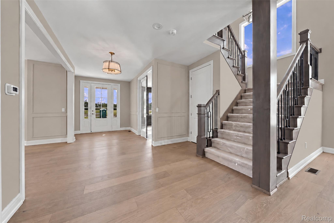
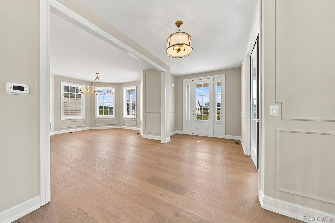
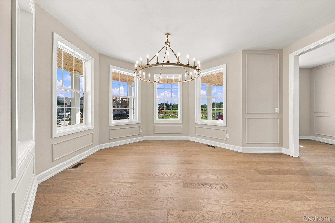
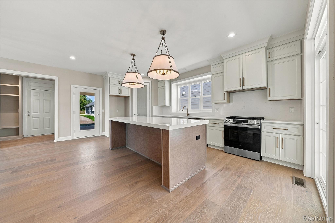
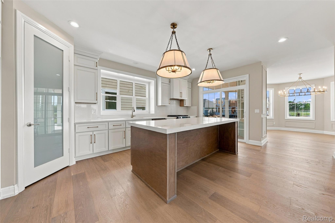
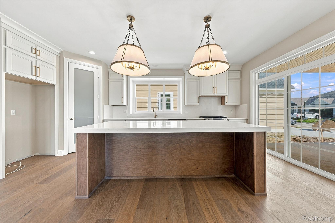
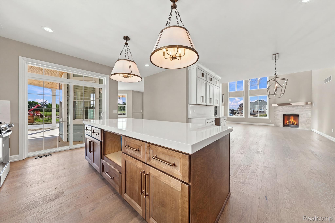
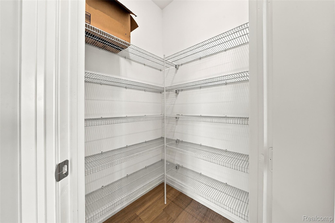
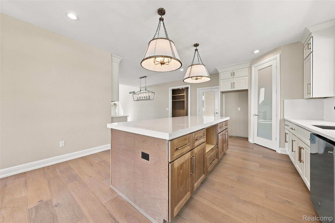
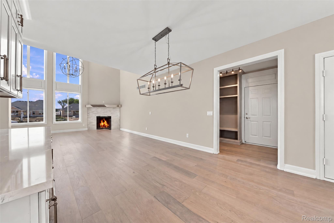
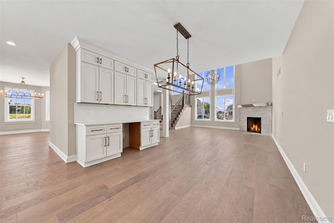
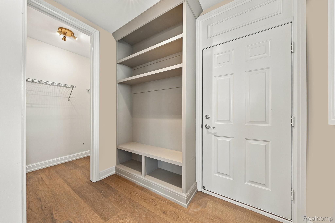
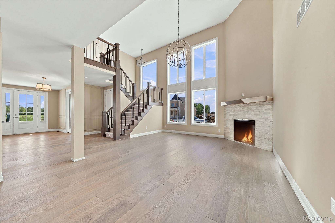
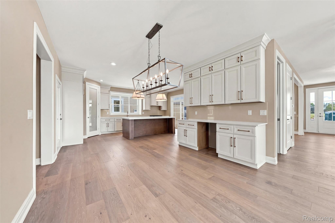
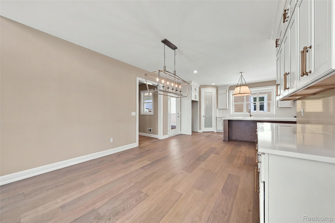
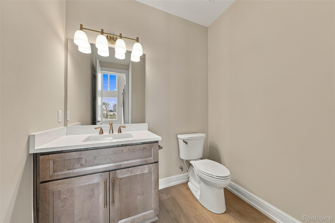
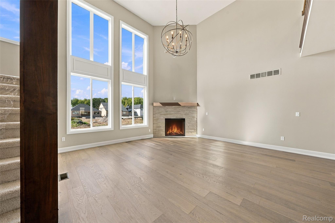
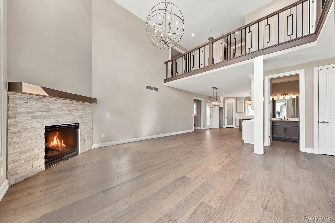
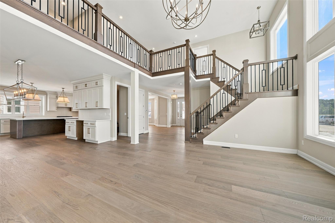
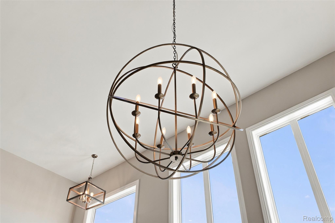
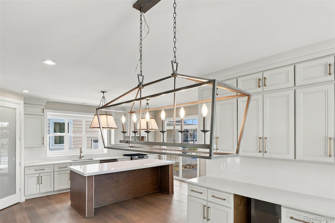
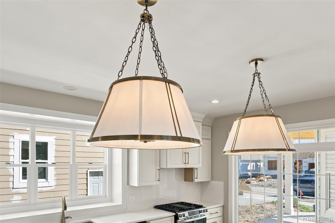
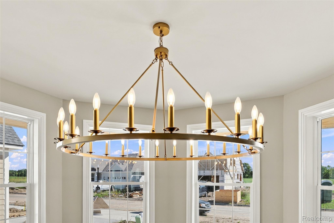
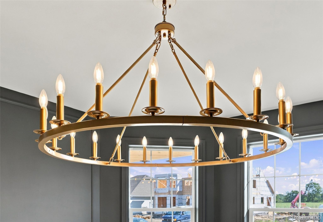
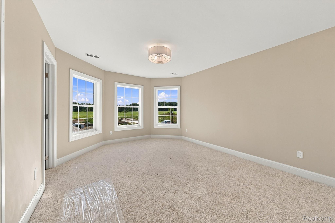
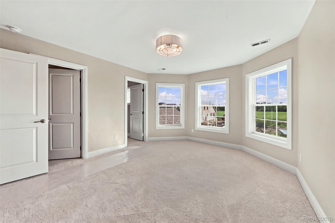
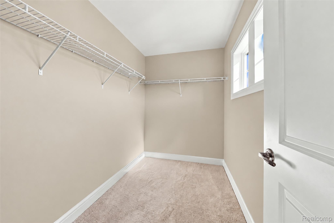
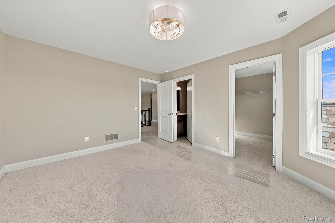
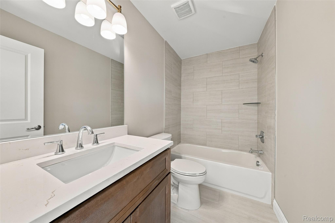
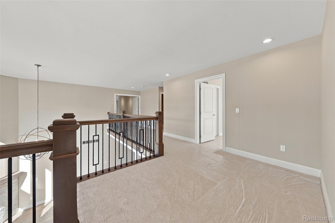
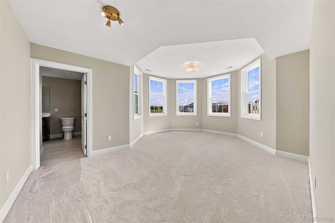
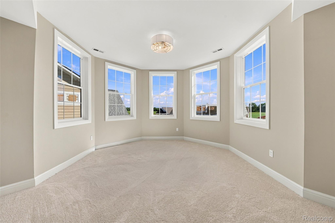
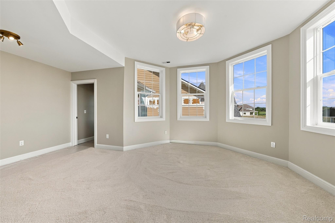
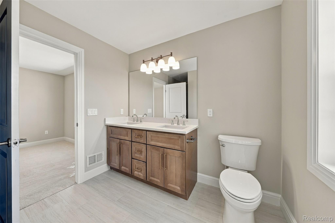
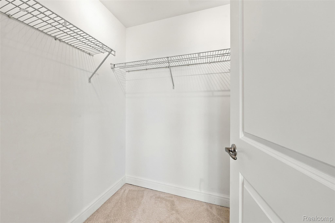
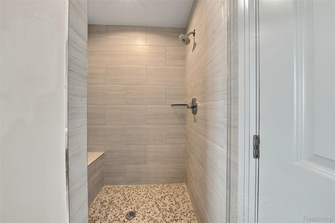
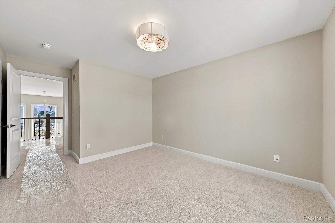
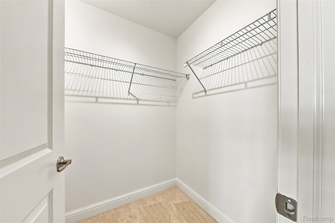
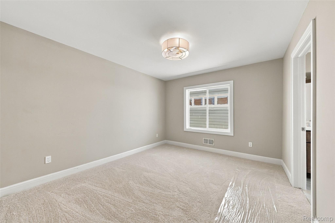
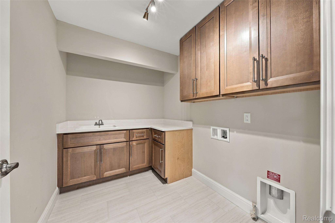
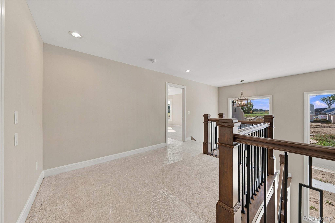
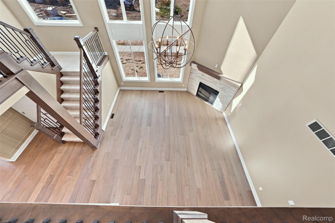
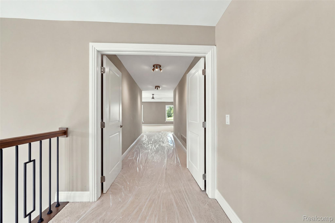
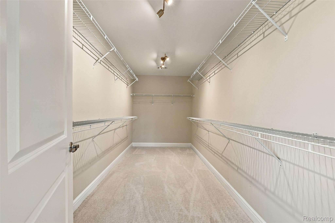
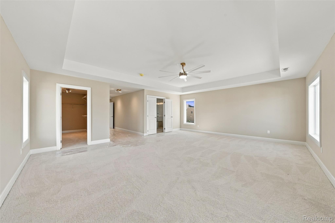
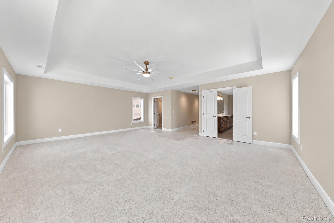
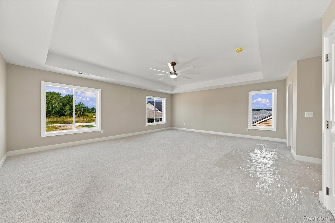
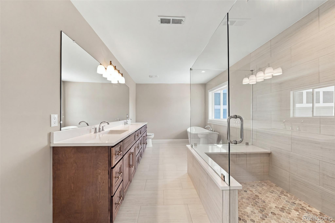
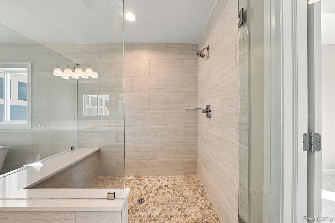
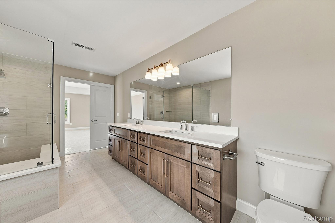
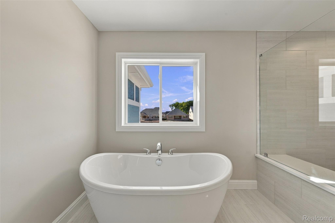
Timeless Victorian-Inspired Charm Meets Modern LuxuryThis stunning 2026-built, move-in-ready Victorian-inspired home is beautifully situated on a desirable corner lot in a welcoming subdivision with its own neighborhood park. An inviting covered front porch, distinctive architectural details, and an impressive side-entry three-car garage create beautiful curb appeal and set the tone for the warmth and elegance found throughout.Step inside to a light-filled interior where soaring ceilings, rich hardwood flooring, and thoughtfully selected finishes create a sophisticated yet comfortable atmosphere. Beautiful designer light fixtures throughout add a distinctive custom feel, bringing warmth and character to each space. The open-concept great room is centered around a gorgeous fireplace, creating a cozy gathering place while flowing seamlessly into the dining and kitchen areas for effortless everyday living and entertaining.The beautifully appointed kitchen is both elegant and functional, featuring an oversized island, quartz countertops, a striking quartz backsplash, stainless-steel appliances, soft-close cabinetry, exceptional storage, and a spacious walk-in pantry. Quartz countertops continue throughout the home, adding a polished and cohesive touch to the thoughtfully designed interiors.Upstairs, the spacious primary suite offers a serene retreat with a spa-inspired bath featuring dual vanities, a large walk-in shower, and a generous walk-in closet with custom built-in shelving. Additional bedrooms are equally well appointed with generous space, walk-in closets, and the comfort and privacy of attached full bathrooms.Outdoor living continues on the covered concrete patio, an inviting setting for morning coffee, summer evenings, or entertaining family and friends. Grass and a full sprinkler system are included, completing the exterior and making this beautiful home truly ready to enjoy.Pictures have been virtually staged.
Details
| MLS # | 20261074715 |
|---|---|
| Listing Type | For Sale |
| Style | House |
| HOA Dues | $400 |
| Sub-Type | New Construction |
| Status | Active |
| Year | 2026 |
| Days On Site | 6 |
| Listing Provided By | Leone Realty Inc | Joanna Accetta |
Features
| Bed(s) | 4 |
|---|---|
| Bath(s) | 4 Total |
| SQ Feet | 3,706 |
| Garage | 3 |
| Basement | Y |
| Story(s) | 2 |
| Acreage | 0.19 |
| Water Front | Yes |
Interior
| Rooms Total | 10 |
|---|---|
| Cooling Yes / No | Yes |
| Cooling | Central Air |
| Heating Yes / No | Yes |
| Heating | Forced Air, Natural Gas |
| Window Features | Egress Windows |
Exterior
| Exterior Features | Lighting |
|---|---|
| Roof | Asphalt |
| Construction Materials | Brick, Wood Siding |
| Foundation Details | Basement, Poured |
Parking
| Garage Yes / No | Yes |
|---|---|
| Attached Garage Yes / No | Yes |
| Parking Features | Three Car Garage, Attached, Electricityin Garage |
Taxes
| Tax Annual Amount | 1506.79 |
|---|
Area Information
| State | MI |
|---|---|
| County | Macomb |
| City | Macomb |
| Zip Code | 48042 |
| Area | Macomb Twp |
| School District | NewHaven |
| High School | NewHaven |
| Listing VS Median (in 48042) | |
Price: $669,900 low | high Med: $585,990 sqft: 3,706 low | high Med: 3,015 $ / sqft: $181 low | high Med: $194 On site: 6 low | high Med: 53 | |
Request a showing
Request a showing
Contact
Learn More About This Property

| State | MI |
|---|---|
| County | Macomb |
| City | Macomb |
| Zip Code | 48042 |
| Area | Macomb Twp |
| School District | NewHaven |
| High School | NewHaven |
| Listing VS Median (in 48042) | |
Price: $669,900 low | high Med: $585,990 sqft: 3,706 low | high Med: 3,015 $ / sqft: $181 low | high Med: $194 On site: 6 low | high Med: 53 | |