
5539 Carrollton Court,Rochester, MI 48306
Rochester, MI 48306

Description
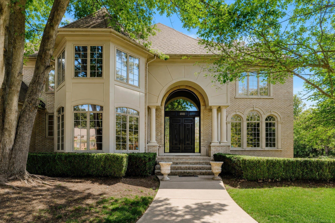
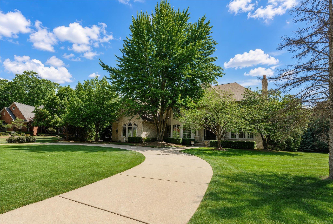
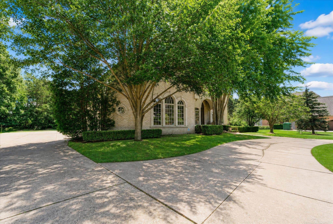
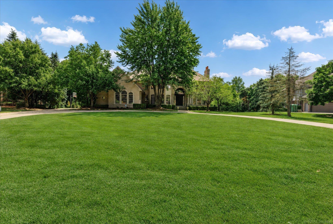
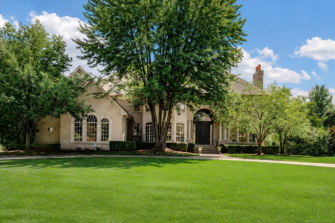
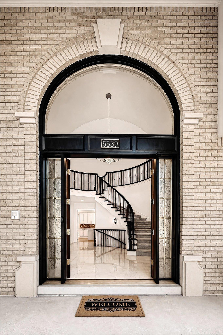
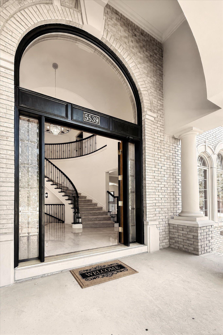
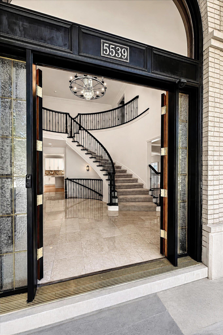
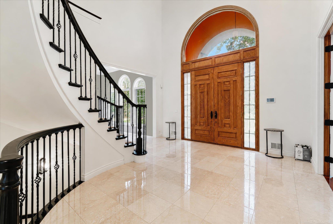
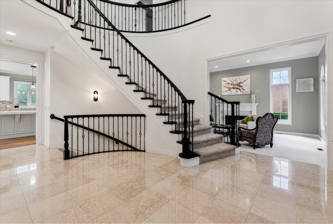
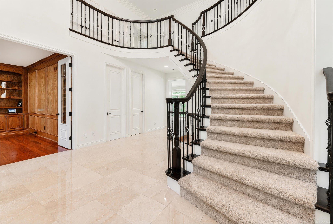
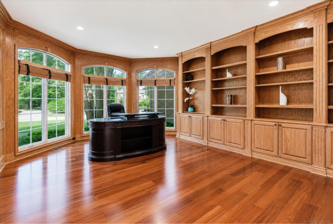
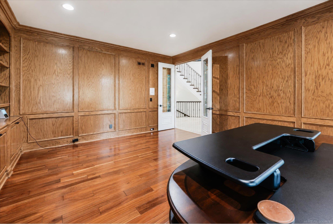
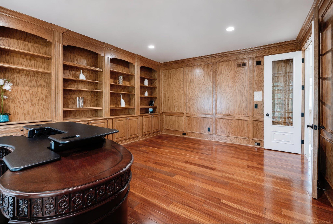
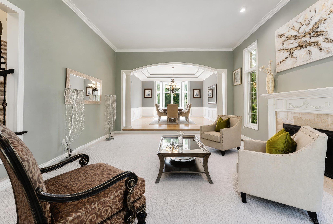
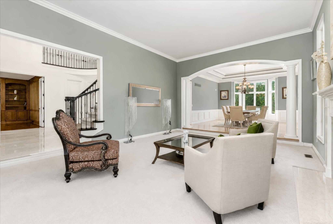
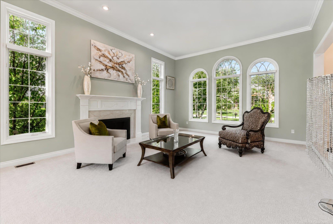
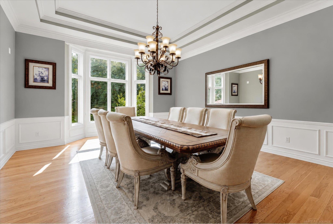
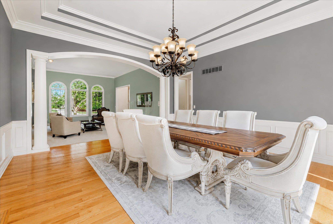
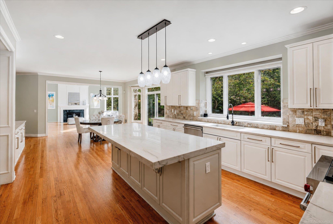
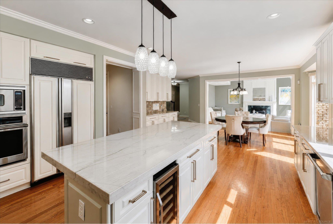
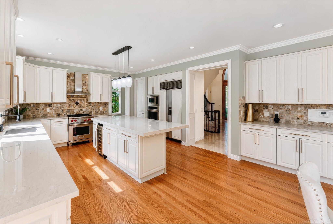
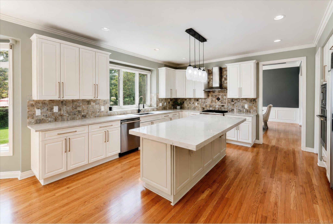
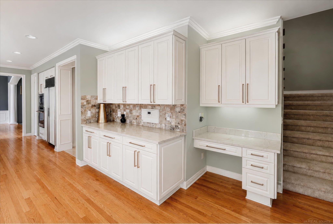
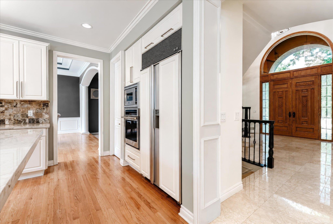
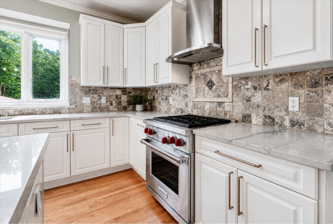
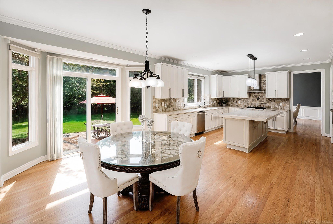
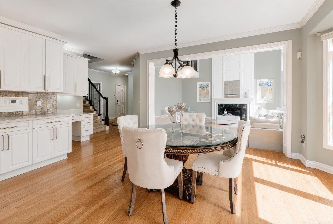
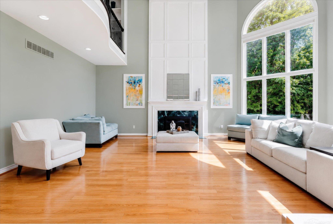
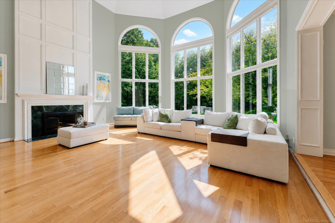
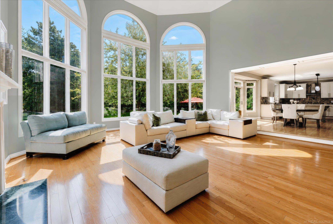
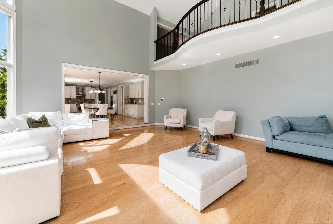
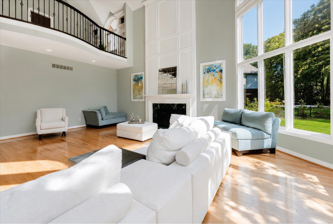
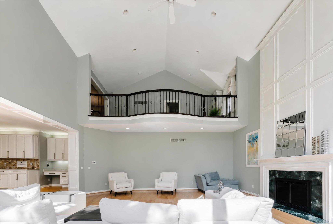
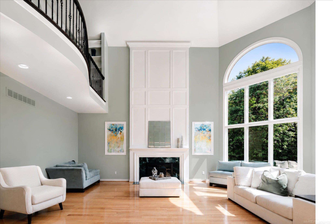
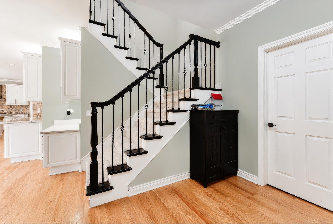
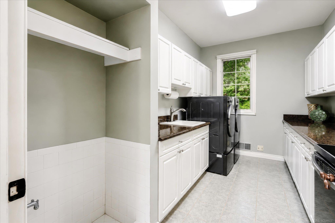
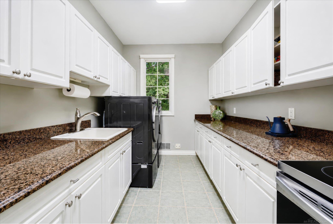
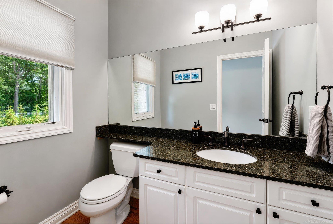
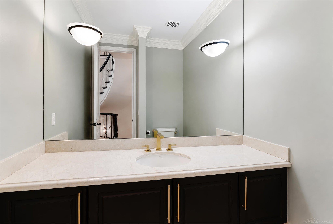
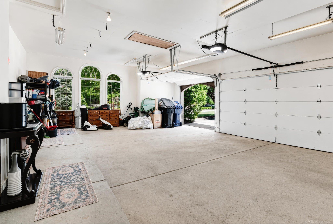
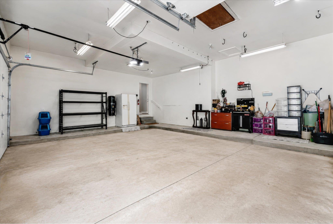
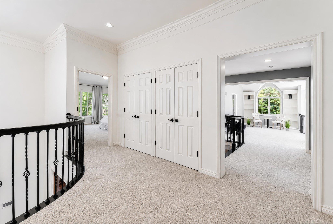
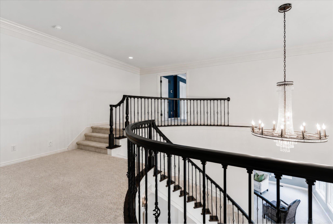
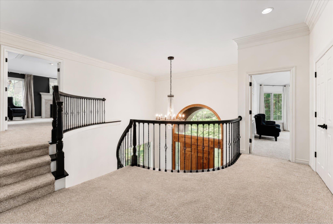
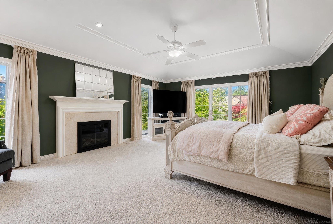
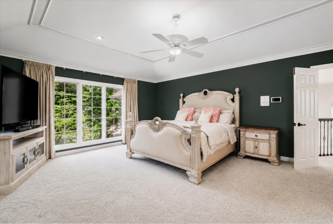
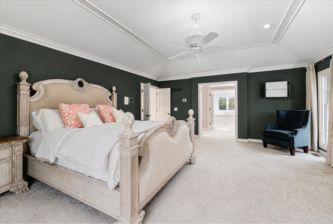
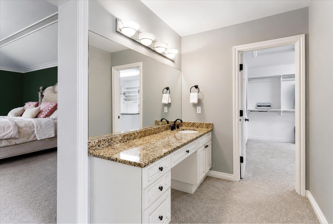
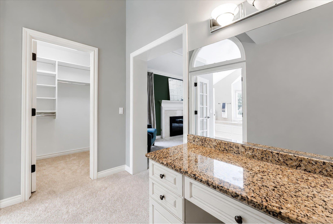
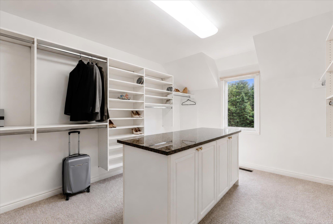
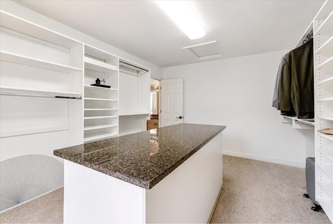
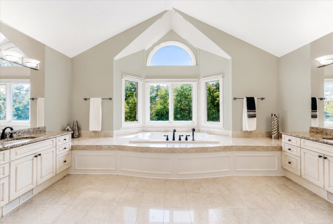
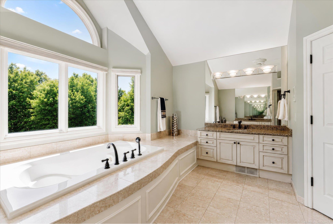
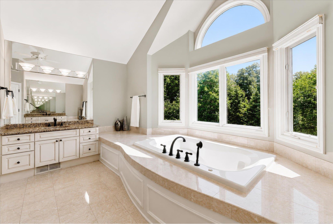
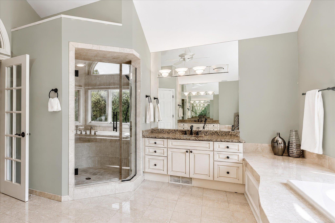
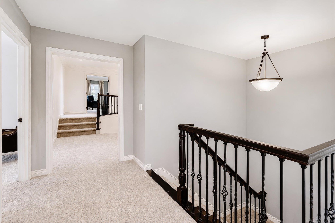
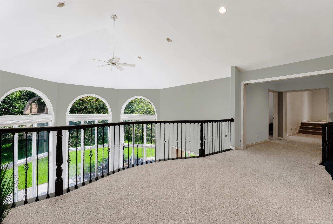
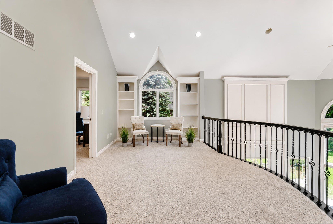
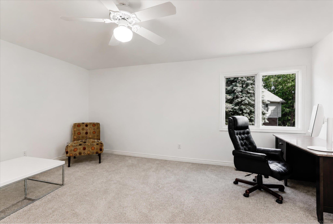
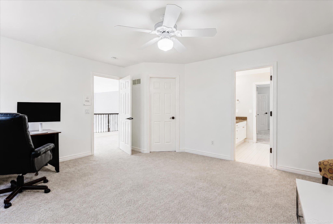
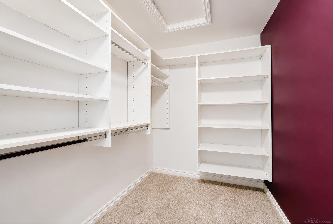
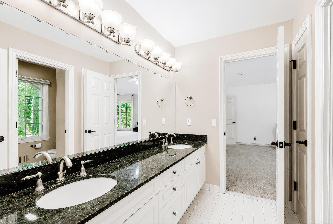
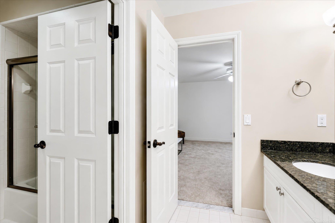
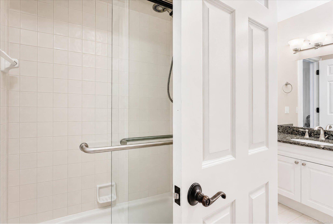
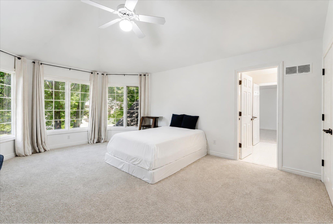
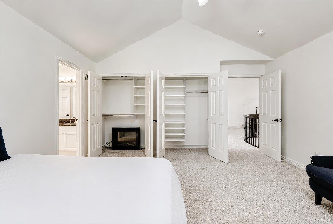
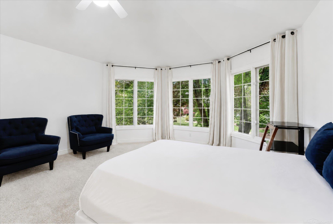
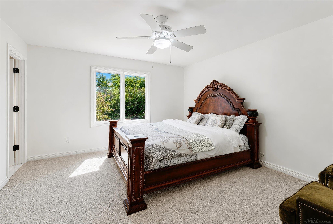
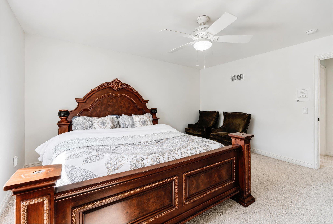
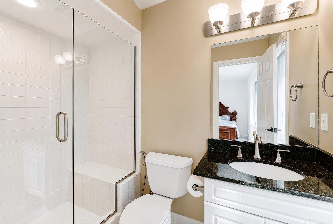
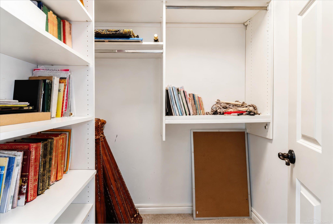
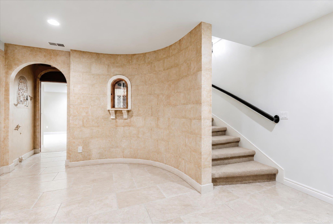
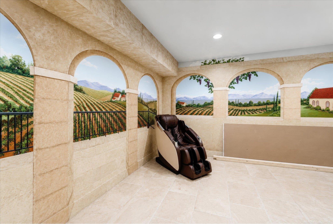
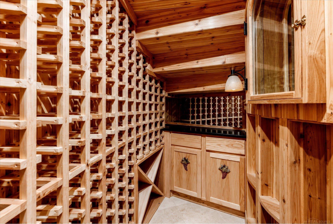
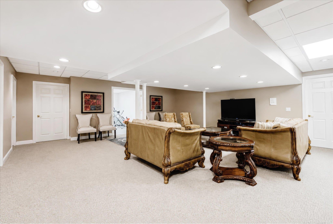
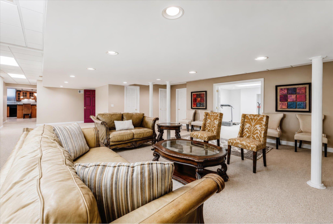
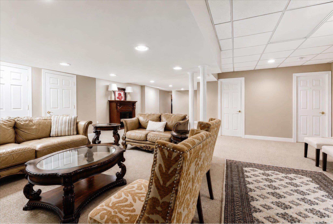
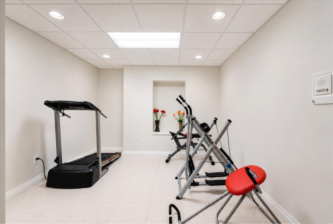
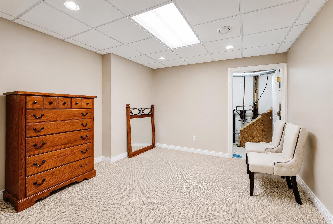
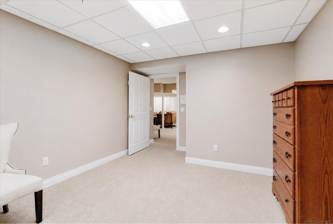
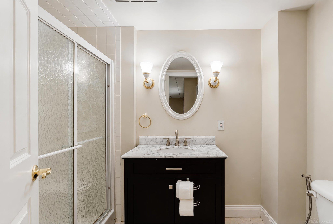
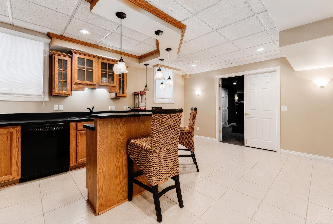
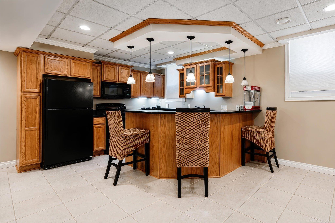
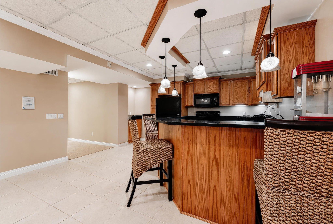
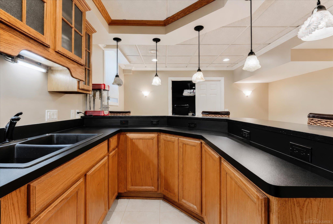
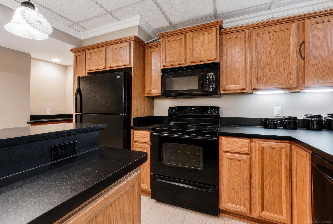
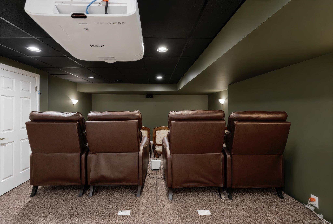
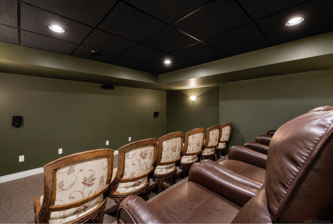
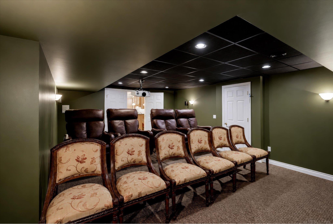
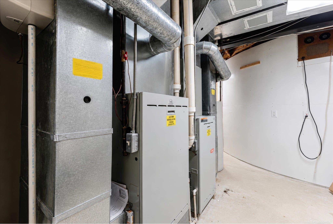
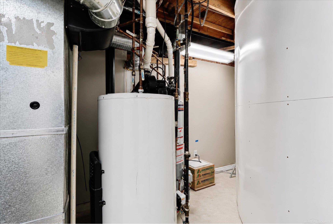
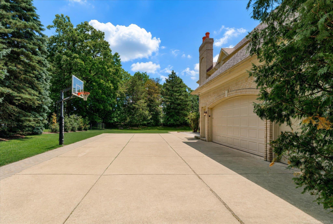
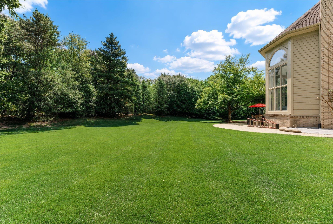
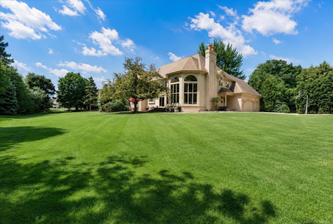
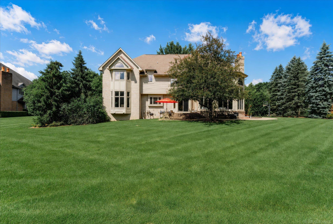
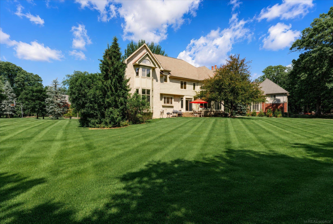
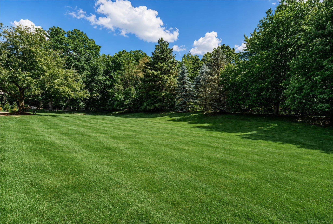
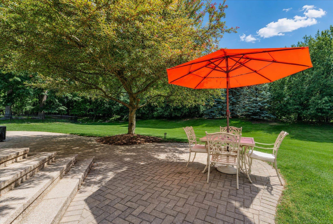
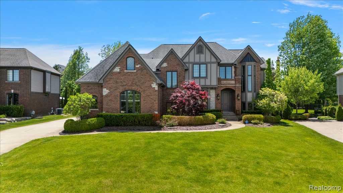
Moceri-built and Dominick Tringali-designed, this majestic, castle-like estate in desirable The Hills neighborhood offers unmatched grandeur. Get incredible space for the price, boasting 7,698 sq. ft. (almost 8,000 sq. ft.) of finished area on a private 0.73-acre wooded cul-de-sac with an expansive circular driveway. The breathtaking entry begins with stunning 10-foot, custom-carved wood double doors opening into a grand marble foyer, a majestic two-story great room with a fireplace, and huge living and dining rooms featuring another elegant fireplace and grand architectural windows. The executive office boasts rich wood-paneled walls and custom shelving. Gorgeous marble and wood floors are featured throughout the first floor, which includes two elegant half baths with marble and granite vanities. An updated chef's kitchen features new quartzite countertops, a Sub-Zero fridge, a new Wolf stove, and a newer oven, microwave, and dishwasher. The laundry room is now a convenient prep kitchen with granite countertops and another stove. The second floor has a private primary suite featuring a fireplace, huge marble bath, a dedicated vanity area, and massive his-and-her closets with a granite island, plus three additional bedrooms with two attached full baths and a stunning open loft area. A finished daylight lower level opens up with garden murals and marble floors, adding another bedroom and a full bath, full kitchen, recreation room, theater, and gym. Upgraded with a new AC, new garage doors, and full smart integration. Enjoy a paved patio and nature trail access from the expansive private wooded backyard. Rochester schools.
Details
| MLS # | 50212514 |
|---|---|
| Listing Type | For Sale |
| Style | House |
| HOA Dues | $1,600 |
| Sub-Type | Resale |
| Status | Active |
| Year | 1999 |
| Days On Site | 58 |
| Listing Provided By | HomeCoin.com | Jonathan Minerick |
Features
| Bed(s) | 4 |
|---|---|
| Bath(s) | 5 Total |
| SQ Feet | 5,698 |
| Garage | 3 |
| Basement | Y |
| Acreage | 0.73 |
| Water Front | Yes |
Interior
| Cooling Yes / No | Yes |
|---|---|
| Cooling | Ceiling Fan(s), Central Air, Exhaust Fan |
| Heating Yes / No | Yes |
| Heating | Forced Air |
| Interior Features | Central Vacuum, High Ceilings, Cable/Internet Avail., Cathedral/Vaulted Ceiling, Sound System, Sump Pump |
| Window Features | Bay Window(s) |
| Appliances | Bar Fridge, Dishwasher, Dryer, Humidifier, Microwave, Range/Oven, Refrigerator, Washer, Water Softener Owned |
Exterior
| Security Features | Security System |
|---|---|
| Construction Materials | Stone, Vinyl Siding, Wood Siding |
| Foundation Details | Basement |
| Lot Features | Cul-De-Sac, Subdivision, City Lot |
Parking
| Garage Yes / No | Yes |
|---|---|
| Attached Garage Yes / No | Yes |
| Parking Features | Garage |
Other
| List Aor | Mi Real Source |
|---|
Taxes
| Property | 13696 |
|---|
Area Information
| State | MI |
|---|---|
| County | Oakland |
| City | Rochester |
| Zip Code | 48306 |
| Area | Oakland Twp (63101) |
| Community Name | The Hills Of Oakland 3 |
| School District | Adams High School |
| Elementary School | Brewester Elementry |
| High School | Adams High School |
| Listing VS Median (in The Hills Of Oakland 3) | |
Price: $1,350,000 low | high Med: $1,400,000 sqft: 5,698 low | high Med: 6,779 $ / sqft: $237 low | high Med: $211 On site: 58 low | high Med: 33.5 | |
Market Activity 48306
Request a showing
Request a showing
Contact
Learn More About This Property

| State | MI |
|---|---|
| County | Oakland |
| City | Rochester |
| Zip Code | 48306 |
| Area | Oakland Twp (63101) |
| Community Name | The Hills Of Oakland 3 |
| School District | Adams High School |
| Elementary School | Brewester Elementry |
| High School | Adams High School |
| Listing VS Median (in The Hills Of Oakland 3) | |
Price: $1,350,000 low | high Med: $1,400,000 sqft: 5,698 low | high Med: 6,779 $ / sqft: $237 low | high Med: $211 On site: 58 low | high Med: 33.5 | |
 | $1,100,0002885 Ambleside CourtRochester, MI 48306 |
 | $1,100,0002885 Ambleside CourtRochester, MI 48306 |