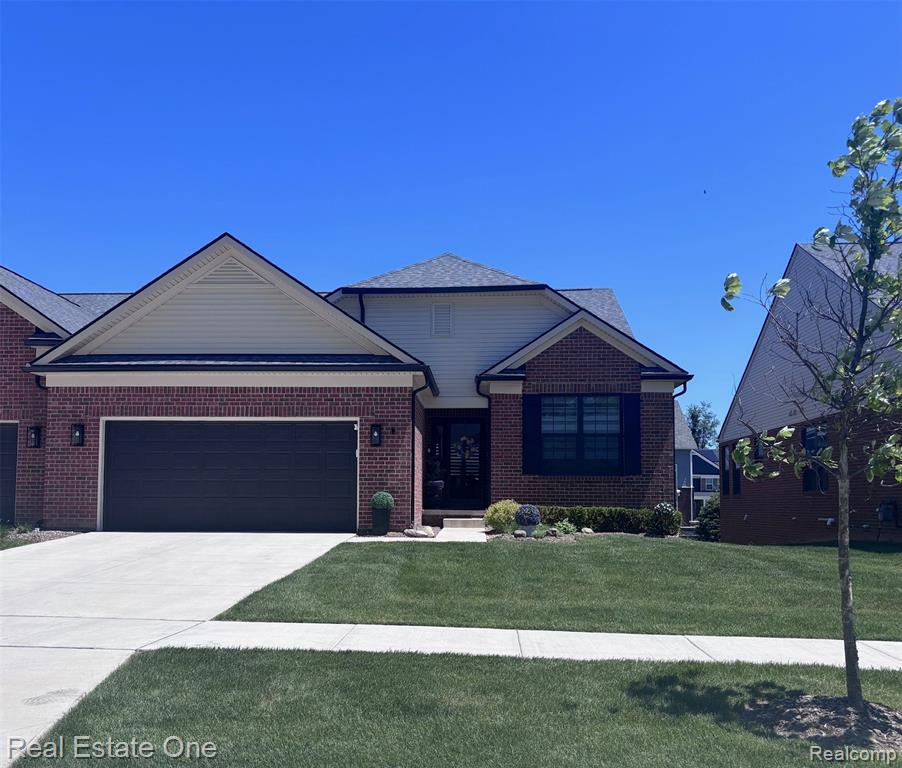
55798 Oak Pointe Drive,Shelby Twp, MI 48315
Shelby Twp, MI 48315

Description
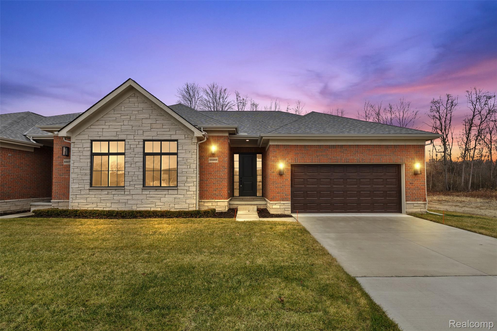
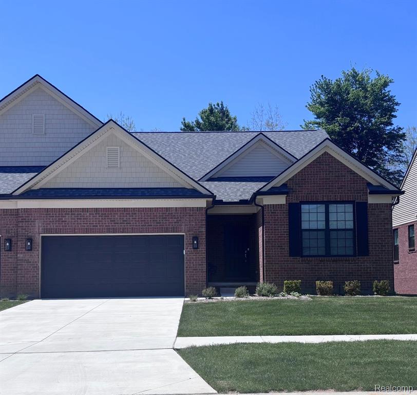
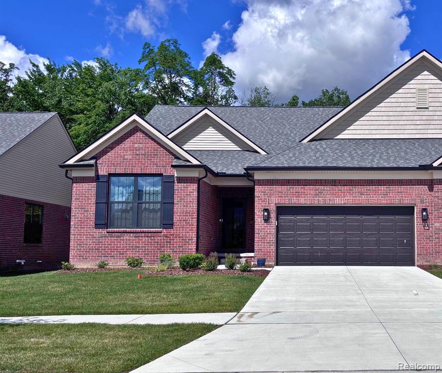
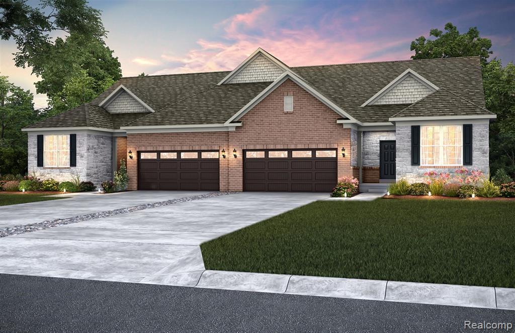
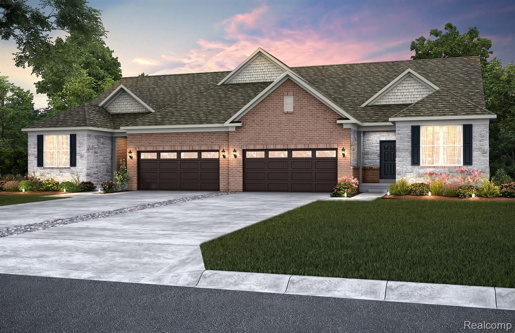
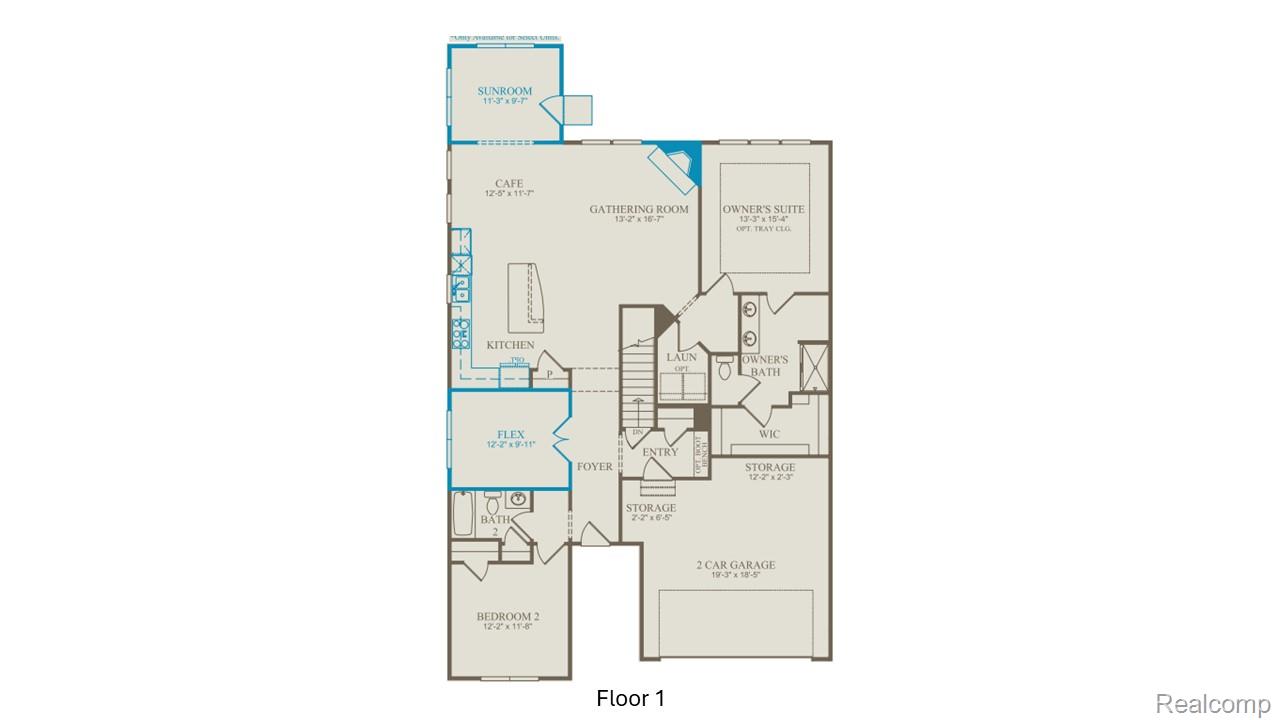
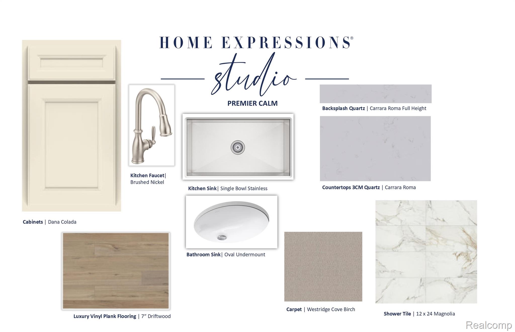
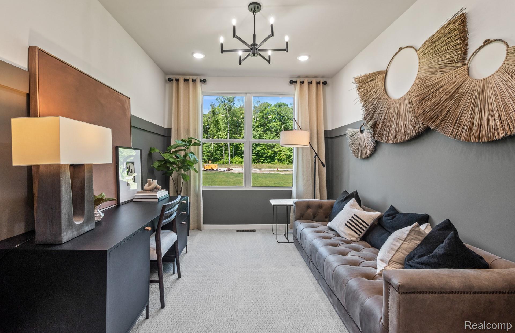
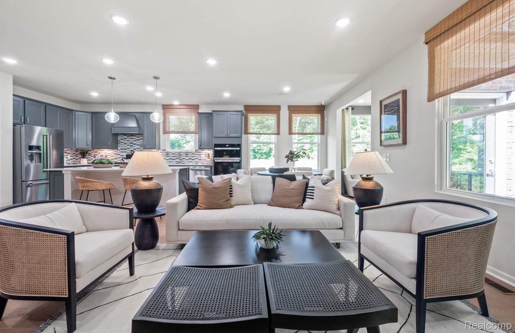
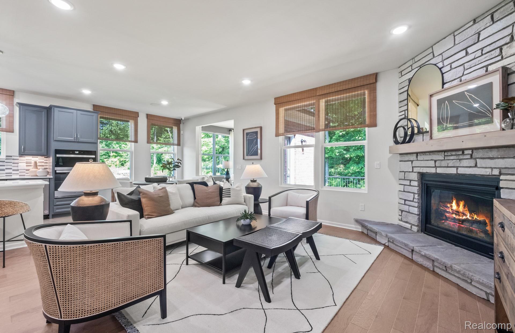
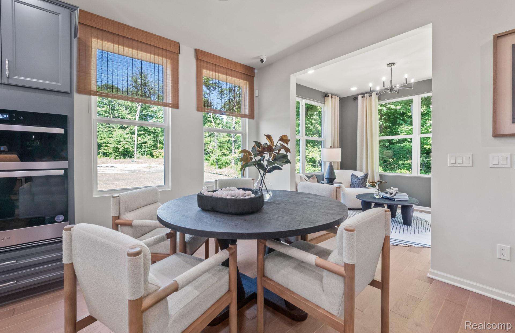
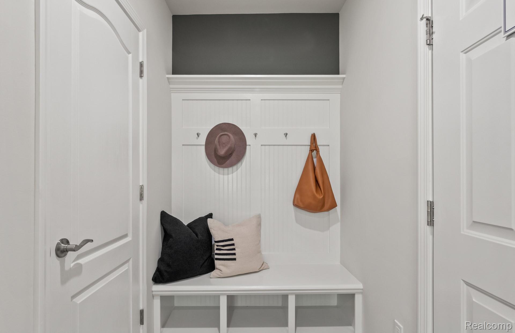
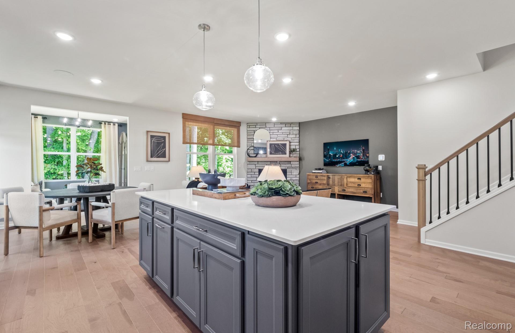
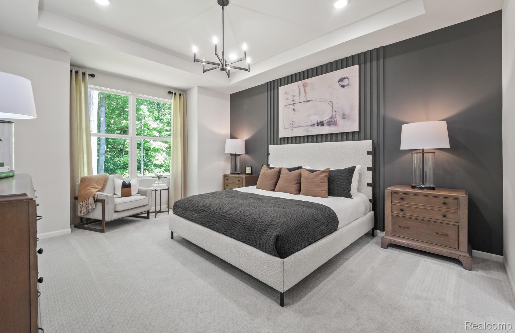
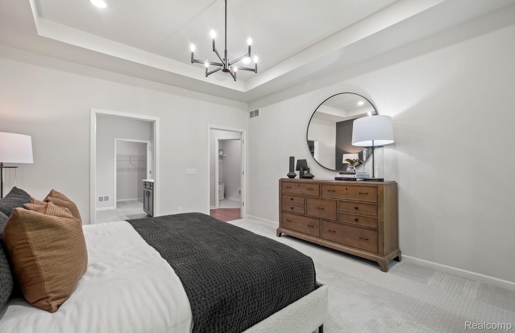
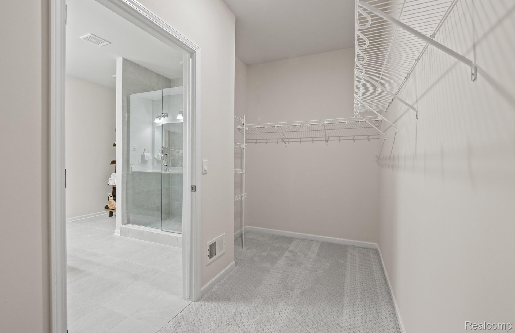
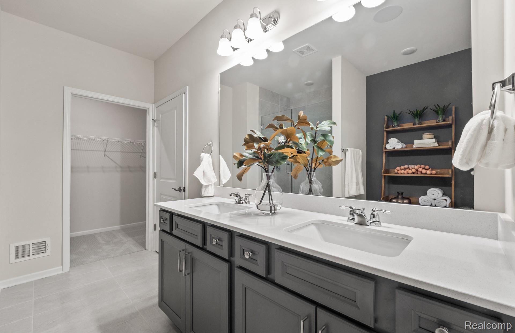
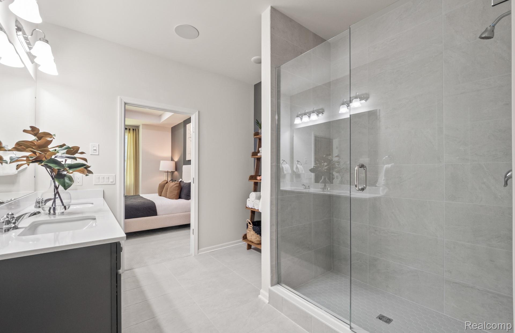
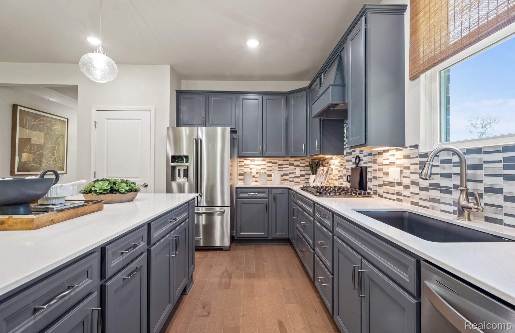
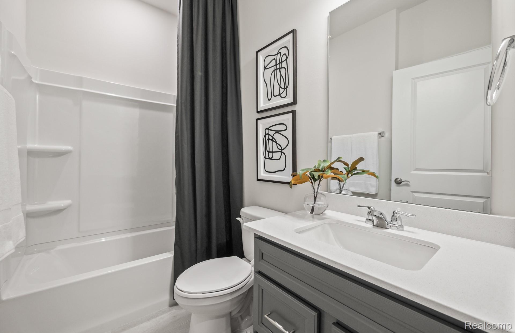
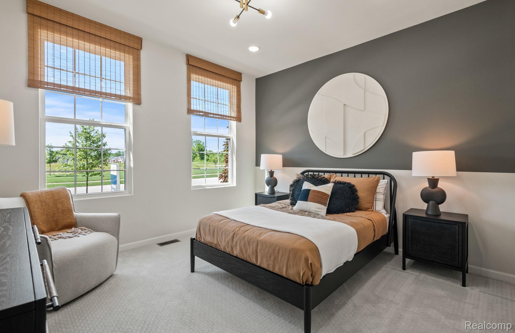
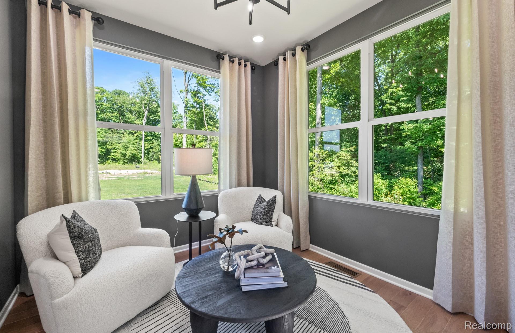
Estimated Move in Fall 2026. Welcome to this charming 2-bedroom, 2-bath home that perfectly blends comfort, convenience, and style. Designed with easy living in mind, this residence features a spacious open layout that flows seamlessly from room to room, creating an inviting atmosphere for both everyday living and entertaining. The private backyard is a true retreat-ideal for relaxing, gardening, or enjoying quiet evenings outdoors. Situated in a low-maintenance community, you'll spend less time on upkeep and more time doing what you love. With thoughtfully designed spaces, each bedroom offers comfort and privacy, while the bathrooms provide modern finishes and functionality. Whether you're looking to downsize, purchase your first home, or enjoy a low-maintenance lifestyle, this home checks all the boxes. Perfectly combining convenience with charm, it's an ideal place to create lasting memories and enjoy the benefits of community living with the added bonus of your own private outdoor space. Homeowners here enjoy low-maintenance living, Utica Schools and Shelby Township taxes. This Life Tested home includes 1yr, 2yr, 5yr, and 10yr limited warranties.
Details
| MLS # | 20261028721 |
|---|---|
| Listing Type | For Sale |
| Style | Condominium |
| HOA Dues | $300 |
| Sub-Type | New Construction |
| Status | Pending |
| Year | 2025 |
| Days On Site | 154 |
| Listing Provided By | PH Relocation Services LLC | Heather S Shaffer |
Features
| Bed(s) | 2 |
|---|---|
| Bath(s) | 2 Total |
| SQ Feet | 1,803 |
| Garage | 2 |
| Basement | Y |
| Story(s) | 1 |
| Water Front | Yes |
Interior
| Rooms Total | 7 |
|---|---|
| Cooling Yes / No | Yes |
| Cooling | Central Air, ENERGYSTARQualified ACEquipment |
| Heating Yes / No | Yes |
| Heating | ENERGYSTARQualified Furnace Equipment, Forced Air, Natural Gas |
| Interior Features | Programmable Thermostat |
| Window Features | Energy Star Qualified Windows |
| Appliances | Disposal, Energy Star Qualified Dishwasher, Free Standing Electric Range, Microwave, Stainless Steel Appliances, Vented Exhaust Fan |
Exterior
| Exterior Features | Grounds Maintenance |
|---|---|
| Roof | Asphalt |
| Security Features | Carbon Monoxide Detectors, Smoke Detectors |
| Construction Materials | Brick, Vinyl Siding |
| Foundation Details | Basement, Poured, Sealed Foundation, Sump Pump |
| Lot Features | Sprinklers, Wooded |
Parking
| Garage Yes / No | Yes |
|---|---|
| Attached Garage Yes / No | Yes |
| Parking Features | Two Car Garage, Attached, Driveway |
Utilities
| Utilities | Underground Utilities |
|---|
Location
| Community Features | Sidewalks |
|---|
Taxes
| Tax Annual Amount | 0 |
|---|
Area Information
| State | MI |
|---|---|
| County | Macomb |
| City | Shelby Twp |
| Zip Code | 48315 |
| Area | Shelby Twp |
| School District | Utica |
| High School | Utica |
| Listing VS Median (in 48315) | |
Price: $516,140 low | high Med: $600,000 sqft: 1,803 low | high Med: 4,782 $ / sqft: $286 low | high Med: $125 On site: 154 low | high Med: 74 | |
Request a showing
Request a showing
Contact
Learn More About This Property

| State | MI |
|---|---|
| County | Macomb |
| City | Shelby Twp |
| Zip Code | 48315 |
| Area | Shelby Twp |
| School District | Utica |
| High School | Utica |
| Listing VS Median (in 48315) | |
Price: $516,140 low | high Med: $600,000 sqft: 1,803 low | high Med: 4,782 $ / sqft: $286 low | high Med: $125 On site: 154 low | high Med: 74 | |