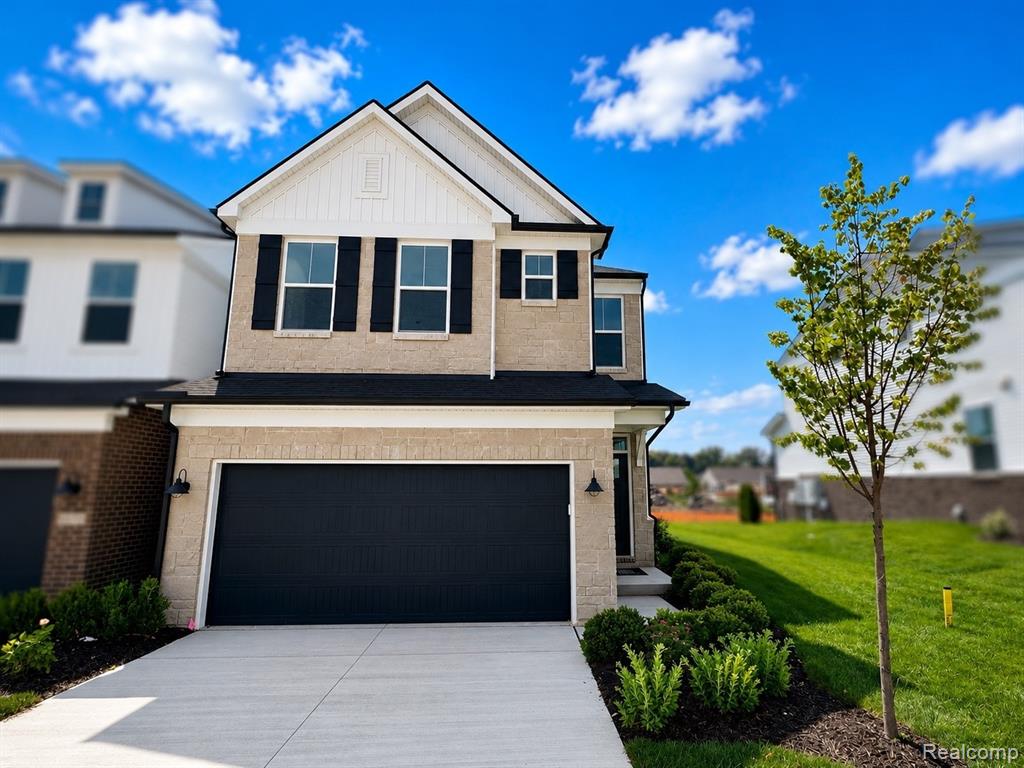
5593 Corgi Drive,Ann Arbor, MI 48108
Ann Arbor, MI 48108

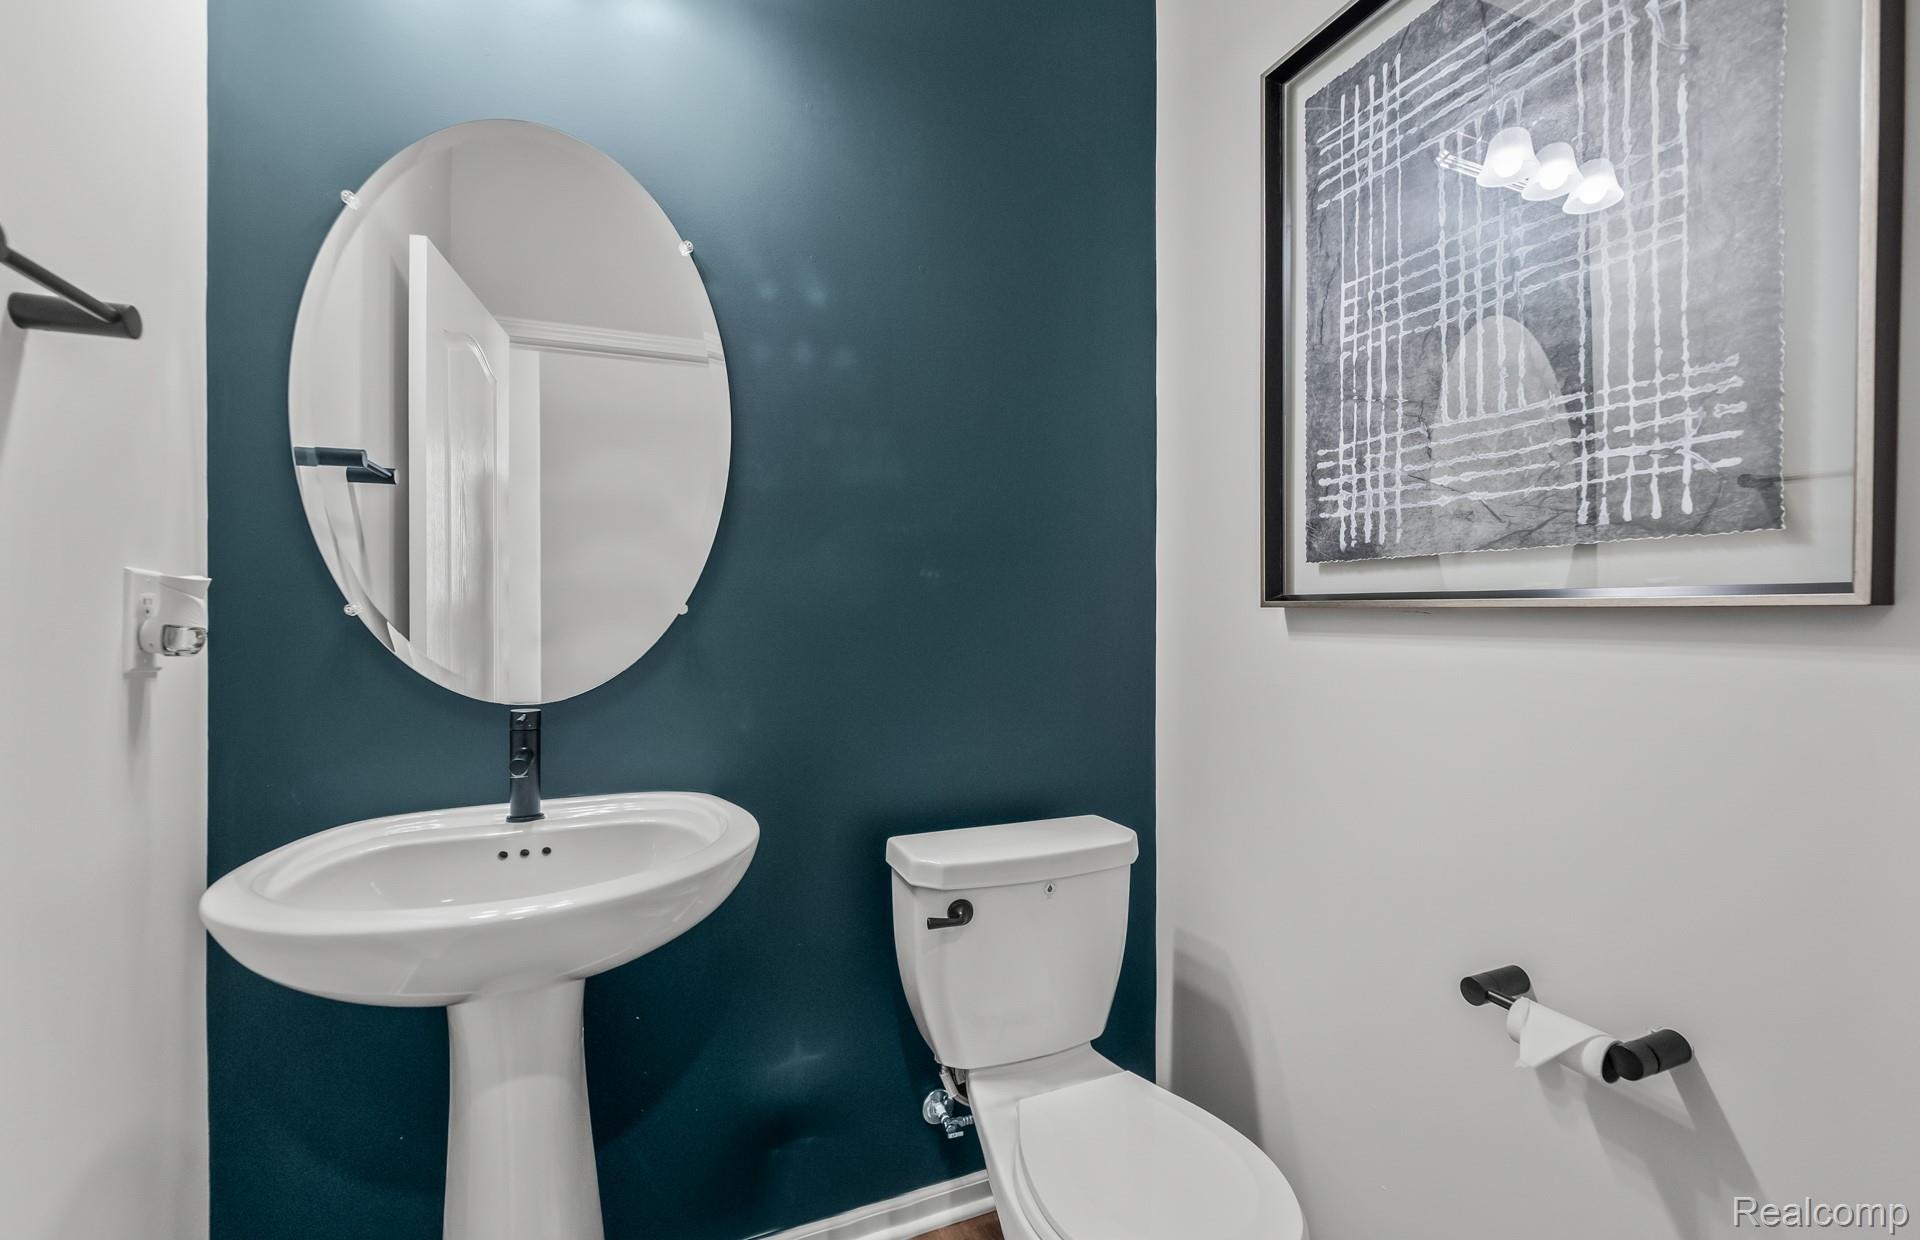

Description
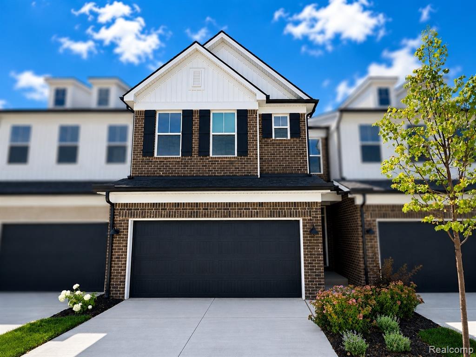
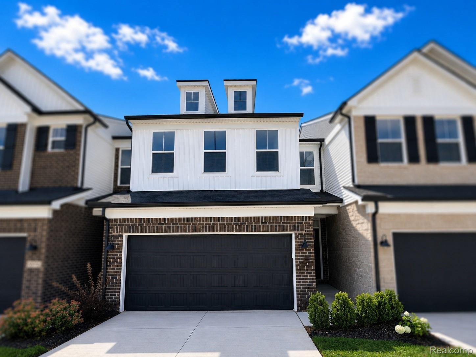
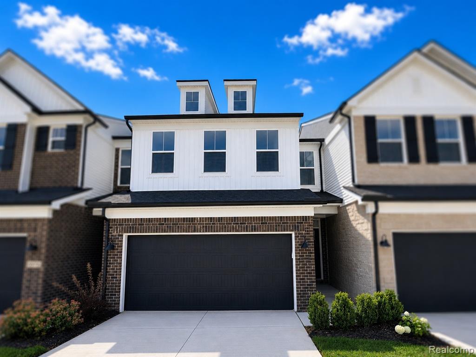
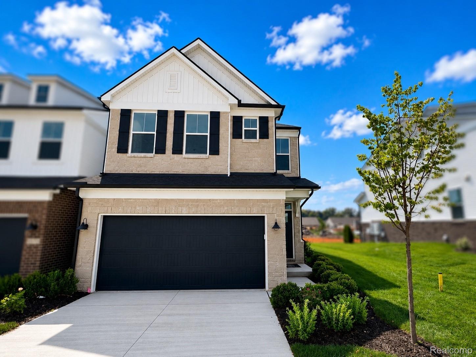
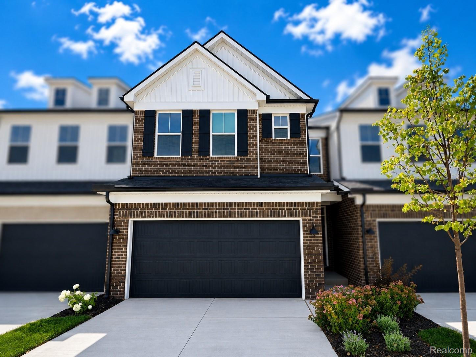
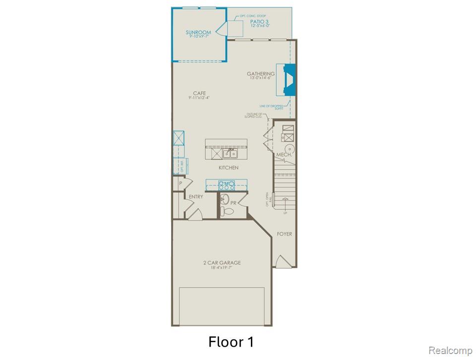
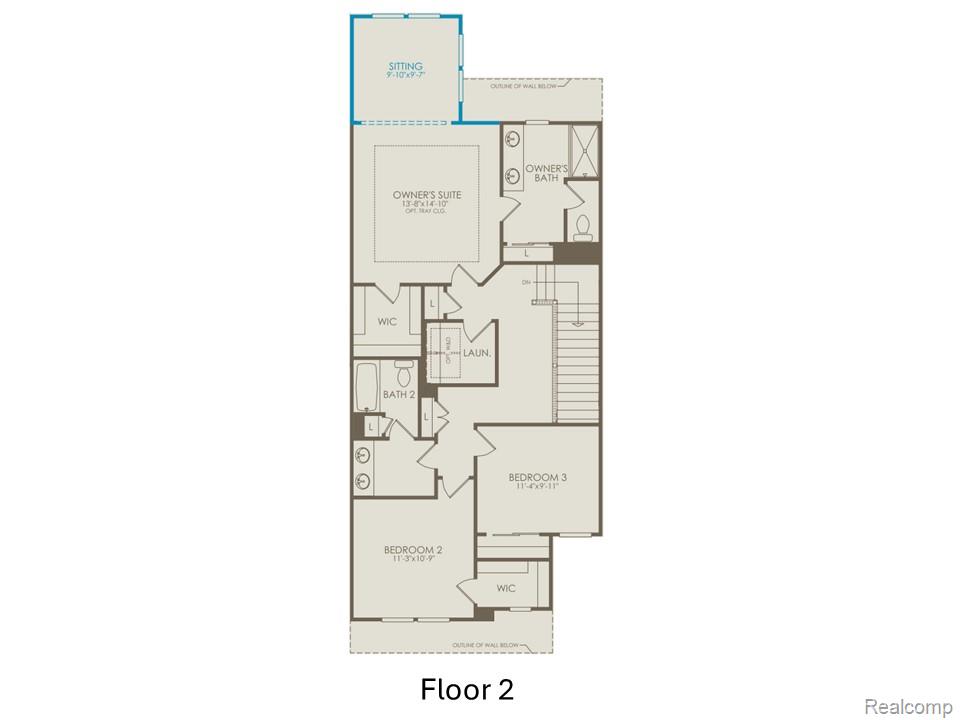
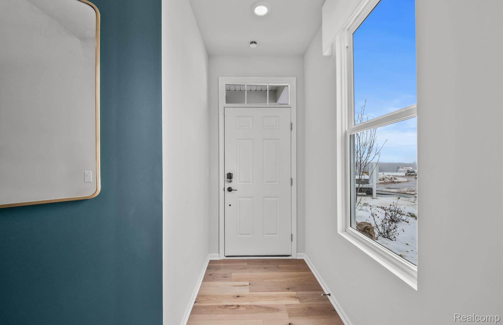
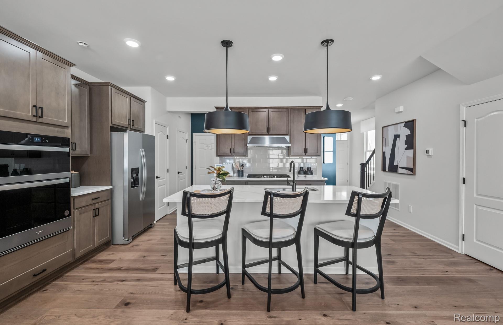
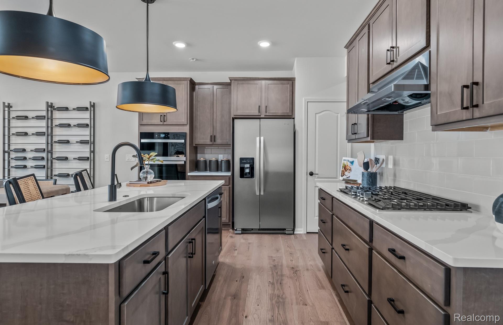
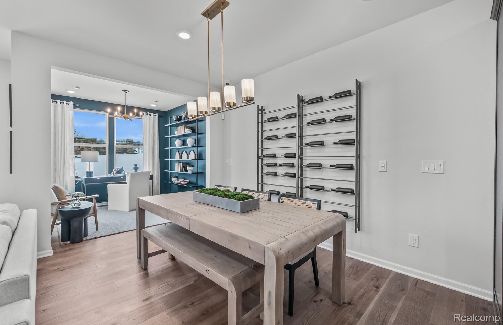
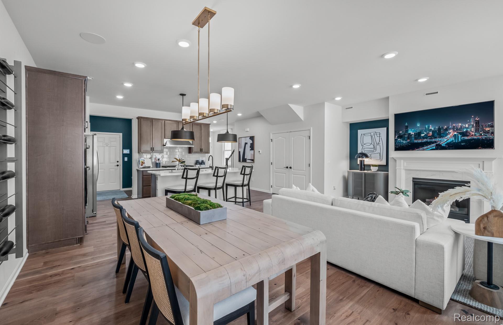
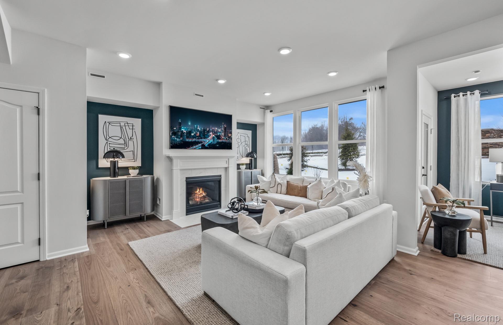
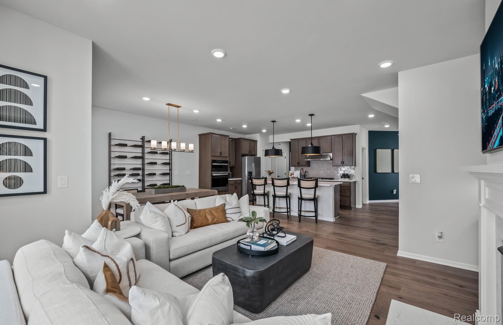
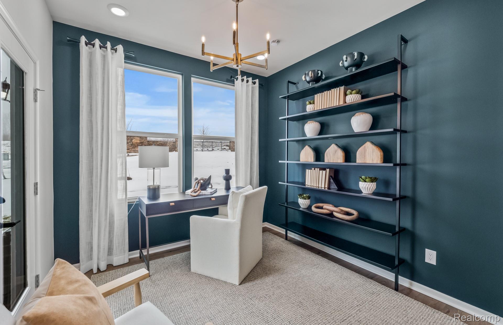
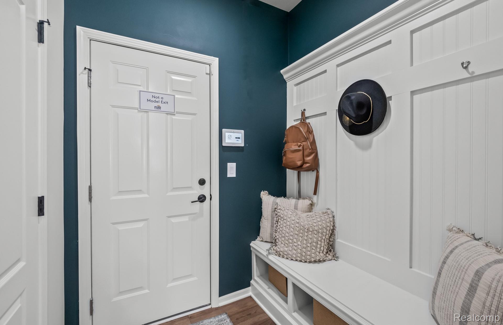
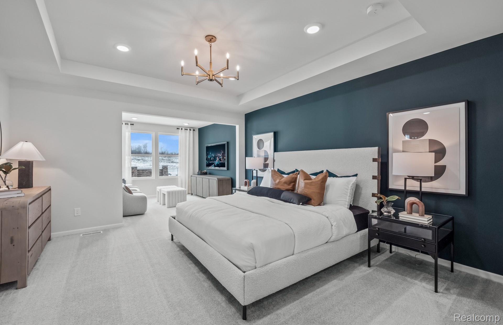
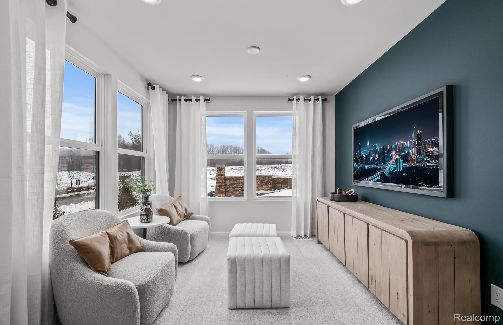
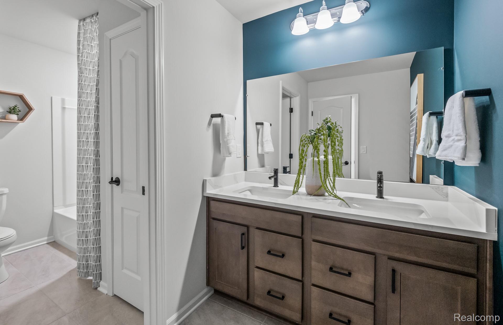
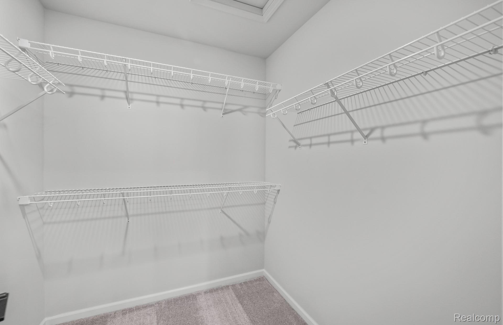
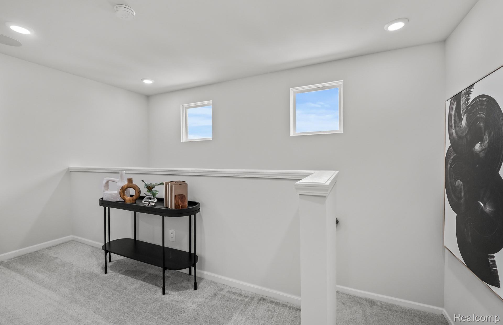
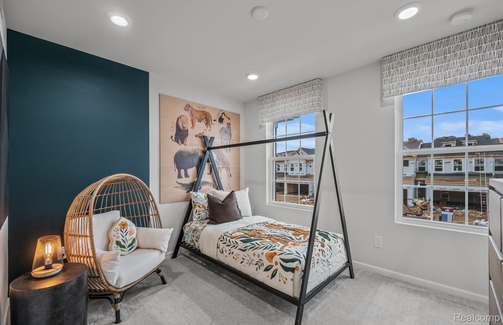
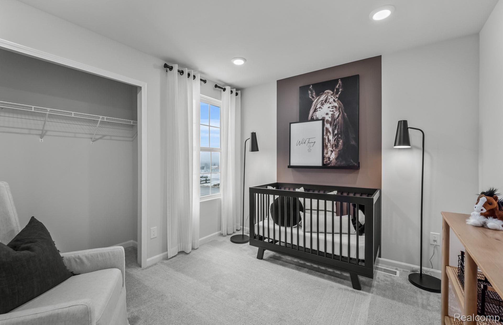
Immediate Possession. Welcome home to Pulte's Ashton townhome at The Townes at Inglewood West! This beautifully designed home offers an open-concept layout filled with sought-after upgrades and flexible living spaces. At the heart of the home is an impressive built-in kitchen featuring abundant cabinetry, generous prep space and a large island overlooking the café and gathering room. A cozy fireplace creates the perfect focal point, while the added sunroom provides even more space for entertaining, dining or relaxing. Upstairs, the spacious Owner's Suite is enhanced by a private sitting room-an ideal retreat for a home office, reading area or quiet lounge. Generously sized secondary bedrooms, a full bath and convenient second-floor laundry complete the upper level. Enjoy the ease of low-maintenance townhome living with an attached 2-car garage and a location that puts shopping, dining, recreation and major expressways within easy reach. The Townes at Inglewood West offers convenient access to downtown Ann Arbor and is located within the highly regarded Saline Area School District. Complete with Pulte's new construction warranty, this Ashton combines modern design, exceptional living space and some of today's most desirable features. Don't miss your opportunity to make it yours!
Details
| MLS # | 20261062812 |
|---|---|
| Listing Type | For Sale |
| Style | Condominium |
| HOA Dues | $2,880 |
| Sub-Type | New Construction |
| Status | Active |
| Year | 2026 |
| Days On Site | 44 |
| Listing Provided By | PH Relocation Services LLC | Heather S Shaffer |
Features
| Bed(s) | 3 |
|---|---|
| Bath(s) | 3 Total |
| SQ Feet | 2,083 |
| Garage | 2 |
| Story(s) | 2 |
| Water Front | Yes |
Interior
| Rooms Total | 9 |
|---|---|
| Cooling Yes / No | Yes |
| Cooling | Central Air, ENERGYSTARQualified ACEquipment |
| Heating Yes / No | No |
| Heating | ENERGYSTARQualified Furnace Equipment, Natural Gas |
| Interior Features | ENERGYSTARQualified Exhaust Fans, Programmable Thermostat |
| Window Features | Energy Star Qualified Windows |
| Appliances | Built In Electric Oven, Disposal, Energy Star Qualified Dishwasher, Gas Cooktop, Humidifier, Microwave, Range Hood, Stainless Steel Appliances, Vented Exhaust Fan |
Exterior
| Exterior Features | Grounds Maintenance |
|---|---|
| Security Features | Carbon Monoxide Detectors, Smoke Detectors |
| Construction Materials | Brick, Stone, Vinyl Siding |
| Foundation Details | Slab |
Parking
| Garage Yes / No | Yes |
|---|---|
| Attached Garage Yes / No | Yes |
| Parking Features | Two Car Garage, Attached |
Utilities
| Utilities | Cable Available, Underground Utilities |
|---|
Location
| Community Features | Sidewalks |
|---|
Taxes
| Tax Annual Amount | 275 |
|---|
Area Information
| State | MI |
|---|---|
| County | Washtenaw |
| City | Ann Arbor |
| Zip Code | 48108 |
| Area | Pittsfield Twp |
| School District | Saline |
| High School | Saline |
| Listing VS Median (in 48108) | |
Price: $439,990 low | high Med: $429,000 sqft: 2,083 low | high Med: 1,951 $ / sqft: $211 low | high Med: $220 On site: 44 low | high Med: 59 | |
Request a showing
Request a showing
Contact
Learn More About This Property

| State | MI |
|---|---|
| County | Washtenaw |
| City | Ann Arbor |
| Zip Code | 48108 |
| Area | Pittsfield Twp |
| School District | Saline |
| High School | Saline |
| Listing VS Median (in 48108) | |
Price: $439,990 low | high Med: $429,000 sqft: 2,083 low | high Med: 1,951 $ / sqft: $211 low | high Med: $220 On site: 44 low | high Med: 59 | |