In-Person: 08/23 12:00 PM - 3:00 PM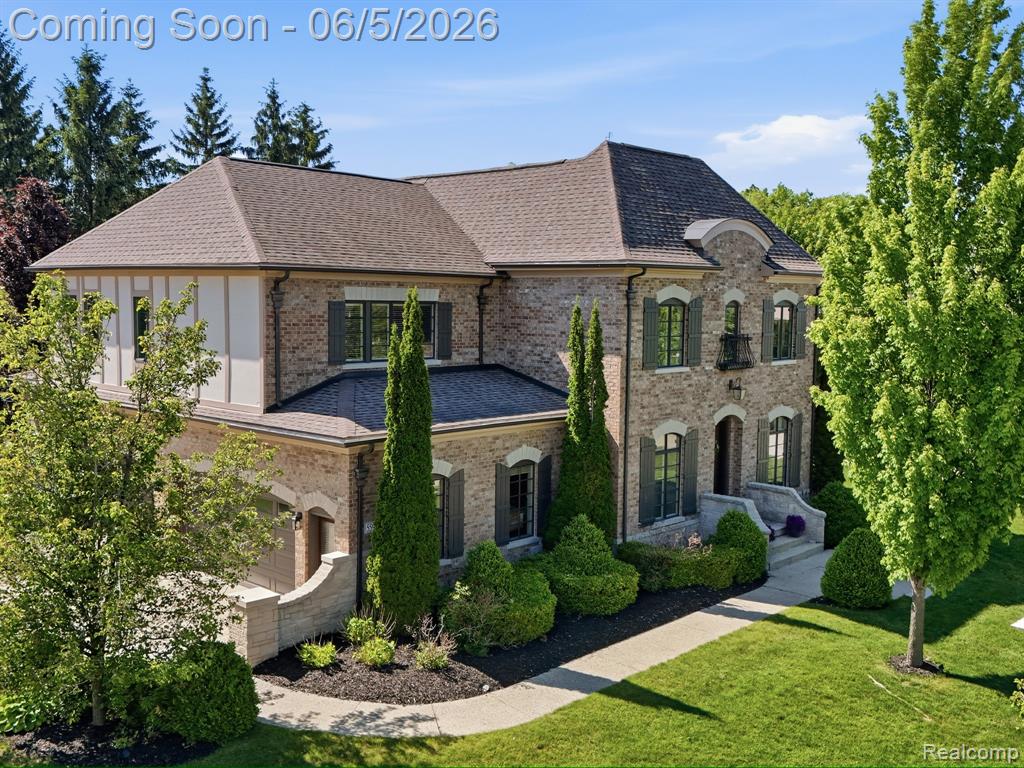

Description
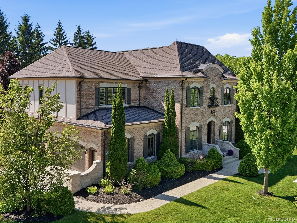
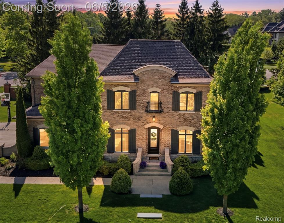
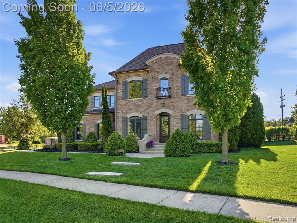
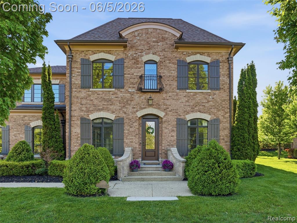
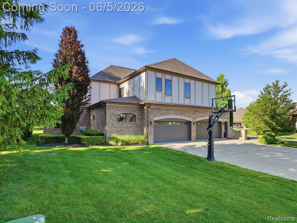
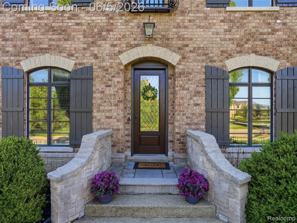
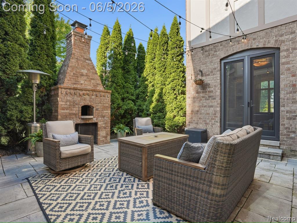
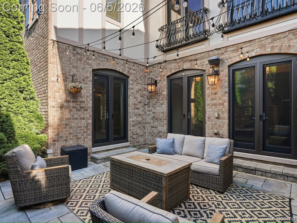
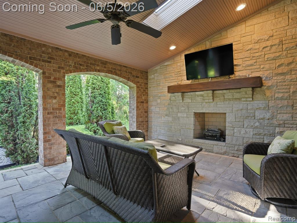
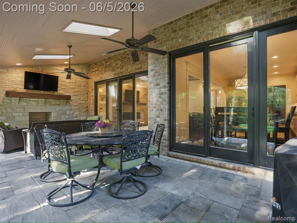
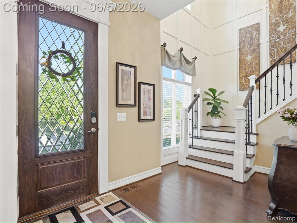
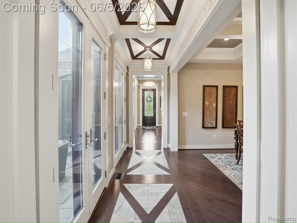
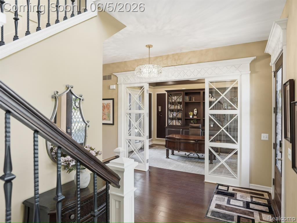
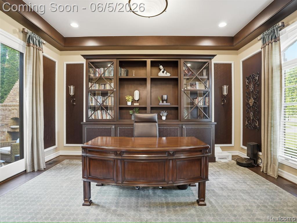
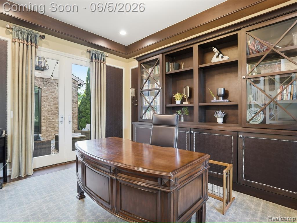
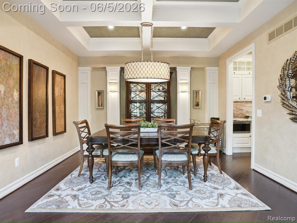
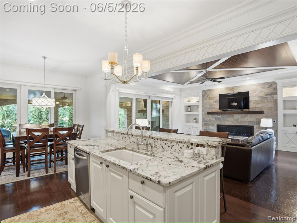
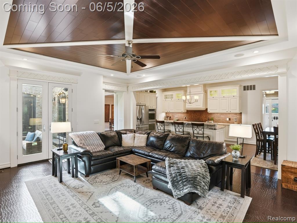
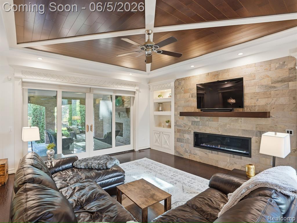
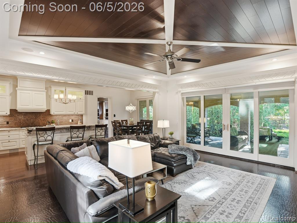
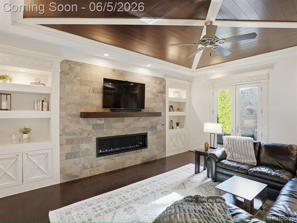
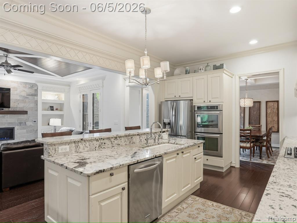
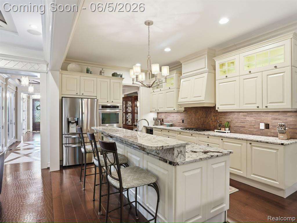
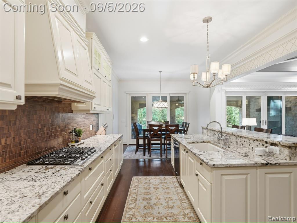
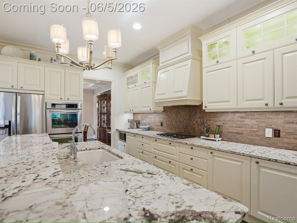
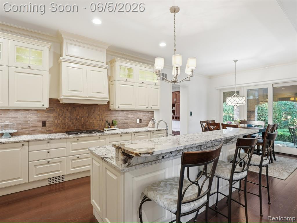
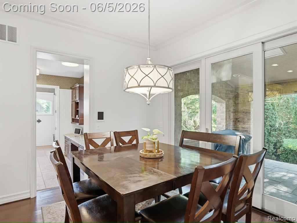
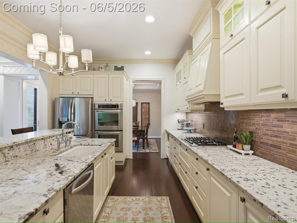
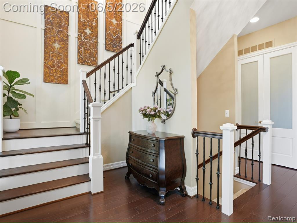
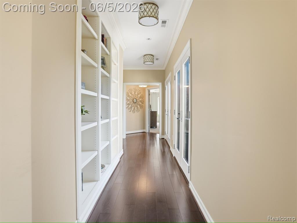
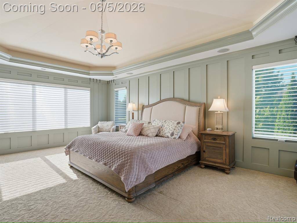
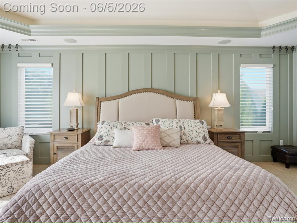
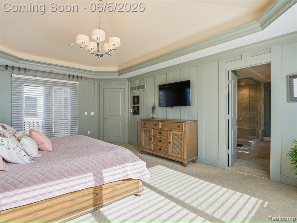
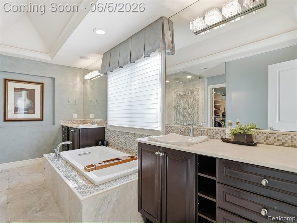
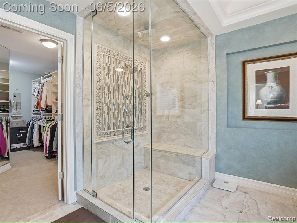
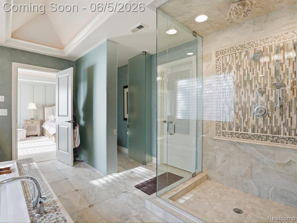
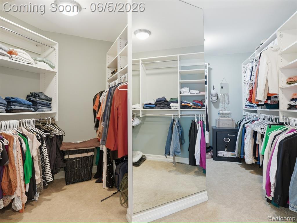
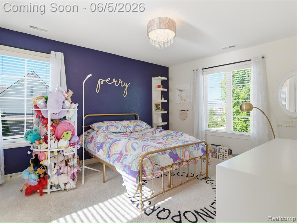
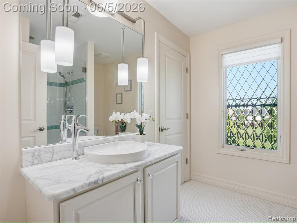
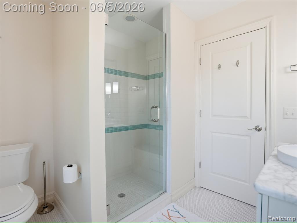
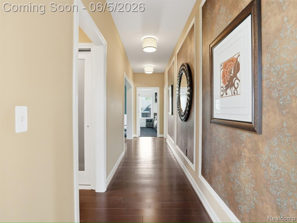
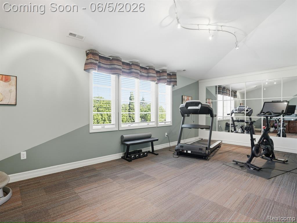
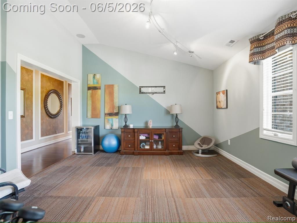
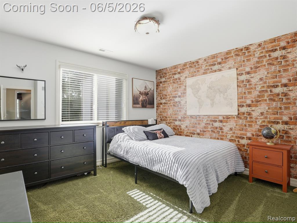
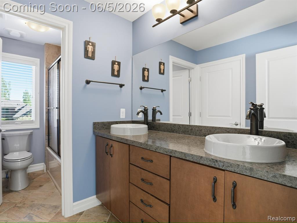
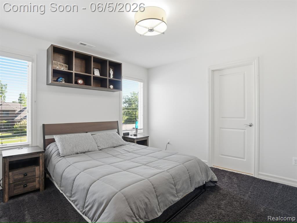
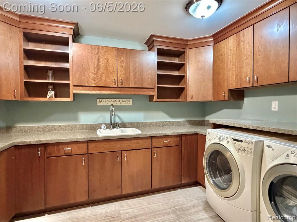
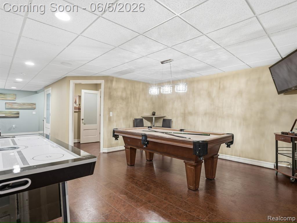
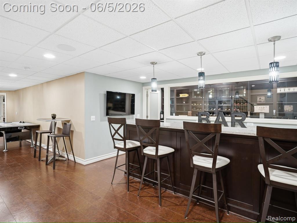
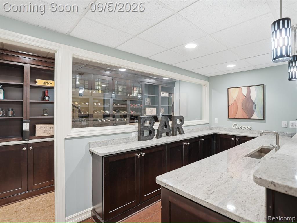
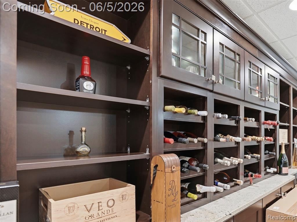
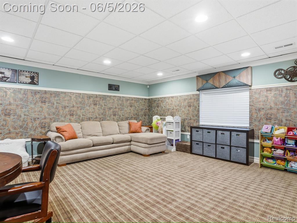
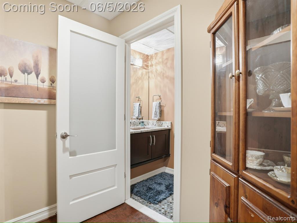
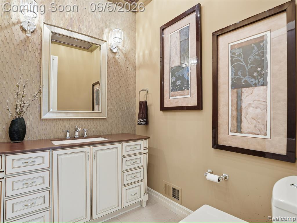
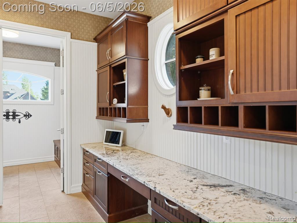
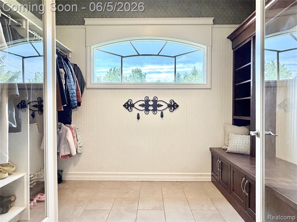
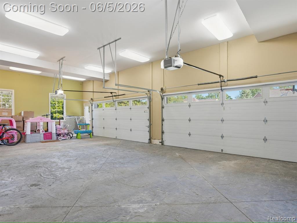
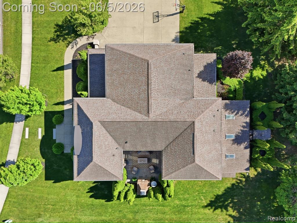
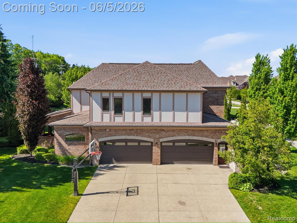
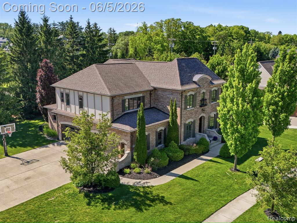
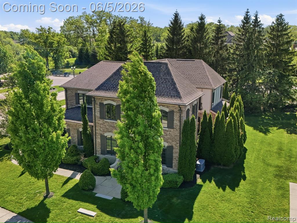
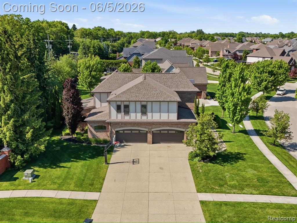
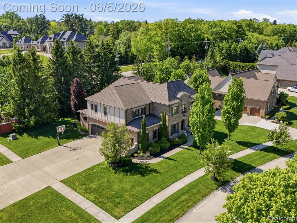
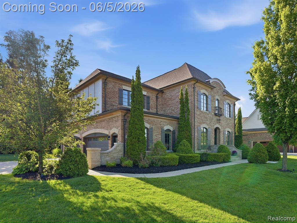
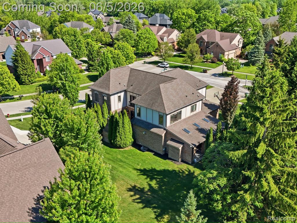
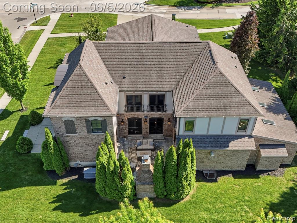
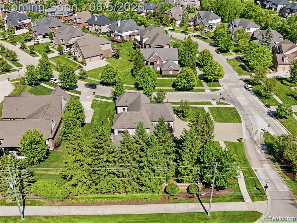
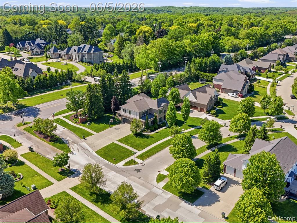
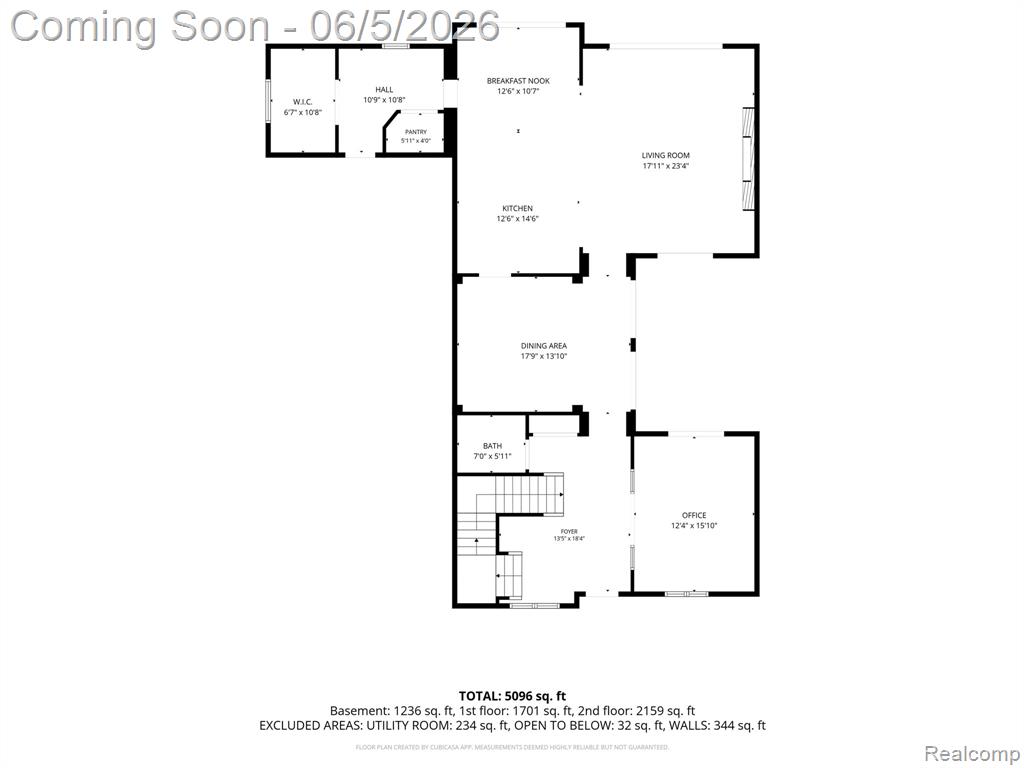
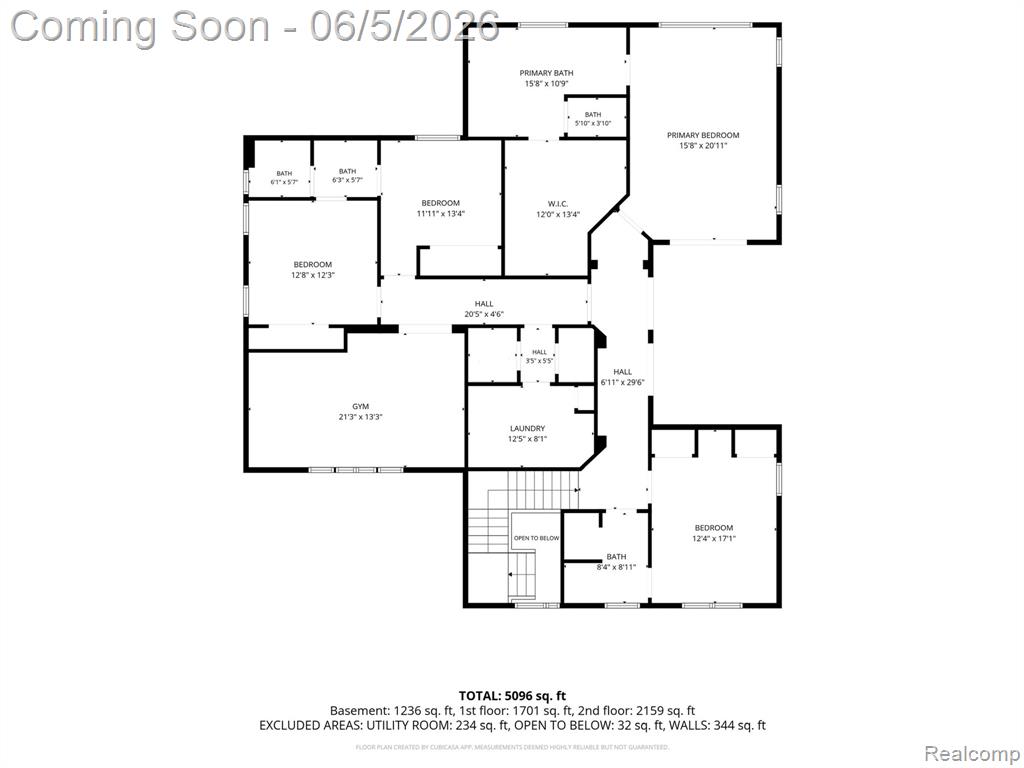
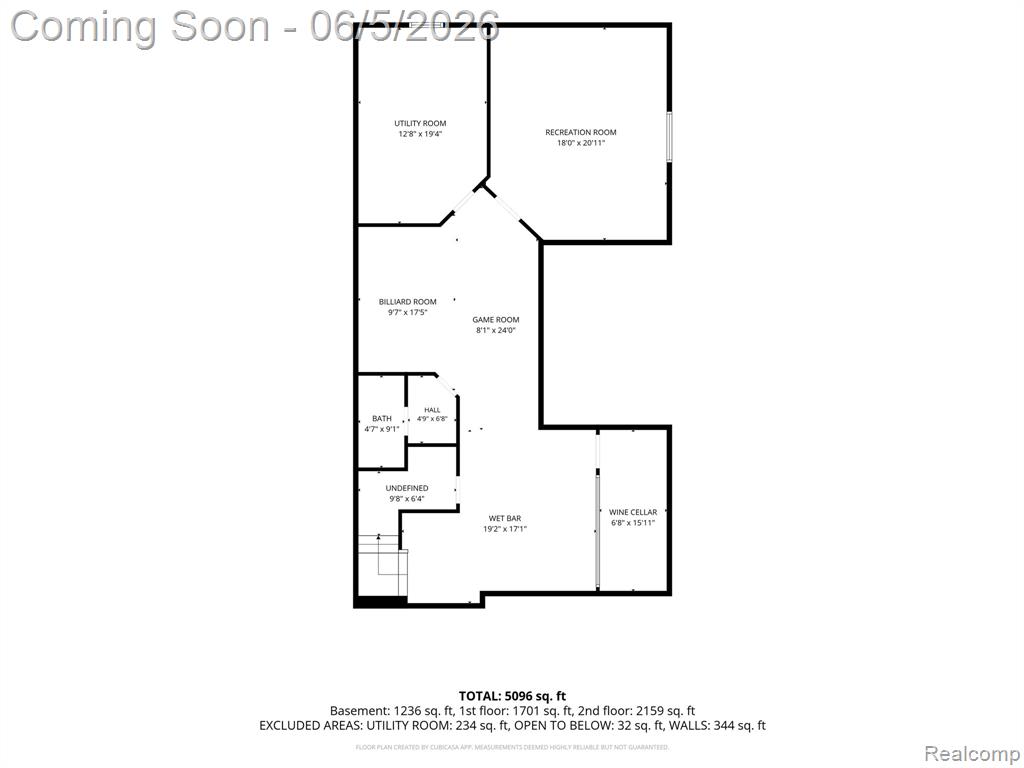
This stunning custom-built "Idea Show House" is truly a masterpiece of luxury, innovation, and timeless design! The finished 4-car garage truly completes the package! From the moment you step in the foyer, the attention to detail is undeniable....custom millwork, top-tier luxury finishes & one-of-a-kind features. The great room showcases unique leather flooring, beautiful ceiling detail, built-ins & contemporary gas fireplace. Spectacular chef's kitchen with large center island overlooking great room, counter seating, double oven plus large walk-in pantry. Double doors off foyer lead to beautifully appointed main floor library with access to courtyard. The elegant dining room with coffered ceiling sets the stage for special occasions. Primary suite features Juliet balcony overlooking courtyard, extra large walk-in closet & gorgeous ensuite bath. 2nd bedroom includes access to full bath, & additional bedrooms have shared full bath. A special feature on upper level is the 22'x13' bonus room - endless possibilities for hobby space, playroom, home gym or media room! Convenient oversized mud room as you enter from 4-car garage provides for organized everyday living. Fantastic additional living space in the fully finished basement with bar area, wine cellar, game room, spacious family room plus 1/2 bath. Outdoors, enjoy 2 amazing separate spaces - a stunning loggia with outdoor gas fireplace off the great room, as well as a secluded side courtyard with built-in pizza oven! Designed with both elegance & efficiency in mind, this remarkable home includes geothermal heating/cooling, along with a whole house generator for peace of mind. Great location close Stony Creek Metropark (pathway leading into park is just steps away) and just minutes to downtown Rochester. This is a must-see...the artistry & unmatched craftsmanship make this home truly special & unforgettable!
Details
| MLS # | 60998114 |
|---|---|
| Listing Type | For Sale |
| Style | House |
| HOA Dues | $465 |
| Sub-Type | Resale |
| Status | Active |
| Year | 2011 |
| Days On Site | 79 |
| Listing Provided By | Berkshire Hathaway HomeServices Kee Realty | Barbara Zarantonello |
Features
| Bed(s) | 4 |
|---|---|
| Bath(s) | 5 Total |
| SQ Feet | 5,347 |
| Garage | 4 |
| Basement | Y |
| Story(s) | 2 |
| Acreage | 0.38 |
| Water Front | Yes |
Interior
| Rooms Total | 18 |
|---|---|
| Cooling Yes / No | Yes |
| Cooling | Ceiling Fan(s), Central Air |
| Heating Yes / No | Yes |
| Heating | Geothermal, Forced Air |
| Interior Features | Wet Bar/Bar |
| Appliances | Dishwasher, Dryer, Microwave, Refrigerator, Washer, Gas Water Heater |
Exterior
| Exterior Features | Lawn Sprinkler |
|---|---|
| Construction Materials | Brick |
| Foundation Details | Basement |
Parking
| Garage Yes / No | Yes |
|---|---|
| Attached Garage Yes / No | Yes |
Other
| List Aor | Real Comp |
|---|
Taxes
| Property | 9214 |
|---|
Area Information
| State | MI |
|---|---|
| County | Macomb |
| City | Utica |
| Zip Code | 48316 |
| Area | Shelby Twp (50007) |
| Community Name | Creekside Village Of Shelby # 01 |
| Listing VS Median (in Creekside Village Of Shelby # 01) | |
Price: $935,000 low | high Med: $809,500 sqft: 5,347 low | high Med: 5,485 $ / sqft: $175 low | high Med: $149 On site: 79 low | high Med: 35 | |
Market Activity 48316
Request a showing
Request a showing
Contact
Learn More About This Property

| Open House |
|---|
| In-Person 08/23 12:00 PM - 3:00 PM |
| State | MI |
|---|---|
| County | Macomb |
| City | Utica |
| Zip Code | 48316 |
| Area | Shelby Twp (50007) |
| Community Name | Creekside Village Of Shelby # 01 |
| Listing VS Median (in Creekside Village Of Shelby # 01) | |
Price: $935,000 low | high Med: $809,500 sqft: 5,347 low | high Med: 5,485 $ / sqft: $175 low | high Med: $149 On site: 79 low | high Med: 35 | |