5671 Shadow Lane,Bloomfield Hills, MI 48302
Bloomfield Hills, MI 48302

Description
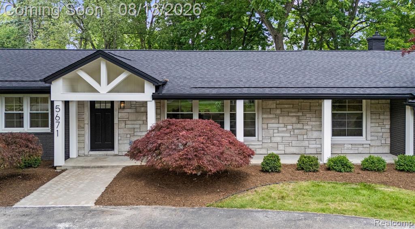
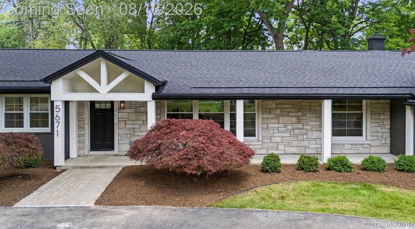
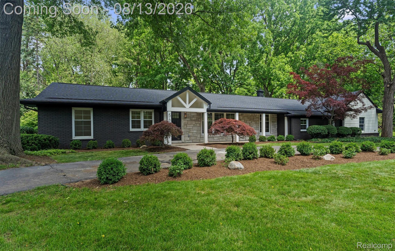
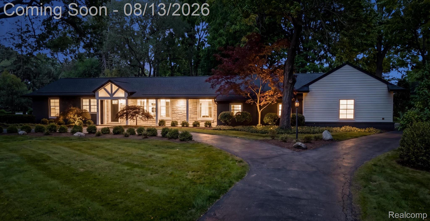
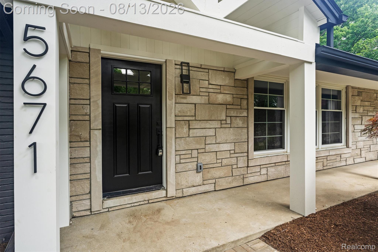
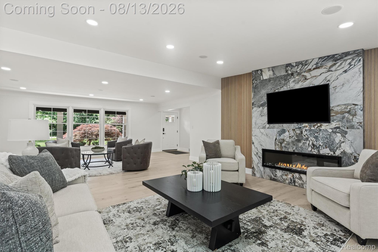
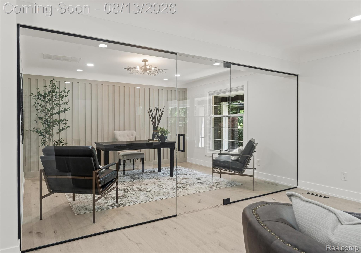
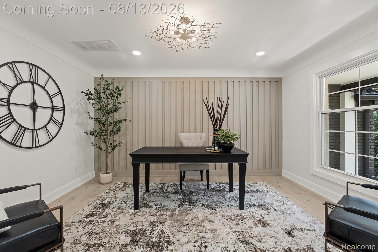
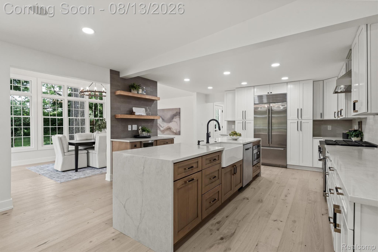
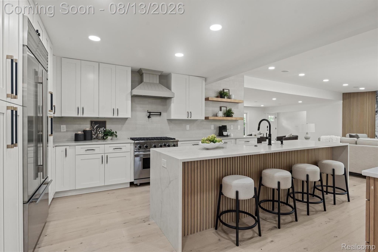
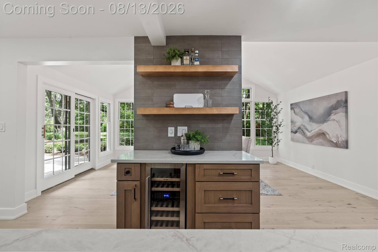
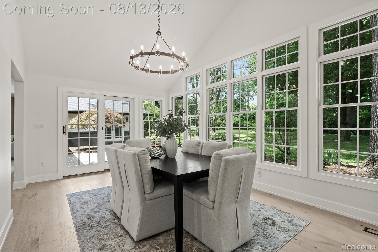
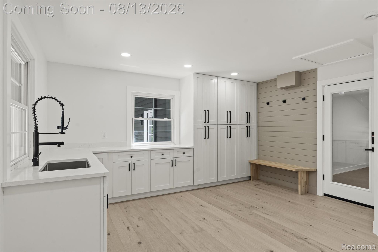
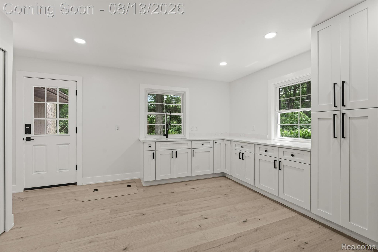
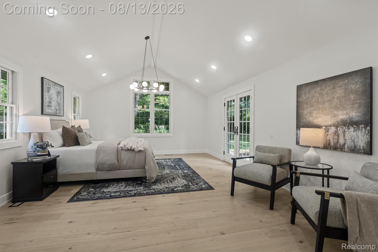
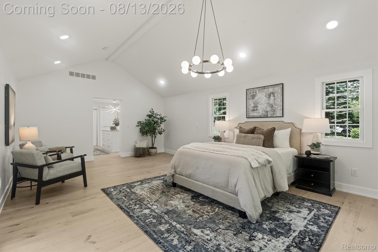
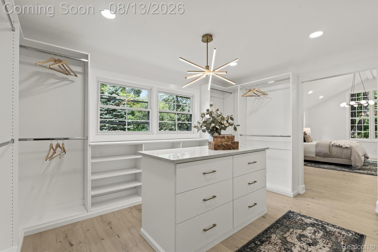
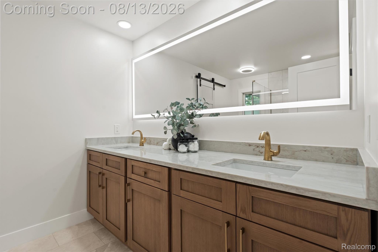
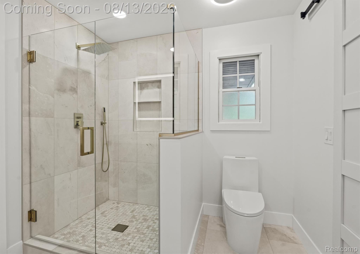
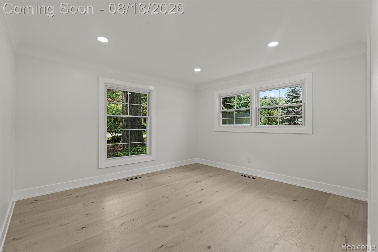
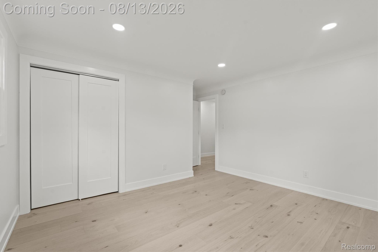
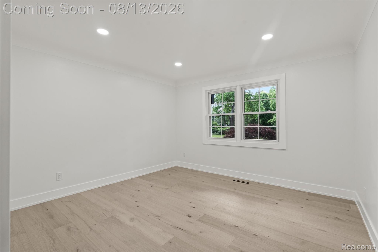
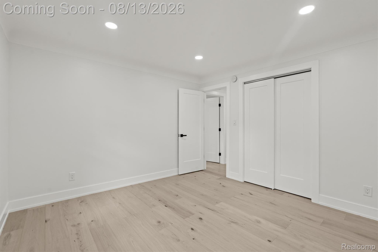
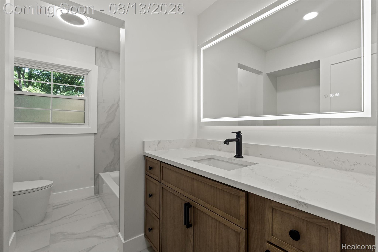
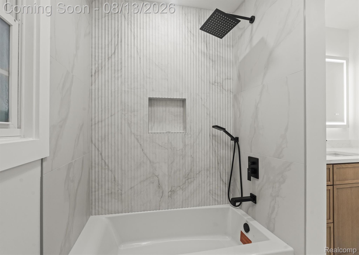
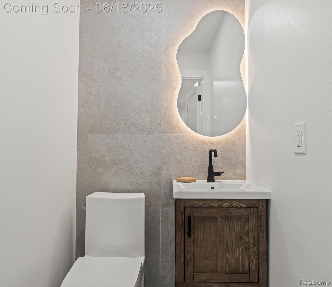
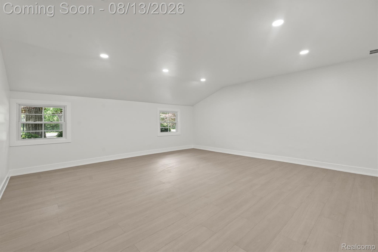
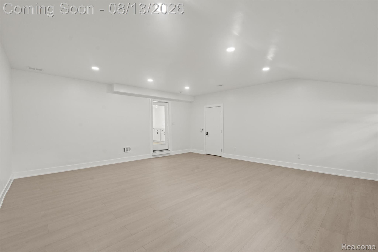
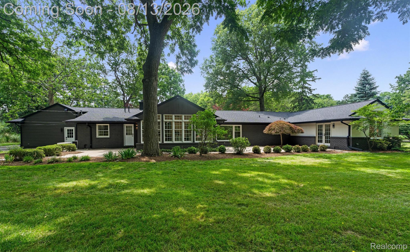
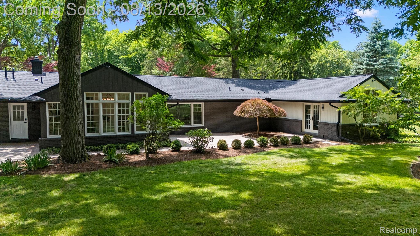
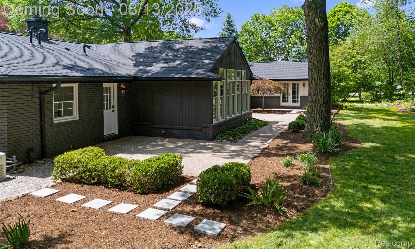
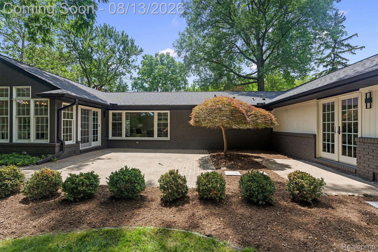
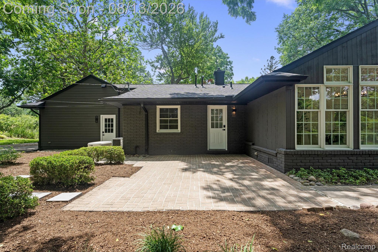
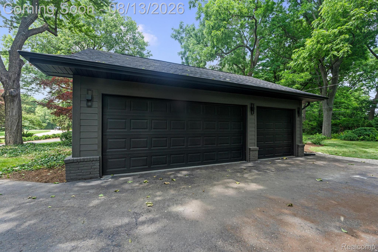
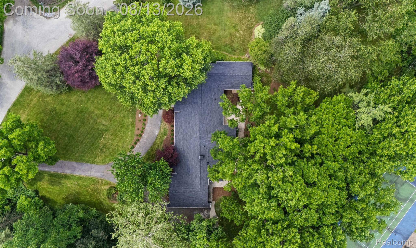
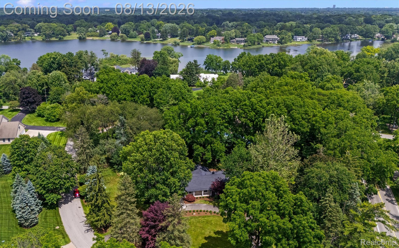
The one you've been waiting for. This exceptional sprawling ranch has been completely reimagined from the outside in, showcasing a stunning new front elevation, all-new exterior stonework, a new roof, and professionally designed landscaping that create unforgettable curb appeal. Inside, you'll find white oak flooring throughout, custom millwork, all-new trim, and a thoughtfully reimagined floor plan designed for today's lifestyle. A dedicated private office with custom glass walls and door offers the perfect work from-home space while maintaining an open, light-filled feel.The designer kitchen is a showpiece, featuring a Viking 36-inch gas range, Viking microwave drawer, Sub-Zero refrigerator, all new cabinetry, 10 foot quartz waterfall island and premium finishes. Just beyond, an exceptional mudroom and laundry room provide abundant storage, prep space, and everyday functionality. An additional 400 square feet of flexible bonus space is ideal for a home gym, media room, playroom, or lounge. The luxurious primary suite features a custom Closets By Design walk-in closet and a spa-inspired bathroom finished in timeless marble. The vaulted dining room overlooks the private backyard, creating the perfect setting for entertaining or quiet evenings at home. Every inch of this home has been thoughtfully redesigned with a new roof, newer mechanicals, two encapsulated crawlspaces and a new sump. From its striking new exterior to its beautifully curated interior, this is a rare turnkey opportunity in Bloomfield Hills and one that truly looks even better in person.
Details
| MLS # | 20261062040 |
|---|---|
| Listing Type | For Sale |
| Style | House |
| Sub-Type | Resale |
| Status | Pending |
| Year | 1955 |
| Days On Site | 49 |
| Listing Provided By | DOBI Real Estate | Thanh Thieu Walker |
Features
| Bed(s) | 3 |
|---|---|
| Bath(s) | 3 Total |
| SQ Feet | 3,400 |
| Garage | 3 |
| Story(s) | 1 |
| Acreage | 1.12 |
| Water Front | Yes |
Interior
| Rooms Total | 11 |
|---|---|
| Cooling Yes / No | Yes |
| Cooling | Central Air |
| Heating Yes / No | Yes |
| Heating | Forced Air, Natural Gas |
| Interior Features | Programmable Thermostat, Sound System |
| Appliances | Built In Refrigerator, Dishwasher, Disposal, Free Standing Gas Oven, Microwave, Range Hood, Stainless Steel Appliances, Wine Cooler |
Exterior
| Roof | Asphalt |
|---|---|
| Construction Materials | Brick, Stone, Wood Siding |
| Foundation Details | Crawl Space, Slab |
| Lot Features | Corner Lot |
Parking
| Garage Yes / No | Yes |
|---|---|
| Parking Features | Three Car Garage, Attached |
Utilities
| Utilities | Above Ground Utilities |
|---|
Taxes
| Tax Annual Amount | 6241 |
|---|
Area Information
| State | MI |
|---|---|
| County | Oakland |
| City | Bloomfield Hills |
| Zip Code | 48302 |
| Area | Bloomfield Twp |
| Community Name | SHADOW ACRE ESTATES |
| School District | BloomfieldHills |
| High School | BloomfieldHills |
| Listing VS Median (in SHADOW ACRE ESTATES) | |
Price: $1,250,000 low | high Med: $1,250,000 sqft: 3,400 low | high Med: 3,400 $ / sqft: $368 low | high Med: $368 On site: 49 low | high Med: 49 | |
Request a showing
Request a showing
Contact
Learn More About This Property

| State | MI |
|---|---|
| County | Oakland |
| City | Bloomfield Hills |
| Zip Code | 48302 |
| Area | Bloomfield Twp |
| Community Name | SHADOW ACRE ESTATES |
| School District | BloomfieldHills |
| High School | BloomfieldHills |
| Listing VS Median (in SHADOW ACRE ESTATES) | |
Price: $1,250,000 low | high Med: $1,250,000 sqft: 3,400 low | high Med: 3,400 $ / sqft: $368 low | high Med: $368 On site: 49 low | high Med: 49 | |