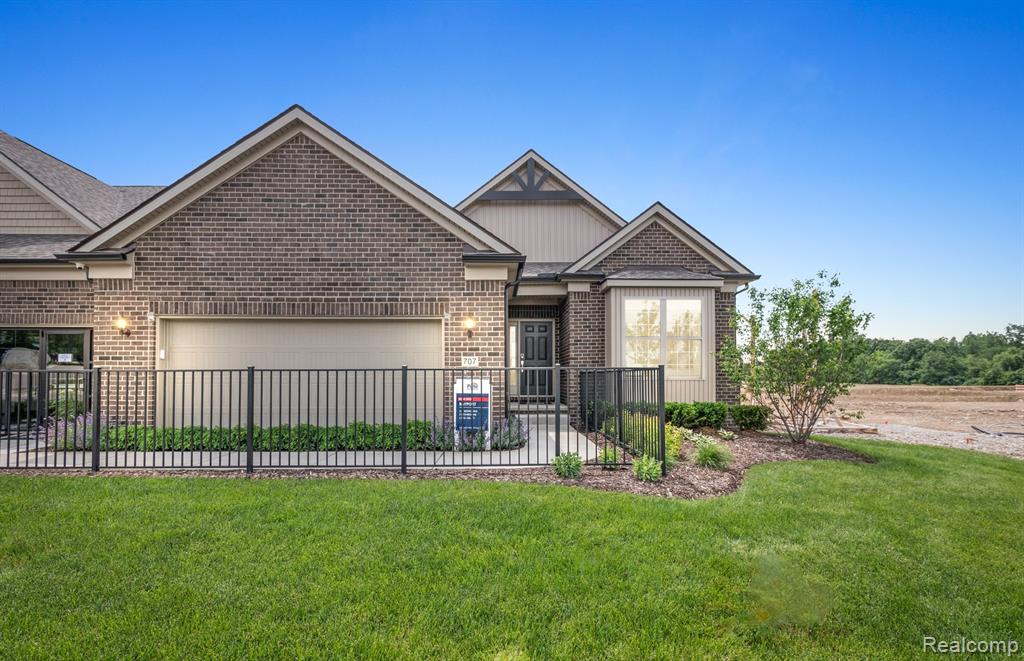
5694 Corgi Drive,Ann Arbor, MI 48108
Ann Arbor, MI 48108

Description
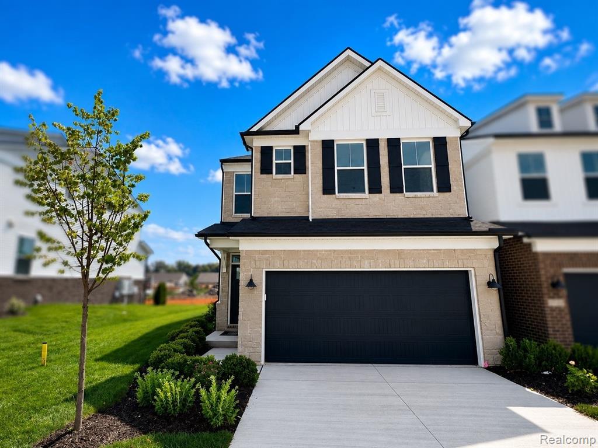
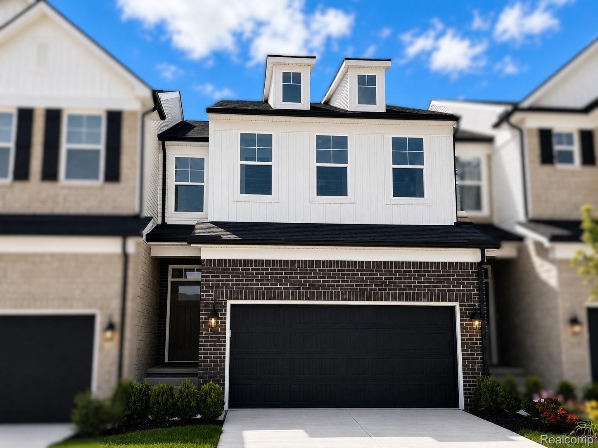
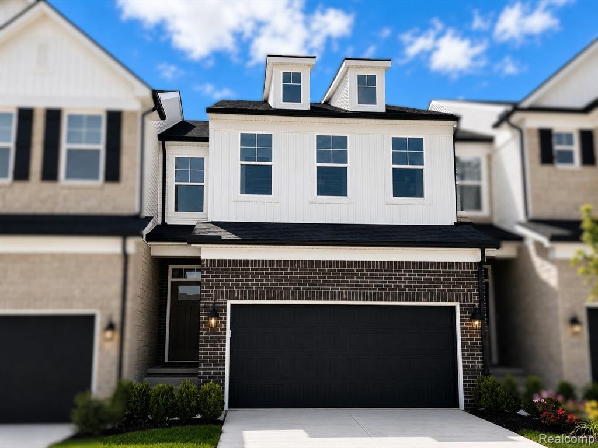
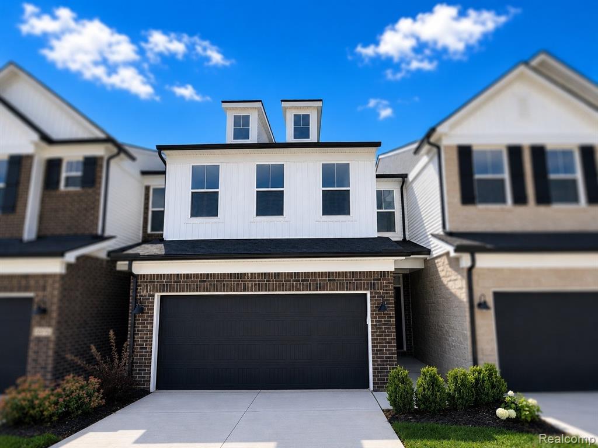
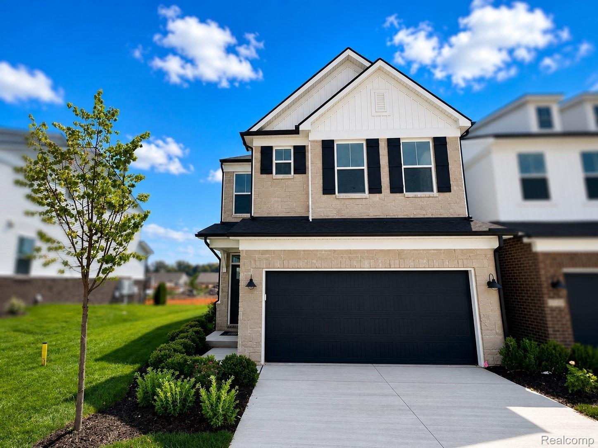
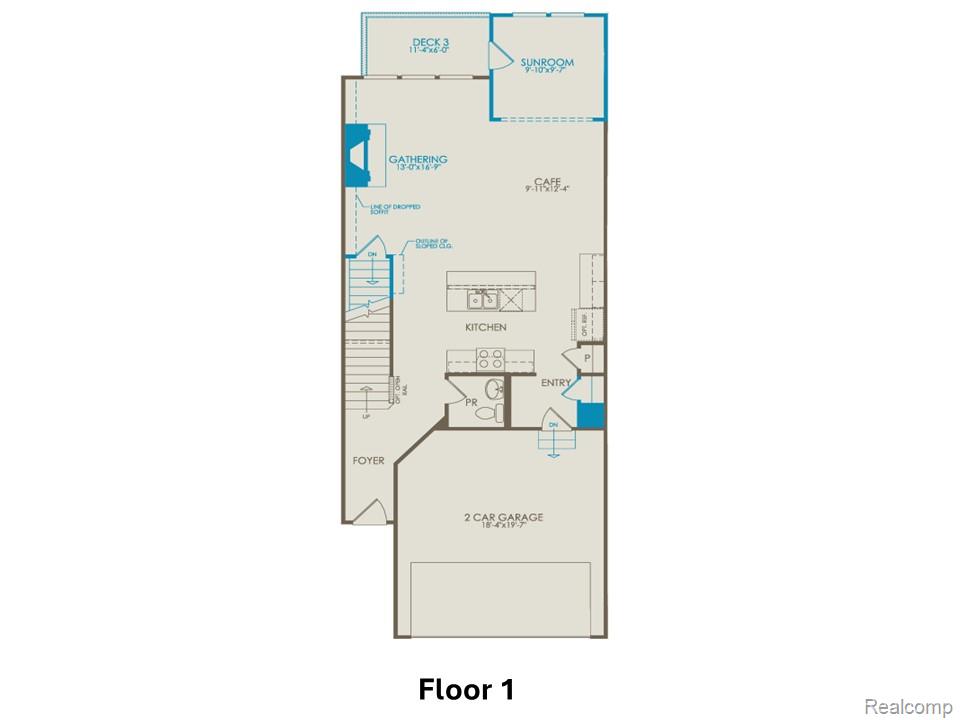
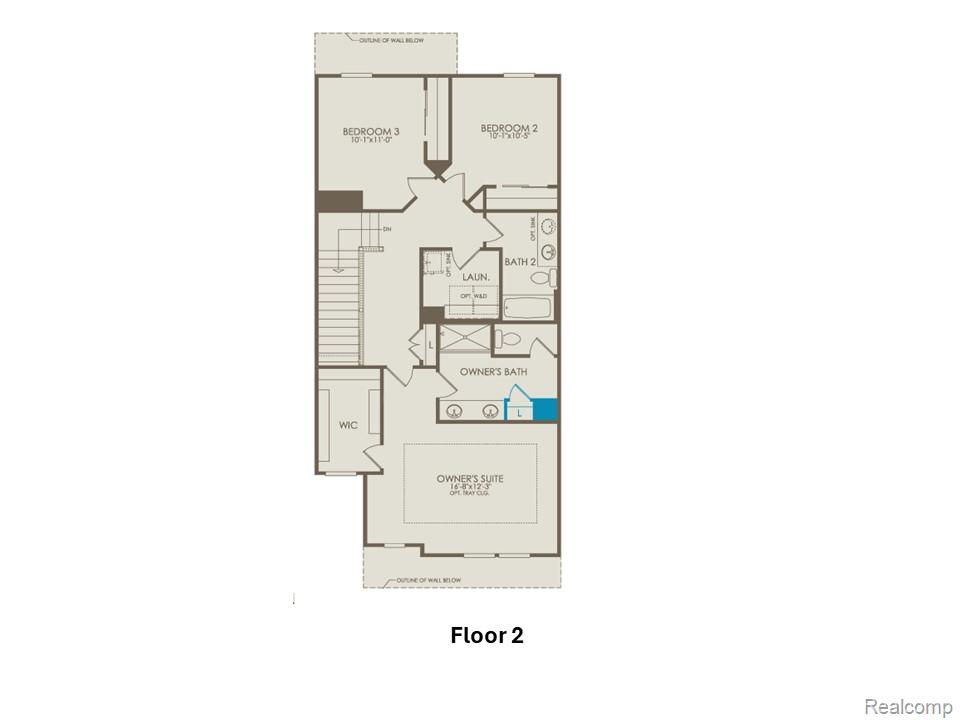
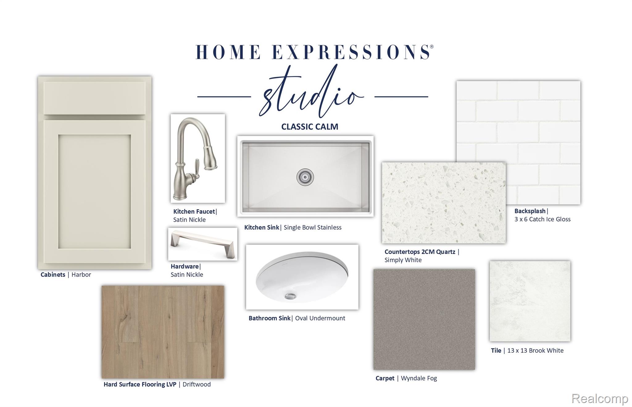
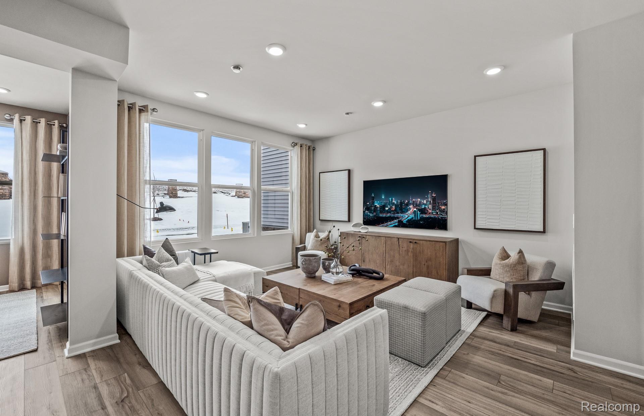
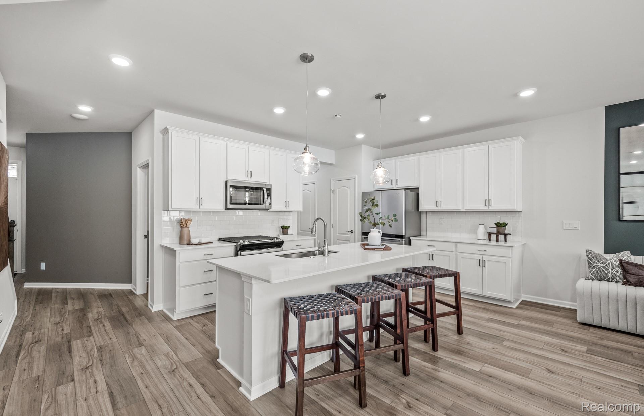
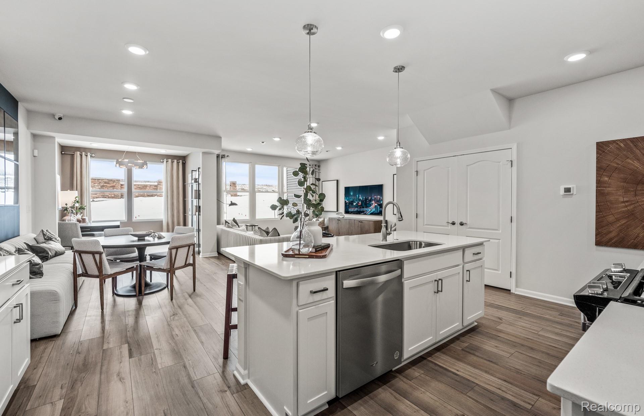
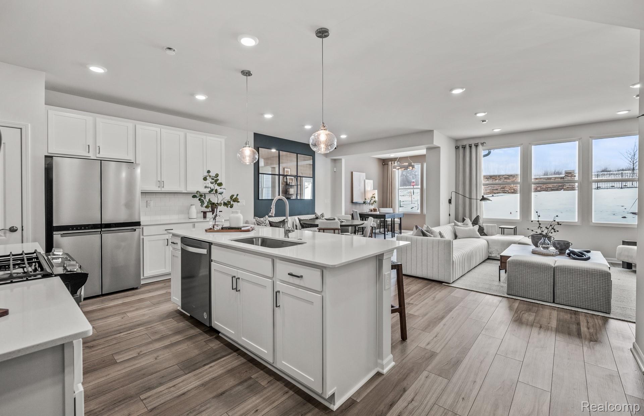
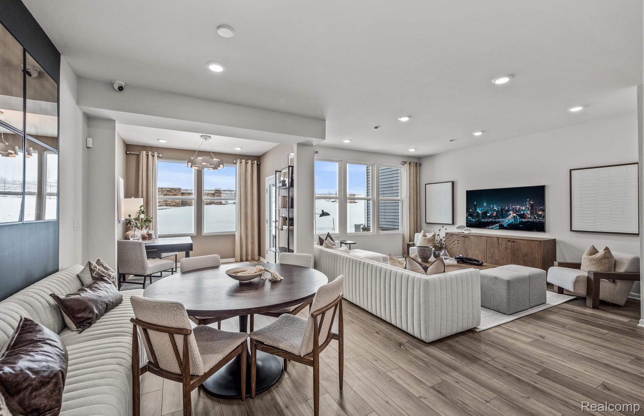
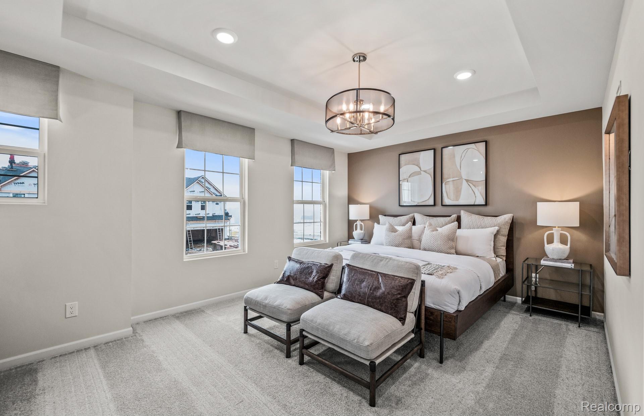
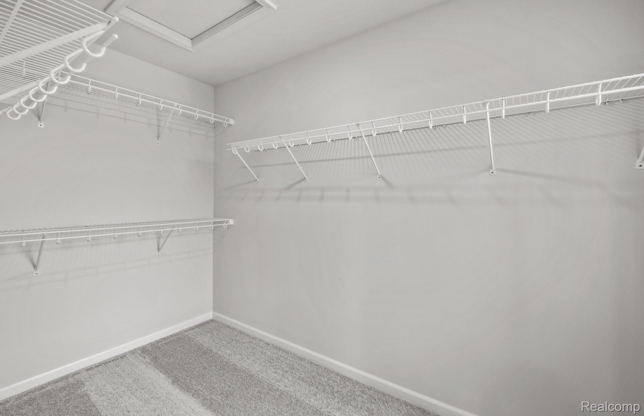
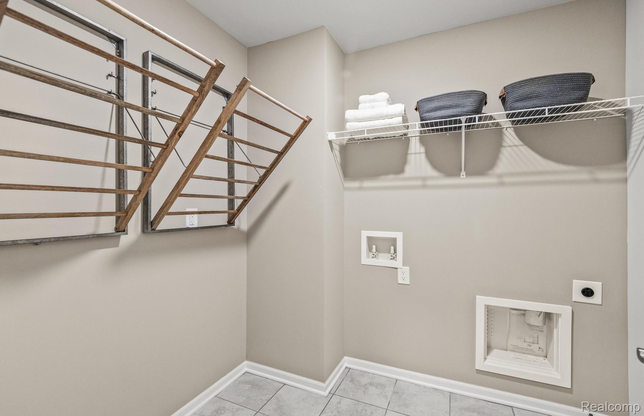
Immediate Possession. Welcome to the beautifully designed Cascade floor plan at the Townes at Inglewood West. This 1,983 square foot townhome features 3 bedrooms, 2.5 bathrooms, and is located conveniently near highway access and downtown Ann Arbor. Located on the main level is a two car garage with easy home access. Off the everyday entry is the gourmet built-in kitchen complete with built in stainless steel appliances, quartz countertops, and luxury soft-closing cabinets. Also on the main level is the café, which opens up to the spacious gathering room and sunroom, allowing for lots of natural light and a great space to entertain friends and family. On the second floor, there is a large owner's suite, boasting a tray ceiling, large walk-in closet, and a spa like bathroom featuring a walk in shower as well as a private water closet. There are two additional guest bedrooms as well as a full bath upstairs, making a great area for visiting guests or growing households. The laundry room is also conveniently located on the second floor, making laundry less cumbersome and more efficient. This home comes with a large unfinished basement with bathroom pre plumbing included, as well as a large egress window for natural light. Come and see why the Cascade floor plan in Ann Arbor is right for you. Schedule a visit today!
Details
| MLS # | 20261064211 |
|---|---|
| Listing Type | For Sale |
| Style | Condominium |
| HOA Dues | $240 |
| Sub-Type | New Construction |
| Status | Pending |
| Year | 2026 |
| Days On Site | 40 |
| Listing Provided By | PH Relocation Services LLC | Heather S Shaffer |
Features
| Bed(s) | 3 |
|---|---|
| Bath(s) | 3 Total |
| SQ Feet | 1,983 |
| Garage | 2 |
| Basement | Y |
| Story(s) | 2 |
| Water Front | Yes |
Interior
| Rooms Total | 8 |
|---|---|
| Cooling Yes / No | Yes |
| Cooling | Central Air, ENERGYSTARQualified ACEquipment |
| Heating Yes / No | Yes |
| Heating | ENERGYSTARQualified Furnace Equipment, Energy Star Acca Rsi Qualified Installation, Forced Air, Natural Gas |
| Window Features | Egress Windows, Energy Star Qualified Windows |
| Appliances | Built In Electric Oven, Built In Gas Range, Disposal, Gas Cooktop, Humidifier, Microwave, Range Hood, Stainless Steel Appliances, Vented Exhaust Fan |
Exterior
| Exterior Features | Grounds Maintenance |
|---|---|
| Roof | Asphalt |
| Security Features | Carbon Monoxide Detectors, Smoke Detectors |
| Construction Materials | Brick, Stone, Vinyl Siding |
| Foundation Details | Basement, Poured, Sealed Foundation |
| Lot Features | Sprinklers |
Parking
| Garage Yes / No | Yes |
|---|---|
| Attached Garage Yes / No | Yes |
| Parking Features | Two Car Garage, Attached, Driveway, Garage Faces Front |
Utilities
| Utilities | Cable Available, Underground Utilities |
|---|
Location
| Community Features | Sidewalks |
|---|
Taxes
| Tax Annual Amount | 275 |
|---|
Area Information
| State | MI |
|---|---|
| County | Washtenaw |
| City | Ann Arbor |
| Zip Code | 48108 |
| Area | Pittsfield Twp |
| School District | Saline |
| High School | Saline |
| Listing VS Median (in 48108) | |
Price: $504,990 low | high Med: $429,000 sqft: 1,983 low | high Med: 1,900 $ / sqft: $255 low | high Med: $226 On site: 40 low | high Med: 41 | |
Request a showing
Request a showing
Contact
Learn More About This Property

| State | MI |
|---|---|
| County | Washtenaw |
| City | Ann Arbor |
| Zip Code | 48108 |
| Area | Pittsfield Twp |
| School District | Saline |
| High School | Saline |
| Listing VS Median (in 48108) | |
Price: $504,990 low | high Med: $429,000 sqft: 1,983 low | high Med: 1,900 $ / sqft: $255 low | high Med: $226 On site: 40 low | high Med: 41 | |