5750 Maple Road,Frankenmuth, MI 48734
Frankenmuth, MI 48734

Description
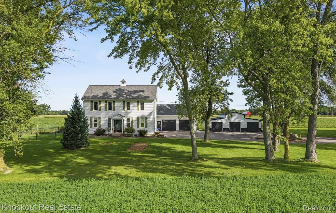
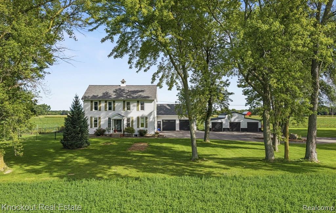
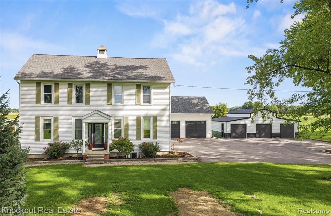
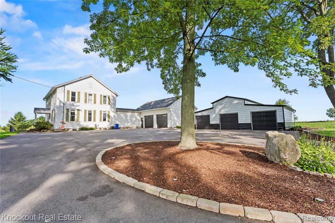
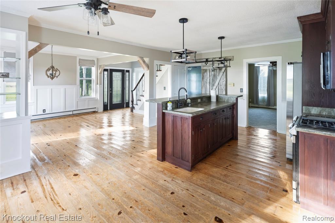
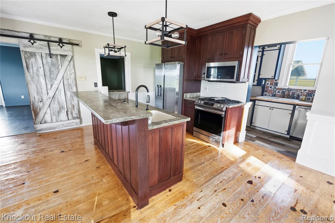
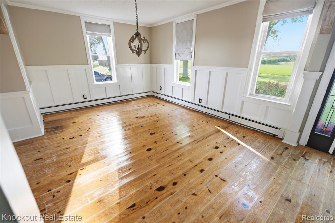
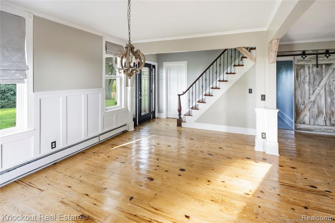
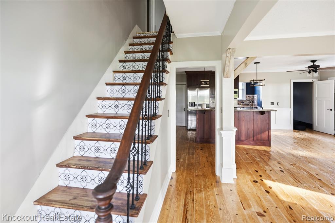
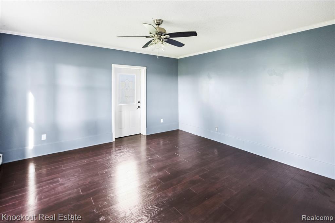
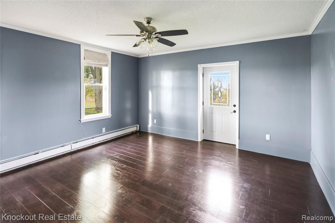
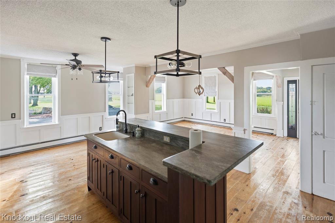
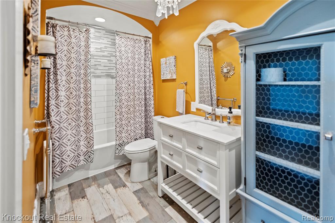
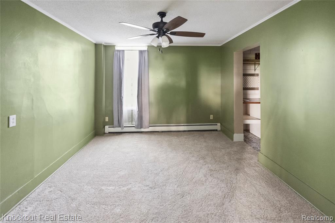
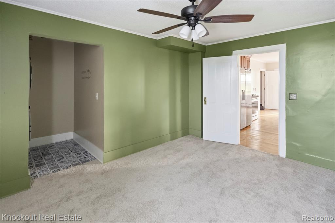
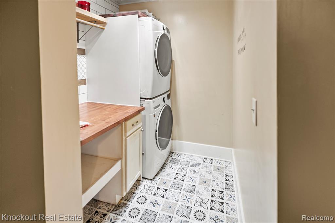
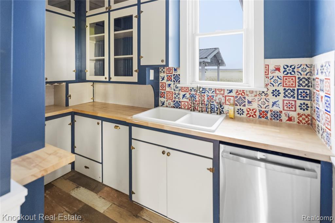
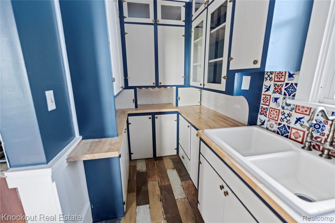
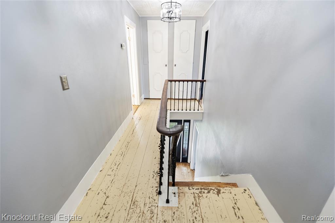
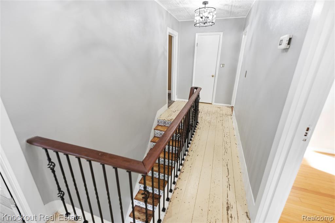
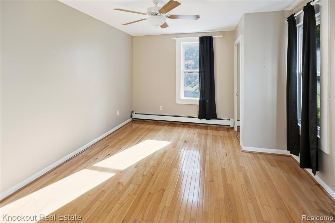
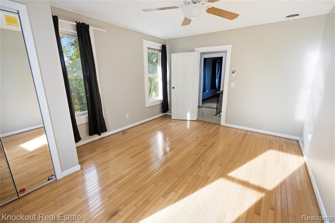
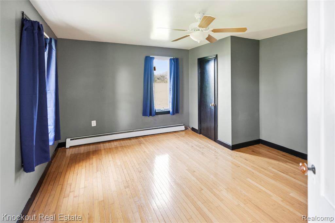
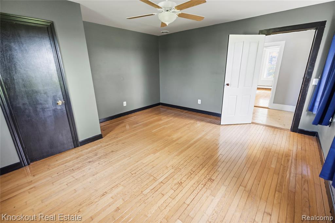
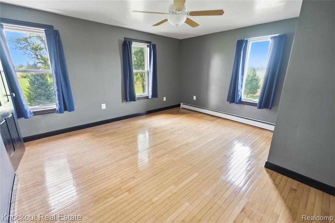
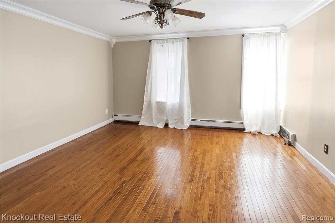
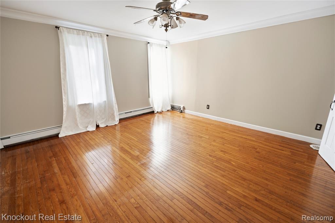
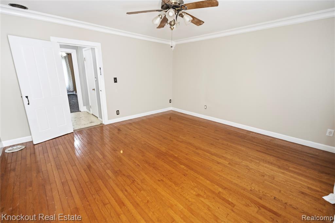
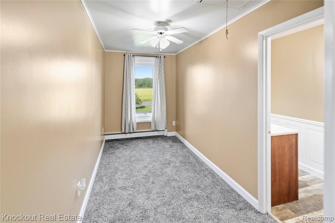
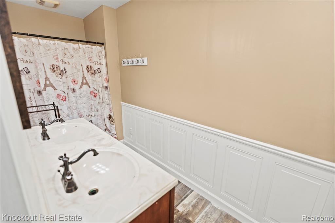
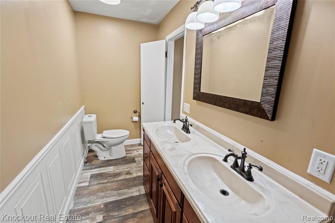
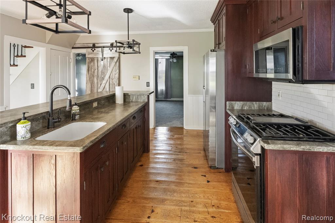
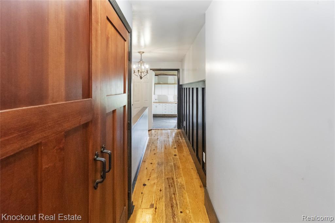
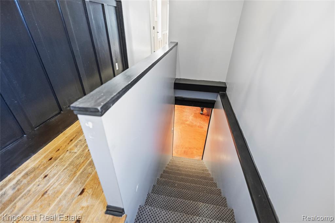
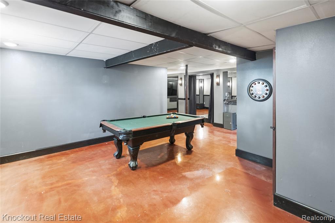
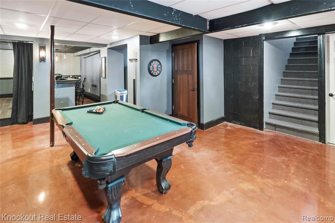
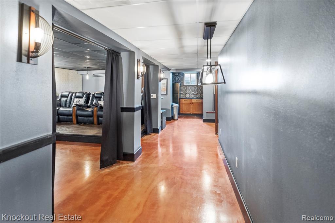
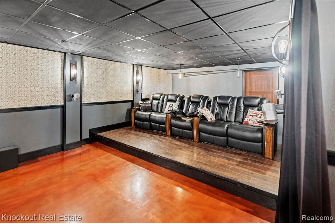
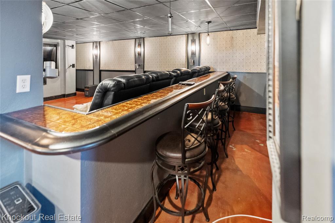
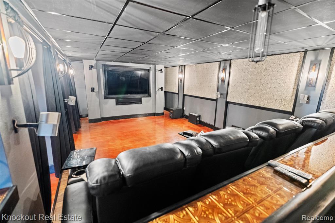
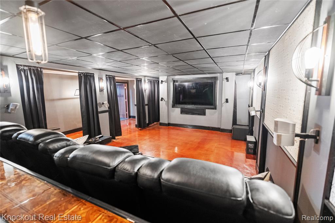
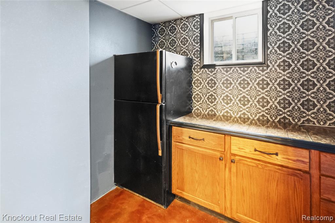
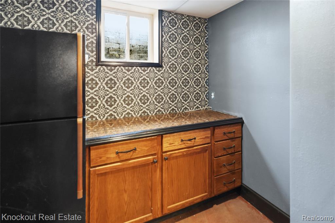
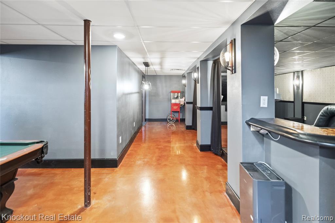
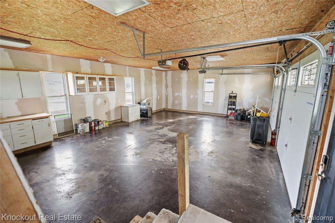
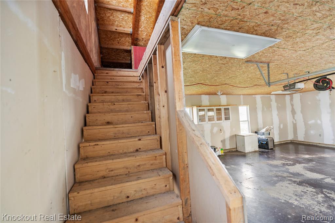
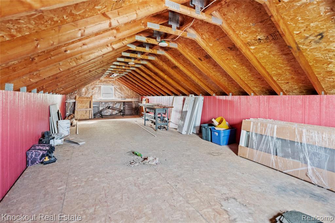
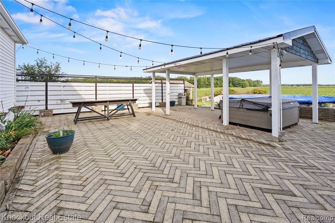
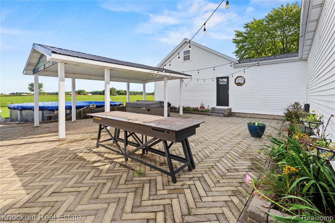
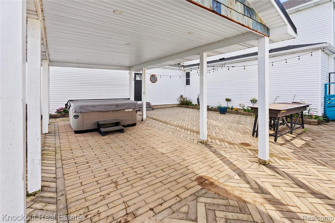
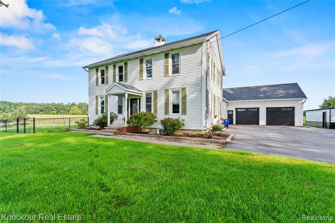
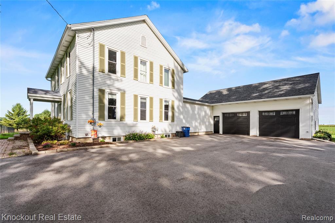
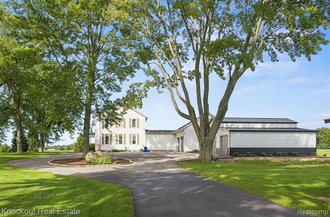
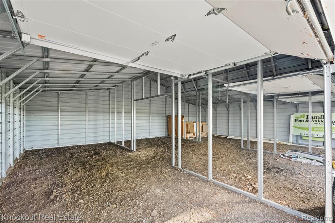
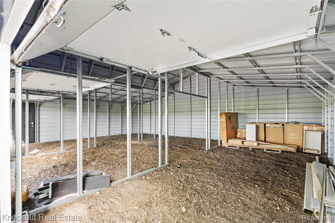
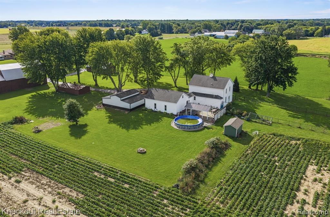
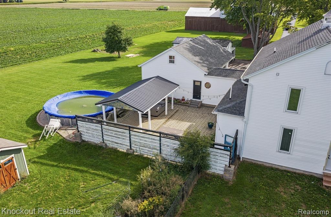
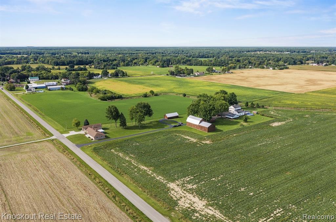
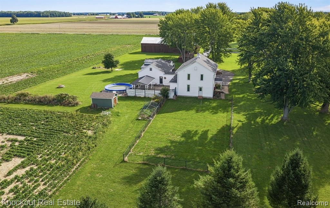
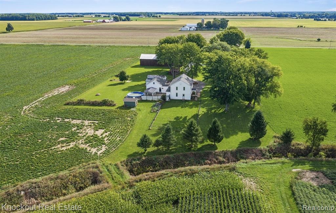
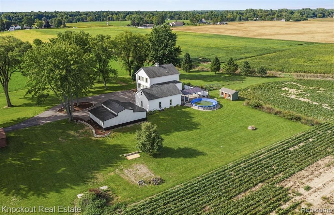
Enjoy the best of both worlds -- peaceful country air just 5 minutes from downtown Frankenmuth excitement. This 1900s Colonial farmhouse with 2,500 sq ft is straight out of a magazine, with character preserved around every corner, but with the modern updates you want. It stays true to the rich character of hardwood floors, millwork, and accent ceilings, yet comes complete with newer windows, exterior doors, an on-demand water heater, natural gas, city water, and a newer roof on both the garage and home. The solid custom cabinets are alluring, paired with stunning Corian countertops, a large island, and a spacious butler's pantry that adds the finishing touch to this chef's kitchen. A big selling point: four generously sized bedrooms, plus a flexible fifth-bedroom option, with two full remodeled baths. The finished basement has a newer block foundation in the '90s, with tall ceilings, making it great for entertaining- featuring a custom home theater with surround sound and genuine theater seating, plus durable, showroom-quality epoxy flooring throughout. The attached 2-car garage adds even more versatility, with a bonus loft above ideal for a home office, studio, gym, or extra storage. For the hobbyist, collector, or anyone who simply wants more room, the newer 30x38 pole barn is a standout feature, offering endless possibilities for storage, projects, equipment, or a workshop. Feel the freedom of the fenced-in backyard and stamped patio, set on nearly 1.5 acres, perfect for creating your own private retreat. Picture morning coffee on the brick paver patio, evenings around the gazebo, a swim in the pool, or a soak in the hot tub after a long day all while watching the sunset in the west. Don't miss the wow factor this home offers, along with its ideal, highly desired location.
Details
| MLS # | 61029706 |
|---|---|
| Listing Type | For Sale |
| Style | House |
| Sub-Type | Resale |
| Status | Active |
| Year | 1900 |
| Days On Site | 17 |
| Listing Provided By | Knockout Real Estate | Austin Kerridge |
Features
| Bed(s) | 4 |
|---|---|
| Bath(s) | 2 Total |
| SQ Feet | 3,540 |
| Garage | 2 |
| Basement | Y |
| Pool | Yes |
| Story(s) | 2 |
| Acreage | 1.37 |
Interior
| Rooms Total | 10 |
|---|---|
| Cooling Yes / No | Yes |
| Cooling | Ceiling Fan(s) |
| Heating Yes / No | Yes |
| Heating | Natural Gas, Baseboard, Forced Air |
| Appliances | Dishwasher, Dryer, Microwave, Range/Oven, Refrigerator, Washer, Gas Water Heater |
Exterior
| Construction Materials | Vinyl Siding |
|---|---|
| Foundation Details | Basement |
| Lot Features | Easement, Irregular Lot |
Parking
| Garage Yes / No | Yes |
|---|---|
| Attached Garage Yes / No | Yes |
Other
| List Aor | Real Comp |
|---|
Taxes
| Property | 4586 |
|---|
Area Information
| State | MI |
|---|---|
| County | Saginaw |
| City | Frankenmuth |
| Zip Code | 48734 |
| Area | Frankenmuth Twp (73011) |
| Listing VS Median (in 48734) | |
Price: $480,000 low | high Med: $315,000 sqft: 3,540 low | high Med: 1,314 $ / sqft: $136 low | high Med: $240 On site: 17 low | high Med: 26 | |
Market Activity 48734
Request a showing
Request a showing
Contact
Learn More About This Property

| State | MI |
|---|---|
| County | Saginaw |
| City | Frankenmuth |
| Zip Code | 48734 |
| Area | Frankenmuth Twp (73011) |
| Listing VS Median (in 48734) | |
Price: $480,000 low | high Med: $315,000 sqft: 3,540 low | high Med: 1,314 $ / sqft: $136 low | high Med: $240 On site: 17 low | high Med: 26 | |