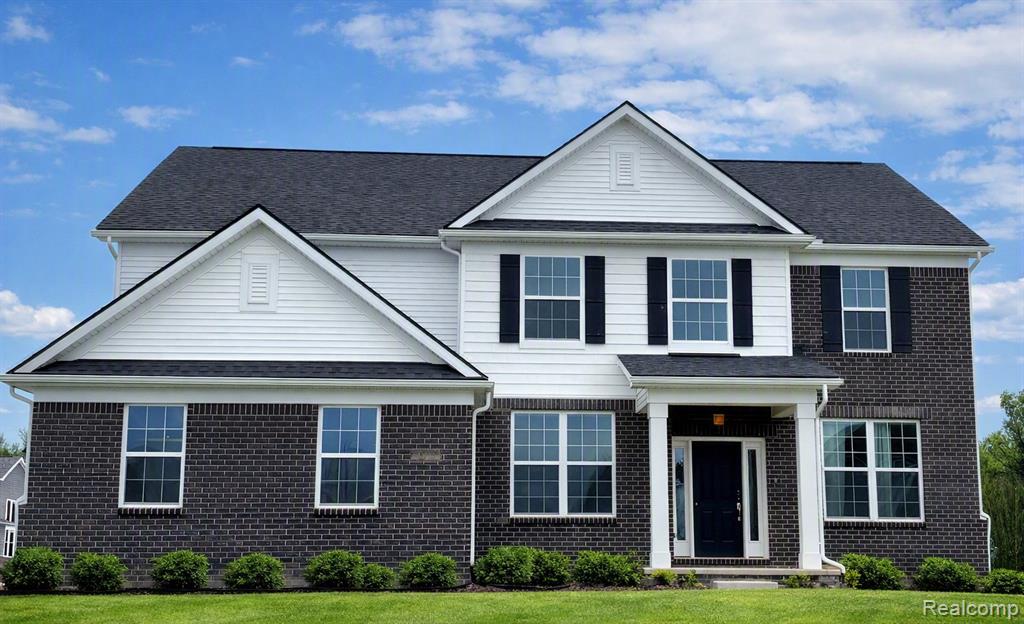
58547 Stuart Drive,South Lyon, MI 48178
South Lyon, MI 48178

Description
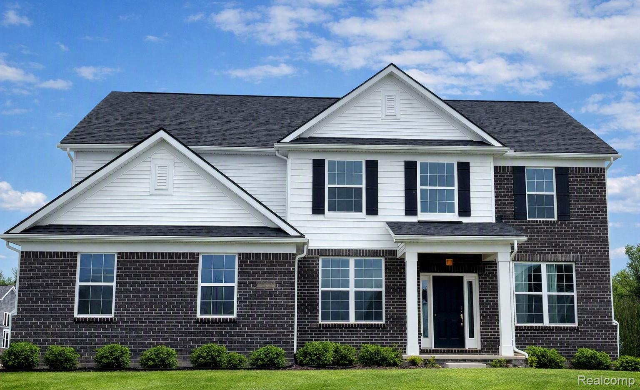
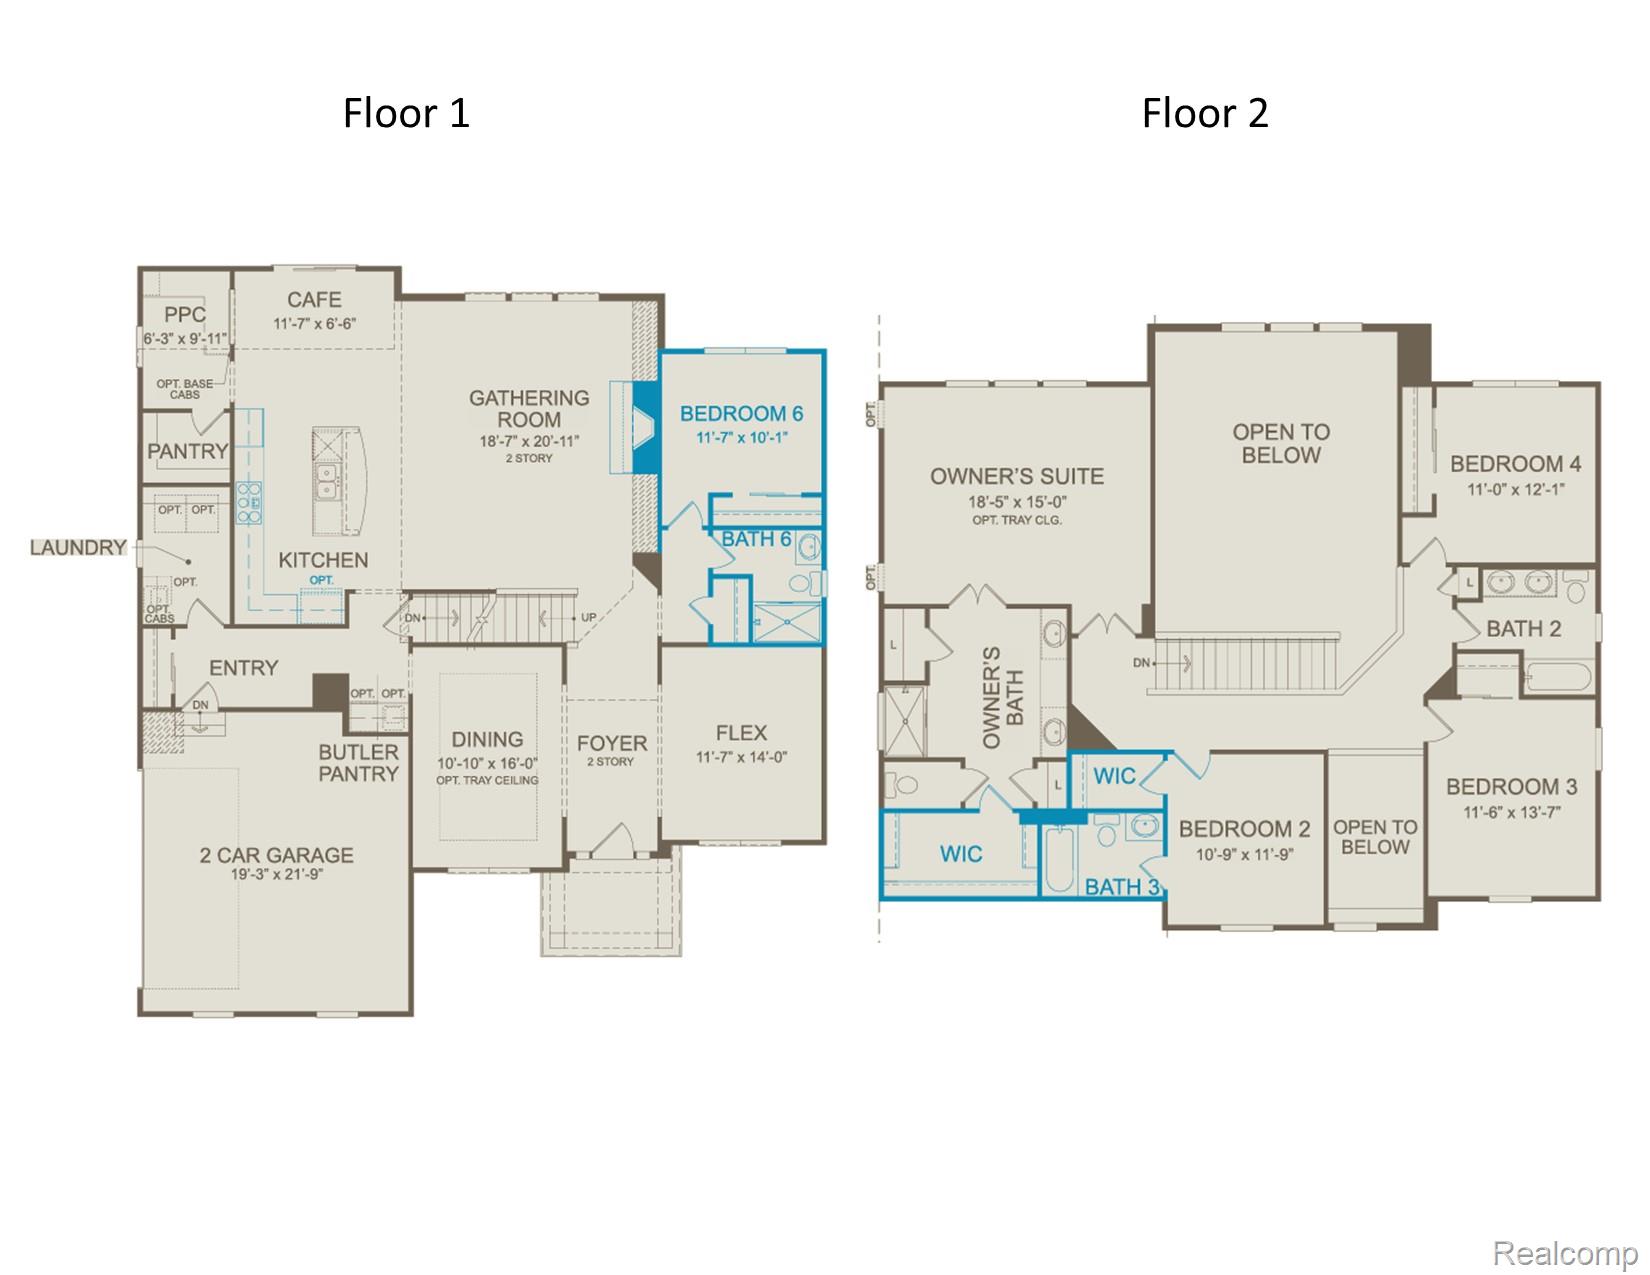
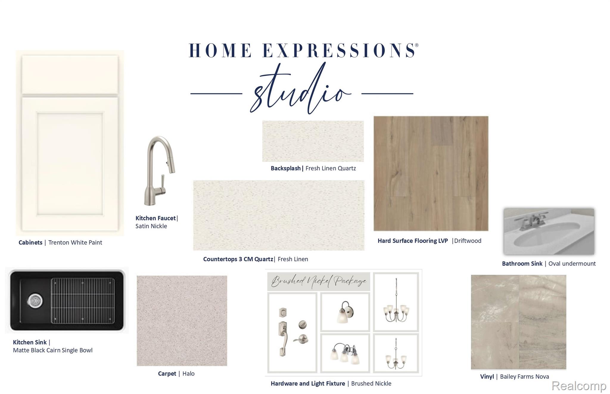
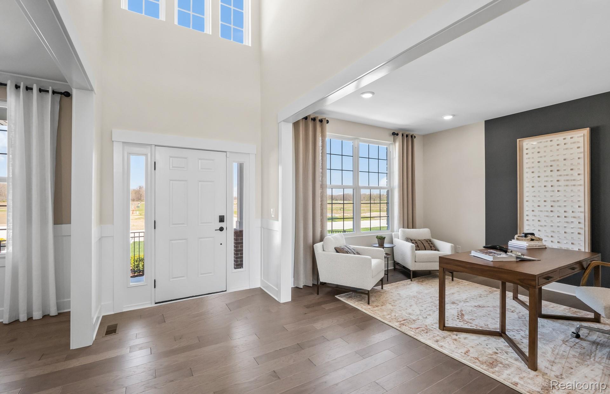
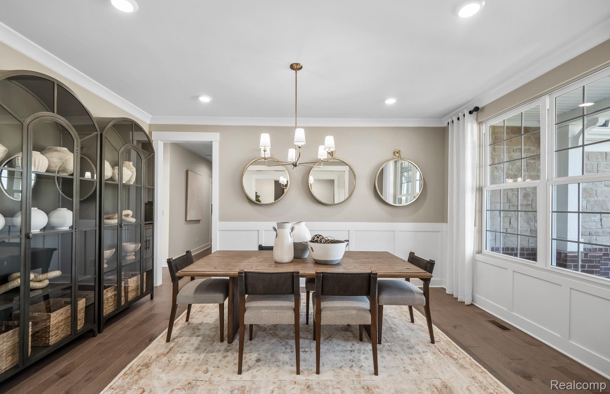
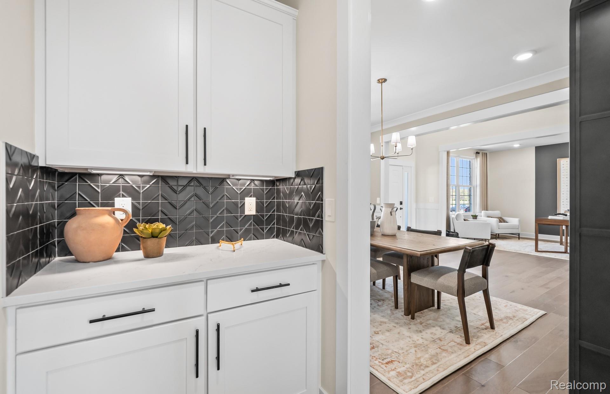
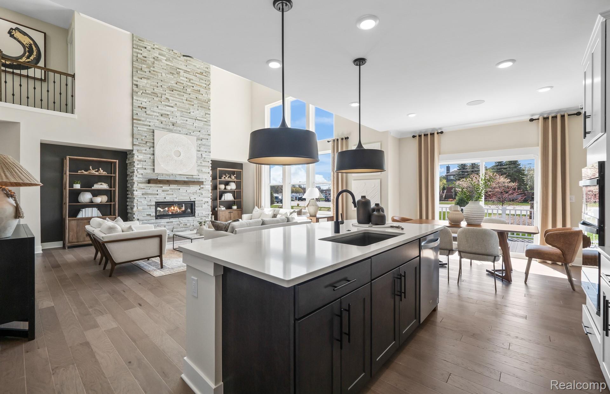
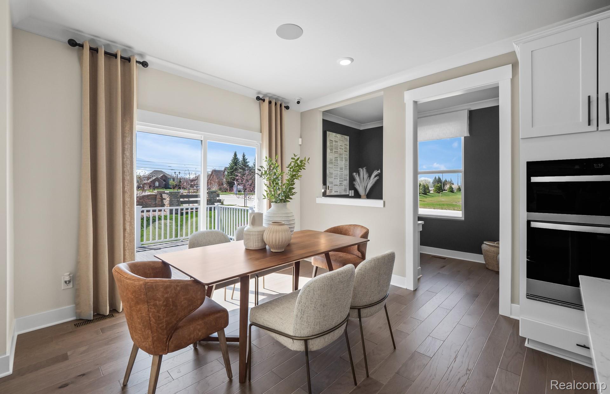
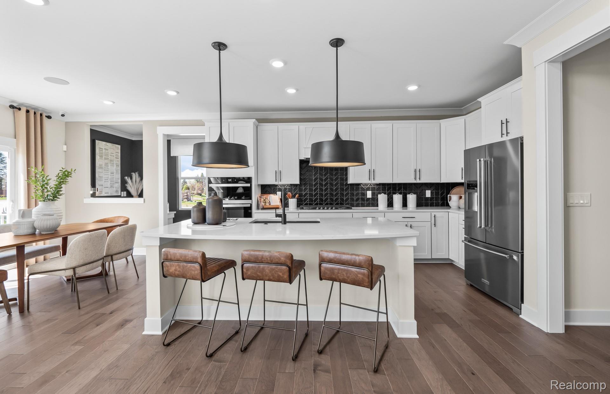
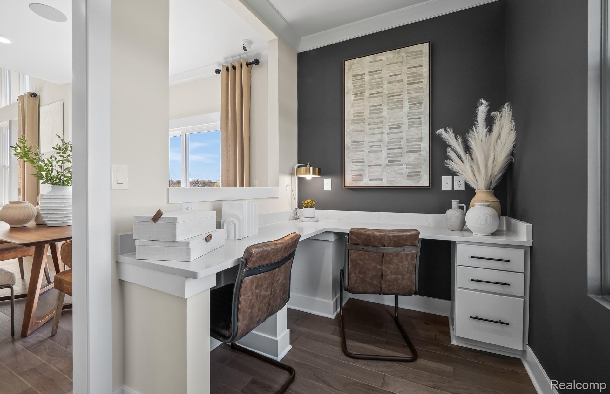
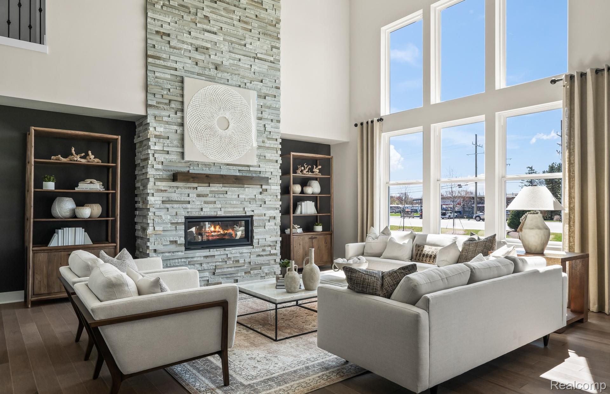
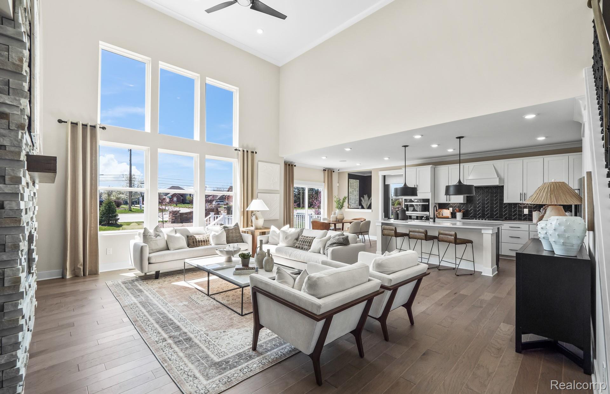
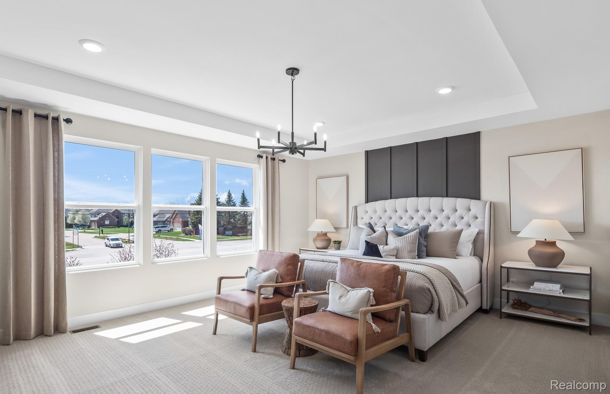
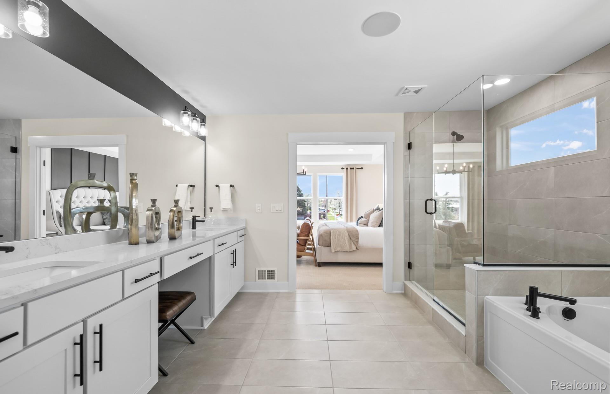
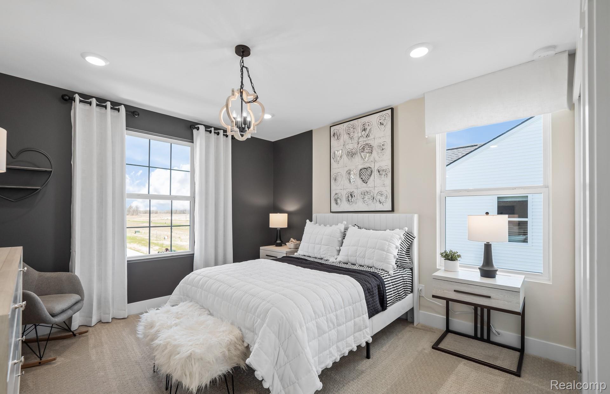
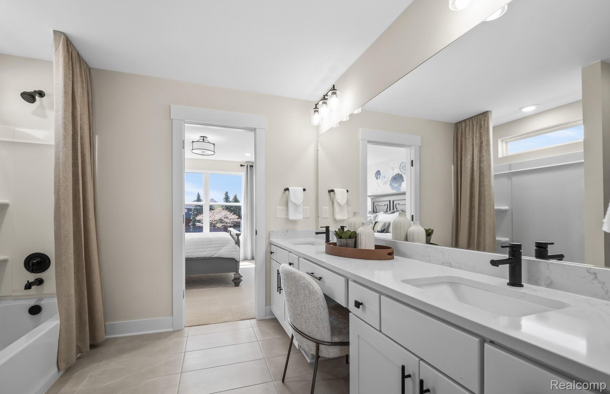
Winter 2027 Move-In! Discover the Woodside floorplan, a home designed with both comfort and functionality in mind. This 5-bed, 4-bath layout includes a walkout basement and a 2-car garage, offering plenty of room for everyday living and hosting. The two-story foyer sets an impressive tone from the moment you enter, opening to a flex room with French doors, ideal for a home office or play space, and a formal dining room connected by a convenient butler's pantry. The heart of the home is the gathering room with a gas fireplace, creating a warm, inviting atmosphere for relaxing or entertaining. The built-in kitchen features stainless steel gas appliances, generous counter space, and a layout designed for both cooking and conversation. A main-floor bedroom and full bath provide a perfect setup for guests or multigenerational living. Upstairs, well-appointed secondary bedrooms and bathrooms offer comfort and privacy for everyone. With thoughtful design, modern finishes, and a walkout basement ready for future expansion, this Woodside home delivers the space and versatility today's buyers are looking for. Pulte Homes comes with a 10 year structural warrenty. There is still time to select your interior finishes, options and selections subject to change during production. Don't miss your opportunity to call Woodlands of Lyon home! Schedule your appointment today to learn more about this beautiful new home.
Details
| MLS # | 20261067930 |
|---|---|
| Listing Type | For Sale |
| Style | House |
| HOA Dues | $950 |
| Sub-Type | New Construction |
| Status | Active |
| Year | 2026 |
| Days On Site | 28 |
| Listing Provided By | PH Relocation Services LLC | Heather S Shaffer |
Features
| Bed(s) | 5 |
|---|---|
| Bath(s) | 4 Total |
| SQ Feet | 3,277 |
| Garage | 2 |
| Basement | Y |
| Story(s) | 2 |
| Acreage | 0.40 |
| Water Front | Yes |
Interior
| Rooms Total | 11 |
|---|---|
| Cooling Yes / No | Yes |
| Cooling | Central Air, ENERGYSTARQualified ACEquipment |
| Heating Yes / No | No |
| Heating | ENERGYSTARQualified Furnace Equipment, Natural Gas |
| Window Features | Energy Star Qualified Windows |
| Appliances | Built In Gas Oven, Built In Gas Range, Dishwasher, Humidifier, Microwave, Range Hood, Stainless Steel Appliances, Vented Exhaust Fan |
Exterior
| Exterior Features | Grounds Maintenance |
|---|---|
| Roof | Asphalt |
| Security Features | Carbon Monoxide Detectors, Smoke Detectors |
| Construction Materials | Brick, Stone, Vinyl Siding |
| Foundation Details | Basement, Poured |
| Lot Features | Wooded |
Parking
| Garage Yes / No | Yes |
|---|---|
| Attached Garage Yes / No | Yes |
| Parking Features | Two Car Garage, Attached |
Utilities
| Utilities | Cable Available |
|---|
Location
| Community Features | Sidewalks |
|---|
Taxes
| Tax Annual Amount | 1991 |
|---|
Area Information
| State | MI |
|---|---|
| County | Oakland |
| City | South Lyon |
| Zip Code | 48178 |
| Area | Lyon Twp |
| School District | SouthLyon |
| High School | SouthLyon |
| Listing VS Median (in 48178) | |
Price: $764,990 low | high Med: $500,000 sqft: 3,277 low | high Med: 3,202 $ / sqft: $233 low | high Med: $156 On site: 28 low | high Med: 20 | |
Request a showing
Request a showing
Contact
Learn More About This Property

| State | MI |
|---|---|
| County | Oakland |
| City | South Lyon |
| Zip Code | 48178 |
| Area | Lyon Twp |
| School District | SouthLyon |
| High School | SouthLyon |
| Listing VS Median (in 48178) | |
Price: $764,990 low | high Med: $500,000 sqft: 3,277 low | high Med: 3,202 $ / sqft: $233 low | high Med: $156 On site: 28 low | high Med: 20 | |