59631 Schuss Gully Drive,New Hudson, MI 48165
New Hudson, MI 48165

Description
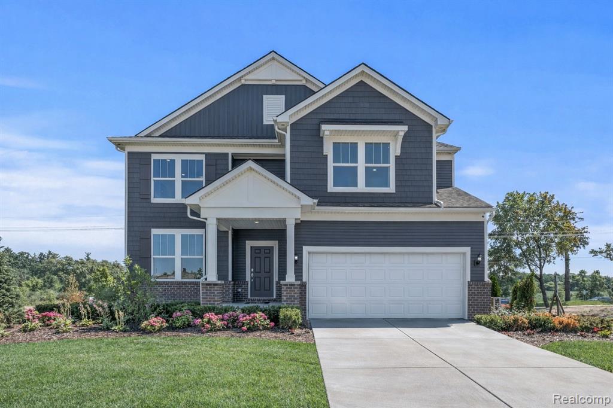
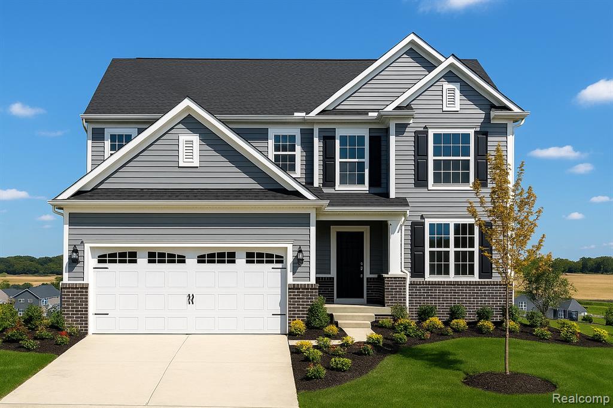
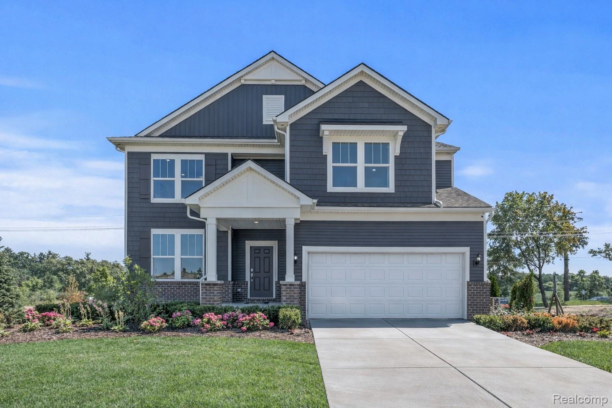
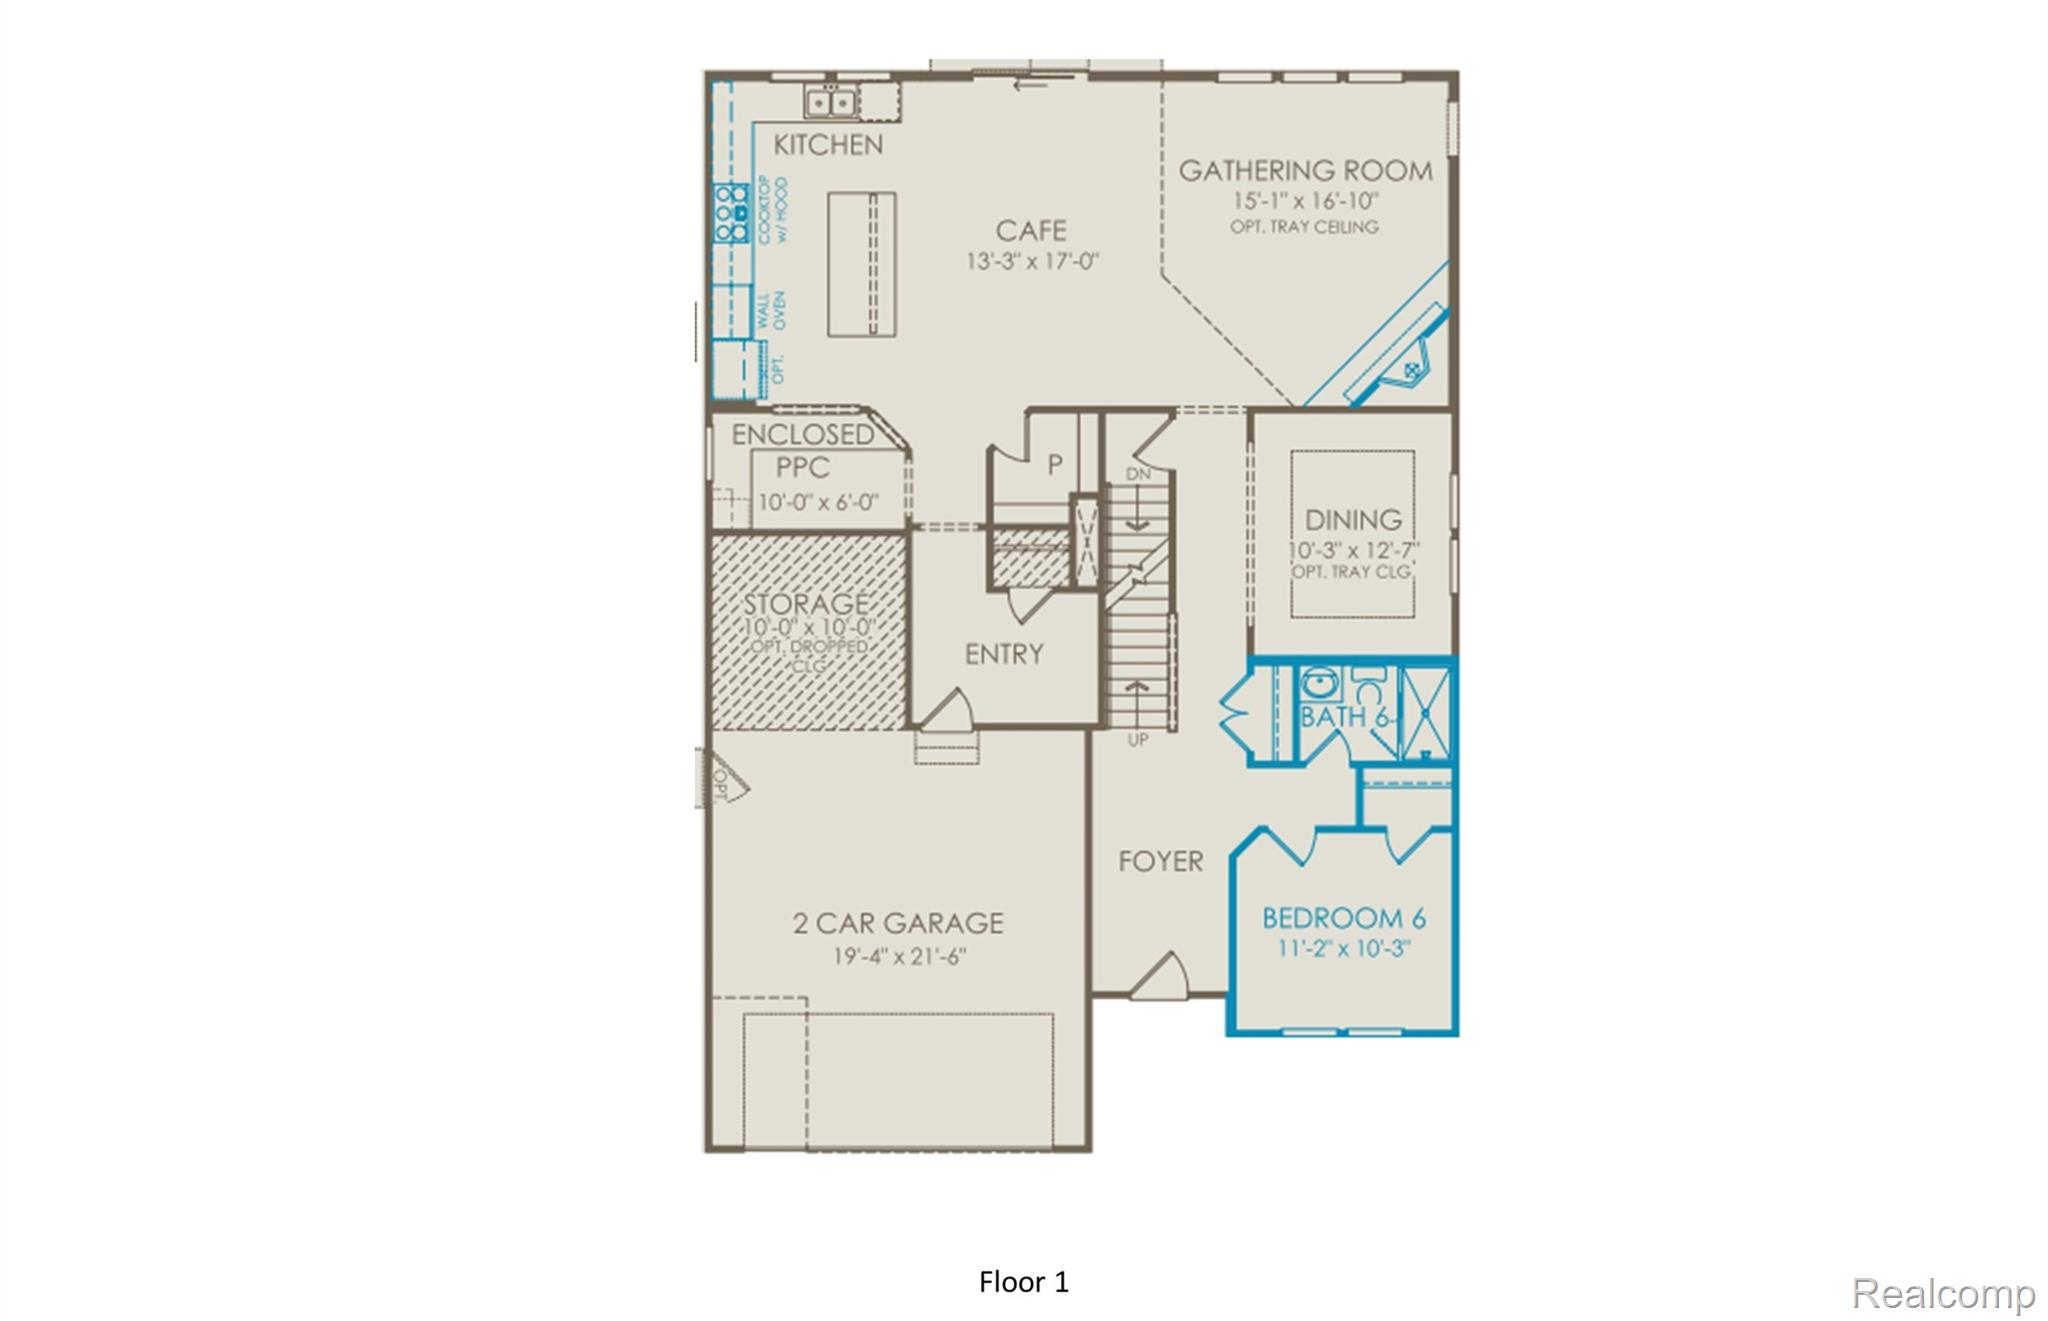
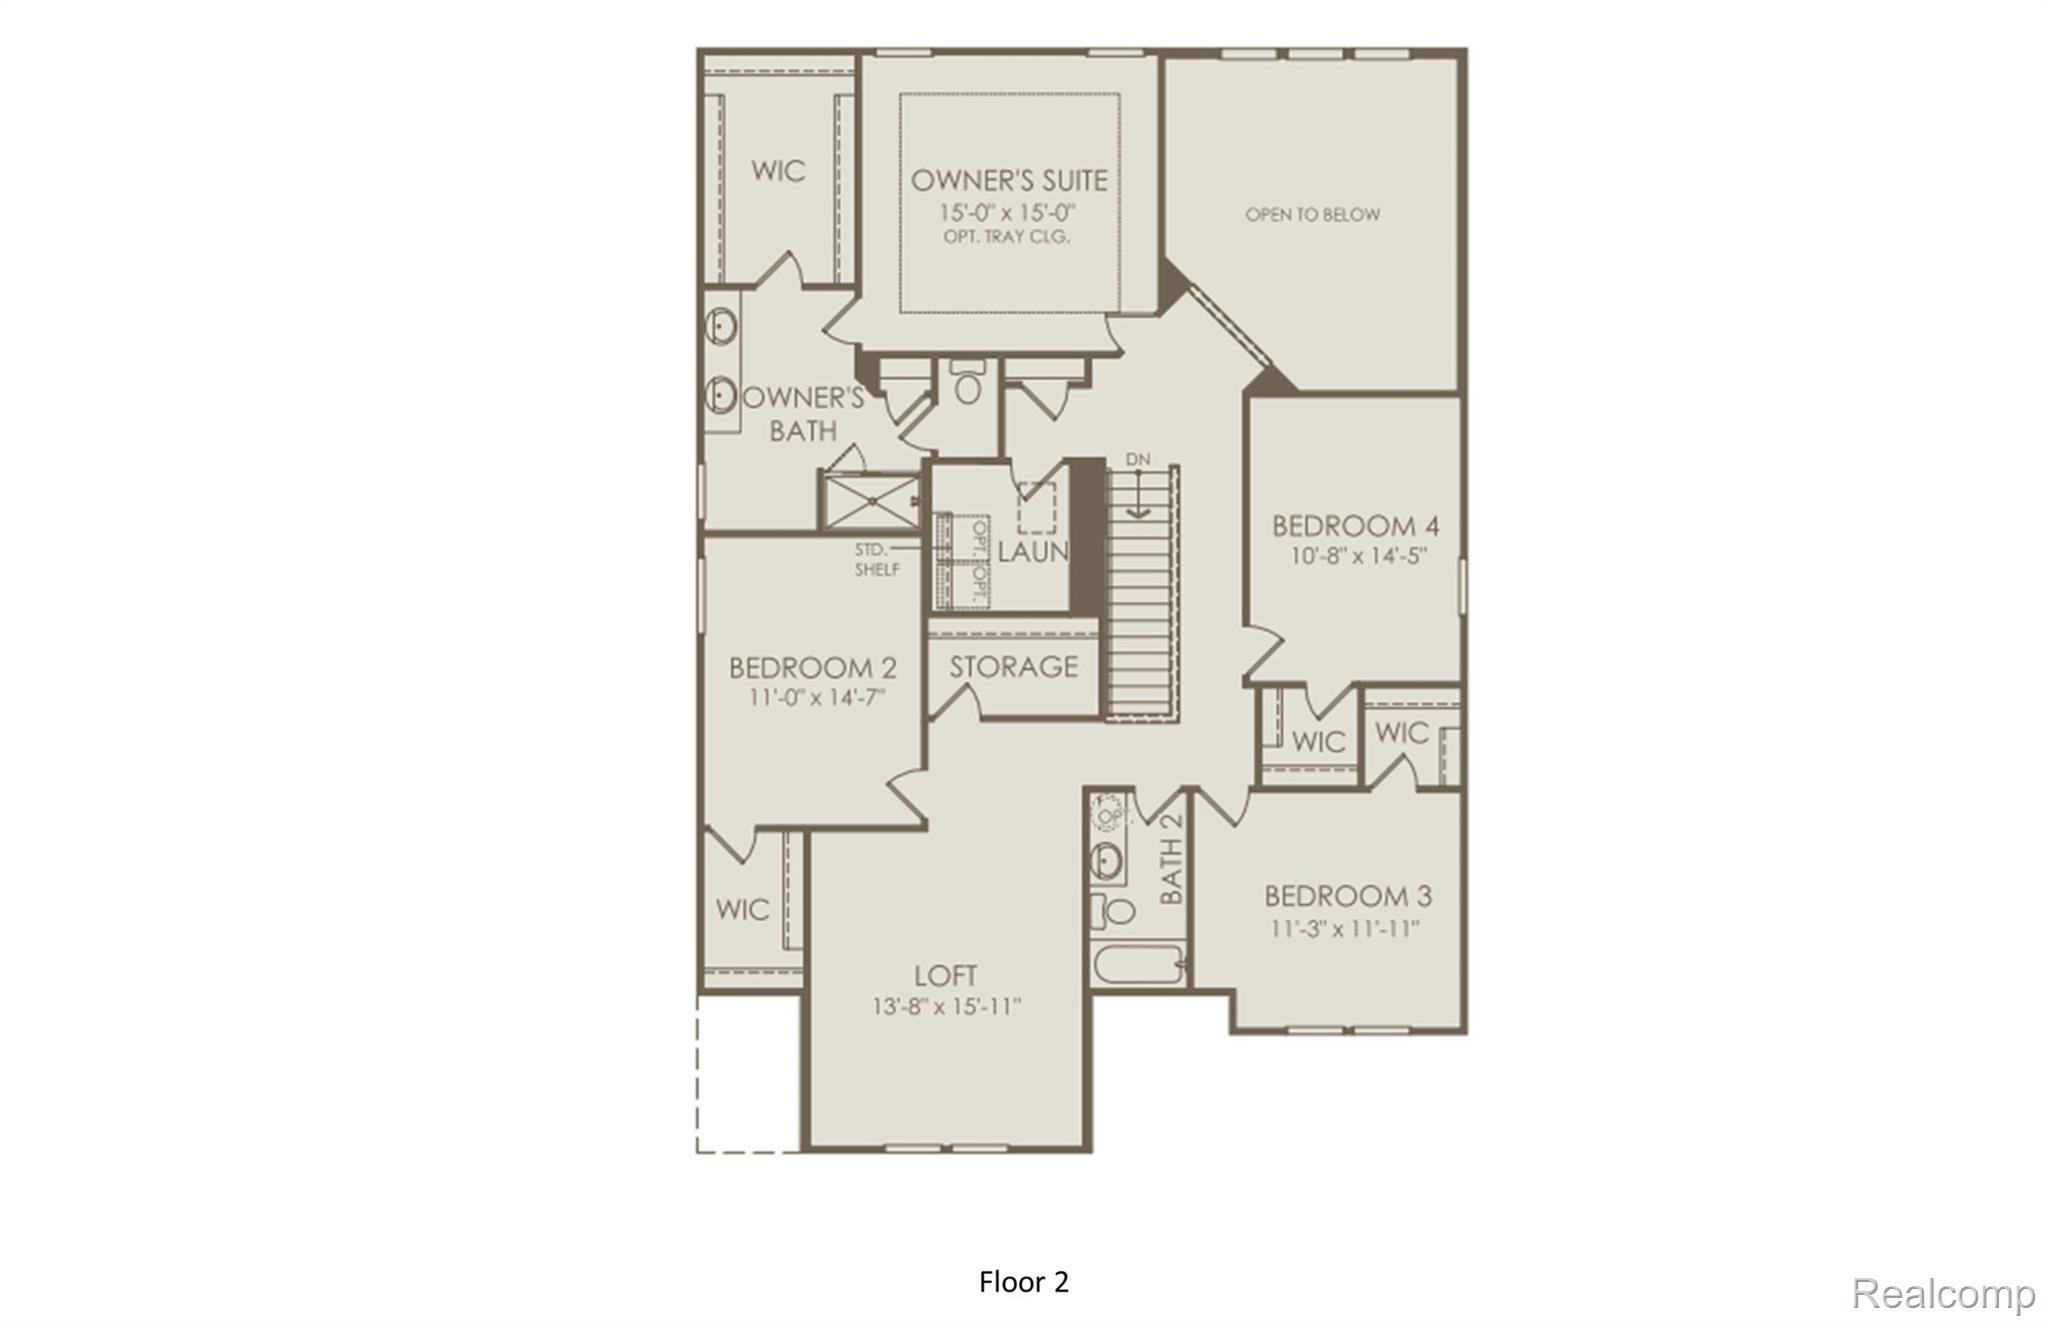
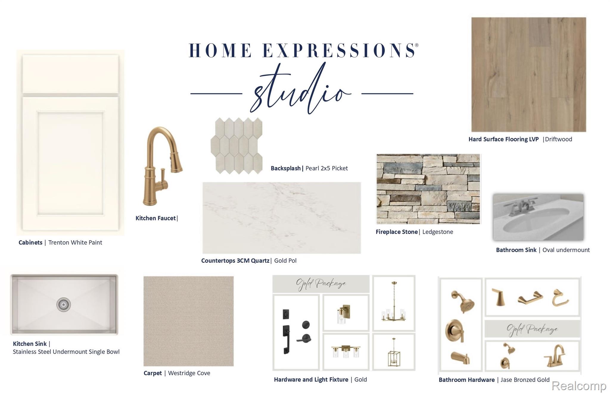
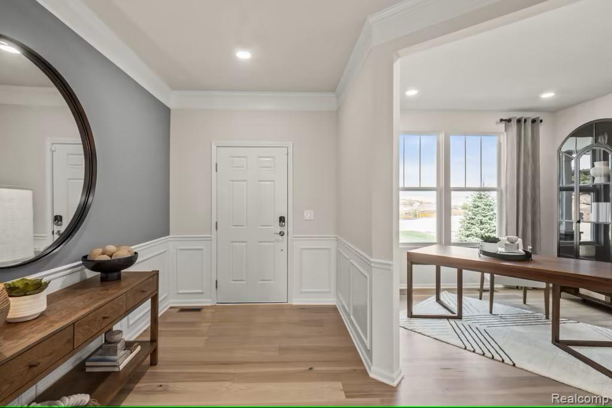
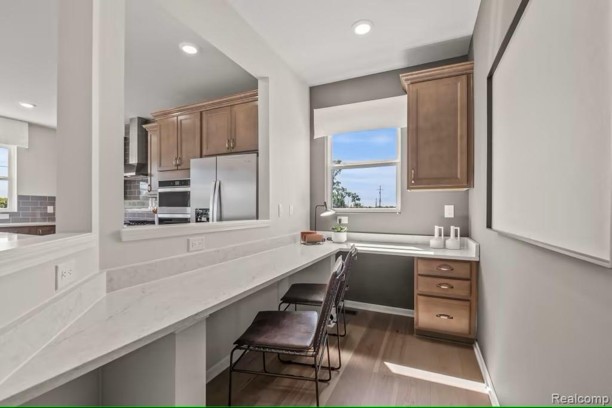
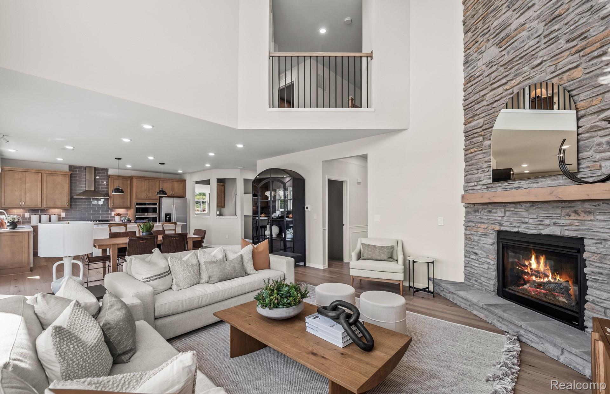
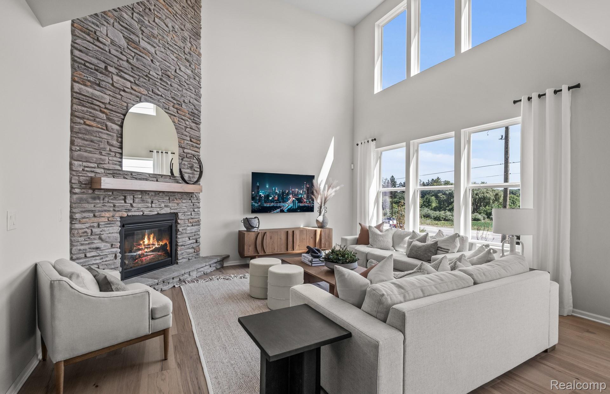
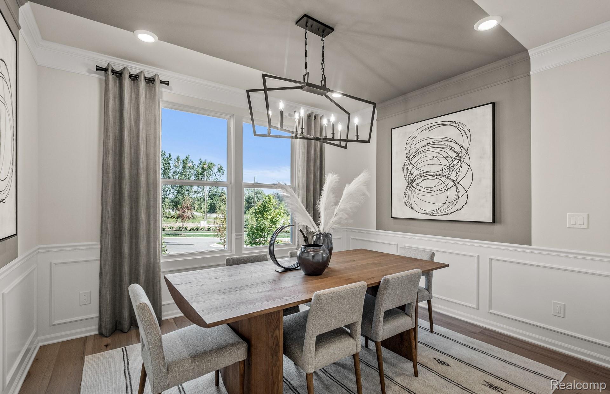
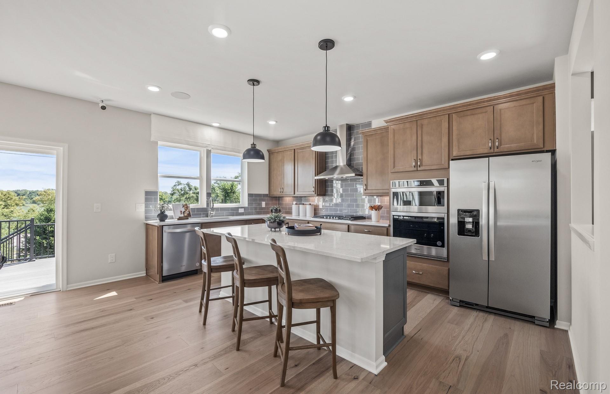
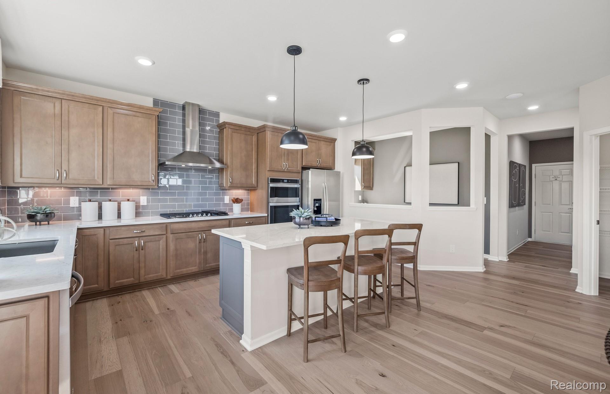
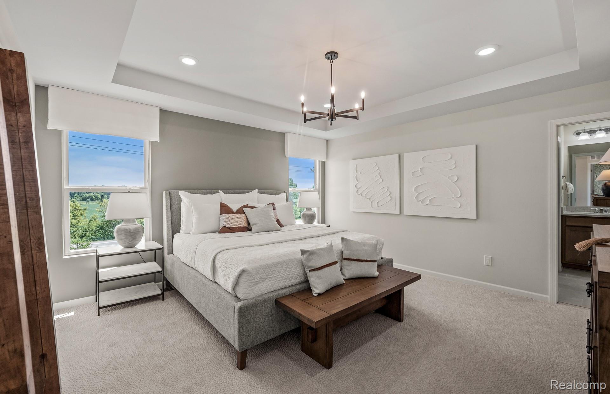
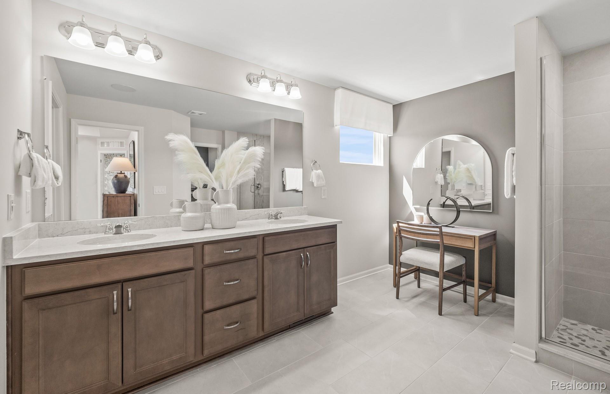
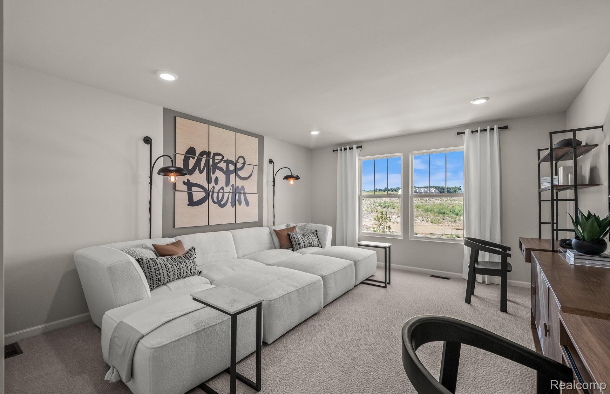
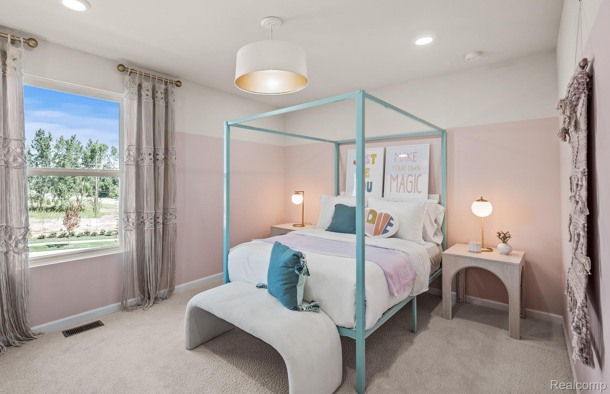
November 2026 Move-In. Discover the perfect blend of luxury and comfort in our stunning Waverly floorplan, in the prestigious Aspen Ridge community. This exquisite home offers a spacious 2-story Gathering Room open to the Spacious Kitchen featuring a stunning island, ideal for culinary adventures and casual dining. This 3290 sqft, 5-bedroom, 3-bath home features an Owner's Suite with a Large Walk-in Closet, a second-floor laundry conveniently located near the bedrooms for ease of use. The open-concept Kitchen and Gathering room with a fireplace is a perfect place for family gatherings, designed for seamless family interactions. The formal Dining Room is elegant and spacious, perfect for hosting dinner parties. The large loft is a versatile space on the second floor, perfect for entertaining or a cozy retreat. This home truly has the wow factor you've been looking for. The Landscaping, Sod, and Sprinklers are included. Convenient Living Close to Downtown Milford and South Lyon. Enjoy shopping, dining, and entertainment just minutes away, with easy access to Expressways. Near Kensington Park: Perfect for outdoor activities and family fun, and only a few miles from Twelve Oaks Mall. The property options and selections may change during production. Enjoy peace of mind with our limited 10-year Structural Warranty.
Details
| MLS # | 20261049246 |
|---|---|
| Listing Type | For Sale |
| Style | House |
| HOA Dues | $1,460 |
| Sub-Type | New Construction |
| Status | Active |
| Year | 2026 |
| Days On Site | 86 |
| Listing Provided By | PH Relocation Services LLC | Heather S Shaffer |
Features
| Bed(s) | 5 |
|---|---|
| Bath(s) | 3 Total |
| SQ Feet | 3,290 |
| Garage | 2 |
| Basement | Y |
| Story(s) | 2 |
| Acreage | 0.17 |
| Water Front | Yes |
Interior
| Rooms Total | 10 |
|---|---|
| Cooling Yes / No | Yes |
| Cooling | Central Air, ENERGYSTARQualified ACEquipment |
| Heating Yes / No | Yes |
| Heating | ENERGYSTARQualified Furnace Equipment, Forced Air, Natural Gas |
| Interior Features | High Speed Internet, Programmable Thermostat |
| Window Features | Energy Star Qualified Windows |
| Appliances | Built In Gas Range, Energy Star Qualified Dishwasher, Stainless Steel Appliances |
Exterior
| Roof | Asphalt |
|---|---|
| Security Features | Carbon Monoxide Detectors, Smoke Detectors |
| Construction Materials | Brick, Vinyl Siding |
| Foundation Details | Basement, Poured |
| Lot Features | Wooded |
Parking
| Garage Yes / No | Yes |
|---|---|
| Attached Garage Yes / No | Yes |
| Parking Features | Two Car Garage, Attached, Driveway |
Utilities
| Utilities | Cable Available |
|---|
Location
| Community Features | Sidewalks |
|---|
Taxes
| Tax Annual Amount | 1872 |
|---|
Area Information
| State | MI |
|---|---|
| County | Oakland |
| City | New Hudson |
| Zip Code | 48165 |
| Area | Lyon Twp |
| School District | SouthLyon |
| High School | SouthLyon |
| Listing VS Median (in 48165) | |
Price: $749,990 low | high Med: $599,900 sqft: 3,290 low | high Med: 2,864 $ / sqft: $228 low | high Med: $209 On site: 86 low | high Med: 36 | |
Request a showing
Request a showing
Contact
Learn More About This Property

| State | MI |
|---|---|
| County | Oakland |
| City | New Hudson |
| Zip Code | 48165 |
| Area | Lyon Twp |
| School District | SouthLyon |
| High School | SouthLyon |
| Listing VS Median (in 48165) | |
Price: $749,990 low | high Med: $599,900 sqft: 3,290 low | high Med: 2,864 $ / sqft: $228 low | high Med: $209 On site: 86 low | high Med: 36 | |