6029 Fulton Street,Mayville, MI 48744
Mayville, MI 48744

Description
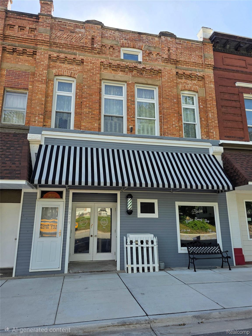
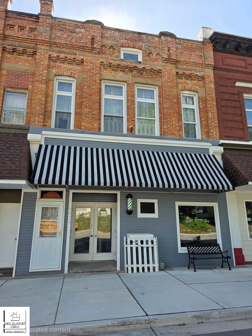
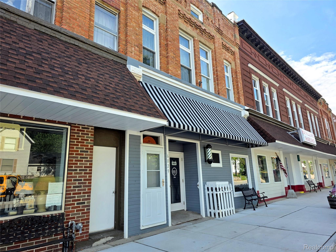
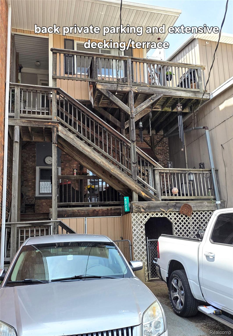
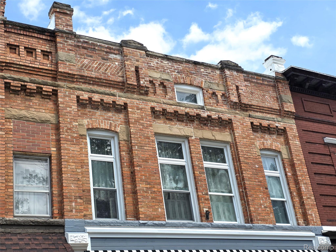
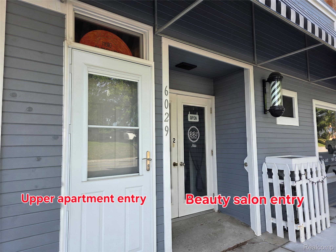
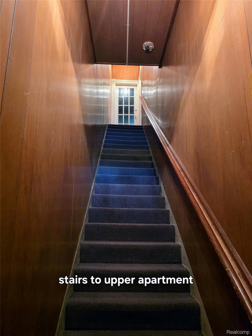
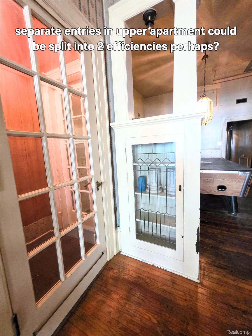
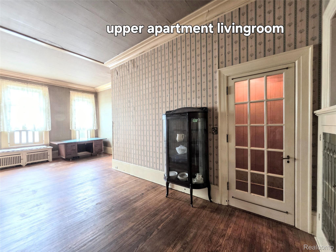
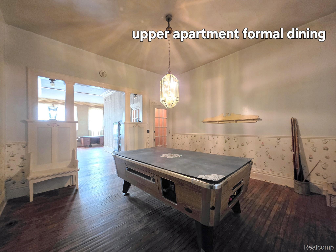
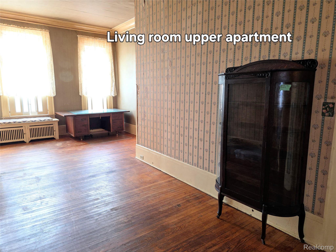
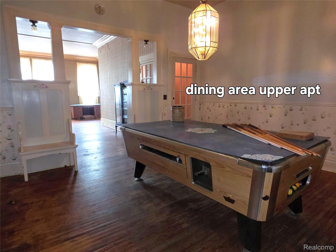
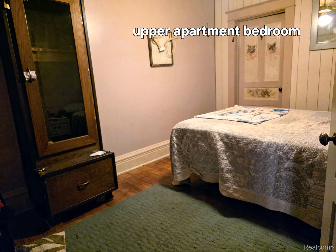
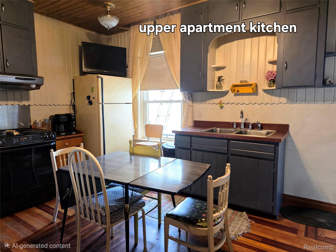
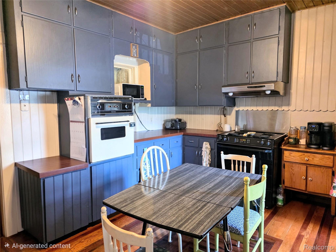
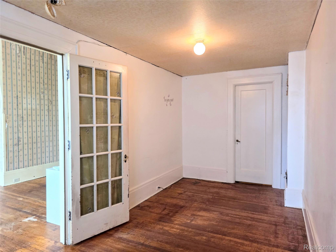
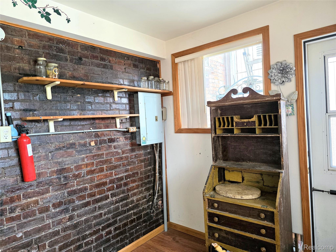
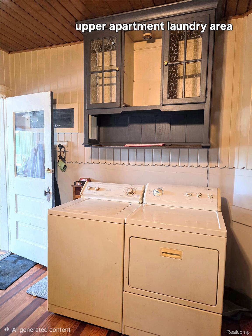
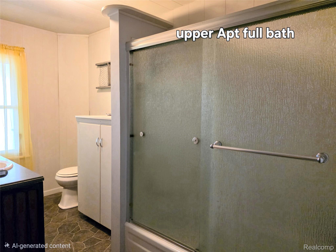
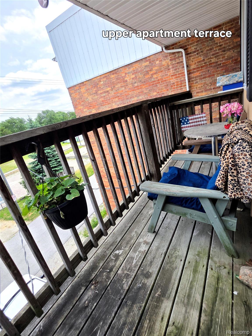
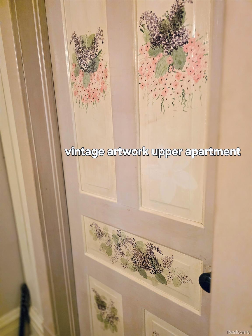
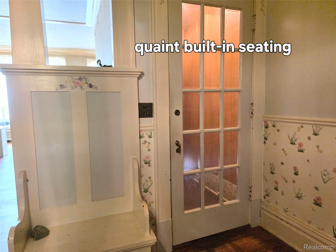
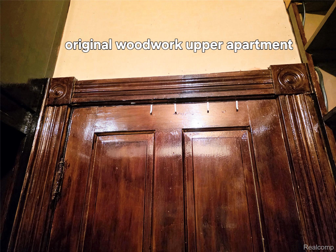
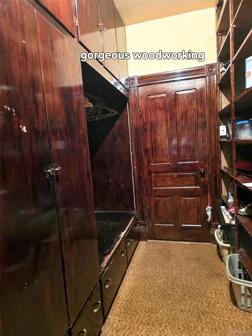
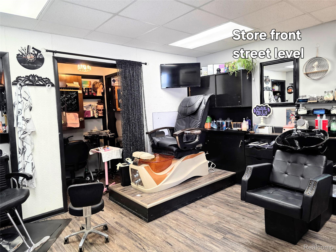
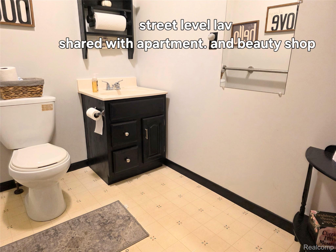
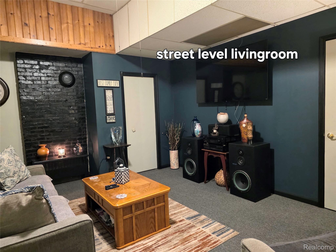
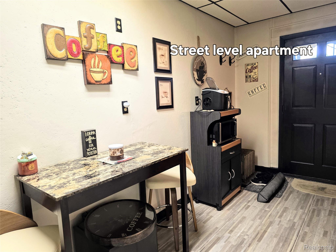
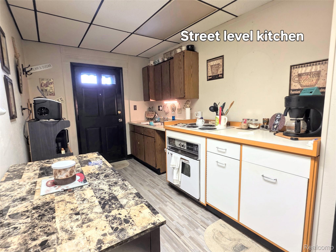
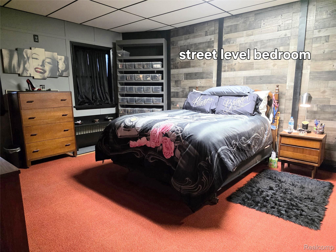
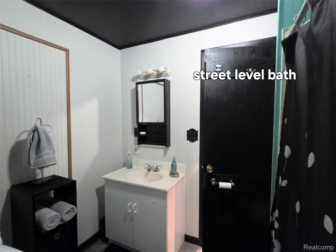
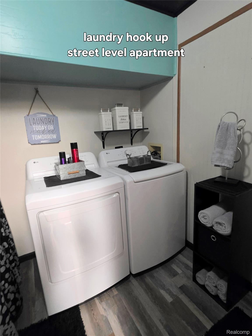
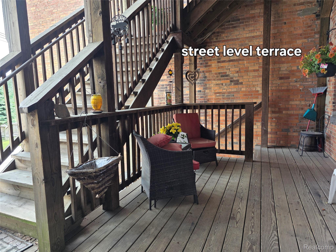
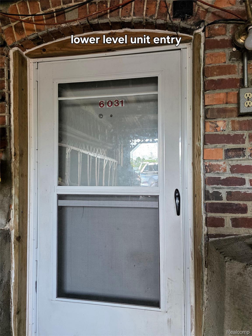
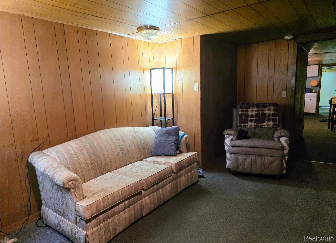
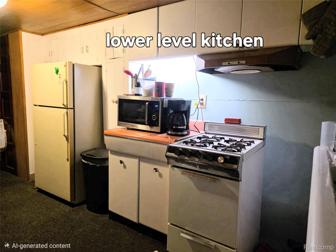
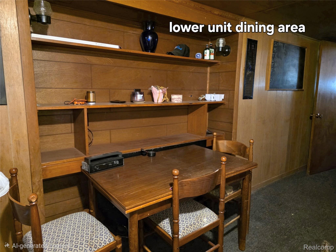
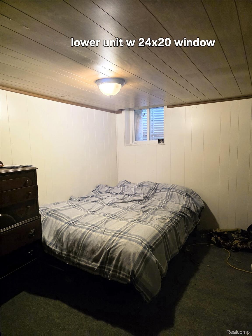
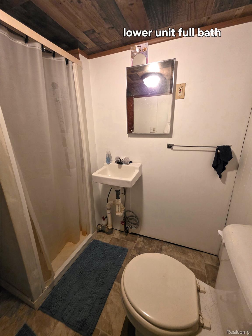
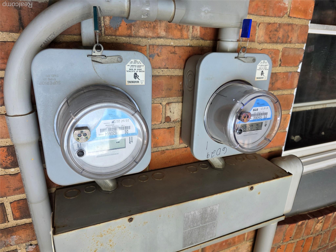
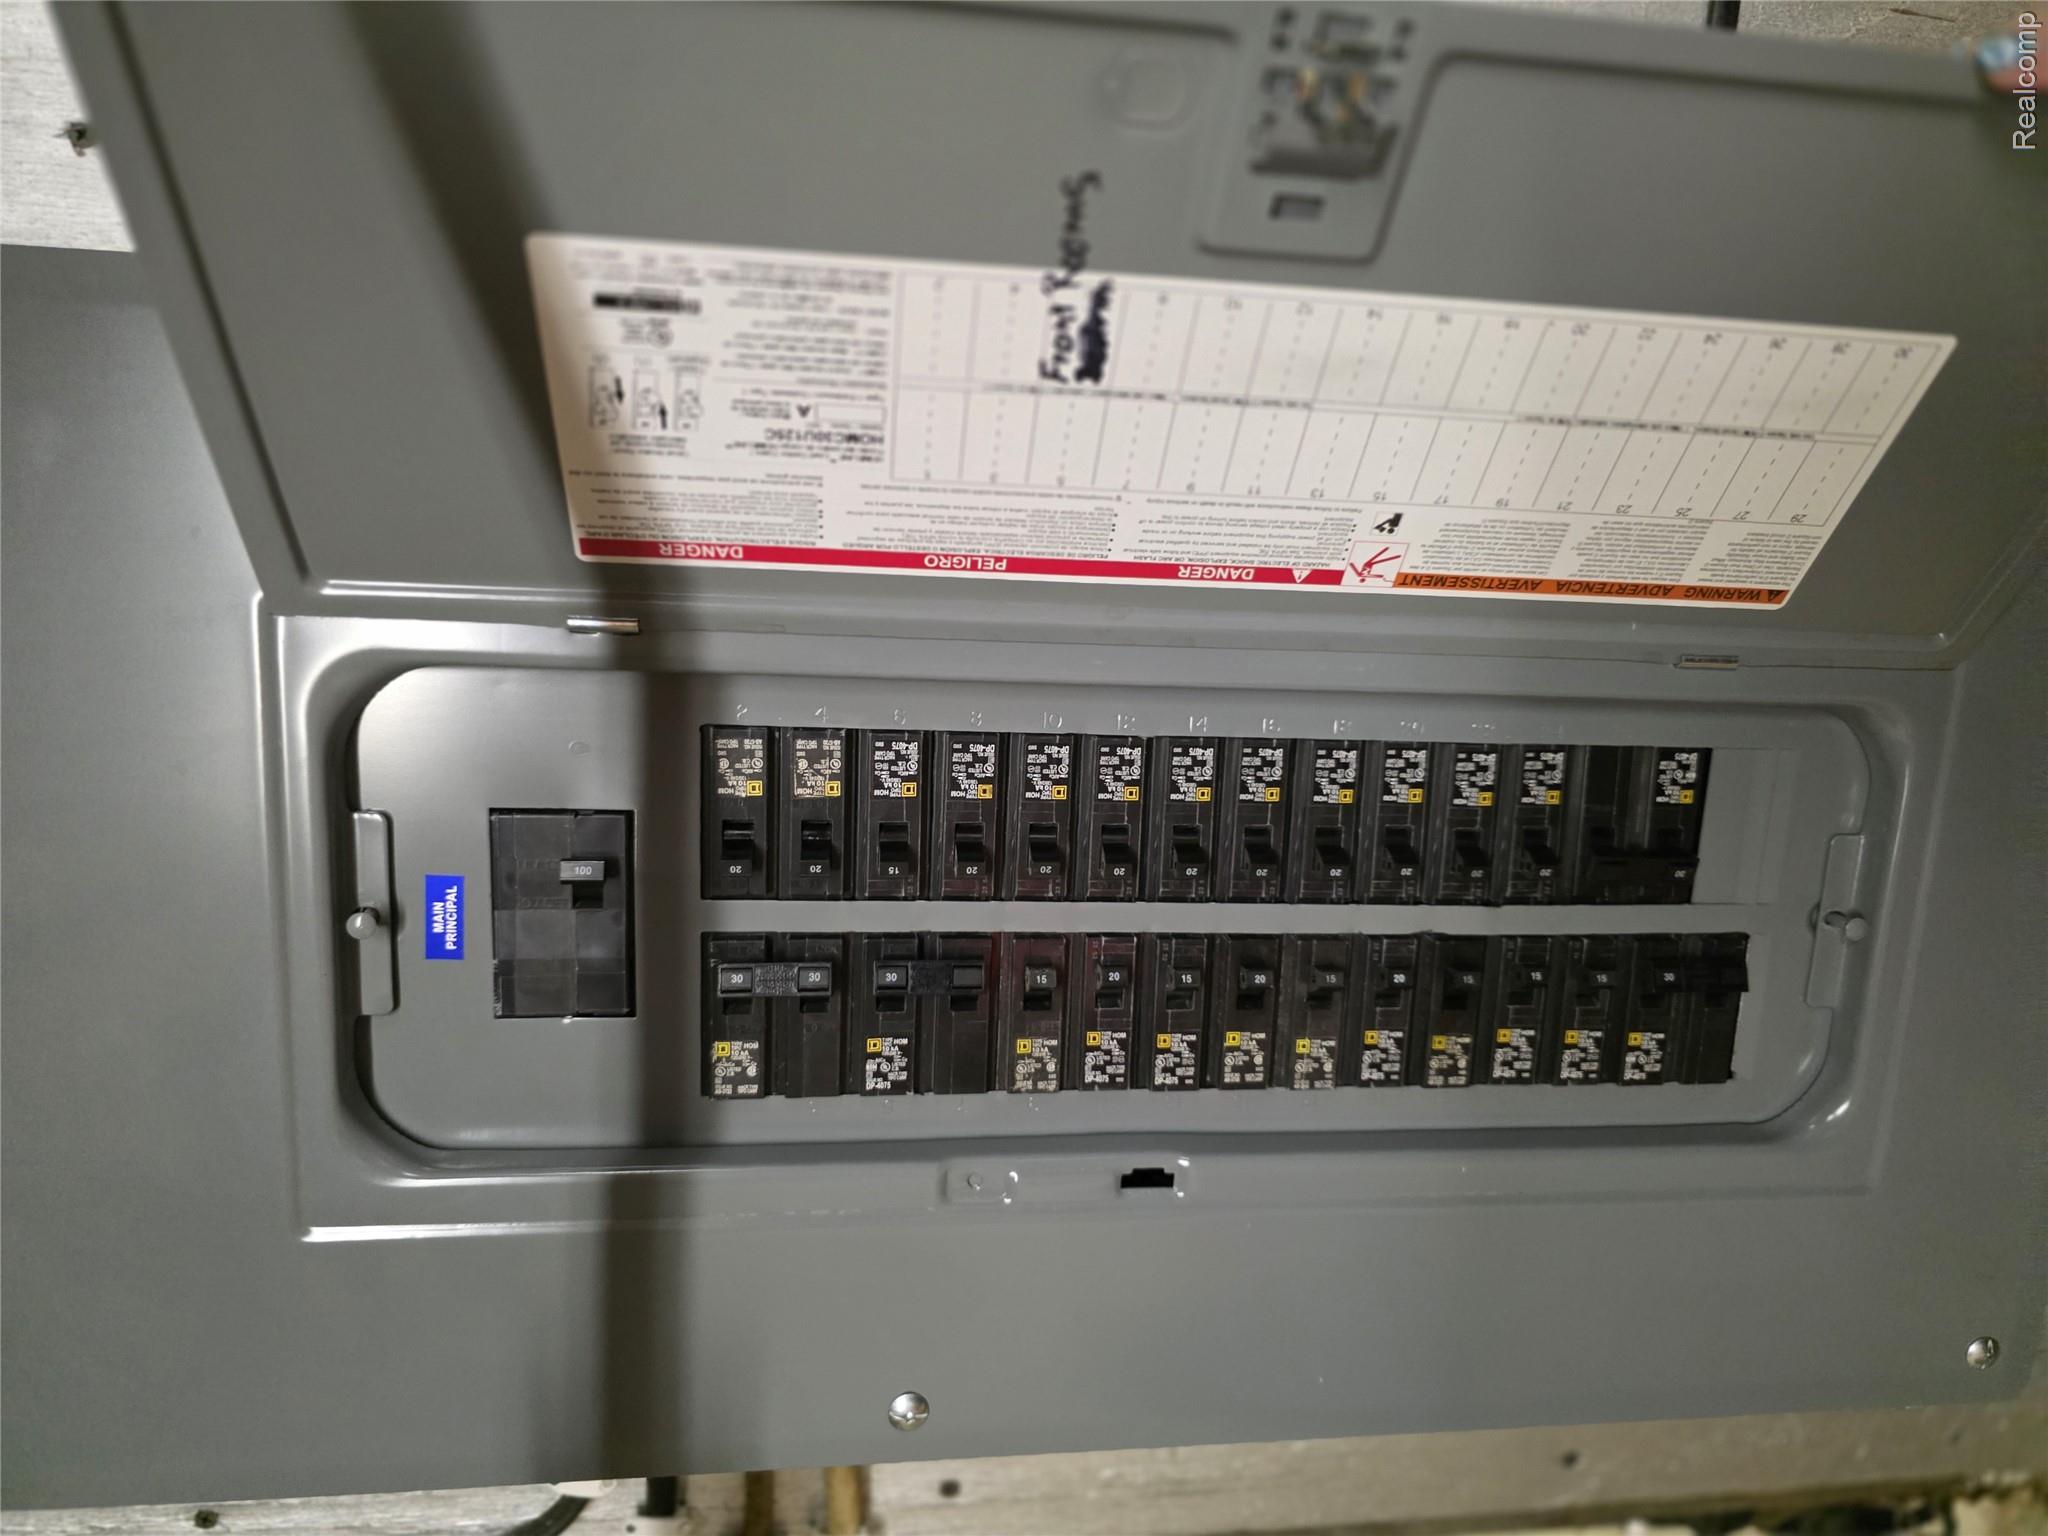
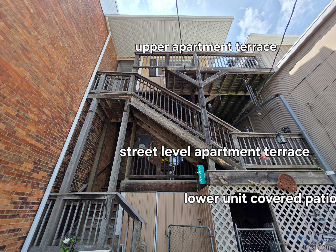
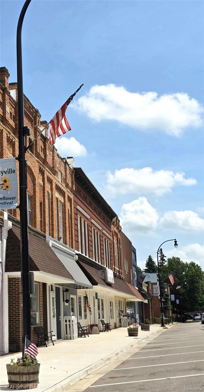
New season=New price! Although this property is zoned commercial, it houses 3 residential apartments plus a storefront! The owner has lived in the upstairs unit for decades and taxes ae 33% homestaded. This updated, well maintained historical building in the heart of Mayville Village is beautiful, charming, functional and loaded with quick possibilities! The chic modern facade was updated 2 years ago & immediately catches the eye. Ornate Original Brickwork has been routinely serviced & well preserved. An impressive multi story deck addition allows apartments their own outdoor terrace for summer enjoyment & easy access to private parking in back. Other major building updates inc: Roof 2016*Boiler 2018*Windows*Electrical*Egress window for lower apt 2025. Upper apartment is on its own meter. Street and lower level areas combined on 2nd meter. The upper floor 3 bed apartment is a mix of w/ old world charm & modern functionality. Soaring 10+' ceilings, Original 8" oak floorboards & window trim, quaint built-ins, updated (2024) country kitchen w/wood ceiling & artisan wood floor showcasing 17 types of wood! Huge storage area w/beautiful built in oak cupboard/shelving. Full bath updated 2024 & comfy sunroom off deck. Floorplan might allow for this to be converted to 2 units. The street level offers a storefront currently being used for a beauty salon. Front Display window, multiple plumbing hookups, small kitchenette & Storage area. The back apartment can be accessed from the street level or through the terrace in back. Good sized livingroom & bedroom. Kitchen w/access to terrace. Full bath incl laundry hookup. Basement apartment features full kitchen, livingroom, office, large bedroom w/new 20x24 window, full bath & covered patio area. Large workshop/mechanical room for tinkering and storage.
Details
| MLS # | 20261057011 |
|---|---|
| Listing Type | For Sale |
| Style | House |
| Sub-Type | Resale |
| Status | Active |
| Year | 1885 |
| Days On Site | 90 |
| Listing Provided By | Red Carpet Keim Action Group I Inc | Michelle Plunkett |
Features
| Bed(s) | 5 |
|---|---|
| Bath(s) | 5 Total |
| SQ Feet | 4,929 |
| Basement | Y |
| Story(s) | 2 |
| Acreage | 0.07 |
| Water Front | Yes |
Interior
| Rooms Total | 14 |
|---|---|
| Cooling Yes / No | No |
| Heating Yes / No | Yes |
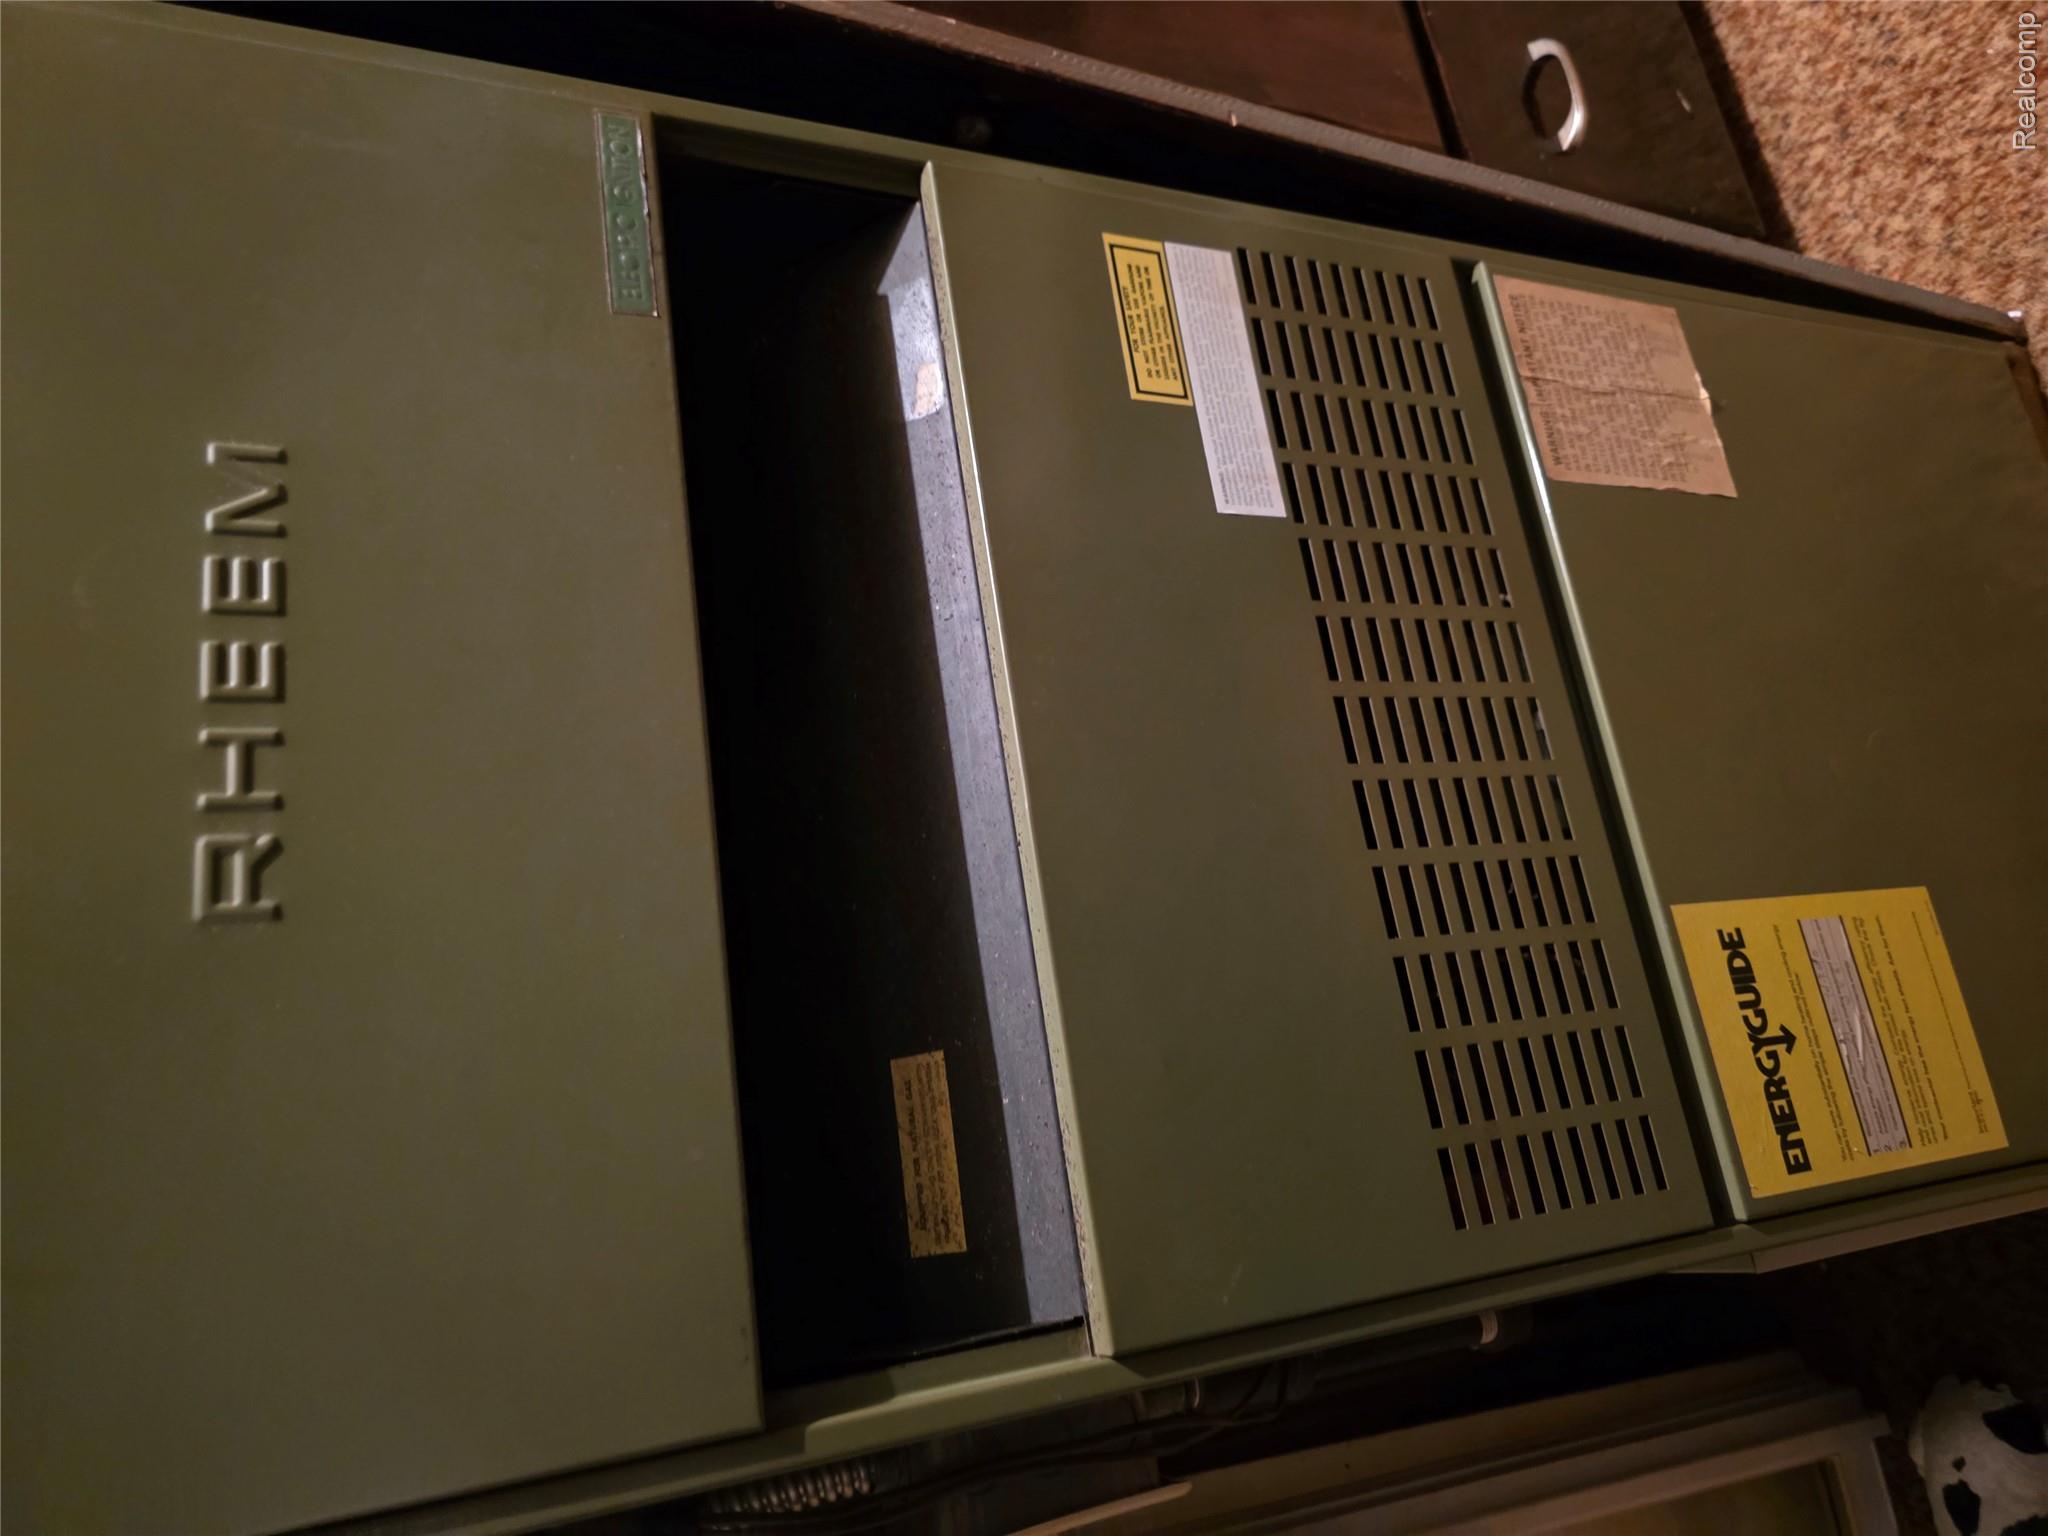
| Heating | Forced Air, Natural Gas |
Exterior
| Construction Materials | Brick, Vinyl Siding, Wood Siding |
|---|---|
| Foundation Details | Basement, Block |
Parking
| Garage Yes / No | No |
|---|---|
| Attached Garage Yes / No | No |
| Parking Features | No Garage, Parking Pad |
Taxes
| Tax Annual Amount | 462 |
|---|
Area Information
| State | MI |
|---|---|
| County | Tuscola |
| City | Mayville |
| Zip Code | 48744 |
| Area | Mayville Vlg |
| School District | Mayville |
| High School | Mayville |
| Listing VS Median (in 48744) | |
Price: $194,900 low | high Med: $224,700 sqft: 4,929 low | high Med: 1,933 $ / sqft: $40 low | high Med: $126 On site: 90 low | high Med: 54.5 | |
Request a showing
Request a showing
Contact
Learn More About This Property

| State | MI |
|---|---|
| County | Tuscola |
| City | Mayville |
| Zip Code | 48744 |
| Area | Mayville Vlg |
| School District | Mayville |
| High School | Mayville |
| Listing VS Median (in 48744) | |
Price: $194,900 low | high Med: $224,700 sqft: 4,929 low | high Med: 1,933 $ / sqft: $40 low | high Med: $126 On site: 90 low | high Med: 54.5 | |