
Description
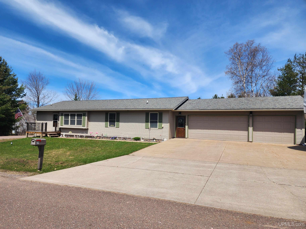
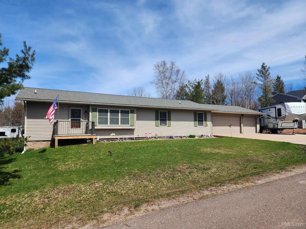
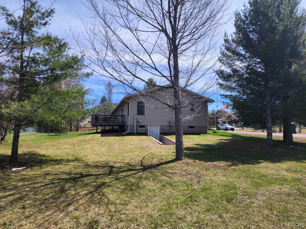
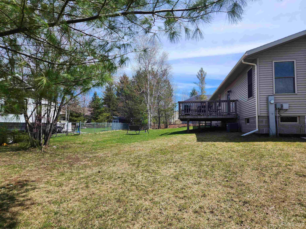
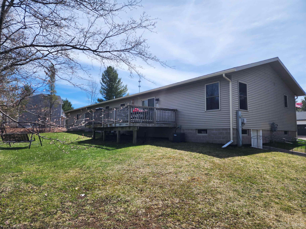
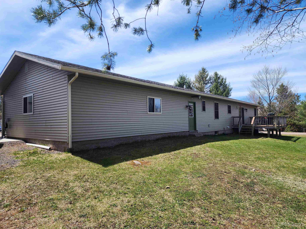
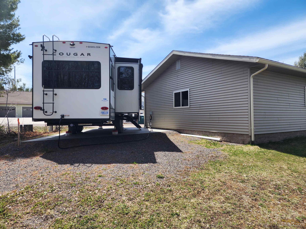
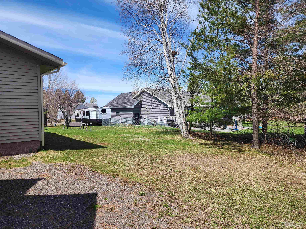
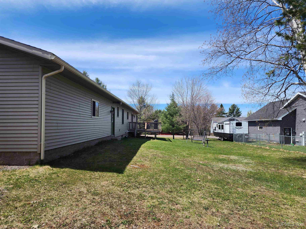
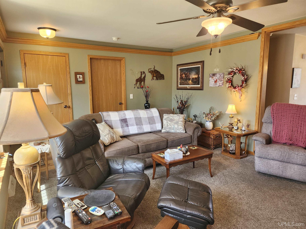
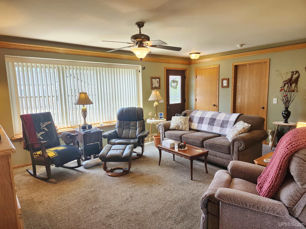
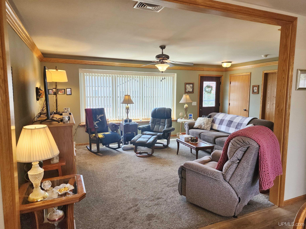
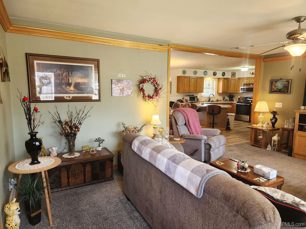
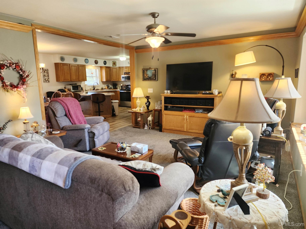
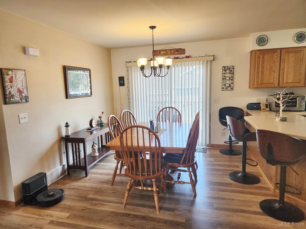
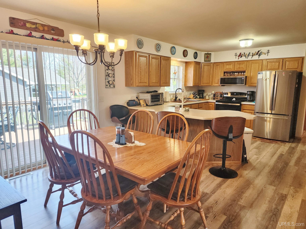
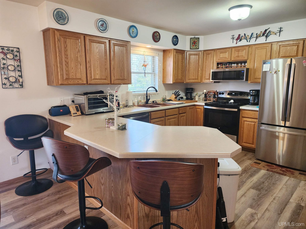
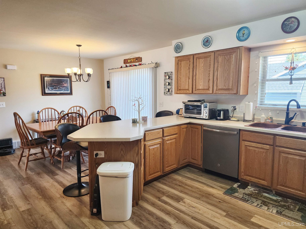
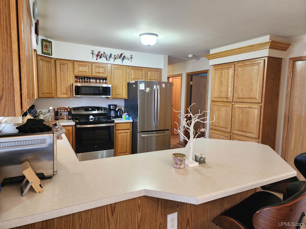
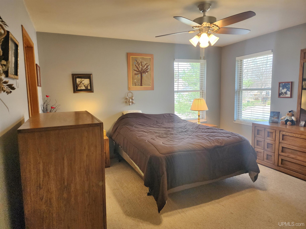
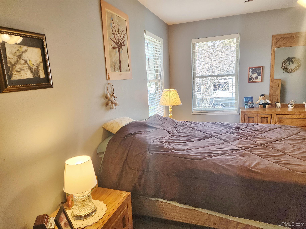
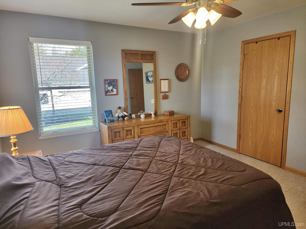
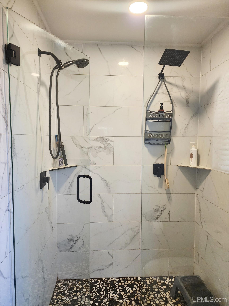
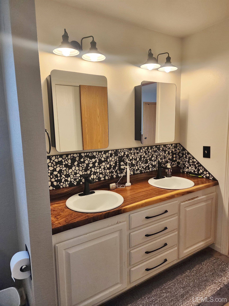
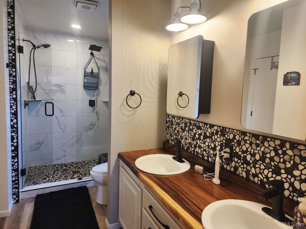
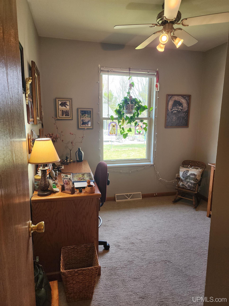
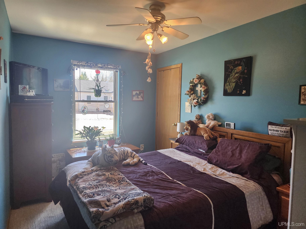
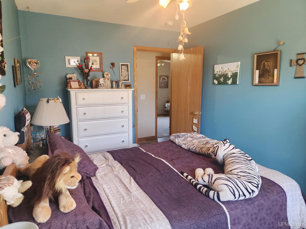
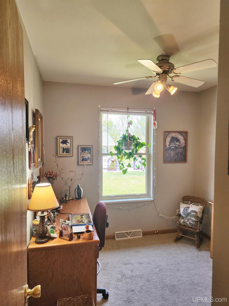
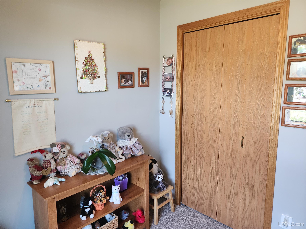
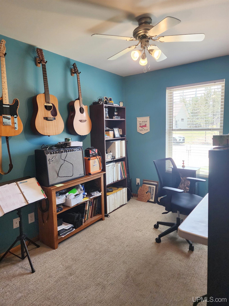
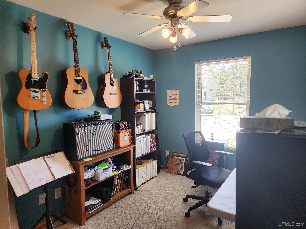
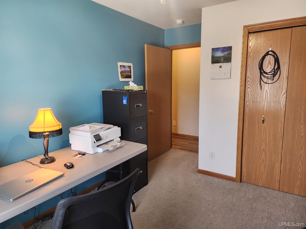
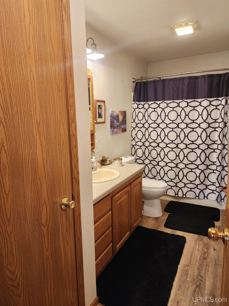
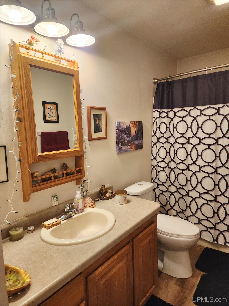
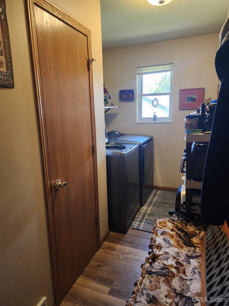
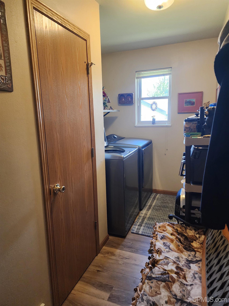
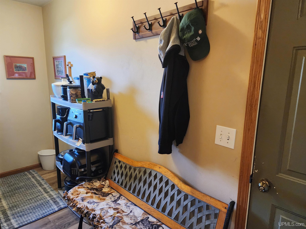
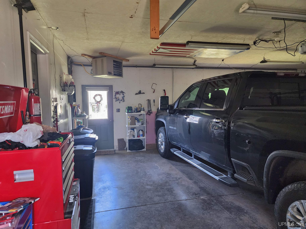
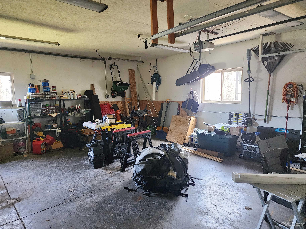
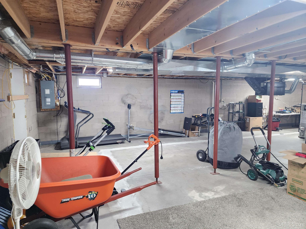
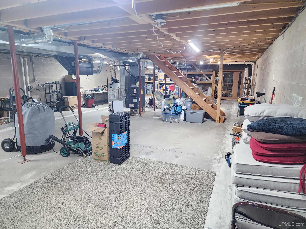
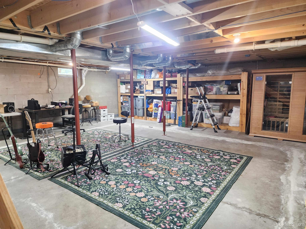
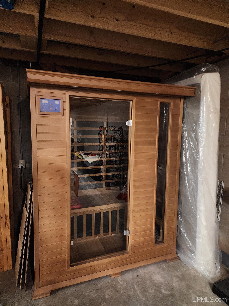
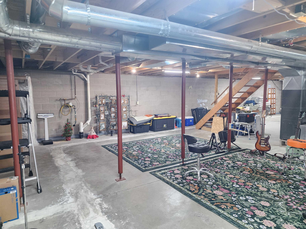
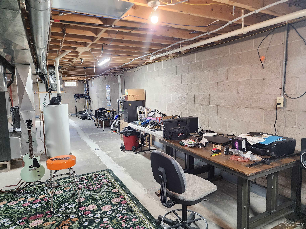
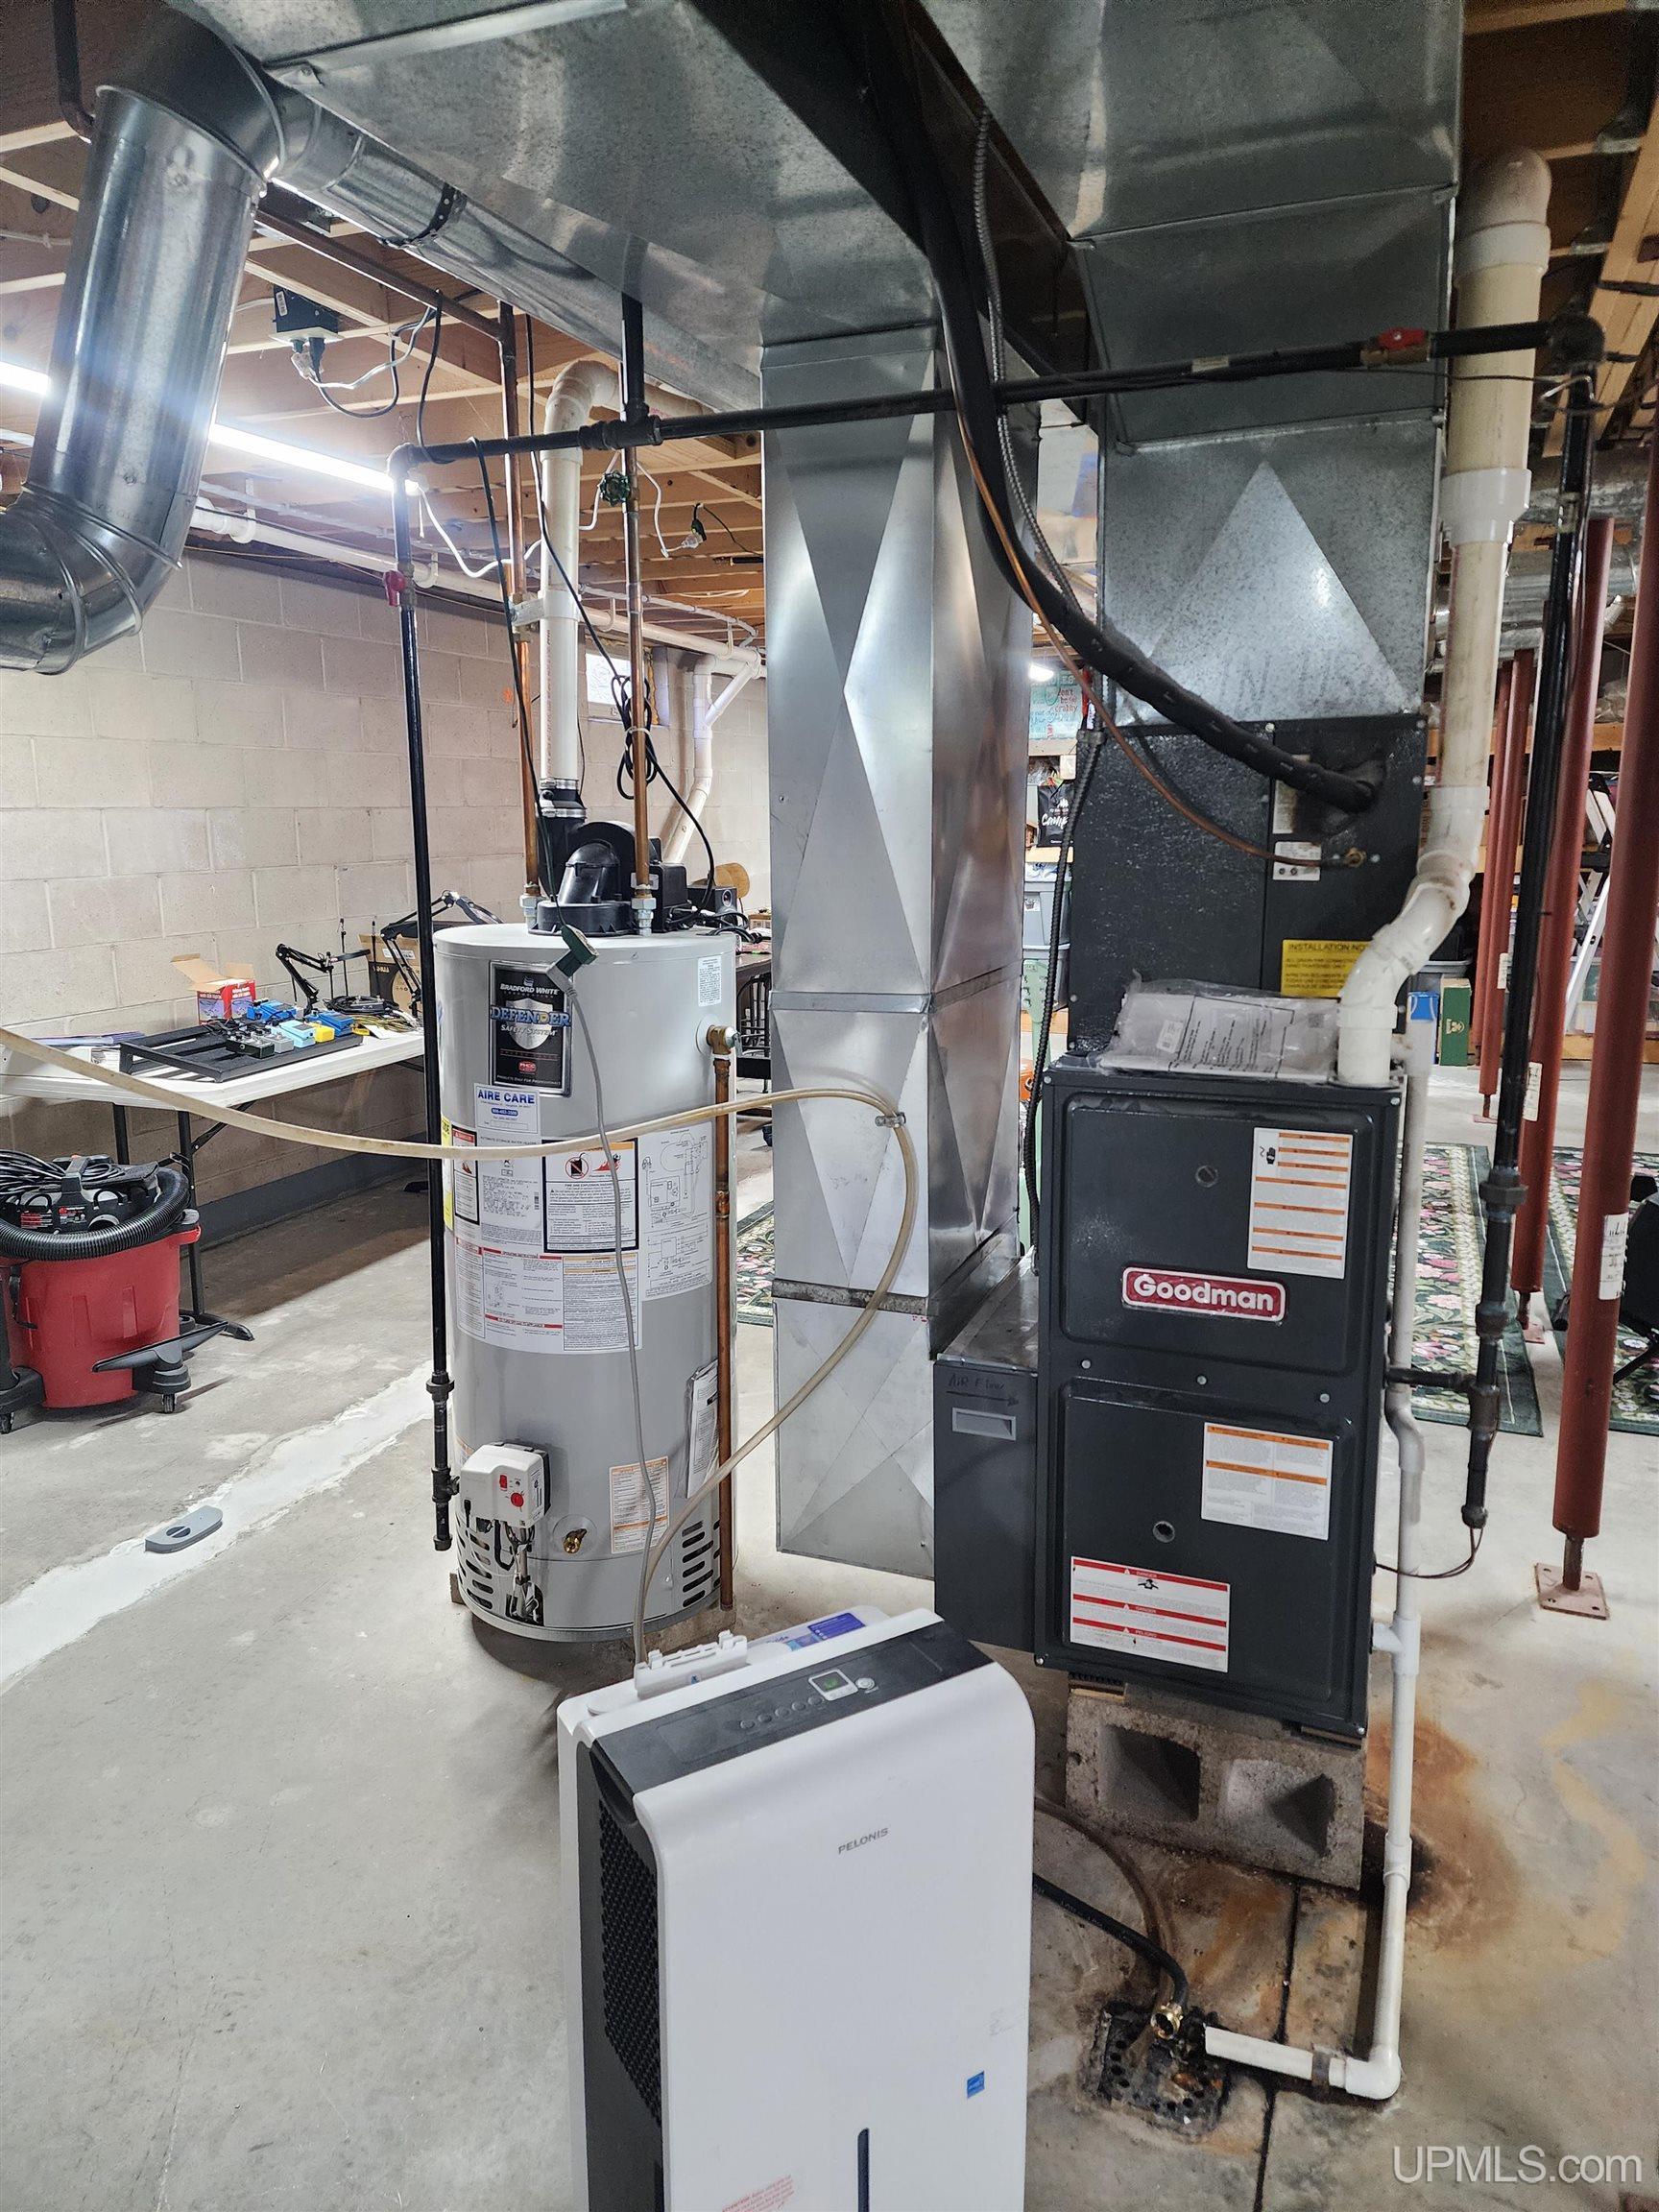
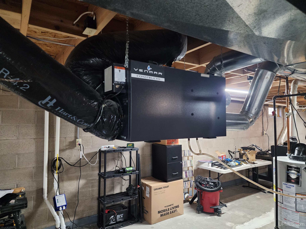
Here’s that ranch home in Hancock you’ve been waiting for. This is a well-cared for 1692 sq ft home that was built in 2005. It boasts 4 bedrooms, 2 baths, a 3-car heated garage and all on a 160x90 corner lot. The convenient location allows for easy access to anywhere in our area. Some recent improvements include the new front deck, Northland Basement system, concrete pad for your toys, new stove, fridge and microwave and an infrared sauna. The furnace is from 10/2022. Step in from the front deck to a bright and cheery living room and with the open floor plan you have the large eat-in kitchen close by. The kitchen has all new stainless-steel appliances, a double copper sink and ample cabinets and counter space. And be sure to check out the great pantry cabinets. The island has 3 very comfy chairs that will stay. If you prefer to cook with gas, there is a gas line ready to go. Off the eating area is a back deck to enjoy outdoor living. With central air and ceiling fans you will stay cool and sleep great. The master suite is on the left side of the home, has a walk-in closet, the bath has double vanities with a rock backsplash and an amazing walk-in shower with double shower heads. On the other side of the house are 3 more bedrooms with closets and large windows. There is a large full bath for these rooms. The mud room with the laundry is at the end of the hall. The full basement is high, dry, has tons of storage and you plan to finish it to your needs. This is where the infrared sauna is located. There is an oversized door to the side yard with a concrete ramp so moving items in and out is quick and easy. The 3-car garage is heated and roomy. Located close to the hospital and high school, just 4 blocks from the elementary school, within walking distance to the Maasto Hiihto trails and close to the snow mobile trail, now you can see this one great location.
Details
| MLS # | 50207698 |
|---|---|
| Listing Type | For Sale |
| Style | House |
| Sub-Type | Resale |
| Status | Keep Showing-contgcy Appl |
| Year | 2005 |
| Days On Site | 103 |
| Listing Provided By | RE/MAX DOUGLASS R.E.-H | BARBARA PARKER |
Features
| Bed(s) | 4 |
|---|---|
| Bath(s) | 2 Total |
| SQ Feet | 1,692 |
| Garage | 3 |
| Basement | Y |
| Story(s) | 1 |
| Zoning | R-1 (401) |
| Acreage | 0.33 |
Interior
| Rooms Total | 9 |
|---|---|
| Cooling Yes / No | Yes |
| Cooling | Ceiling Fan(s), Central Air |
| Heating Yes / No | Yes |
| Heating | Natural Gas, Forced Air |
| Interior Features | Sump Pump |
| Window Features | Storms/Screens, Bay Window(s), Window Treatments |
| Appliances | Dishwasher, Disposal, Dryer, Microwave, Range/Oven, Refrigerator, Washer, Gas Water Heater |
Exterior
| Construction Materials | Vinyl Siding |
|---|---|
| Foundation Details | Basement |
| Lot Features | Large Lot - 65+ Ft., Corner Lot, Subdivision, Walk to School, City Lot |
Parking
| Garage Yes / No | Yes |
|---|---|
| Attached Garage Yes / No | Yes |
| Parking Features | 3 or More Spaces, Garage |
Utilities
| Utilities | Cable Connected, Electricity Connected, Phone Connected, Sewer Connected, Underground Utilities, Water Connected |
|---|
Other
| List Aor | Upper Peninsula Assoc of Realtors |
|---|
Taxes
| Property | 1861 |
|---|
Area Information
| State | MI |
|---|---|
| County | Houghton |
| City | Hancock |
| Zip Code | 49930 |
| Area | Hancock (31013) |
| Listing VS Median (in 49930) | |
Price: $348,000 low | high Med: $289,500 sqft: 1,692 low | high Med: 1,847 $ / sqft: $206 low | high Med: $157 On site: 103 low | high Med: 74.5 | |
Market Activity 49930
Request a showing
Request a showing
Contact
Learn More About This Property

| State | MI |
|---|---|
| County | Houghton |
| City | Hancock |
| Zip Code | 49930 |
| Area | Hancock (31013) |
| Listing VS Median (in 49930) | |
Price: $348,000 low | high Med: $289,500 sqft: 1,692 low | high Med: 1,847 $ / sqft: $206 low | high Med: $157 On site: 103 low | high Med: 74.5 | |