New Listing
6136 Ormond Road,Davisburg, MI 48350
Davisburg, MI 48350
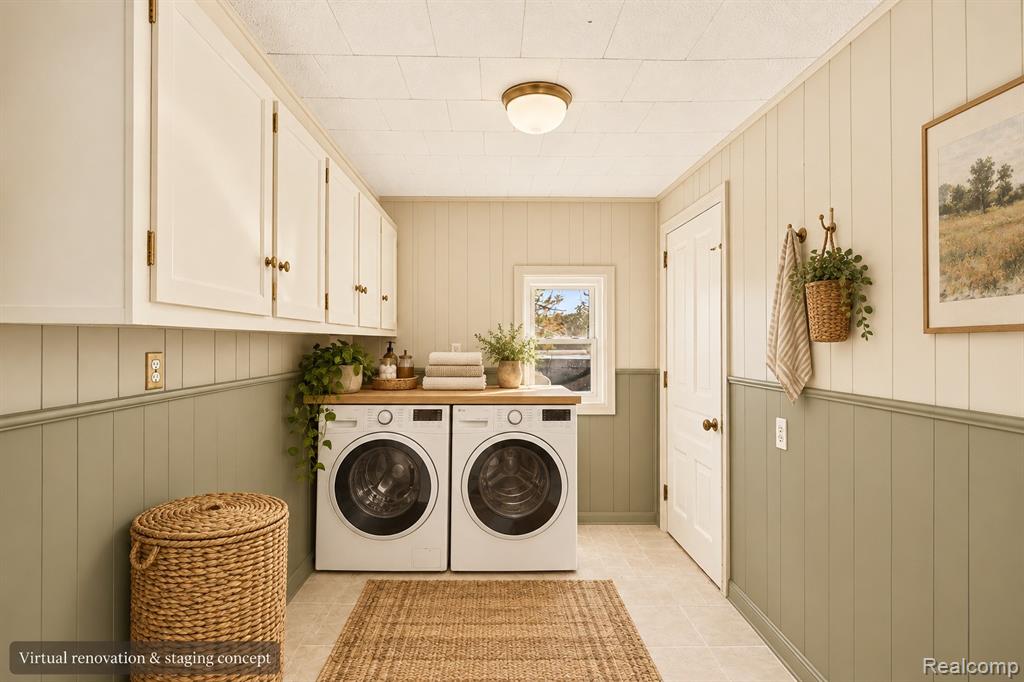
Description
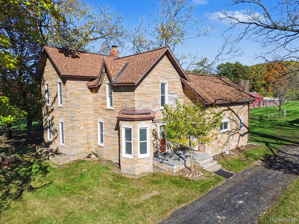
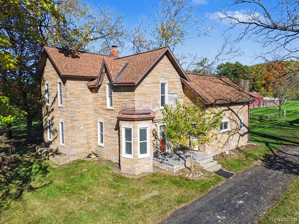
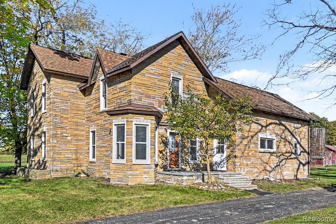
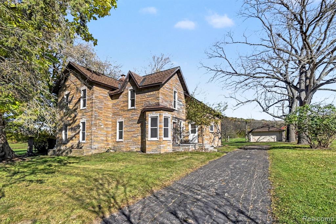
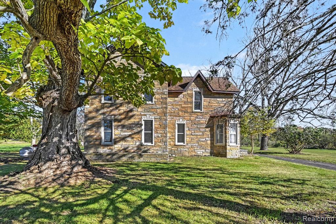
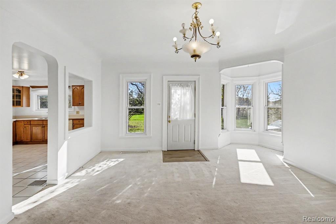
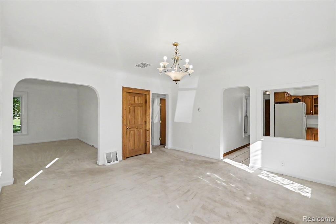
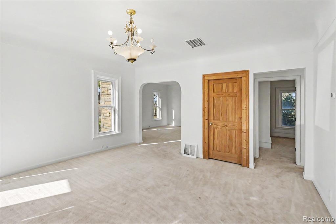
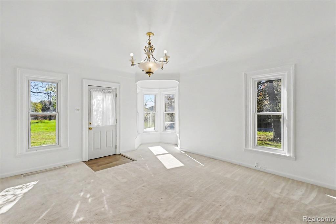
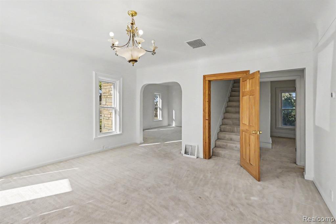
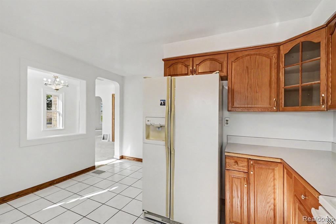
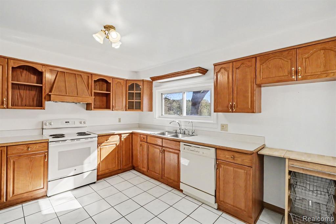
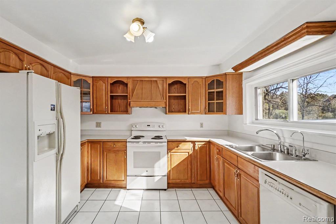
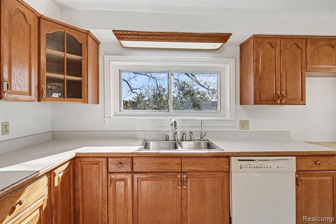
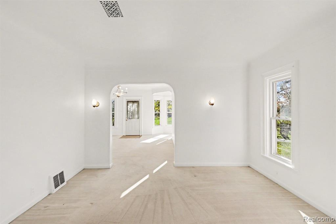
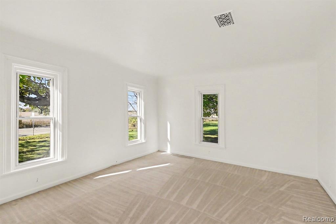
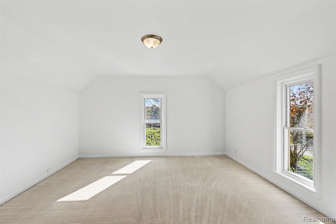
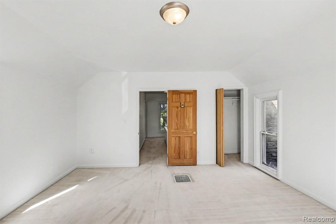
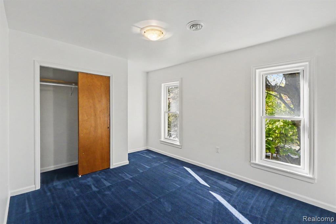
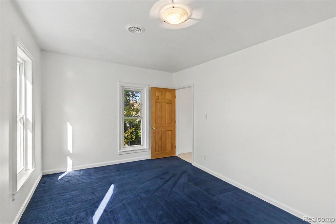
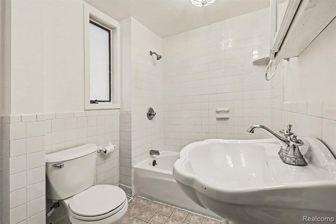
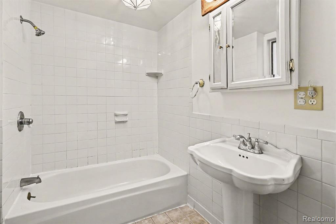
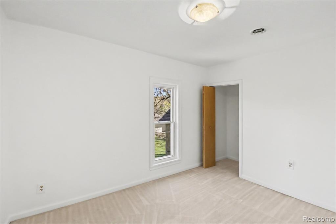
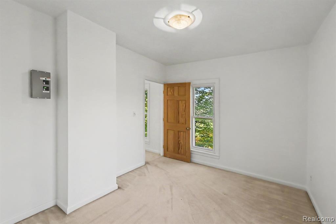
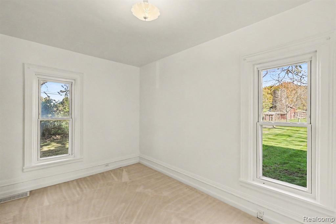
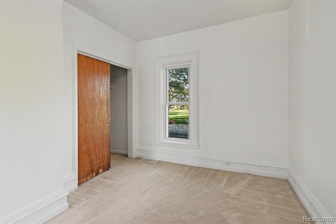
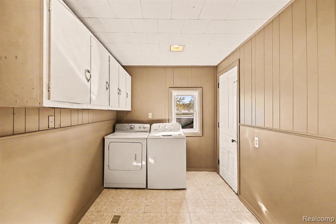
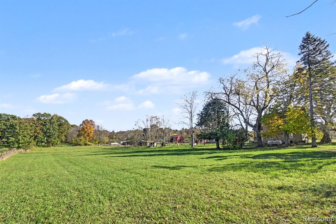
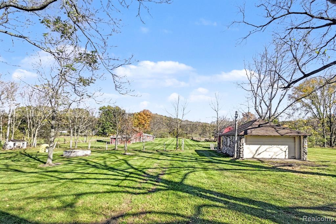
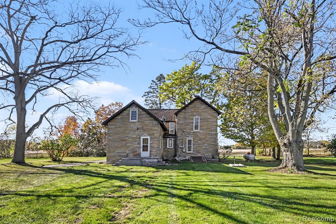
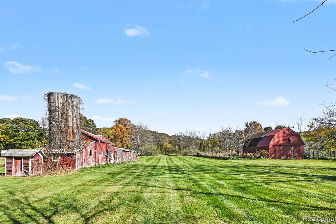
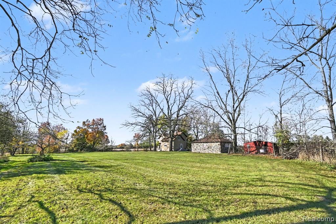
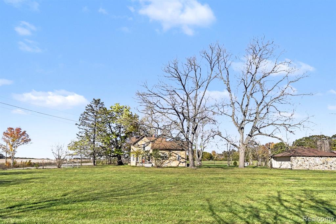
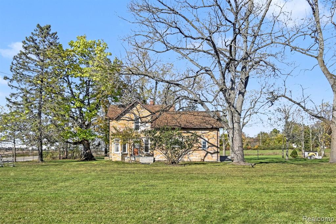
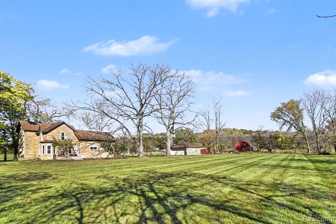
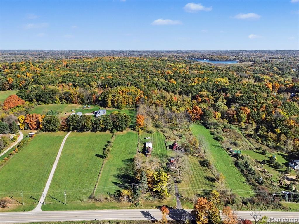
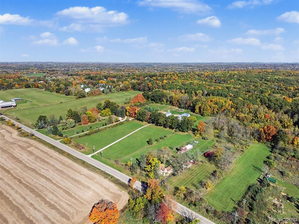
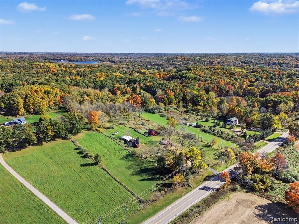
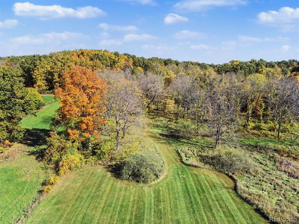
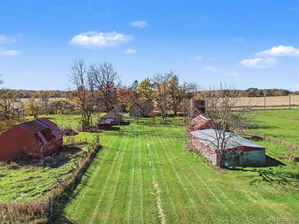
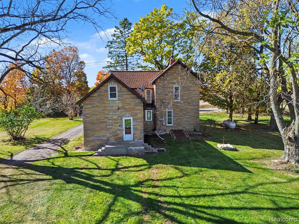
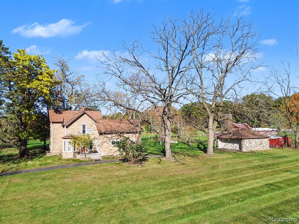
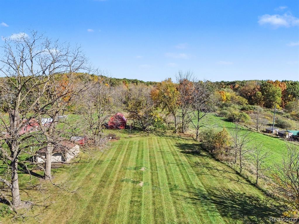
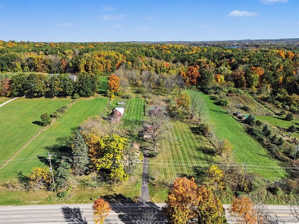
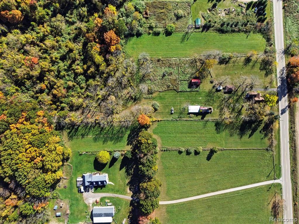
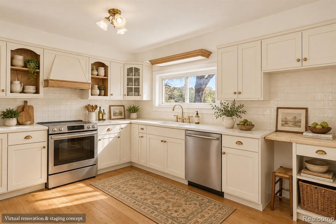
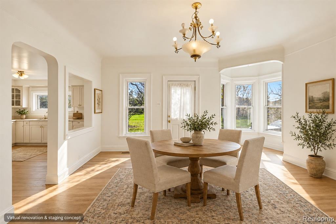
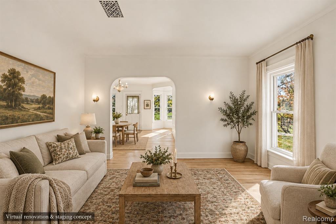
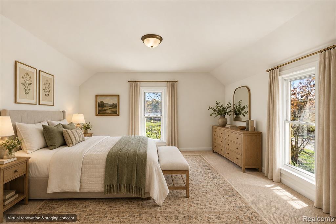
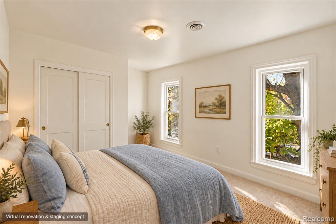
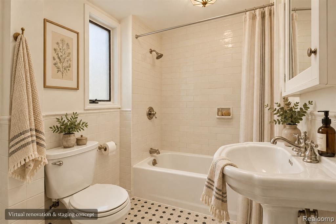
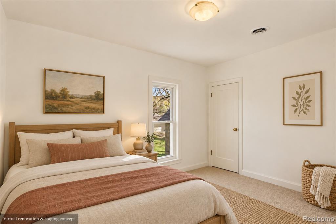
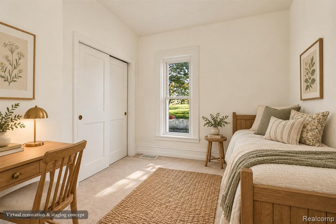
Four decades of memories, more than 14 acres, and a farmhouse dating to the 1800s make this Oakland County property something special. Loved by the same owner for 40 years, this Springfield Township retreat offers rolling land, designated grass pasture ready for grazing or cutting, wooded areas, and room to enjoy the outdoors in every season. An established, drivable path leads into the back acreage, where a substantial hill adds character to the landscape, while the hill south of the house makes a memorable sledding spot. Watch deer and other wildlife, explore your own land, or bring everyone together for outdoor celebrations with room for large crowds. The four-bedroom farmhouse offers approximately 2,021 square feet, with sunlit rooms, charming archways, a kitchen overlooking the grounds, and the opportunity to make an enduring home your own. Weathered barns and outbuildings reflect the property's agricultural past and offer a project for buyers interested in exploring their restoration potential; repairs are needed. The acreage will appeal to nature lovers and outdoor enthusiasts, with potential hunting use. Make your homesteading dreams a reality. Imagine growing your own vegetables, planting fruit trees, gathering fresh eggs, or exploring beekeeping and small-scale agricultural pursuits. The mix of open acreage and woods provides a compelling setting for a future homestead, with space for gardens, outdoor projects, and quiet moments surrounded by nature. Enjoy the privacy and breathing room of country living with shopping and dining in Clarkston and Highland, plus Great Lakes Crossing in Auburn Hills, within reach. Nearby Indian Springs Metropark offers trails, golf, and nature exploration, adding even more ways to enjoy the area. Whether you envision gardening, gathering, or simply a quieter daily rhythm, this property offers the space and setting to create your next chapter.
Details
| MLS # | 61040545 |
|---|---|
| Listing Type | For Sale |
| Style | House |
| Sub-Type | Resale |
| Status | Active |
| Year | 1898 |
| Days On Site | 3 |
| Listing Provided By | Arterra Luxe Collection LLC | Jessica Juel |
Features
| Bed(s) | 4 |
|---|---|
| Bath(s) | 1 Total |
| SQ Feet | 2,012 |
| Garage | 2 |
| Basement | Y |
| Story(s) | 2 |
| Acreage | 14.06 |
Interior
| Rooms Total | 9 |
|---|---|
| Cooling Yes / No | Yes |
| Cooling | Central Air |
| Heating Yes / No | Yes |
| Heating | Forced Air |
| Appliances | Dishwasher, Dryer, Range/Oven, Washer, Propane Hot Water |
Exterior
| Construction Materials | Stone |
|---|---|
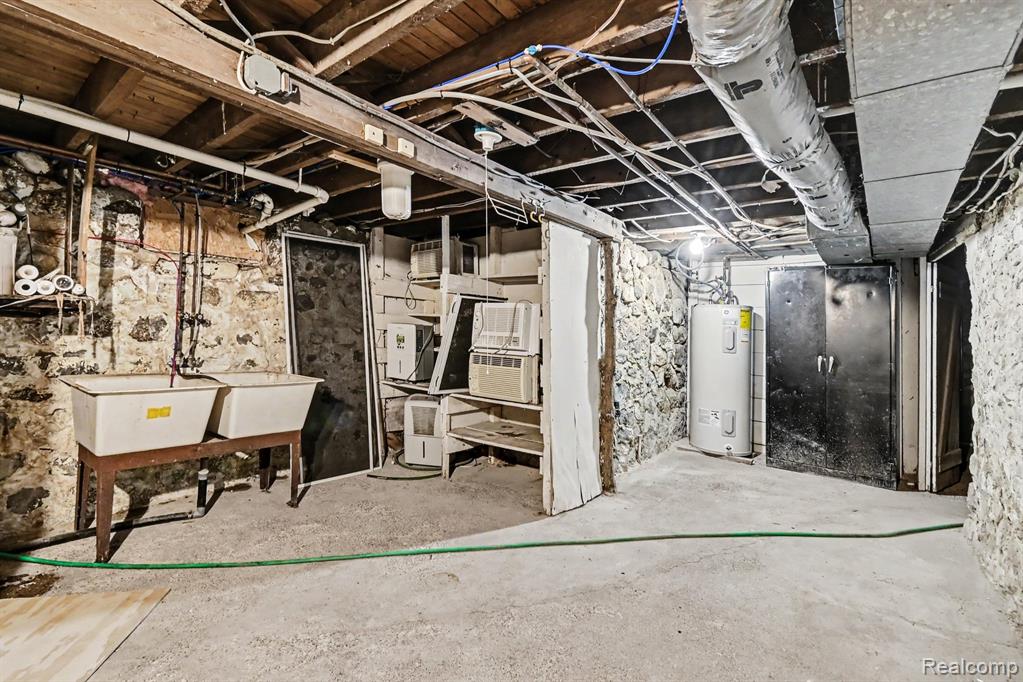
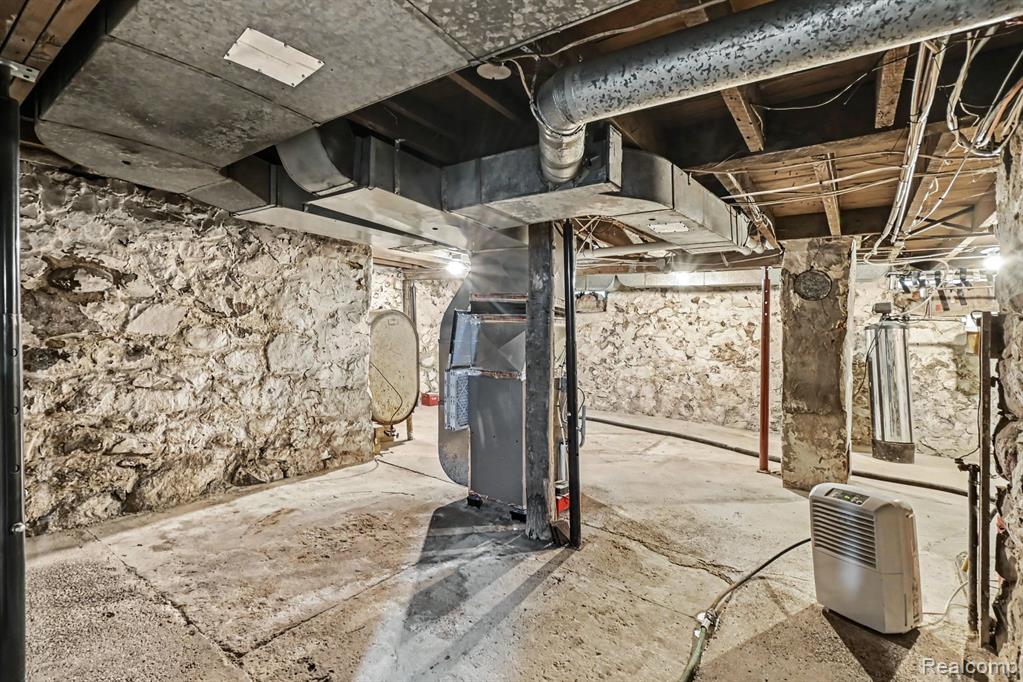
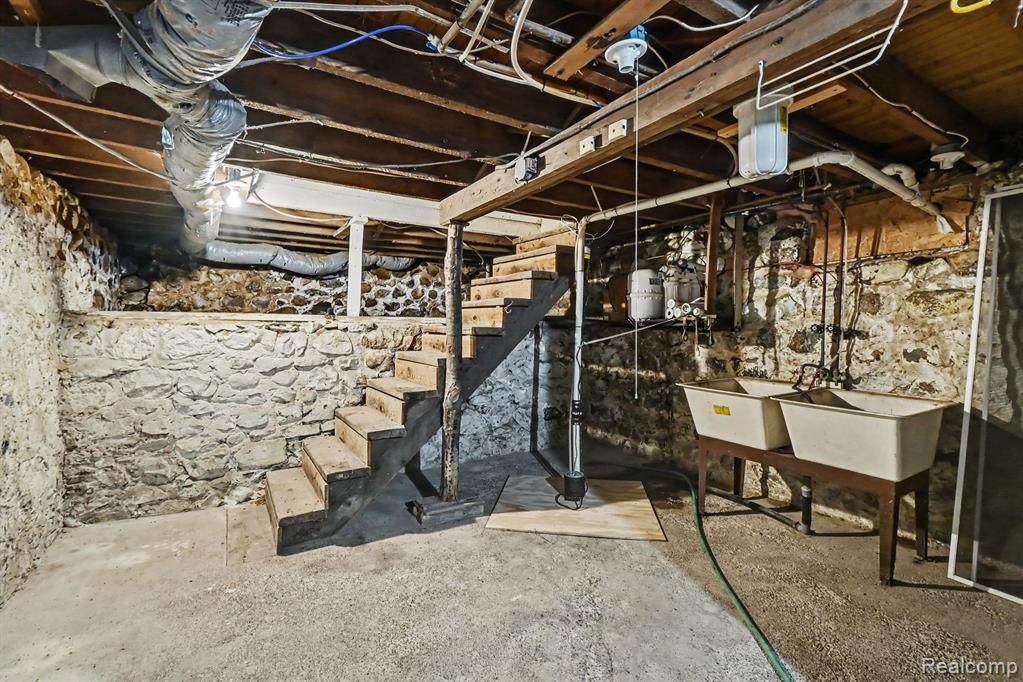
| Foundation Details | Basement |
| Lot Features | Farm, Split Possible, Wooded |
Parking
| Garage Yes / No | Yes |
|---|---|
| Attached Garage Yes / No | No |
Other
| List Aor | Real Comp |
|---|
Taxes
| Property | 4513 |
|---|
Area Information
| State | MI |
|---|---|
| County | Oakland |
| City | Davisburg |
| Zip Code | 48350 |
| Area | Springfield Twp (63071) |
| Listing VS Median (in 48350) | |
Price: $399,900 low | high Med: $407,450 sqft: 2,012 low | high Med: 1,852 $ / sqft: $199 low | high Med: $221 On site: 3 low | high Med: 50 | |
Market Activity 48350
Request a showing
Request a showing
Listed By
Learn More About This Property

| State | MI |
|---|---|
| County | Oakland |
| City | Davisburg |
| Zip Code | 48350 |
| Area | Springfield Twp (63071) |
| Listing VS Median (in 48350) | |
Price: $399,900 low | high Med: $407,450 sqft: 2,012 low | high Med: 1,852 $ / sqft: $199 low | high Med: $221 On site: 3 low | high Med: 50 | |