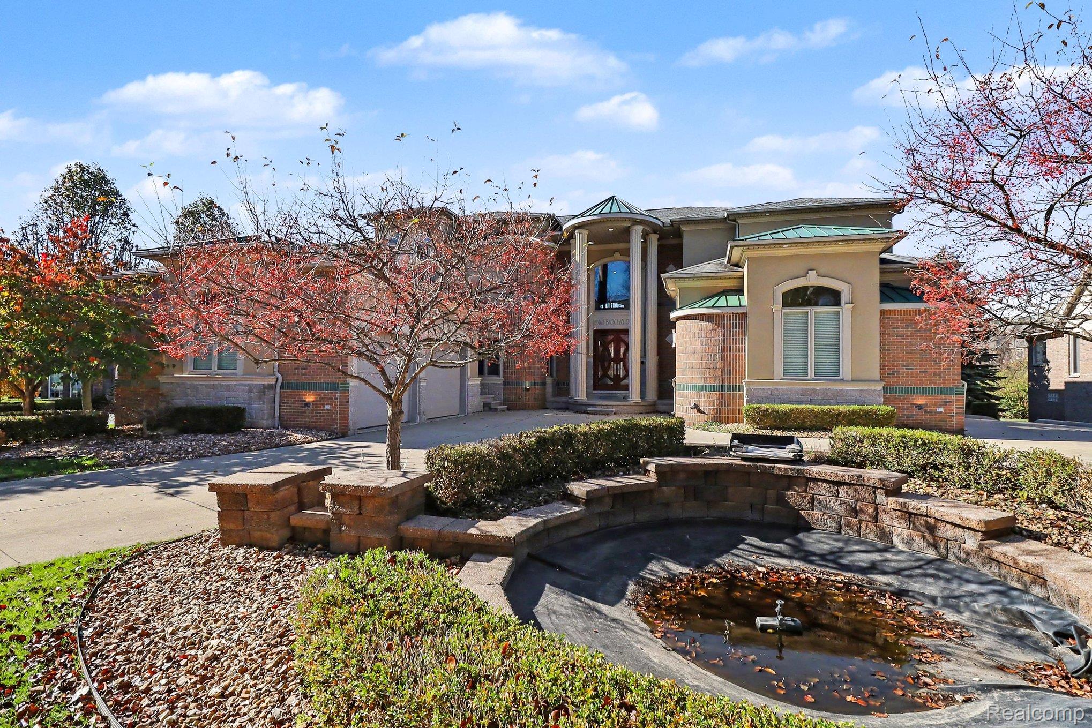
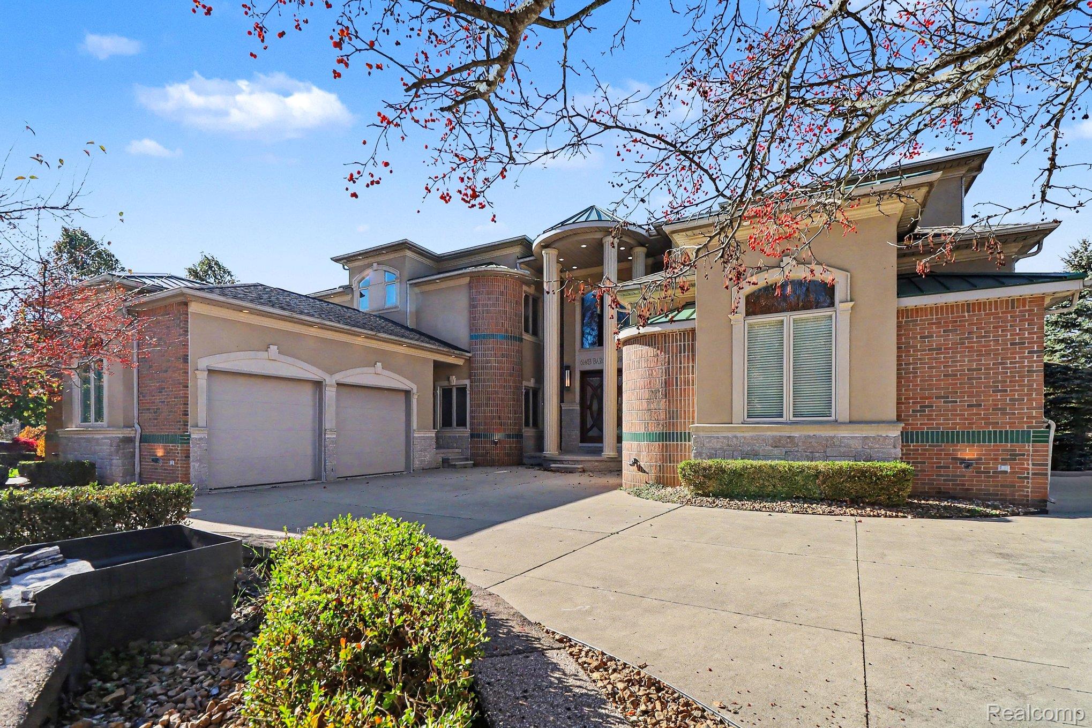
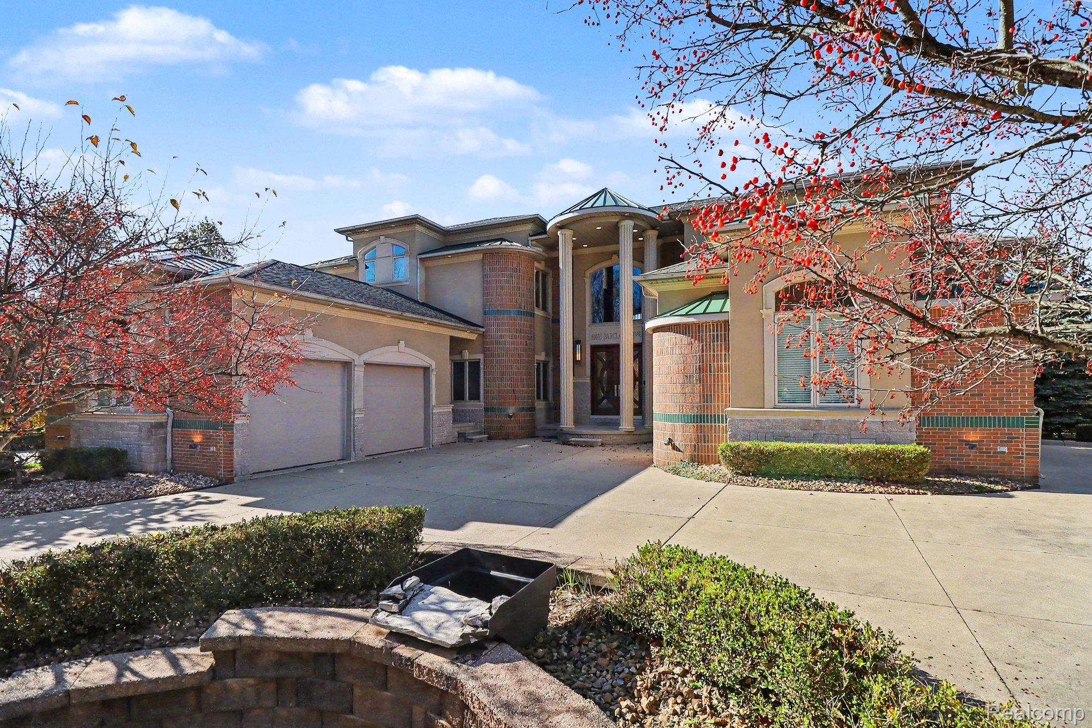
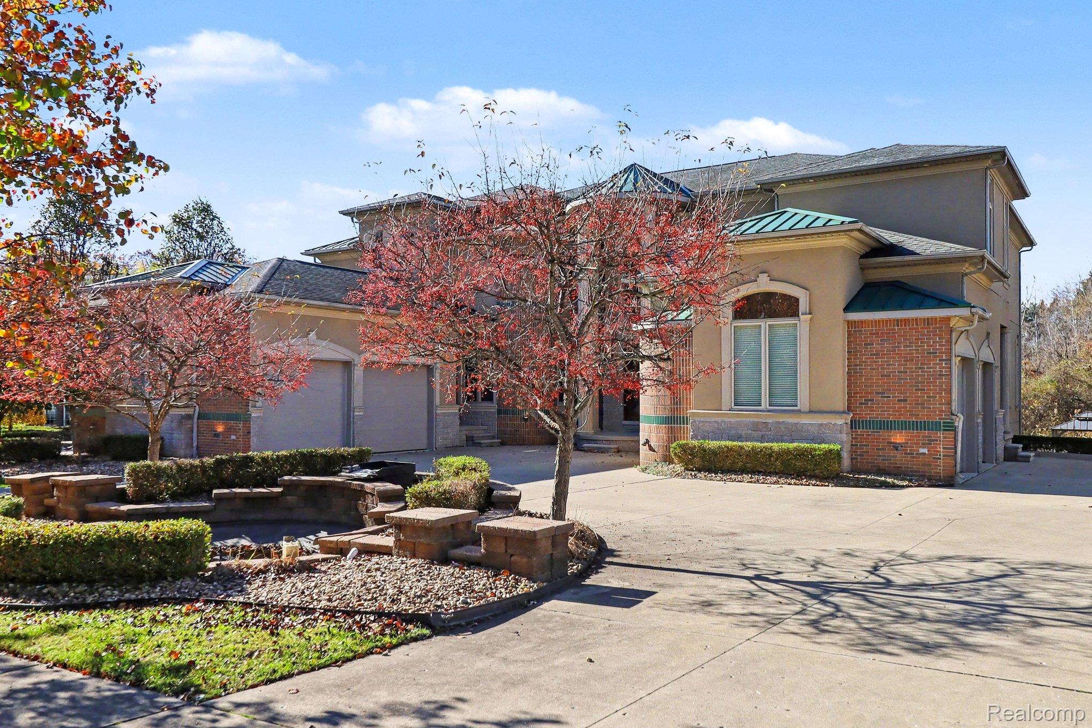
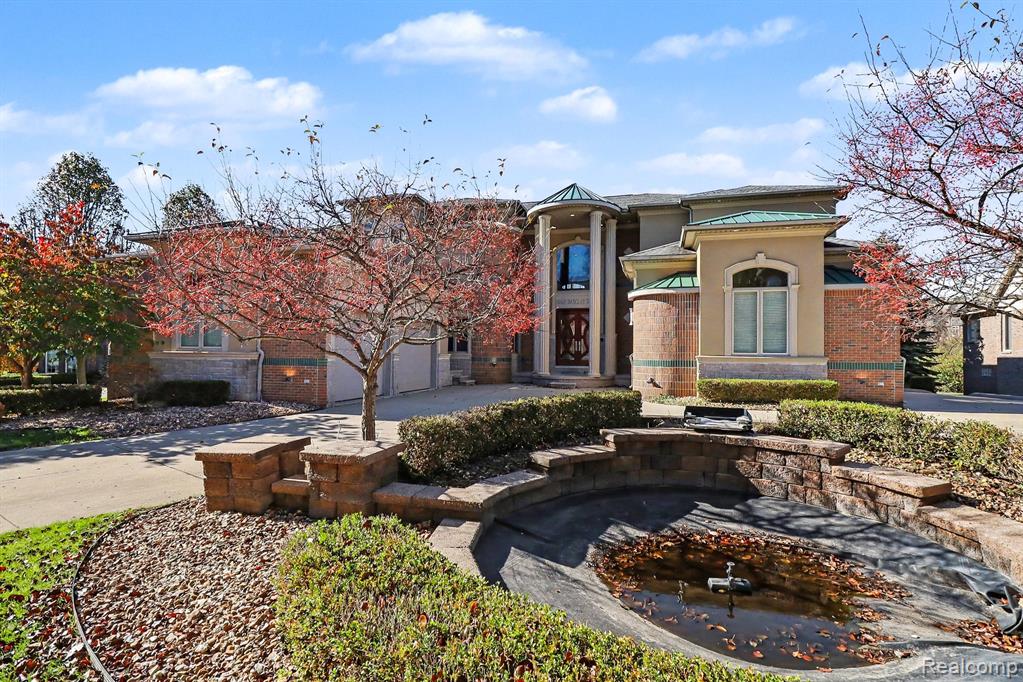
Multi-level brick and stucco facade featuring arched window detailing, a circular stone-lined fountain, and an entrance portico supported by columns
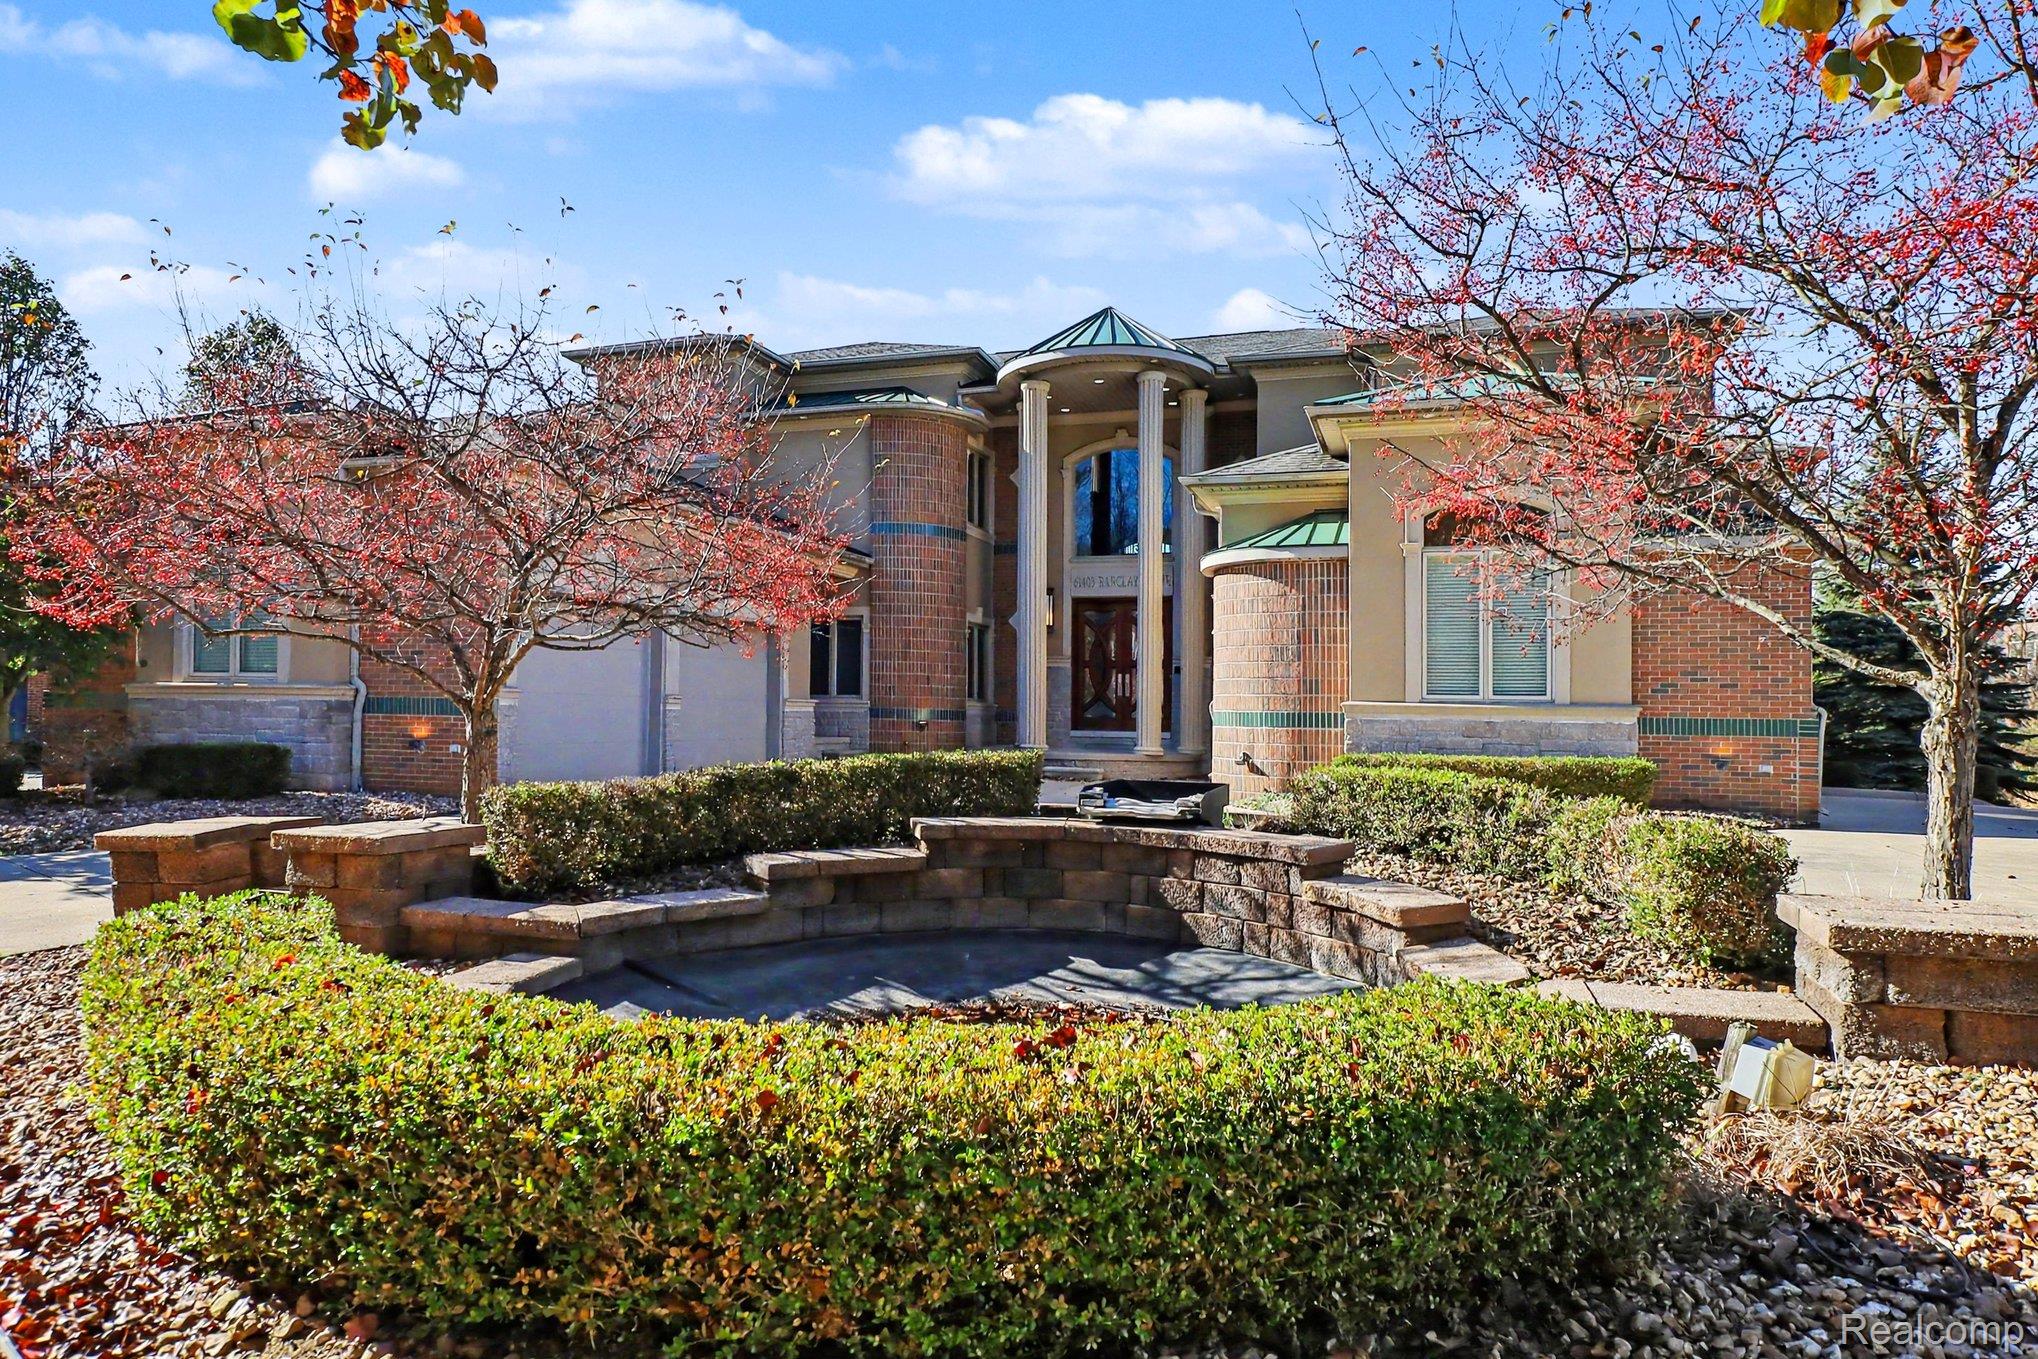
Brick and stone facade featuring a pillared entryway with a multi-story arched window, curved architectural wall elements, and a multi-level stone retaining wall with manicured landscaping
Custom residence featuring a multi-material facade of brick and stucco, a grand covered entryway with structural columns, dual arched windows, and decorative metal roof accents
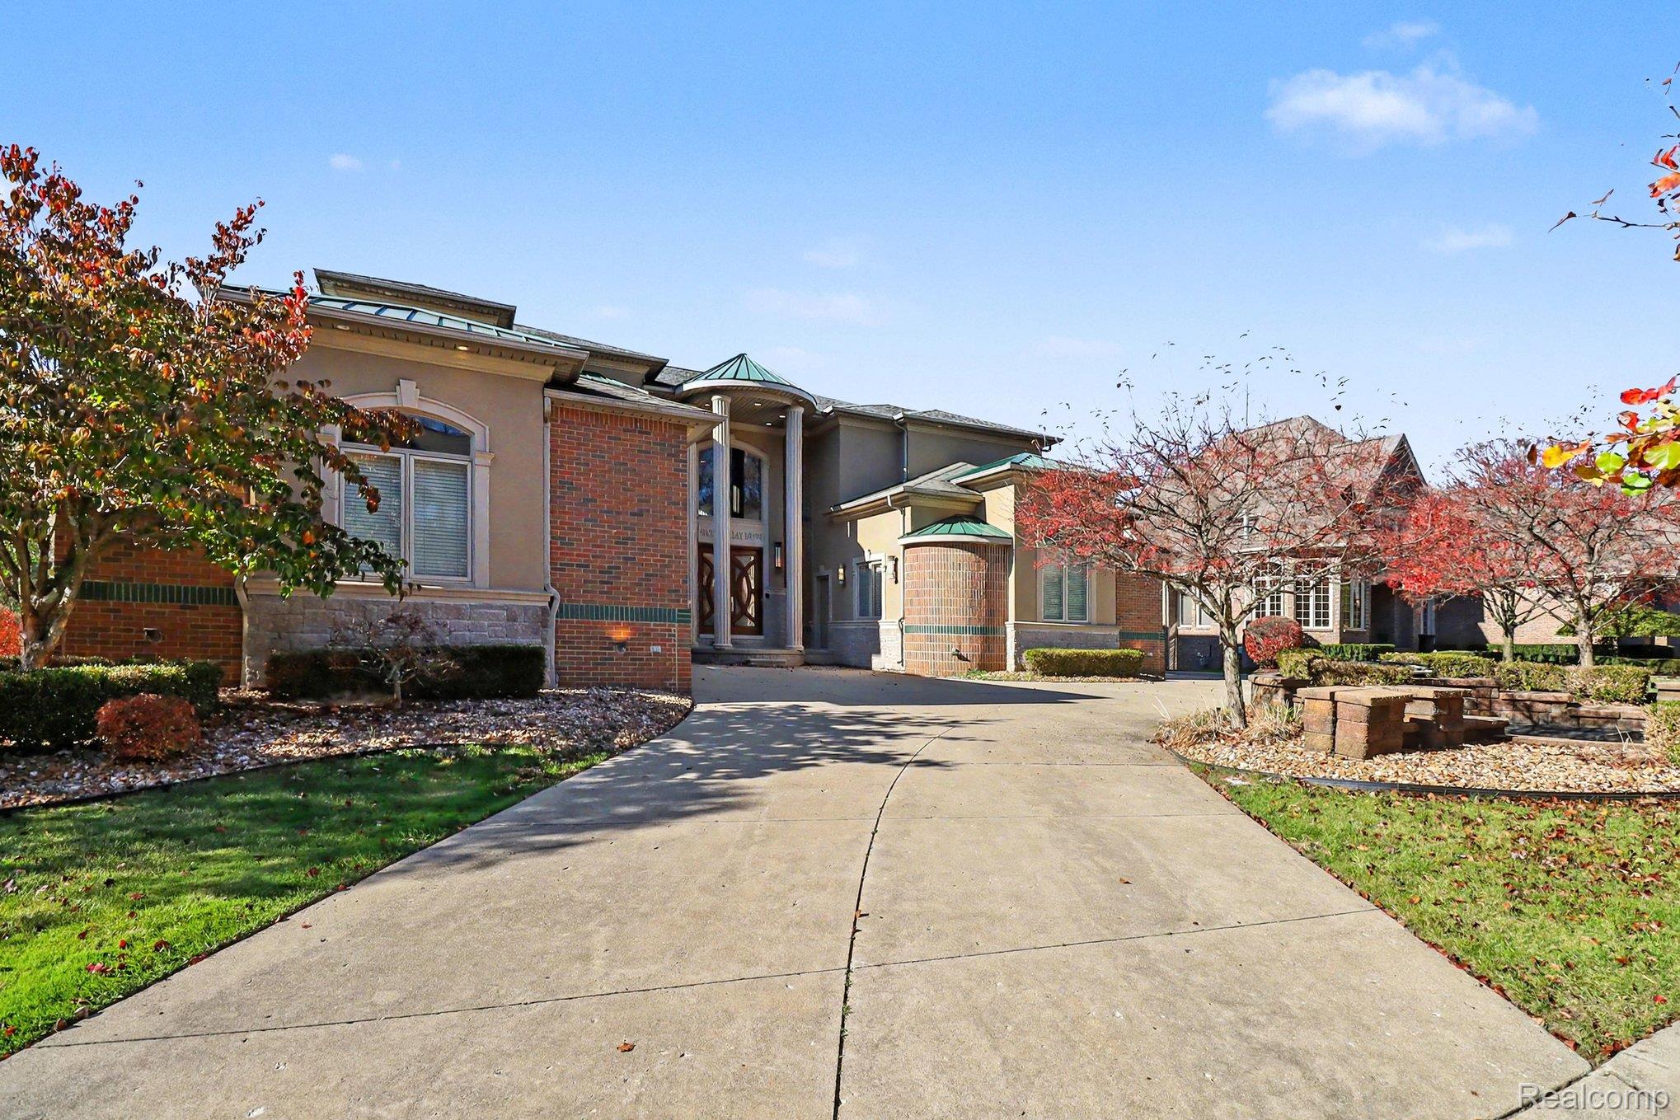
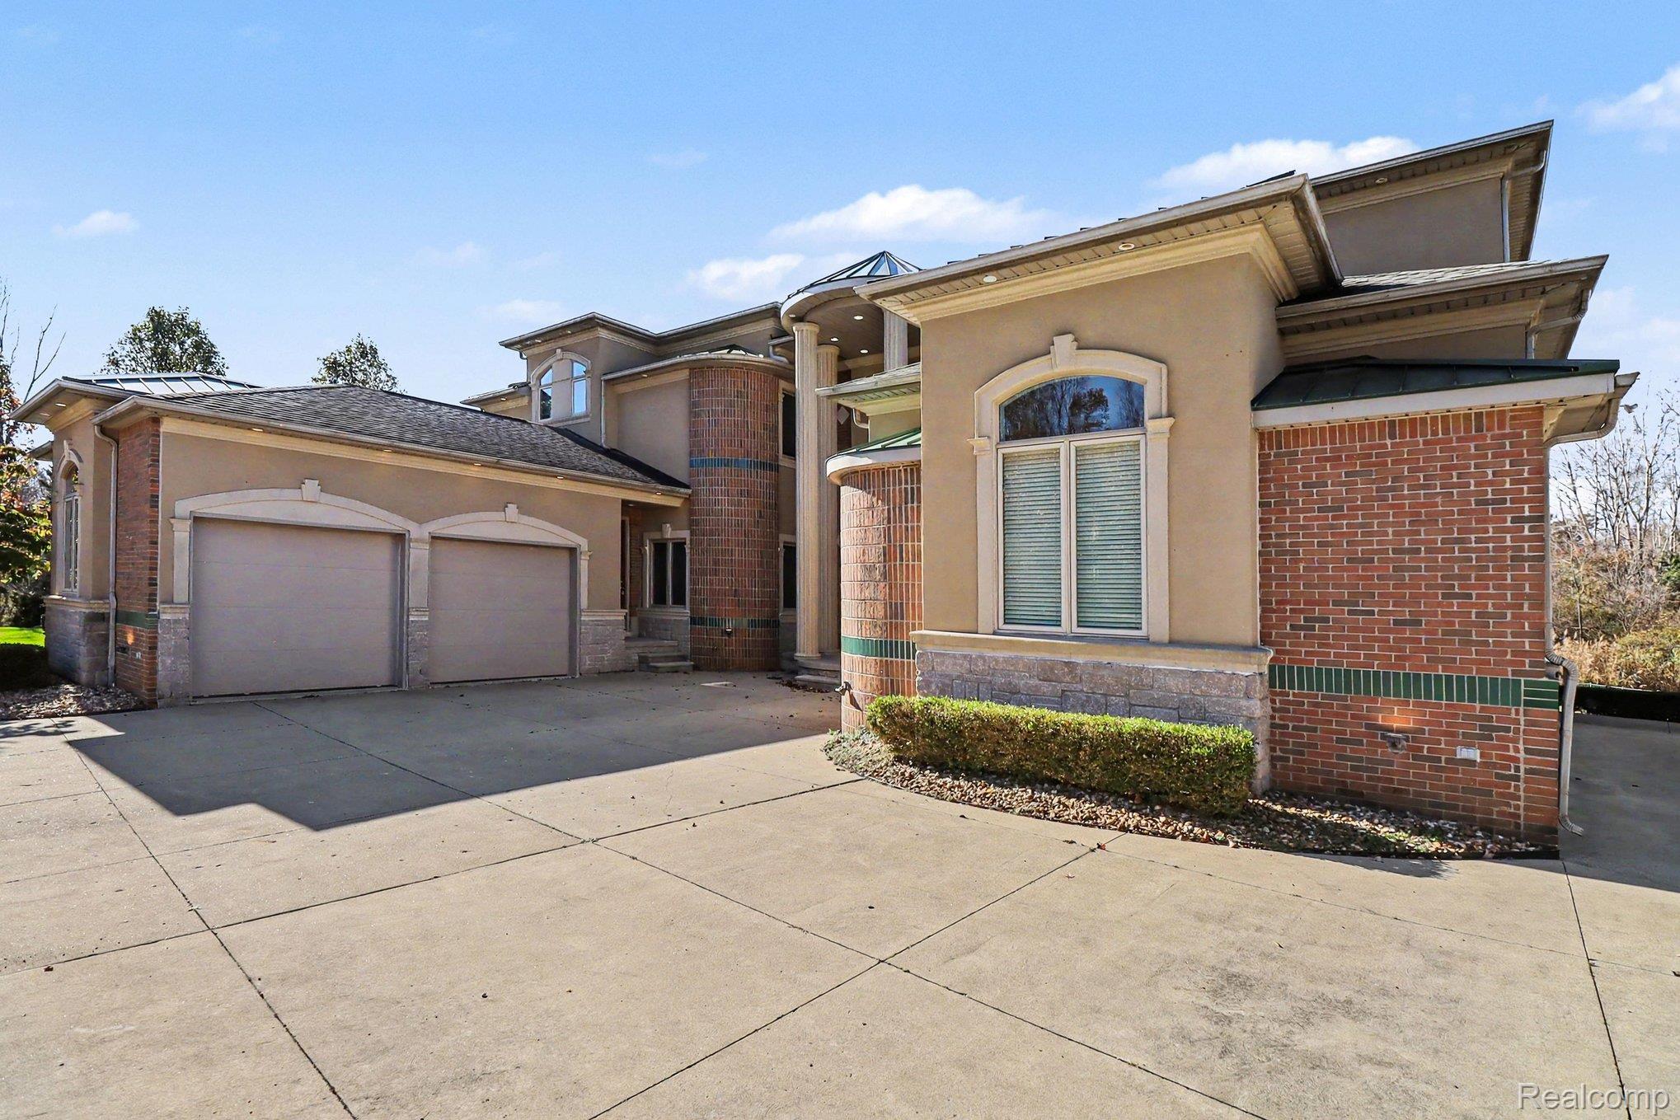
Multi-level exterior featuring a combination of brick and stucco siding, a multi-car garage, and a concrete driveway
Custom multi-story residence featuring a brick and stucco exterior, two-car garage, covered entryway with classical columns, and architectural rooflines
Multi-level exterior featuring a brick and stucco facade, concrete driveway, attached multi-car garage, covered entryway with stone pillars, and arched window details
Multi-level exterior featuring a combination of brick and stucco siding, a multi-car garage, tiered stone hardscaping, and metal roofing accents
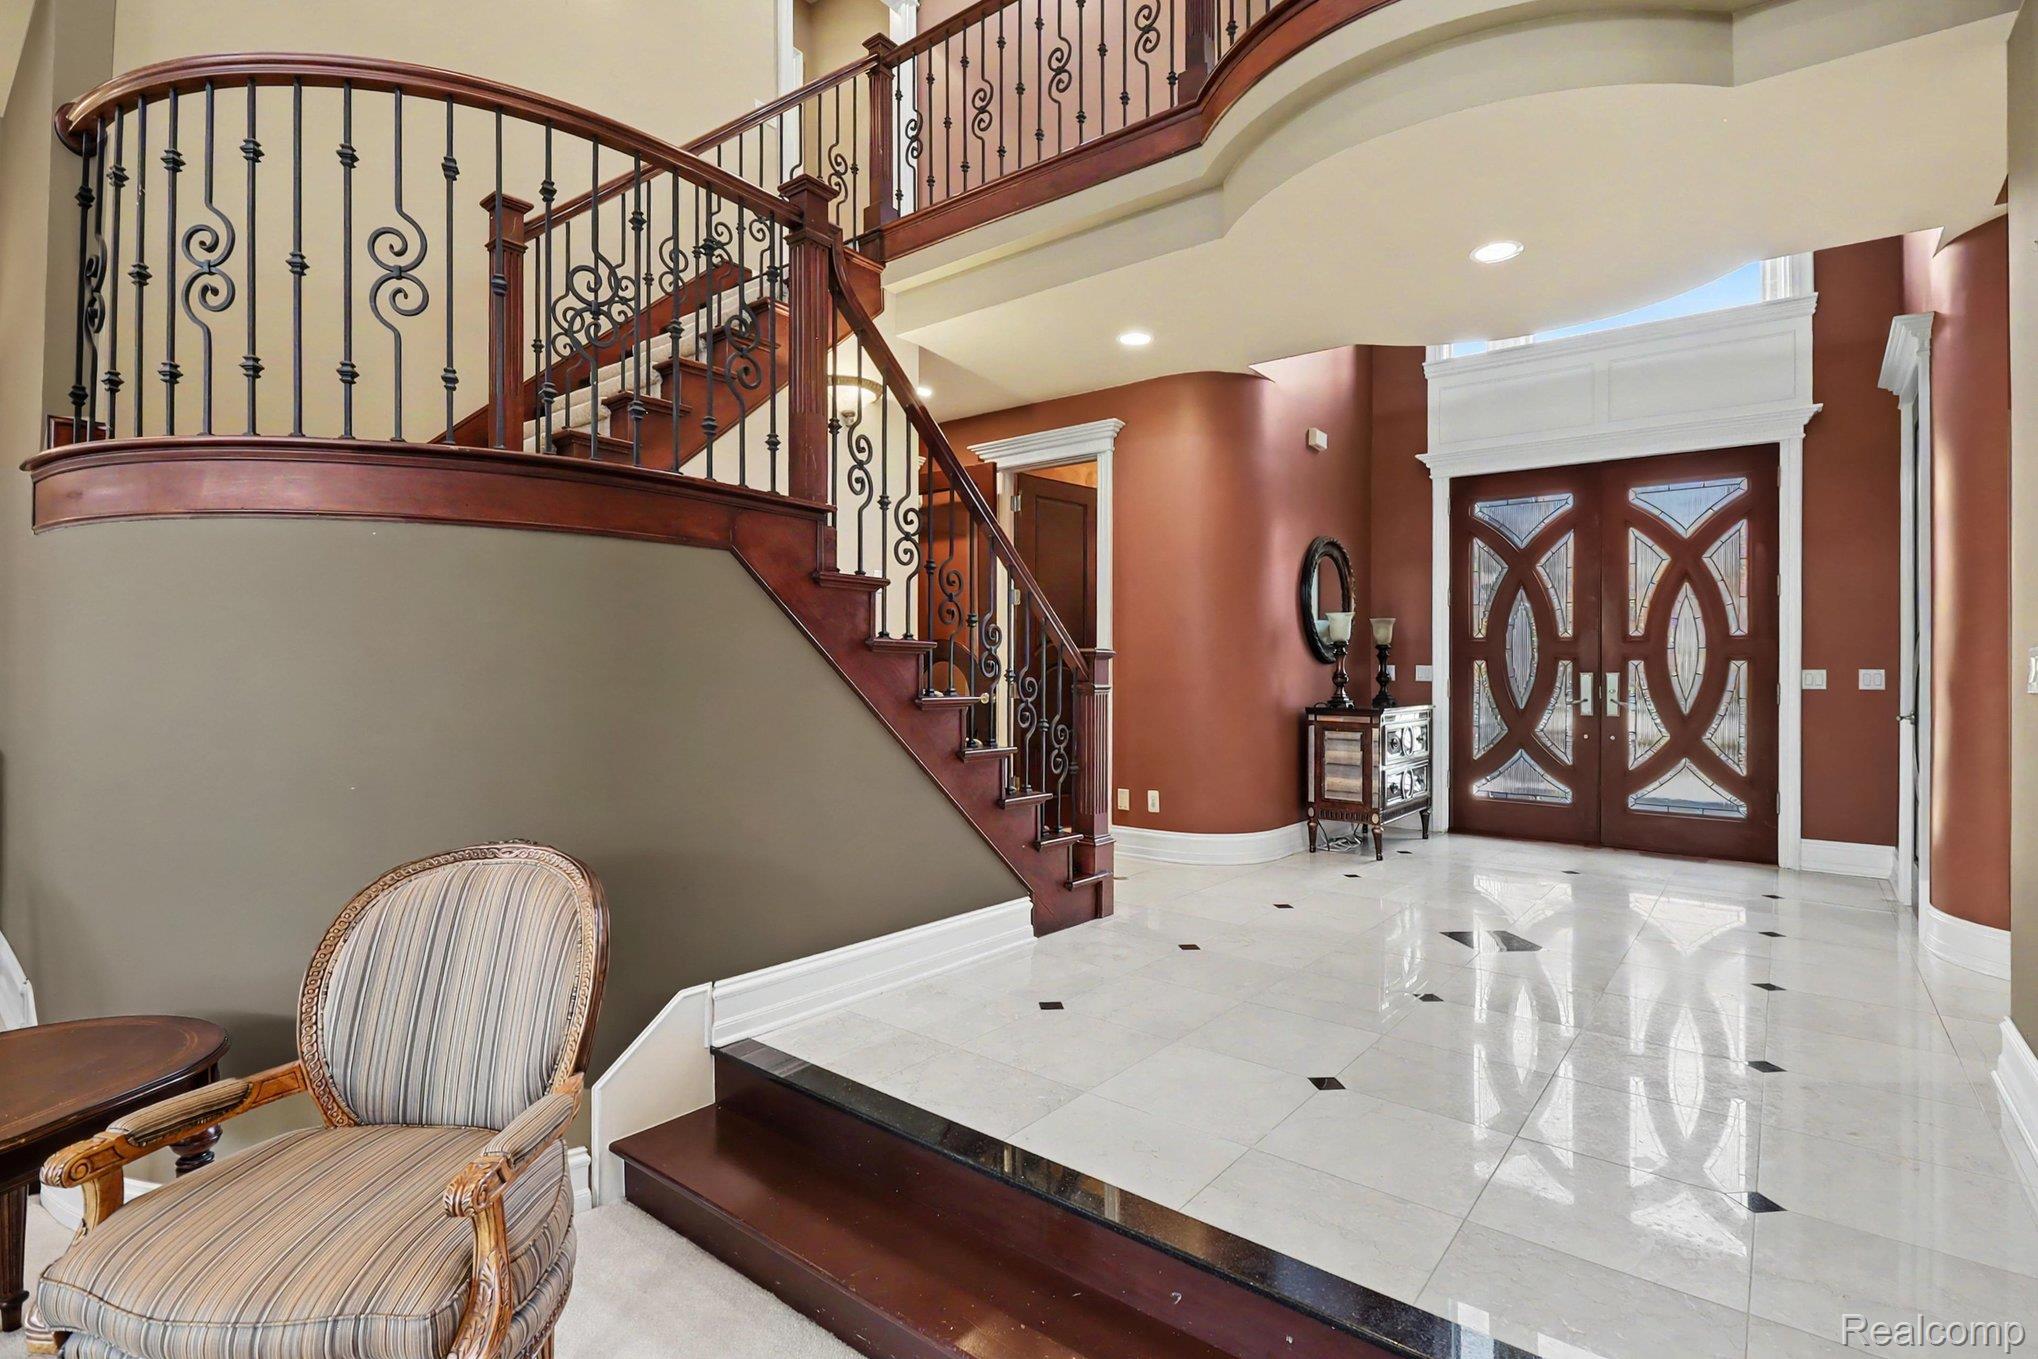
Foyer featuring large-format tile flooring with decorative inlay, double-door entrance with decorative glass inserts, and a curved staircase with wood handrails and wrought iron balusters
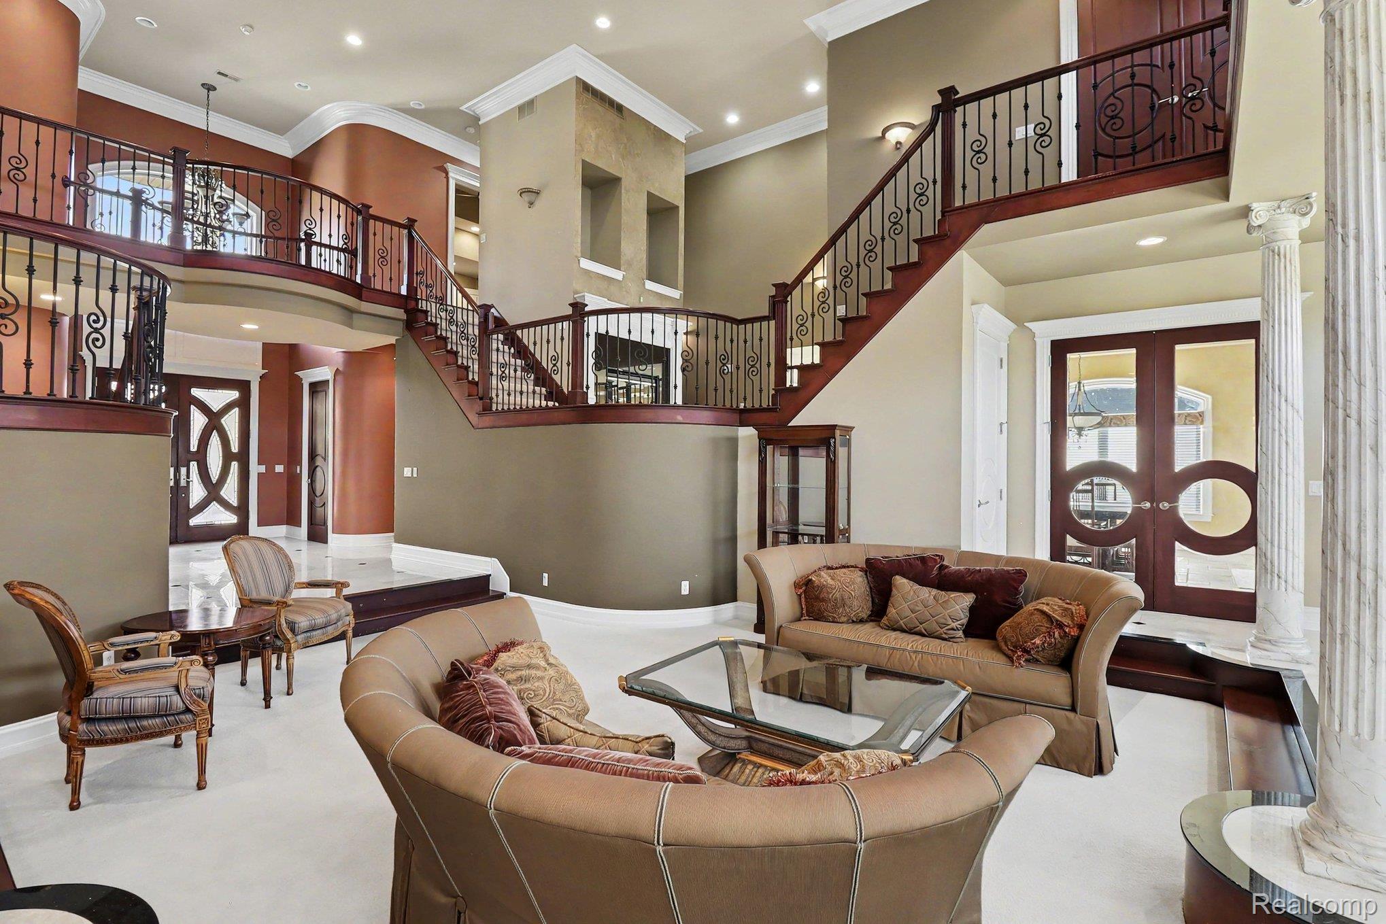
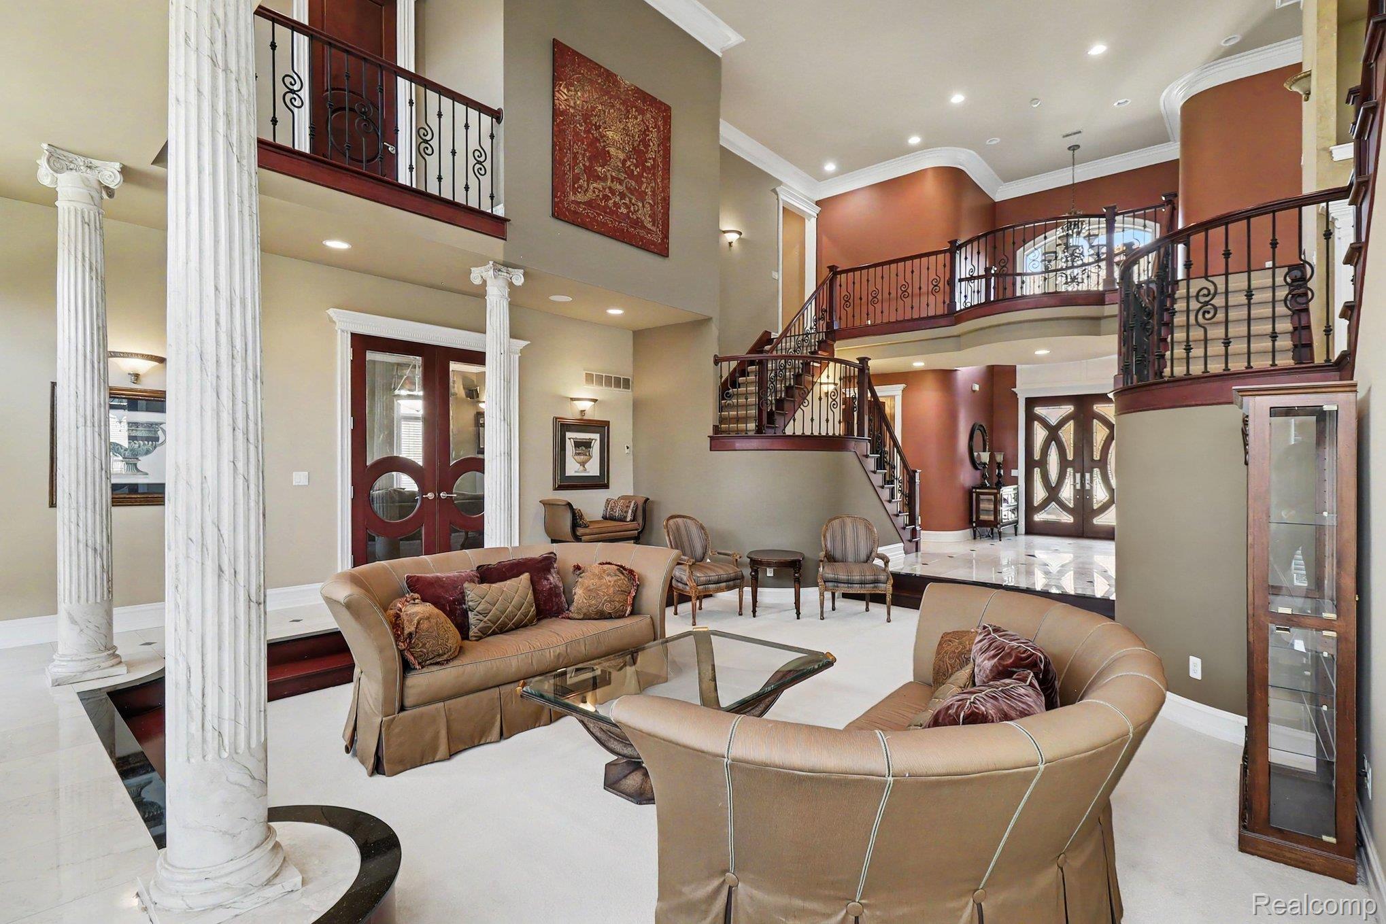
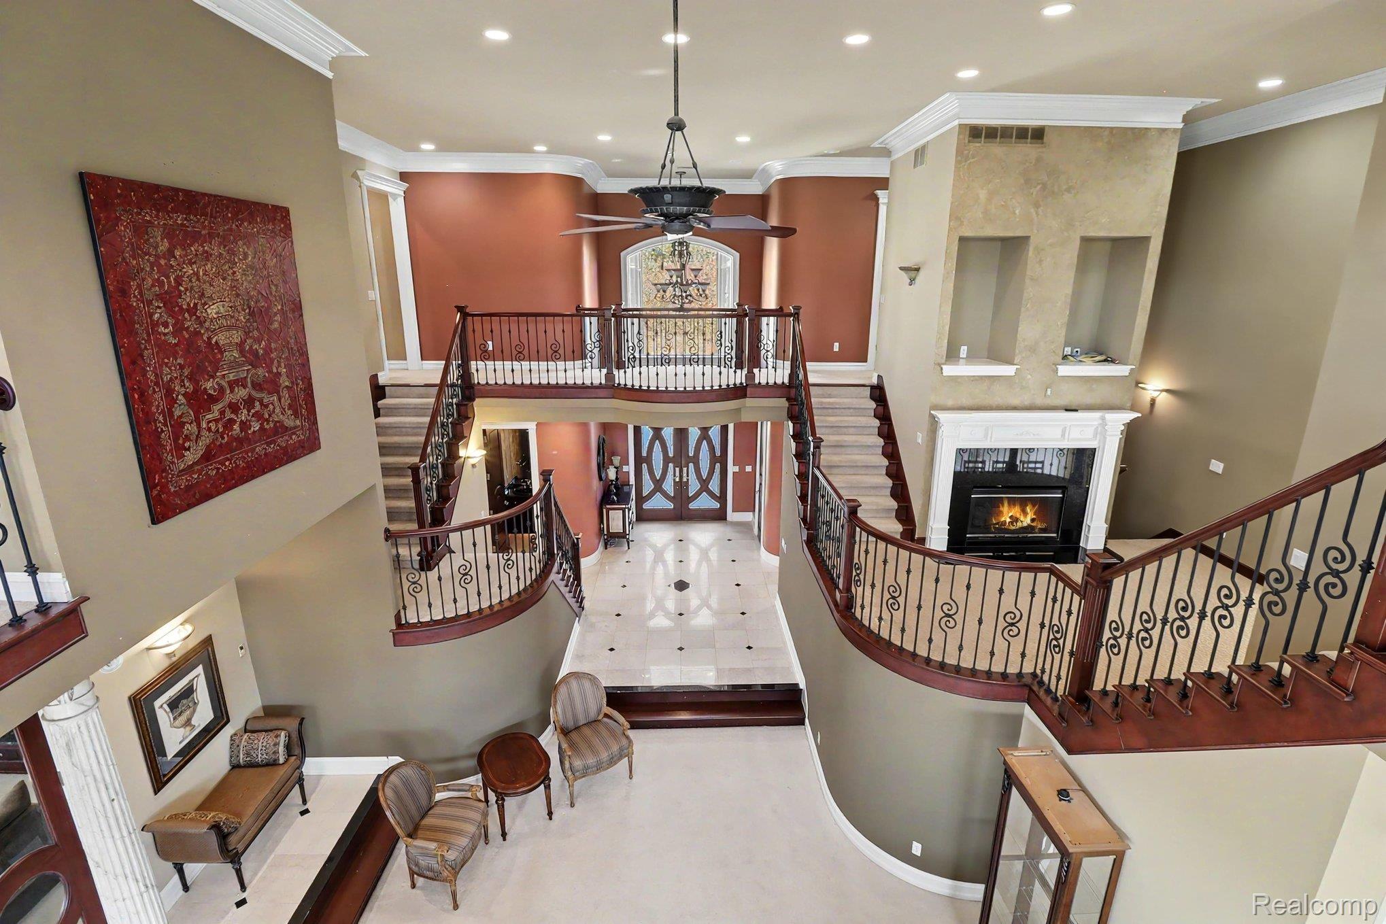
Grand foyer featuring soaring ceilings, a dual-staircase with ornamental iron railings, recessed lighting, crown molding, and a decorative fluted column
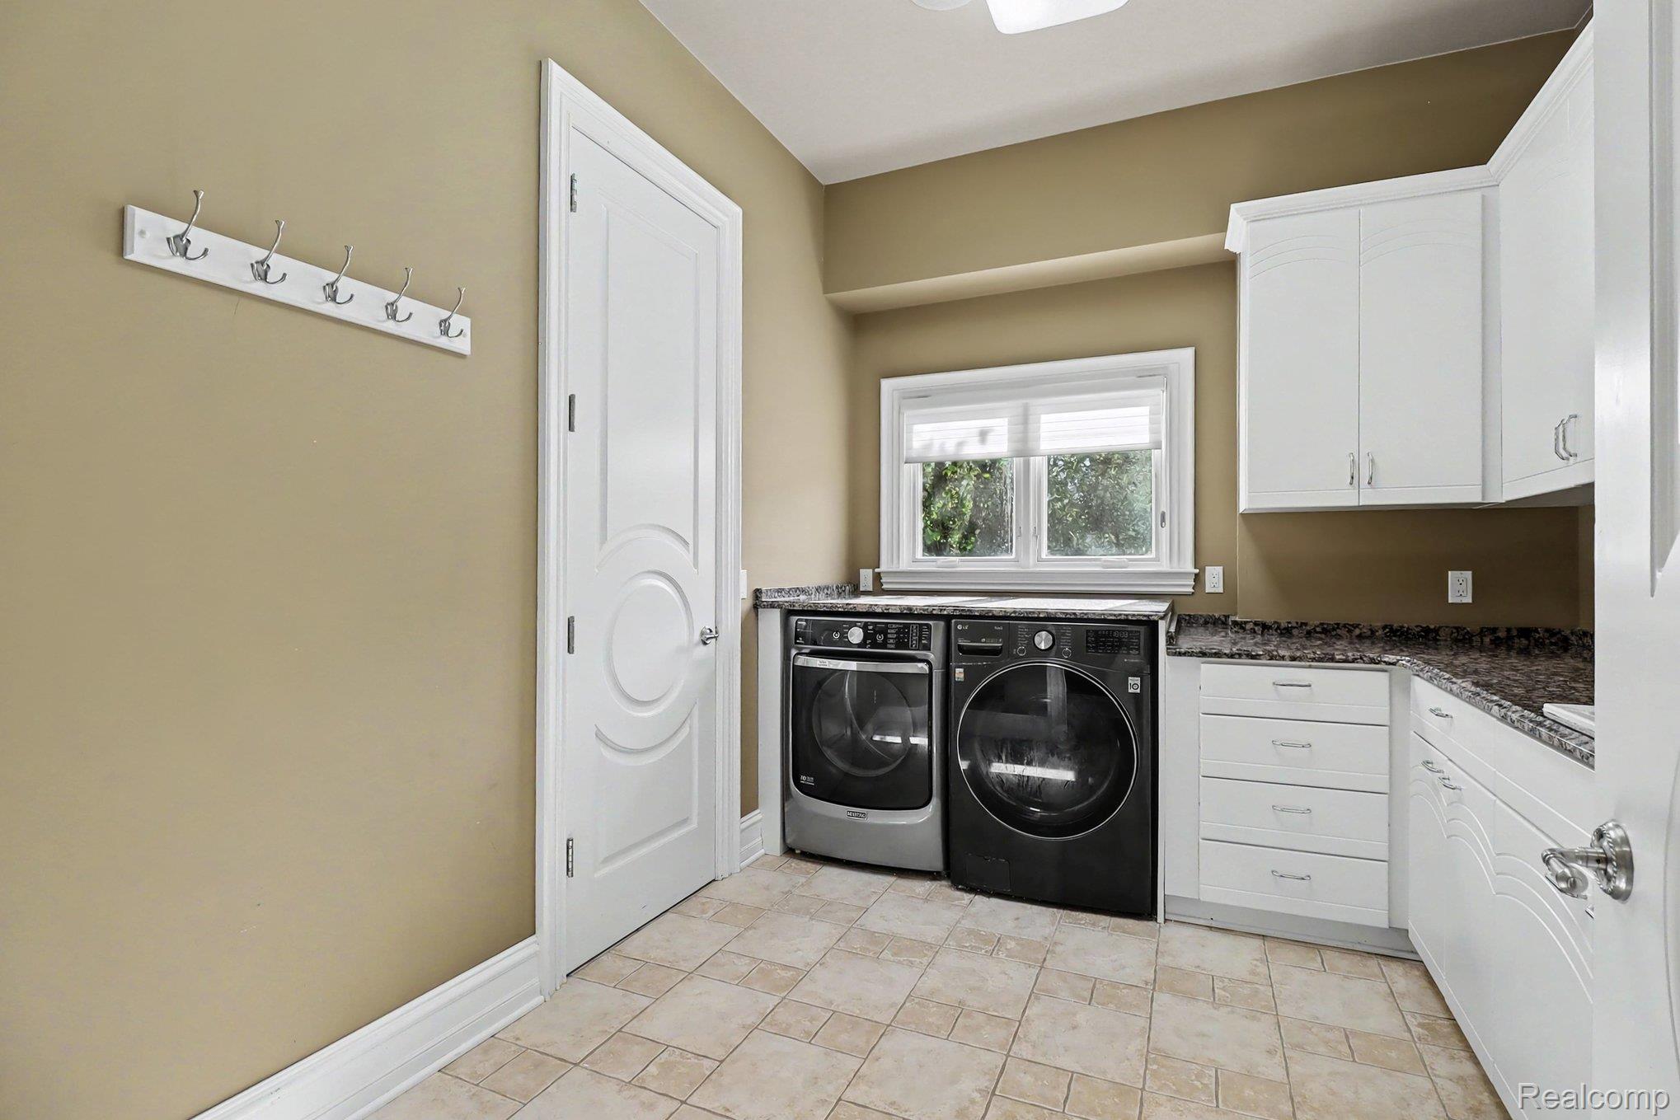
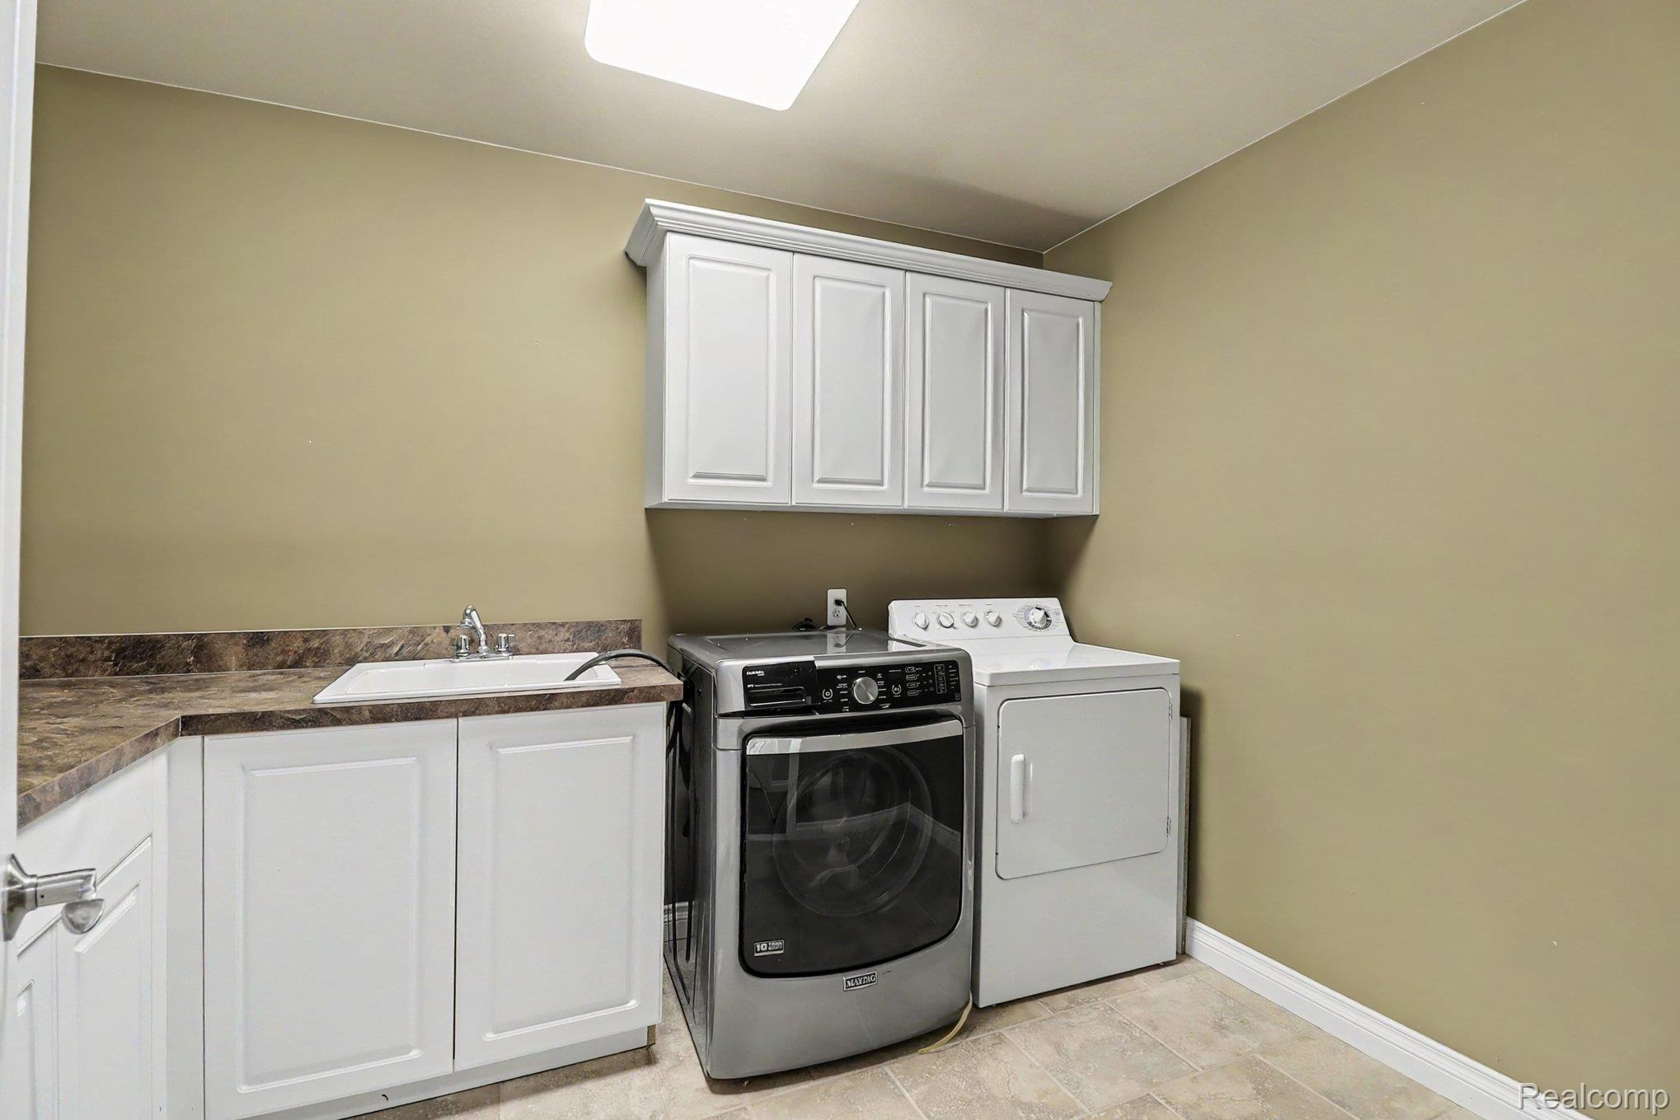
Laundry room featuring white cabinetry, stone-finish countertops, tile flooring, and a wall-mounted hook rack
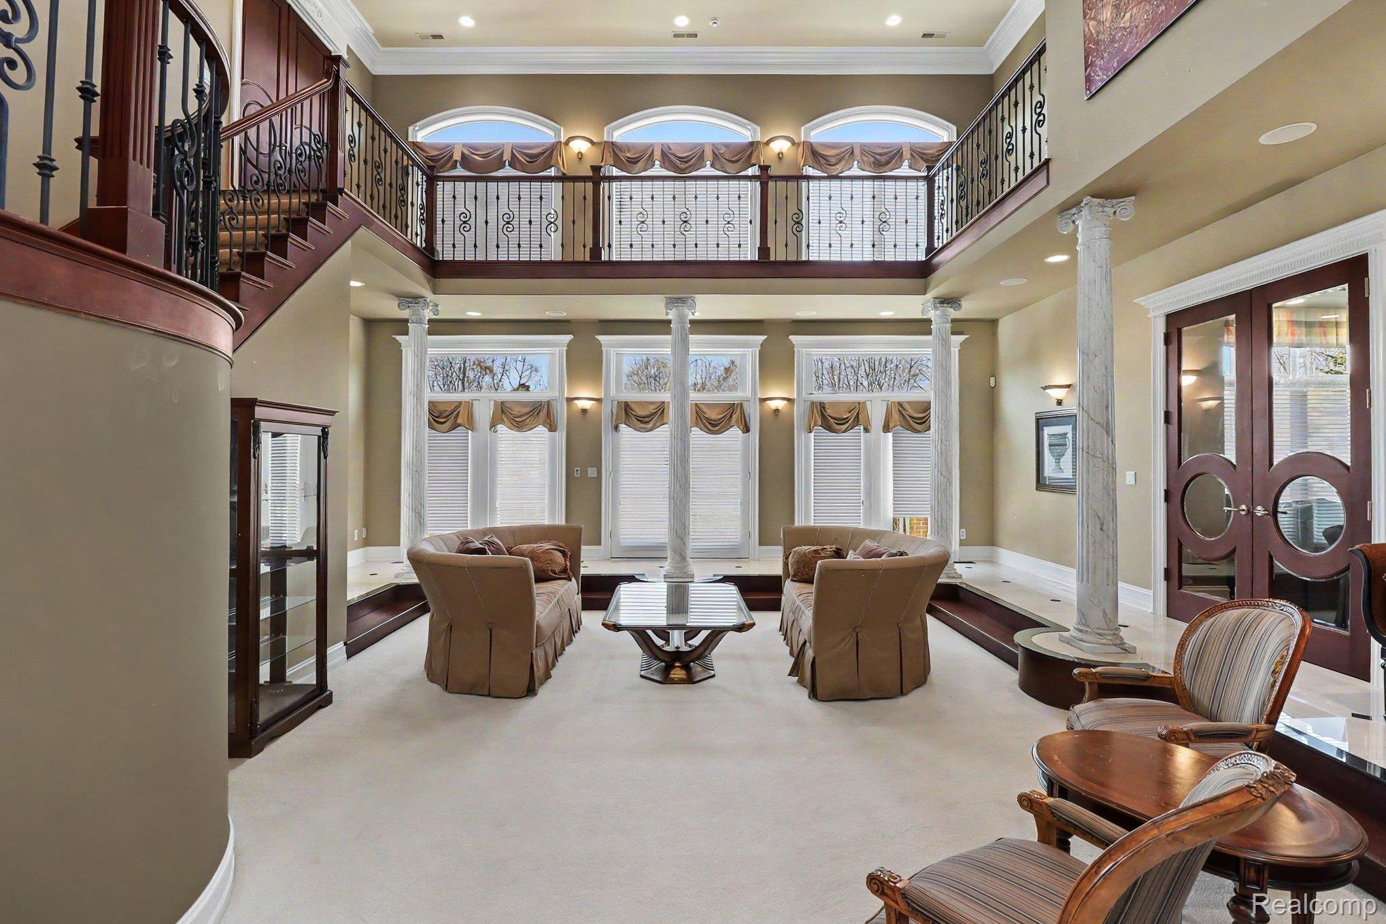
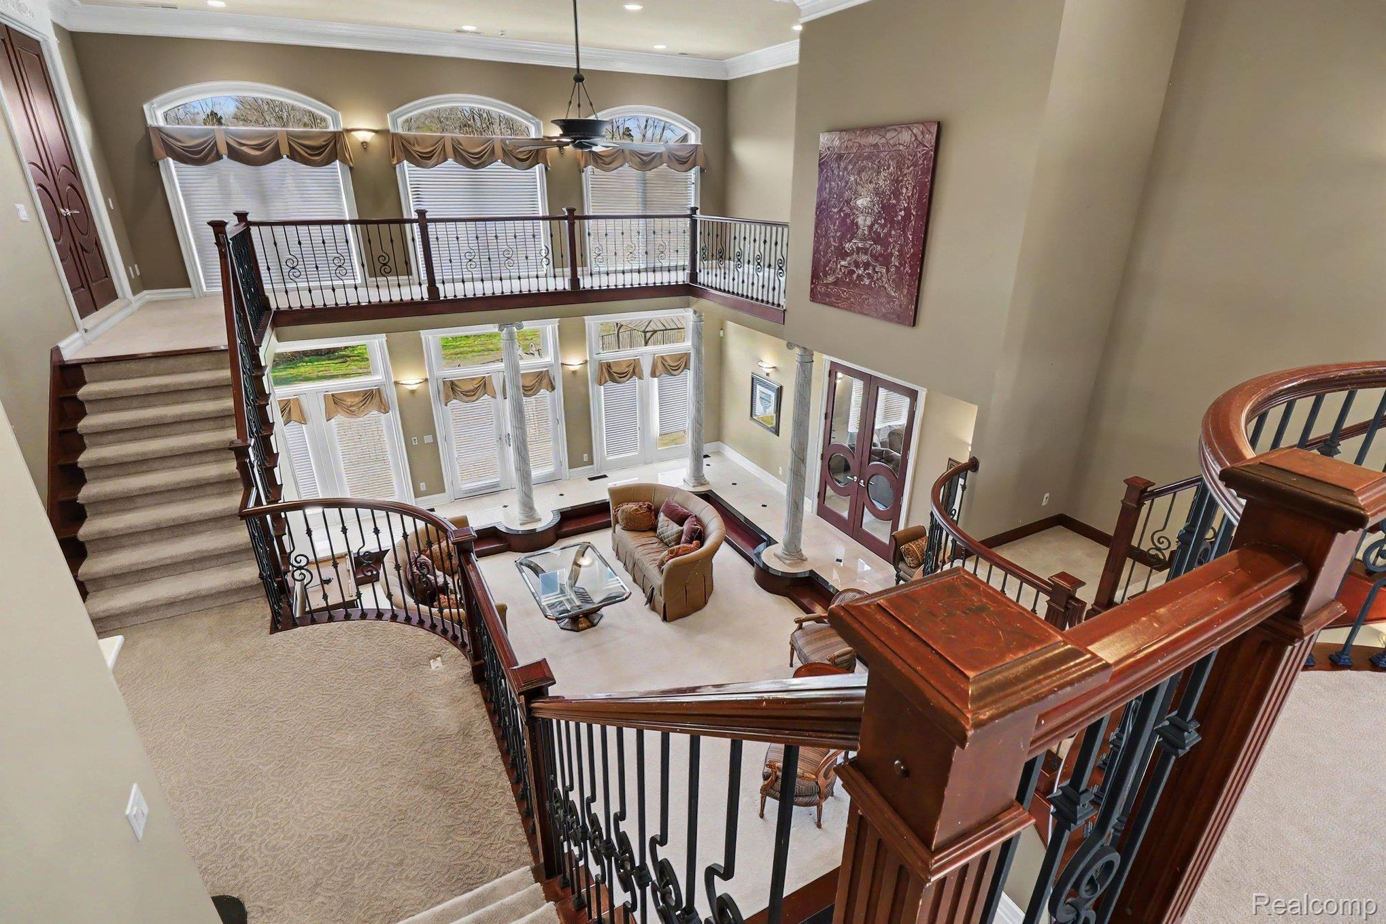
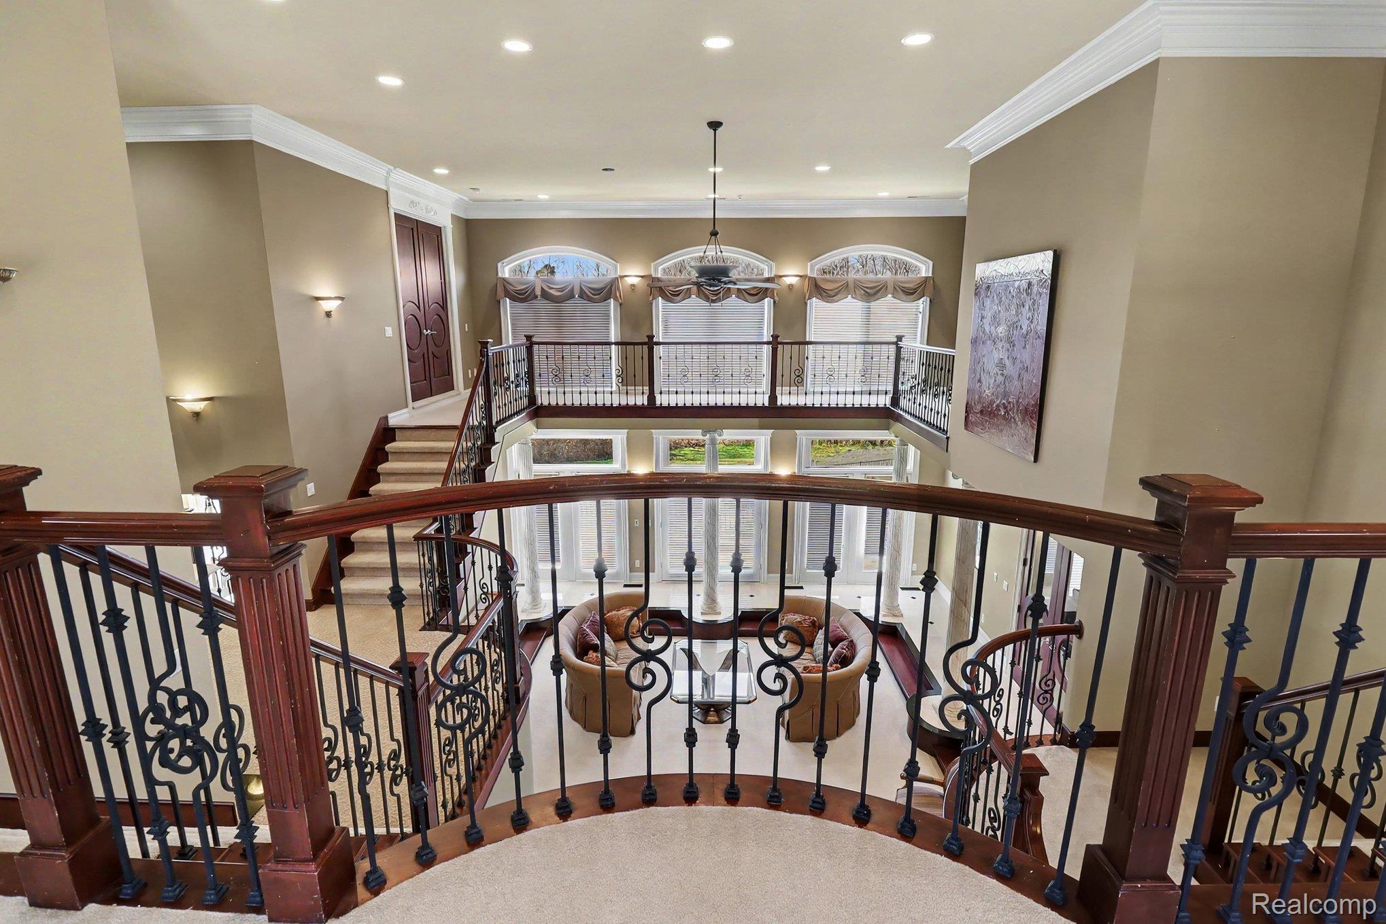
Two-story foyer featuring soaring ceilings, a sweeping staircase with ornate iron railing, classical stone columns, tall arched windows, and a wrap-around mezzanine gallery
Grand foyer featuring vaulted ceilings, dual-level iron railings, classical columns, and multi-light entrance doors
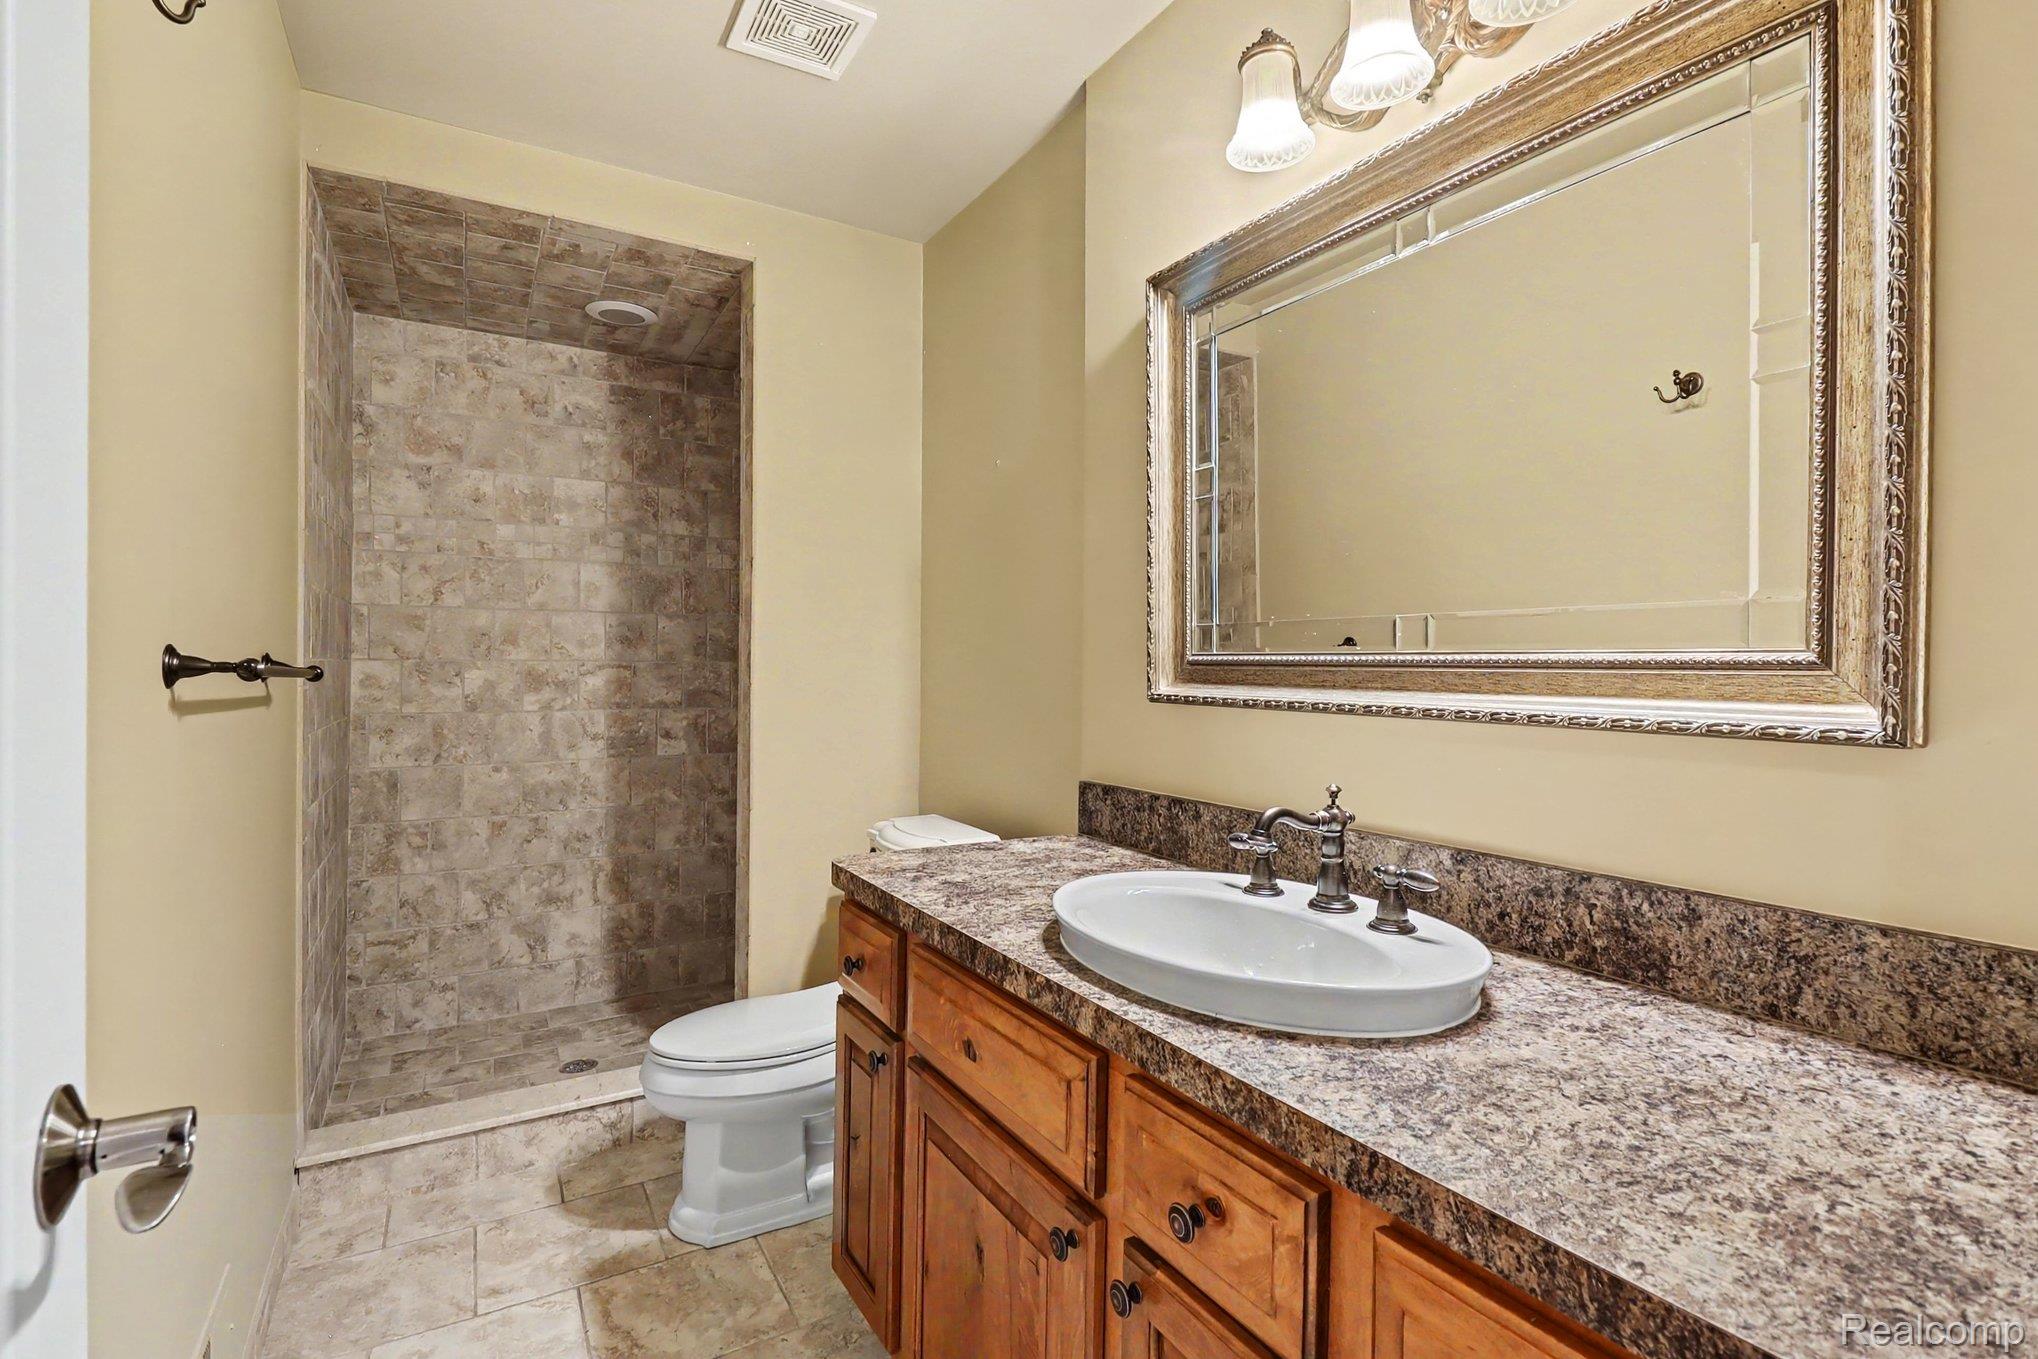
Vanity featuring custom-finish cabinetry, stone countertop, integrated sink, and oversized wall-mounted mirror
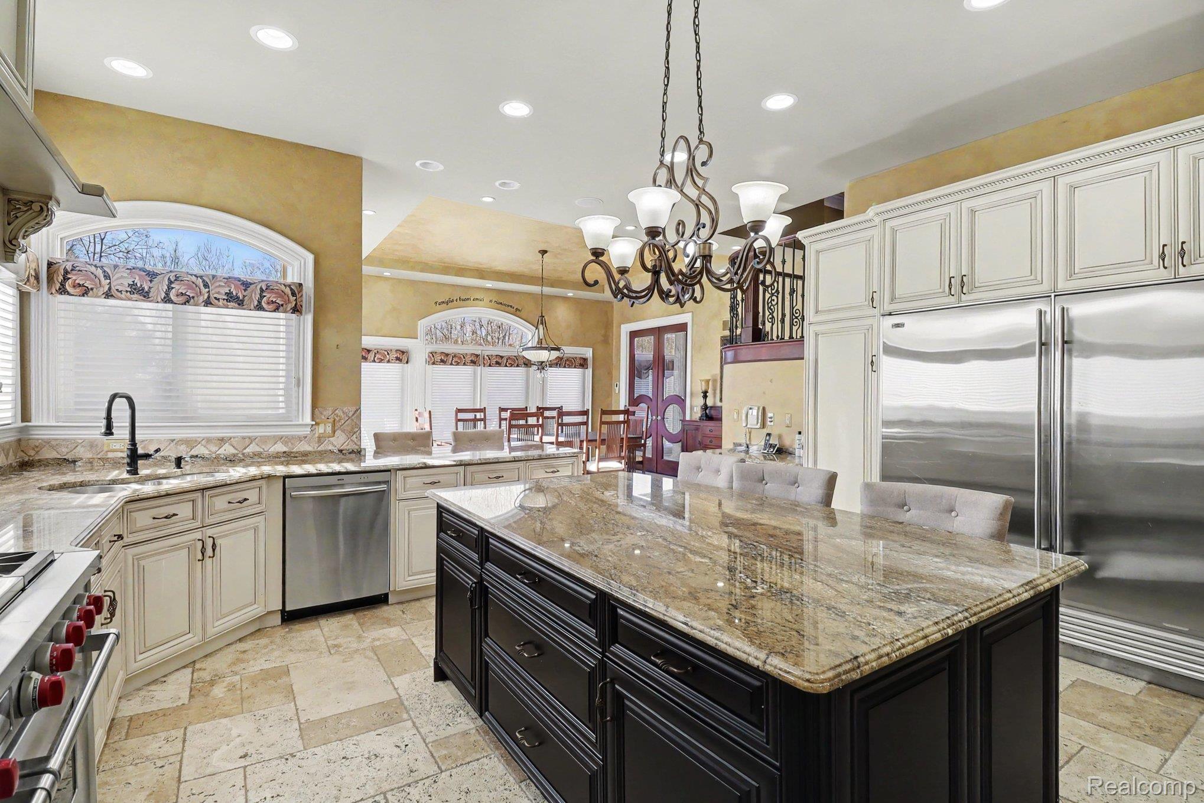
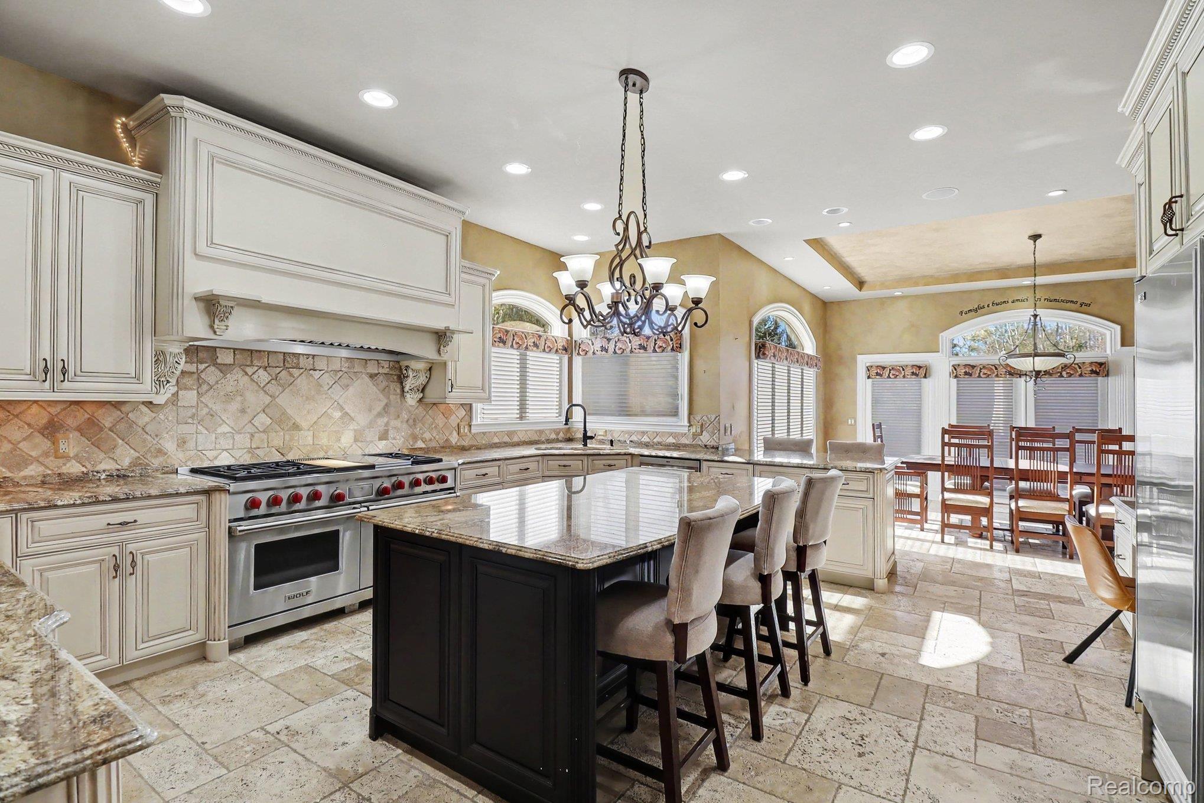
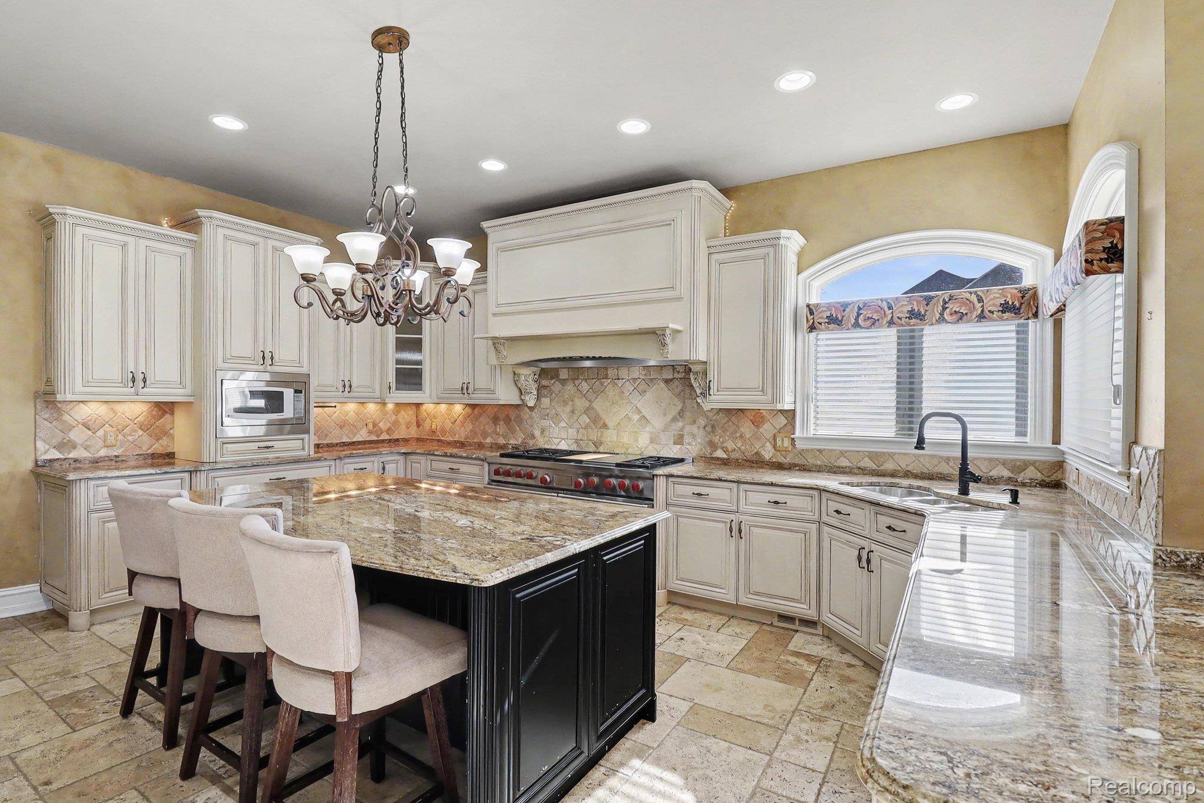
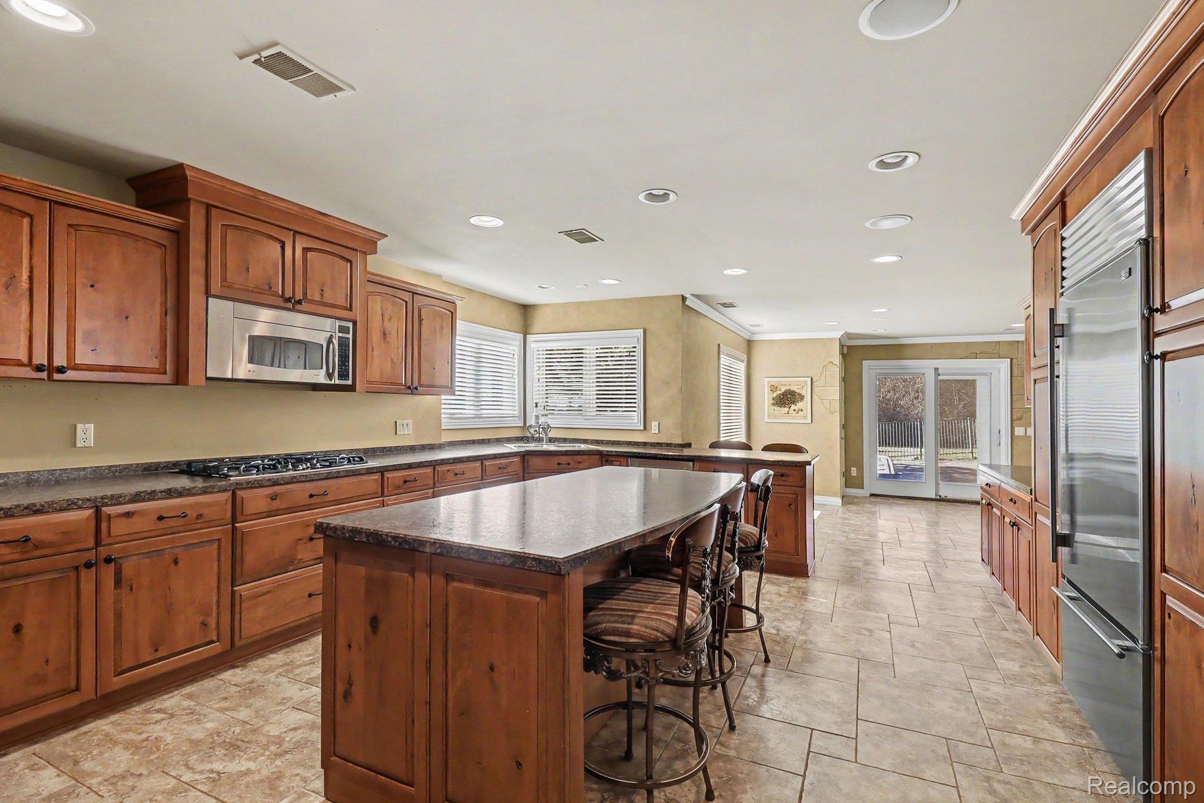
Kitchen featuring custom cabinetry, a stone-topped central island, stainless steel built-in refrigerator, recessed lighting, and stone flooring
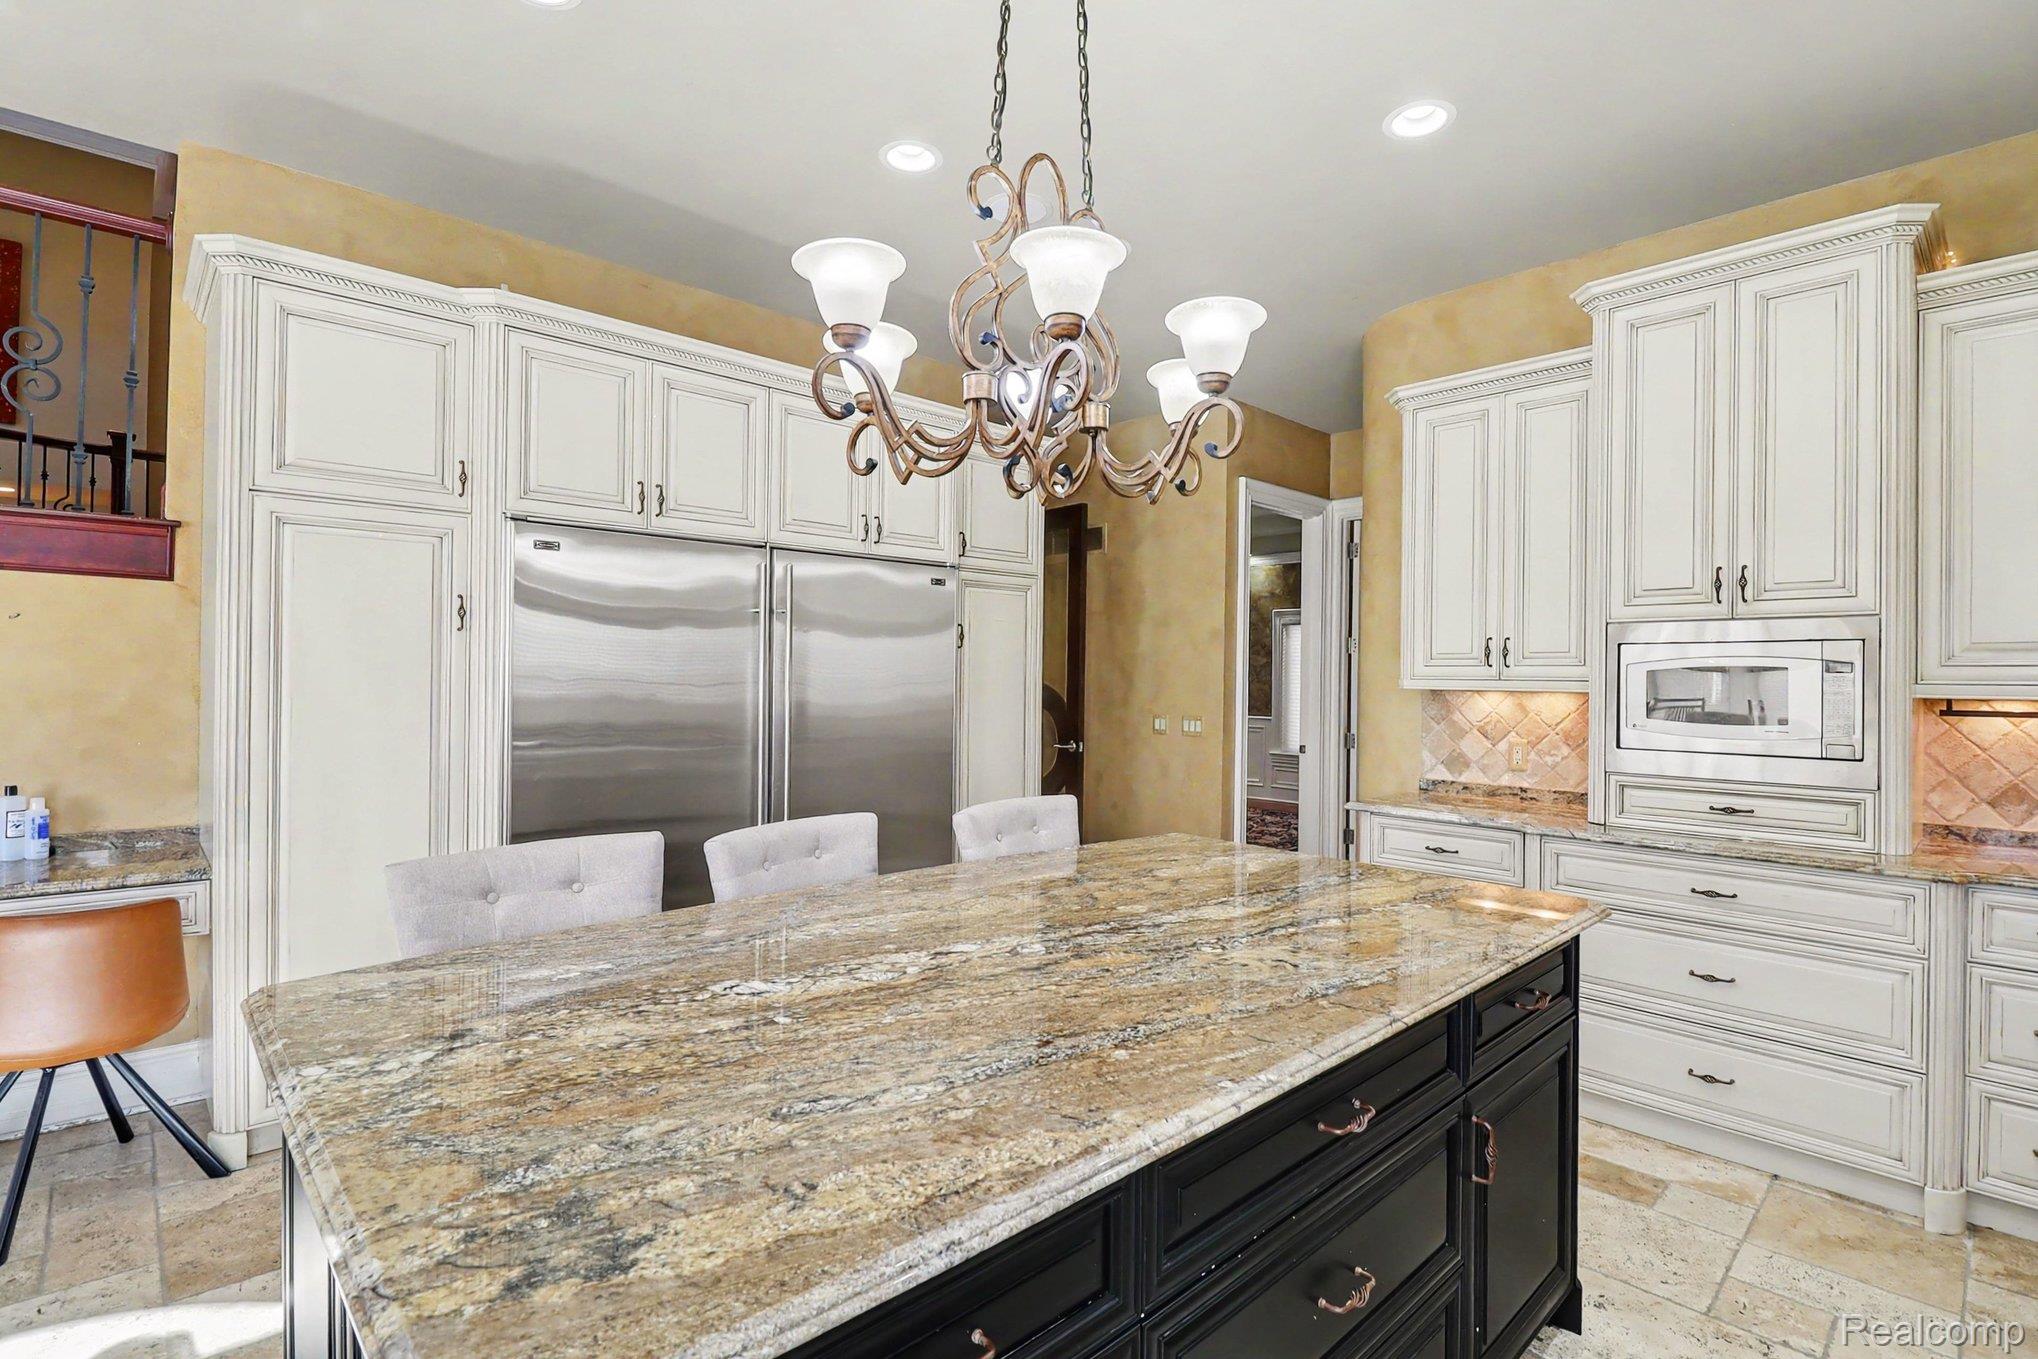
Kitchen featuring a large central island with a stone countertop, off-white cabinetry, stainless steel refrigerator, stone tile flooring, and an ornamental chandelier
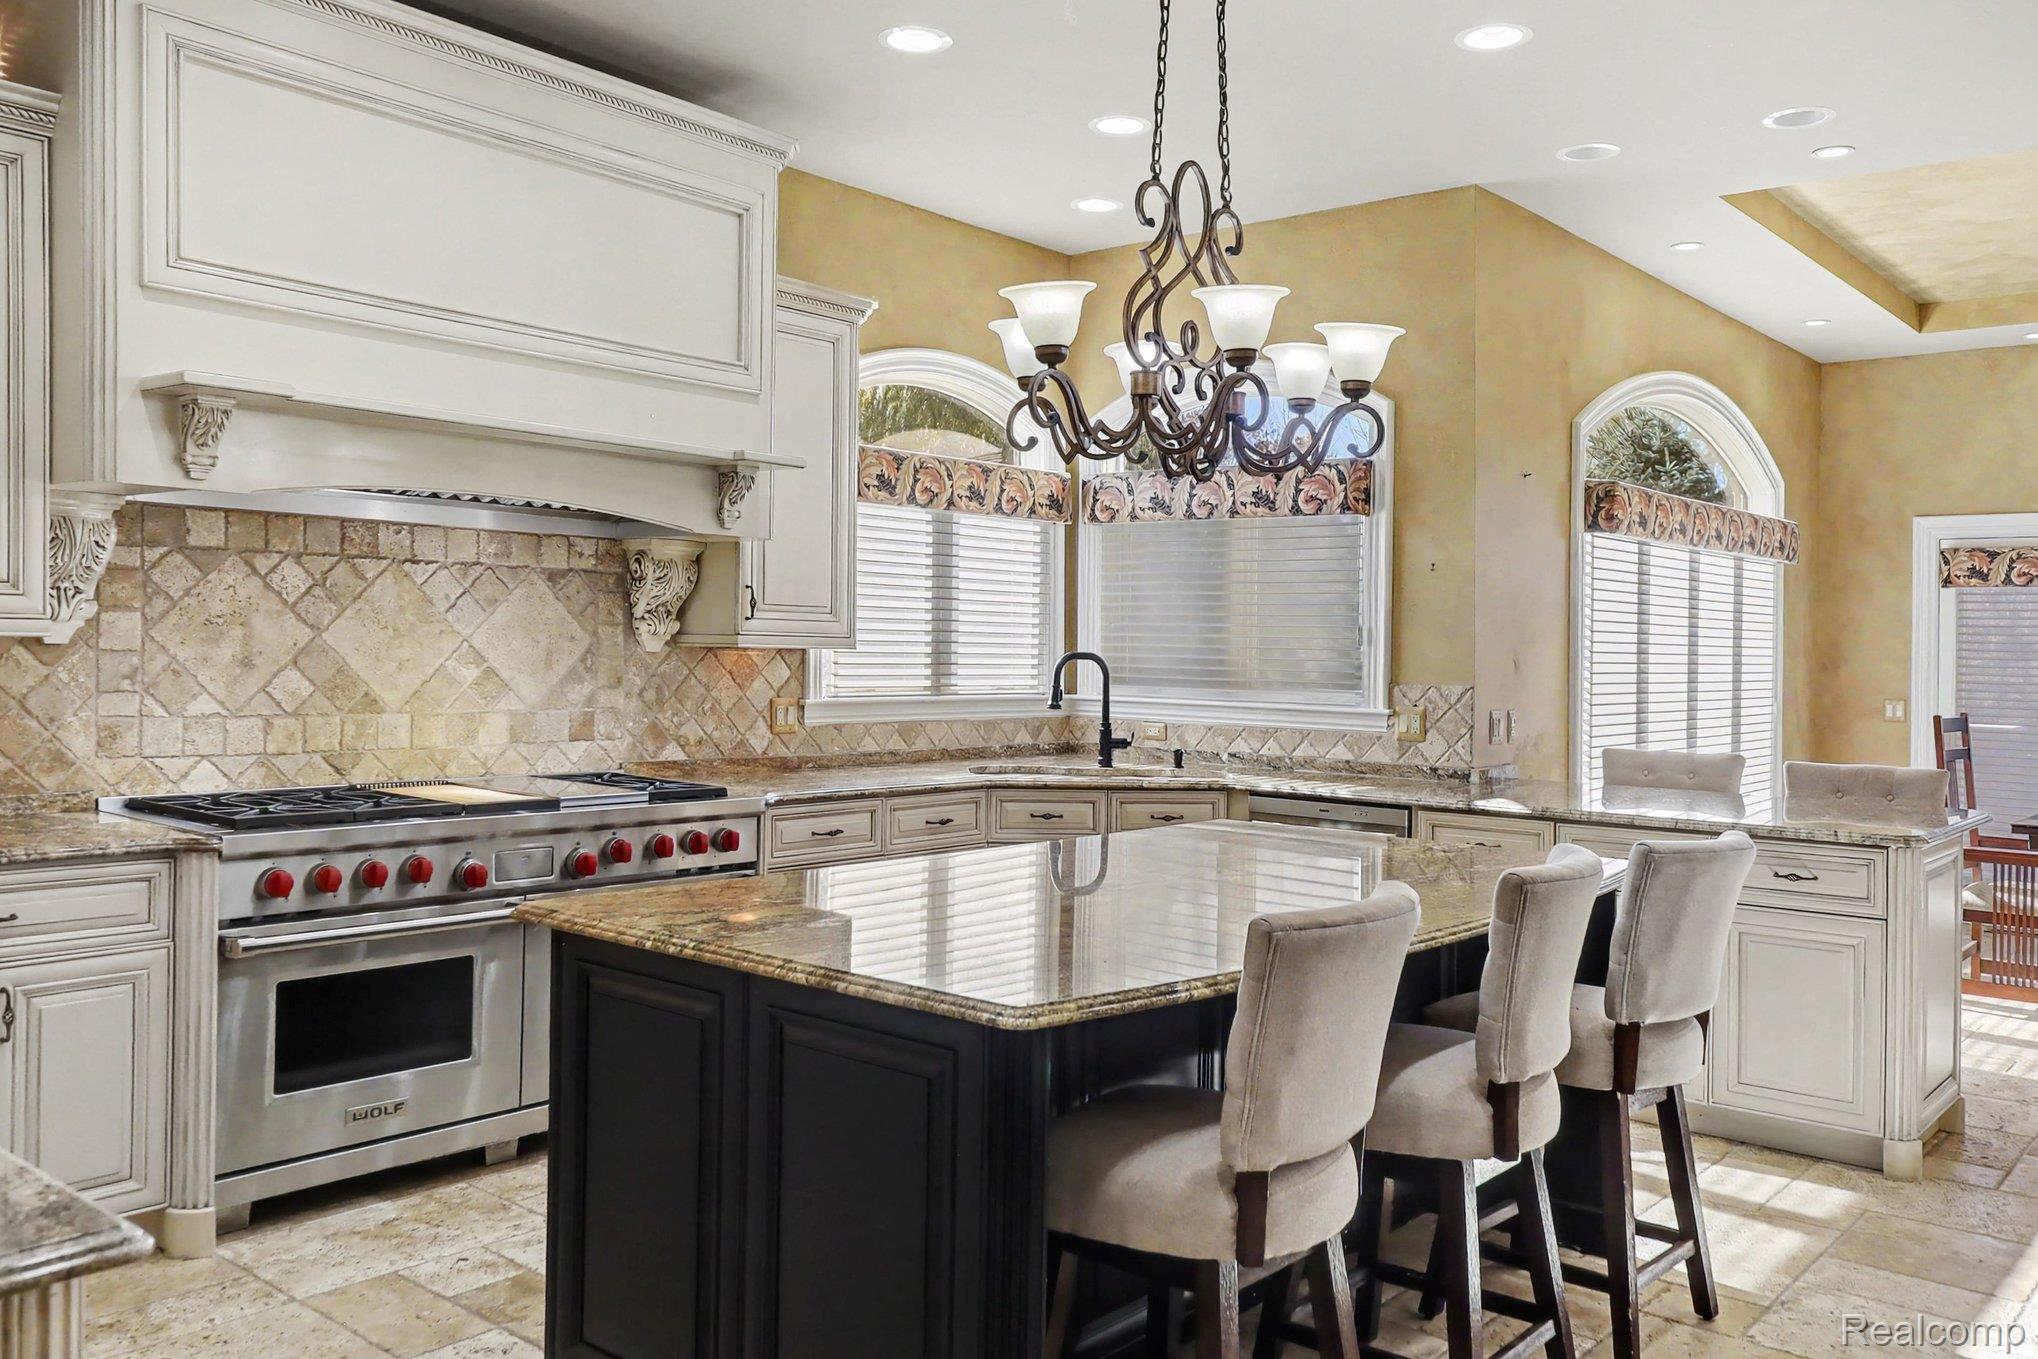
Kitchen featuring custom cabinetry, a stone-tile backsplash, professional-grade stainless steel range, stone-topped central island, and arched windows
Kitchen featuring custom cabinetry with a decorative range hood, central island with a contrasting finish, stone-surfaced countertops, stone tile flooring, and professional-grade stainless steel range
Kitchen featuring custom cabinetry, stone-surface countertops, central island with contrasting finish, professional-grade range, and stone tile flooring
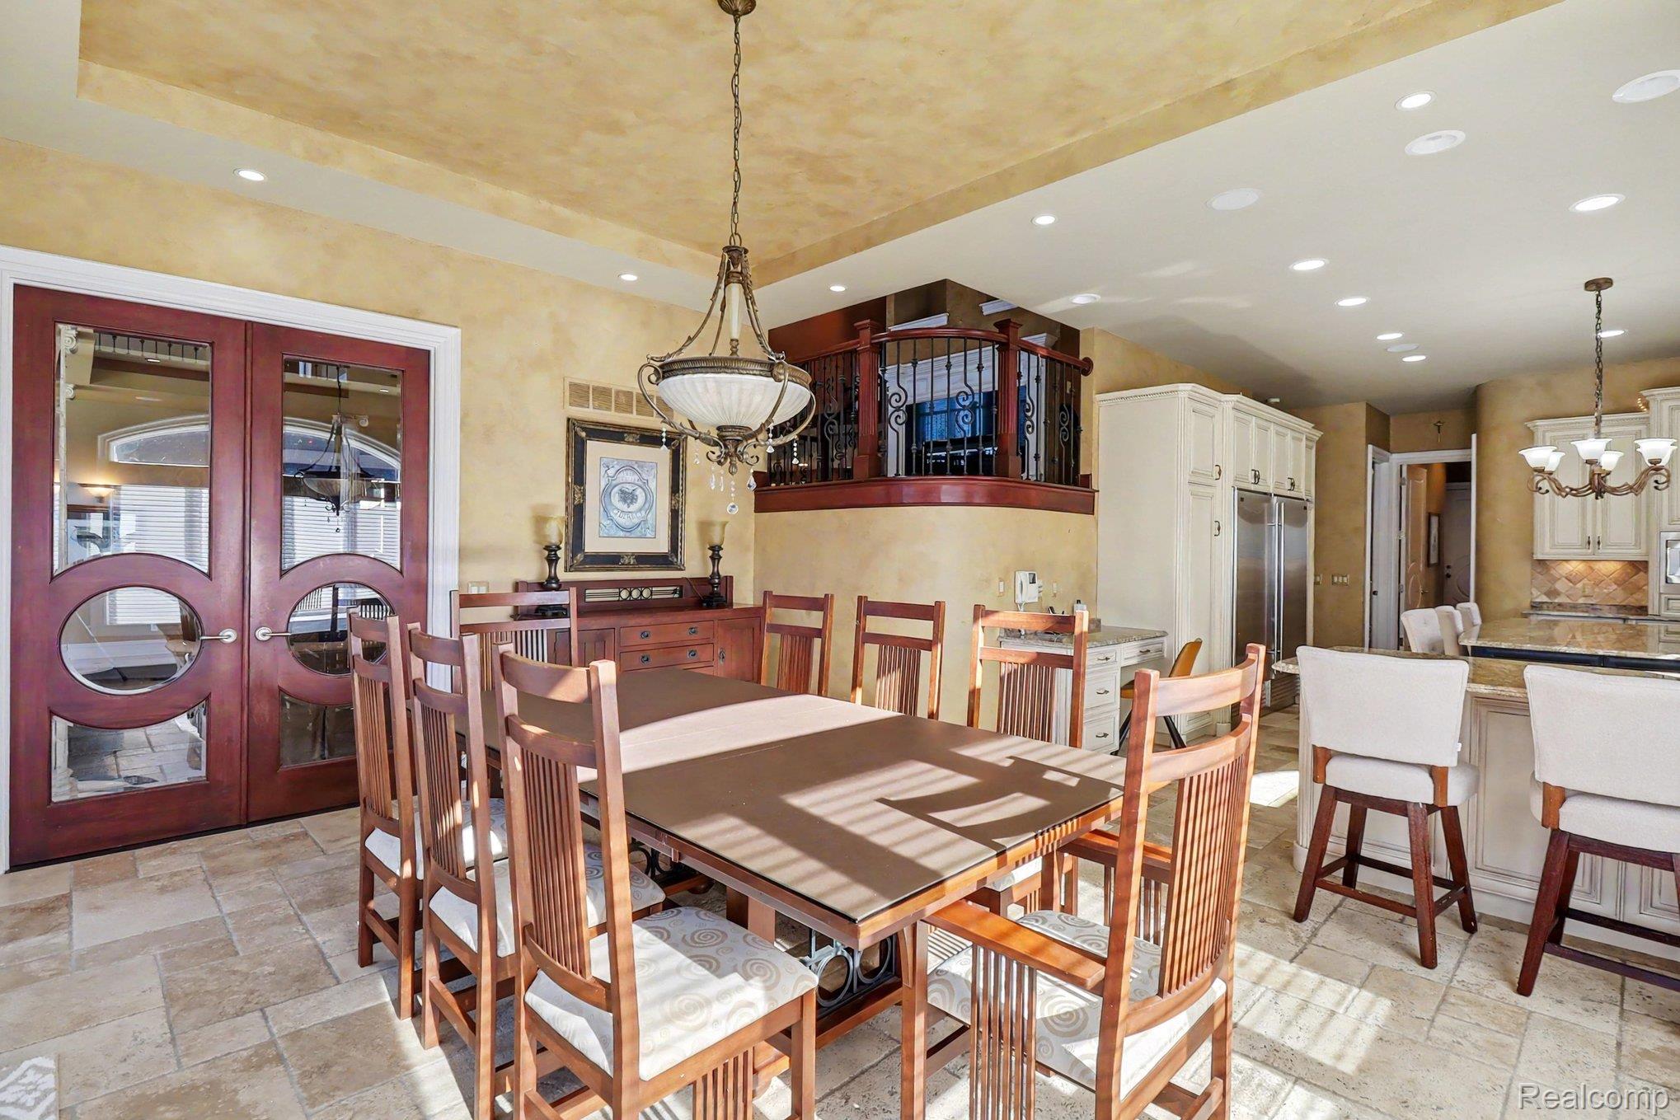
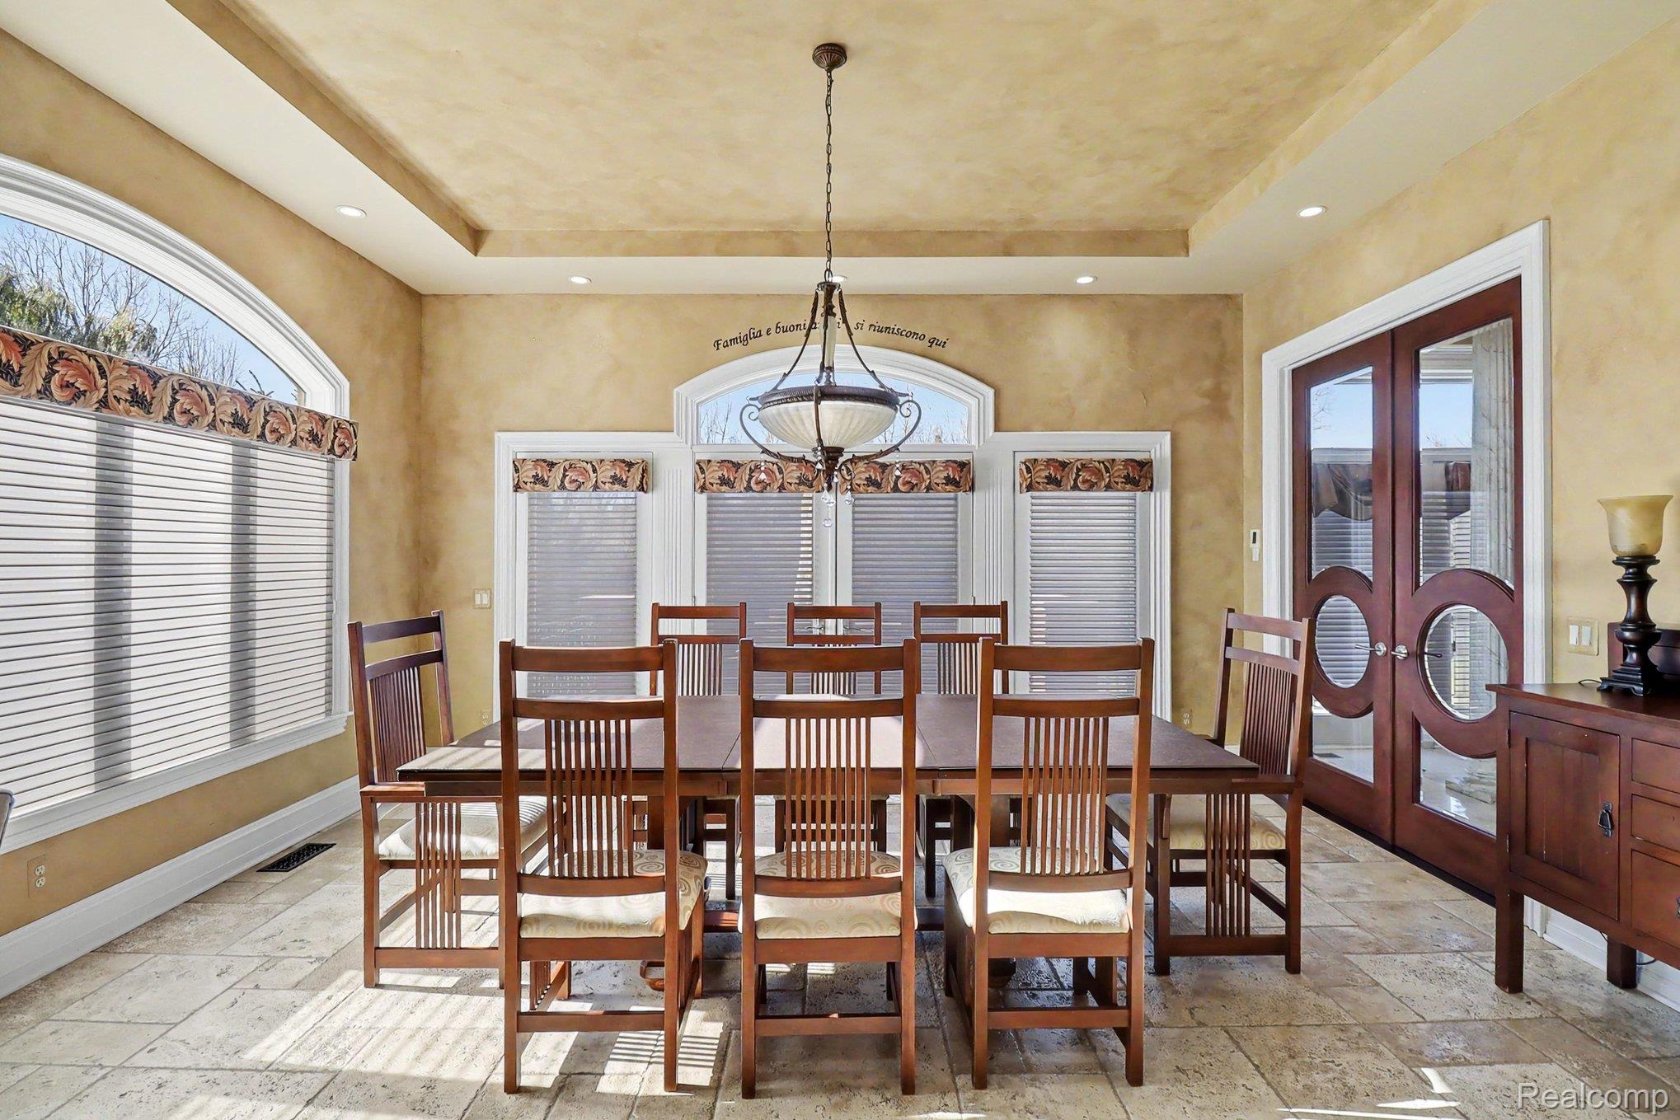
Dining area featuring stone flooring, recessed lighting, double glass-paneled entry doors, and elevated architectural detailing with wrought iron railings
Dining area featuring a tray ceiling, stone-finish flooring, multi-pane arched windows, and double entry doors with circular glass inserts, centered by a tiered chandelier
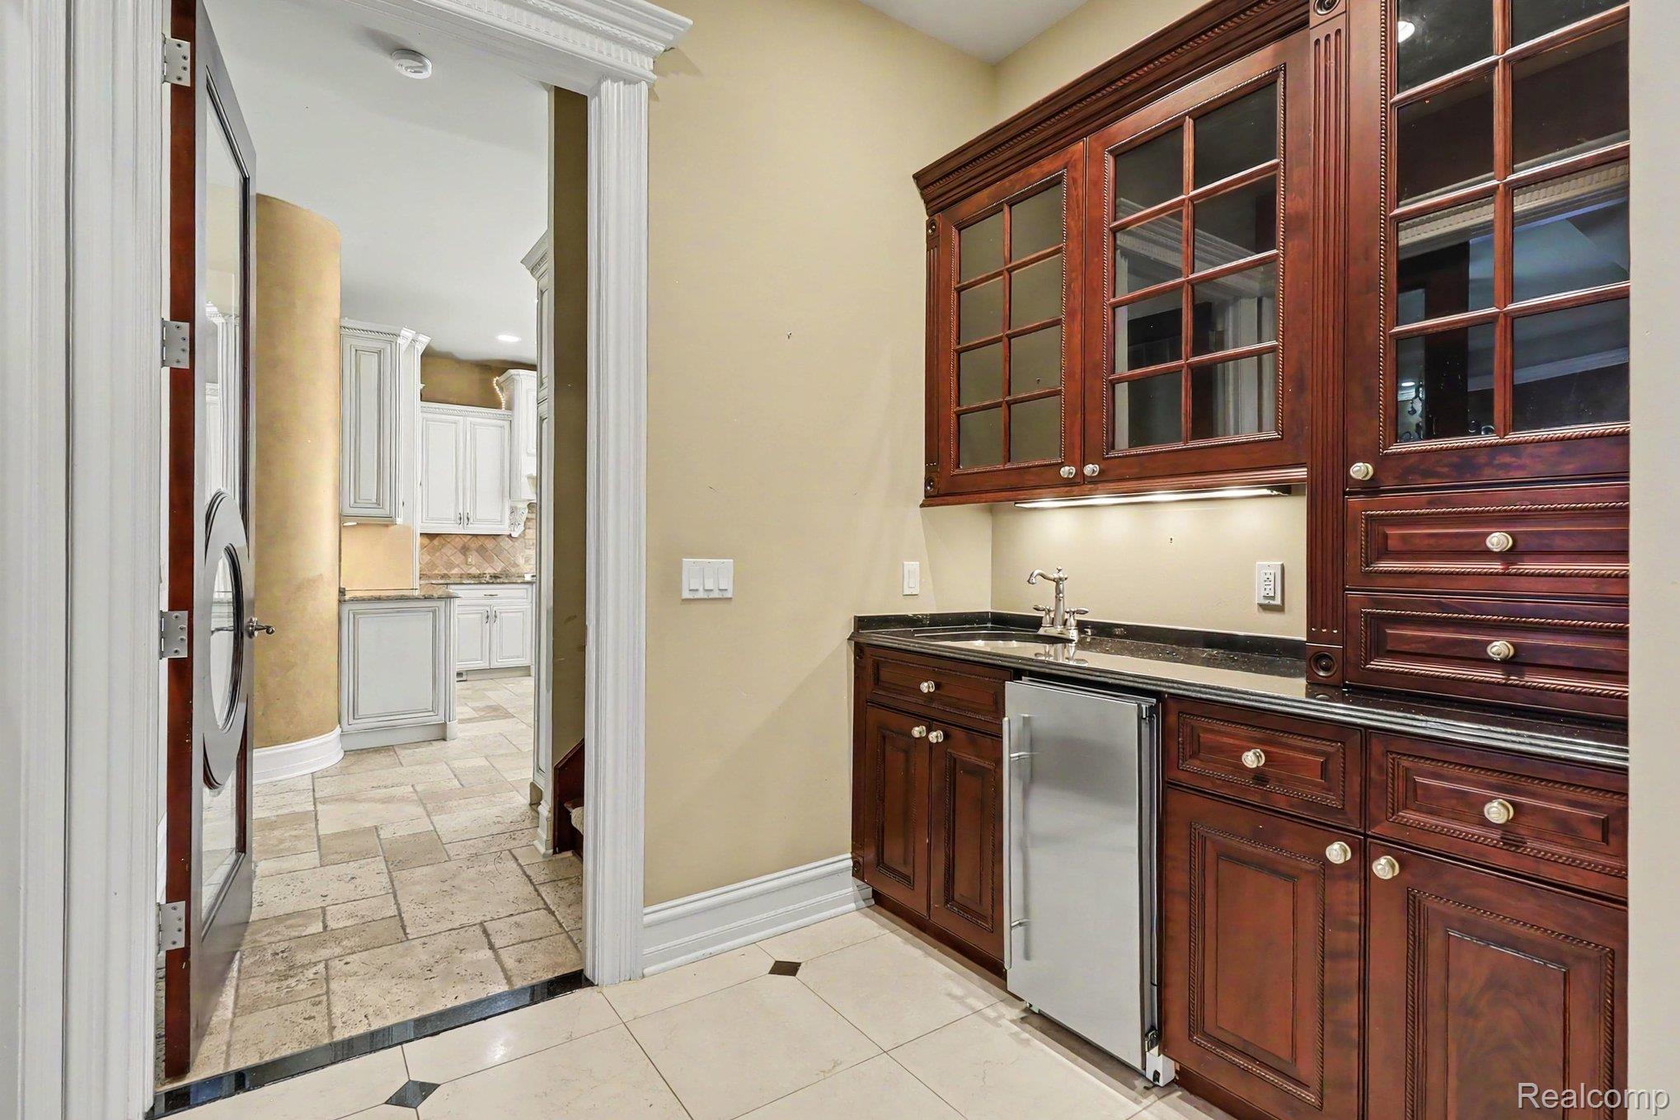
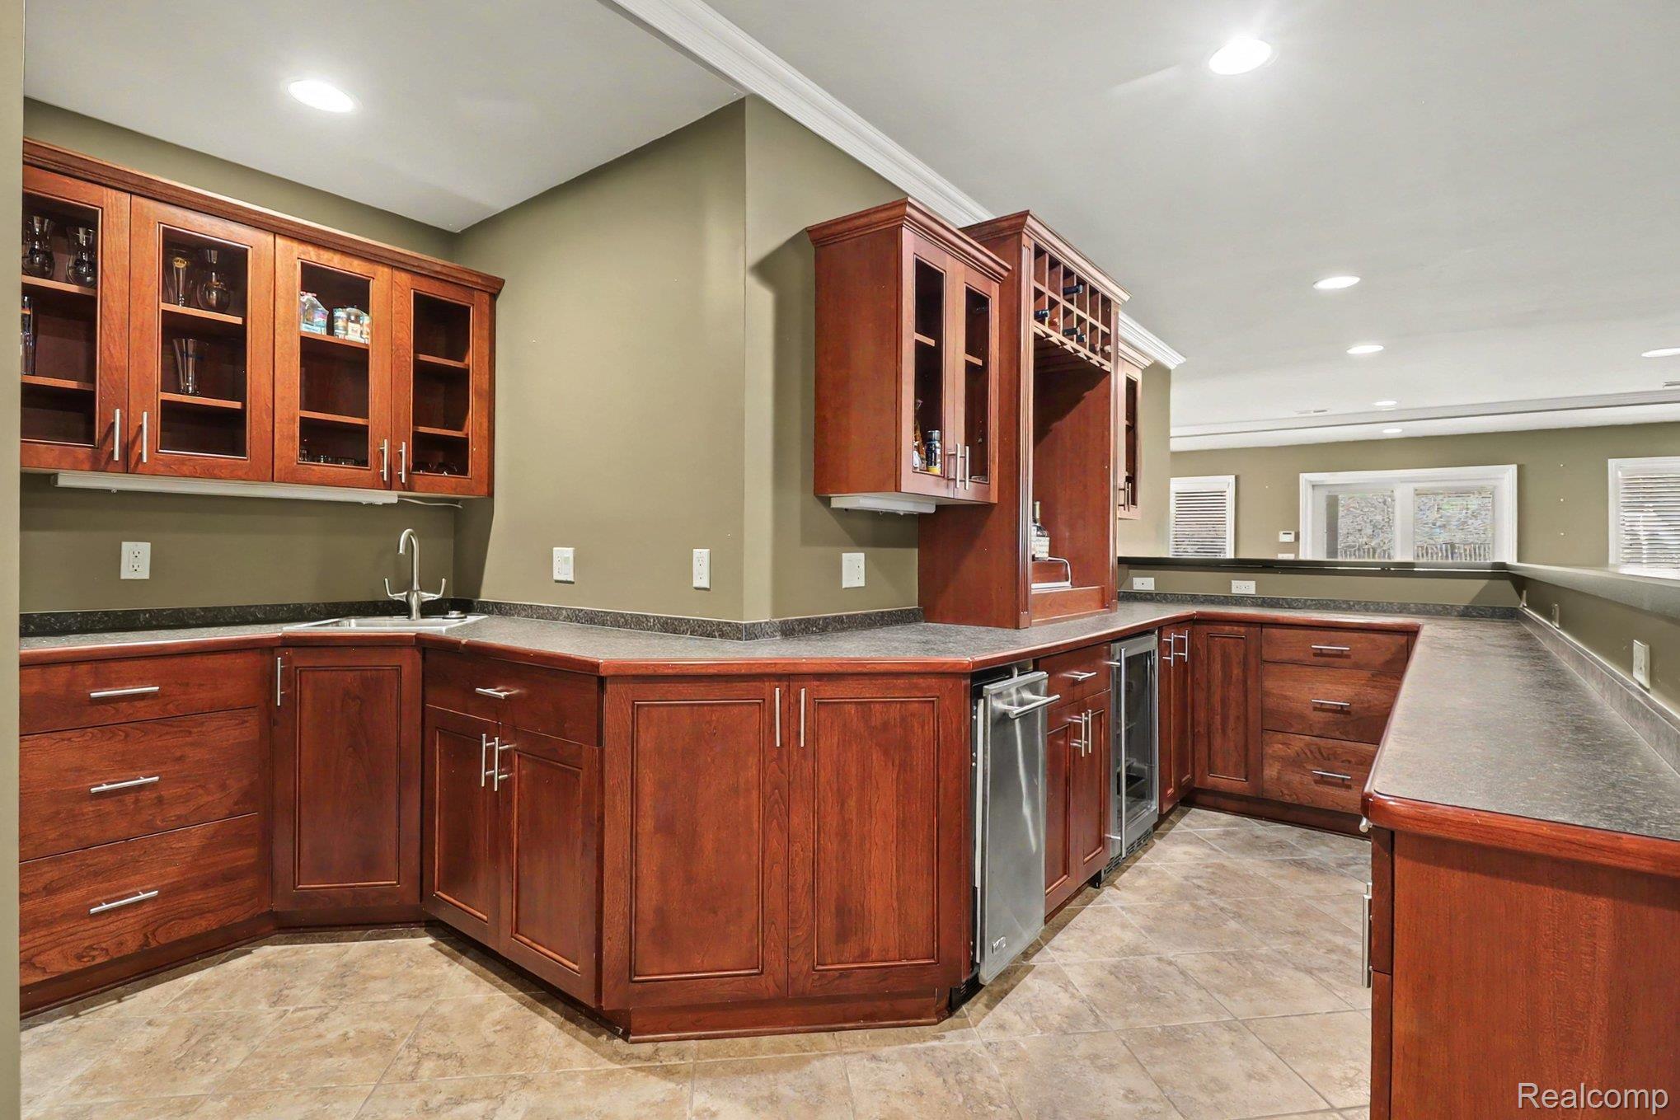
Built-in wet bar featuring custom stained cabinetry with glass-front display uppers, dark stone countertops, integrated under-cabinet lighting, and an under-counter stainless steel refrigerator
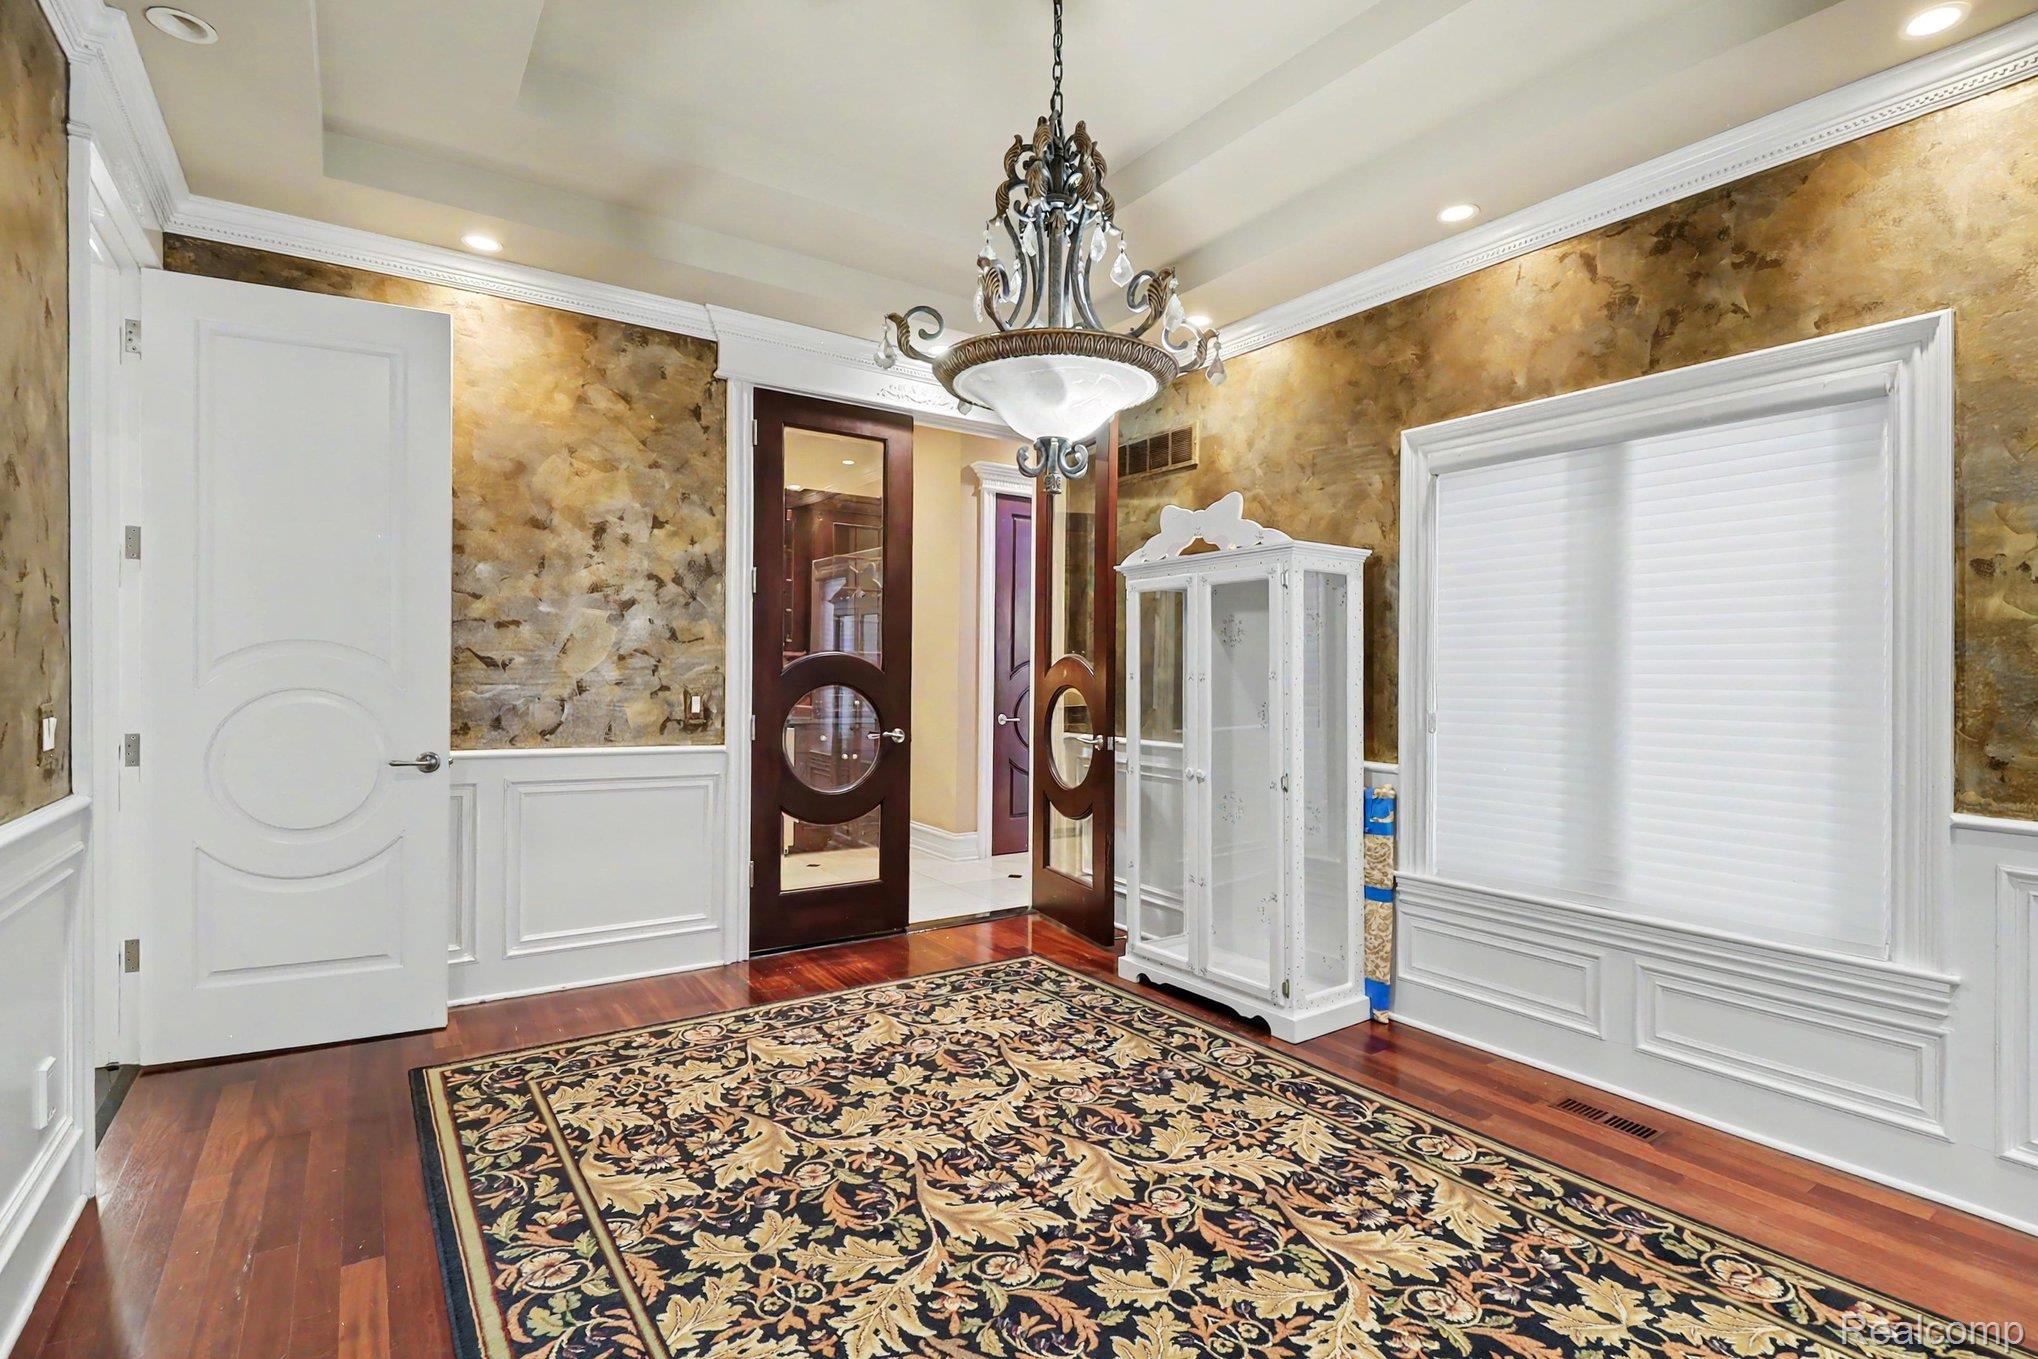
Tray ceiling with recessed lighting, ornate multi-tier chandelier, textured wall finish, wood-finish flooring, and crisp white wainscoting
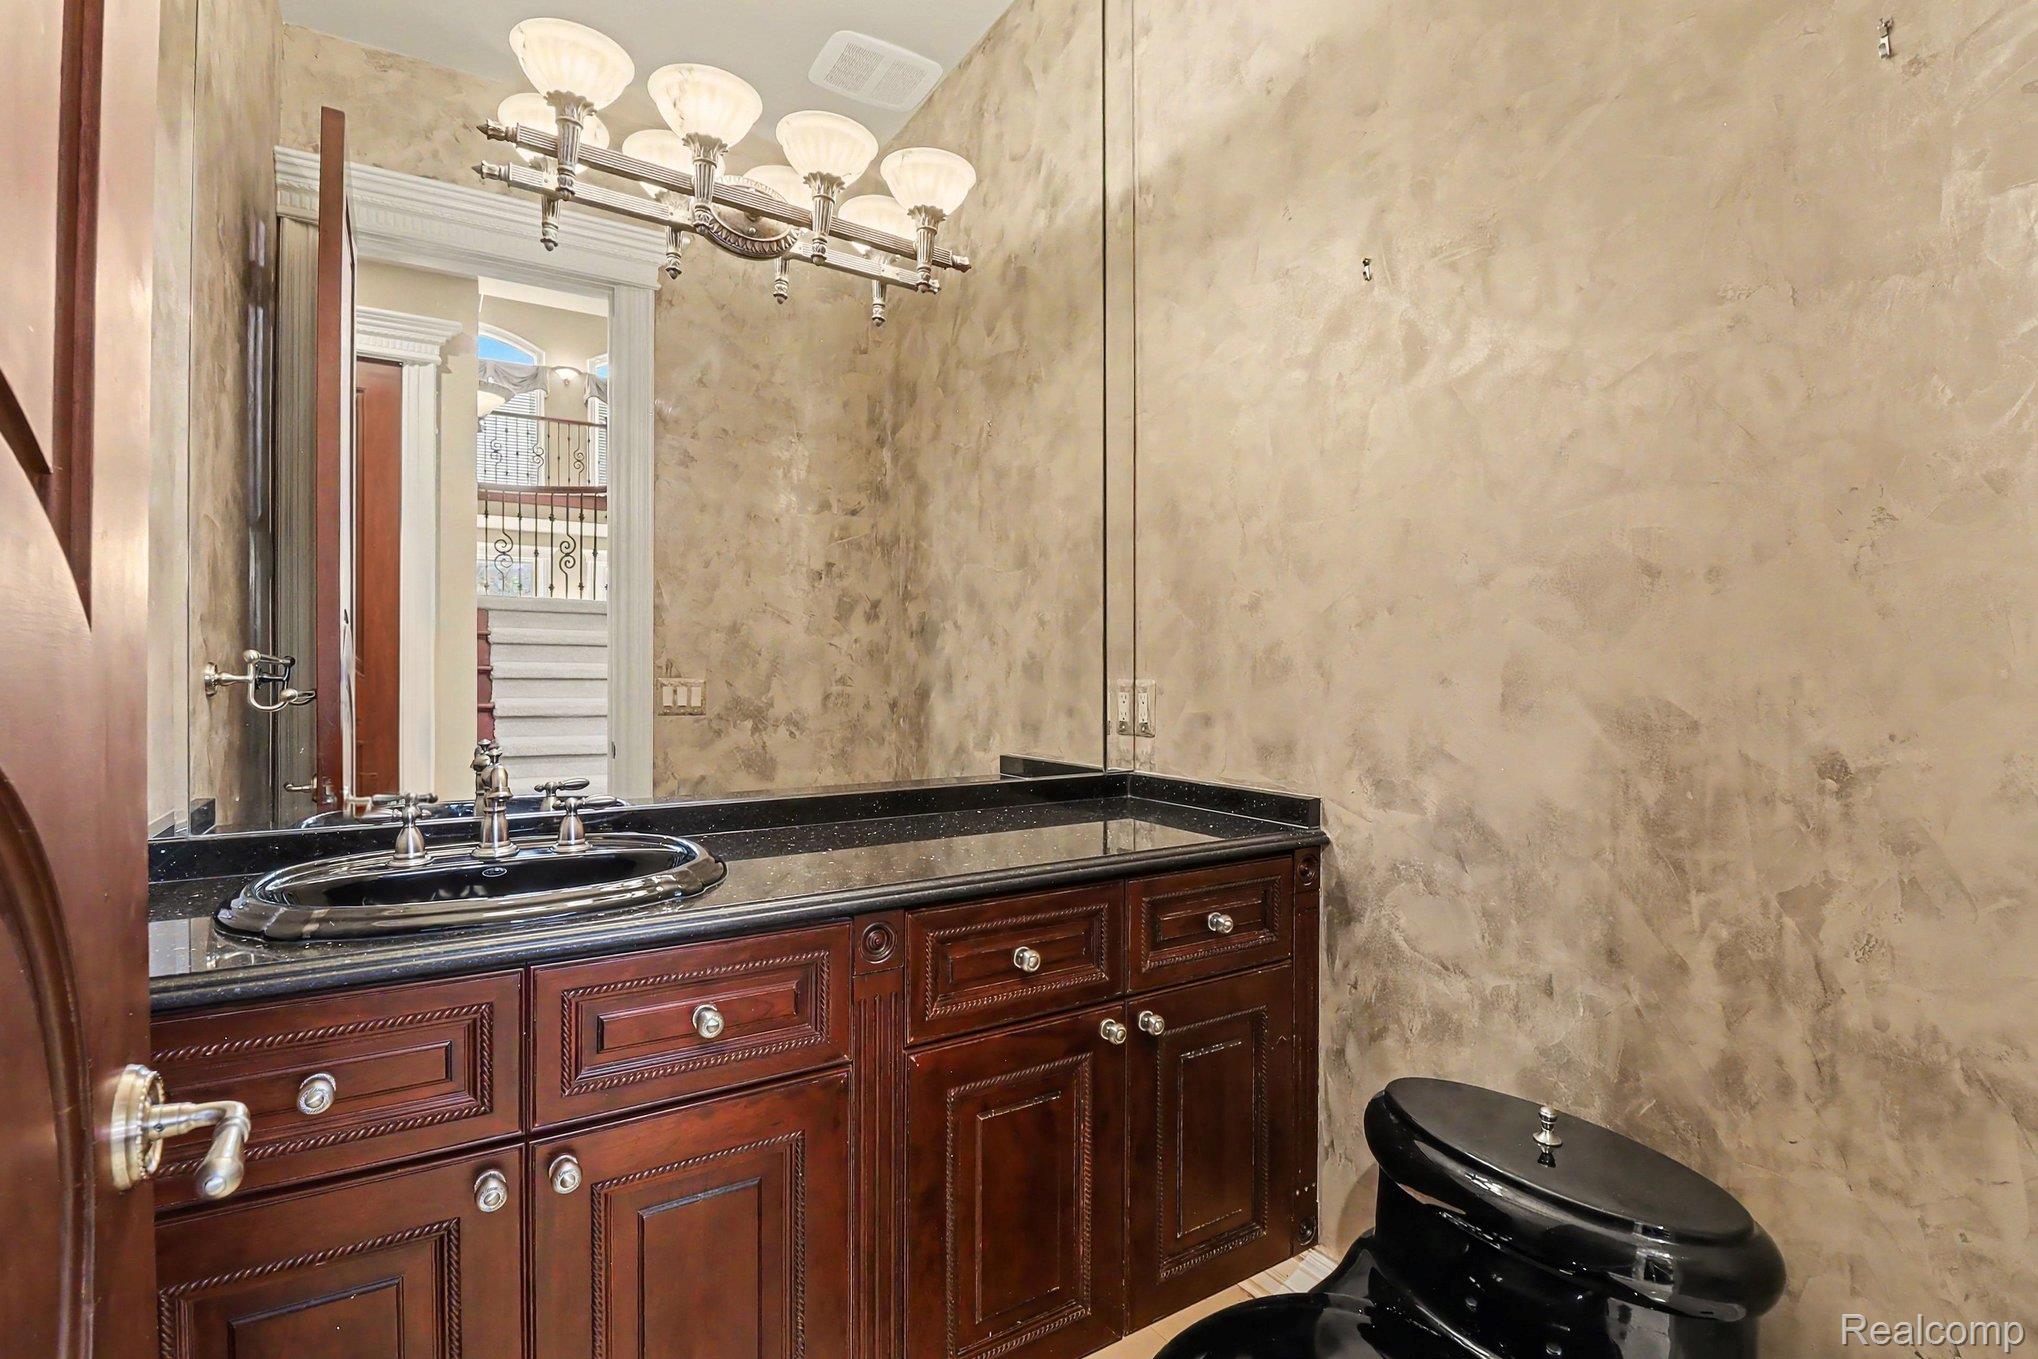
Rich-toned wood cabinetry, dark stone vanity countertop with integrated oval sink, multi-bulb overhead lighting fixture, floor-to-ceiling mirror, and textured wall finish
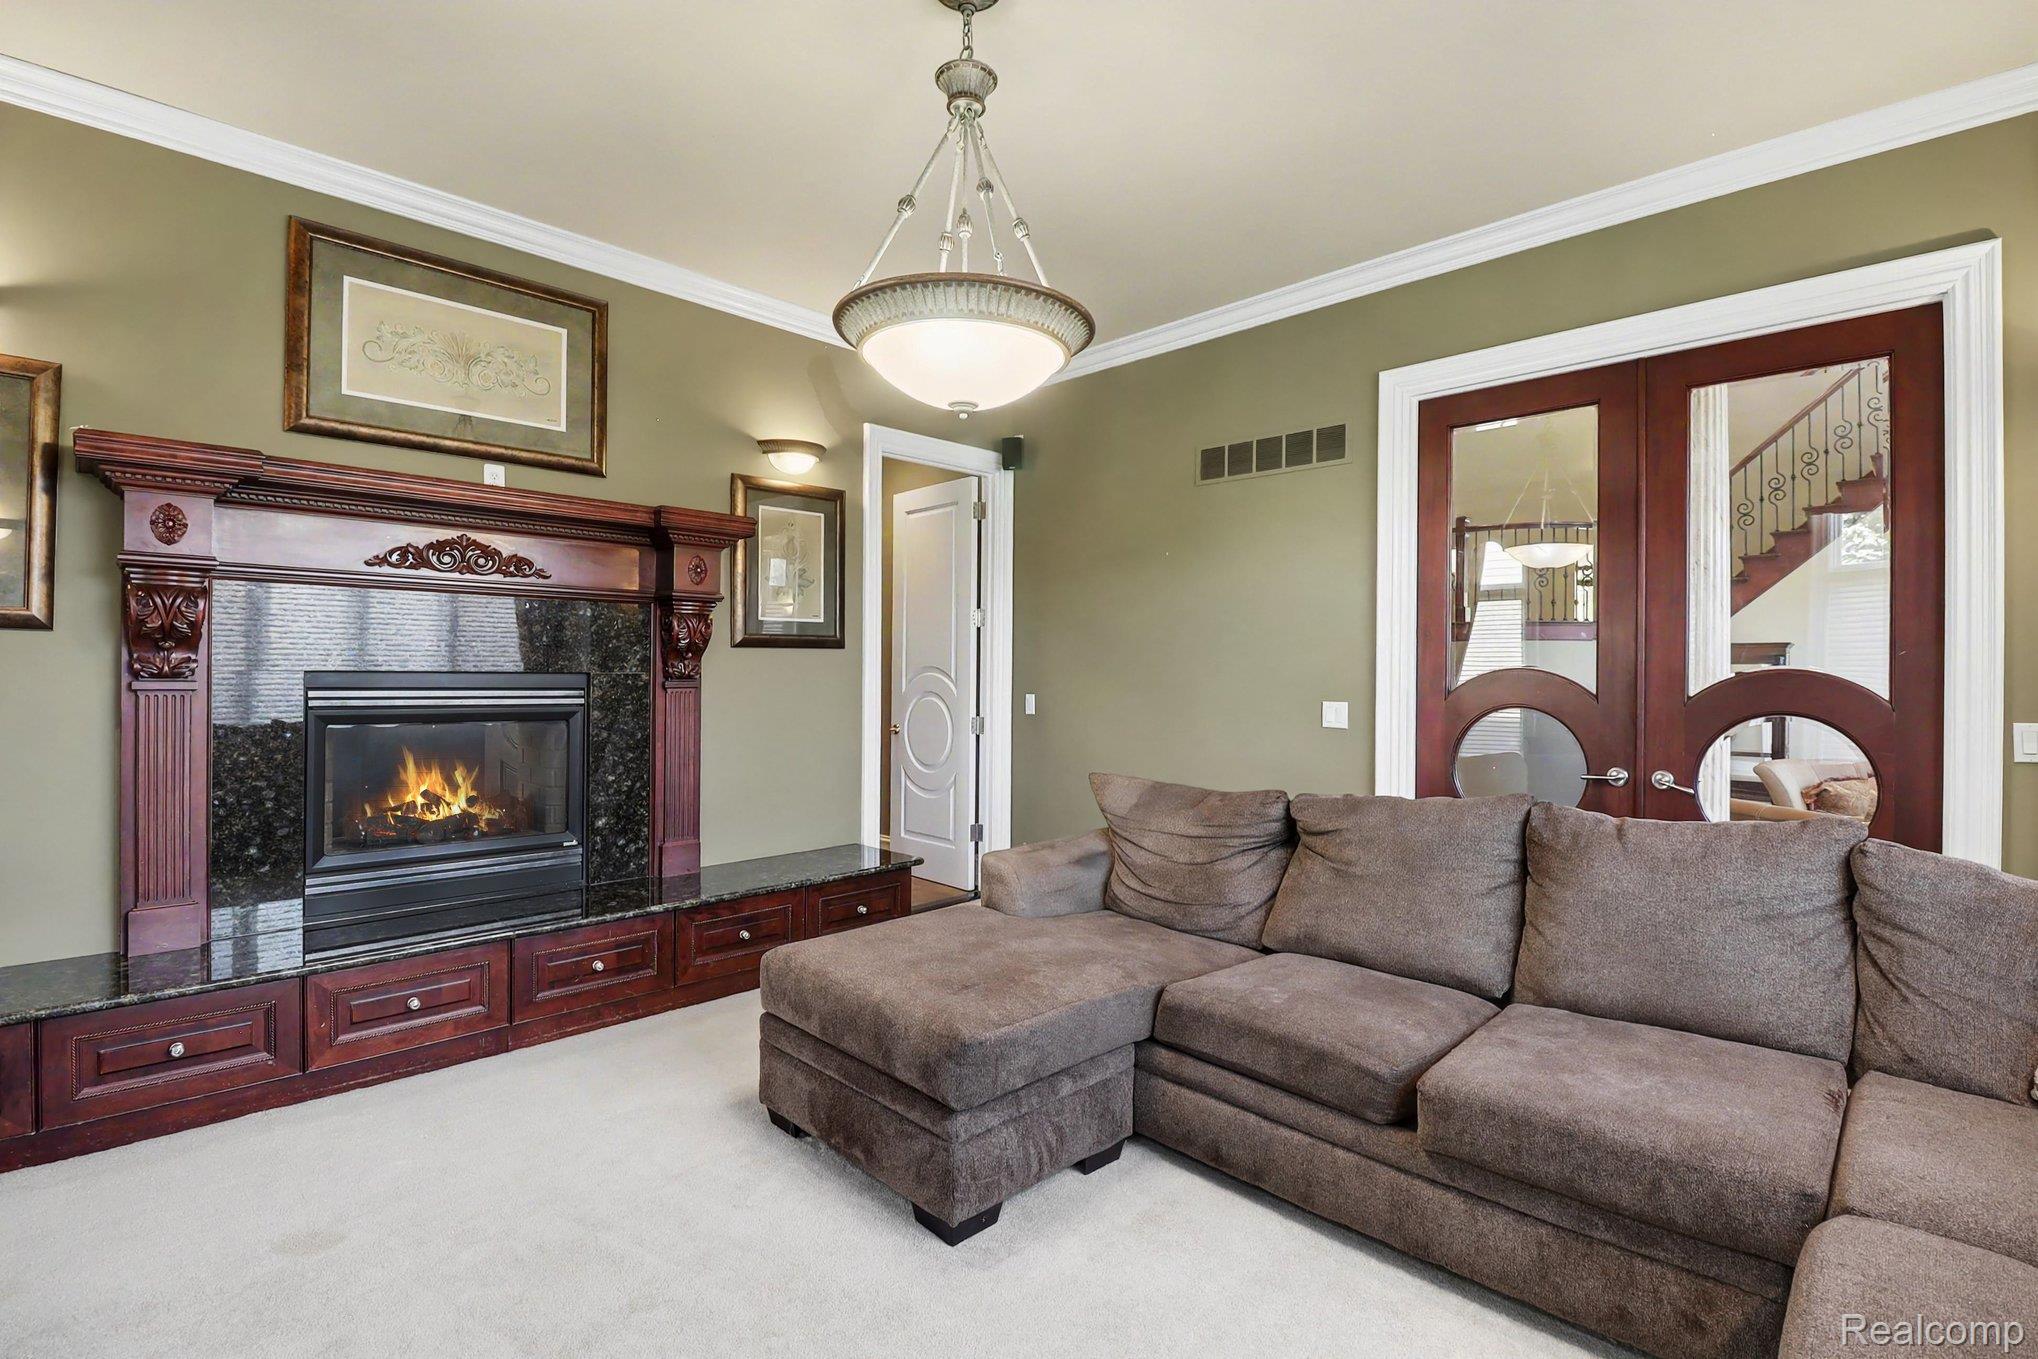
Fireplace featuring a dark stone surround and ornate wood mantel with integrated cabinetry, crown molding, double glass-panel doors with circular detailing, and a decorative pendant light fixture
Two-story grand foyer featuring an open mezzanine with ornate iron balusters, soaring ceilings, arched multi-pane windows, and decorative architectural pillars
Grand foyer featuring high ceilings, curved staircase with wood and wrought-iron railing, arched windows, and recessed lighting
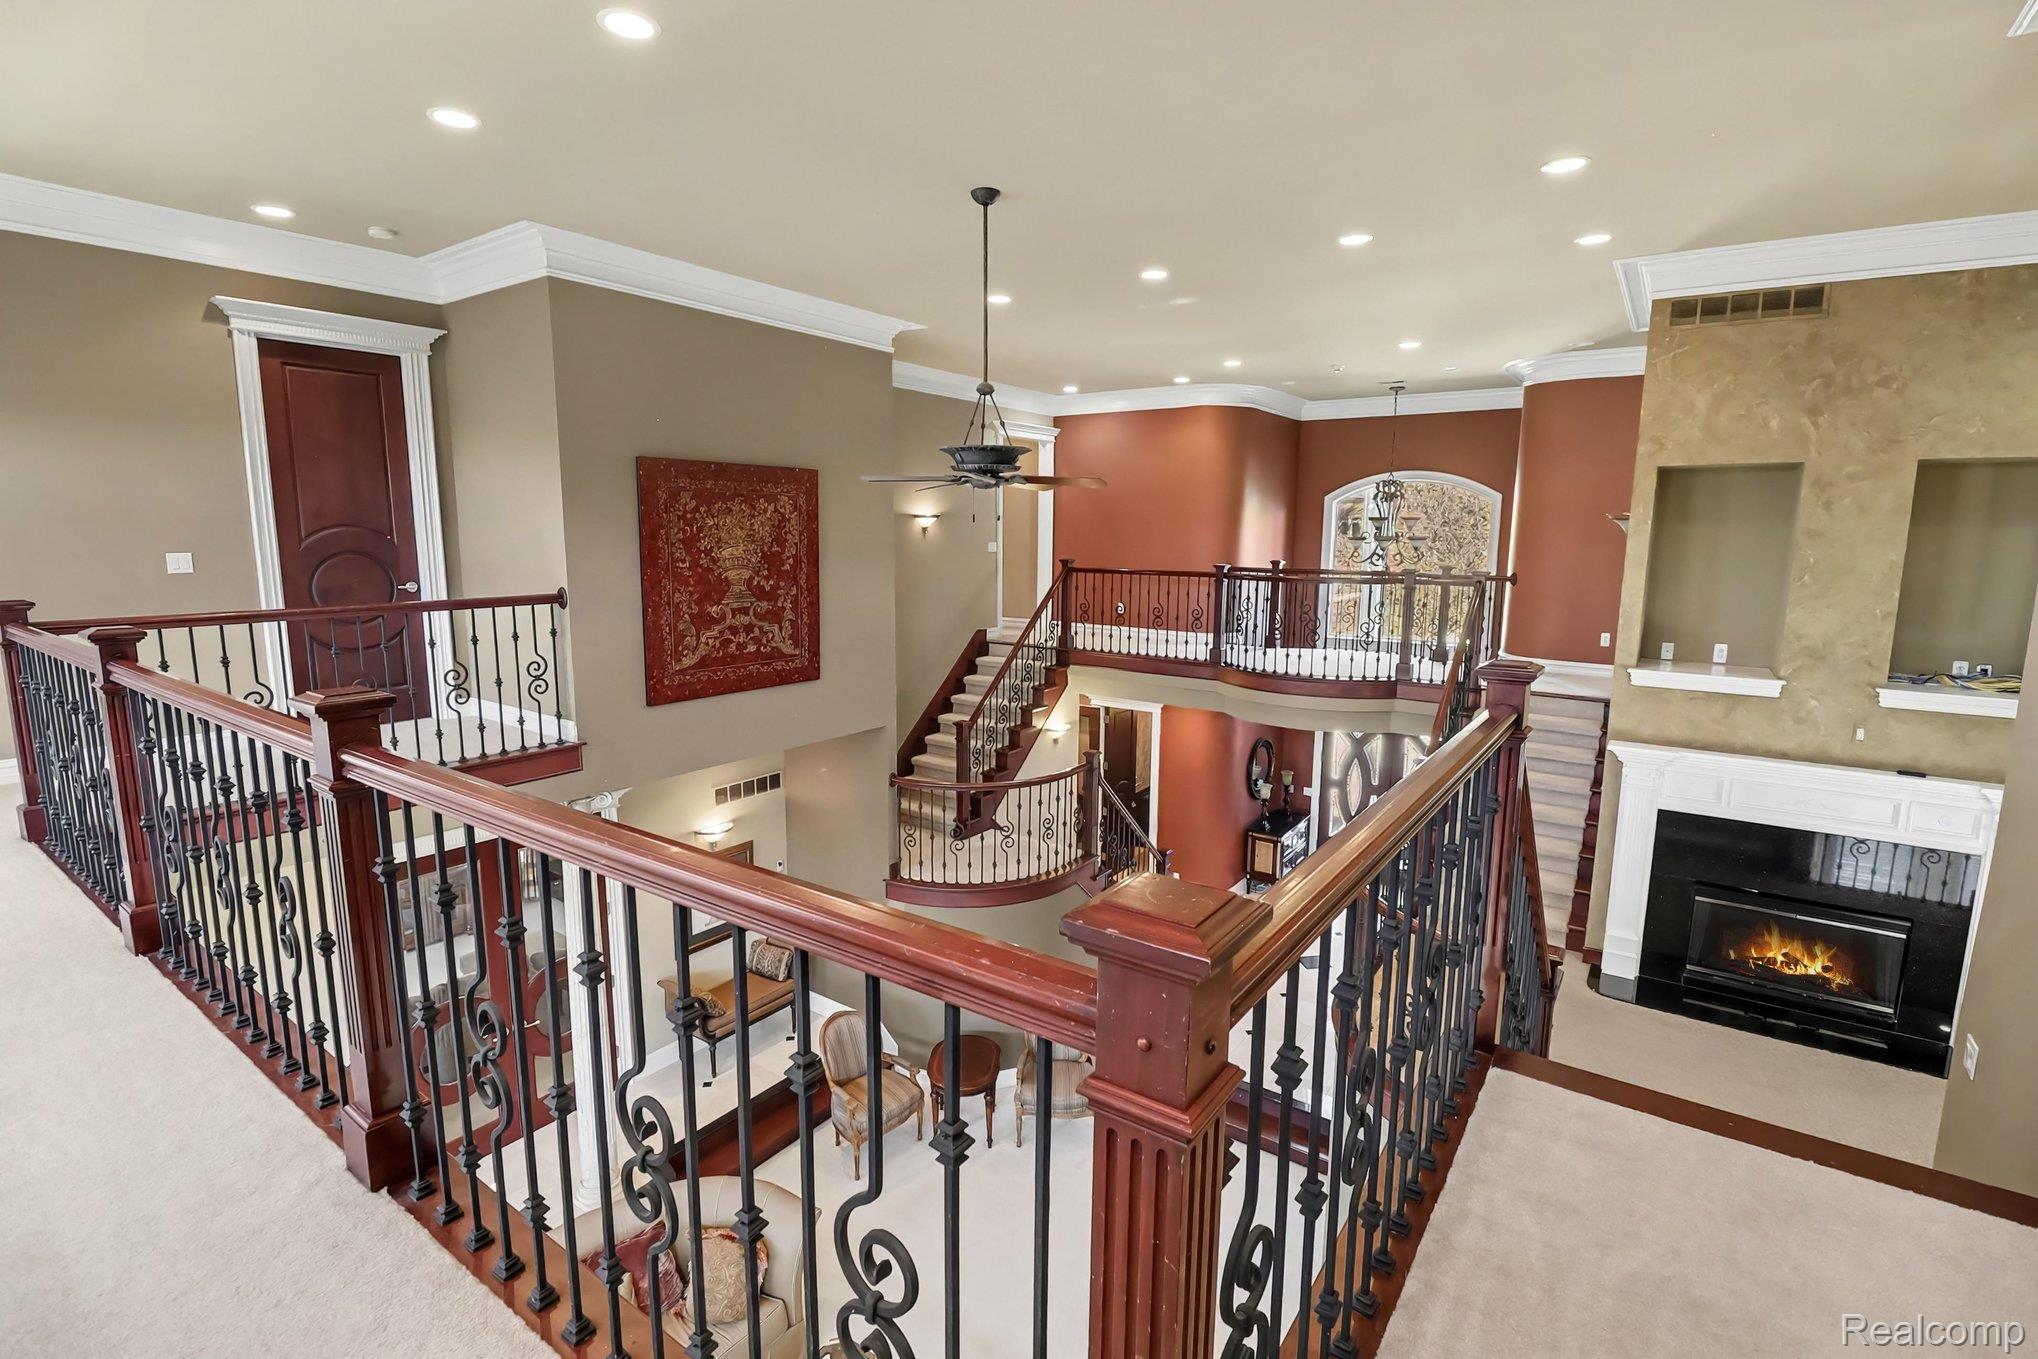
Open-concept interior featuring a multi-level floor plan, wrought iron railings with wood-finish handrails, a floor-to-ceiling fireplace with a black surround, recessed lighting, and crown molding
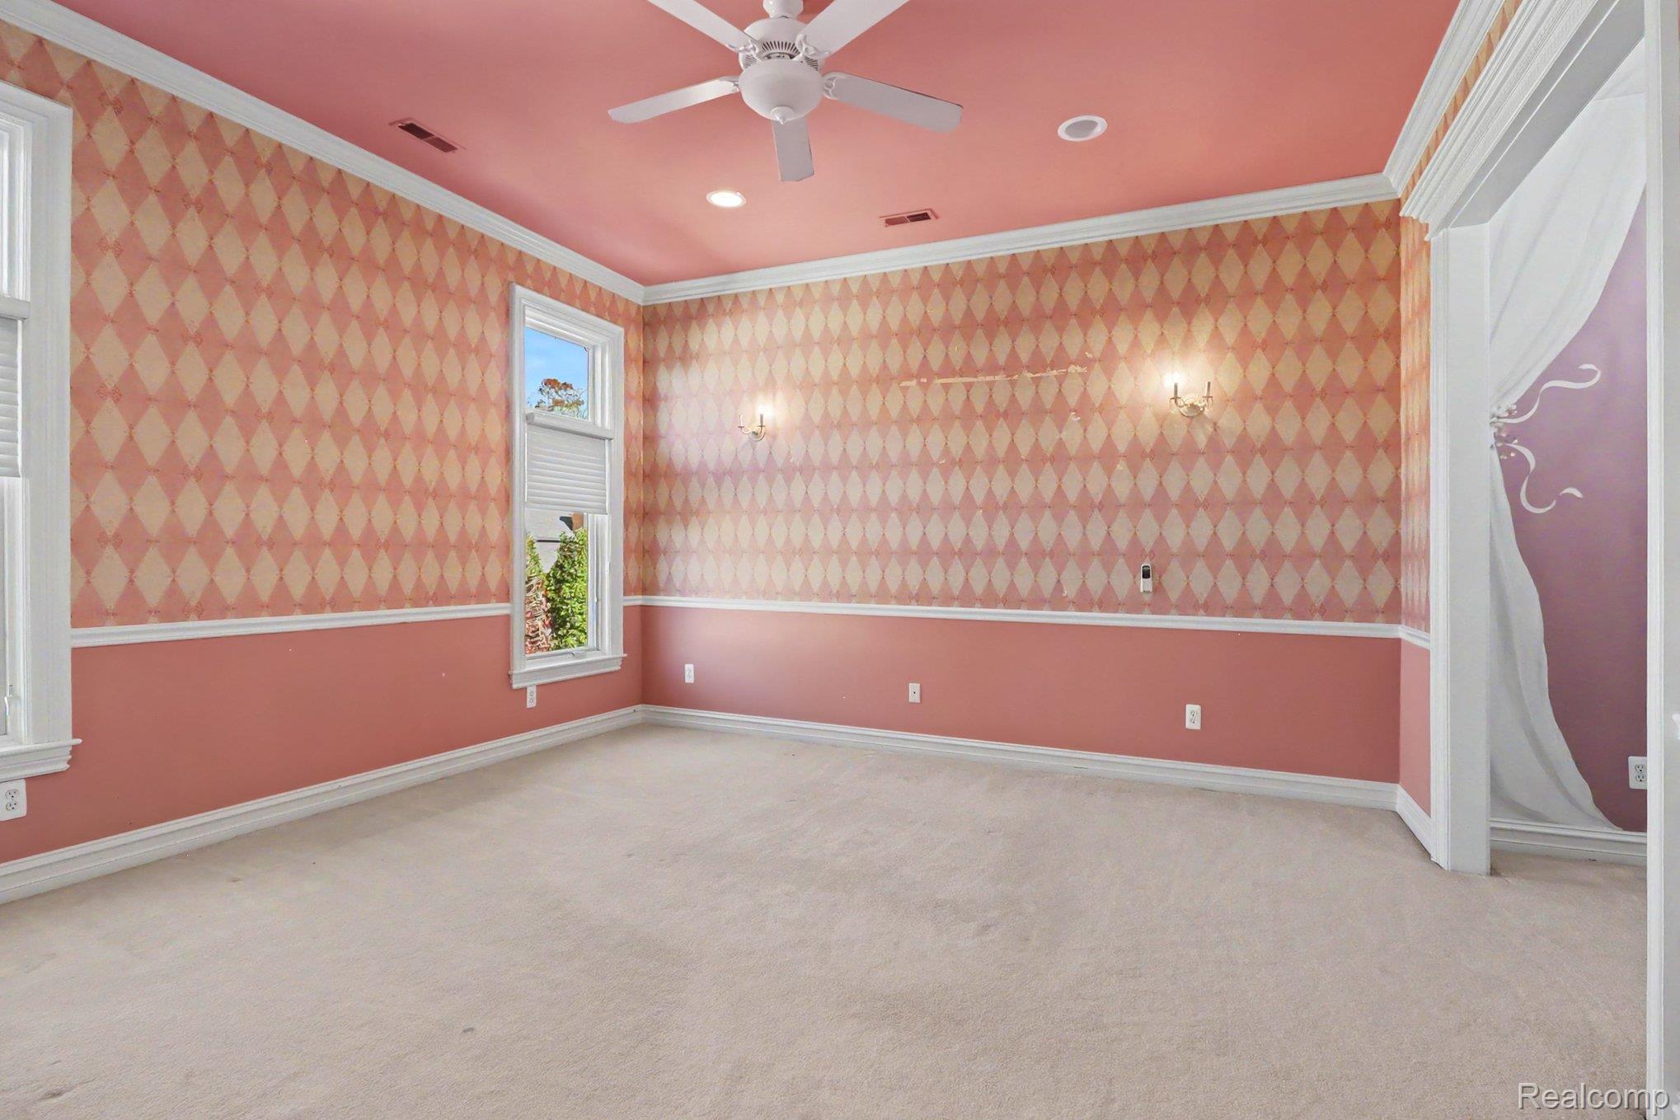
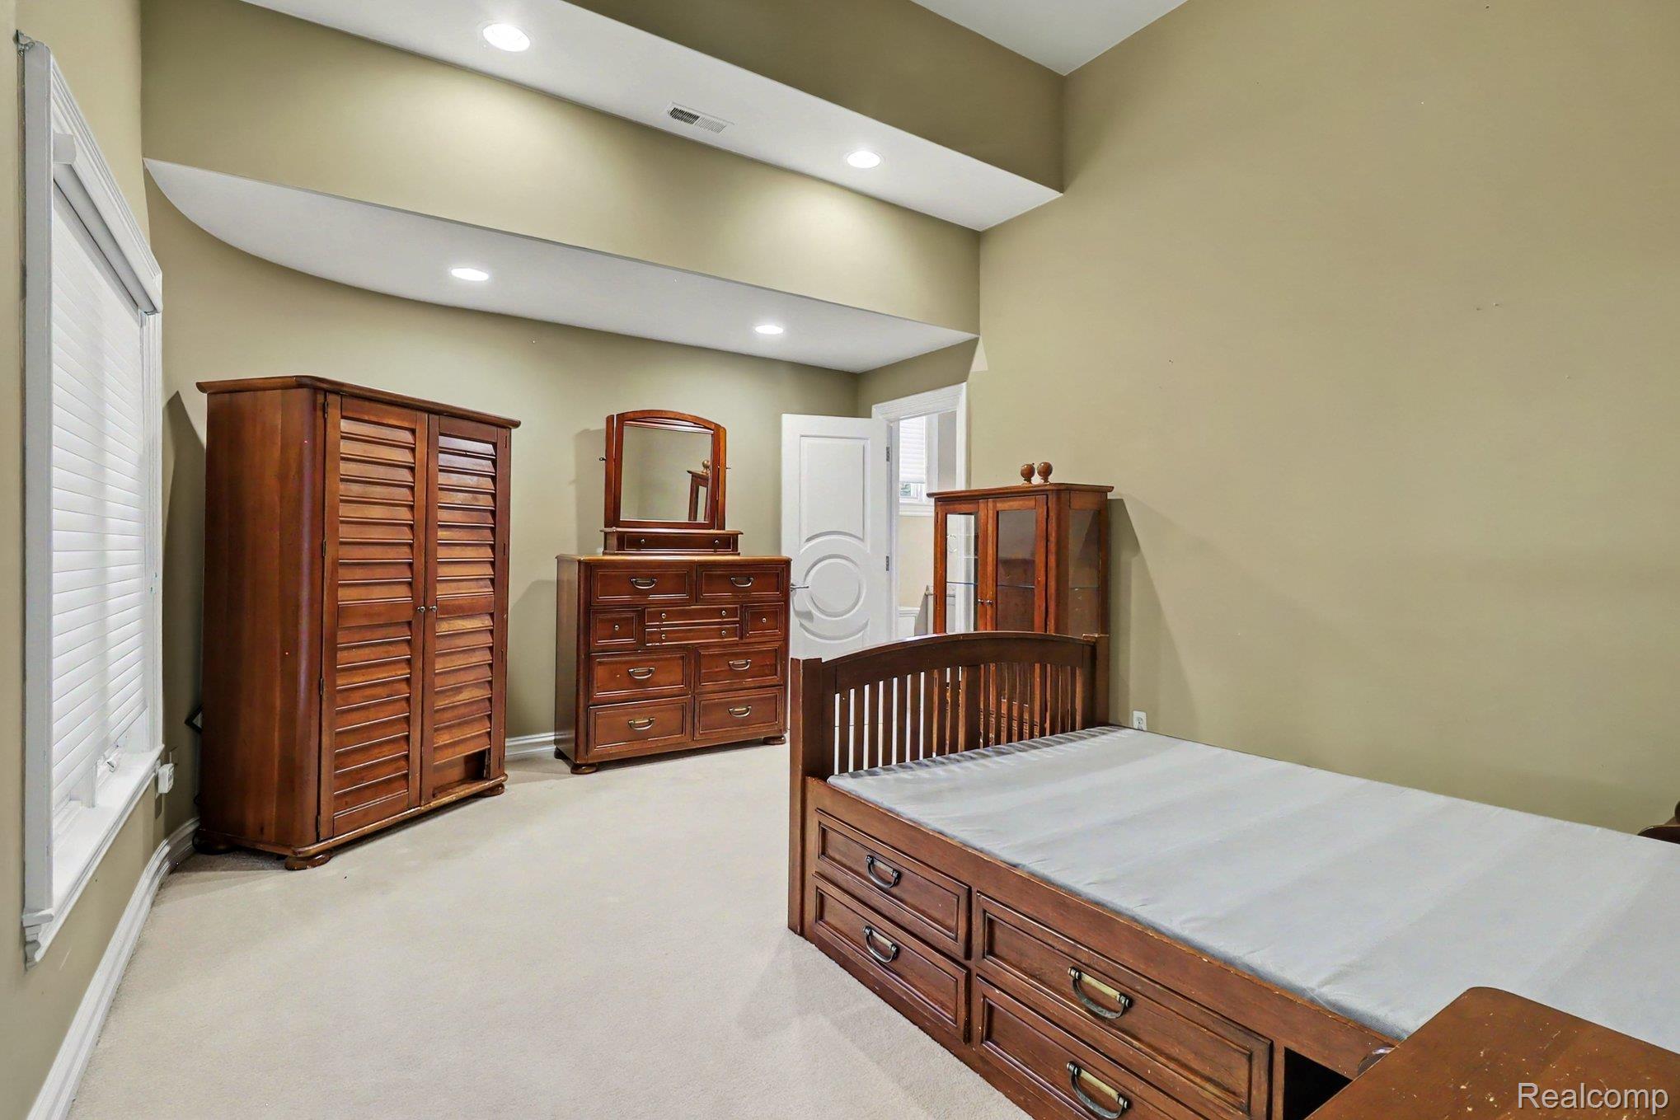
Room featuring patterned wallpaper, chair rail molding, recessed lighting, ceiling fan, and wall-mounted light fixtures
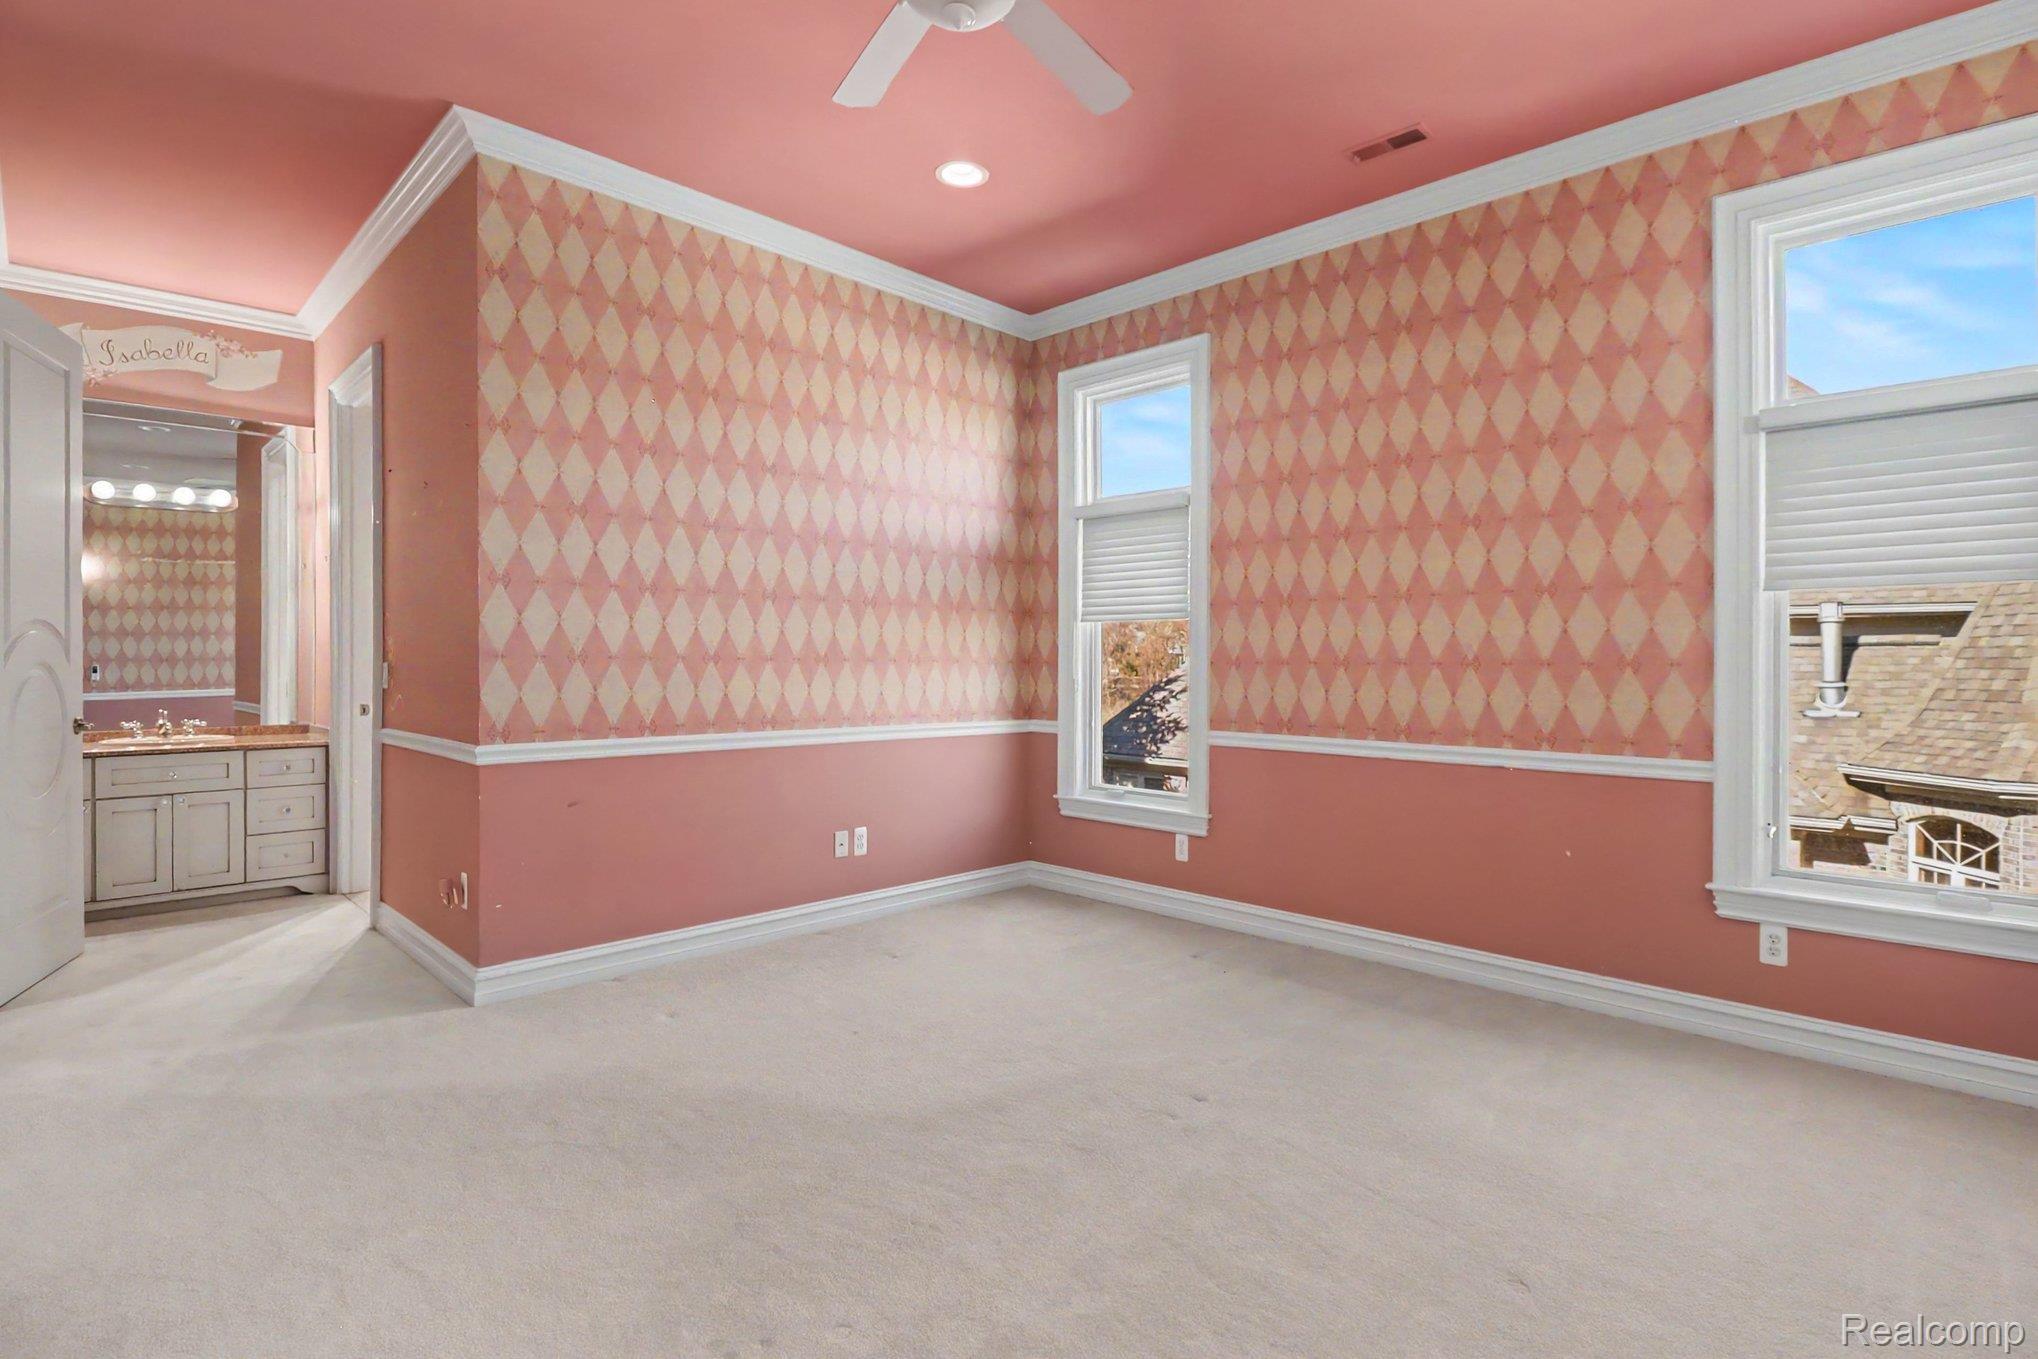
Room featuring crown molding, chair rail, patterned wall covering, recessed lighting, and a ceiling fan
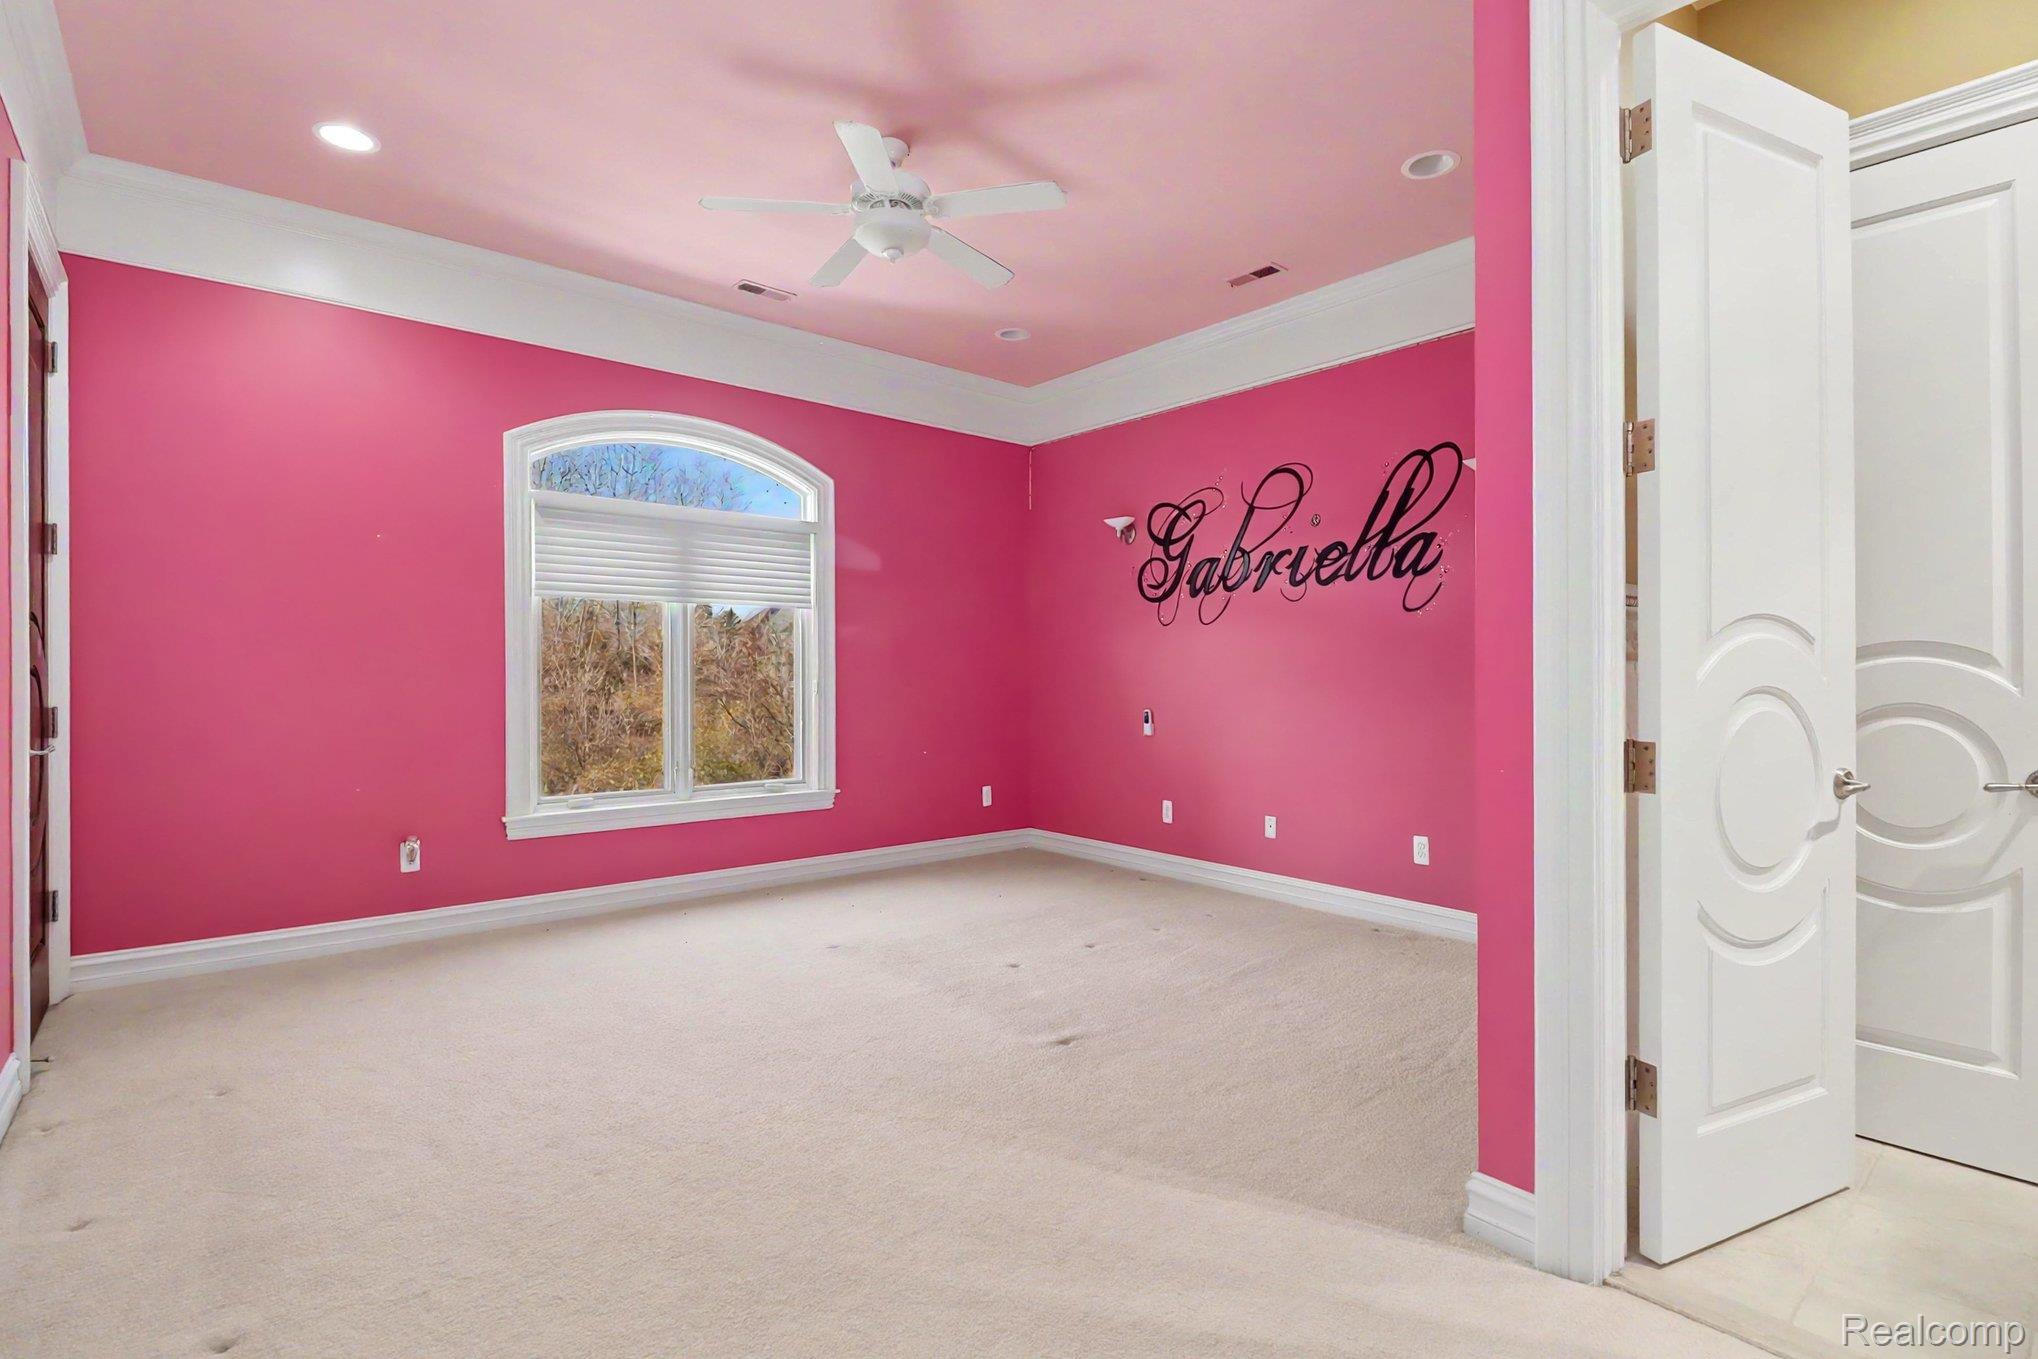
Room featuring a tray ceiling, arched window, recessed lighting, ceiling fan, and molded interior doors
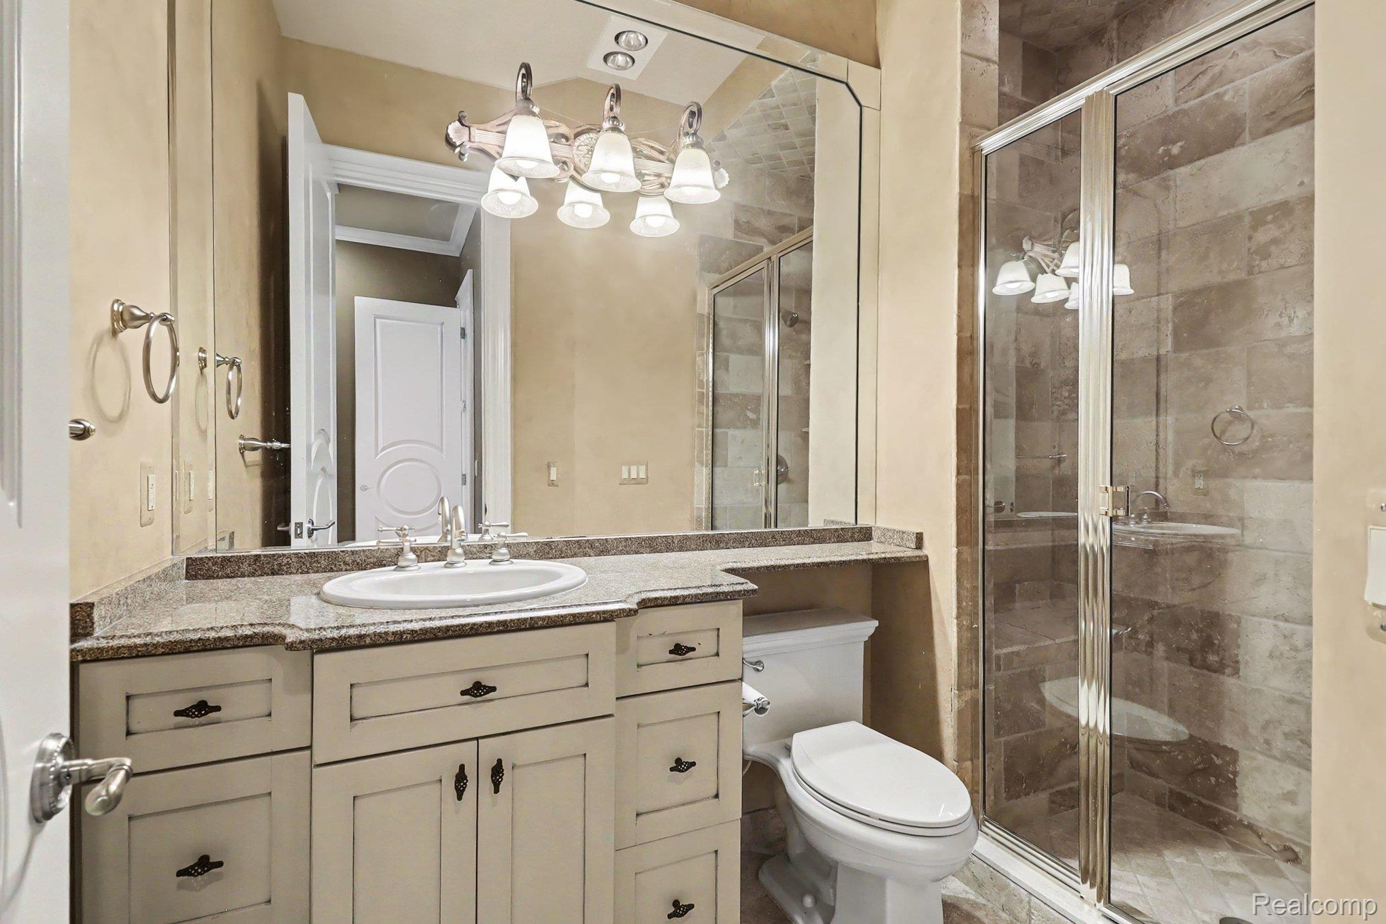
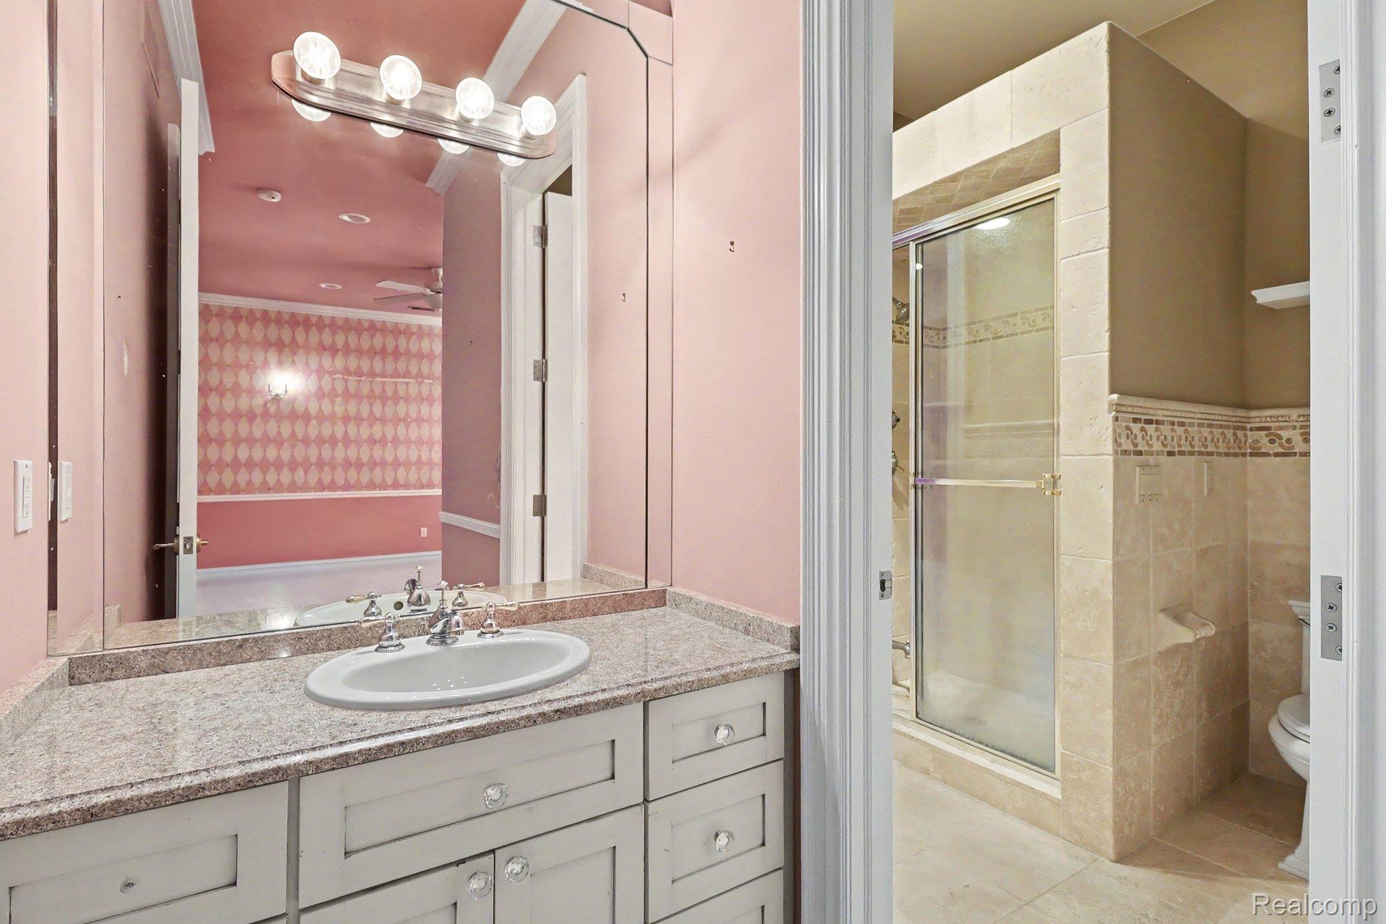
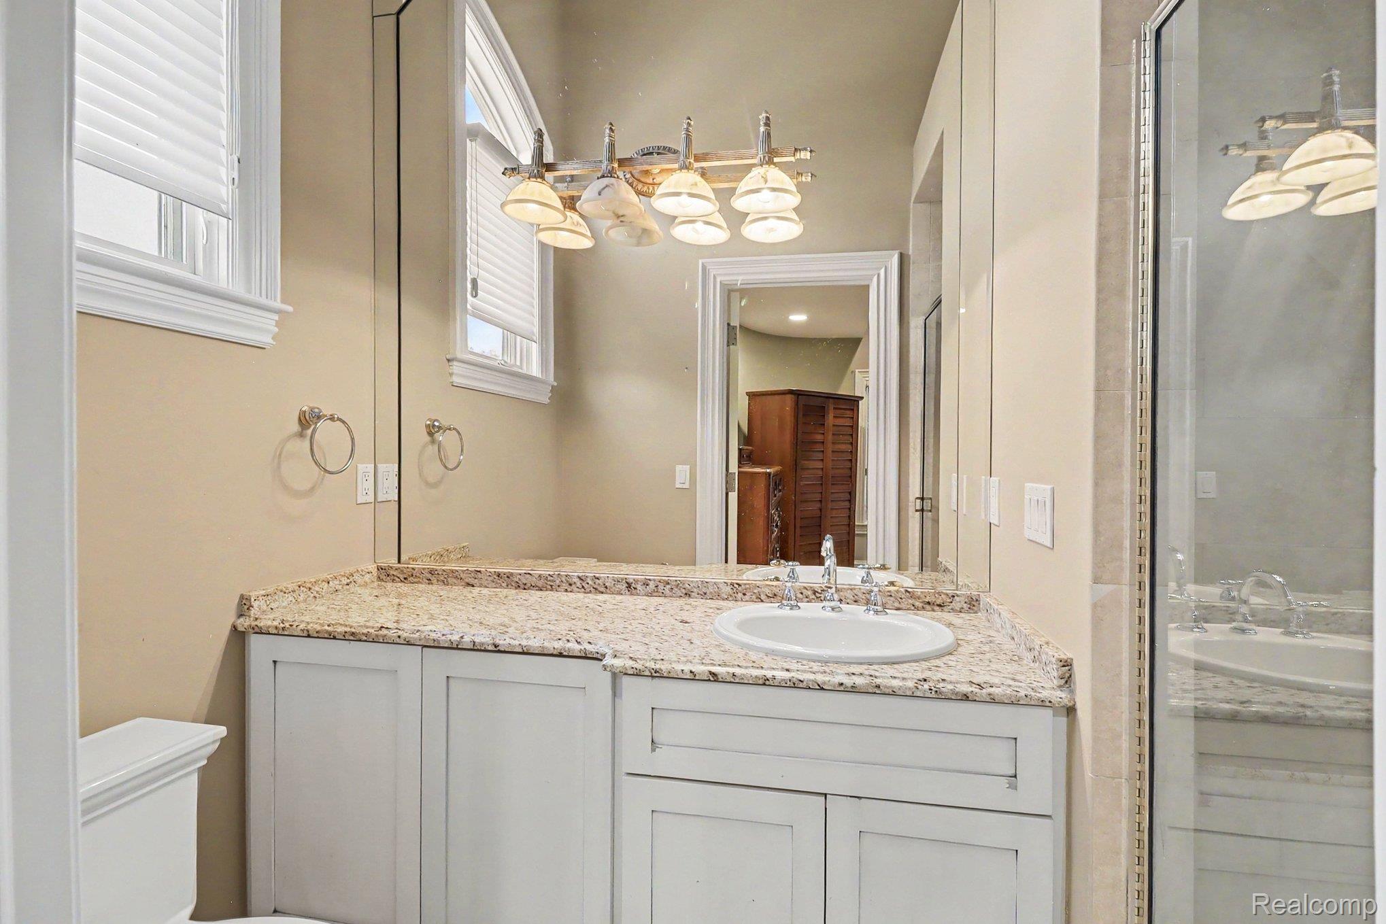
Bathroom featuring light-toned cabinetry, stone-surfaced vanity with an oval undermount sink, multi-bulb wall-mounted lighting, and a glass-enclosed shower with tiled surround
Vaulted ceiling featuring recessed lighting and a six-panel door with architectural detailing
Bathroom featuring a stone-surface vanity with an integrated basin, expansive wall-to-wall mirror, multi-bulb overhead lighting, and a glass-enclosed shower
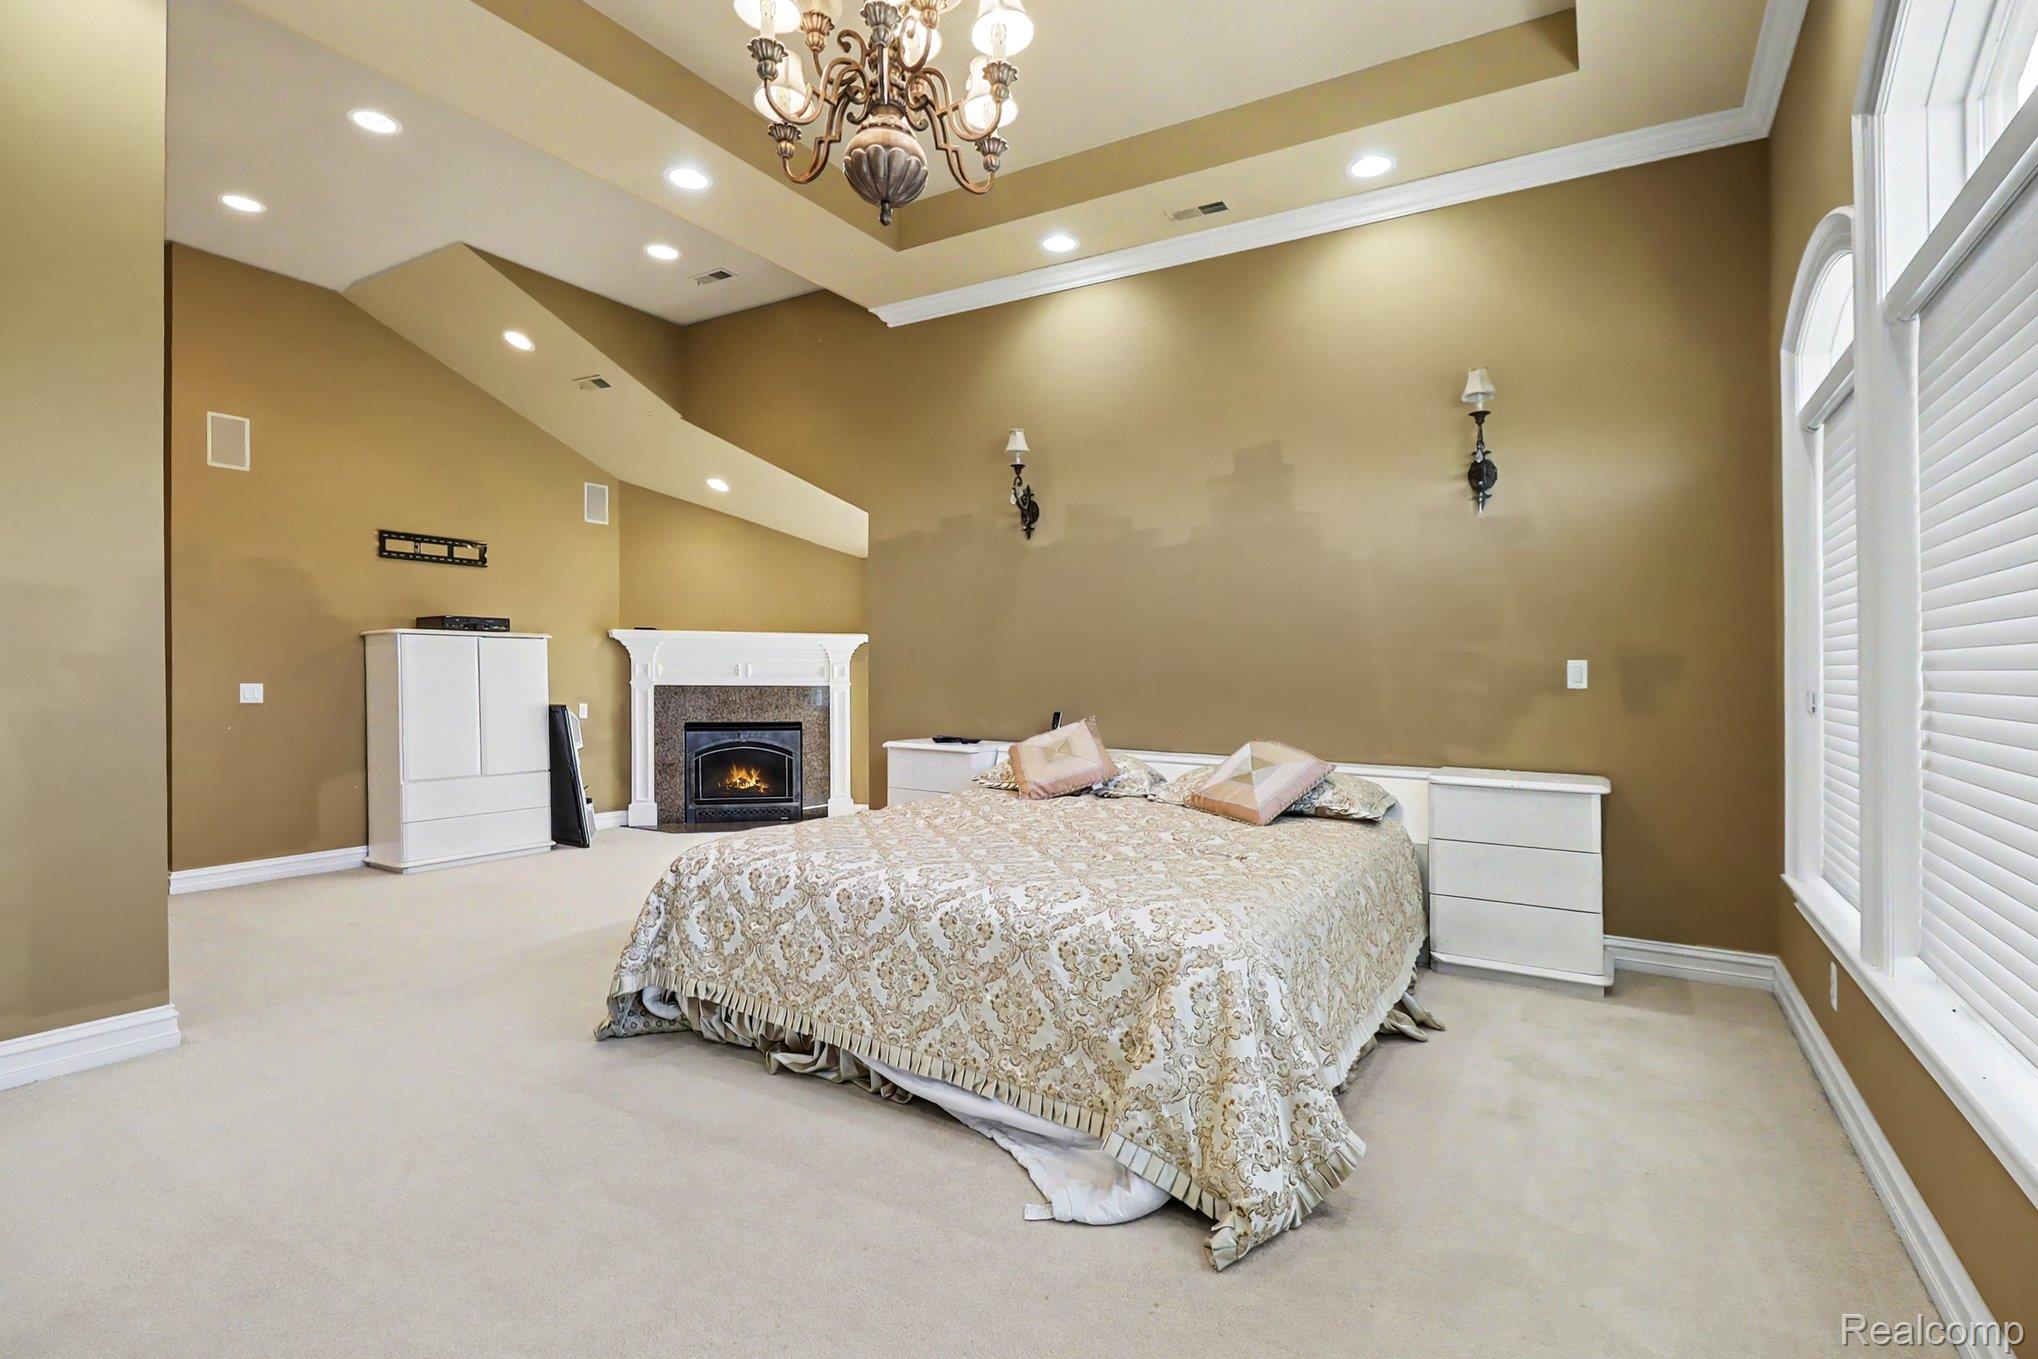
Tray ceiling featuring recessed lighting and a central chandelier, stone-surround fireplace with a white mantel, and arched windows
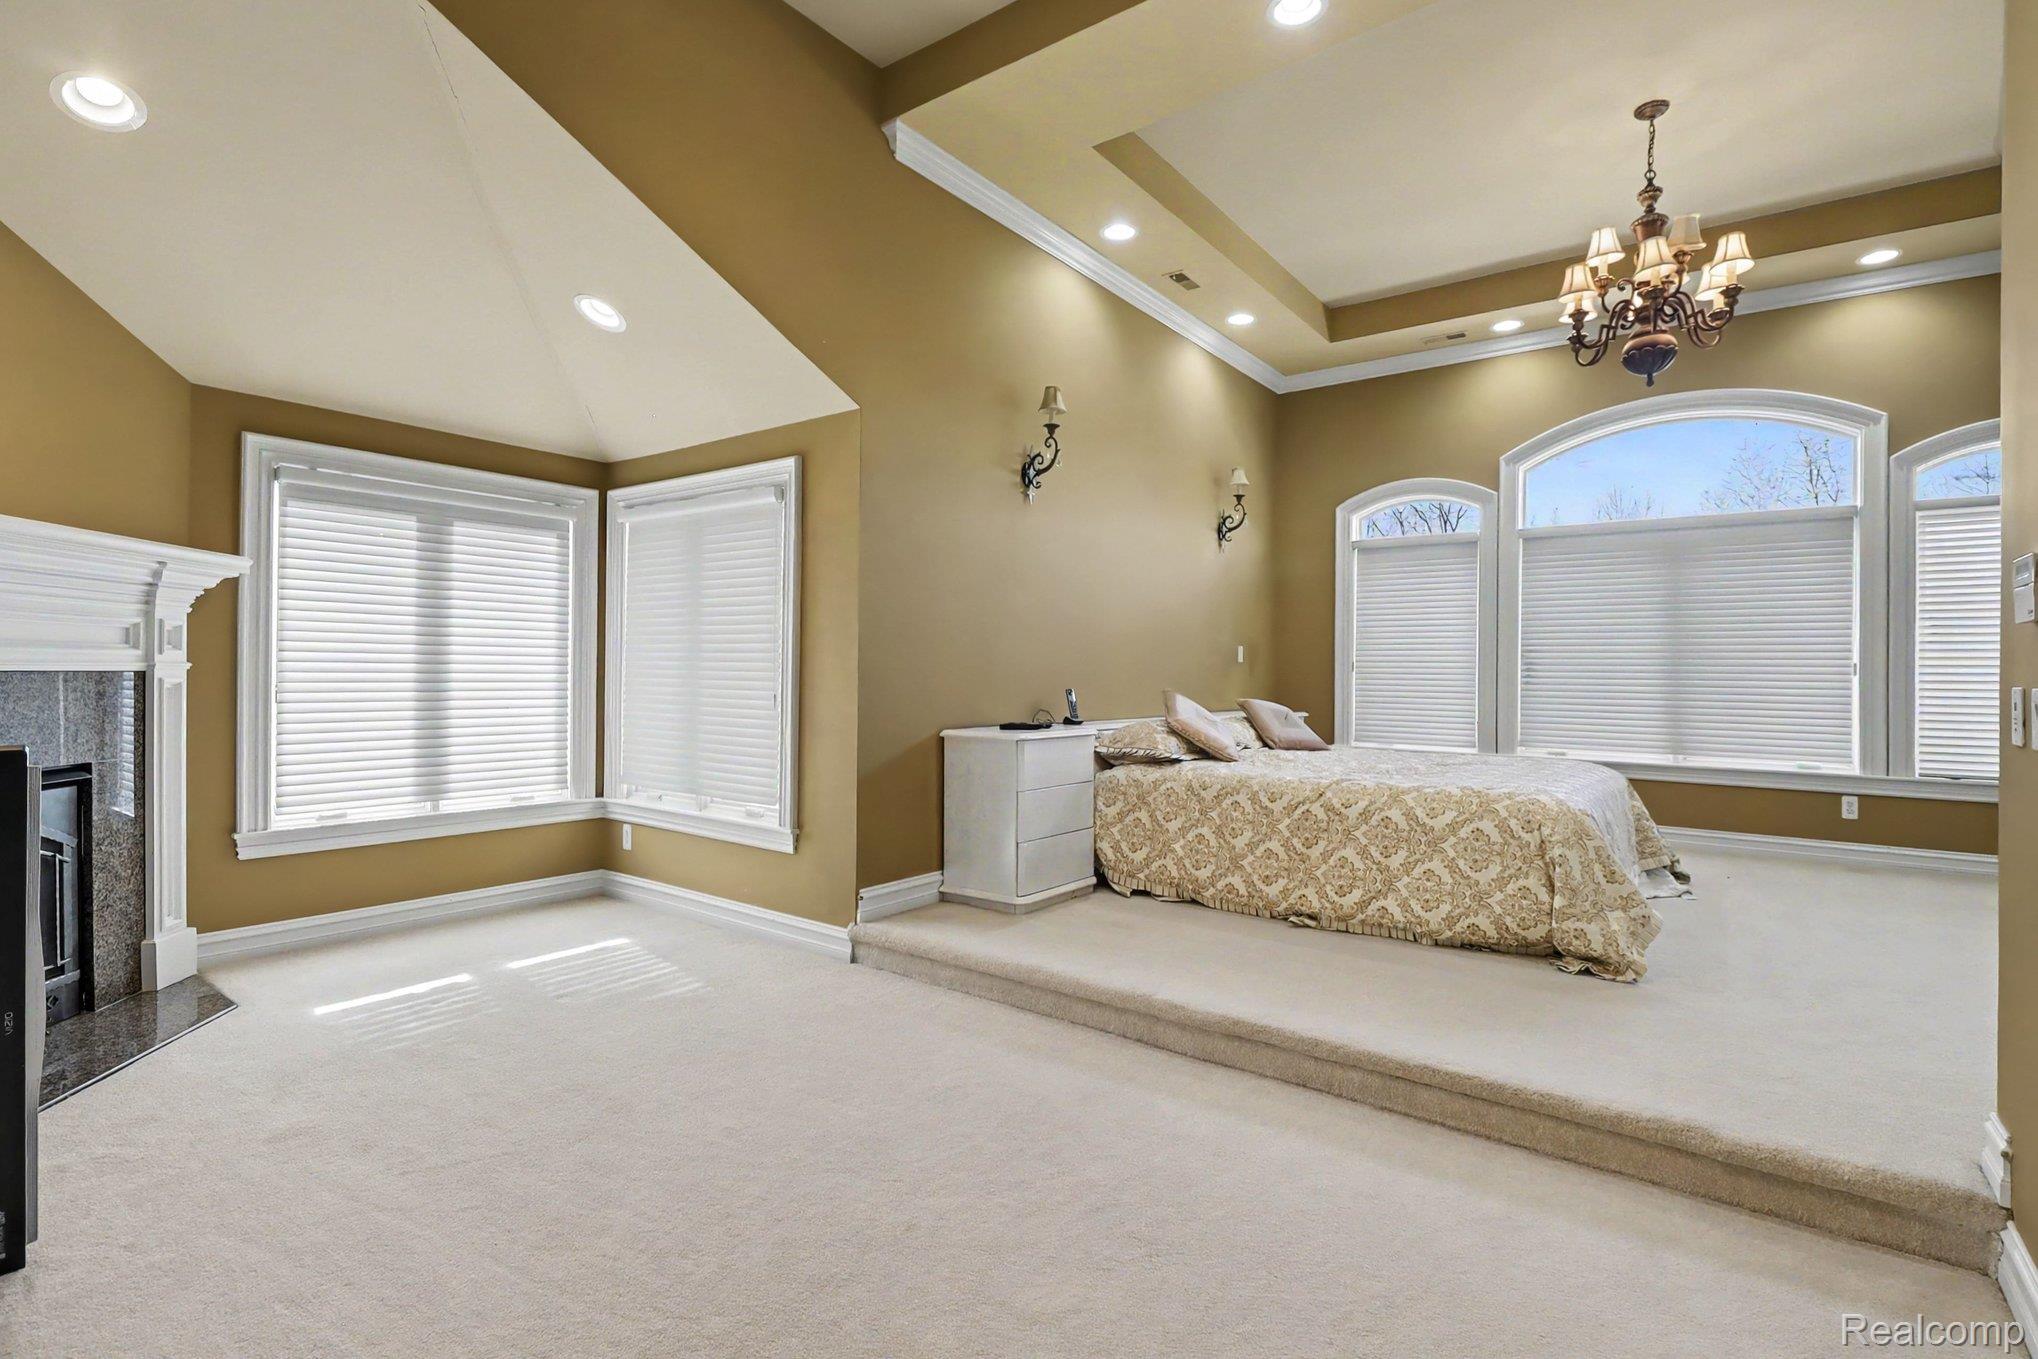
Vaulted ceiling with recessed lighting, raised platform area, arched windows, fireplace with stone surround, and chandelier fixture
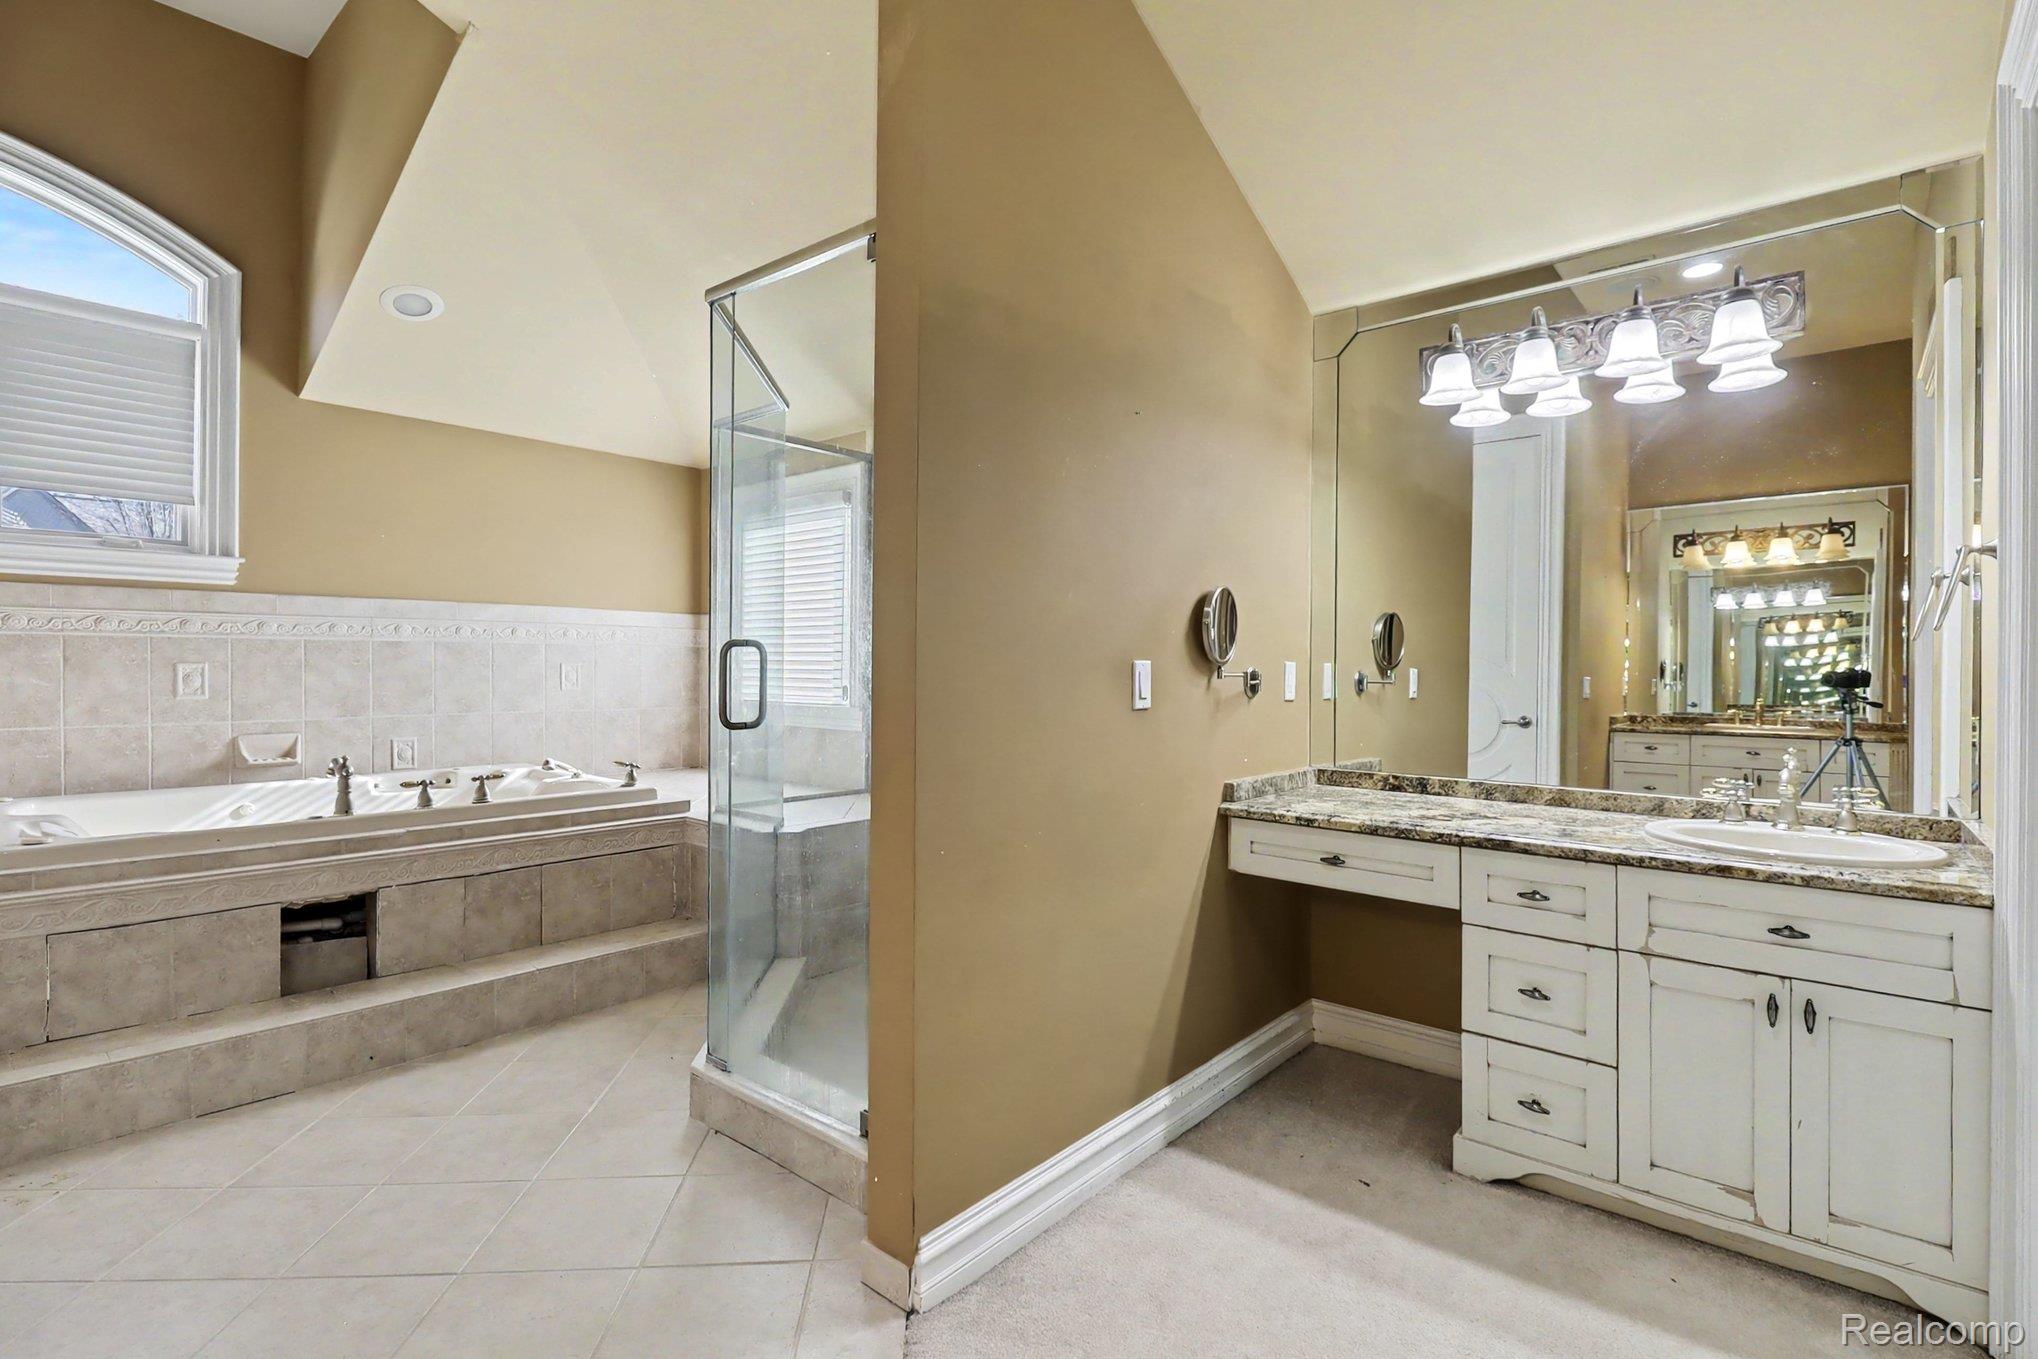
Bathroom featuring a jetted soaking tub with tile surround, glass-enclosed shower, stone-finish countertop, built-in vanity with cabinetry, and large-format wall mirror
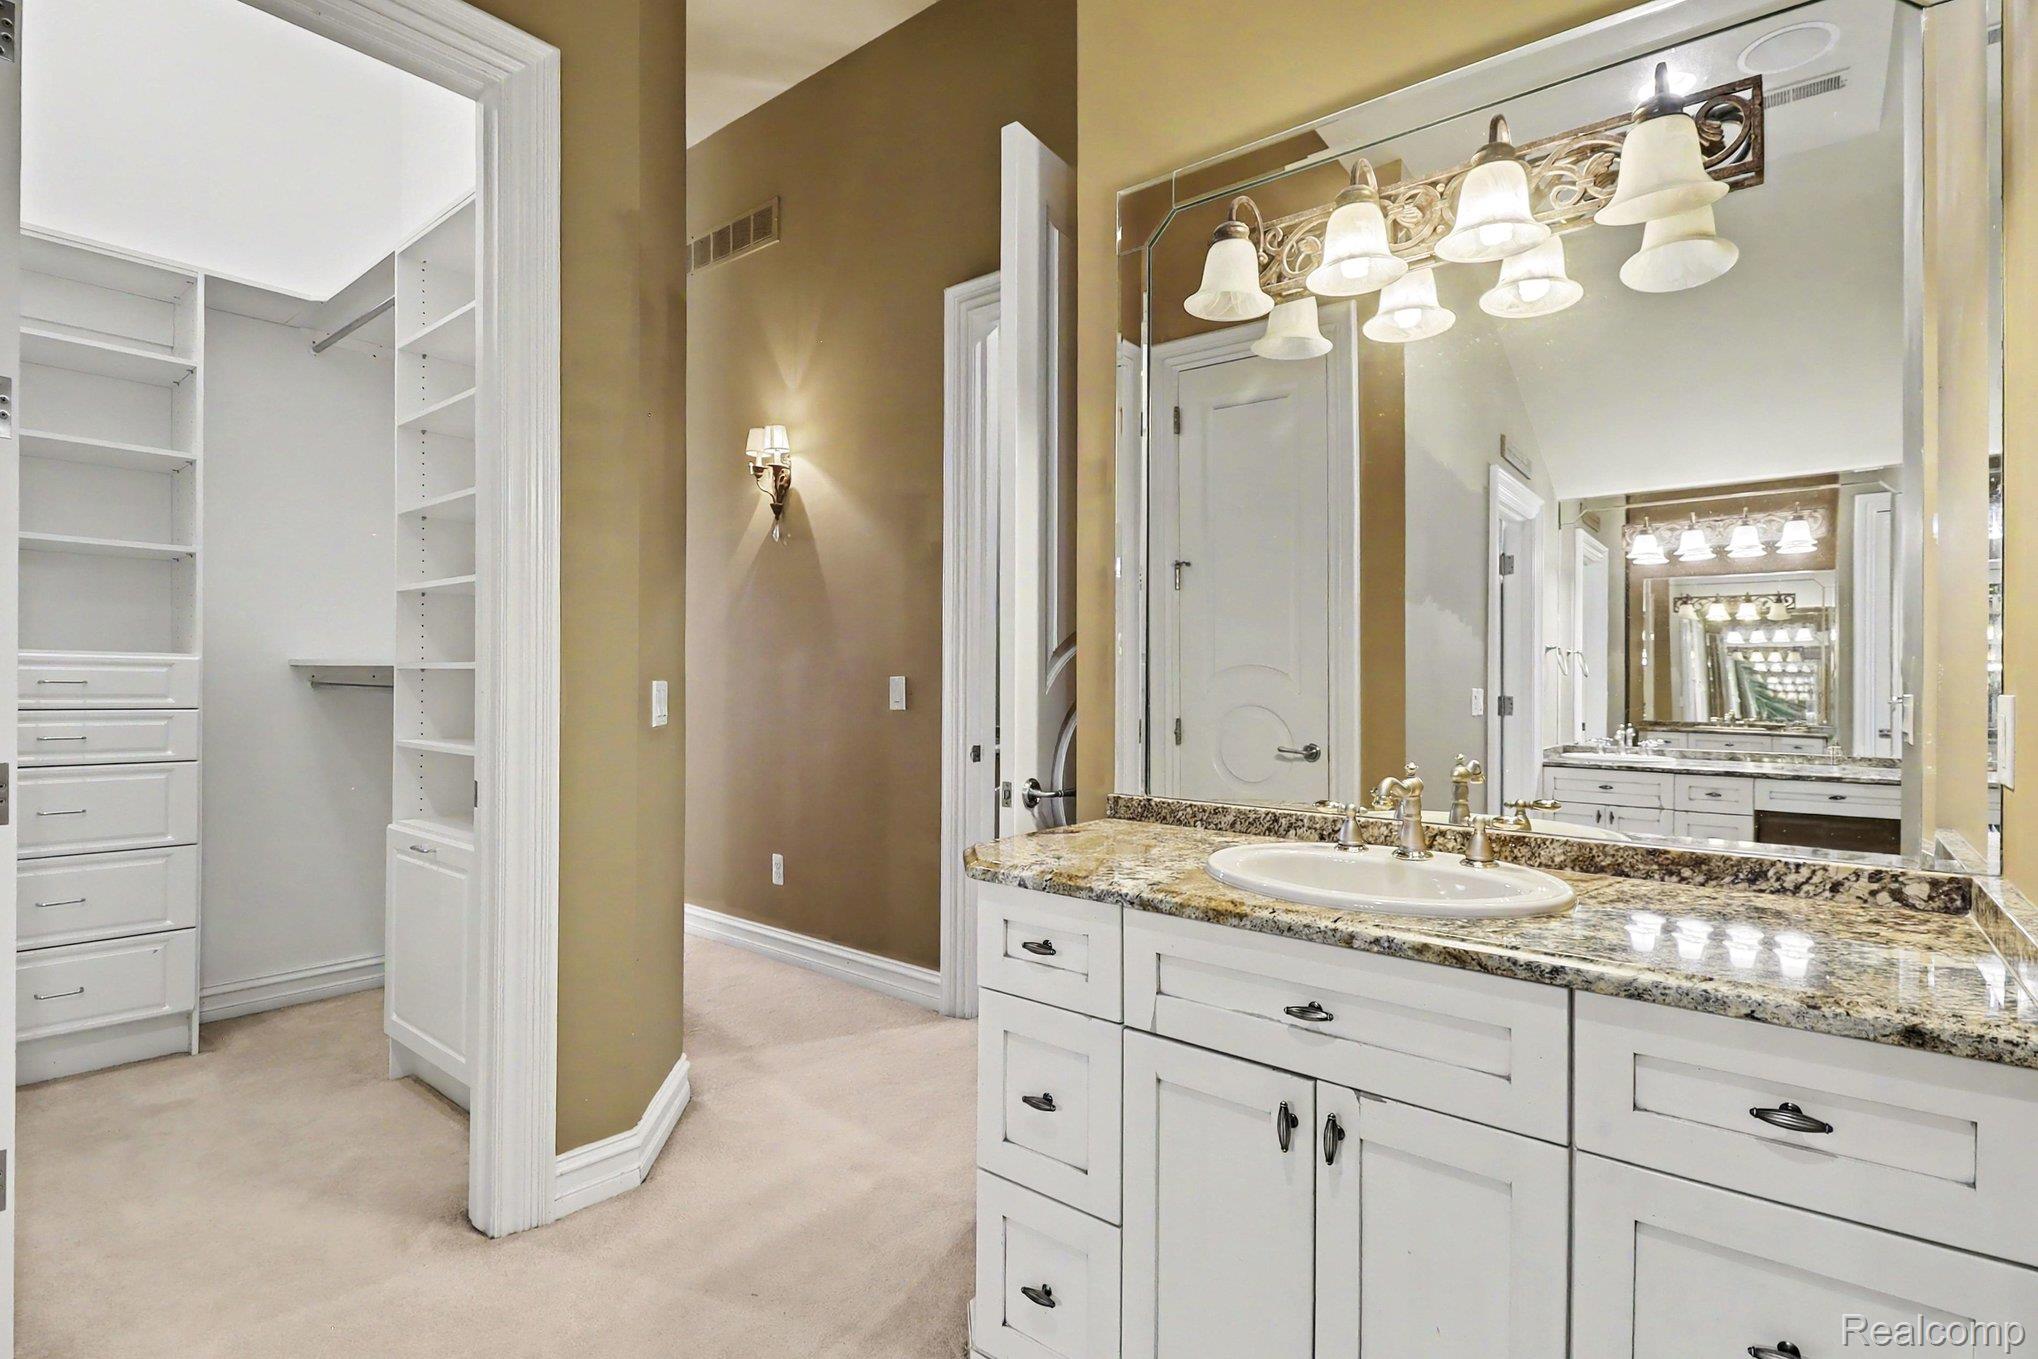
Bathroom vanity featuring a stone-look countertop with an integrated oval sink, white cabinetry with dark hardware, a large wall-mounted mirror, and a walk-in wardrobe with built-in shelving and drawer units
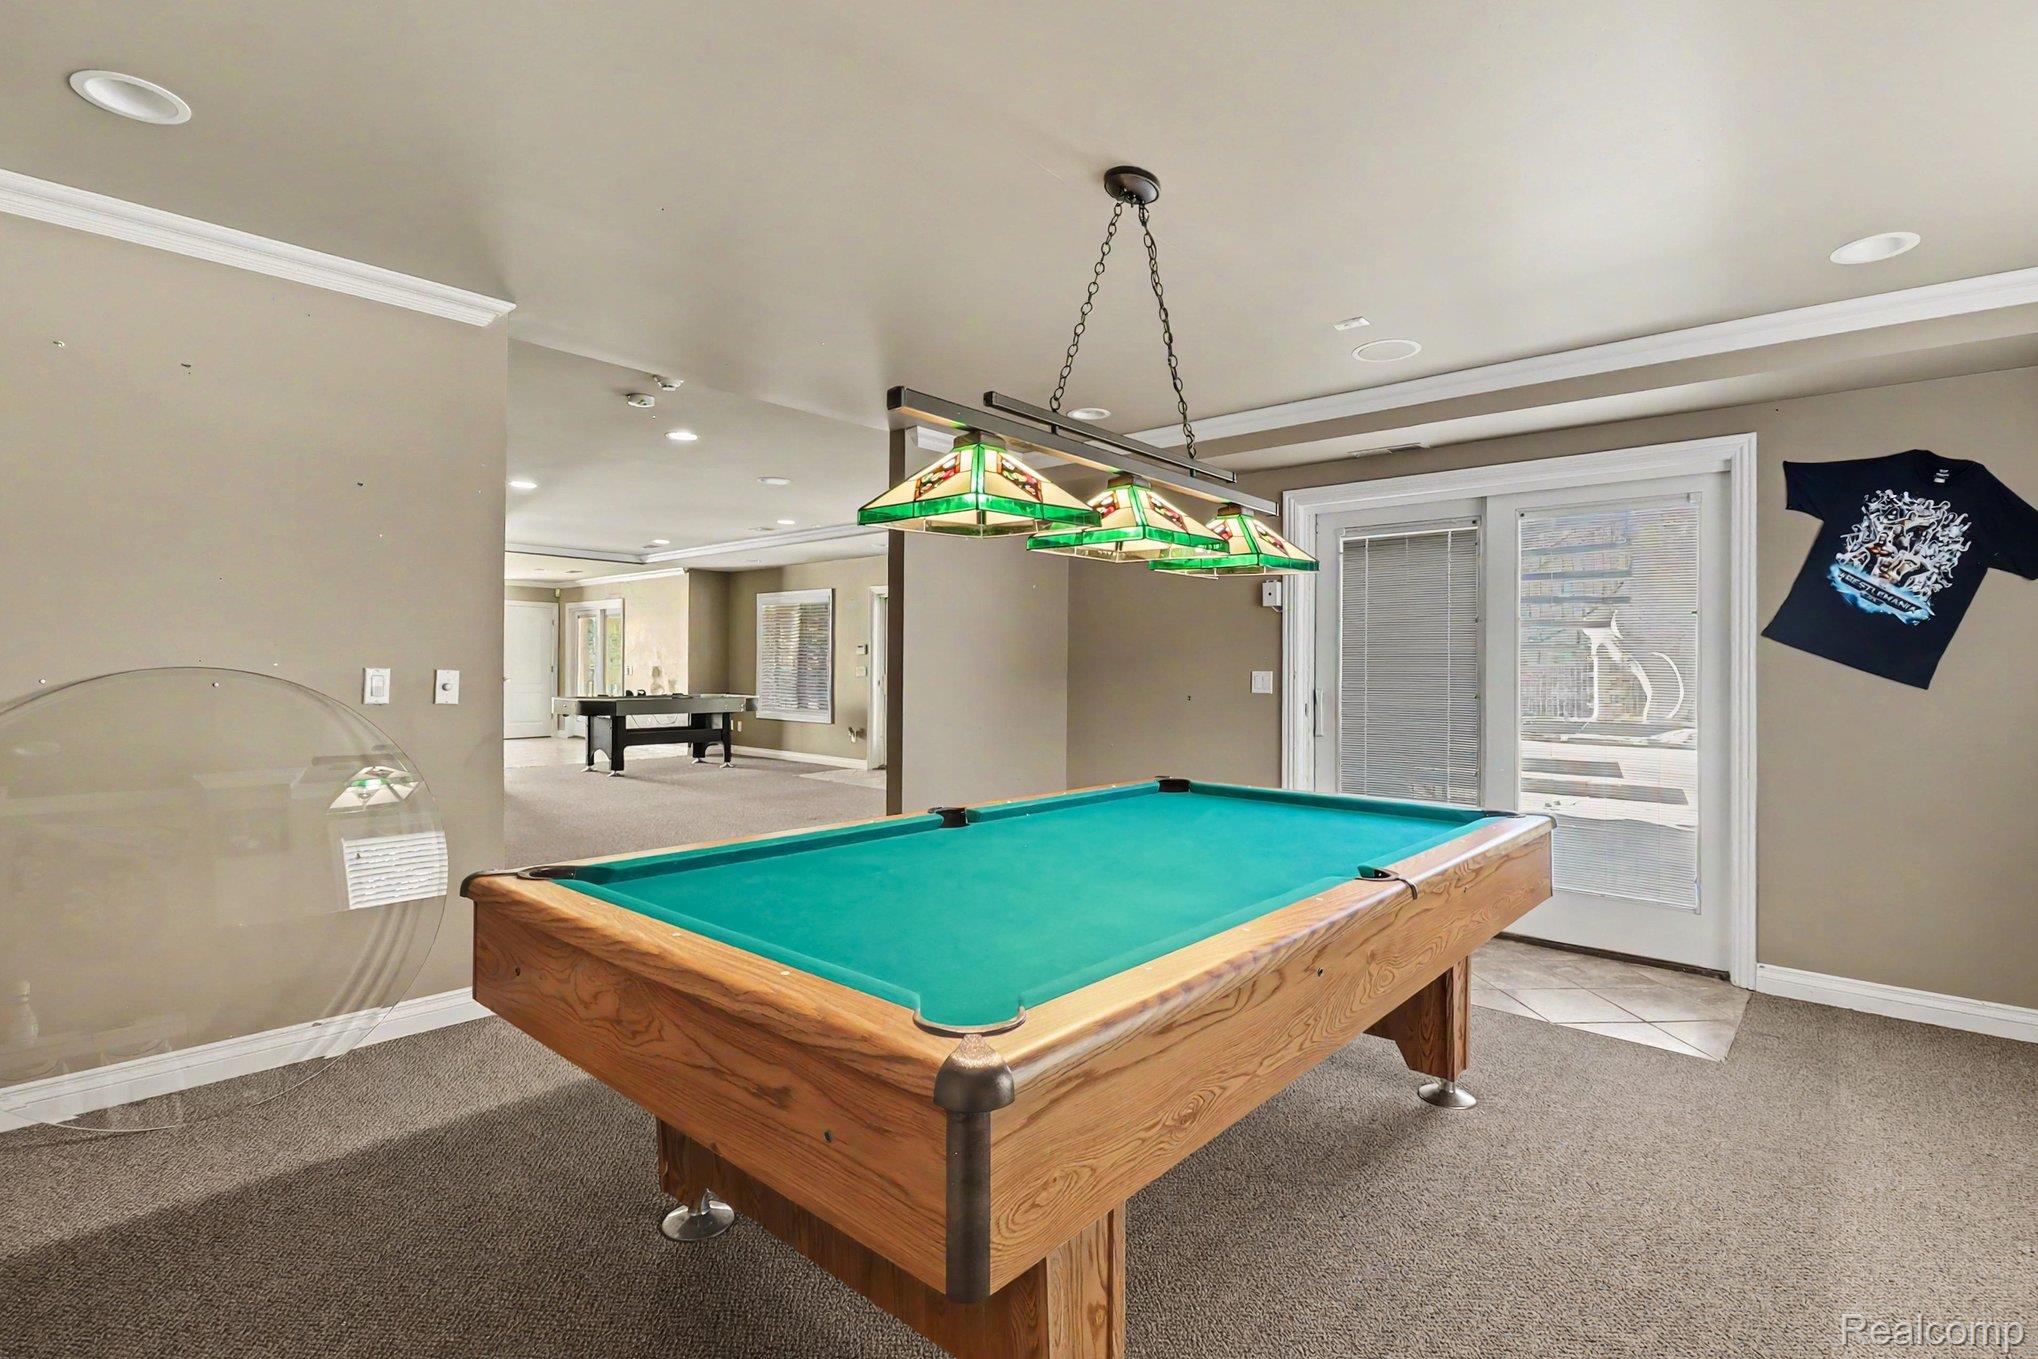
Recessed ceiling lighting, stained-glass billiard lighting fixture, and white sliding glass door with integrated blinds
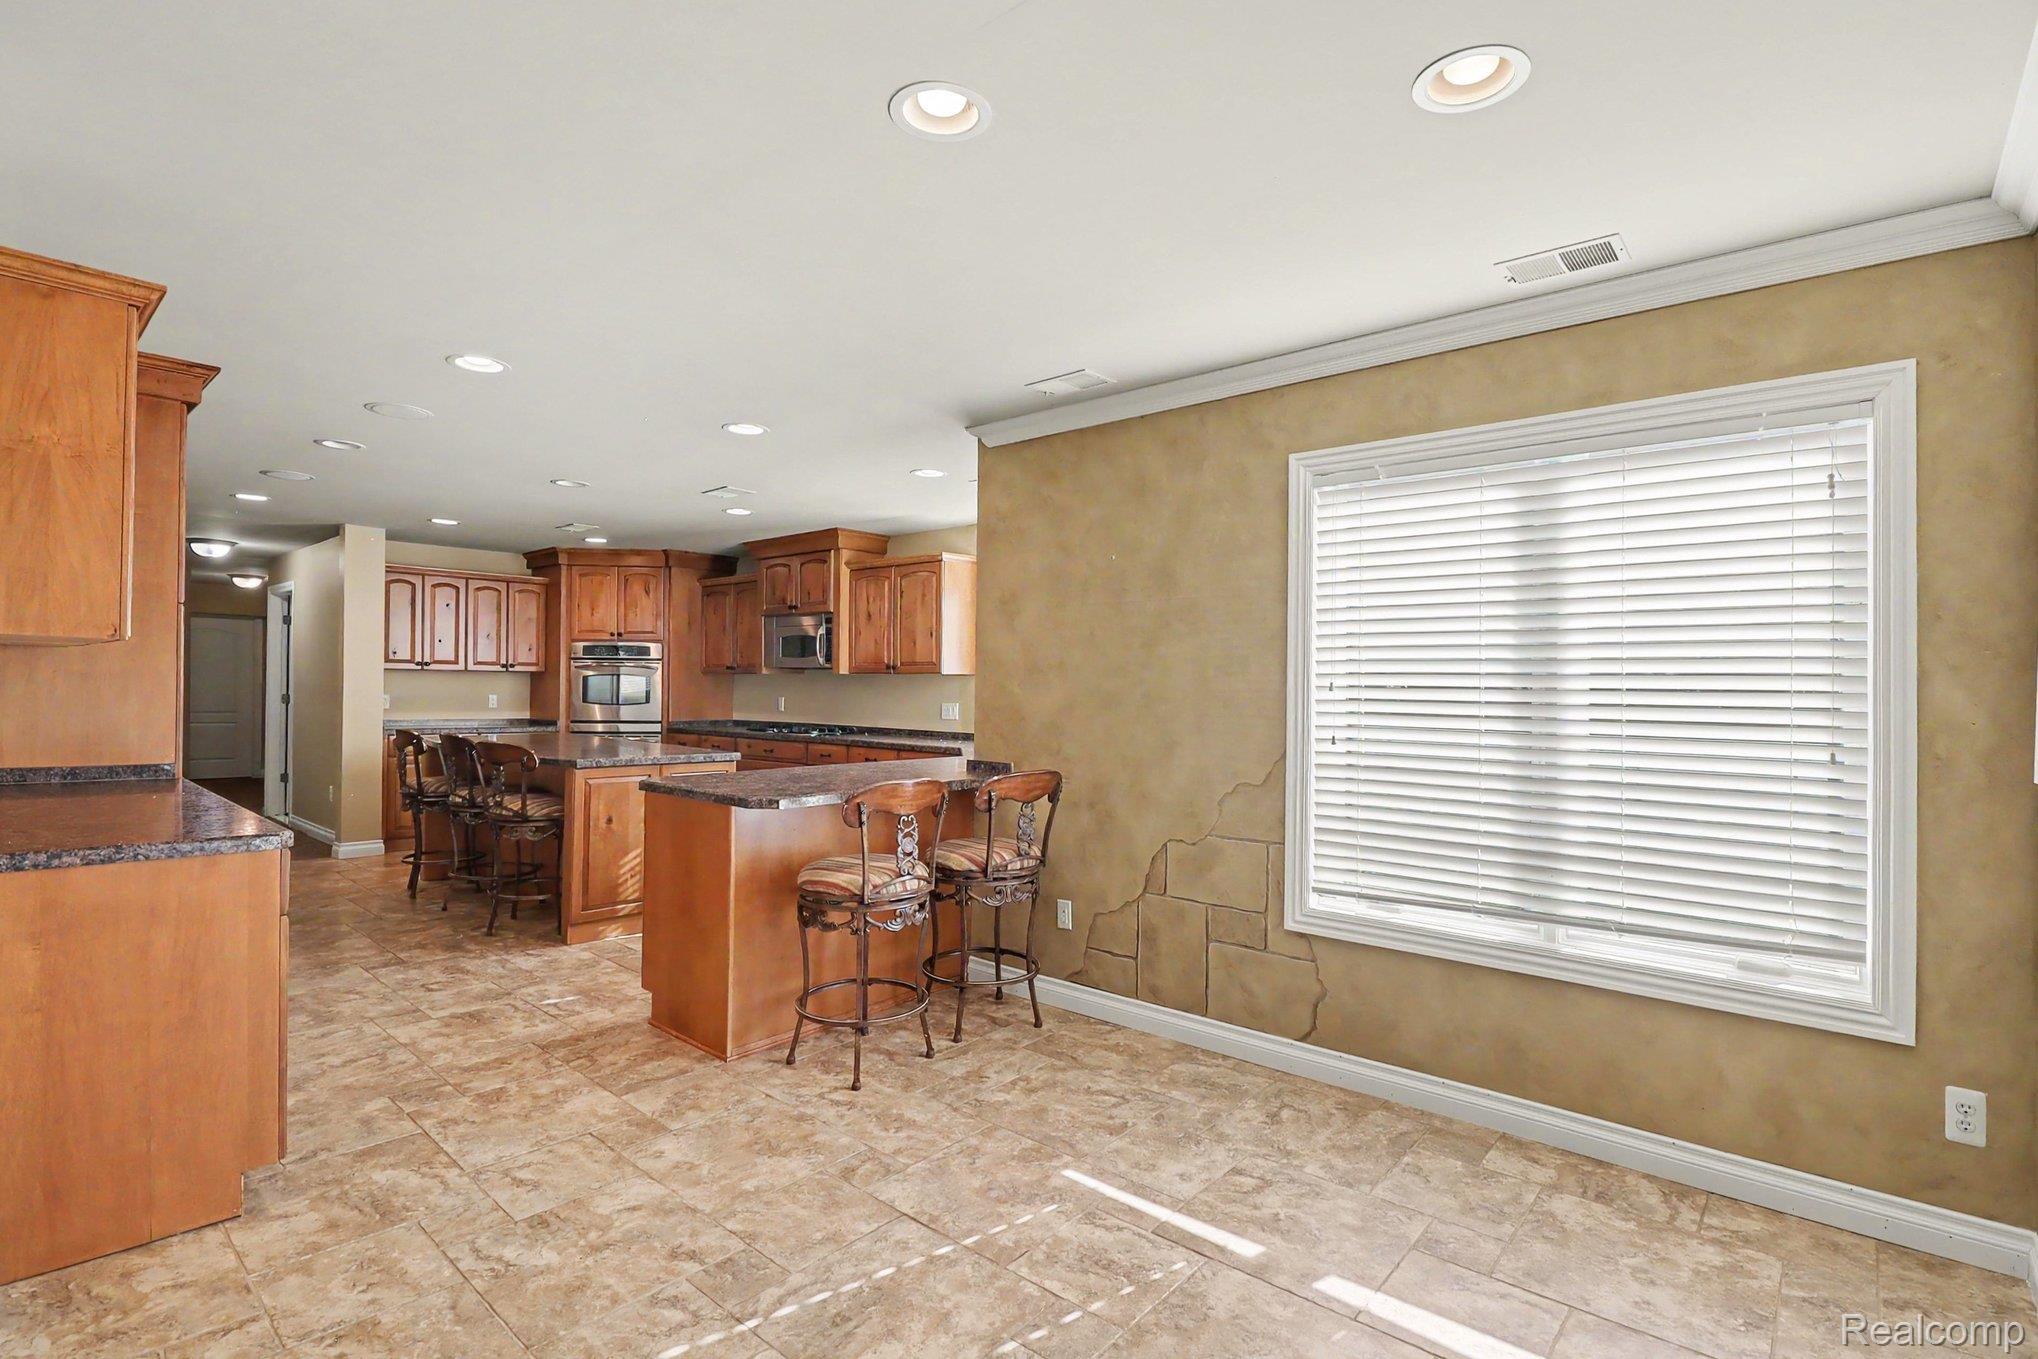
Kitchen featuring recessed lighting, tile flooring, wood cabinetry, built-in wall oven, and a kitchen island with stone-finish countertop
Kitchen featuring stained wood cabinetry, central island with stone countertop, tile flooring, recessed lighting, and stainless steel built-in refrigerator
Custom cabinetry with integrated wine storage, dark stone-finish countertops, stainless steel undermount sink, built-in stainless steel beverage refrigerator, and tile flooring
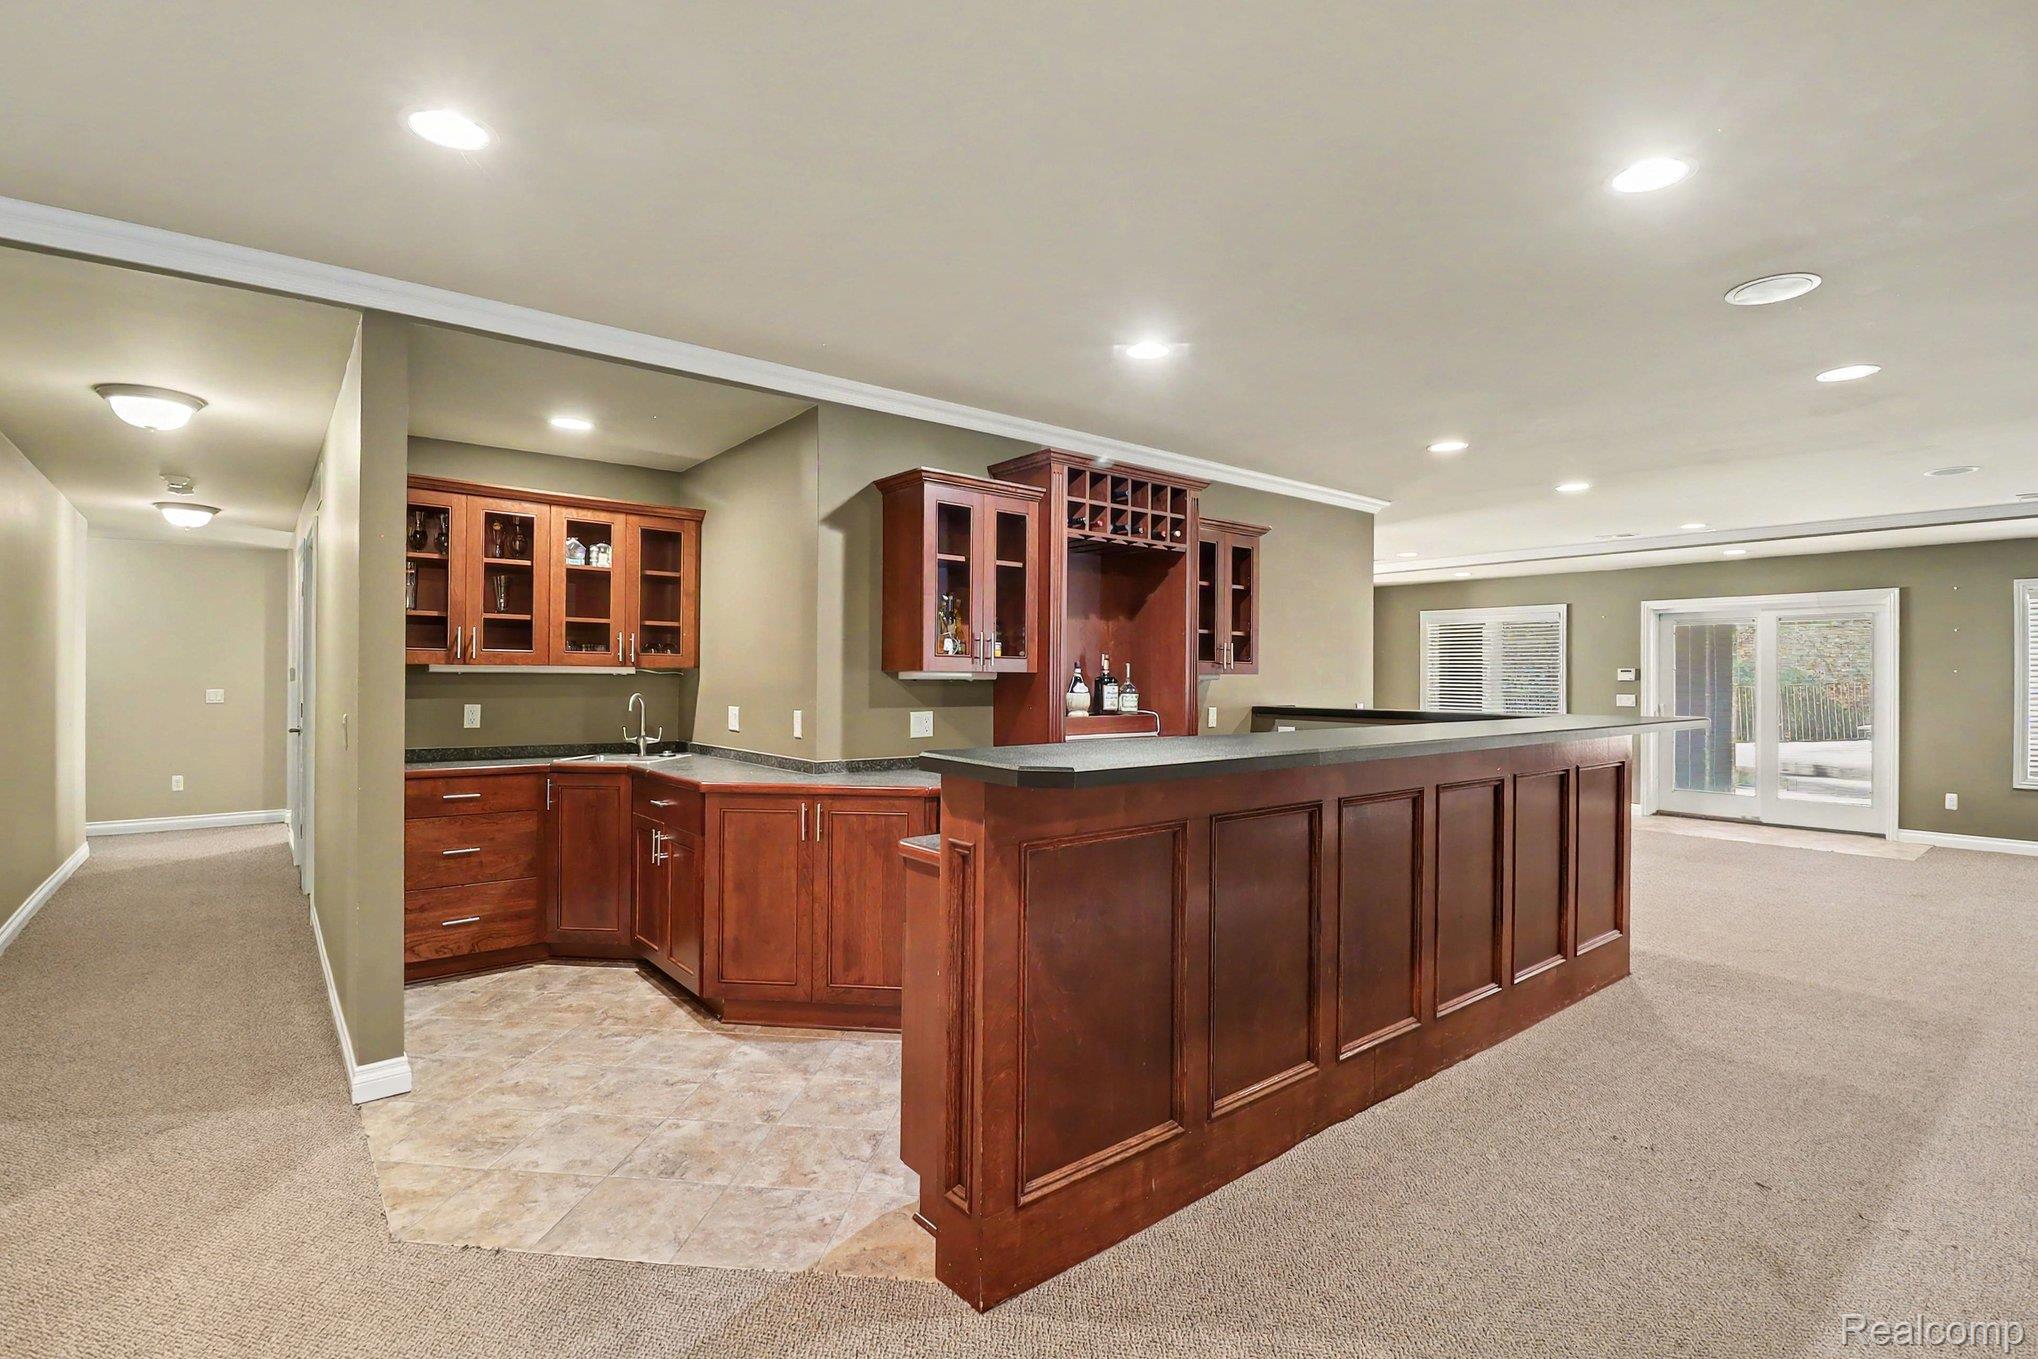
Custom wet bar featuring stained wood cabinetry, integrated wine rack, countertop with sink, and panel-fronted service counter
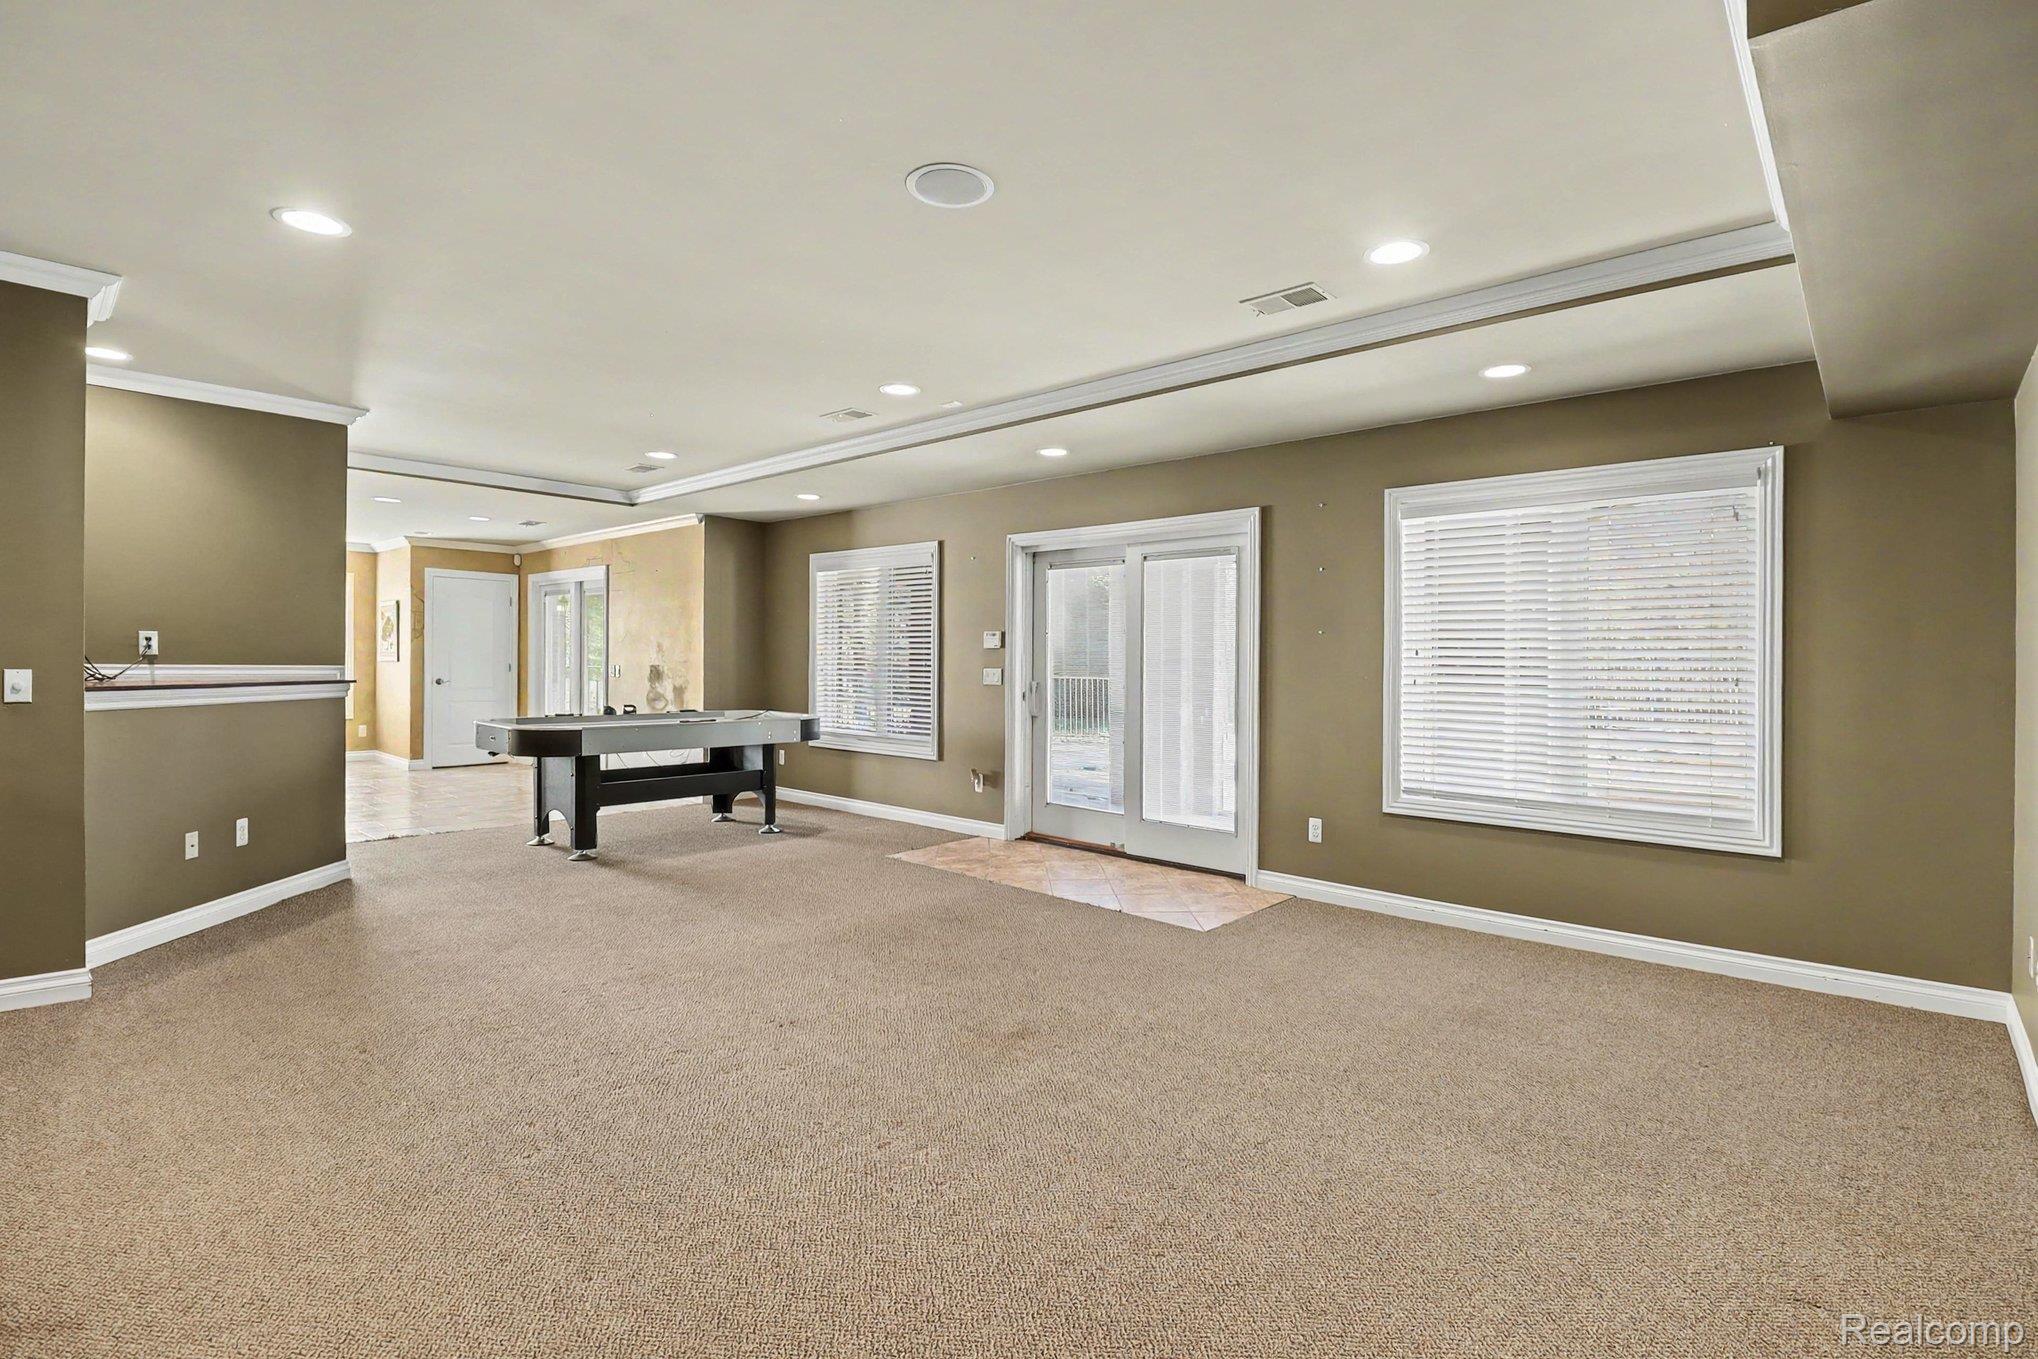
Open-concept space featuring recessed lighting, a recessed ceiling tray, plush carpeting, double glass doors with direct exterior access, and neutral wall color
Bathroom featuring wood-finish cabinetry, stone-texture countertop, oval vessel sink, tile-surround shower, and large framed vanity mirror
Laundry room featuring white shaker-style cabinetry, a drop-in utility sink, stone-finish laminate countertops, and tile flooring
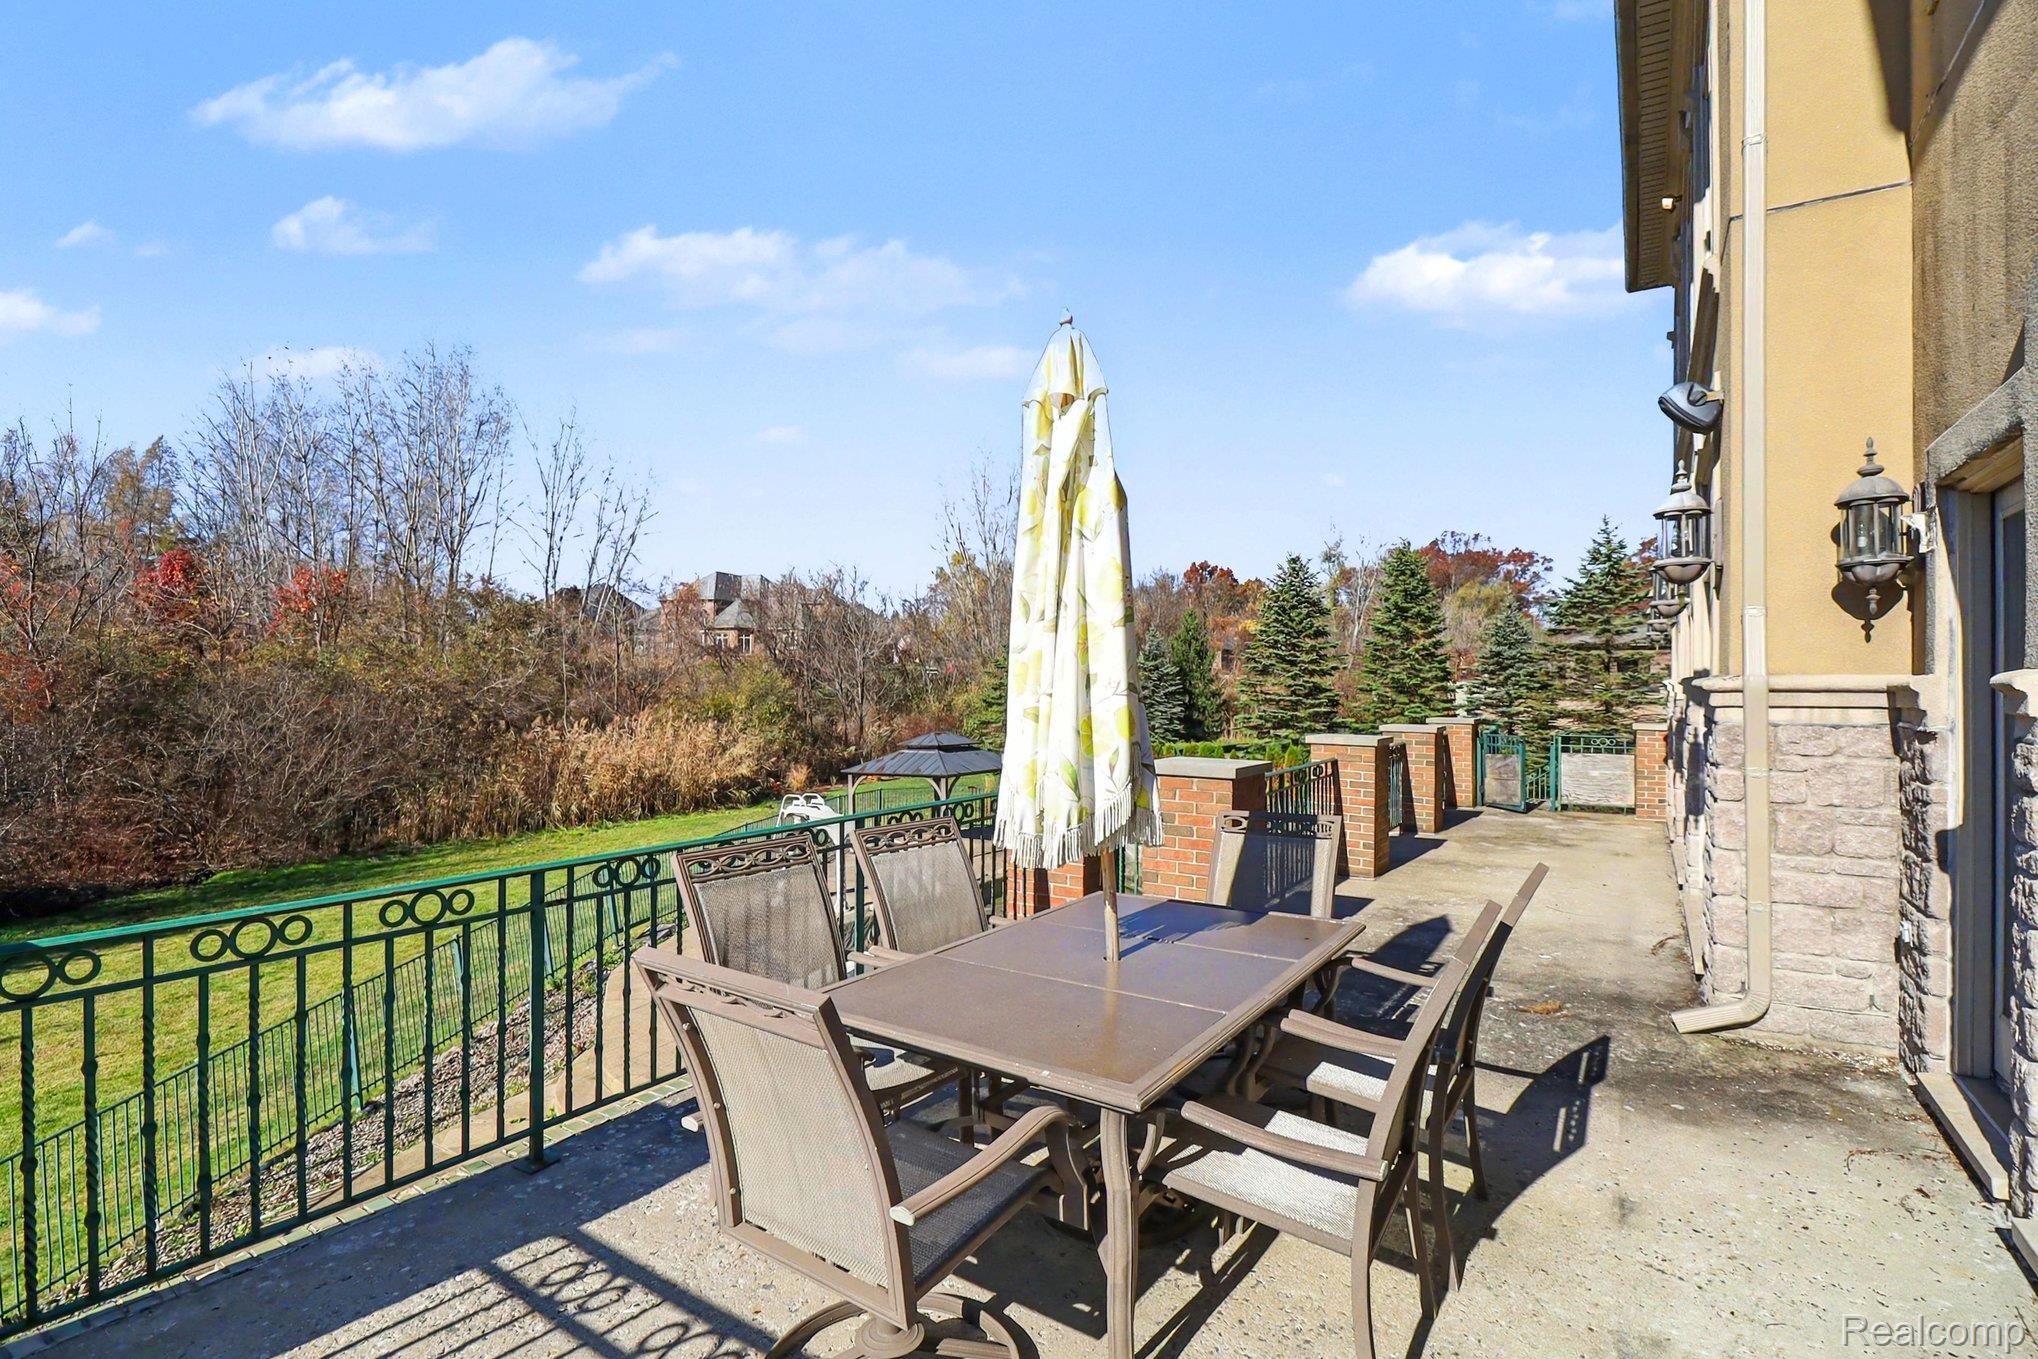
Elevated concrete patio featuring a decorative metal railing, exterior wall-mounted lanterns, and stone veneer foundation detailing
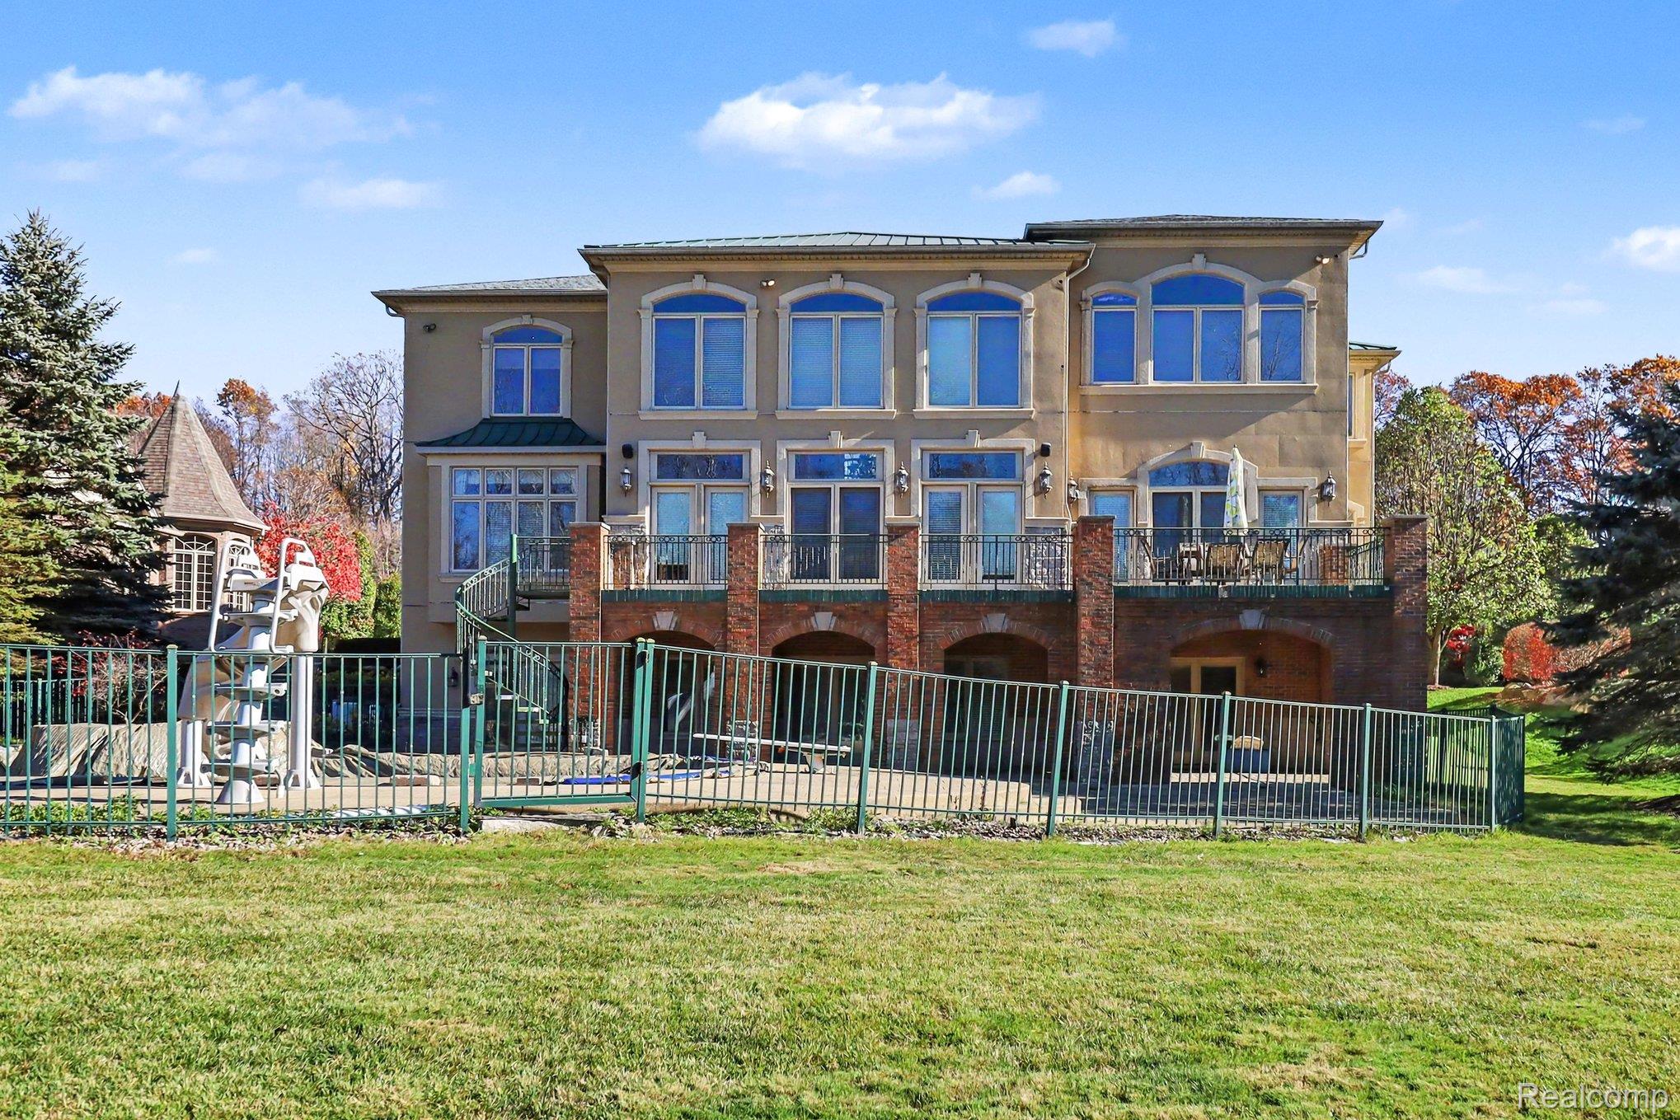
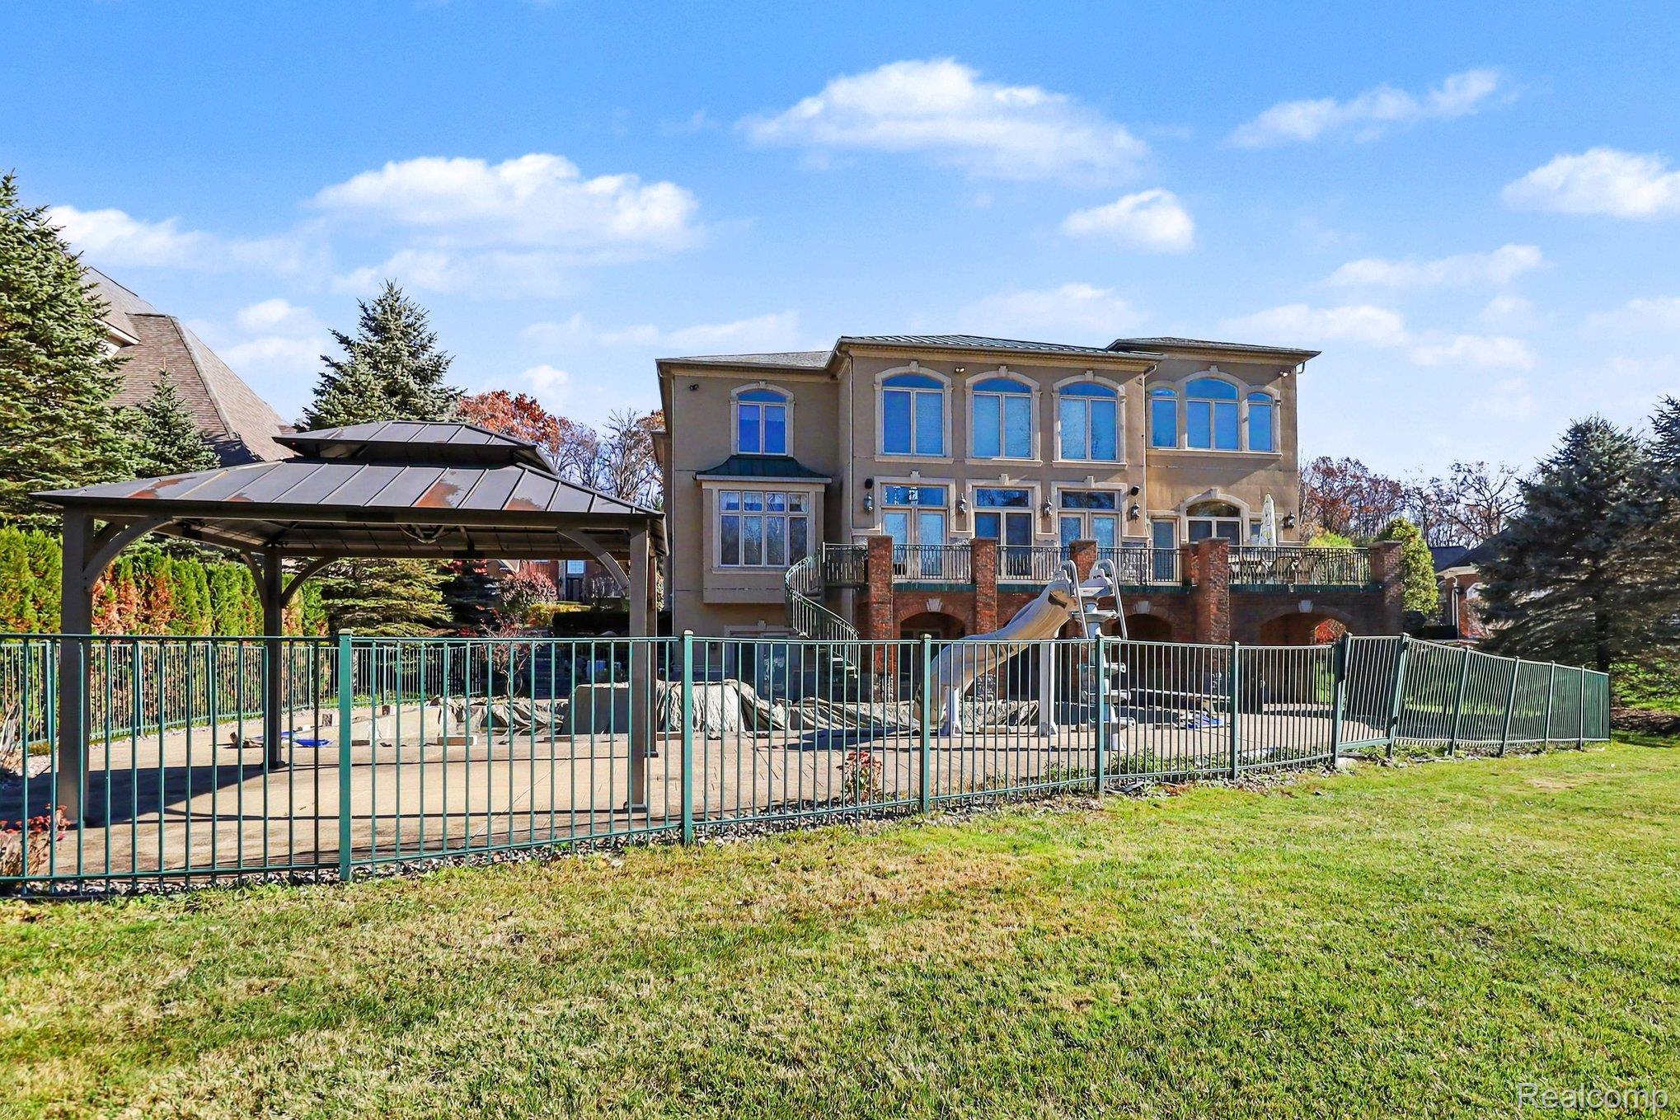
Multi-story estate featuring stucco siding, brick-pillared lower level arches, arched window detailing, an elevated metal railing deck, and a spiral staircase
Exterior grounds featuring a tiered stone patio, metal-fenced swimming pool, integrated poolside gazebo, elevated brick terrace, and spiral staircase
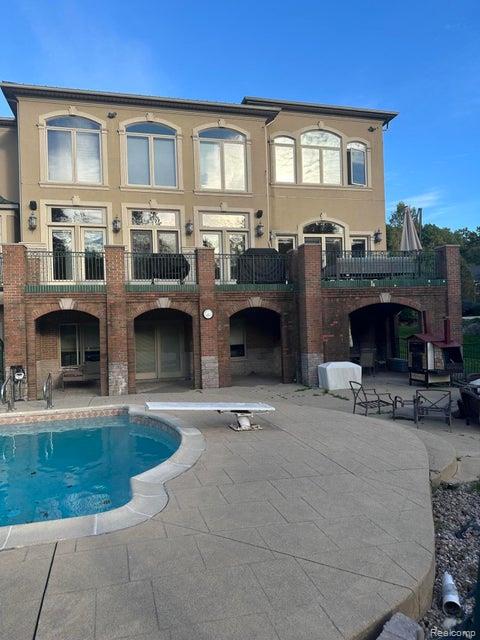
Exterior featuring multi-level architecture with stucco finish, arched brick supports, an elevated terrace with metal railing, and an in-ground swimming pool with a diving board
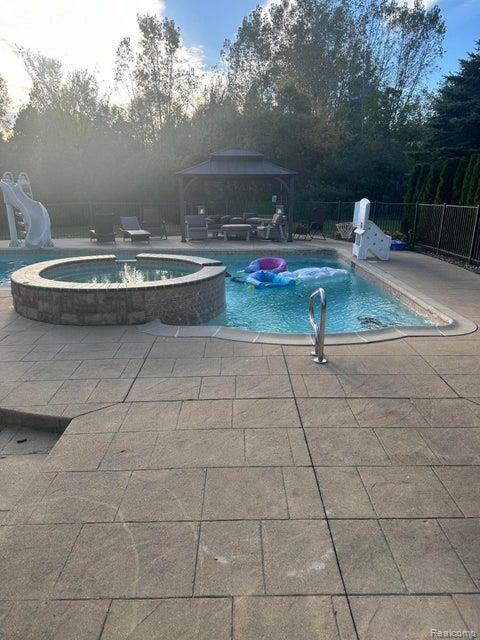
In-ground swimming pool with an integrated stone-surround spa, pool slide, permanent metal-frame gazebo, and expansive concrete paver patio