In-Person: 09/19 1:30 PM - 3:00 PM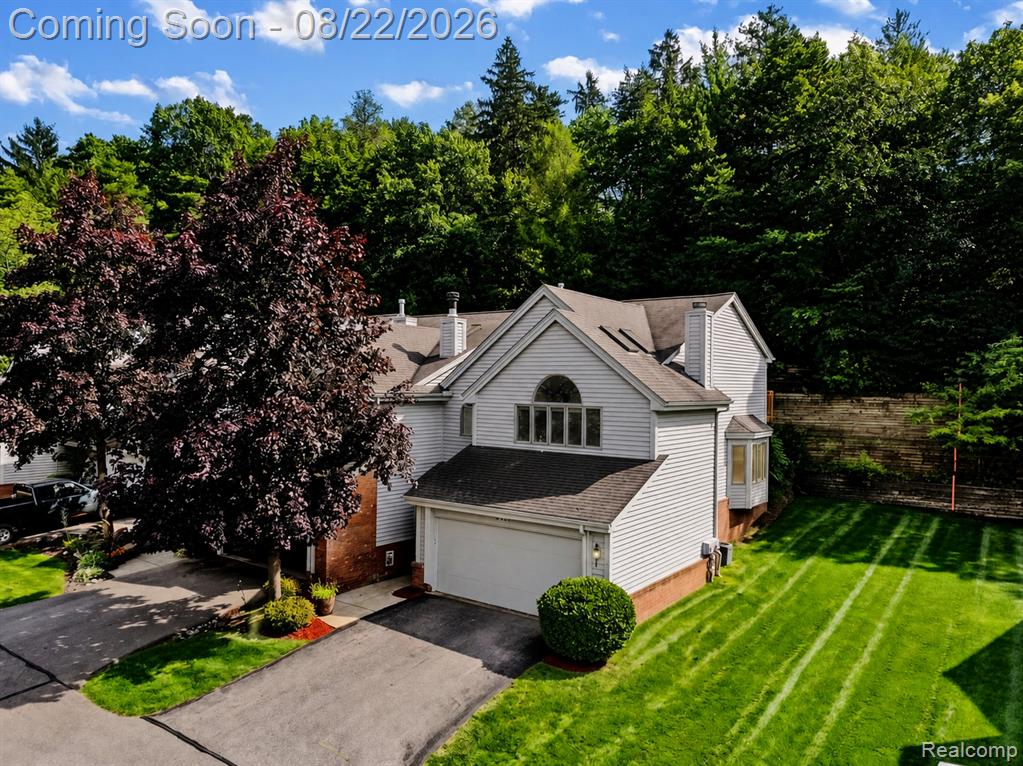
6523 Ridgeview Drive,Clarkston, MI 48346
Clarkston, MI 48346

Description
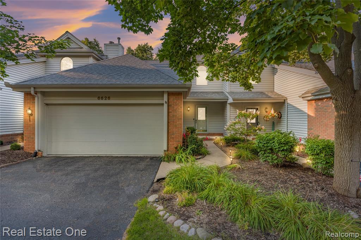
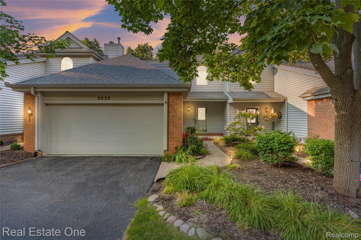
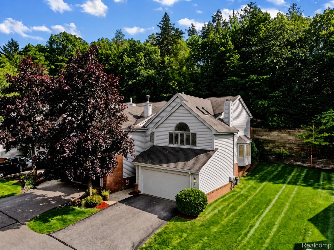
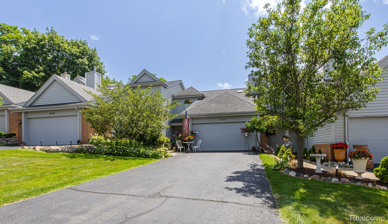
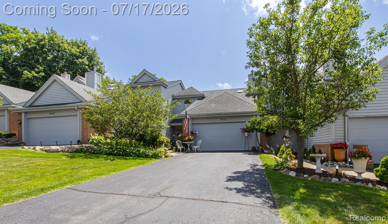
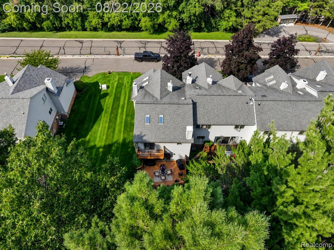
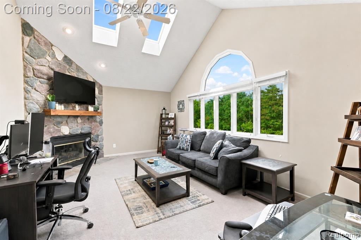
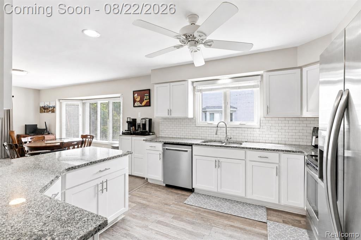
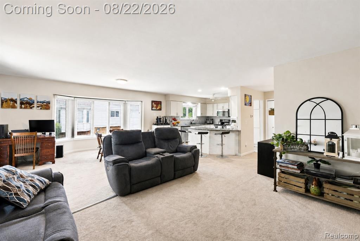
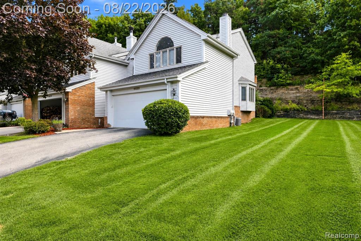
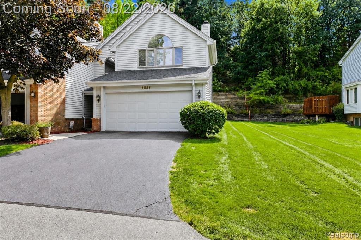
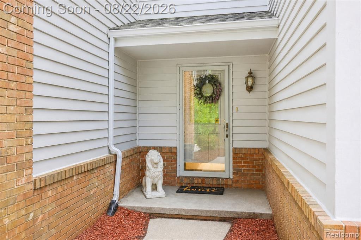
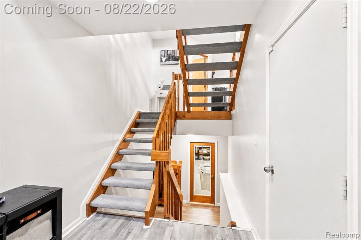
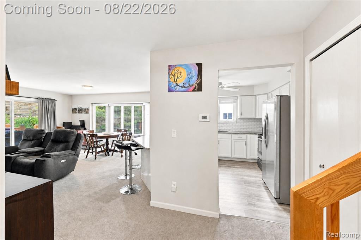
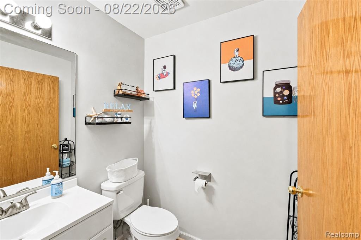
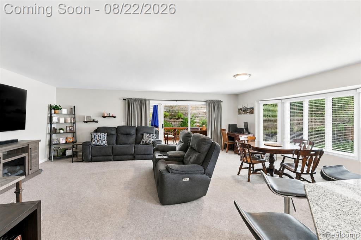
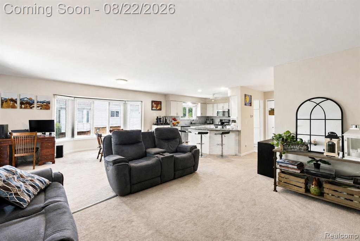
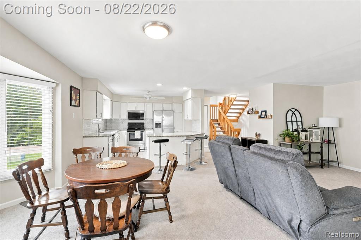
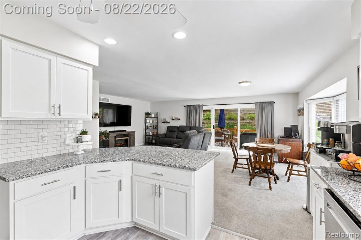
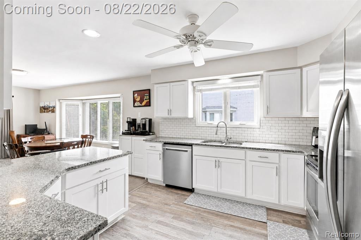
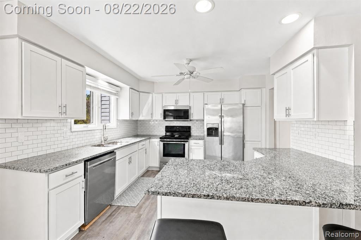
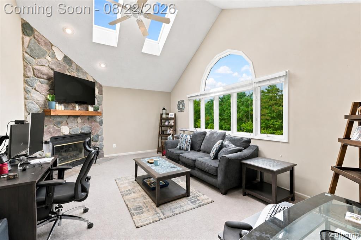
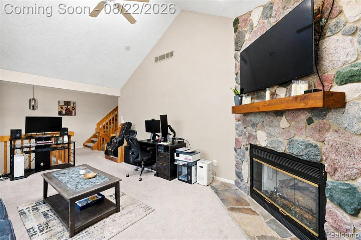
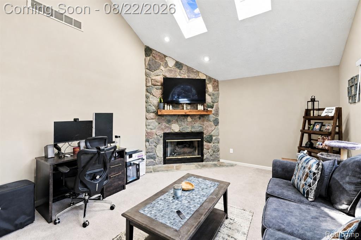
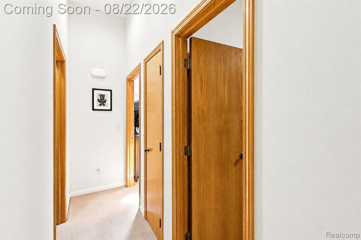
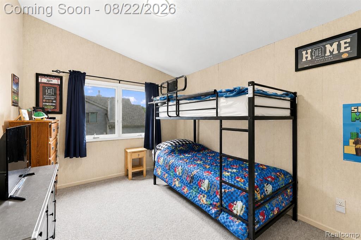
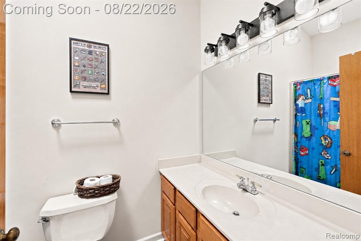
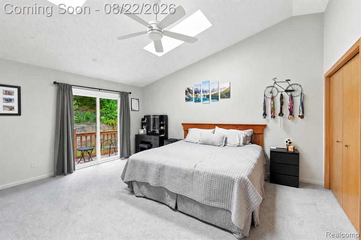
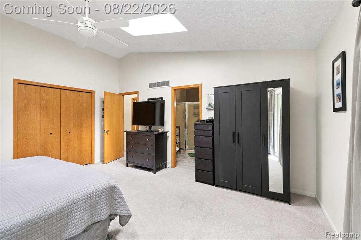
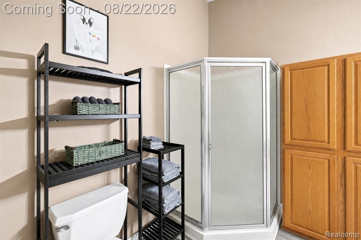
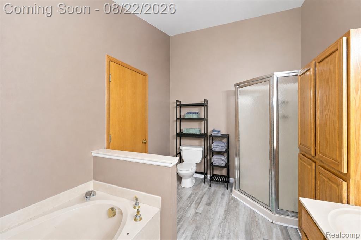
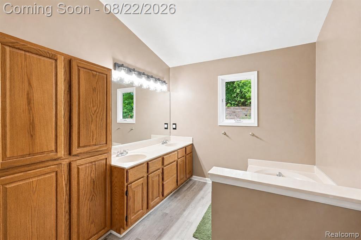
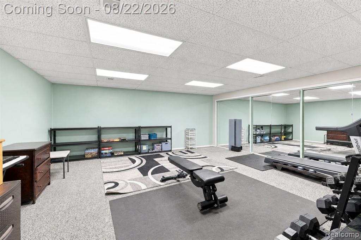
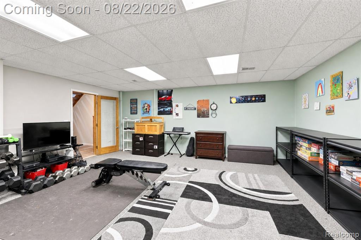
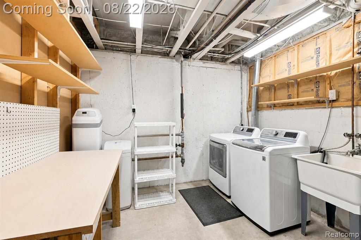
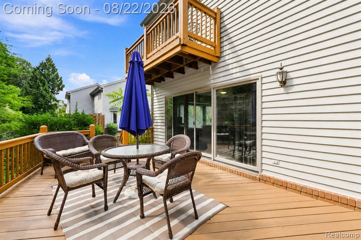
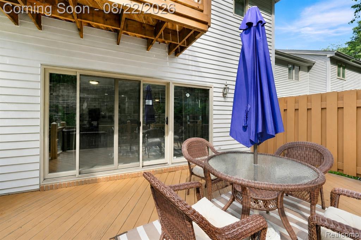
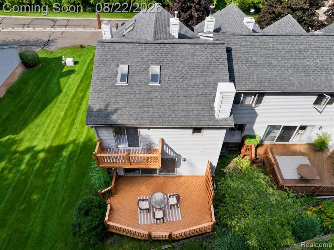
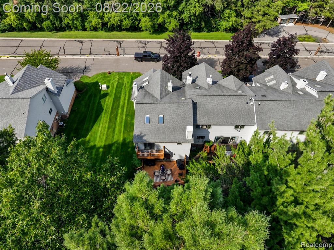
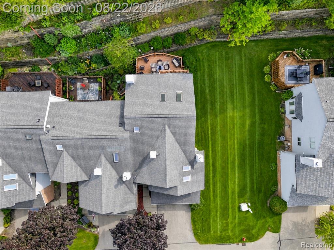
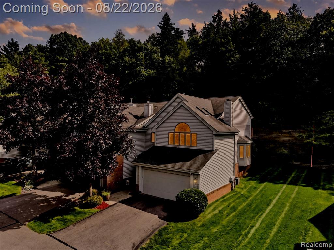
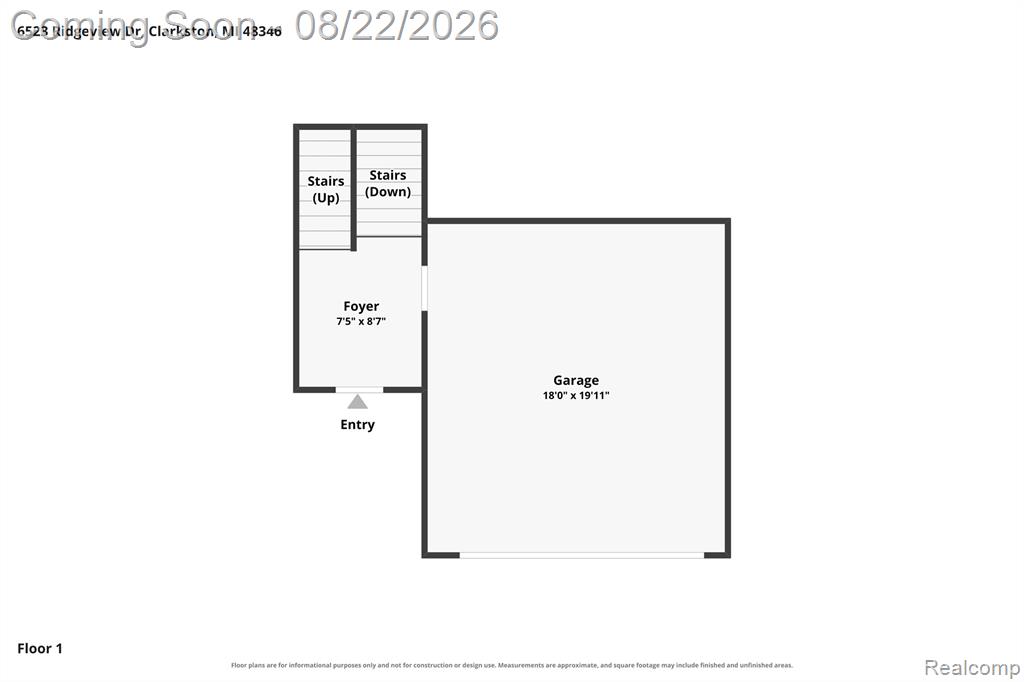
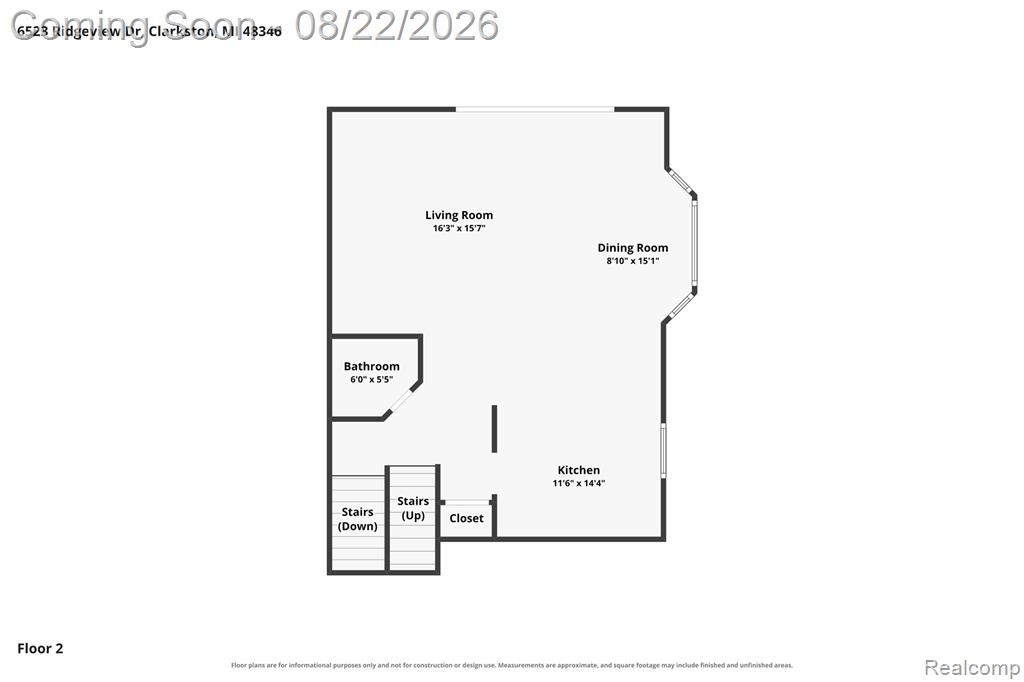
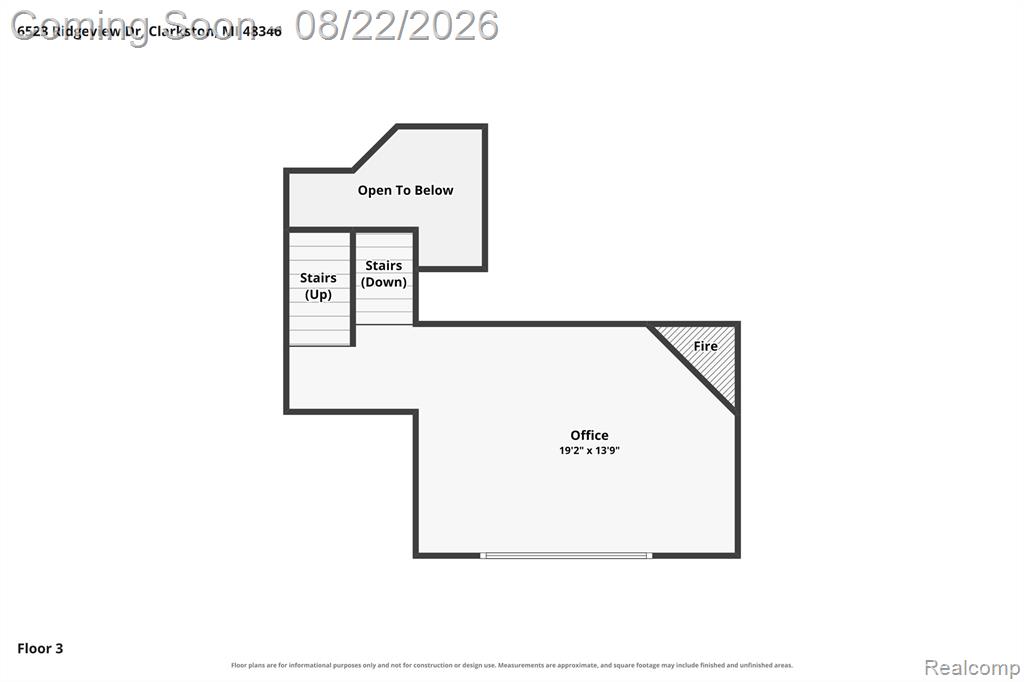
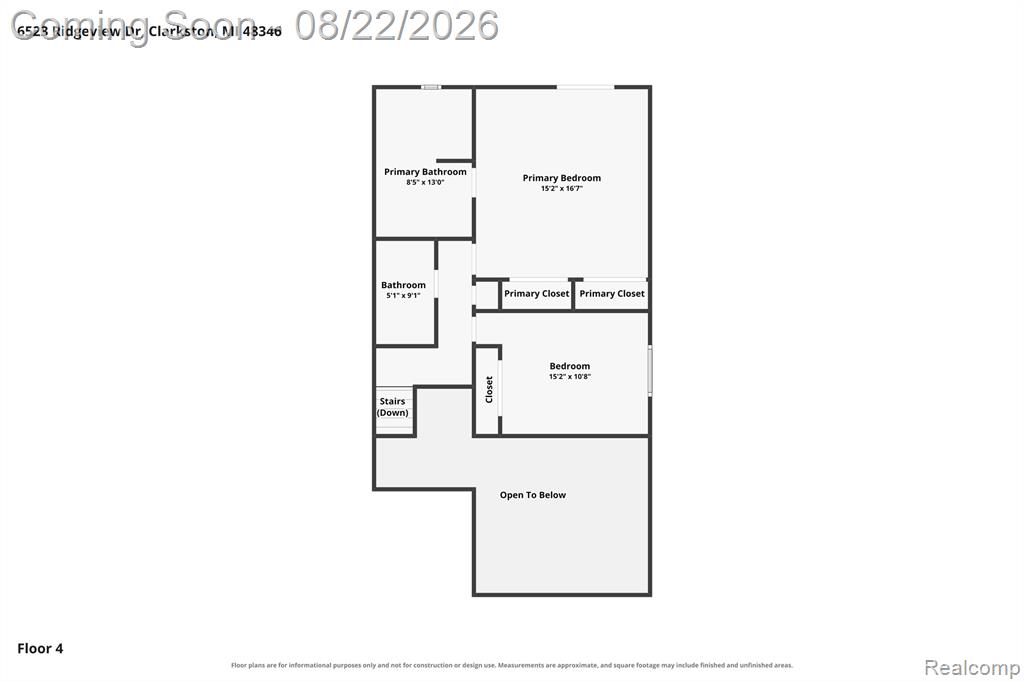
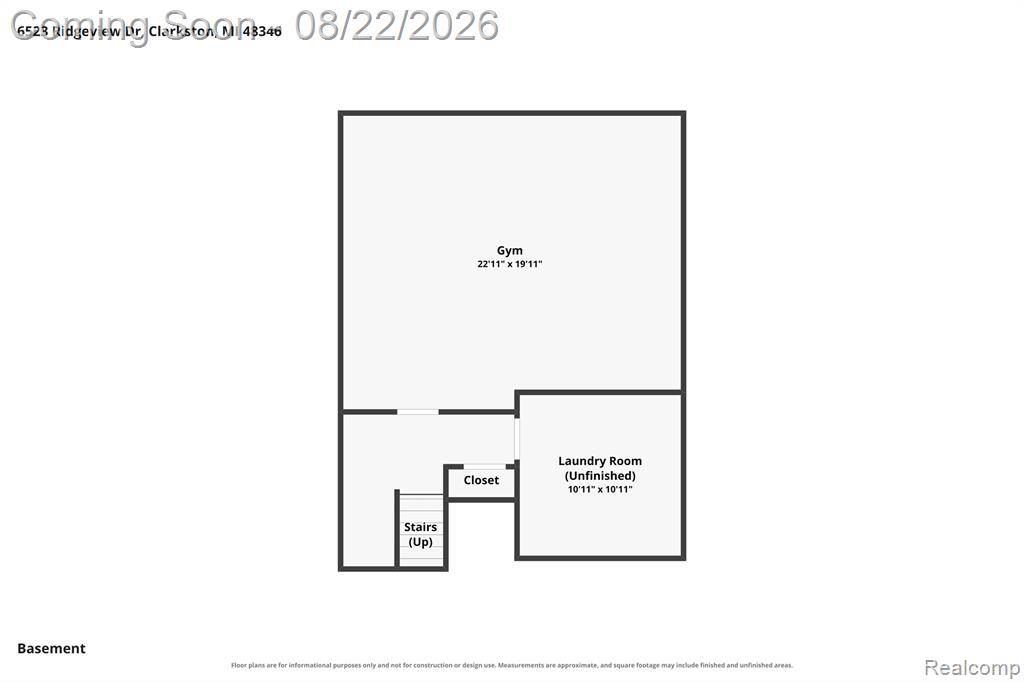
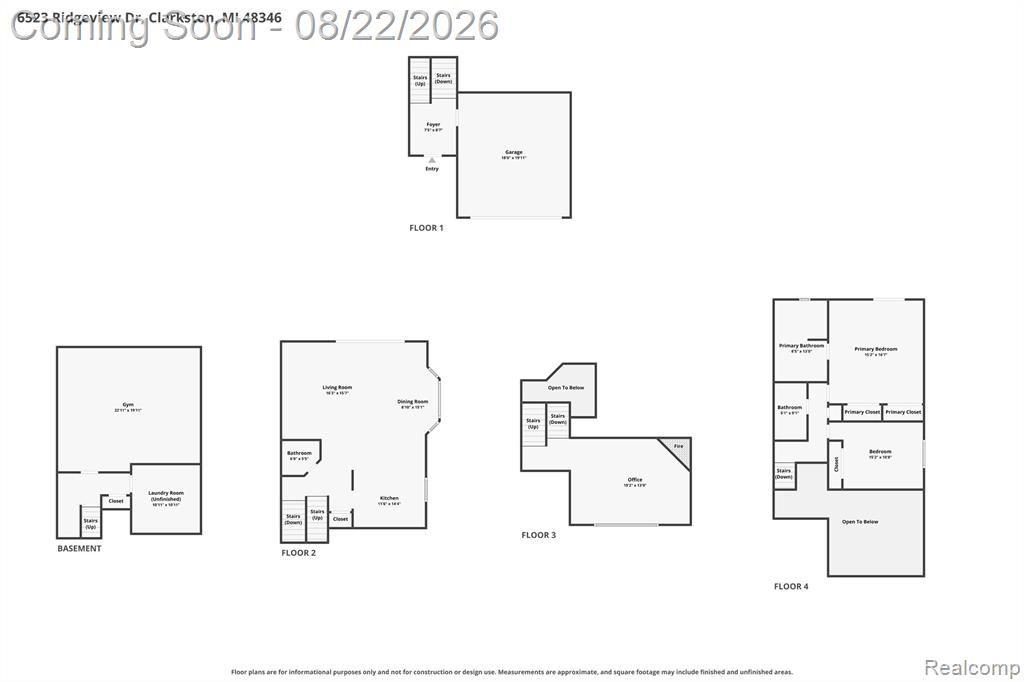
**MOTIVATED SELLER** *New roof and skylight will be completed mid-September, covered by HOA, no assessment is needed** Set within Clarkston Bluffs and the highly regarded Clarkston School District, this spacious 2-bedroom, 2.5-bath end-unit condominium offers approximately 2,623 sq. ft. of total finished living space, an attached 2-car garage and a thoughtfully layered floor plan designed for both everyday comfort and elevated entertaining. The main living spaces feel open yet distinct, with generous proportions that allow each area to serve a clear purpose. A formal living area transitions naturally into the dining space and kitchen, while a separate family room creates a refined retreat centered around a gas fireplace and abundant natural light. Upstairs, the expansive primary suite offers a private balcony, creating a quiet outdoor extension of the space. A second bedroom and two full baths complete the upper level, while the finished lower level adds exceptional versatility with a large bonus room ideal for a private office, media lounge, fitness space or sophisticated guest retreat. As an end unit, the home benefits from a greater sense of openness, with adjacent common green space enhancing privacy and breathing room. A deck extends the living space outdoors and provides a polished setting for dining, entertaining or relaxing. Recent improvements include new LVP flooring in the foyer in 2026 and a new furnace installed in December 2024. With substantial finished space, multiple living areas, a private primary balcony and a prime Clarkston location, this residence offers a rare combination of flexibility, scale and low-maintenance living.
Details
| MLS # | 61022972 |
|---|---|
| Listing Type | For Sale |
| Style | Condominium |
| HOA Dues | $550 |
| Sub-Type | Resale |
| Status | Active |
| Year | 1990 |
| Days On Site | 28 |
| Listing Provided By | EXP Realty The Perna Team | Michael Perna |
Features
| Bed(s) | 2 |
|---|---|
| Bath(s) | 3 Total |
| SQ Feet | 2,613 |
| Garage | 2 |
| Basement | Y |
| Story(s) | 2 |
Interior
| Rooms Total | 11 |
|---|---|
| Cooling Yes / No | Yes |
| Cooling | Ceiling Fan(s), Central Air |
| Heating Yes / No | Yes |
| Heating | Natural Gas, Forced Air |
| Interior Features | Cable/Internet Avail., DSL Available |
| Appliances | Dishwasher, Disposal, Microwave, Range/Oven, Refrigerator |
Exterior
| Exterior Features | Balcony |
|---|---|
| Construction Materials | Brick, Wood Siding |
| Foundation Details | Basement |
| Lot Features | Wooded |
Parking
| Garage Yes / No | Yes |
|---|---|
| Attached Garage Yes / No | Yes |
Other
| List Aor | Real Comp |
|---|
Taxes
| Property | 4089 |
|---|
Area Information
| State | MI |
|---|---|
| County | Oakland |
| City | Clarkston |
| Zip Code | 48346 |
| Area | Independence Twp (63081) |
| Community Name | Clarkston Bluffs Occpn 505 |
| Listing VS Median (in Clarkston Bluffs Occpn 505) | |
Price: $240,000 low | high Med: $289,000 sqft: 2,613 low | high Med: 2,212 $ / sqft: $92 low | high Med: $131 On site: 28 low | high Med: 38 | |
Market Activity 48346
Request a showing
Request a showing
Contact
Learn More About This Property

| Open House |
|---|
| In-Person 09/19 1:30 PM - 3:00 PM |
| State | MI |
|---|---|
| County | Oakland |
| City | Clarkston |
| Zip Code | 48346 |
| Area | Independence Twp (63081) |
| Community Name | Clarkston Bluffs Occpn 505 |
| Listing VS Median (in Clarkston Bluffs Occpn 505) | |
Price: $240,000 low | high Med: $289,000 sqft: 2,613 low | high Med: 2,212 $ / sqft: $92 low | high Med: $131 On site: 28 low | high Med: 38 | |