In-Person: 08/29 10:00 AM - 2:00 PM
In-Person: 08/30 1:00 PM - 3:00 PM

Description
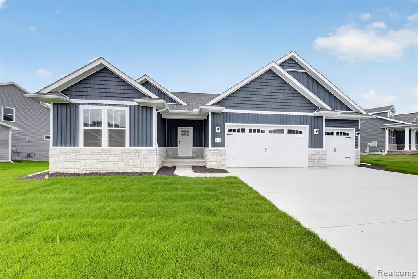
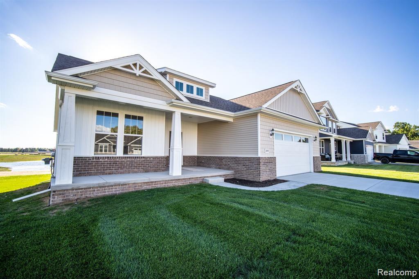
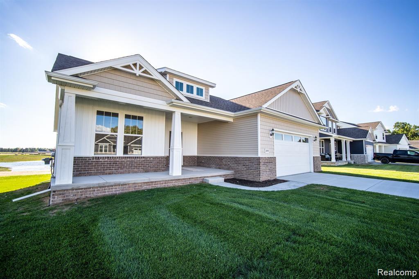
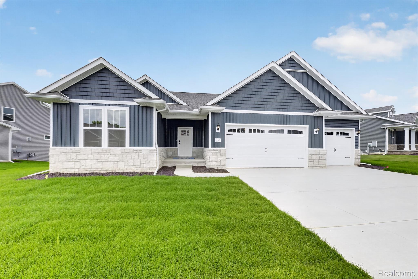
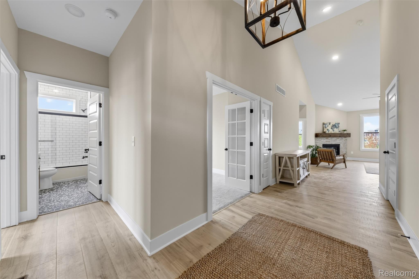
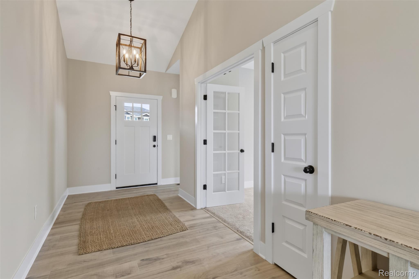
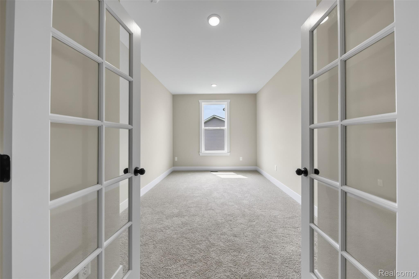
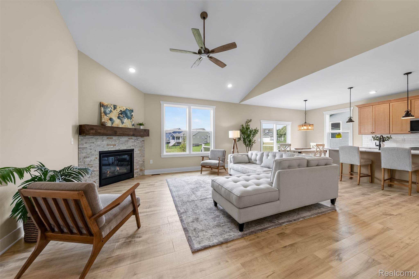
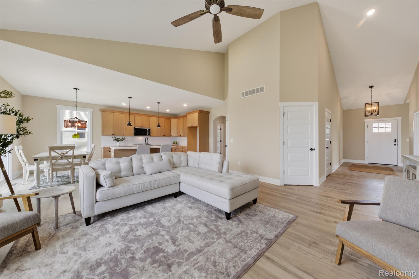
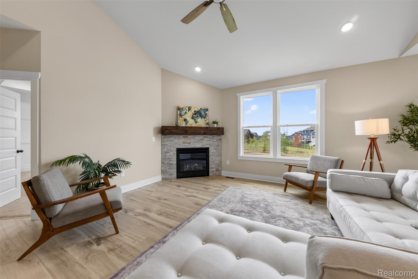
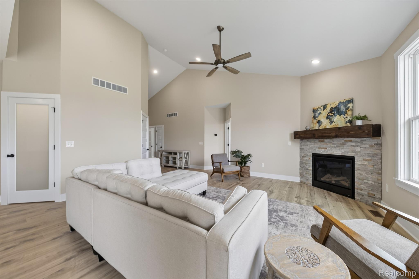
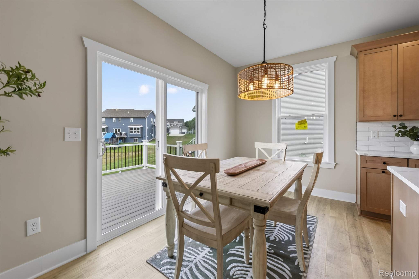
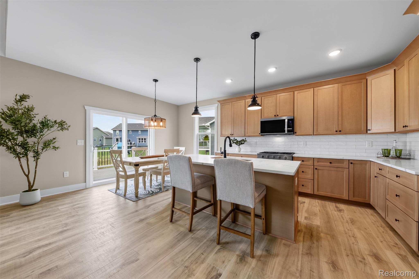
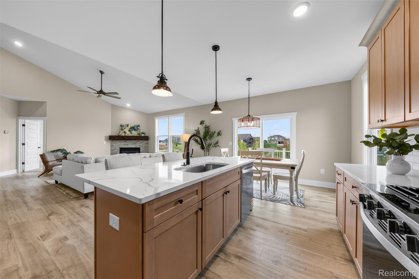
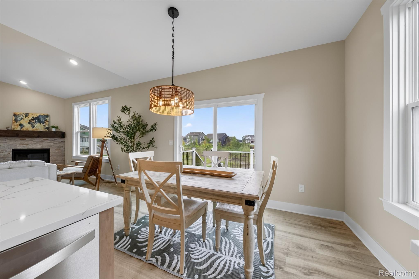
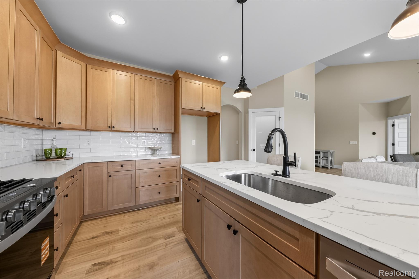
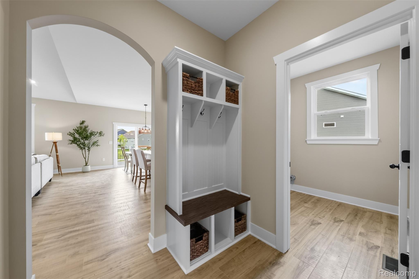
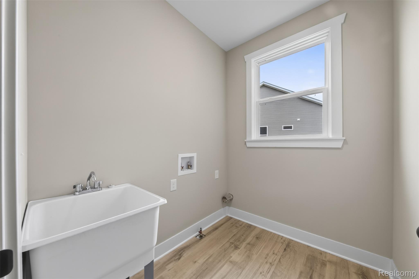
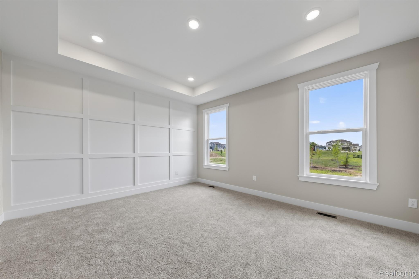
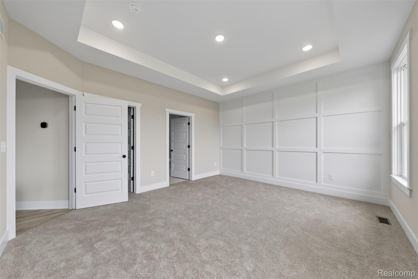
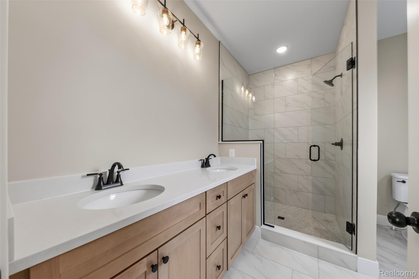
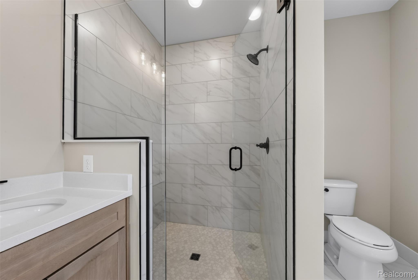
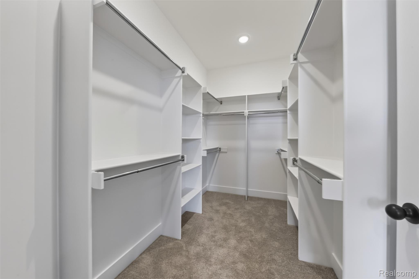
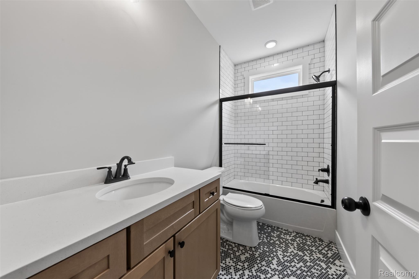
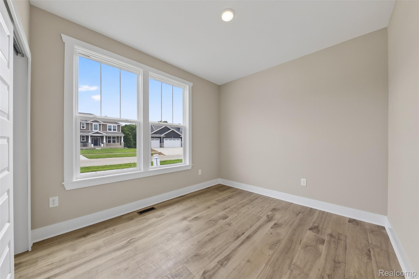
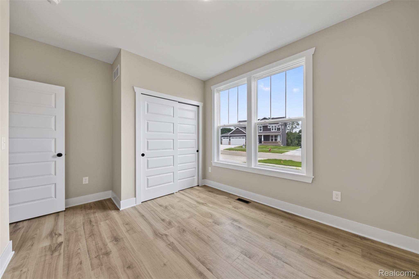
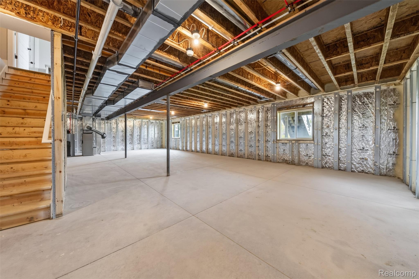
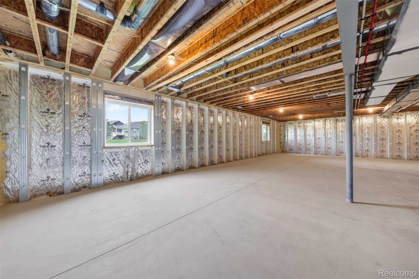
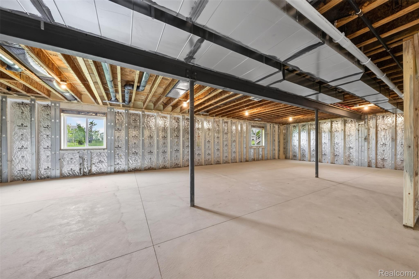
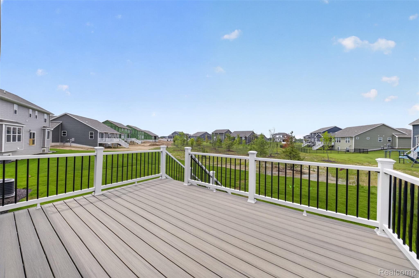
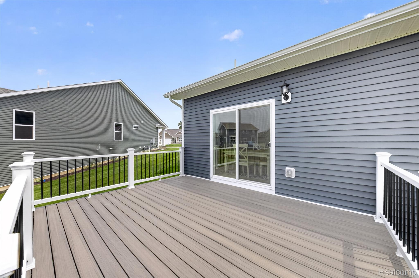
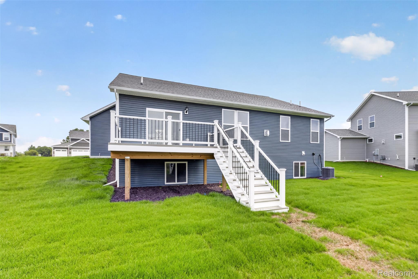
Immediately Occupancy - Beautifully crafted single-story ranch offering over 1,700 sq ft of thoughtfully designed living space. This Capital Custom Home features vaulted ceilings, a gas fireplace, and a flexible third bedroom ideal for an office, den, or guest room. The open-concept layout is filled with natural light and showcases a spacious kitchen with a large island, soft-close cabinetry, and quartz countertops throughout with a fresh new design and color palette for 2026. The primary suite includes a tray ceiling, dual gentleman-height vanities, and a large tiled shower. Additional highlights include a functional mudroom with bench, first-floor laundry, and a full daylight basement plumbed and ready for future finishing. The basement features 9' Superior walls insulated to R-16 and is backed by a 5-year structural warranty. Outdoor living is enhanced by a 16x12 Trex; deck, along with sod and irrigation. This home includes a Completely Connected Home Package with smart technology, a 96% efficiency furnace and A/C, and a 50-gallon hot water heater. Builder warranty included (1 year). Community amenities feature sidewalks, streetlights, and a future clubhouse with swimming pool and sports field. Conveniently located near shopping, restaurants, and major freeways. Estimated completion Stock photos. MOVE IN READY
Details
| MLS # | 20261044519 |
|---|---|
| Listing Type | For Sale |
| Style | House |
| HOA Dues | $1,200 |
| Sub-Type | New Construction |
| Status | Active |
| Year | 2026 |
| Days On Site | 76 |
| Listing Provided By | KW Realty Livingston | Teresa M Stovall |
Features
| Bed(s) | 3 |
|---|---|
| Bath(s) | 2 Total |
| SQ Feet | 1,760 |
| Garage | 3 |
| Basement | Y |
| Story(s) | 1 |
| Acreage | 0.26 |
| Water Front | Yes |
Interior
| Rooms Total | 7 |
|---|---|
| Cooling Yes / No | Yes |
| Cooling | Ceiling Fans, Central Air |
| Heating Yes / No | Yes |
| Heating | Forced Air, Natural Gas |
| Window Features | Egress Windows, Energy Star Qualified Windows |
| Appliances | Dishwasher, Disposal, Free Standing Gas Range, Microwave |
Exterior
| Exterior Features | Lighting |
|---|---|
| Roof | Asphalt |
| Security Features | Smoke Detectors |
| Construction Materials | Stone, Vinyl Siding |
| Foundation Details | Basement, Insulating Concrete Forms, Passive Radon Mitigation, Sump Pump |
Parking
| Garage Yes / No | Yes |
|---|---|
| Parking Features | Three Car Garage, Attached, Electricityin Garage, Garage Door Opener |
Utilities
| Utilities | Underground Utilities |
|---|
Location
| Community Features | Sidewalks |
|---|
Taxes
| Tax Annual Amount | 72 |
|---|
Area Information
| State | MI |
|---|---|
| County | Livingston |
| City | Howell |
| Zip Code | 48843 |
| Area | Marion Twp |
| Community Name | HIGHLANDS/MARION OAKS |
| School District | Howell |
| High School | Howell |
| Listing VS Median (in HIGHLANDS/MARION OAKS) | |
Price: $599,000 low | high Med: $697,450 sqft: 1,760 low | high Med: 3,118 $ / sqft: $340 low | high Med: $241 On site: 76 low | high Med: 62.5 | |
Request a showing
Request a showing
Contact
Learn More About This Property

| Open House |
|---|
| In-Person 08/29 10:00 AM - 2:00 PM |
| In-Person 08/30 1:00 PM - 3:00 PM |
| State | MI |
|---|---|
| County | Livingston |
| City | Howell |
| Zip Code | 48843 |
| Area | Marion Twp |
| Community Name | HIGHLANDS/MARION OAKS |
| School District | Howell |
| High School | Howell |
| Listing VS Median (in HIGHLANDS/MARION OAKS) | |
Price: $599,000 low | high Med: $697,450 sqft: 1,760 low | high Med: 3,118 $ / sqft: $340 low | high Med: $241 On site: 76 low | high Med: 62.5 | |