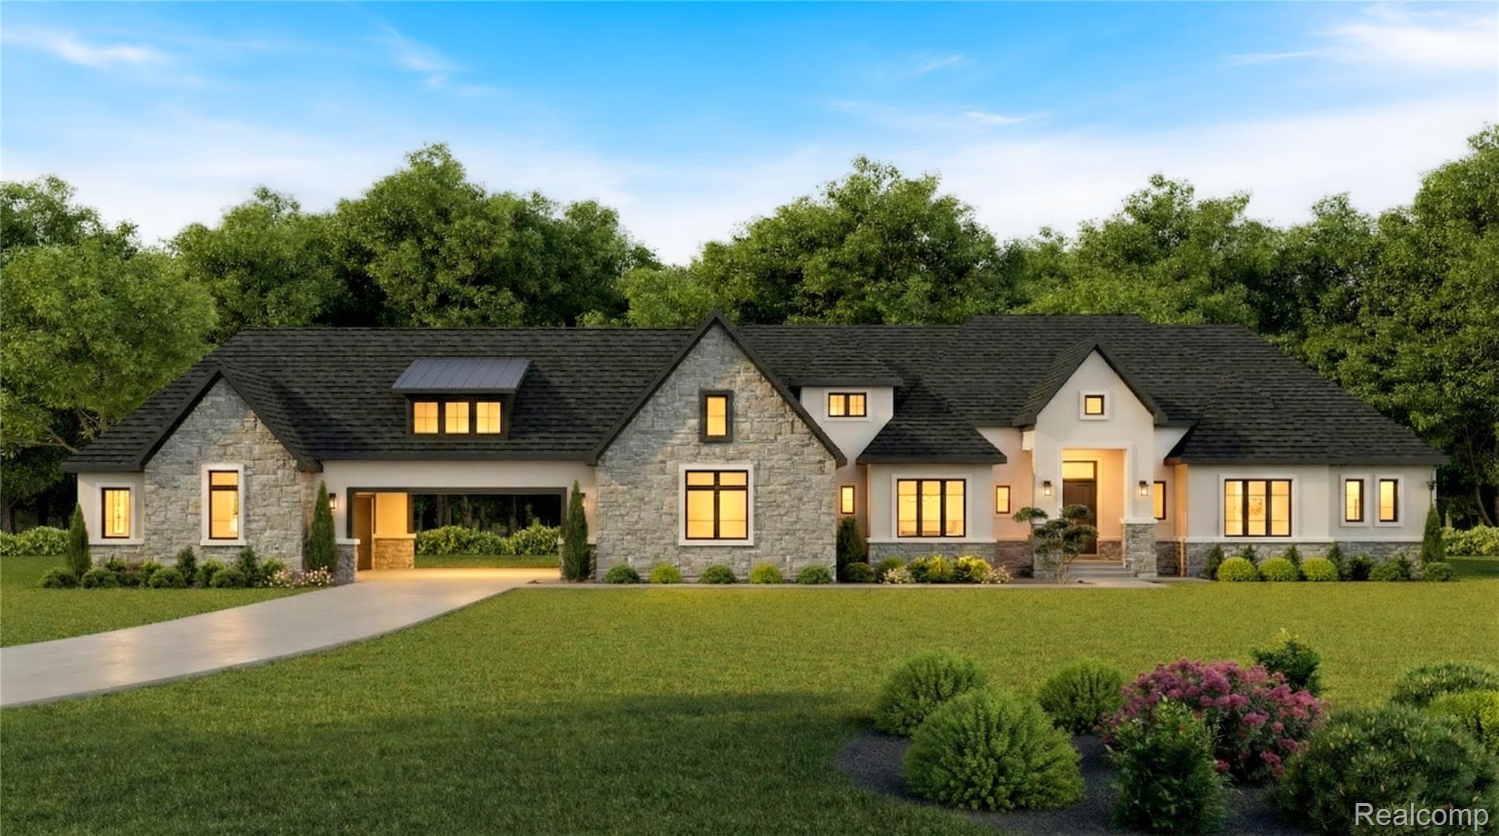
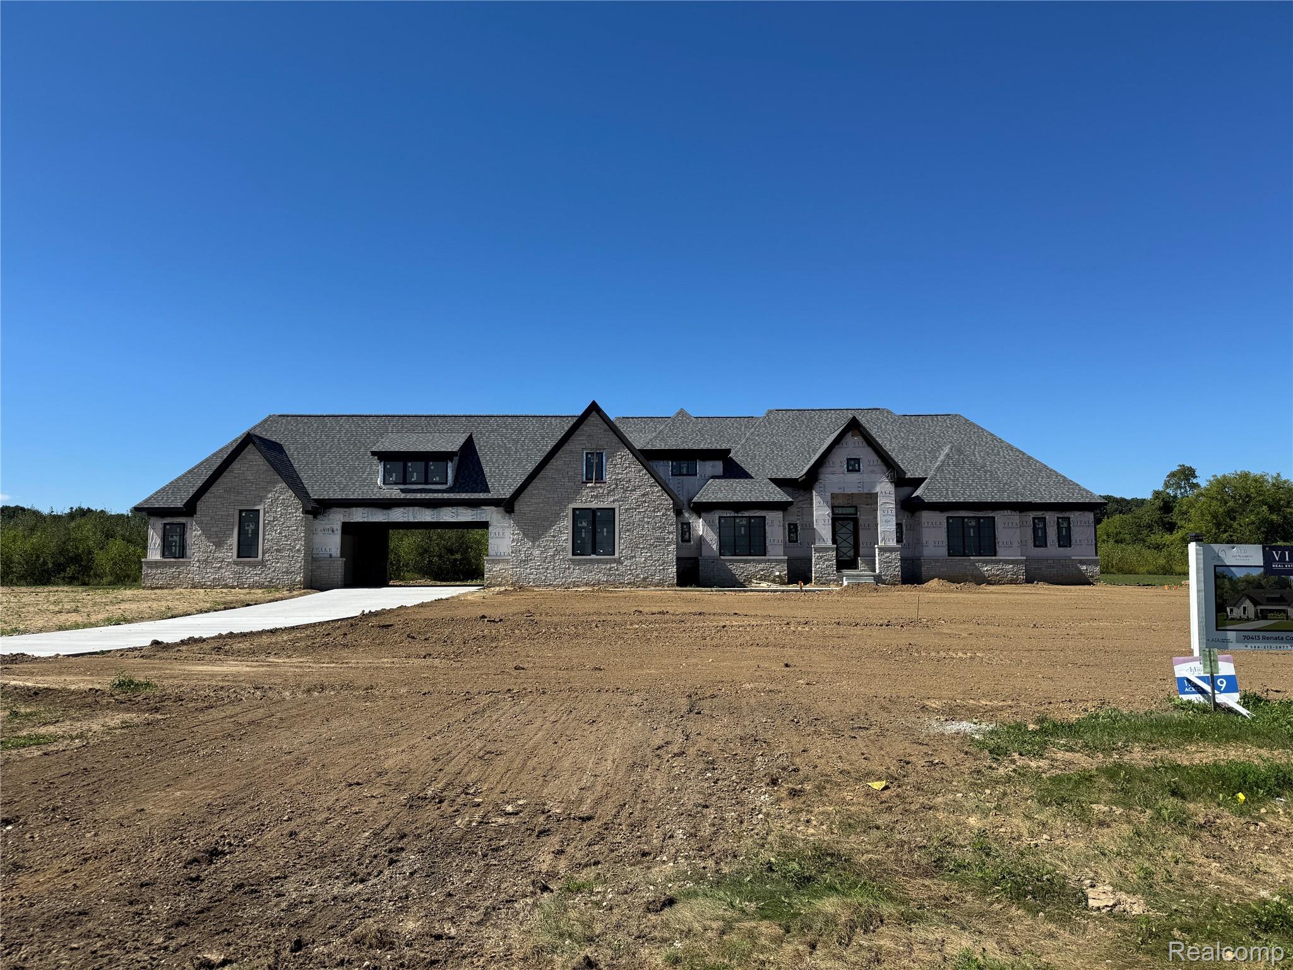
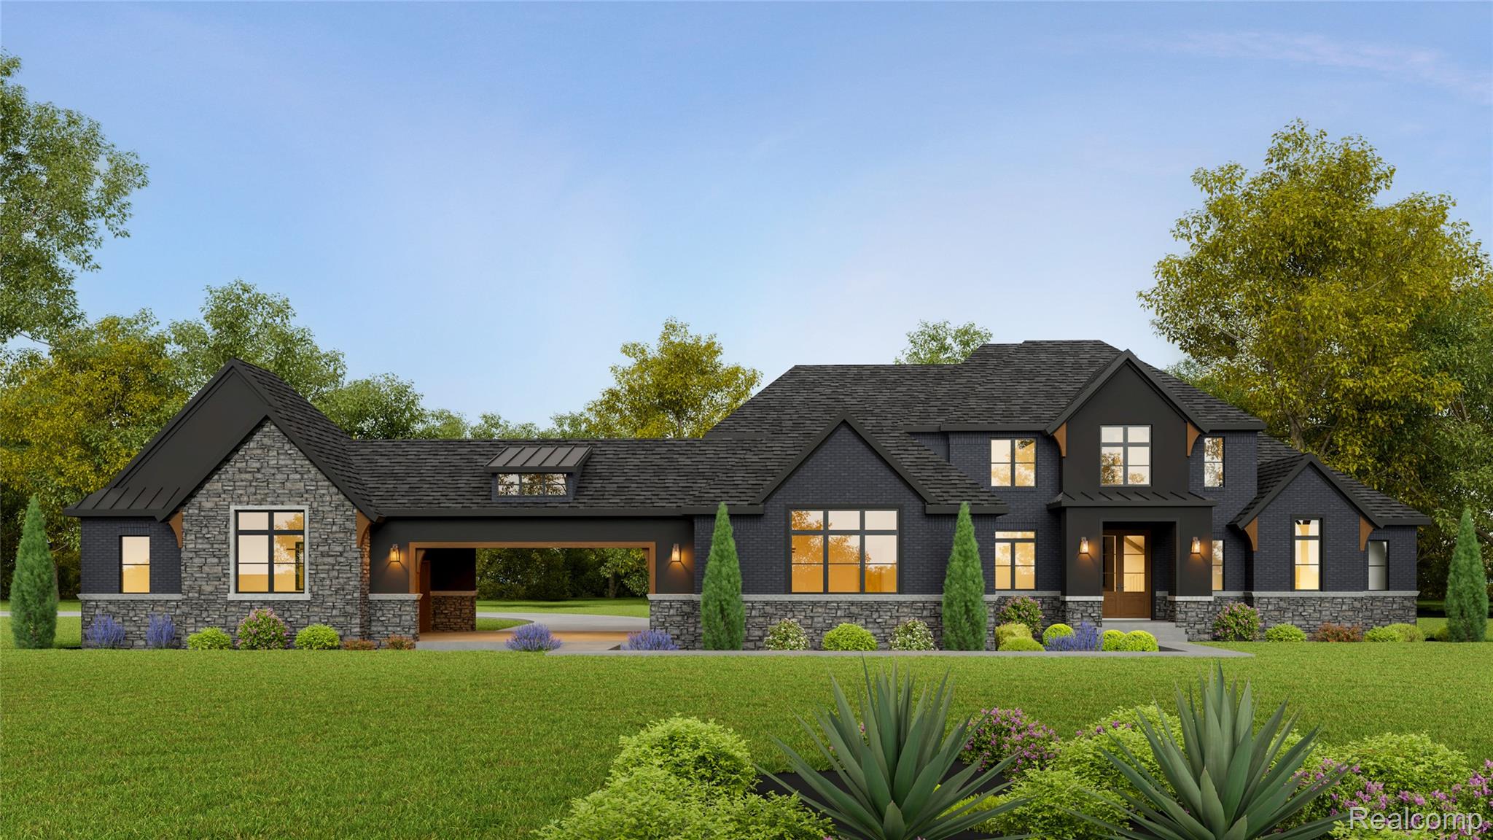
Contemporary ranch-style residence featuring a stone and stucco facade, a dark shingle roof, a prominent covered entry, and a three-car garage
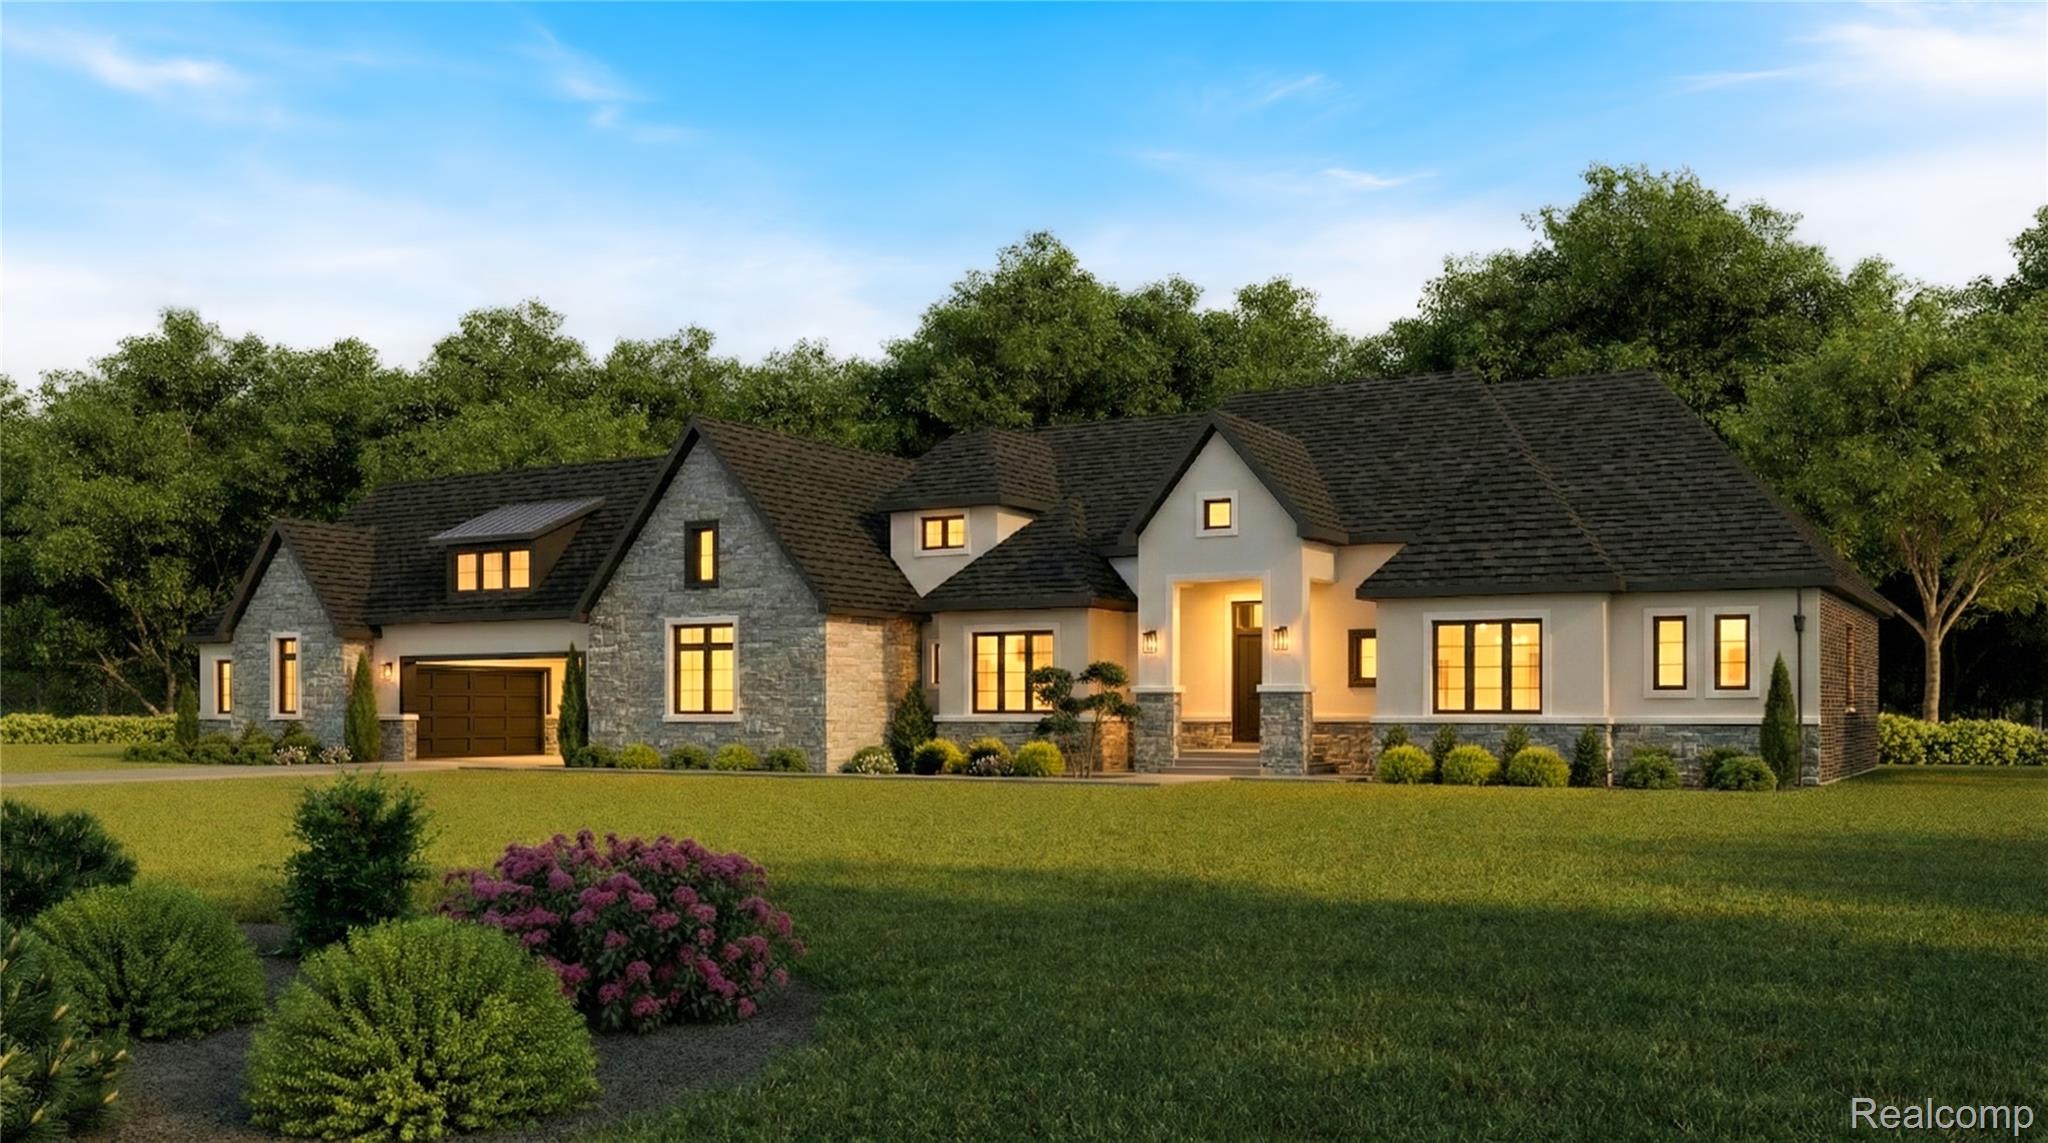
Modern transitional home featuring a stone and stucco exterior, dark shingle roofing, and a two-car garage
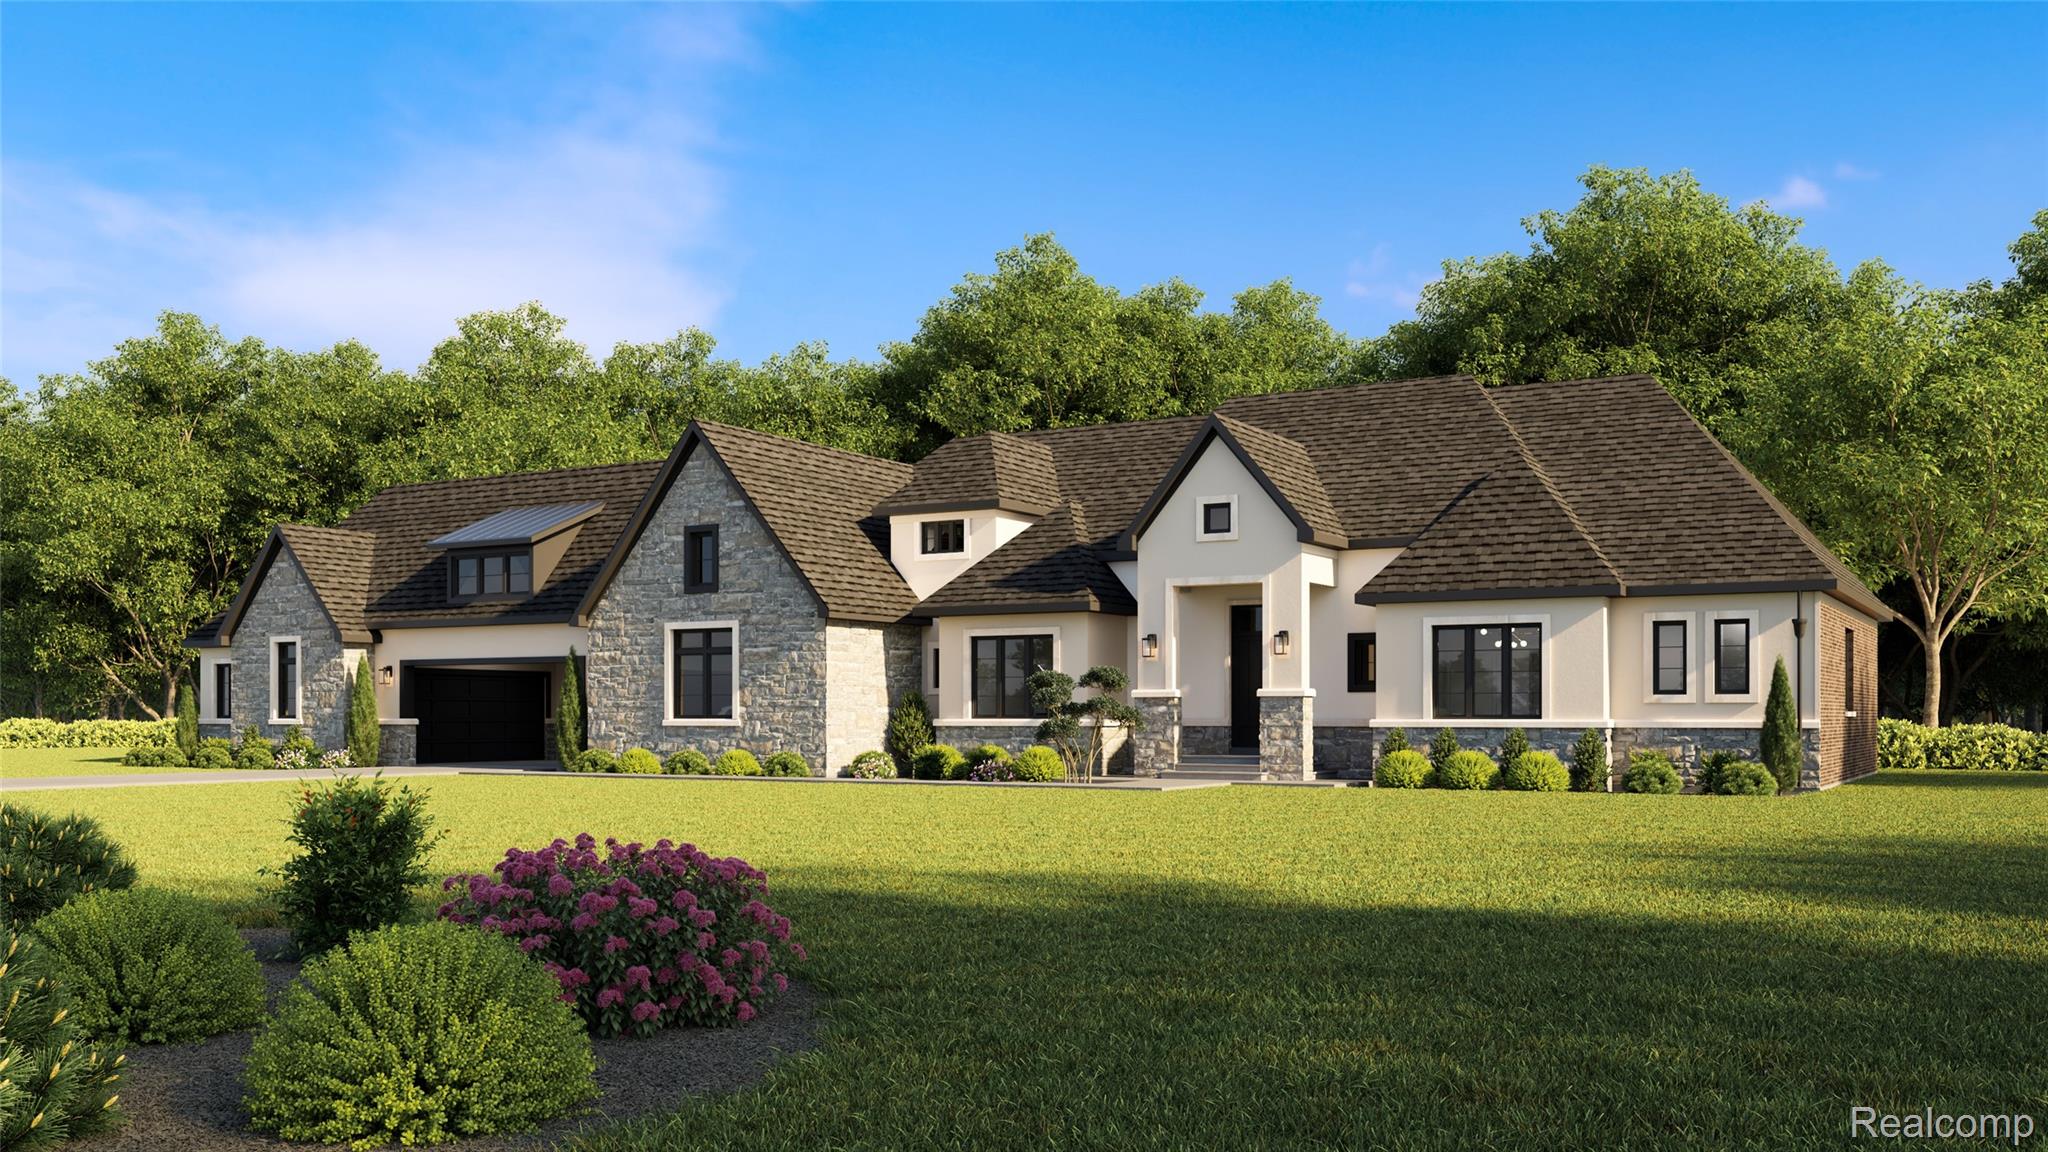
Modern stone and stucco residence with an attached garage, paved driveway, and mature landscaping
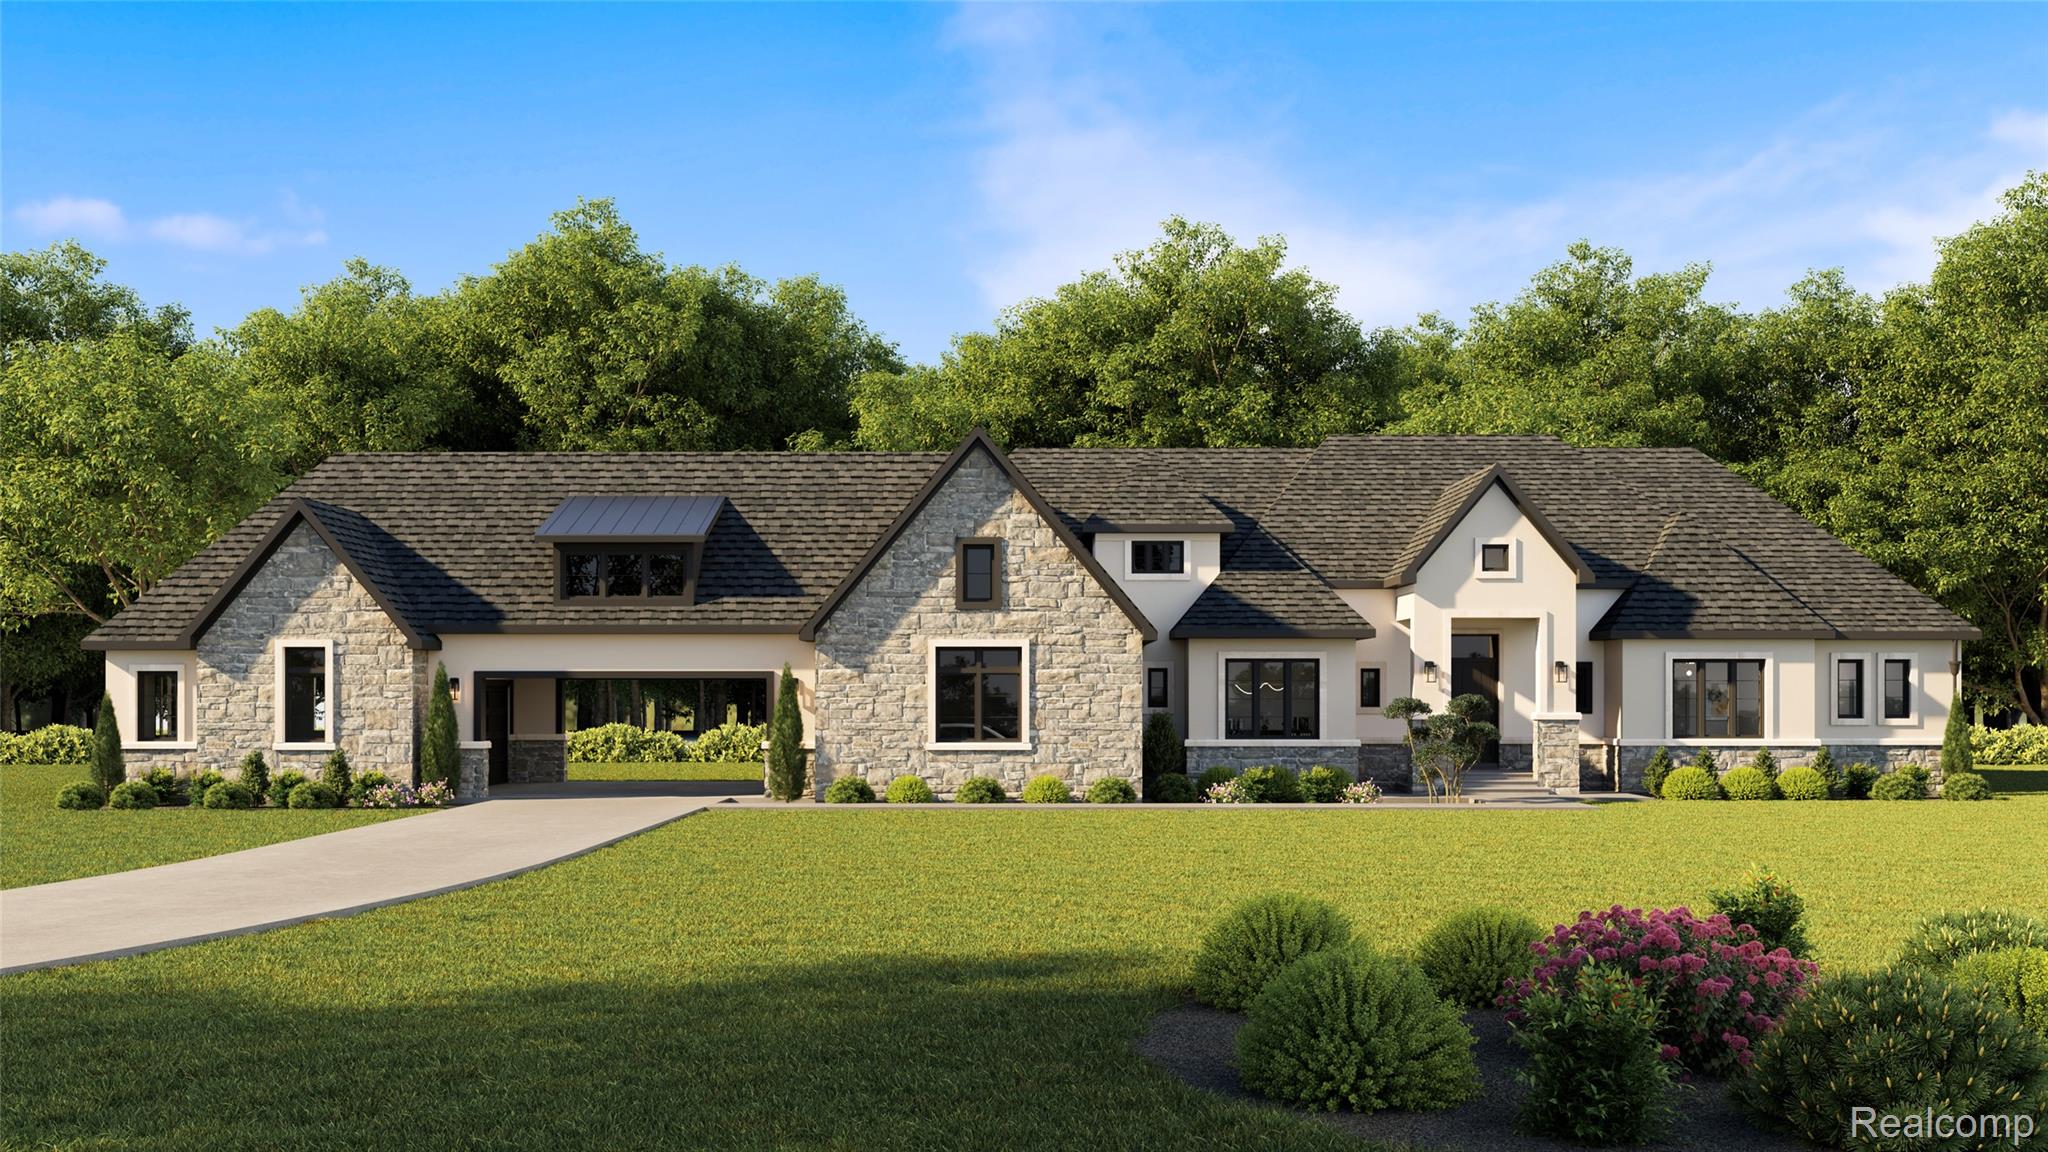
Stone and stucco exterior featuring multiple gables, a dark shingle roof, black-framed windows, and an integrated two-car garage
Expansive stone exterior with black-framed windows and multiple gables
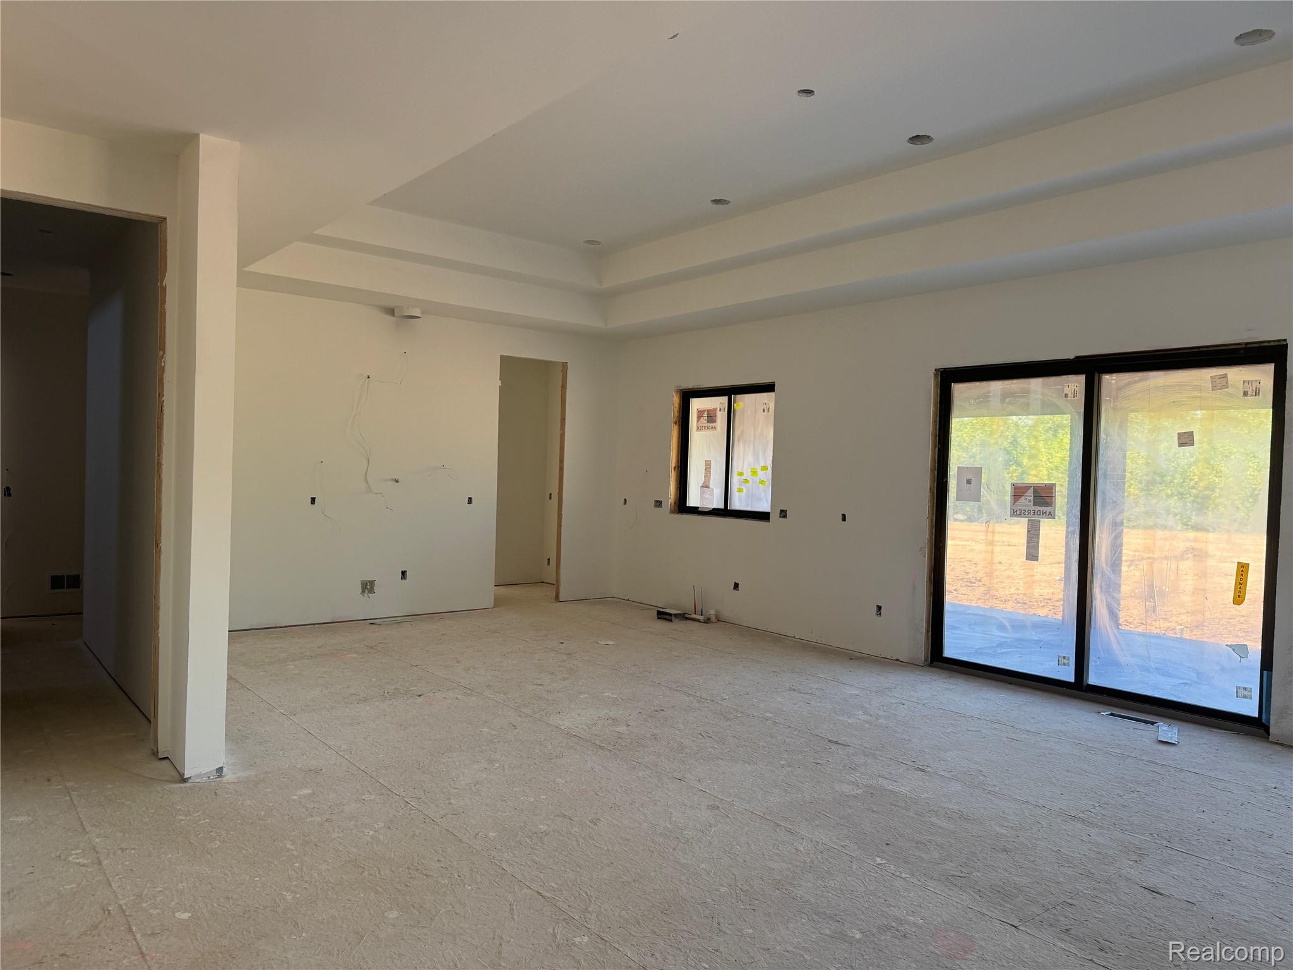
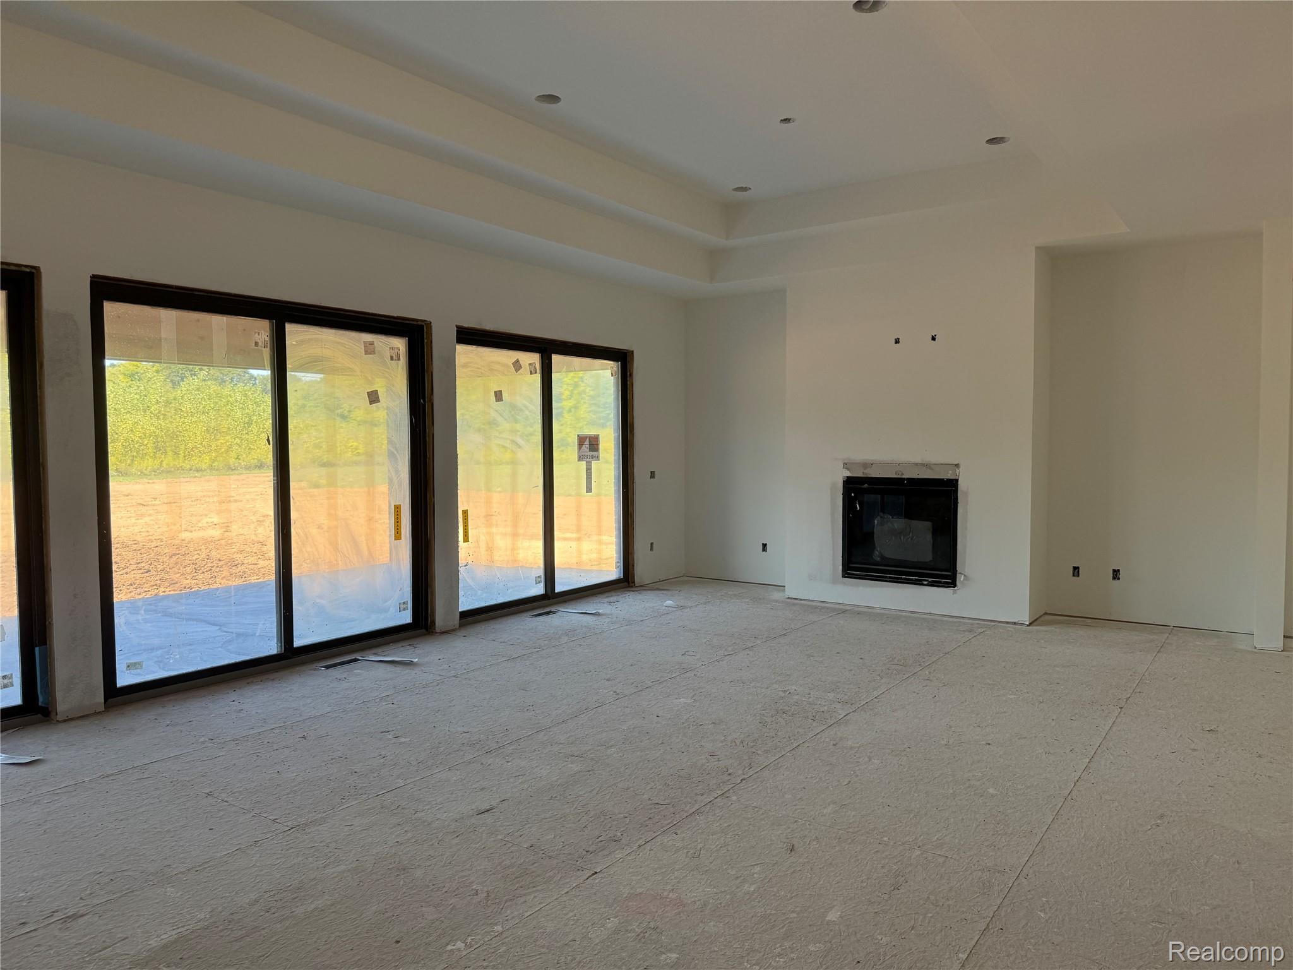
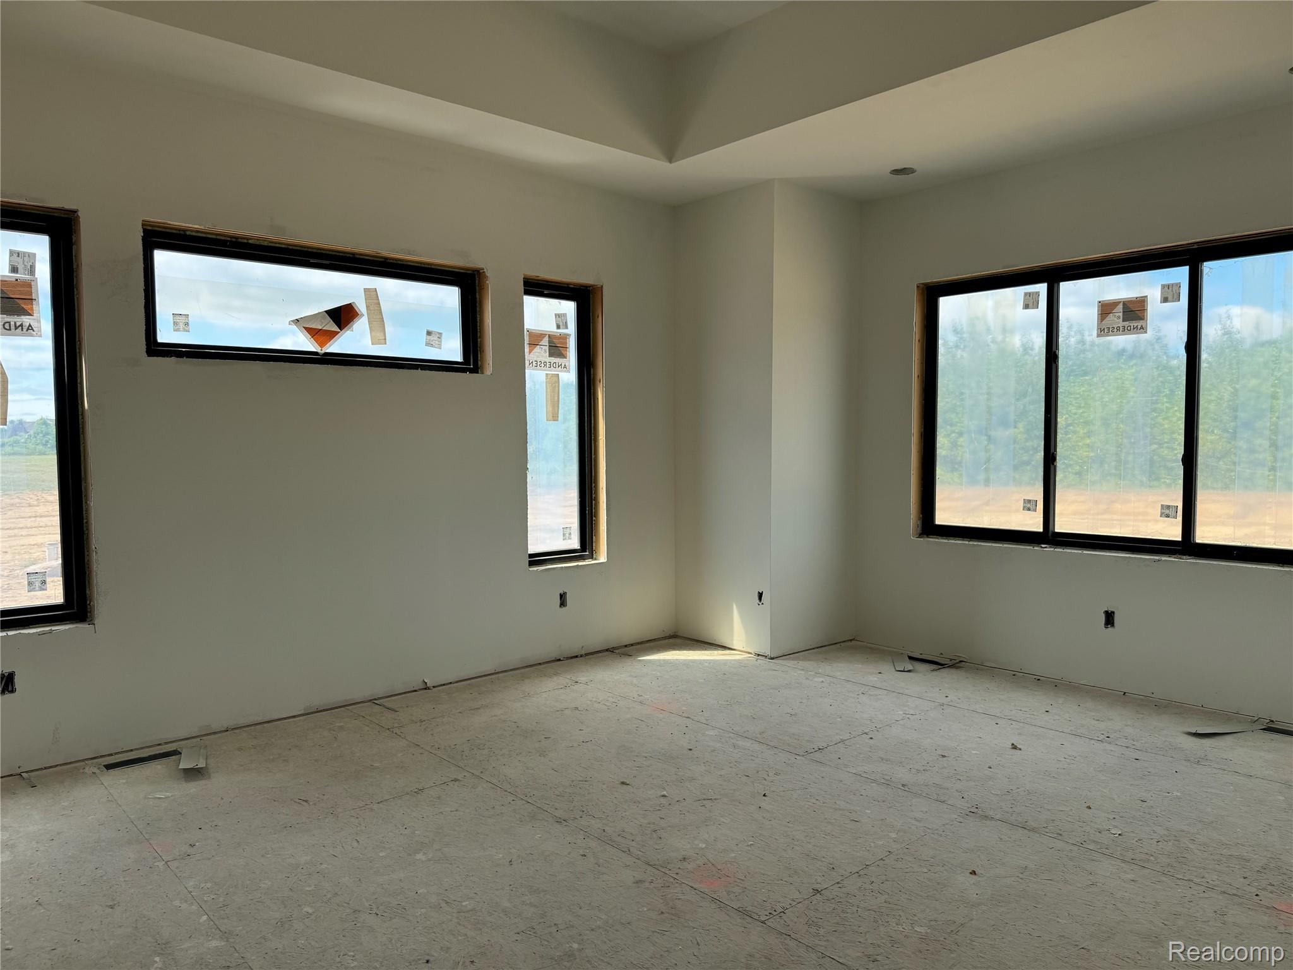
Tray ceiling detailing, recessed lighting, expansive sliding glass doors, and a large window
Recessed lighting illuminating a tray ceiling, with multiple sliding glass doors providing access to the exterior
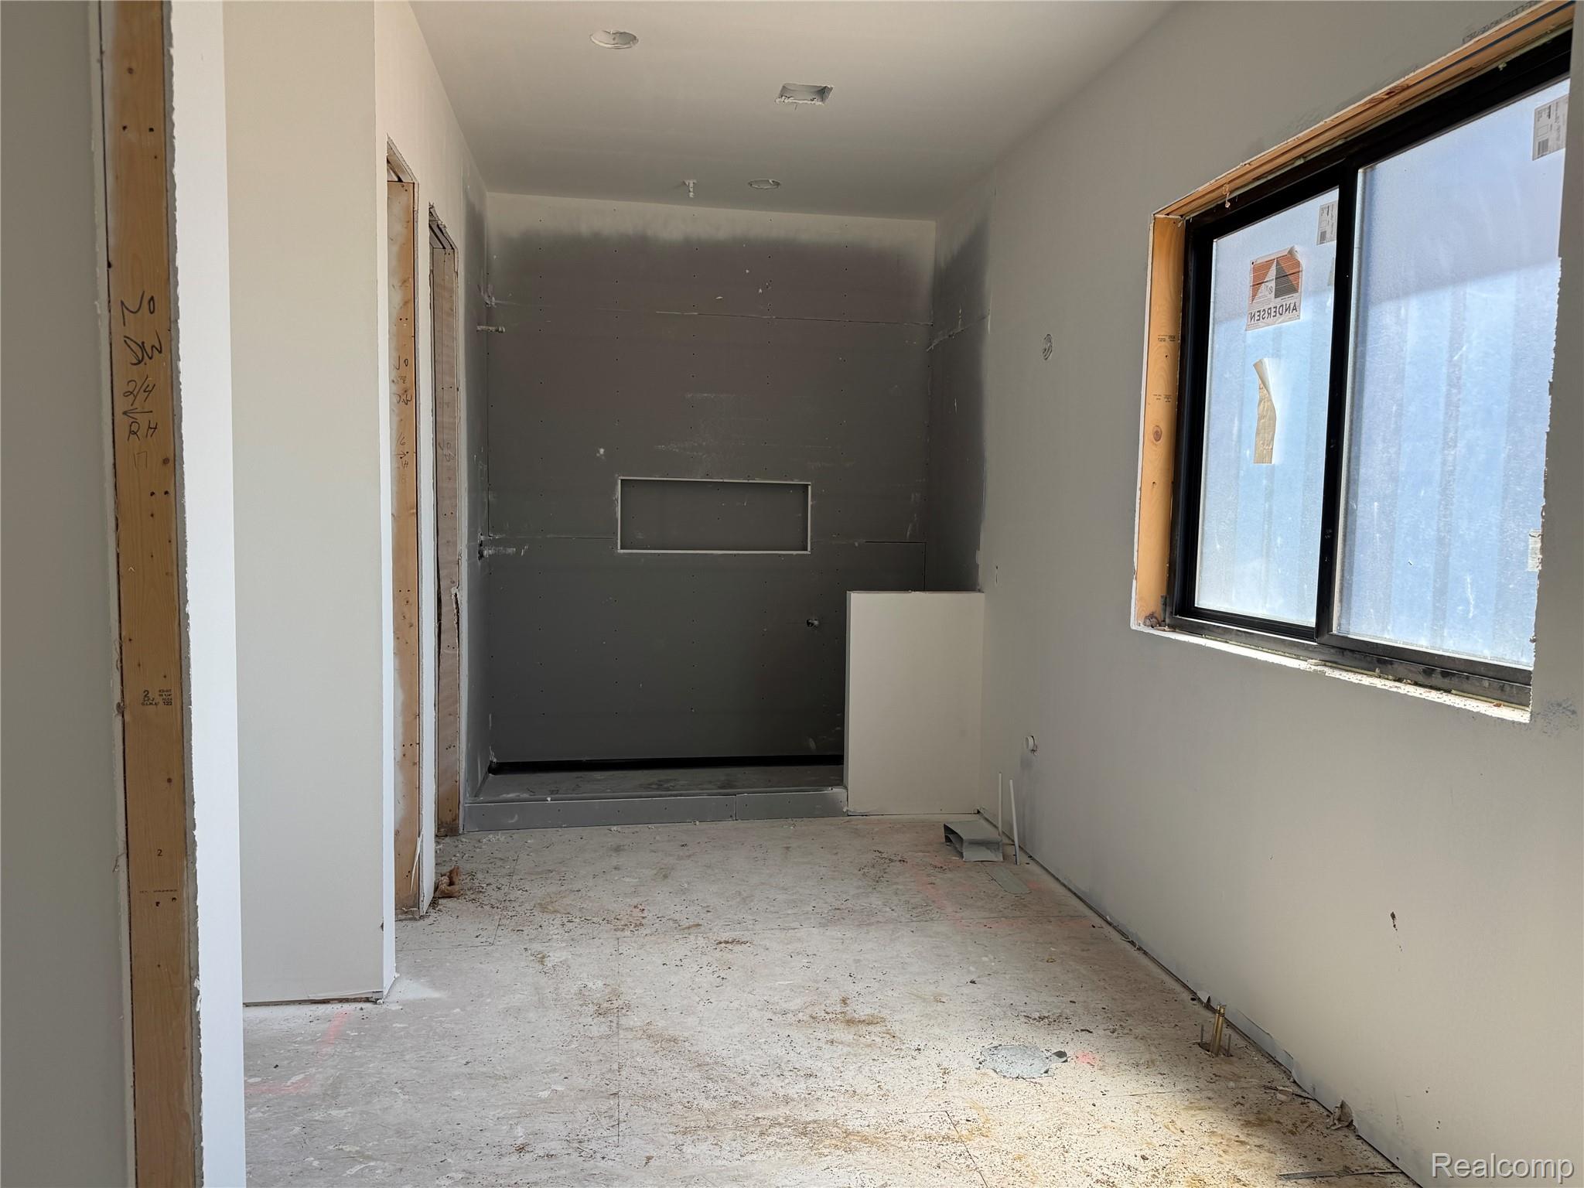
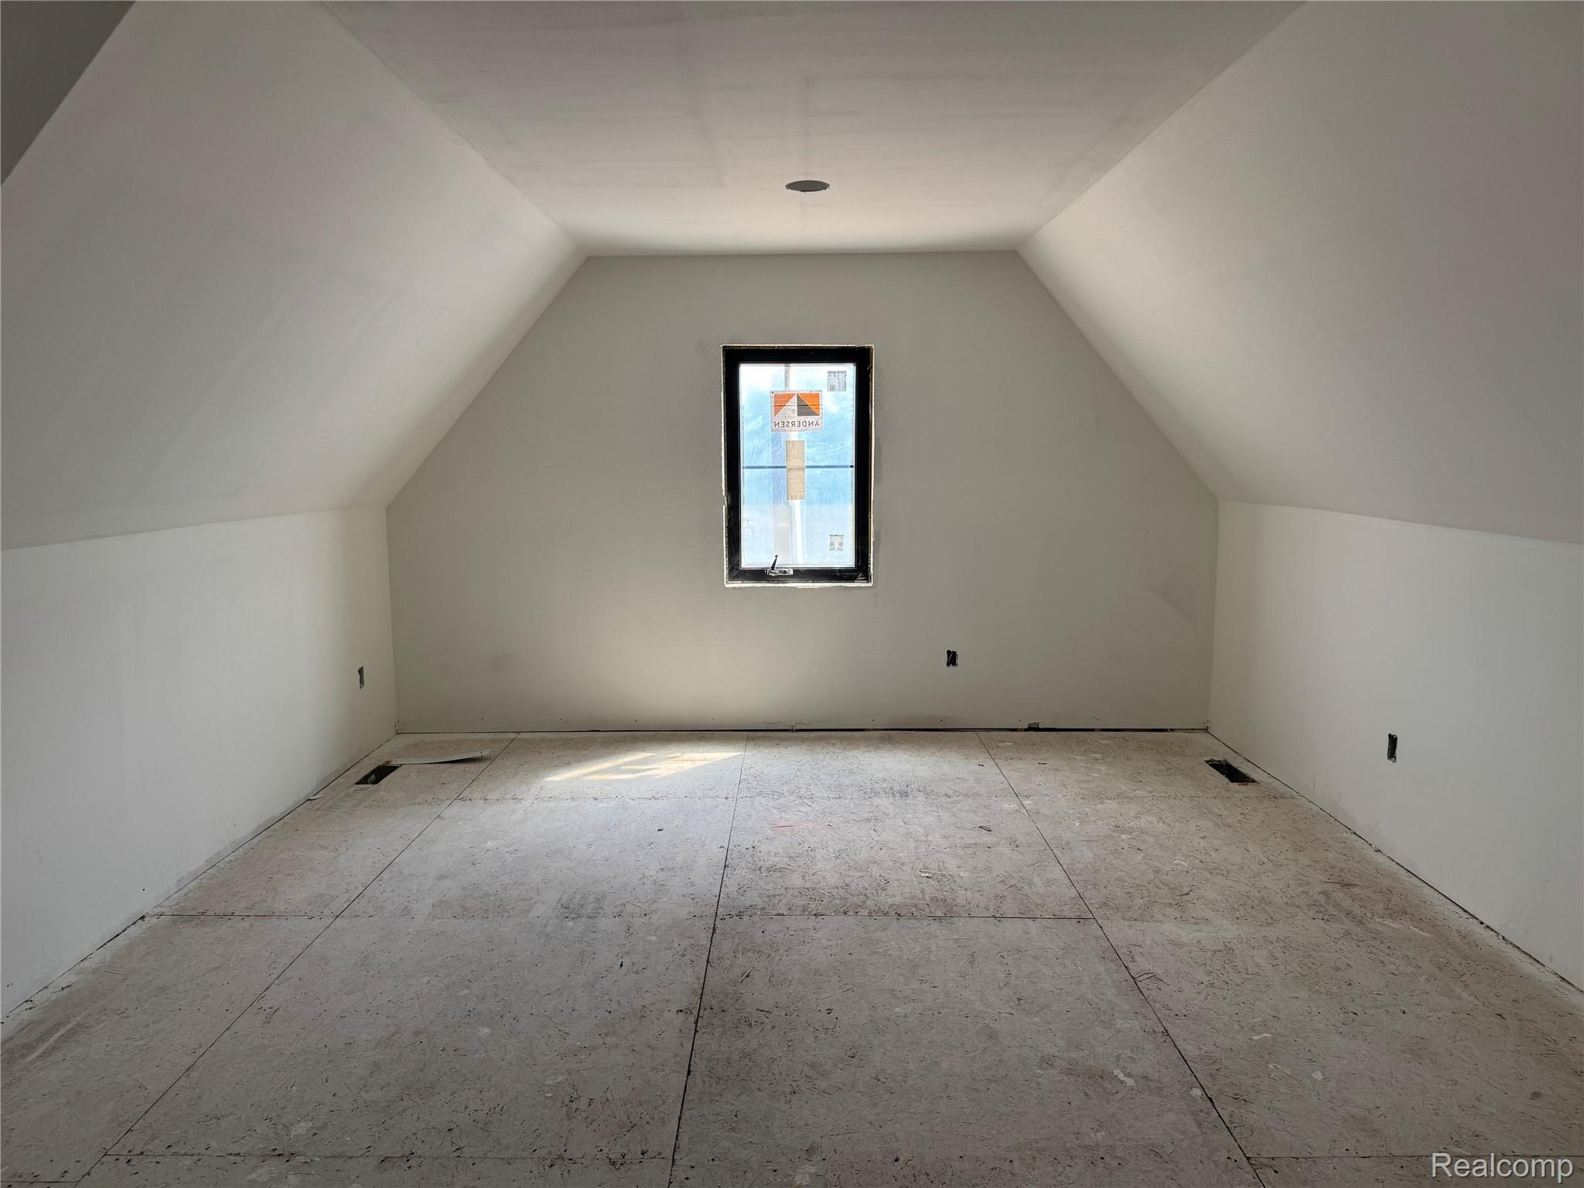
Vaulted ceiling, recessed lighting, single window, unfinished subfloor
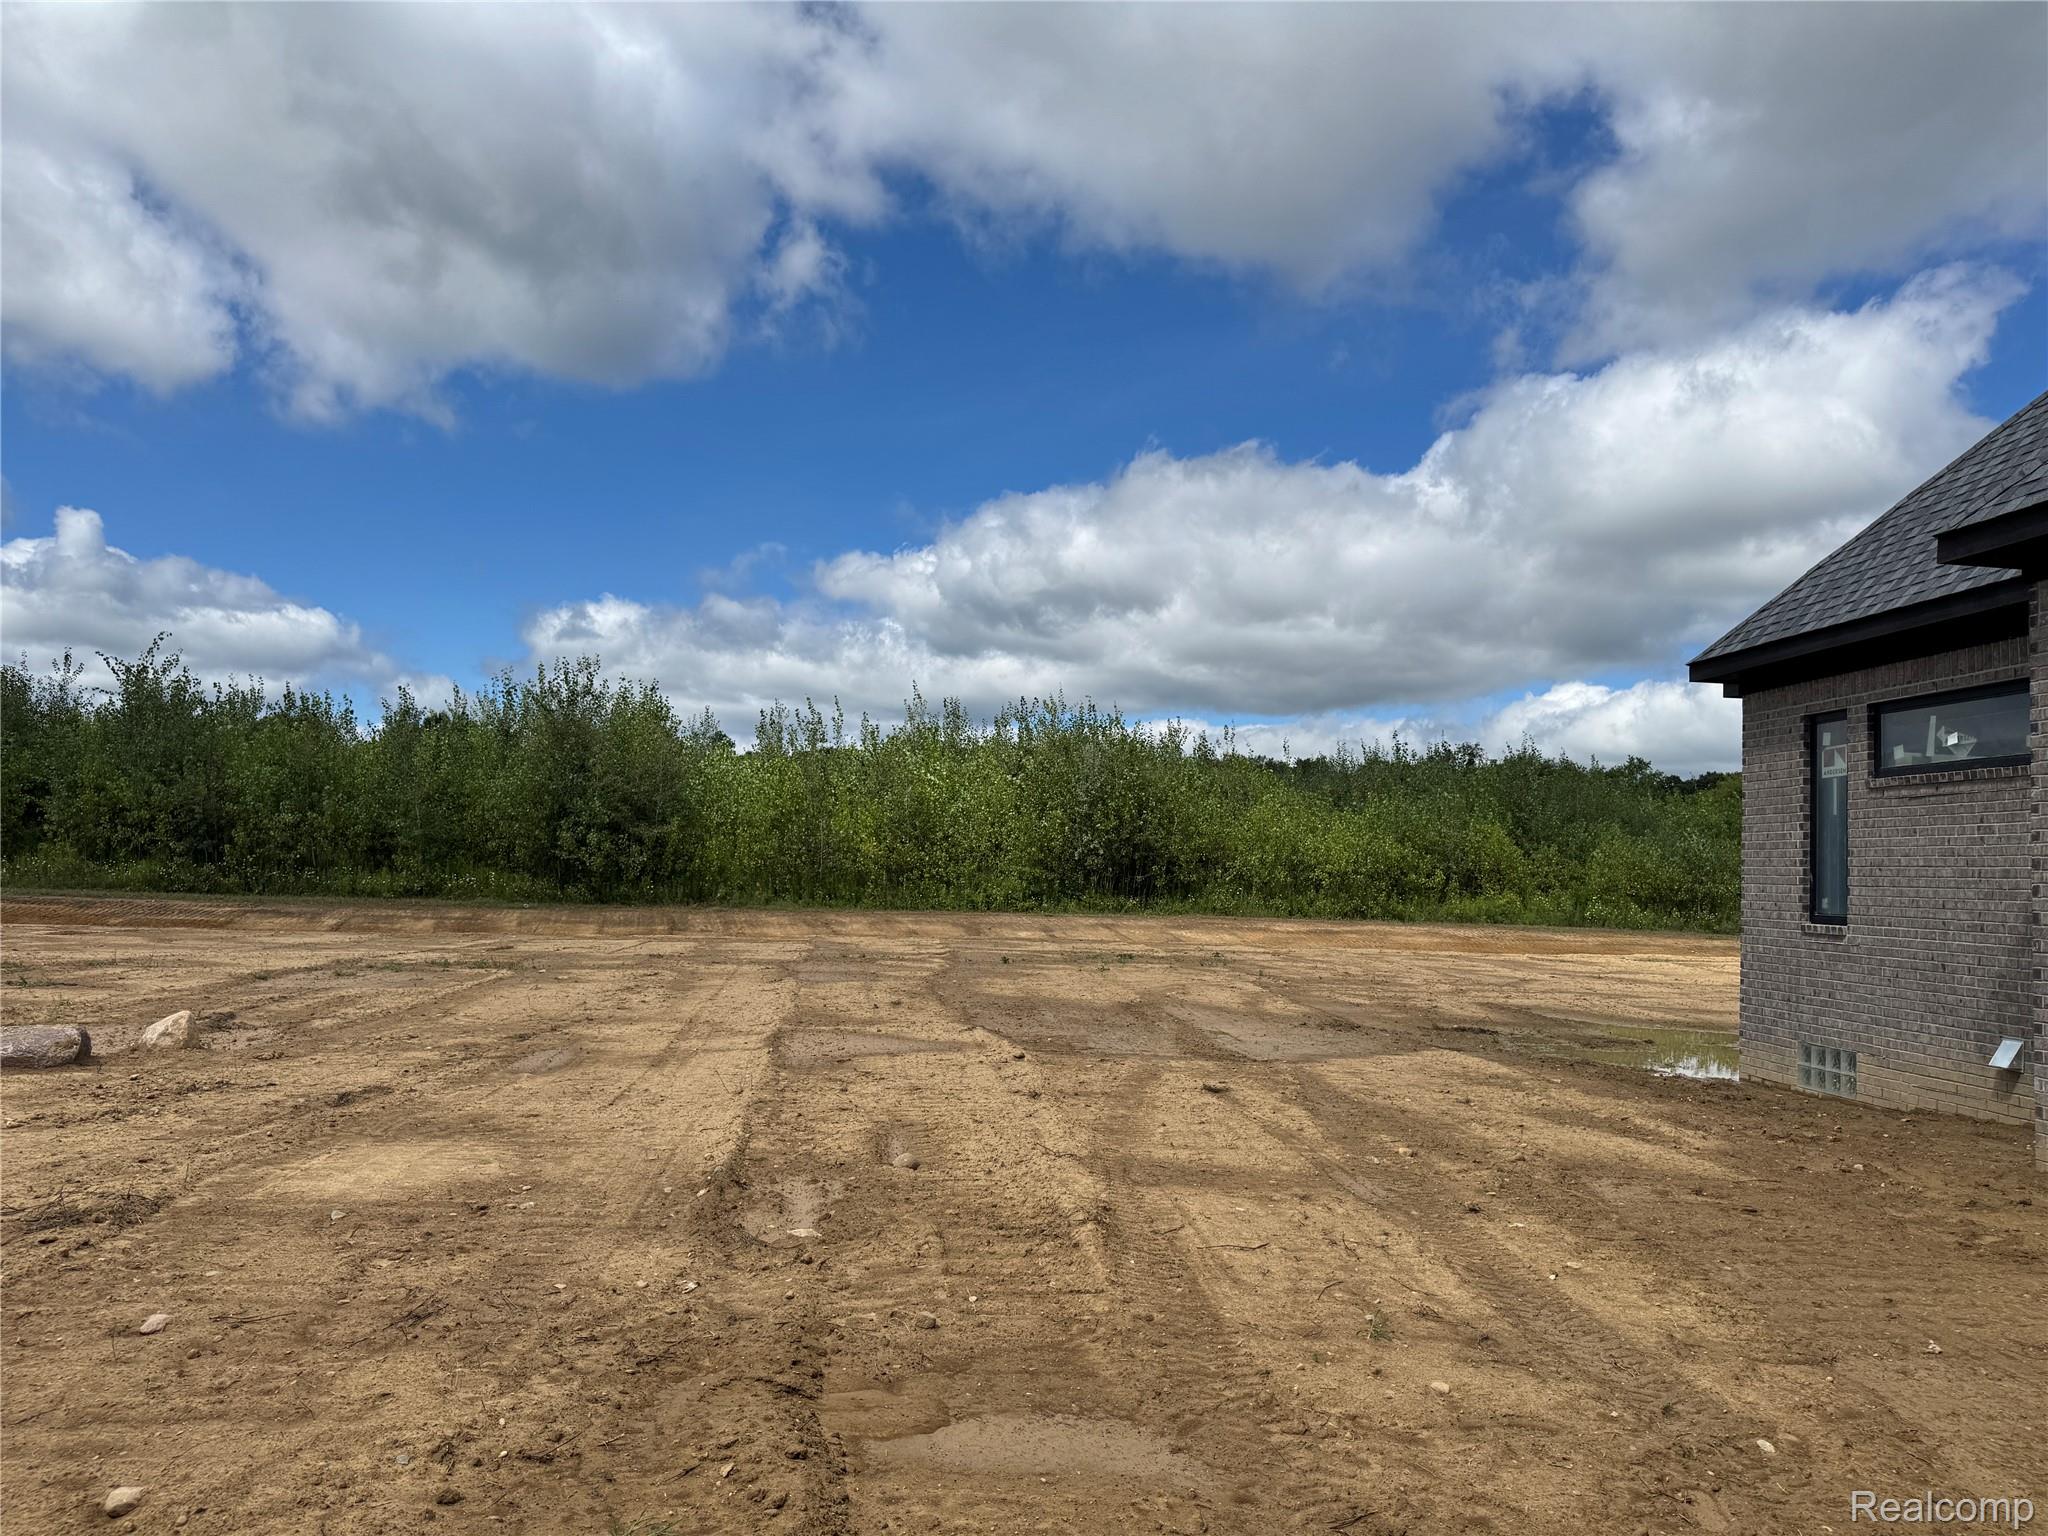
Expansive lot featuring a newly constructed exterior with gray brick, black-framed windows, and a black shingle roof
Marketing Material, Interior Design Selections. Showcasing a range of potential interior finishes and fixtures for the property
01-70802 Renata New Staging-1.jpg
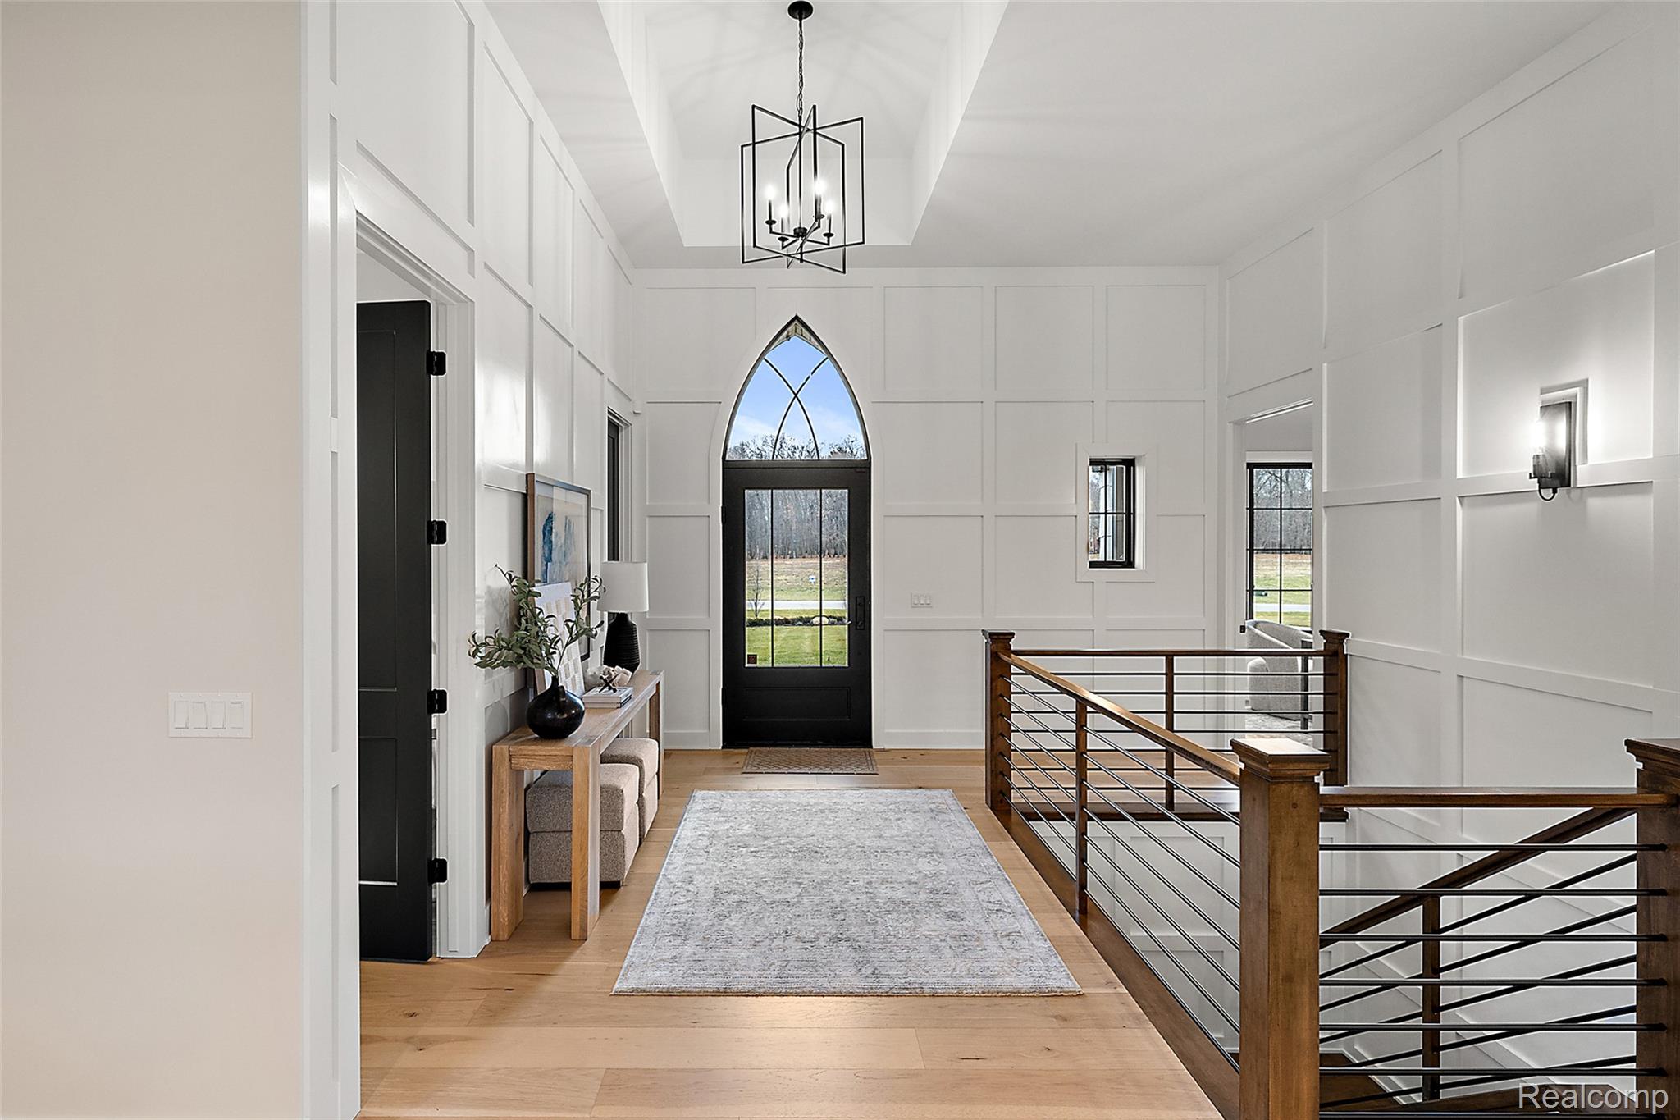
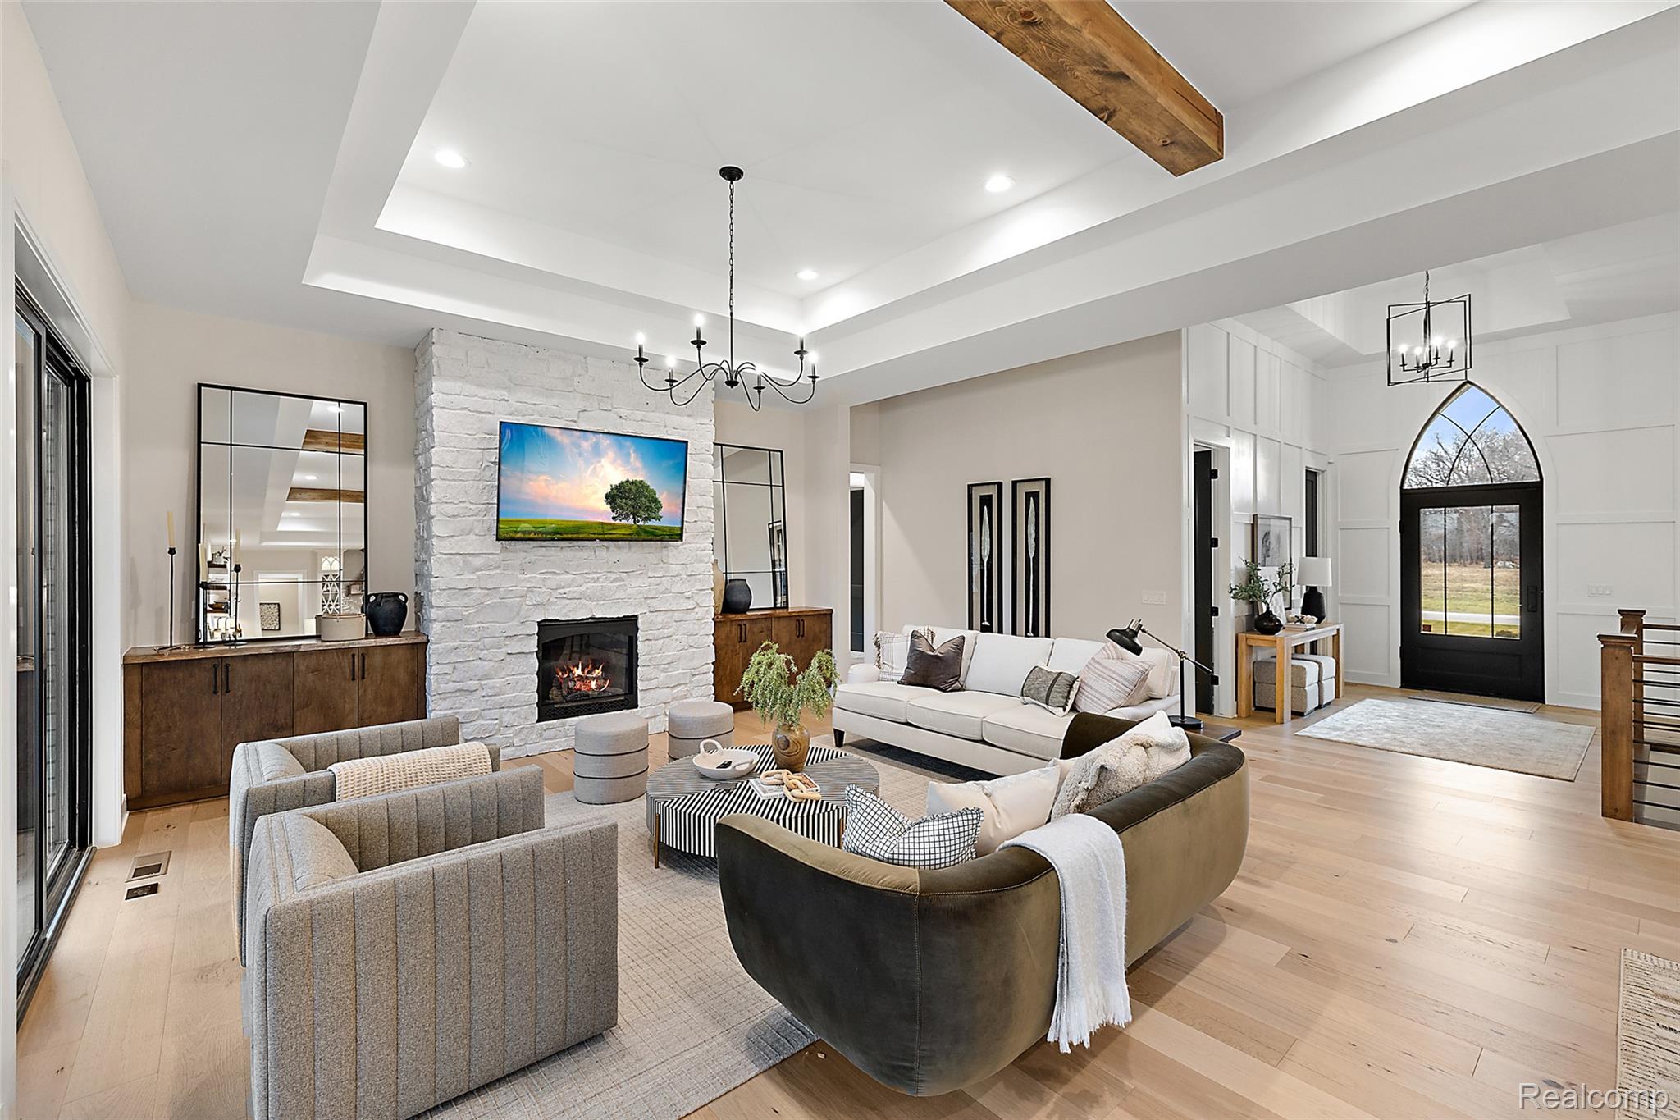
Arched front entry, board and batten wall detailing, wood-finish flooring, contemporary chandelier, and cable railing staircase
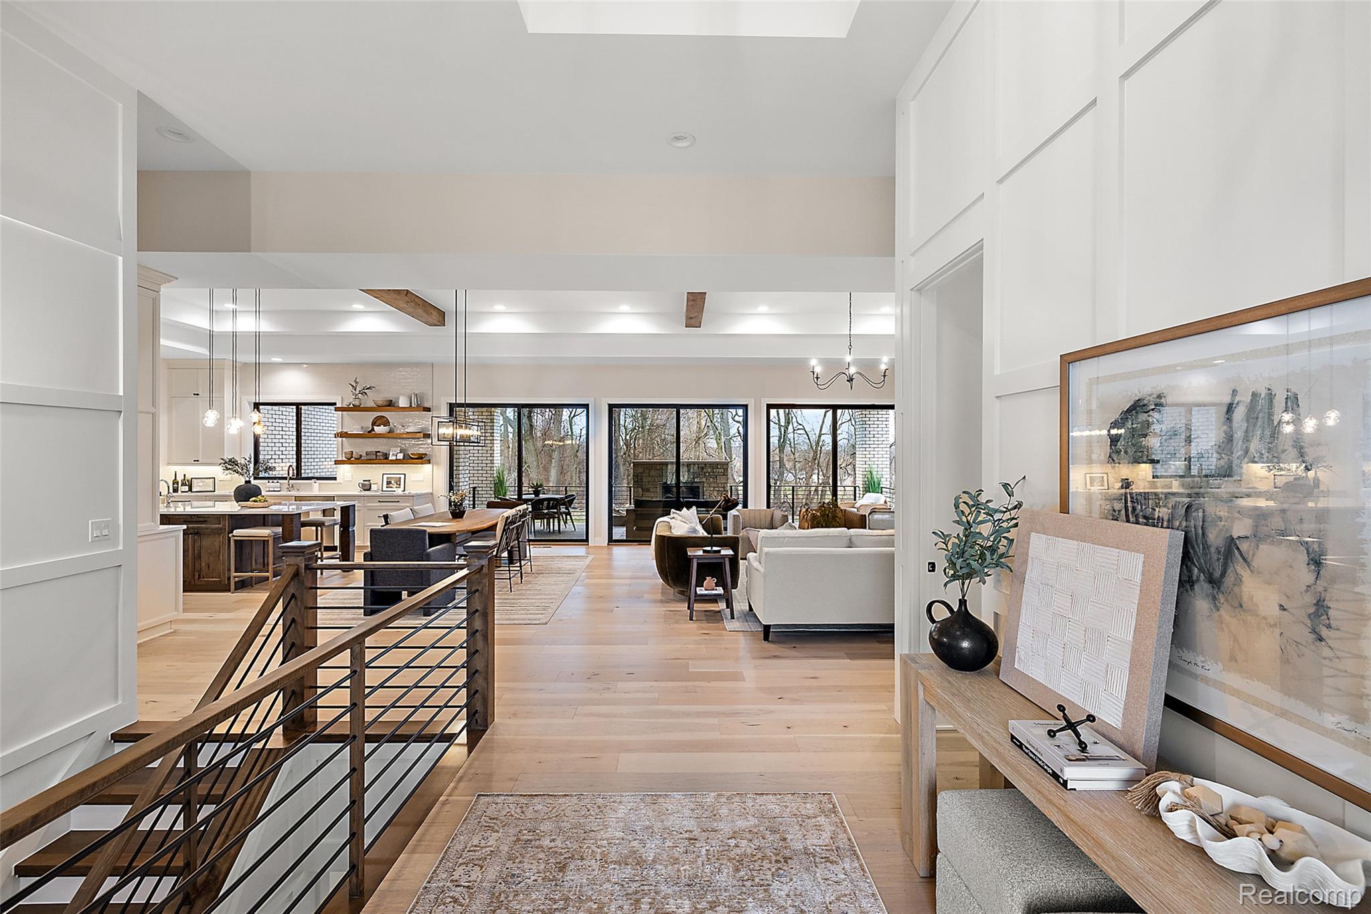
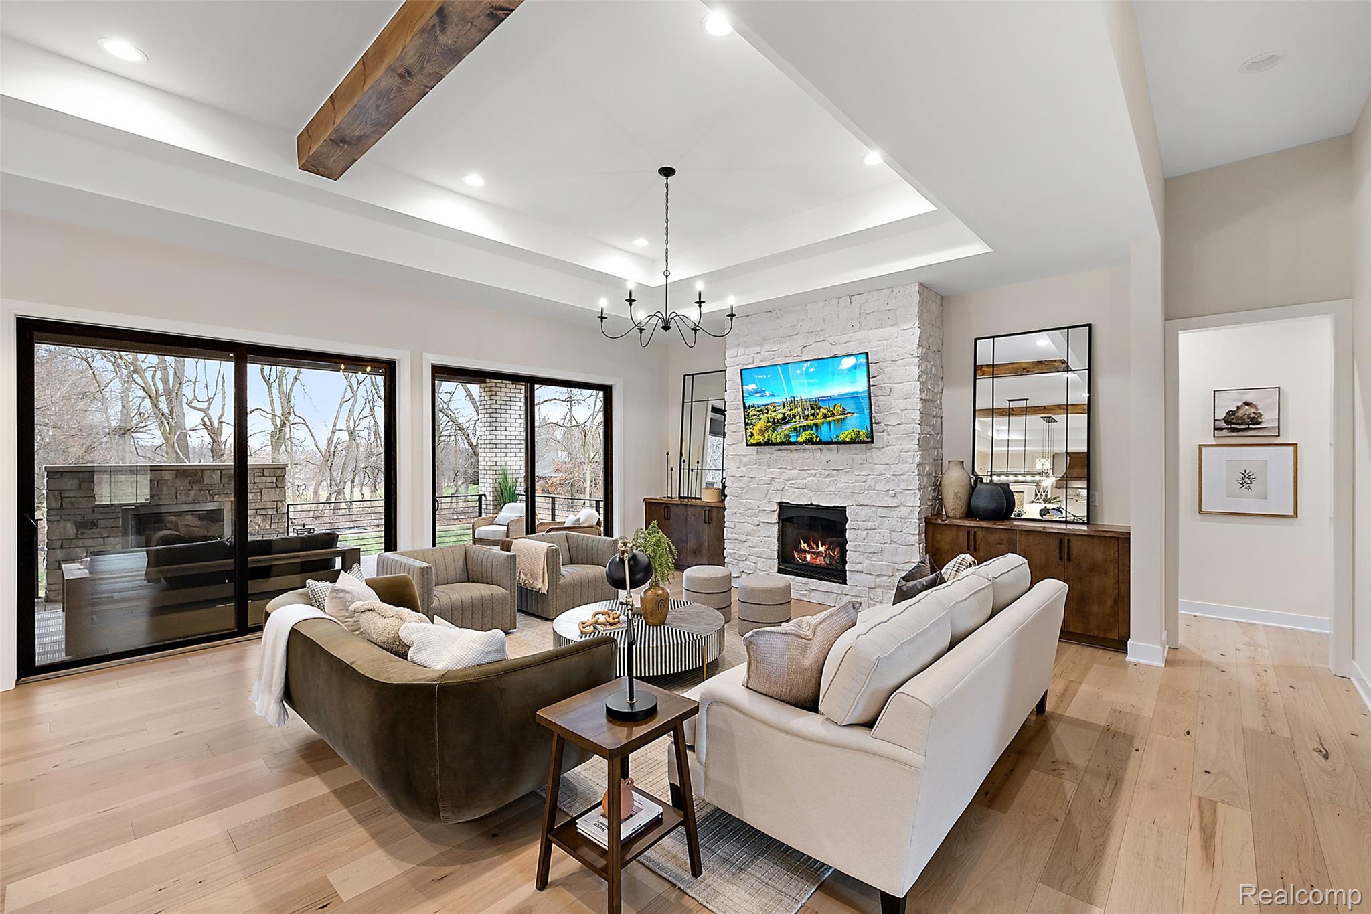
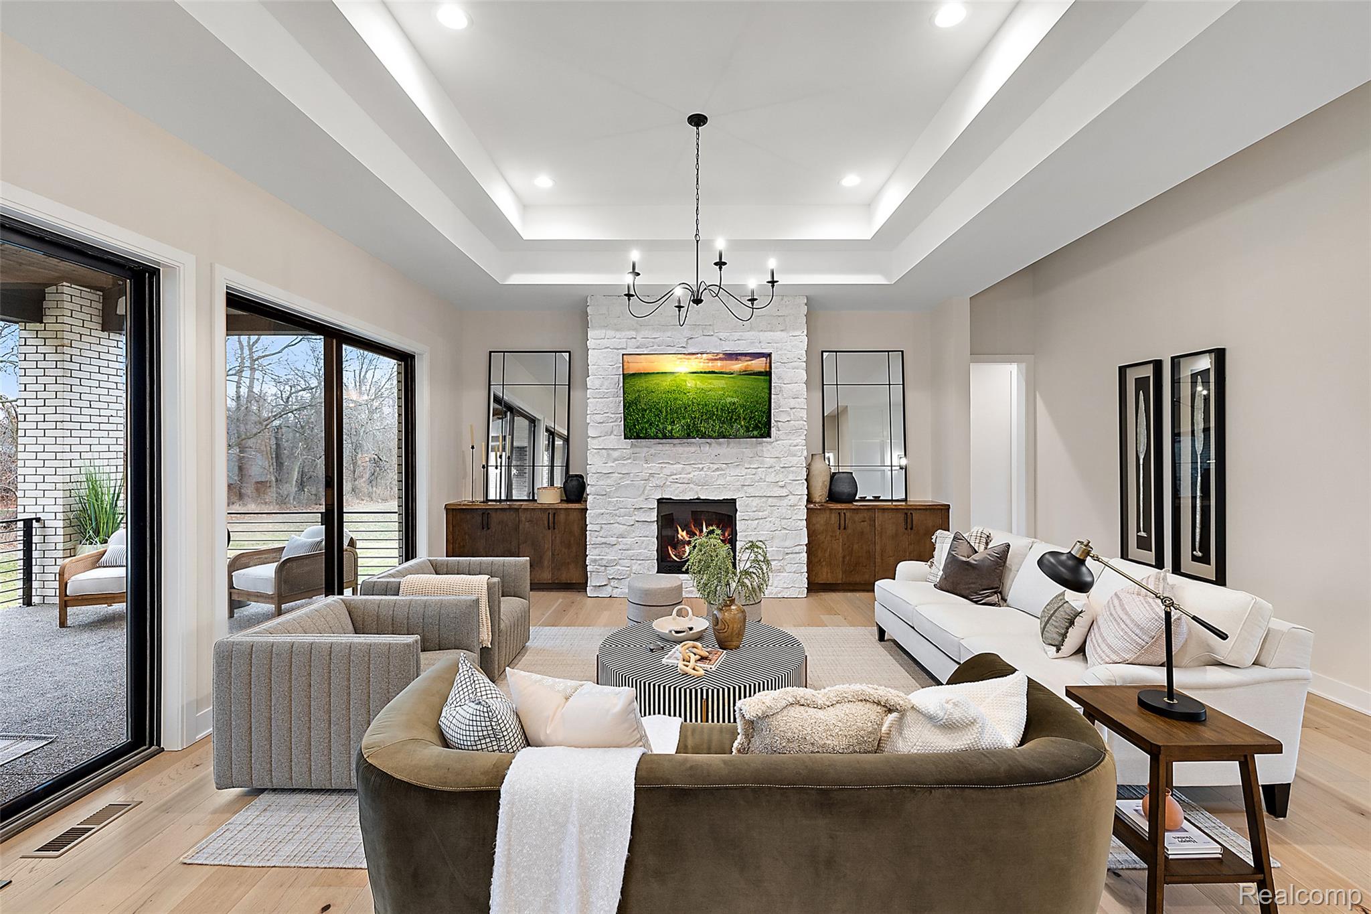
Expansive living room featuring wood-finish flooring, a tray ceiling with exposed beam, and a stone-clad fireplace
Sophisticated open-concept living space featuring a coffered ceiling with recessed lighting, a white brick fireplace with integrated media display, wide-plank wood-finish flooring, and expansive glass doors opening to an exterior patio
Open-concept living area featuring a coffered ceiling with recessed lighting, exposed wood beam accents, and wide-plank wood-finish flooring throughout
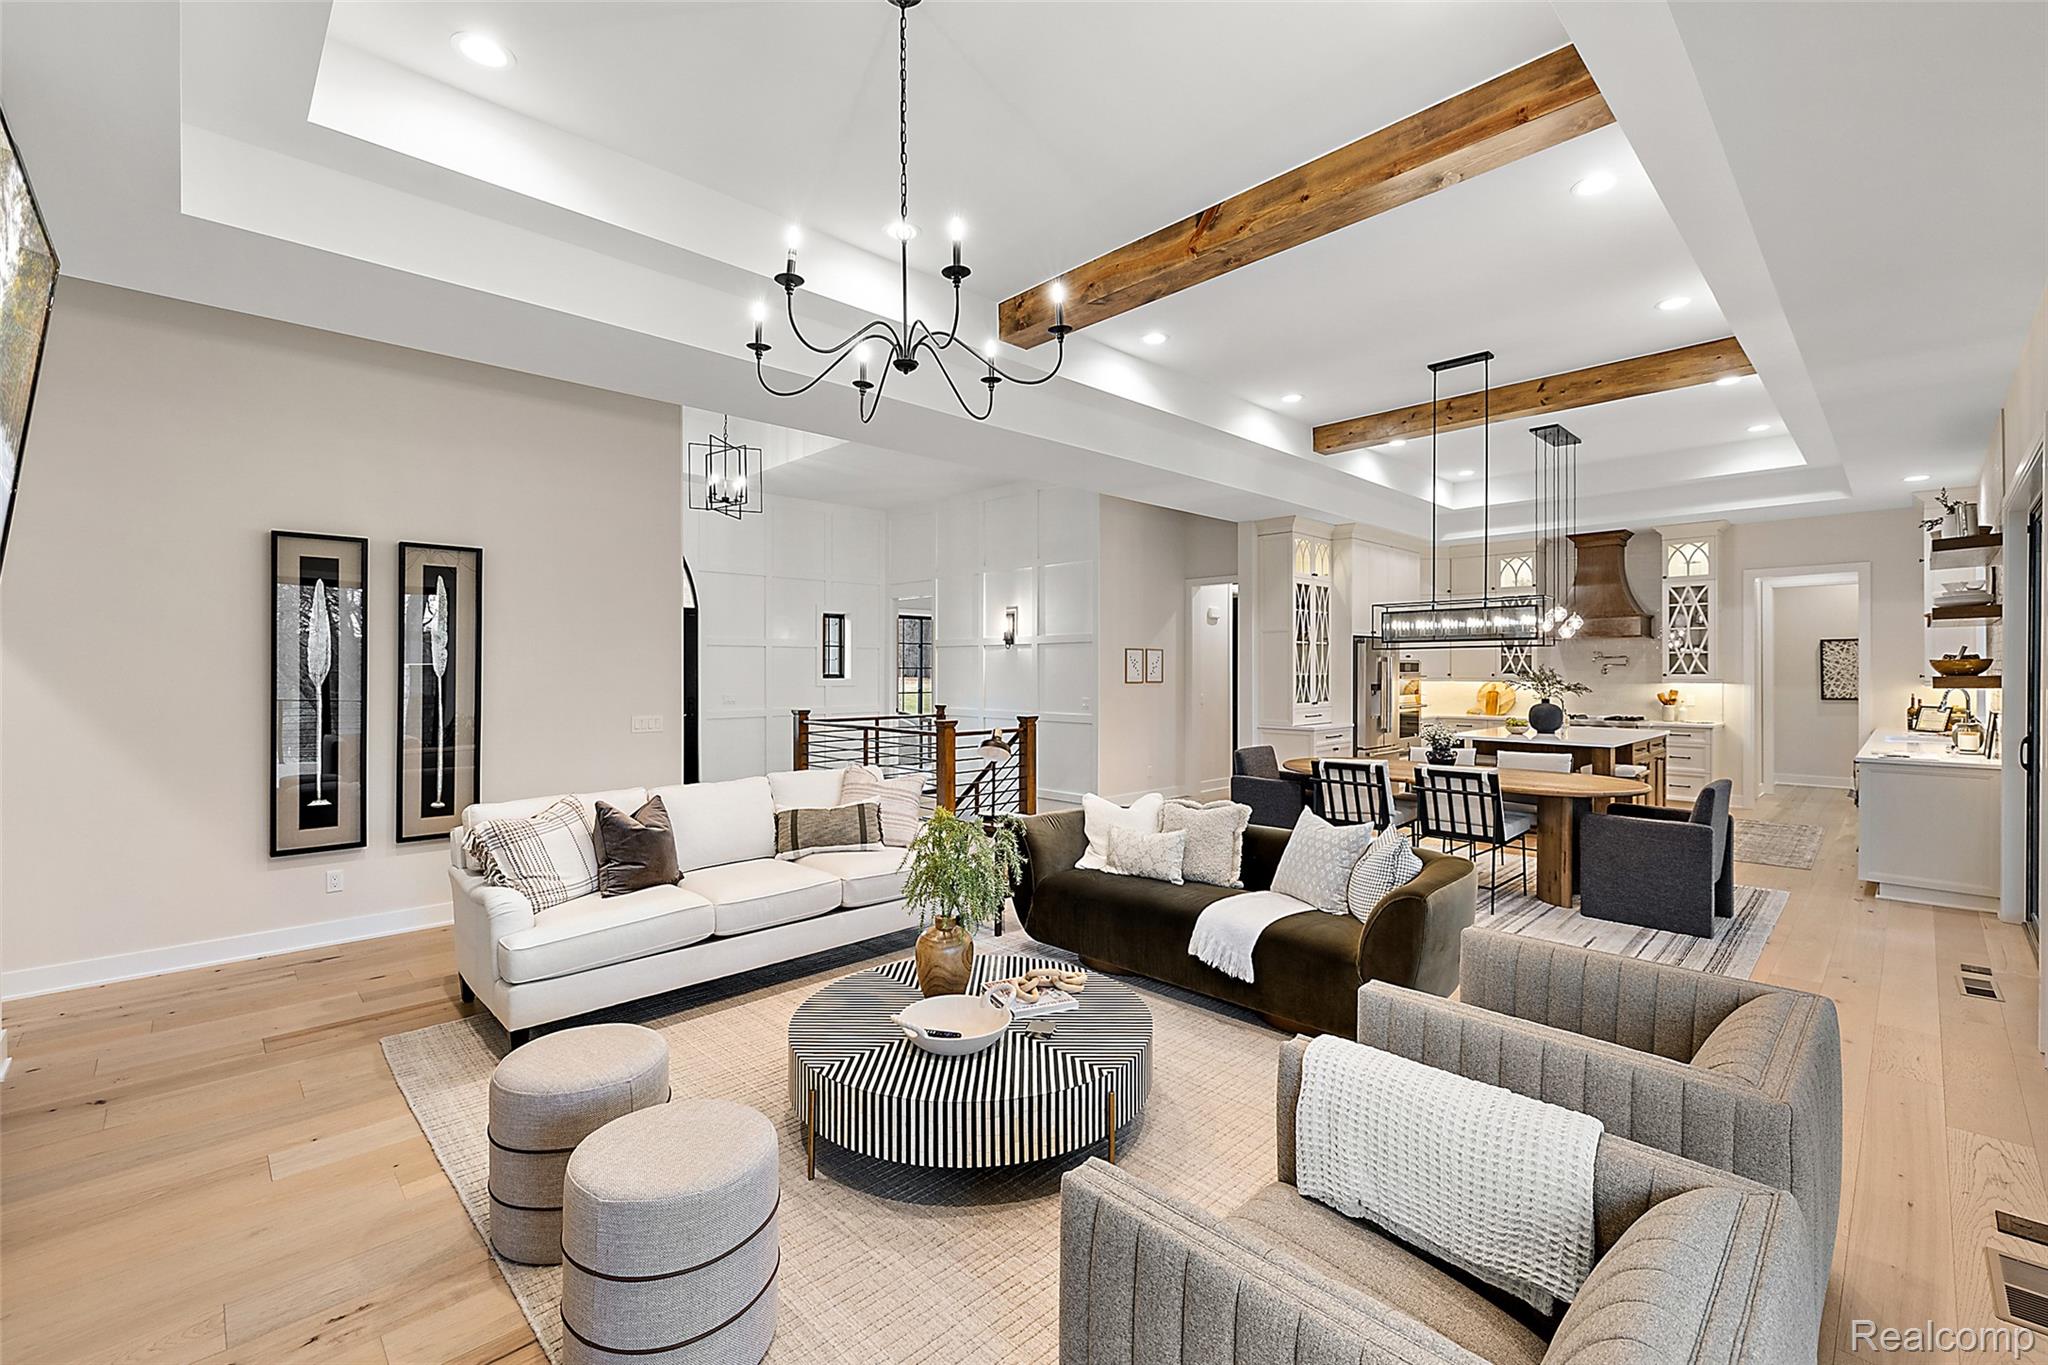
Expansive open-concept living area featuring light wood-finish flooring, a coffered ceiling with exposed wood beams, recessed lighting, and a chandelier
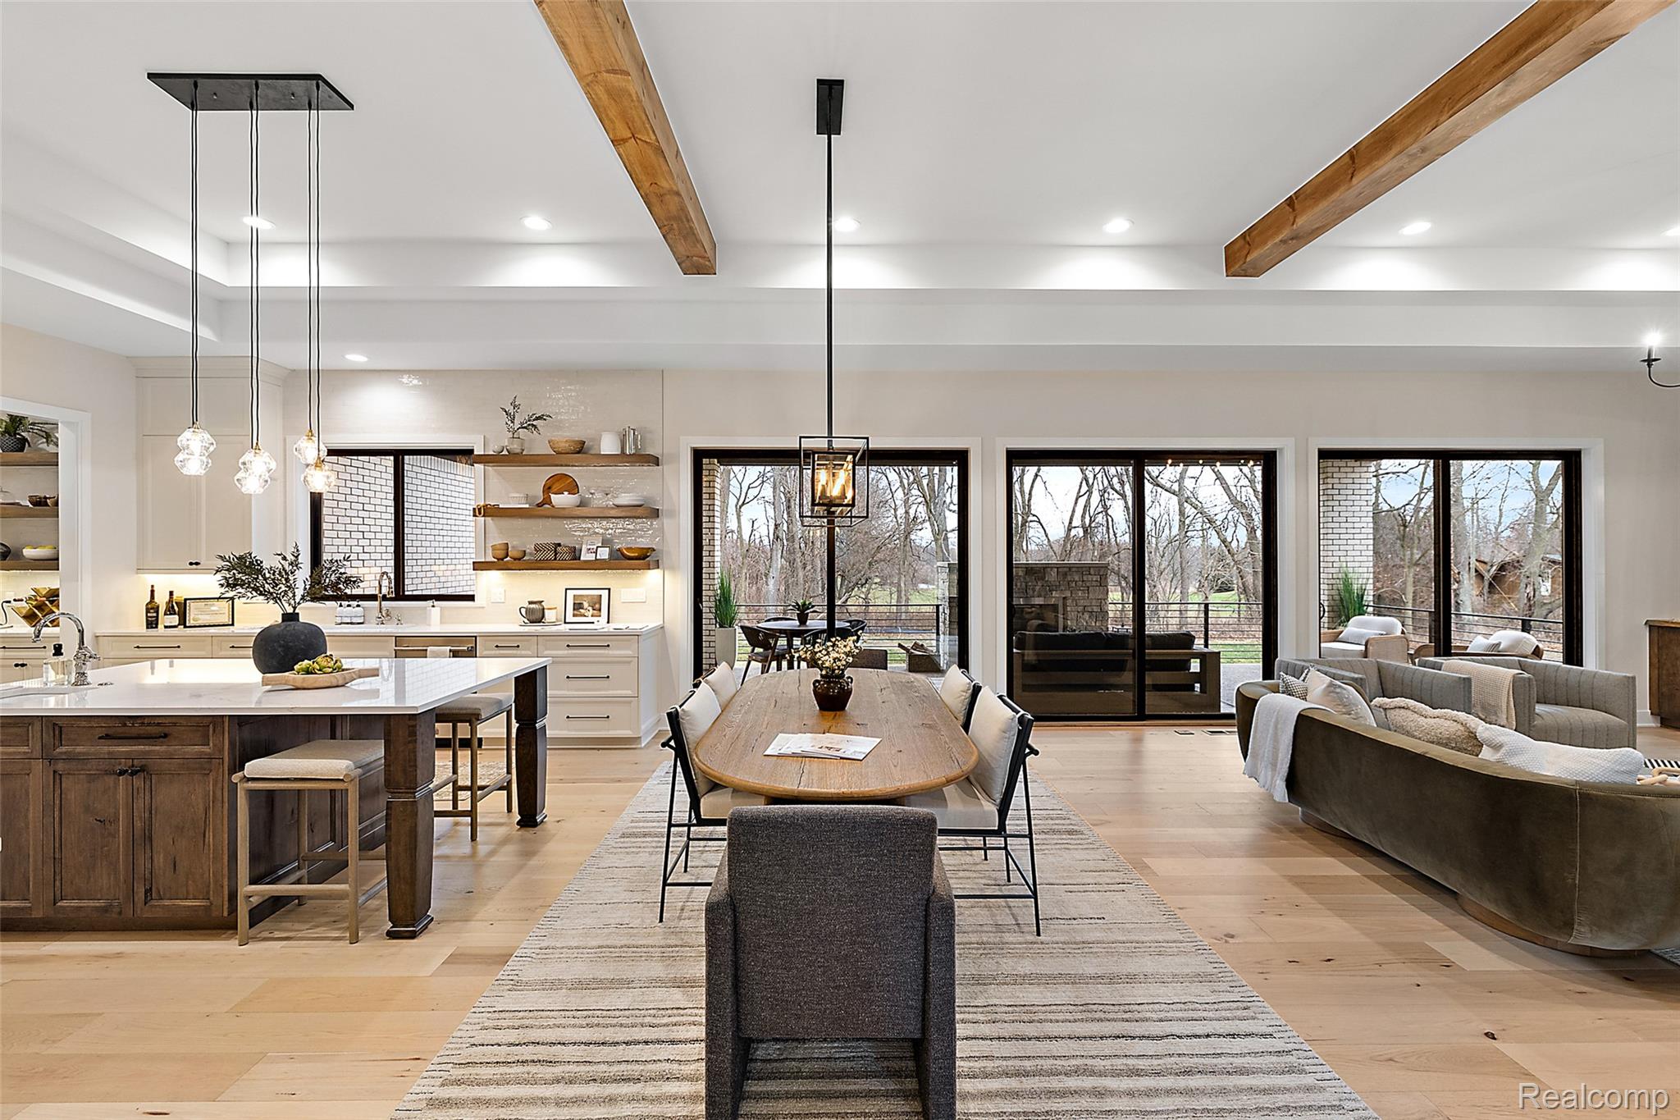
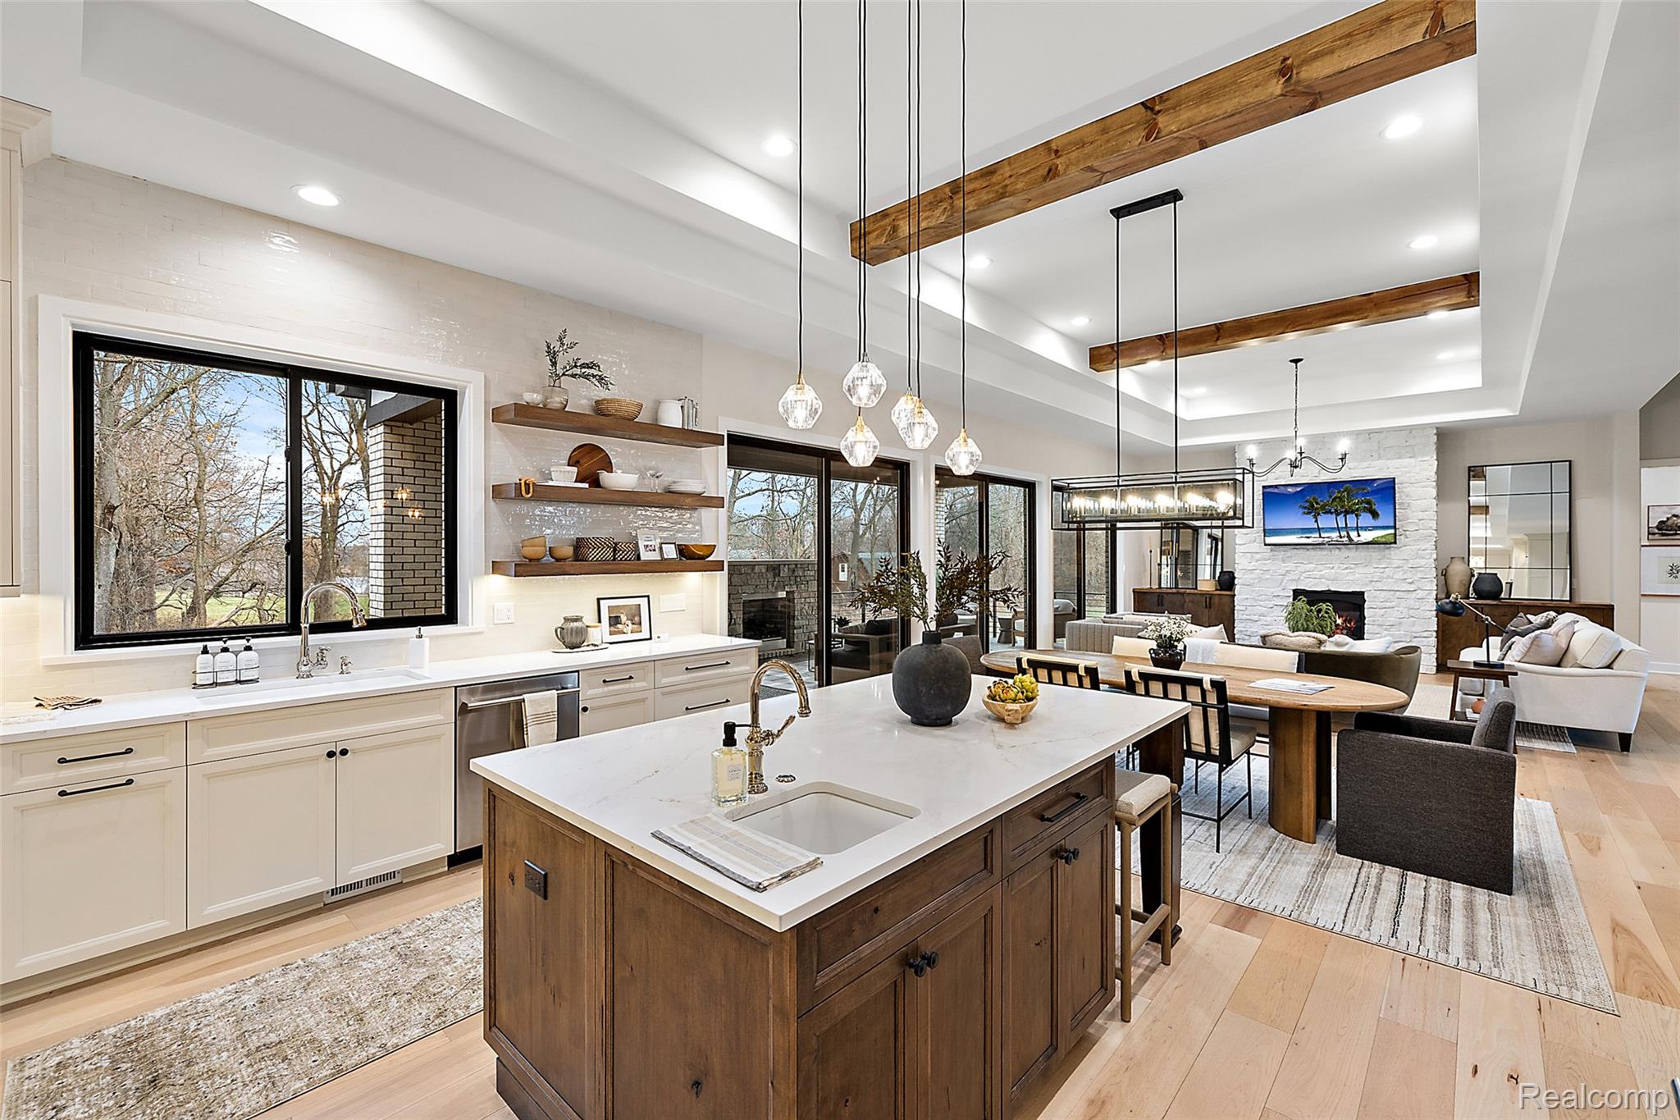
Open-concept living space with light wood-finish flooring, exposed ceiling beams, and a kitchen island with seating
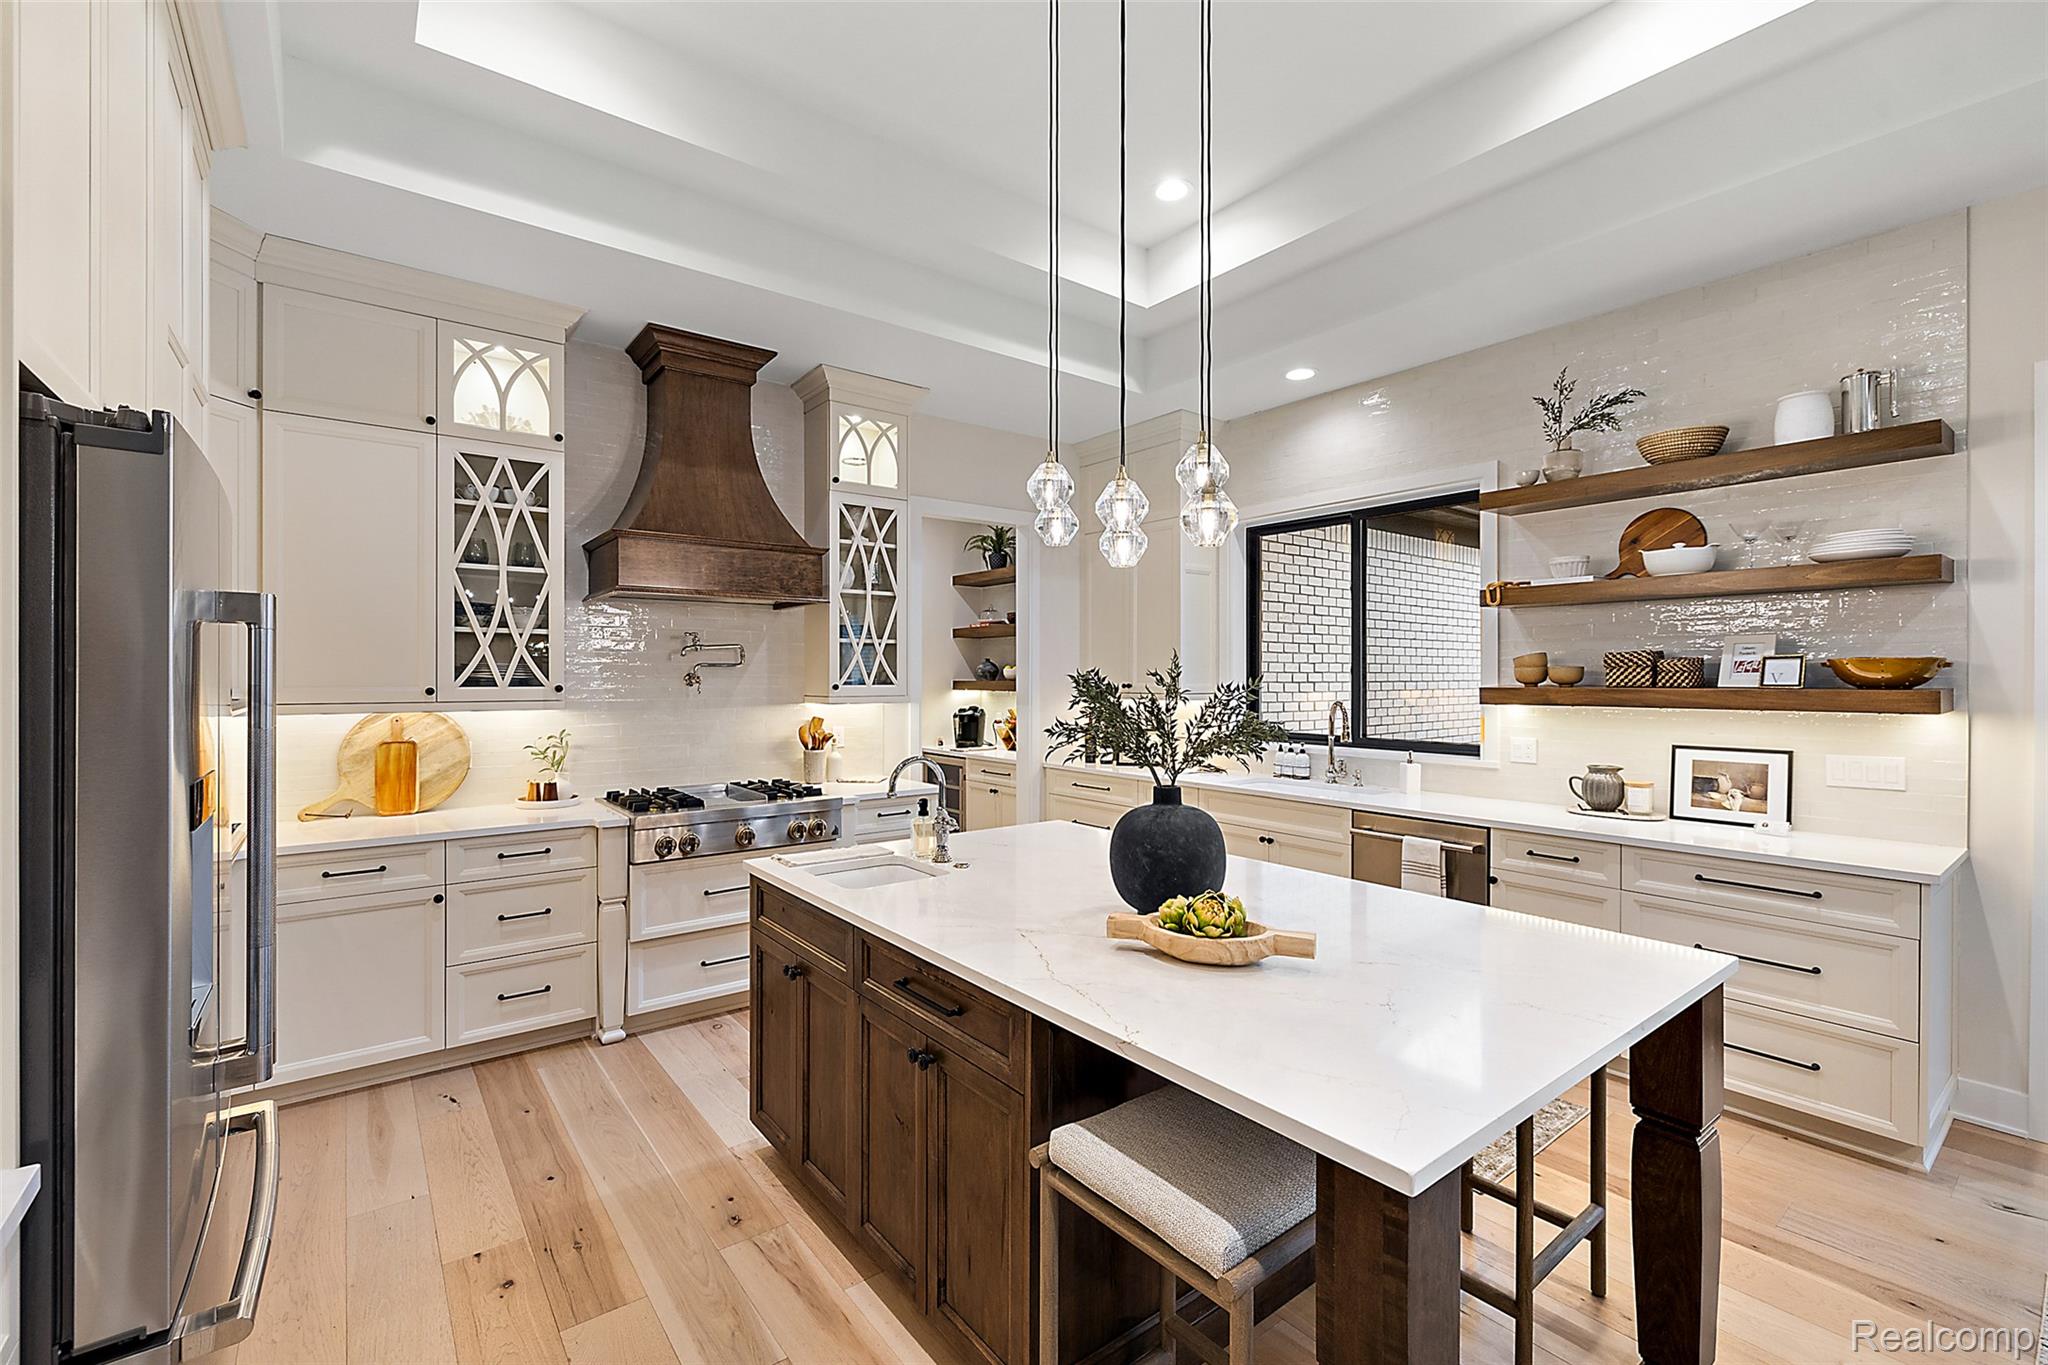
Gourmet kitchen with a large central island, white countertops, built-in stainless steel appliances, and wood-finish flooring
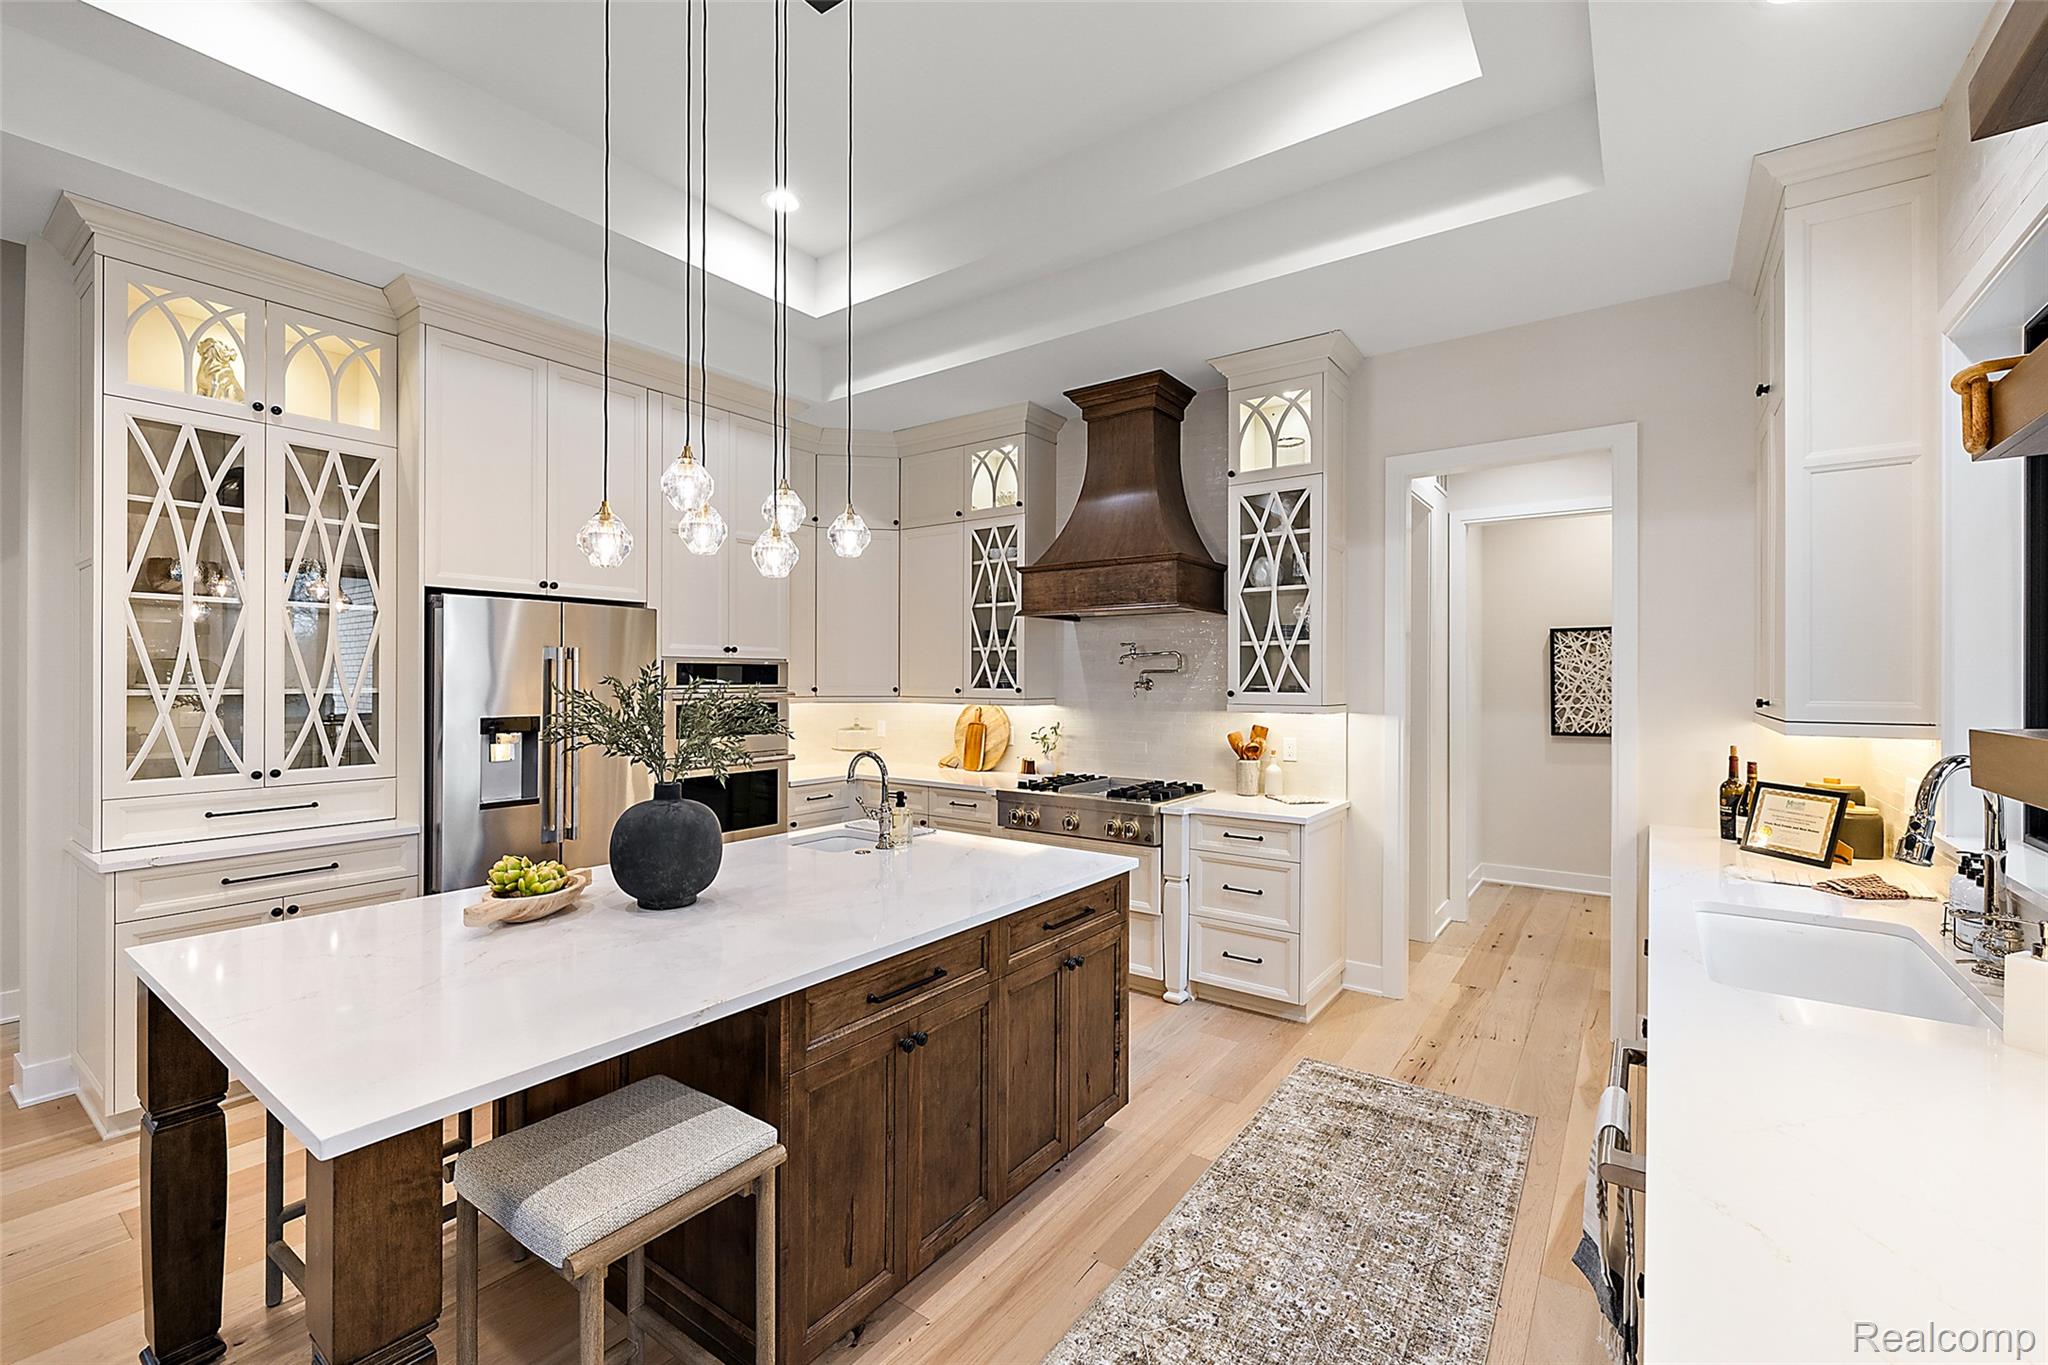
Chef's kitchen featuring custom cabinetry with glass-front upper cabinets, stainless steel appliances including a professional-style range hood, waterfall-edge quartz island with seating, recessed and pendant lighting, and wide-plank wood-finish flooring throughout
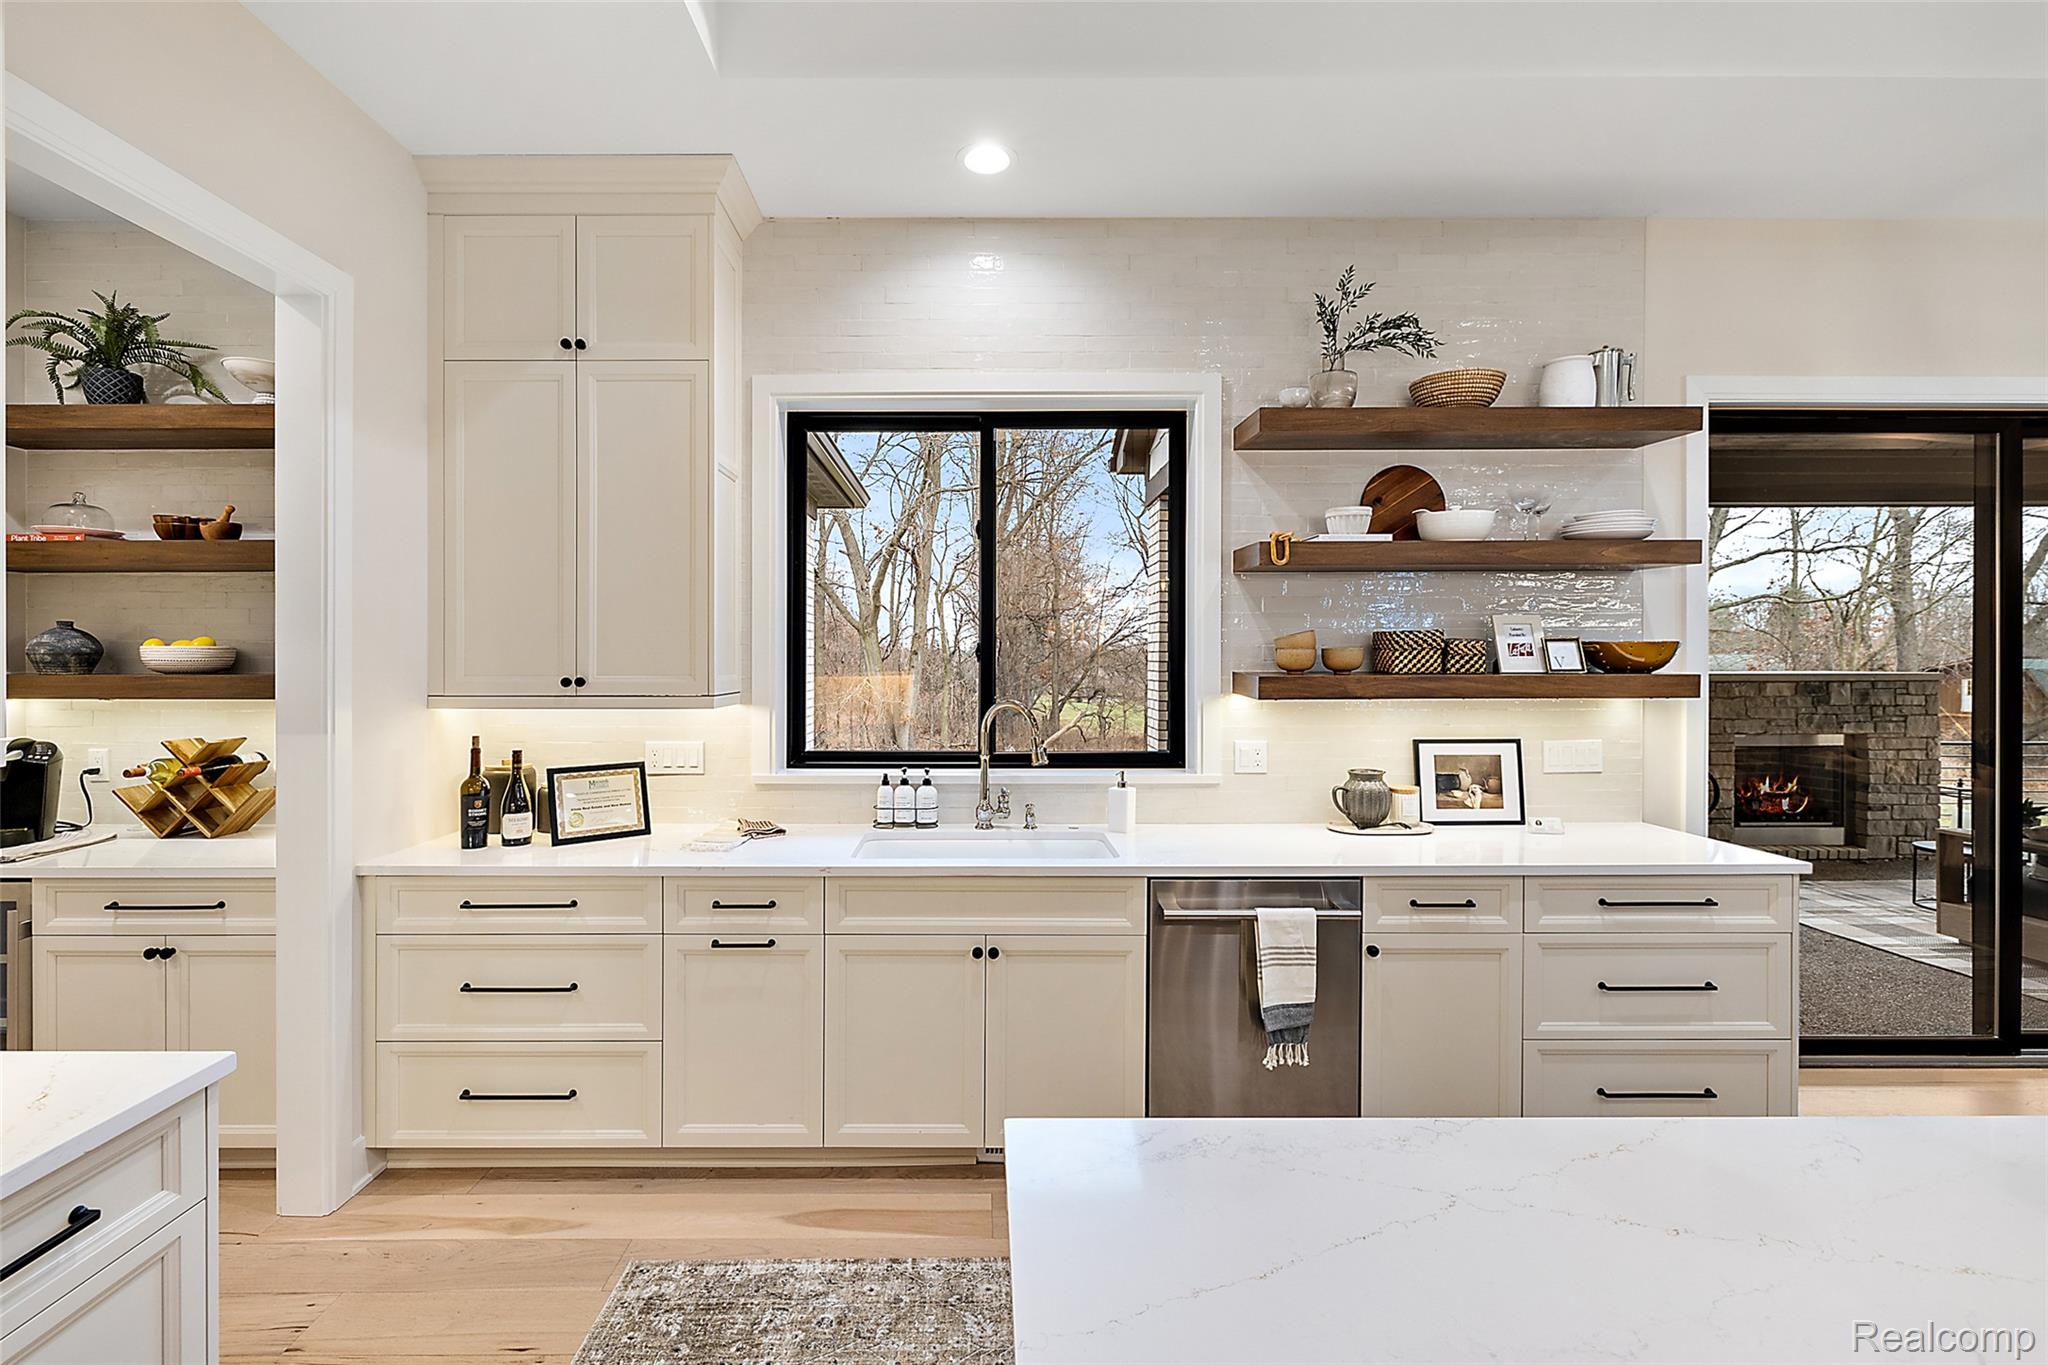
Kitchen featuring recessed lighting, a built-in sink, stainless steel dishwasher, wood-finish open shelving, and a tiled backsplash
Open-concept kitchen and living area featuring a wood-topped island with white quartz countertop, white cabinetry with brushed nickel hardware, stainless steel appliances, exposed wood ceiling beams, recessed and pendant lighting, large multi-pane windows, wood-finish flooring, and a fireplace with dark surround in the adjacent living space
17-70802 Renata New Staging-17.jpg
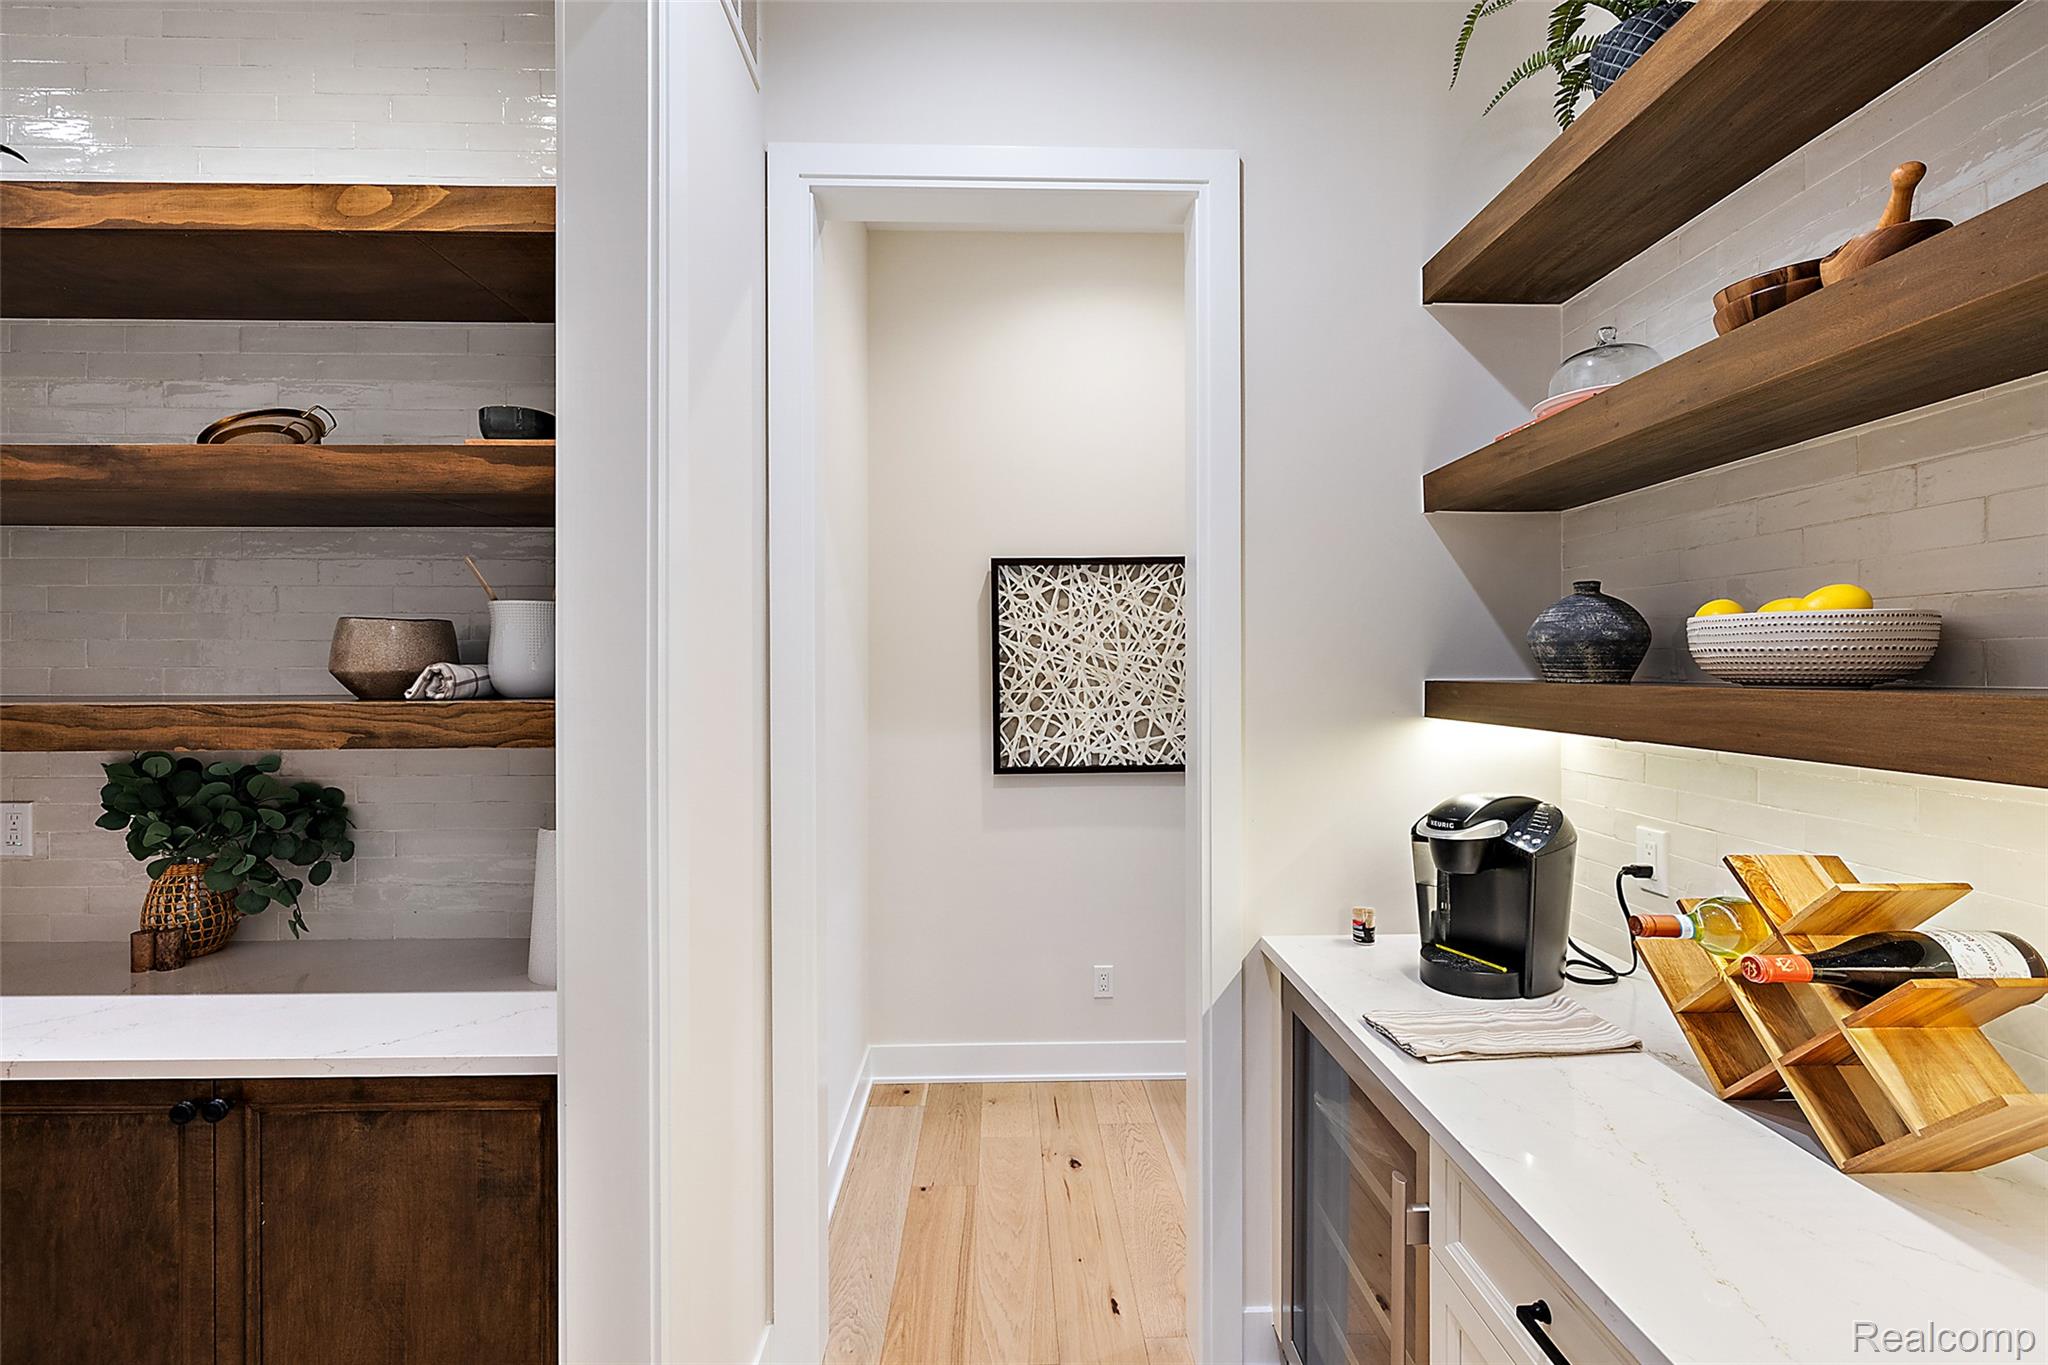
Elegant bathroom featuring floating wood-finish shelving with warm wood tones, white subway tile backsplash, wood-finish cabinetry with integrated storage, white countertop, and recessed lighting throughout the space
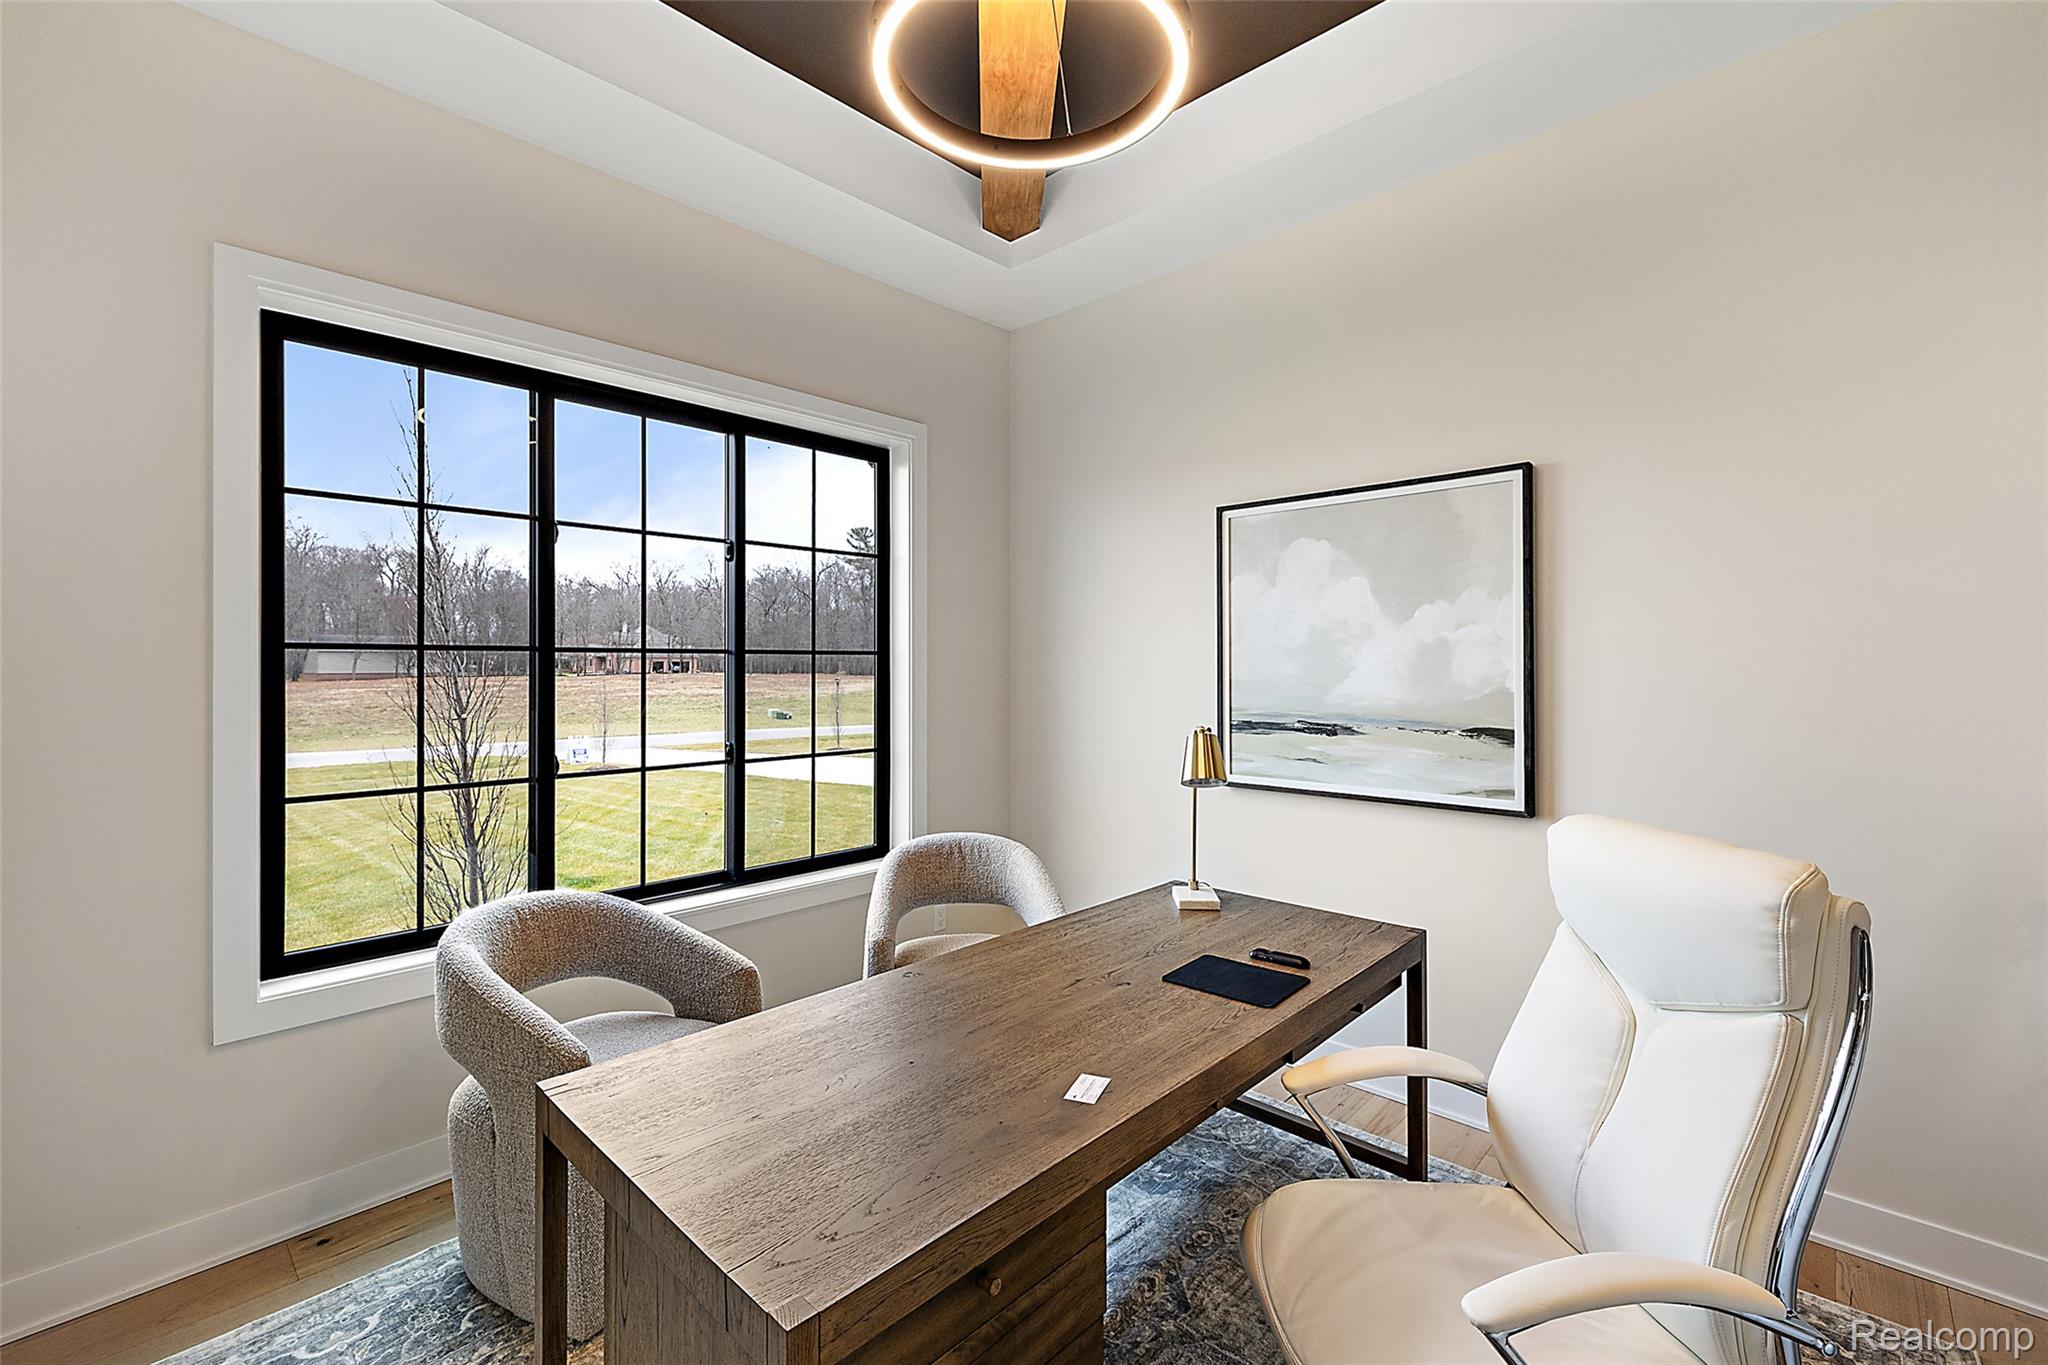
Large picture window with black grid panes, wood-finish flooring, and crown molding
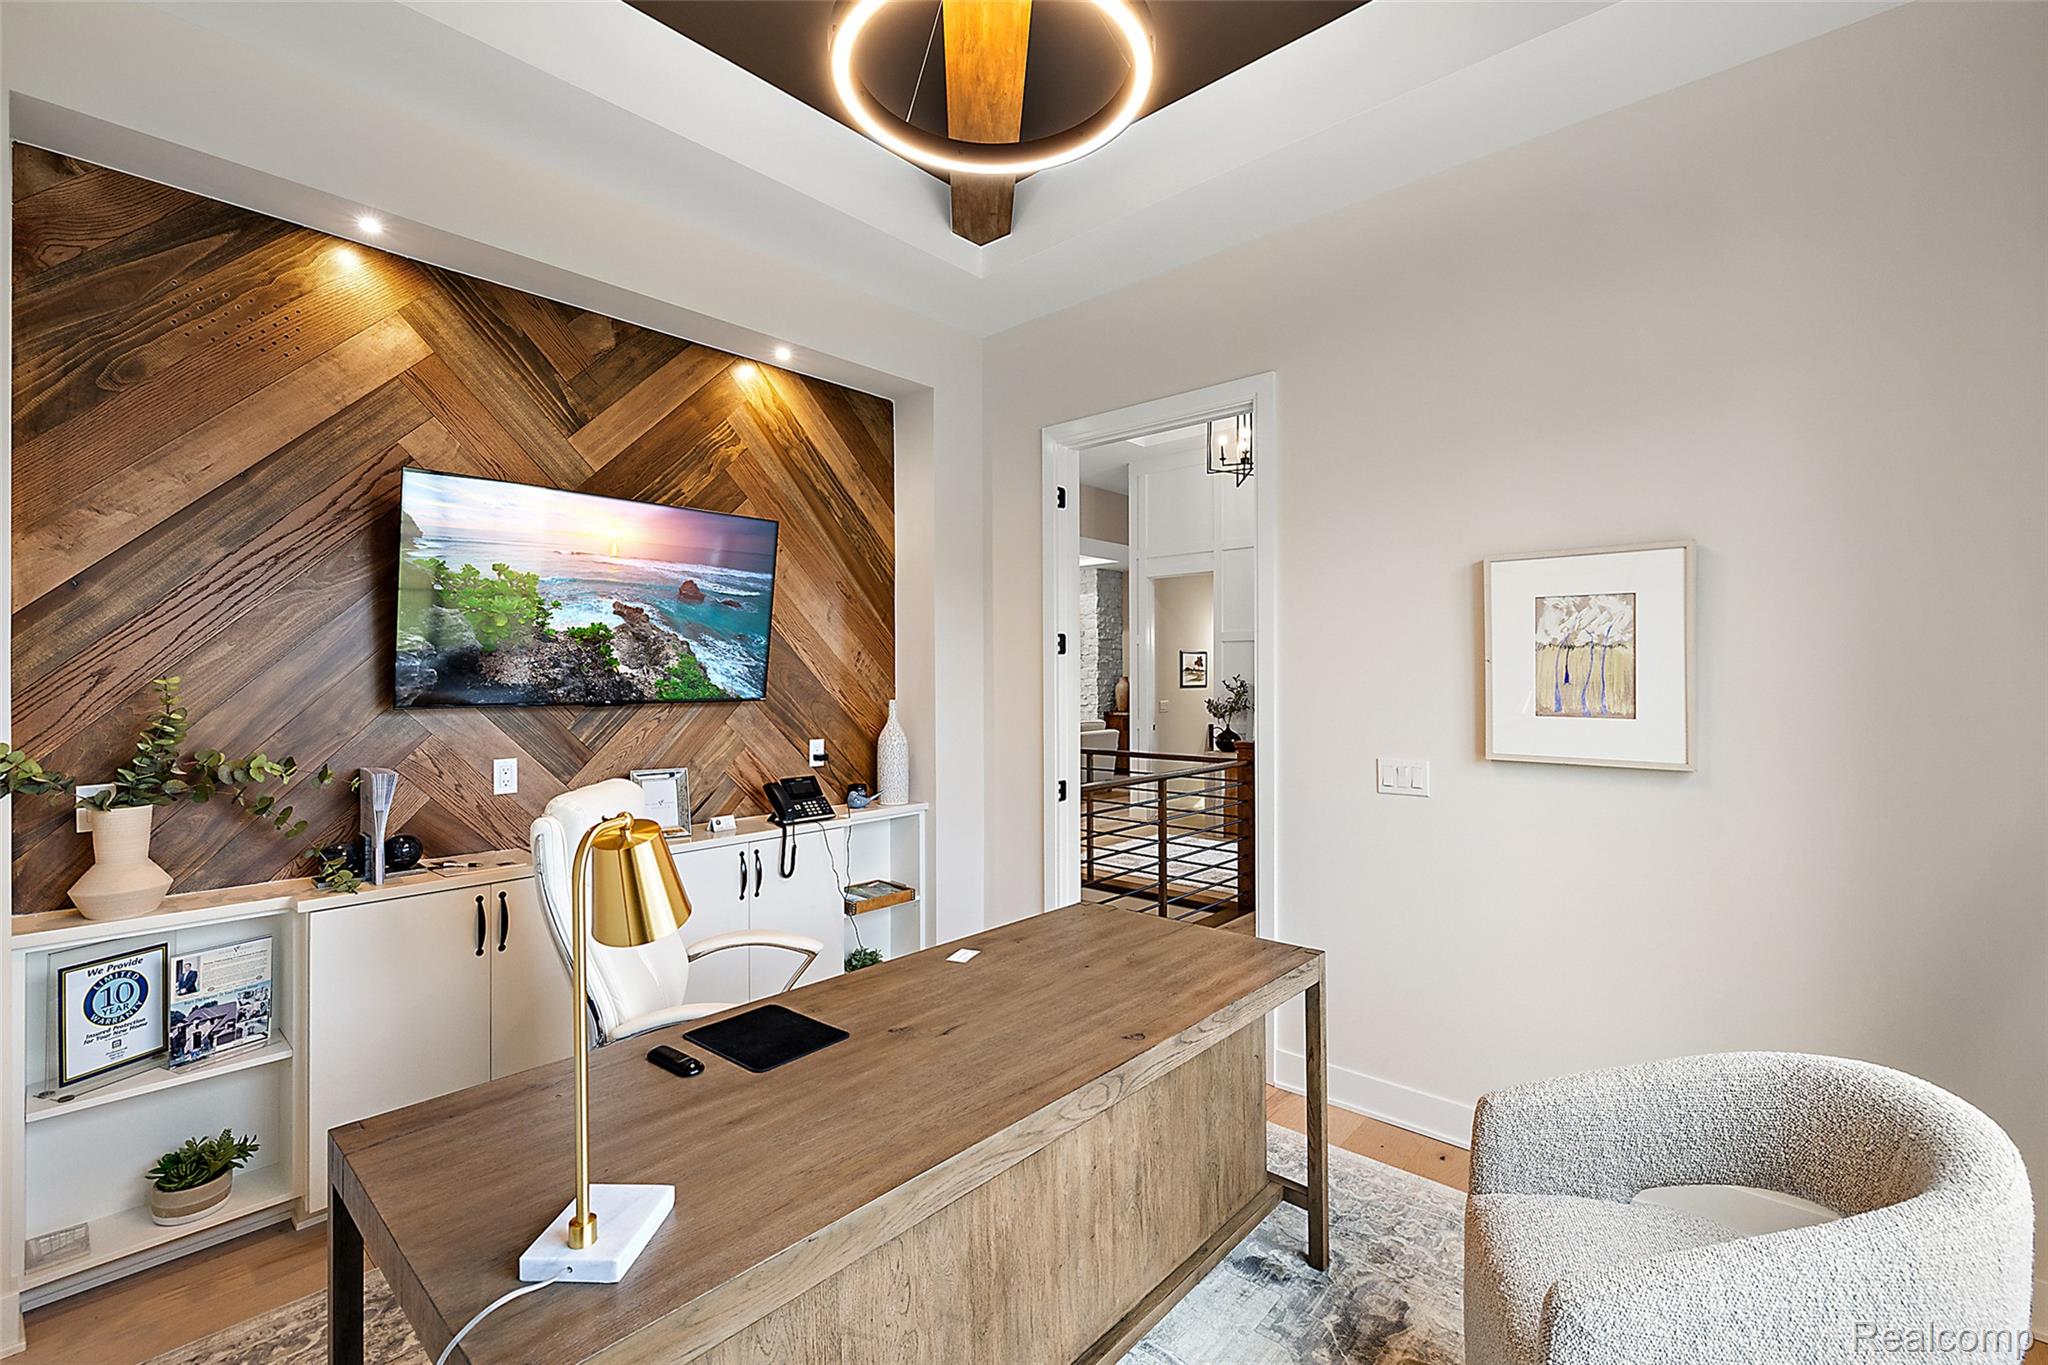
Modern home office featuring a wood-finish accent wall with integrated media display, built-in cabinetry with white cabinetry and hardware, wood-finish desk with metal frame, pendant lighting fixture, and neutral wall finishes
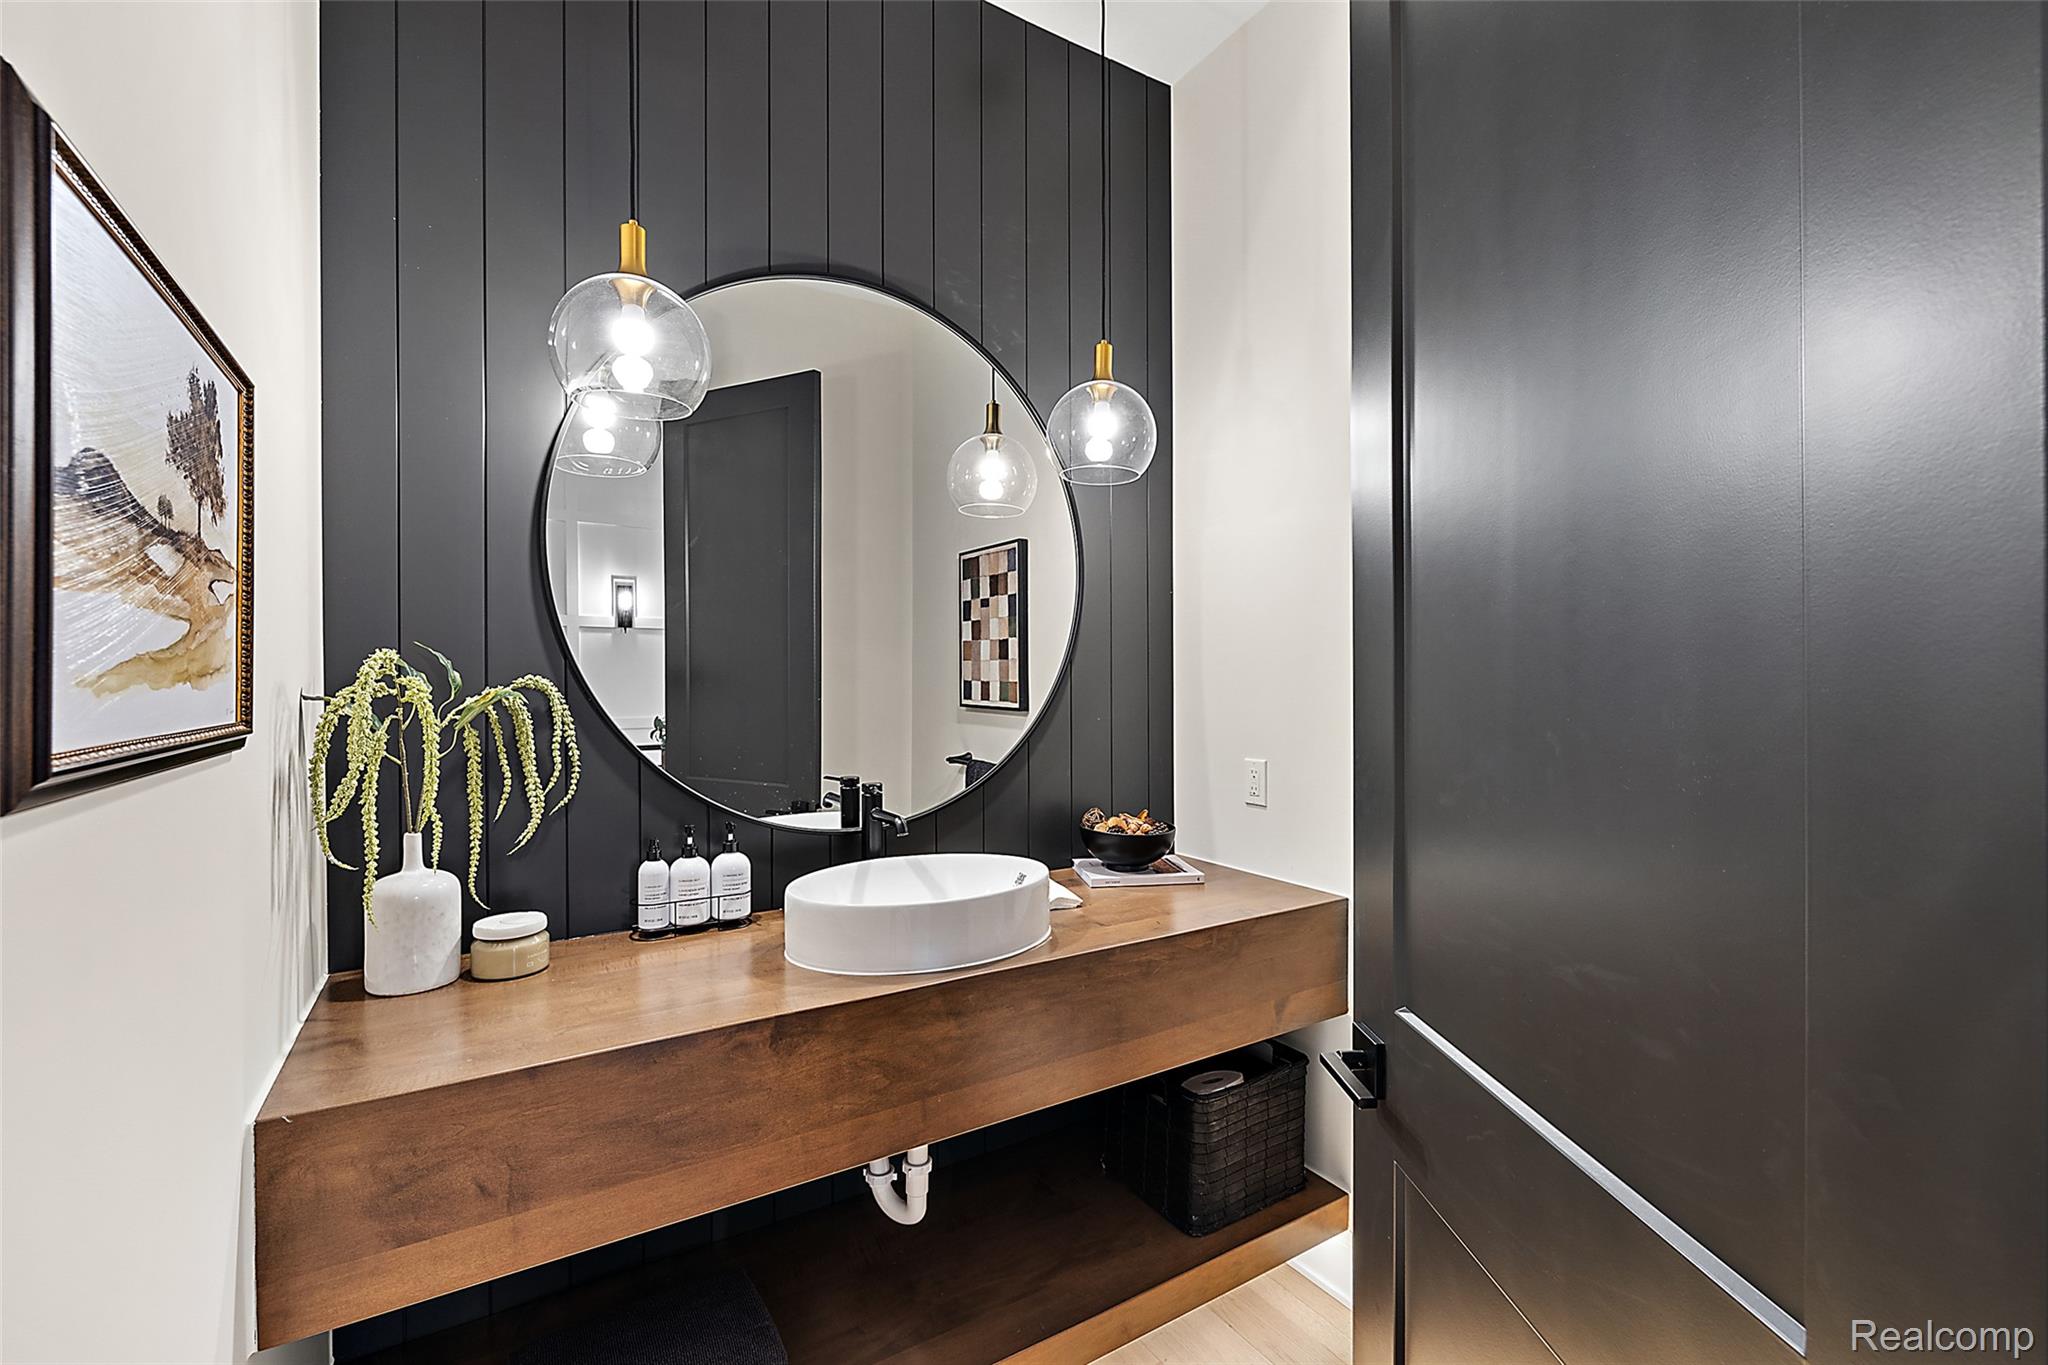
Floating wood-finish vanity with a vessel sink, spherical pendant lighting, black shiplap accent wall, and a large circular mirror
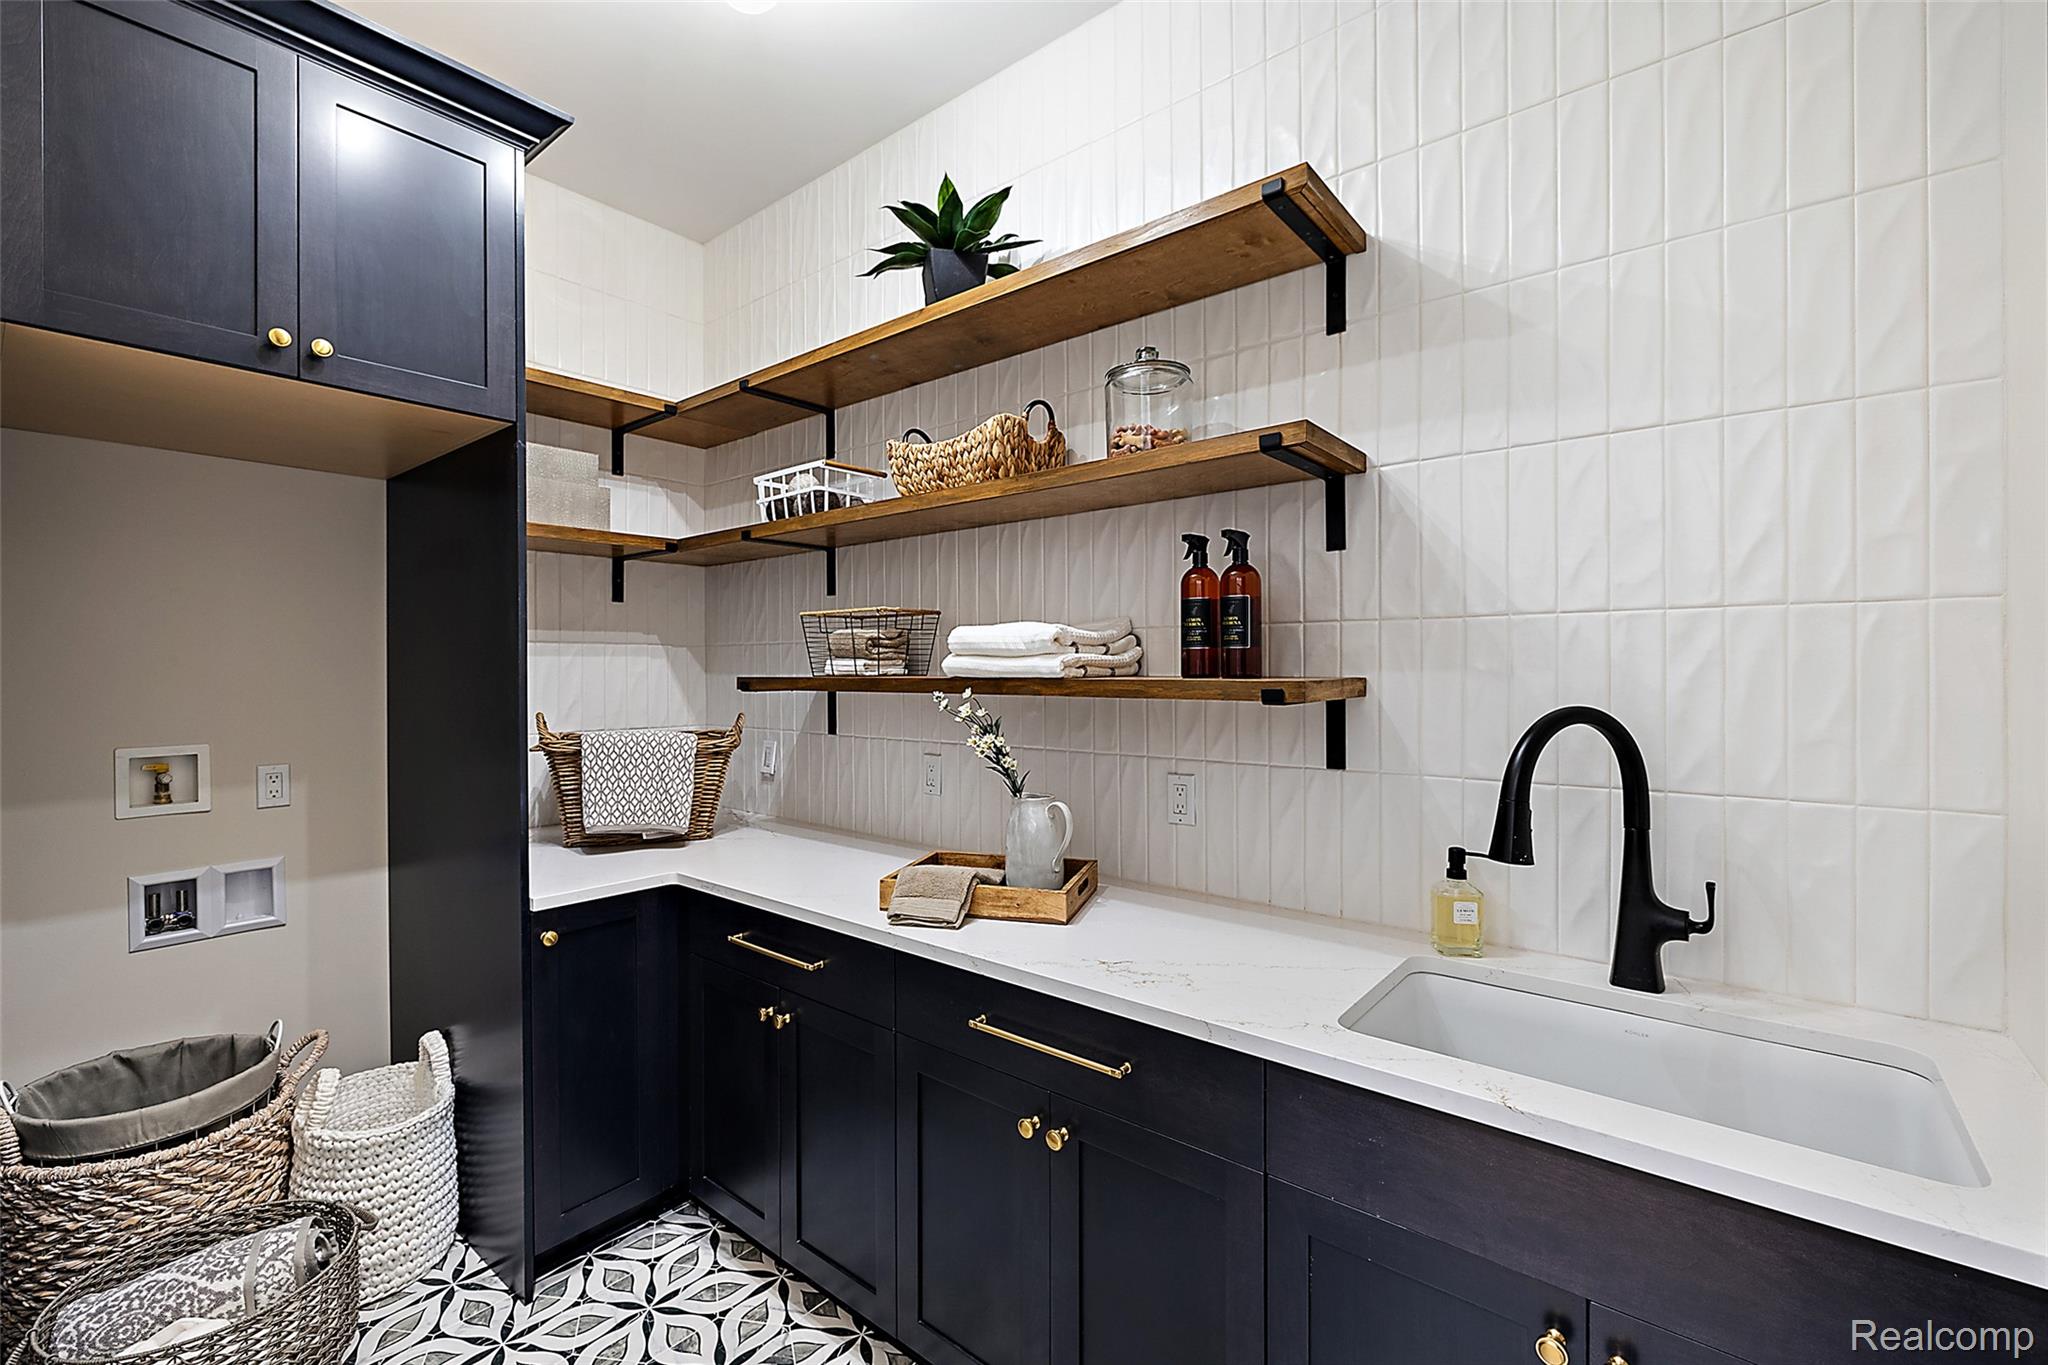
Laundry room featuring patterned floor tiling, white wall tiling, dark cabinetry, and a countertop with an integrated sink
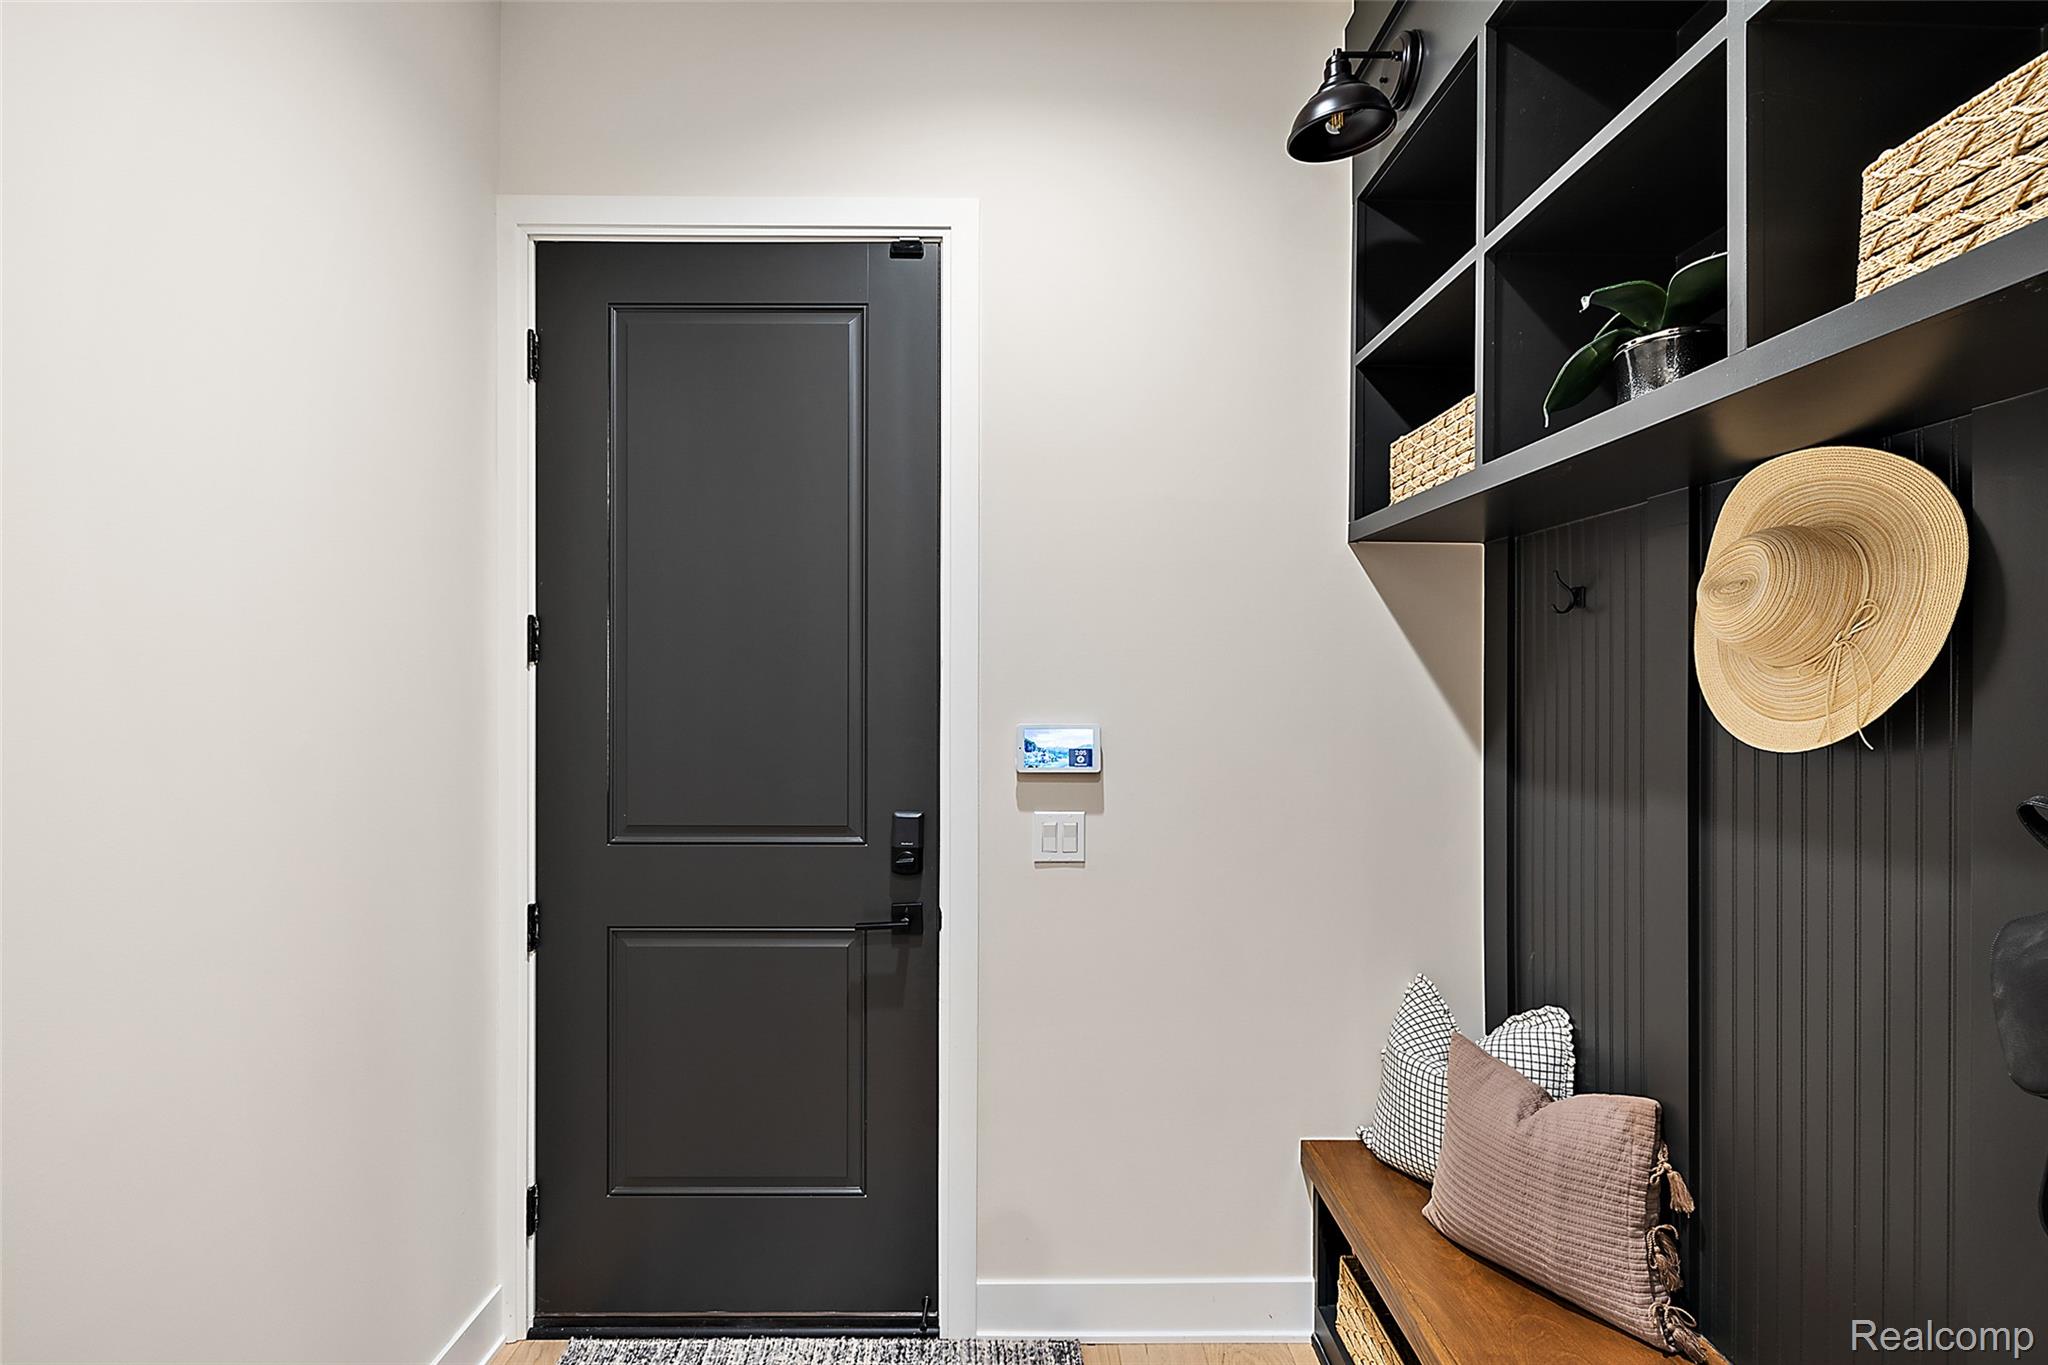
Sophisticated entryway featuring a black two-panel interior door, neutral wall finishes, and custom built-in shelving with open storage cubbies
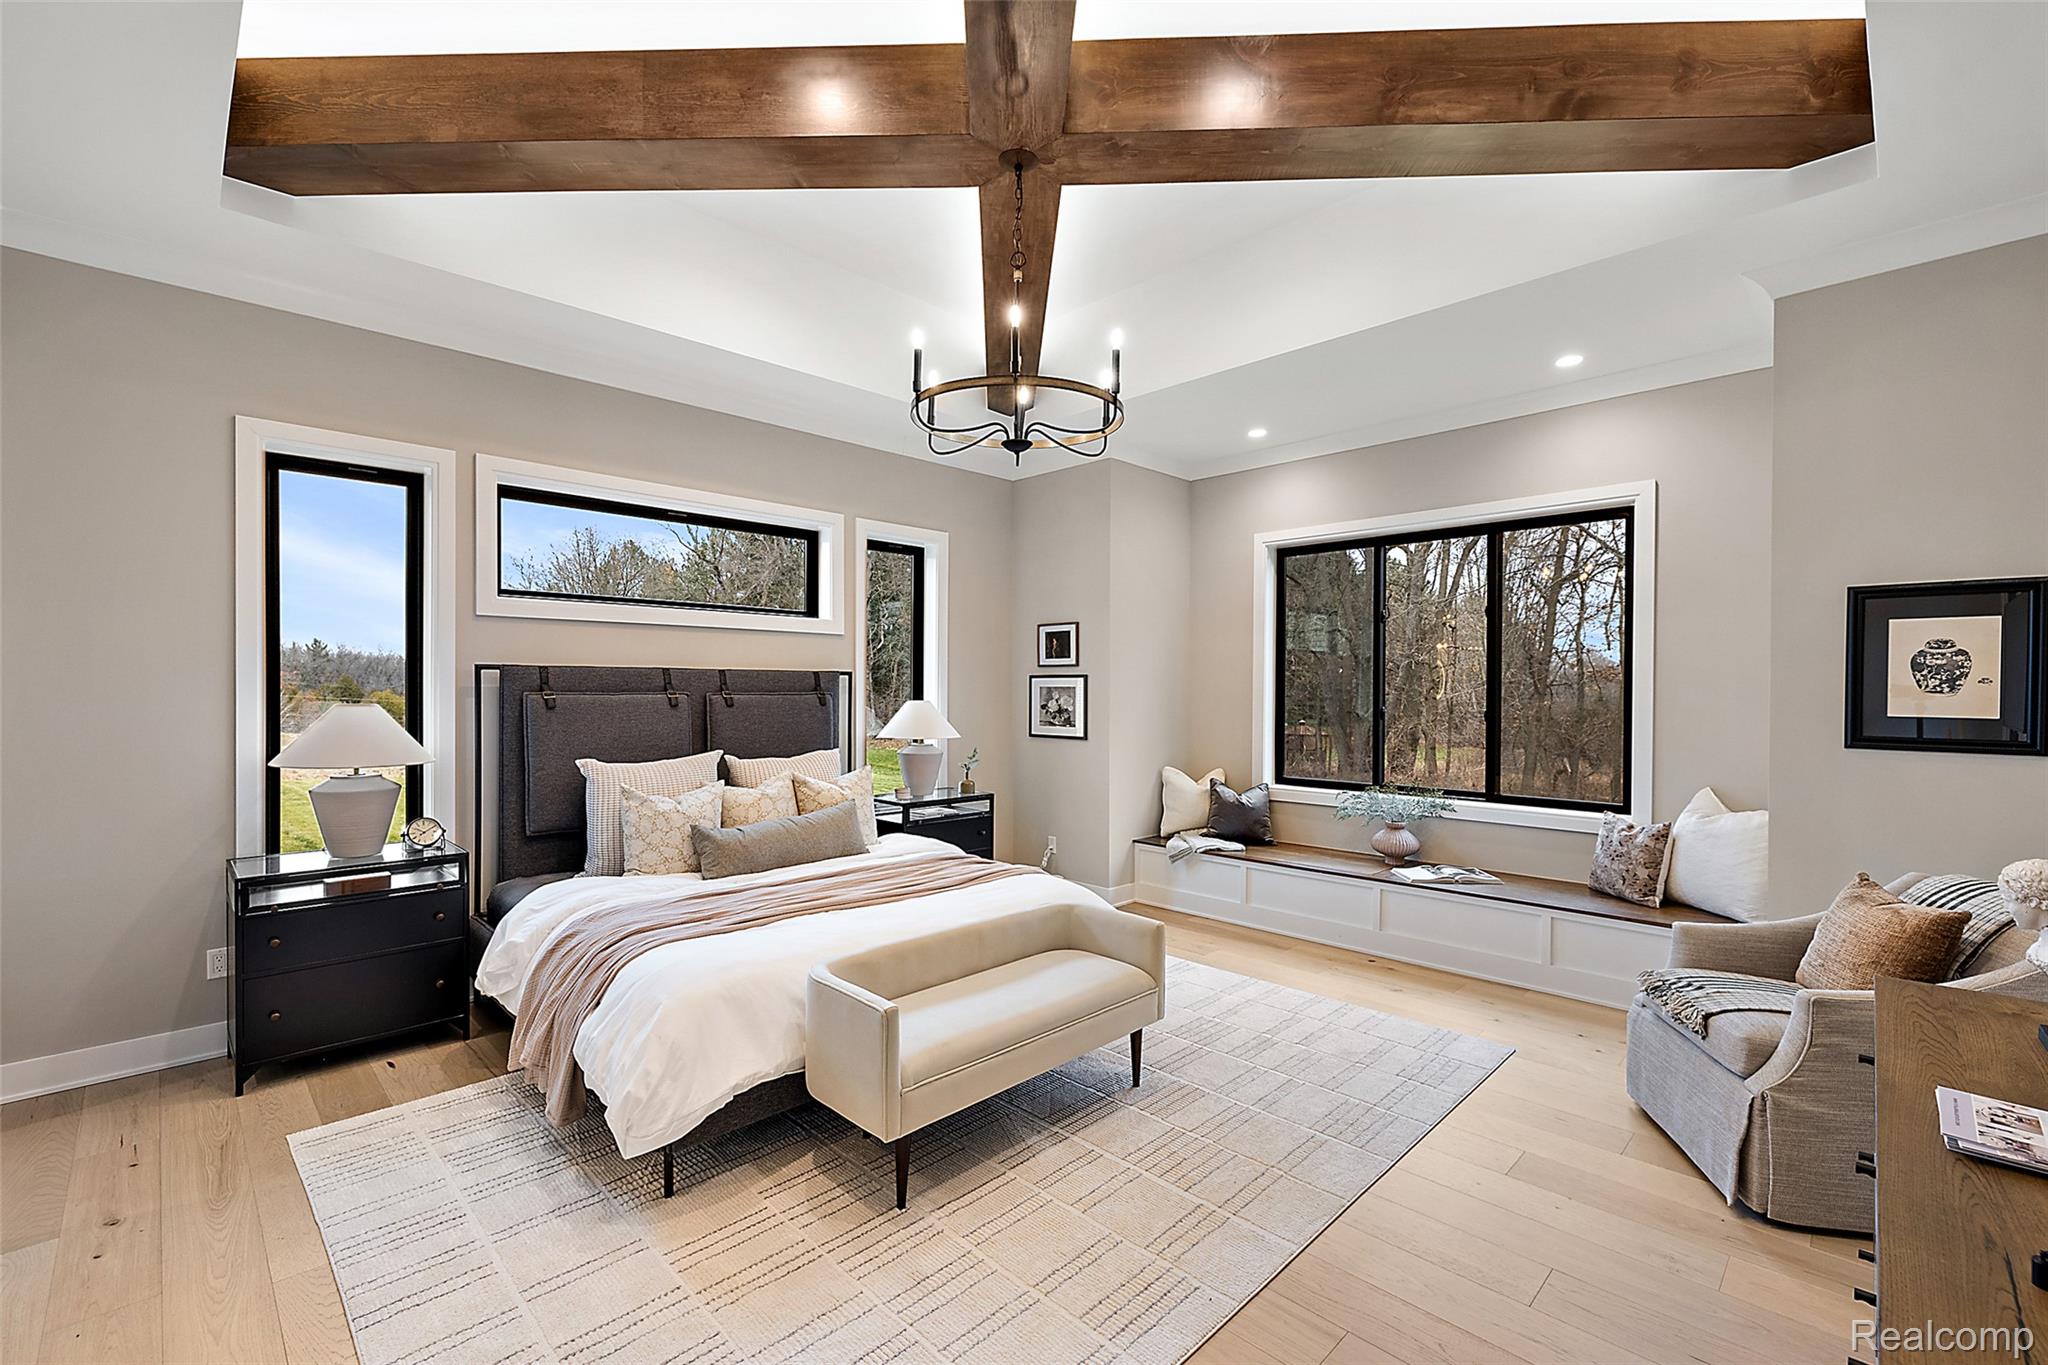
Luxurious primary bedroom showcasing vaulted ceilings with exposed wood beams and recessed lighting, wide-plank wood-finish flooring, and abundant natural light from multiple large windows
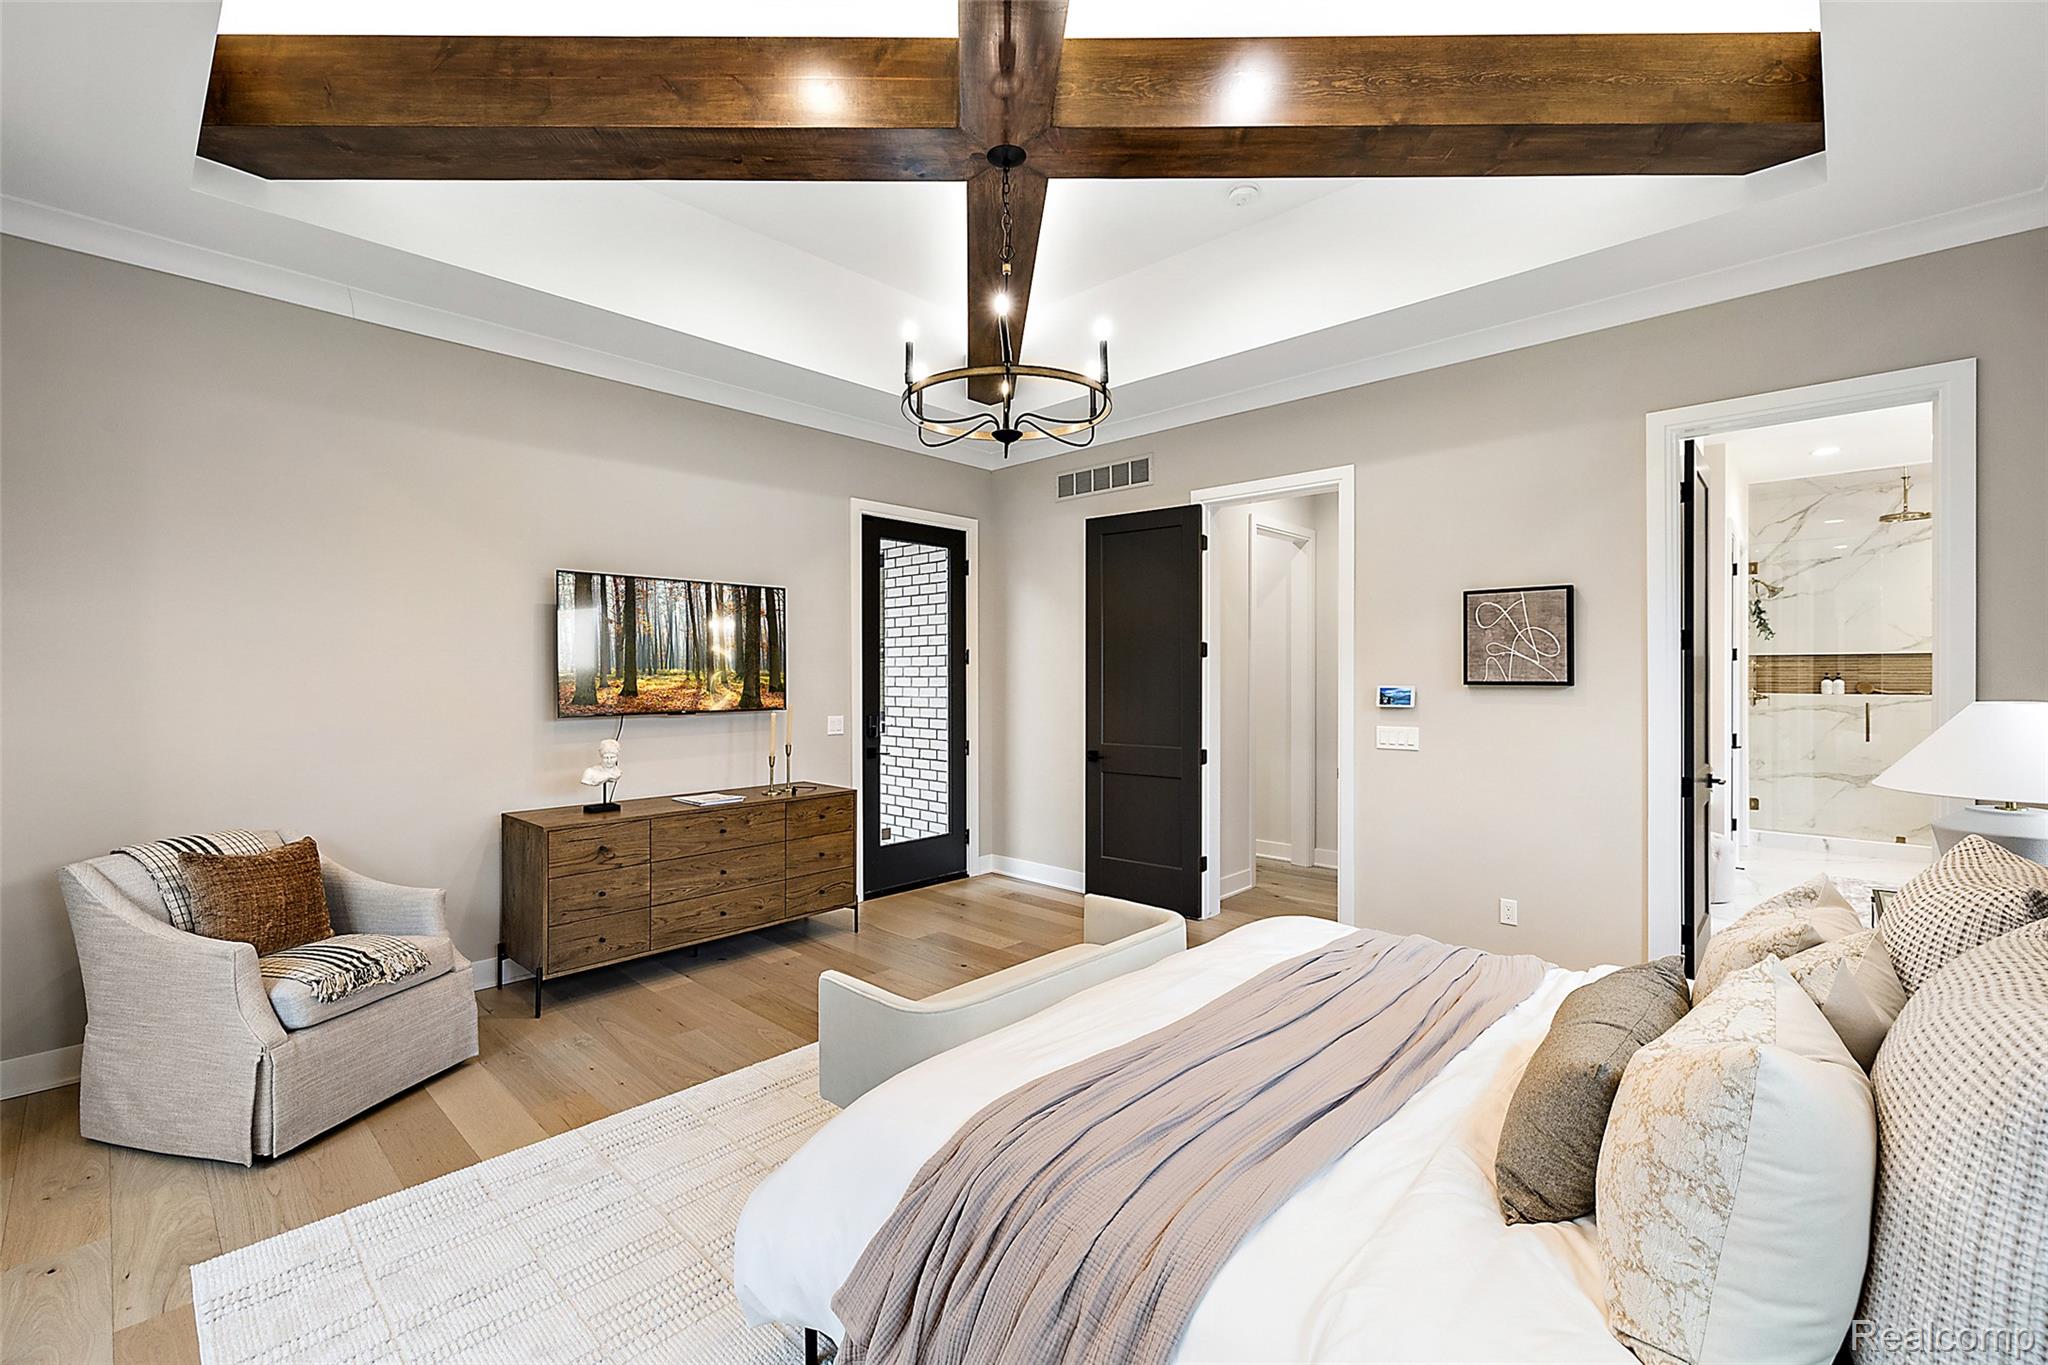
Primary Bedroom Suite featuring hardwood flooring, coffered ceiling with integrated lighting fixture, built-in dresser with wood finish, and ensuite bathroom access
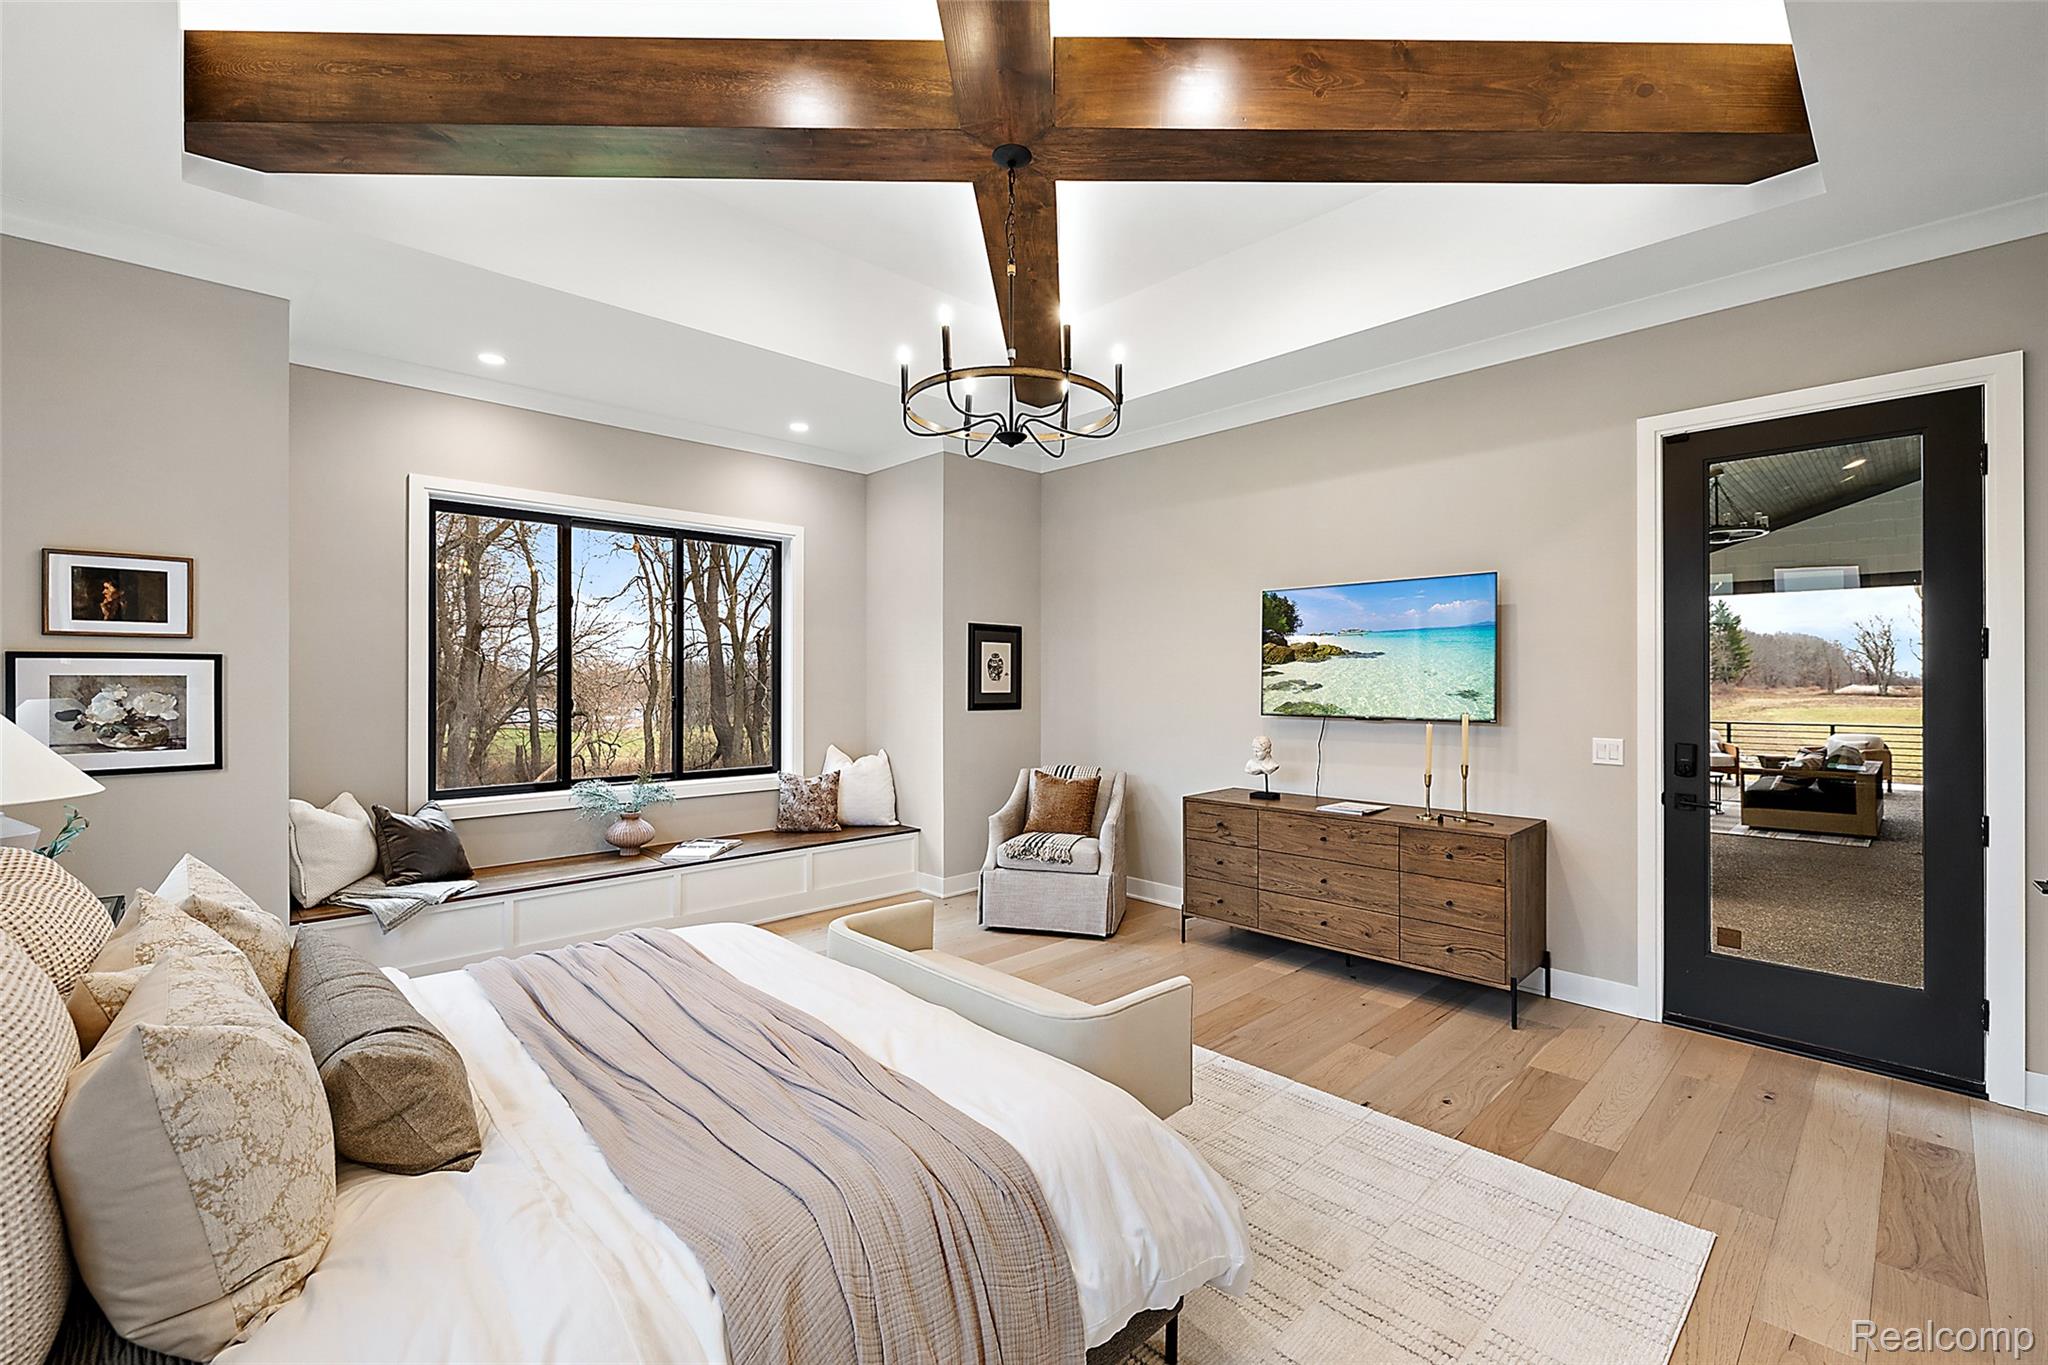
Primary bedroom suite featuring vaulted ceilings with exposed wood beams and recessed lighting, wide-plank wood-finish flooring throughout, and a large multi-pane window overlooking natural landscape
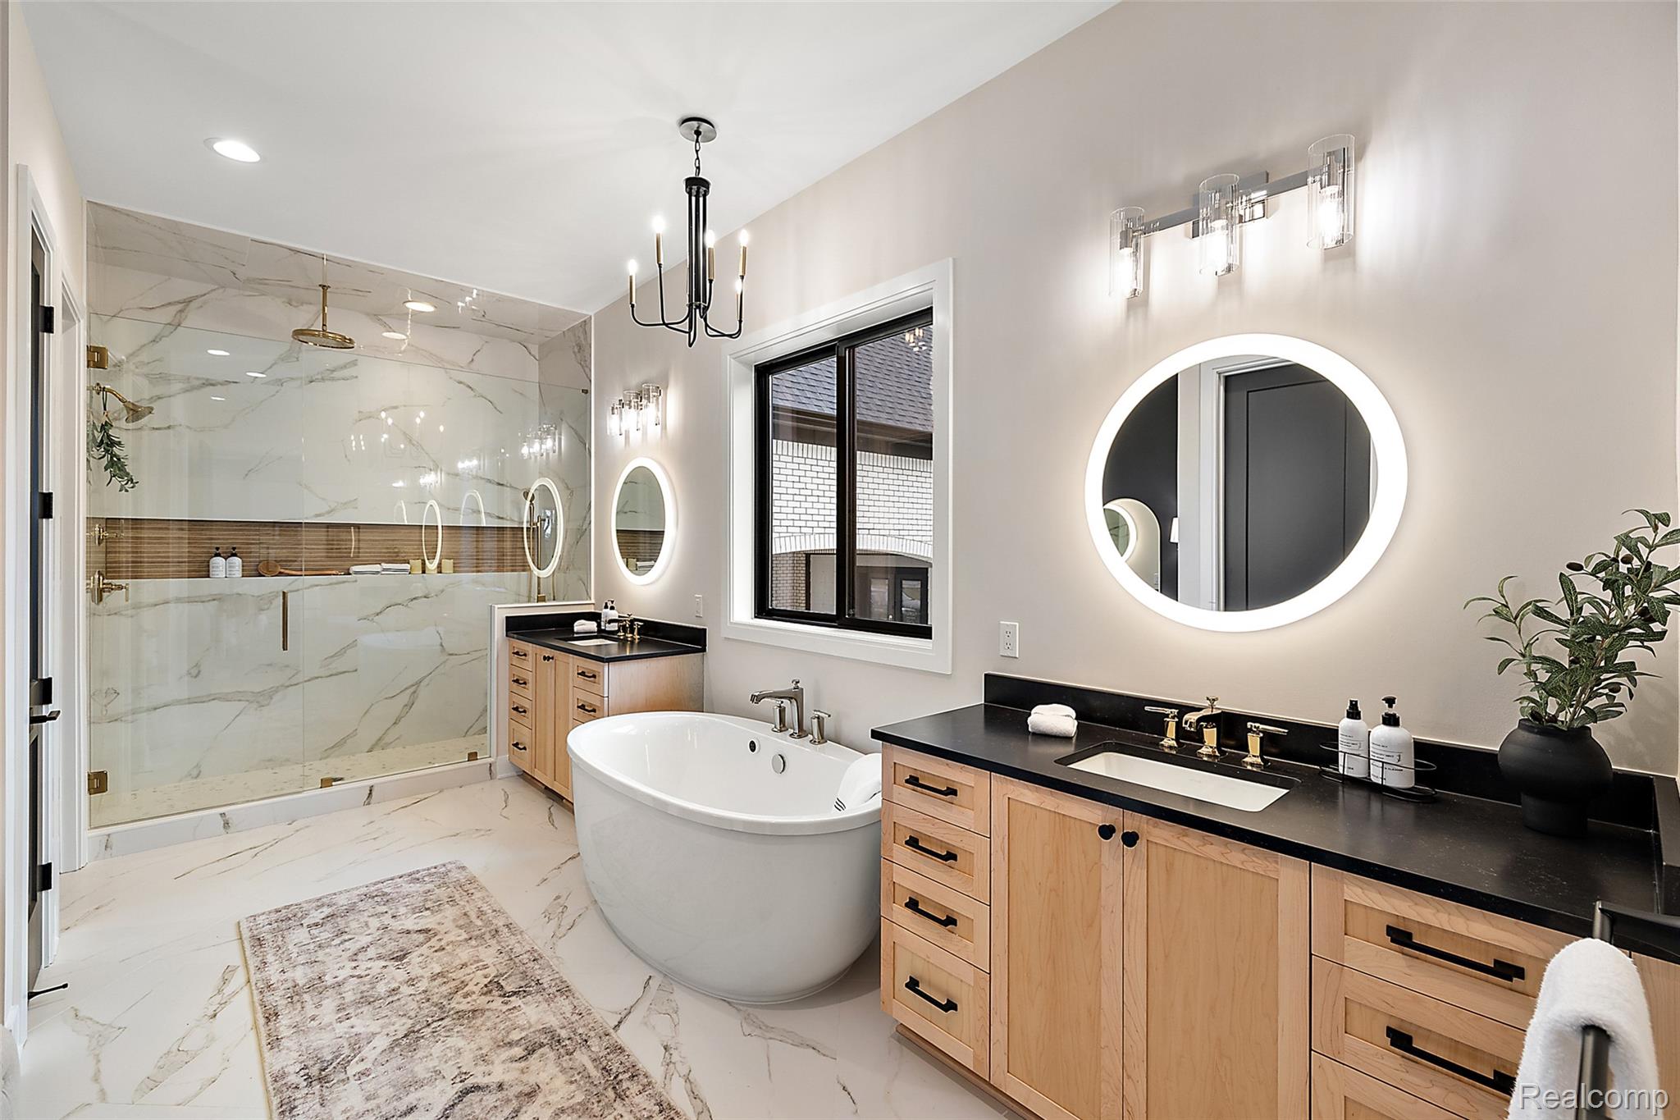
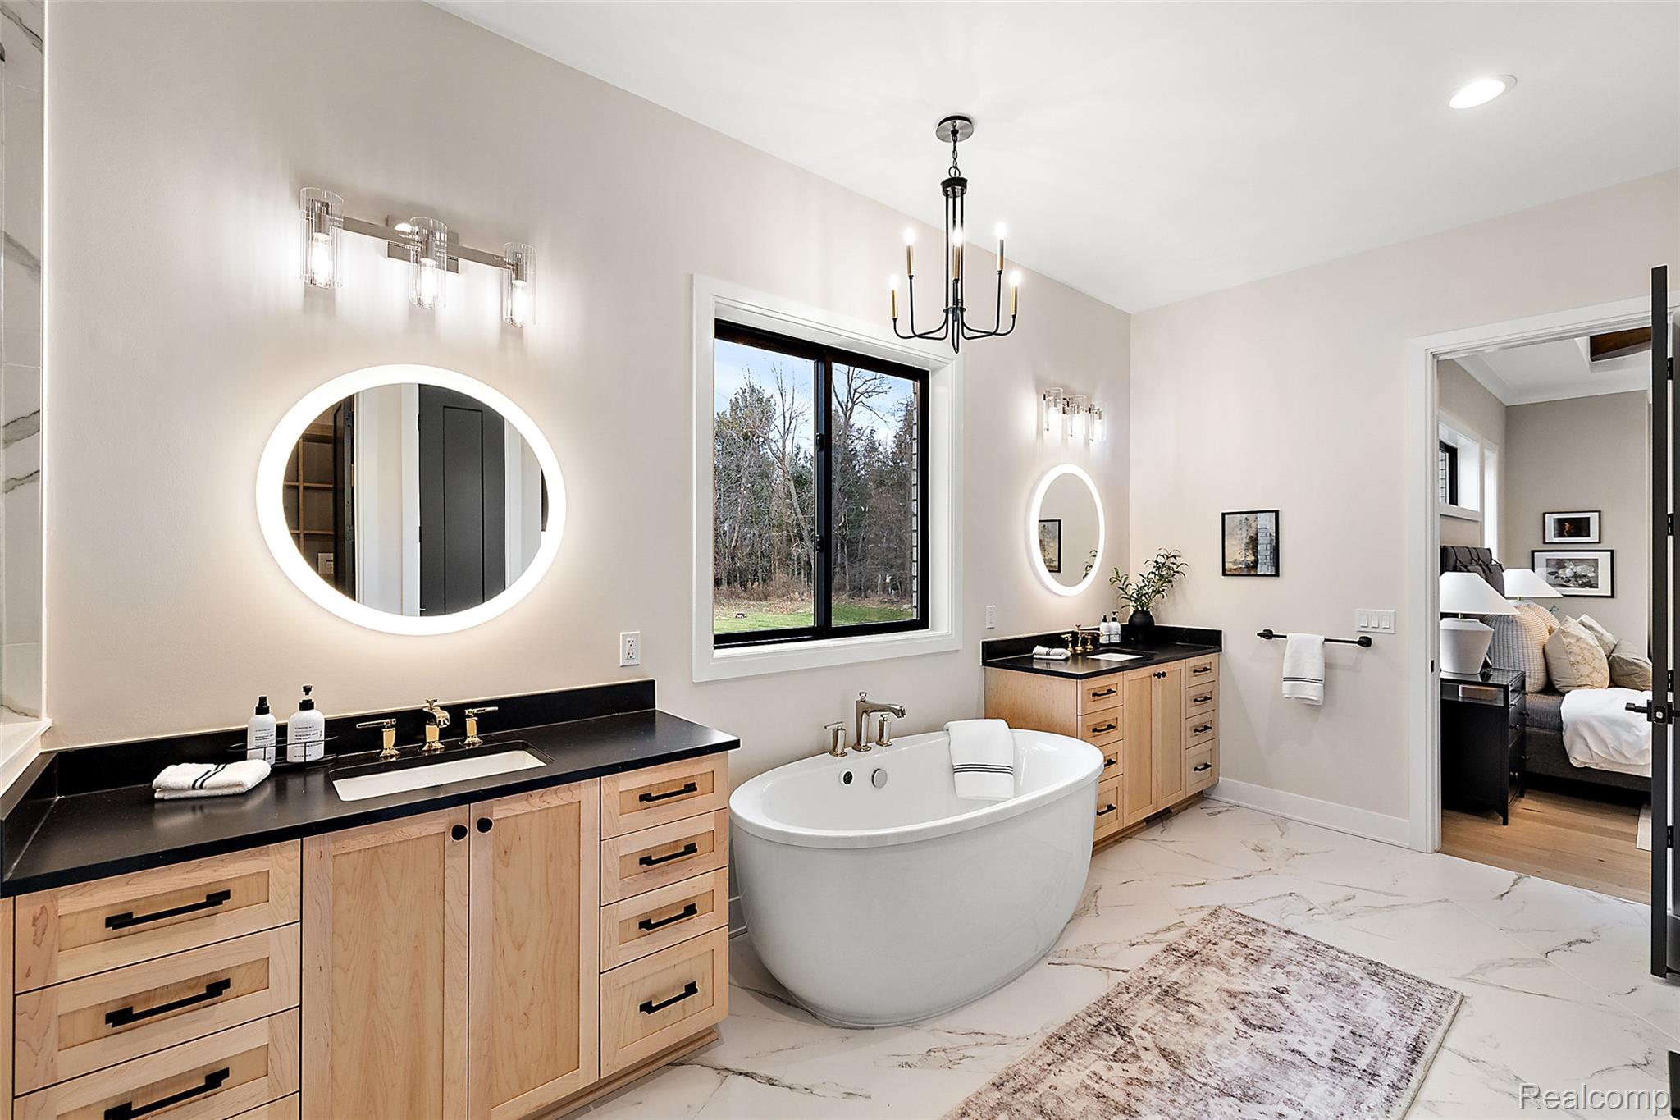
Spa-inspired primary bathroom featuring a freestanding soaking tub, dual-sink vanity with wood-finish cabinetry and black countertop, illuminated round mirror, walk-in shower with frameless glass enclosure and marble-look tile surround, and polished marble-look flooring throughout
Spa-inspired primary bathroom featuring dual wood-finish vanities with black countertops, illuminated circular mirrors, and polished nickel fixtures
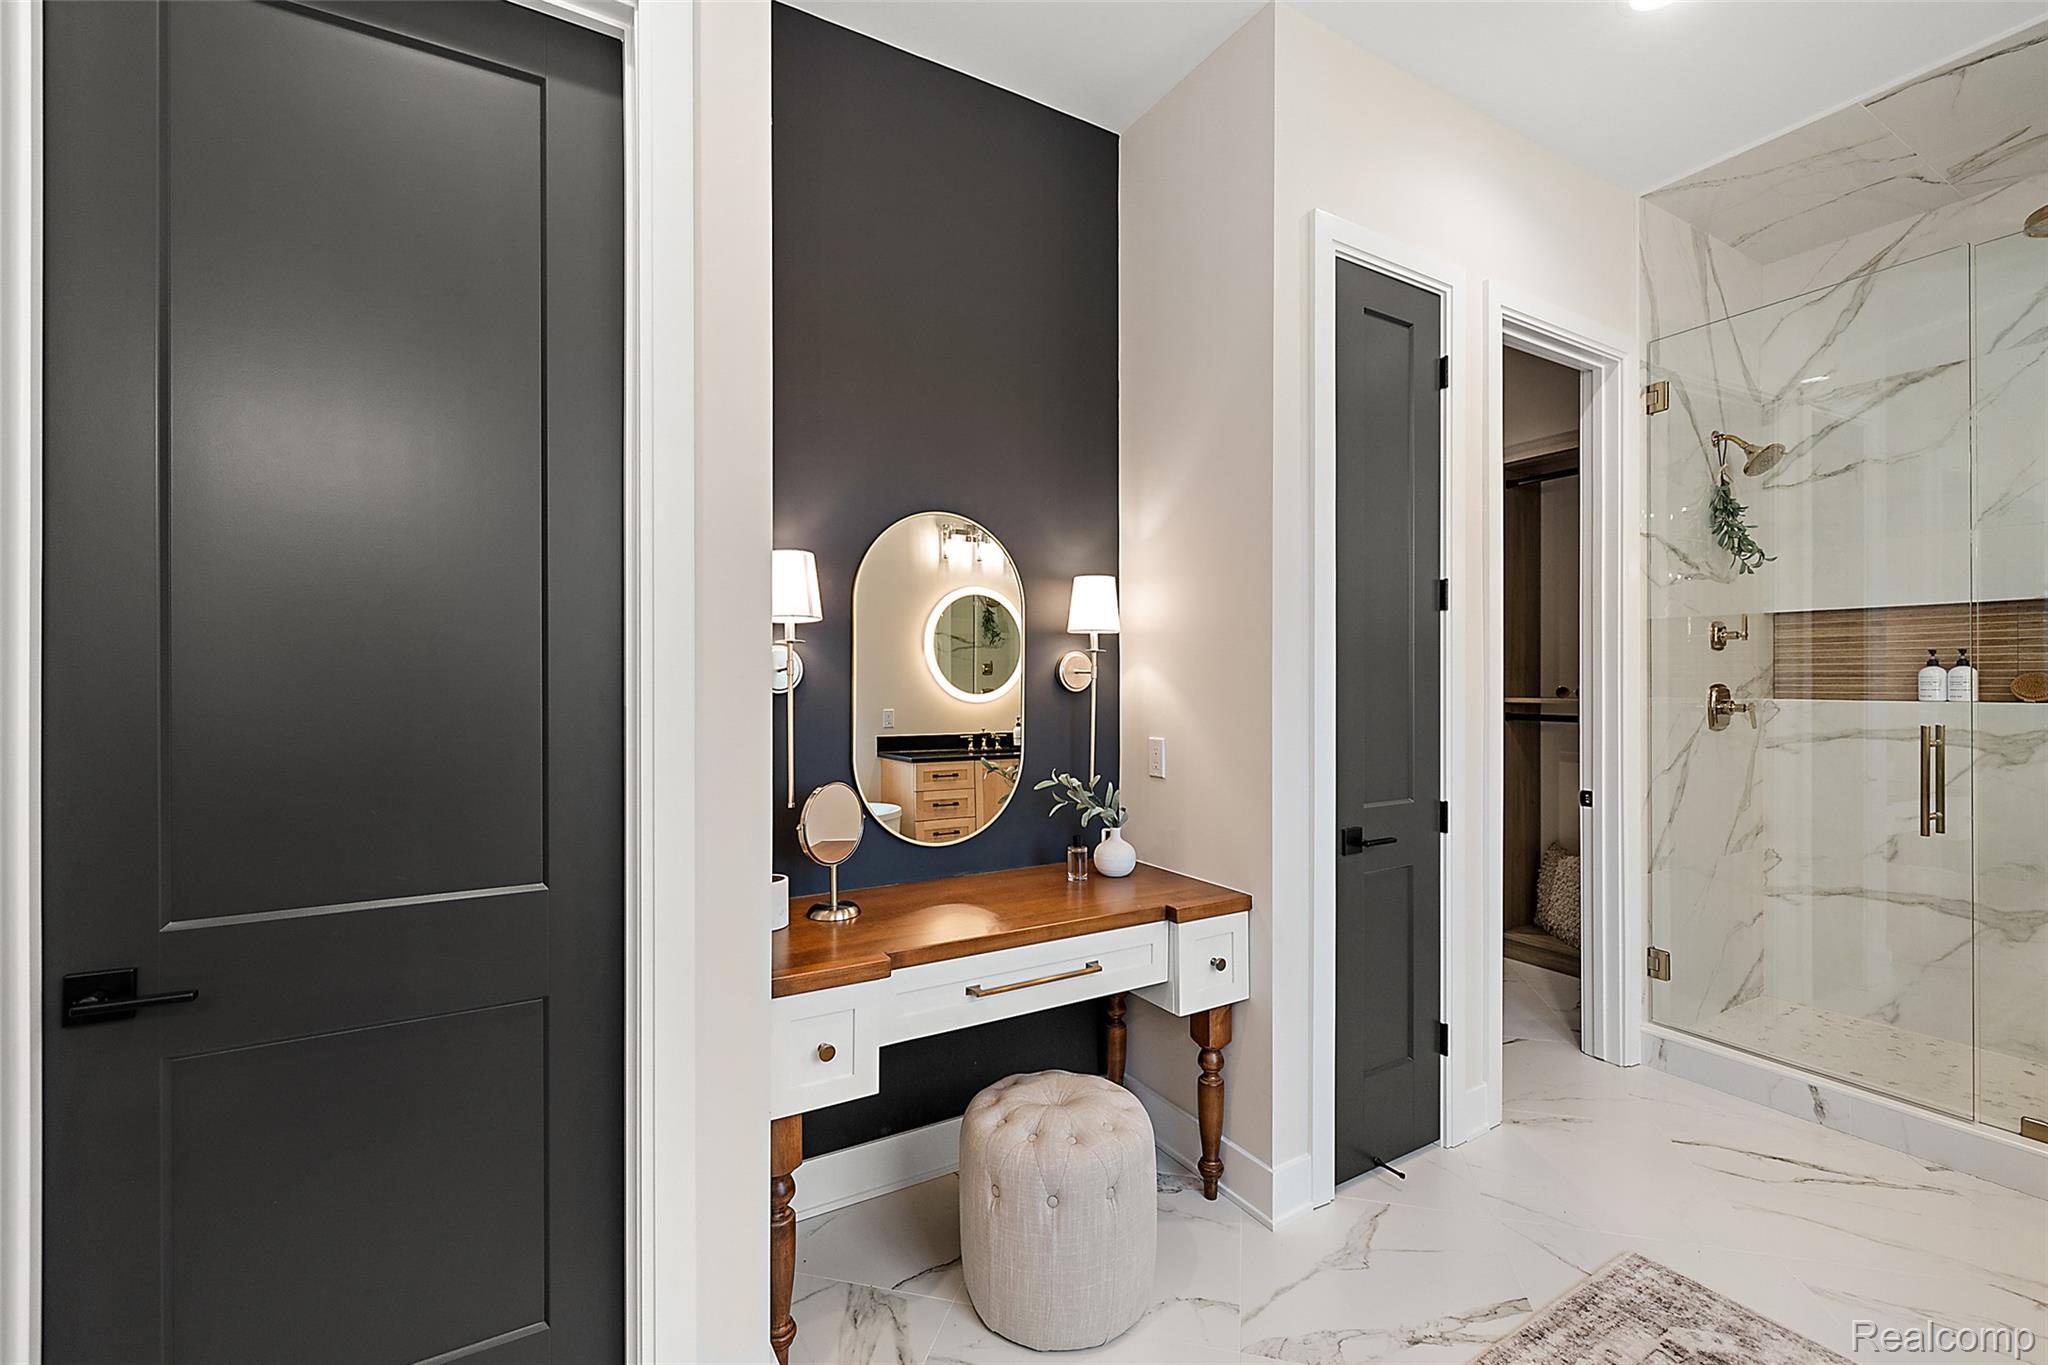
Primary bathroom featuring a circular mirror with integrated lighting, wood-finish vanity with white cabinetry, dual wall sconces, marble-look tile flooring, and a walk-in shower with glass enclosure and subway tile surround
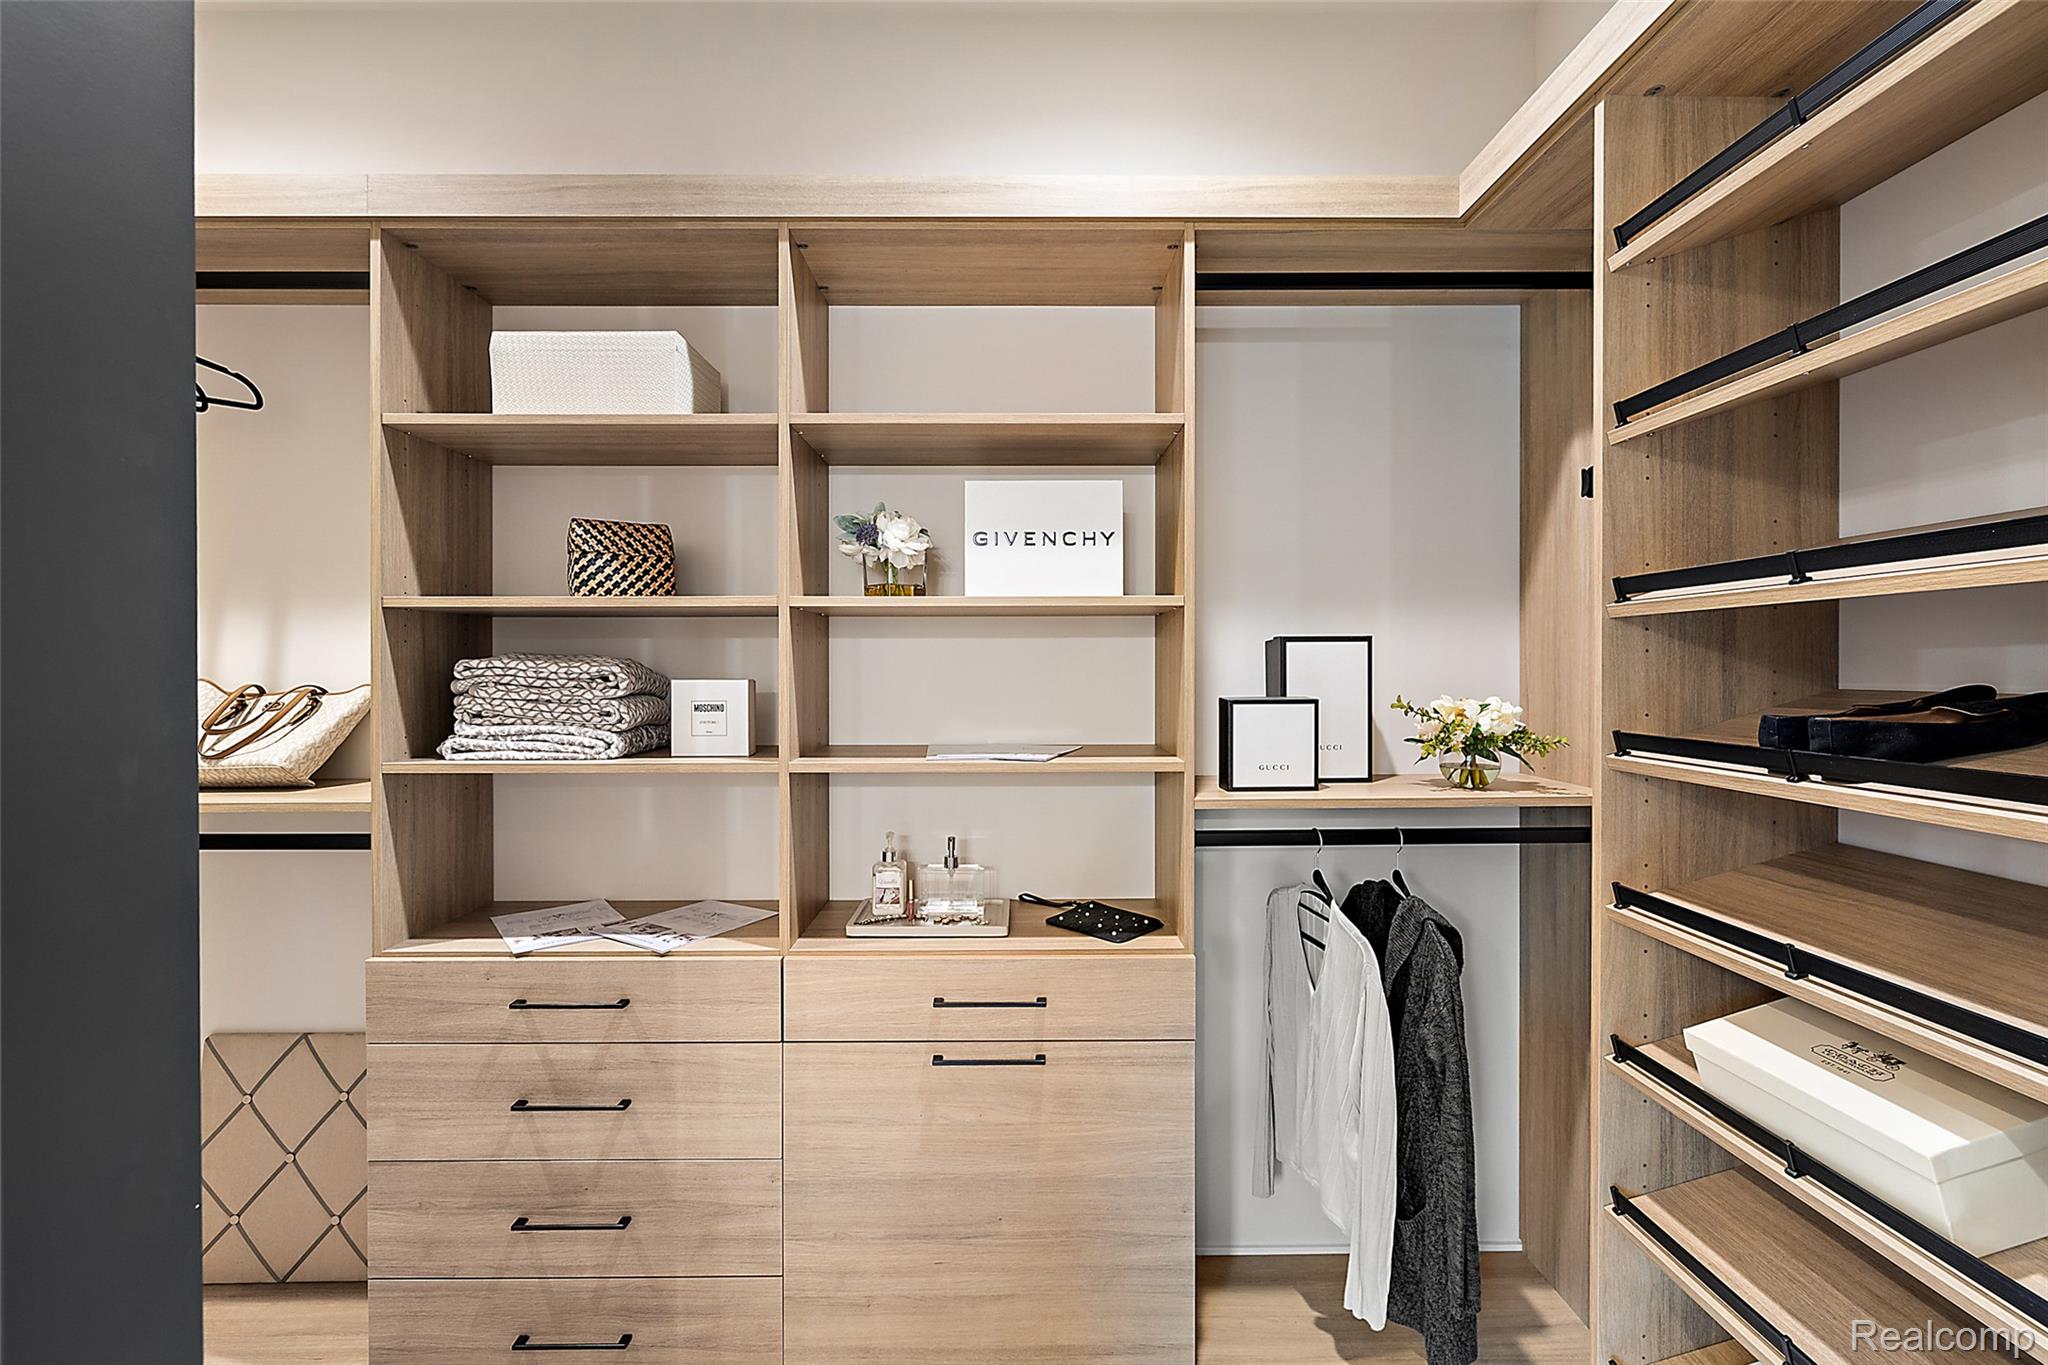
Custom walk-in closet featuring extensive wood-finish cabinetry with open shelving, integrated drawer storage, dedicated clothing rod with hanging space, and built-in accent lighting throughout
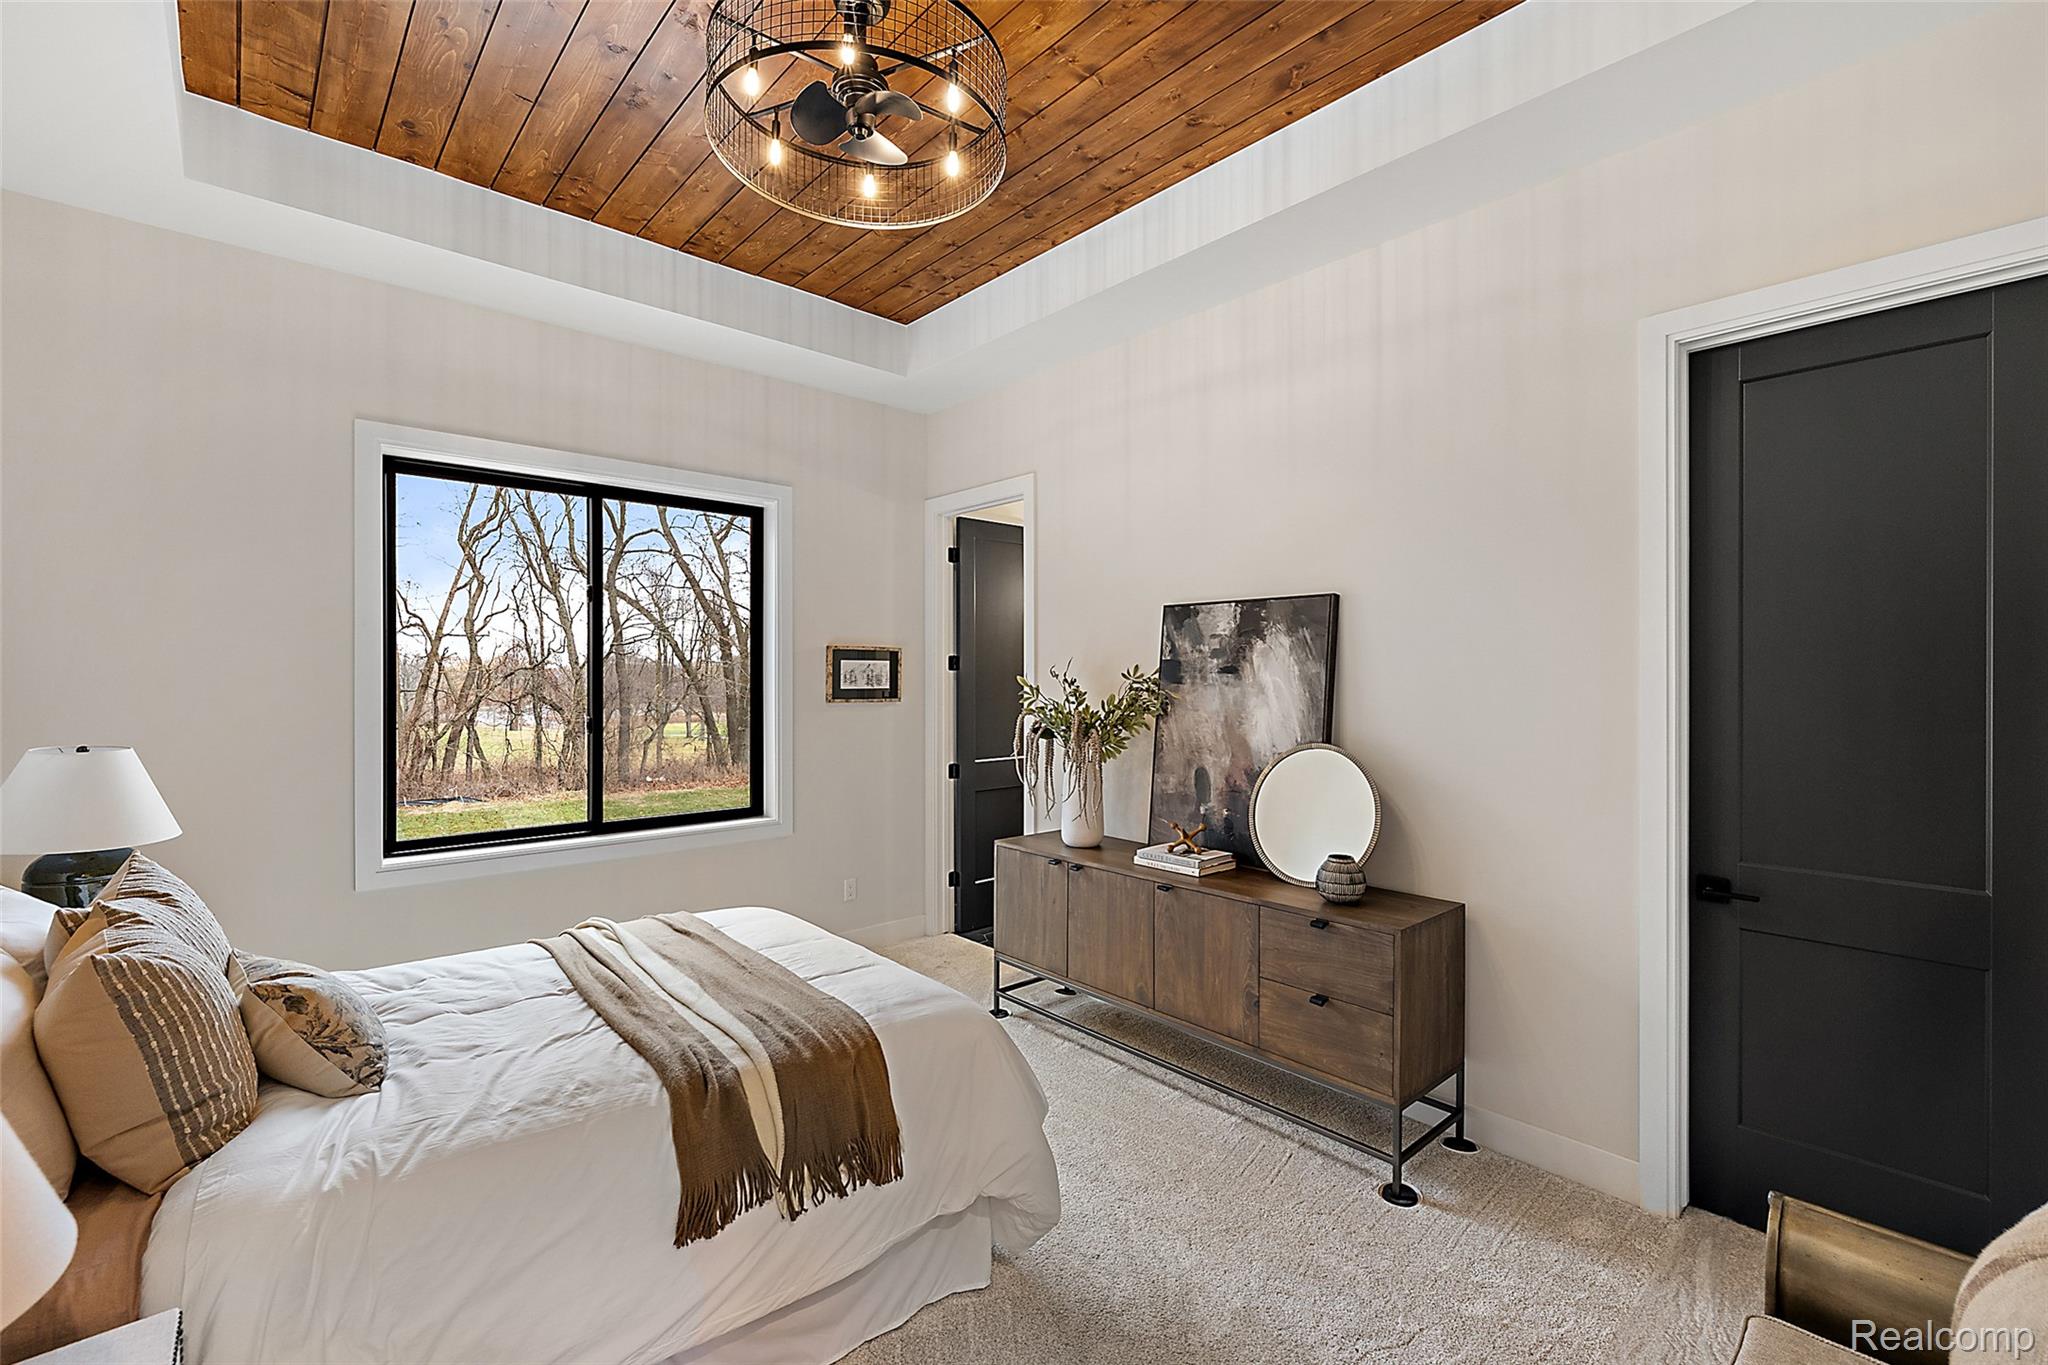
Primary Bedroom with coffered wood ceiling, black-framed windows overlooking mature landscaping, wood-finish dresser with decorative accessories, and neutral wall finishes
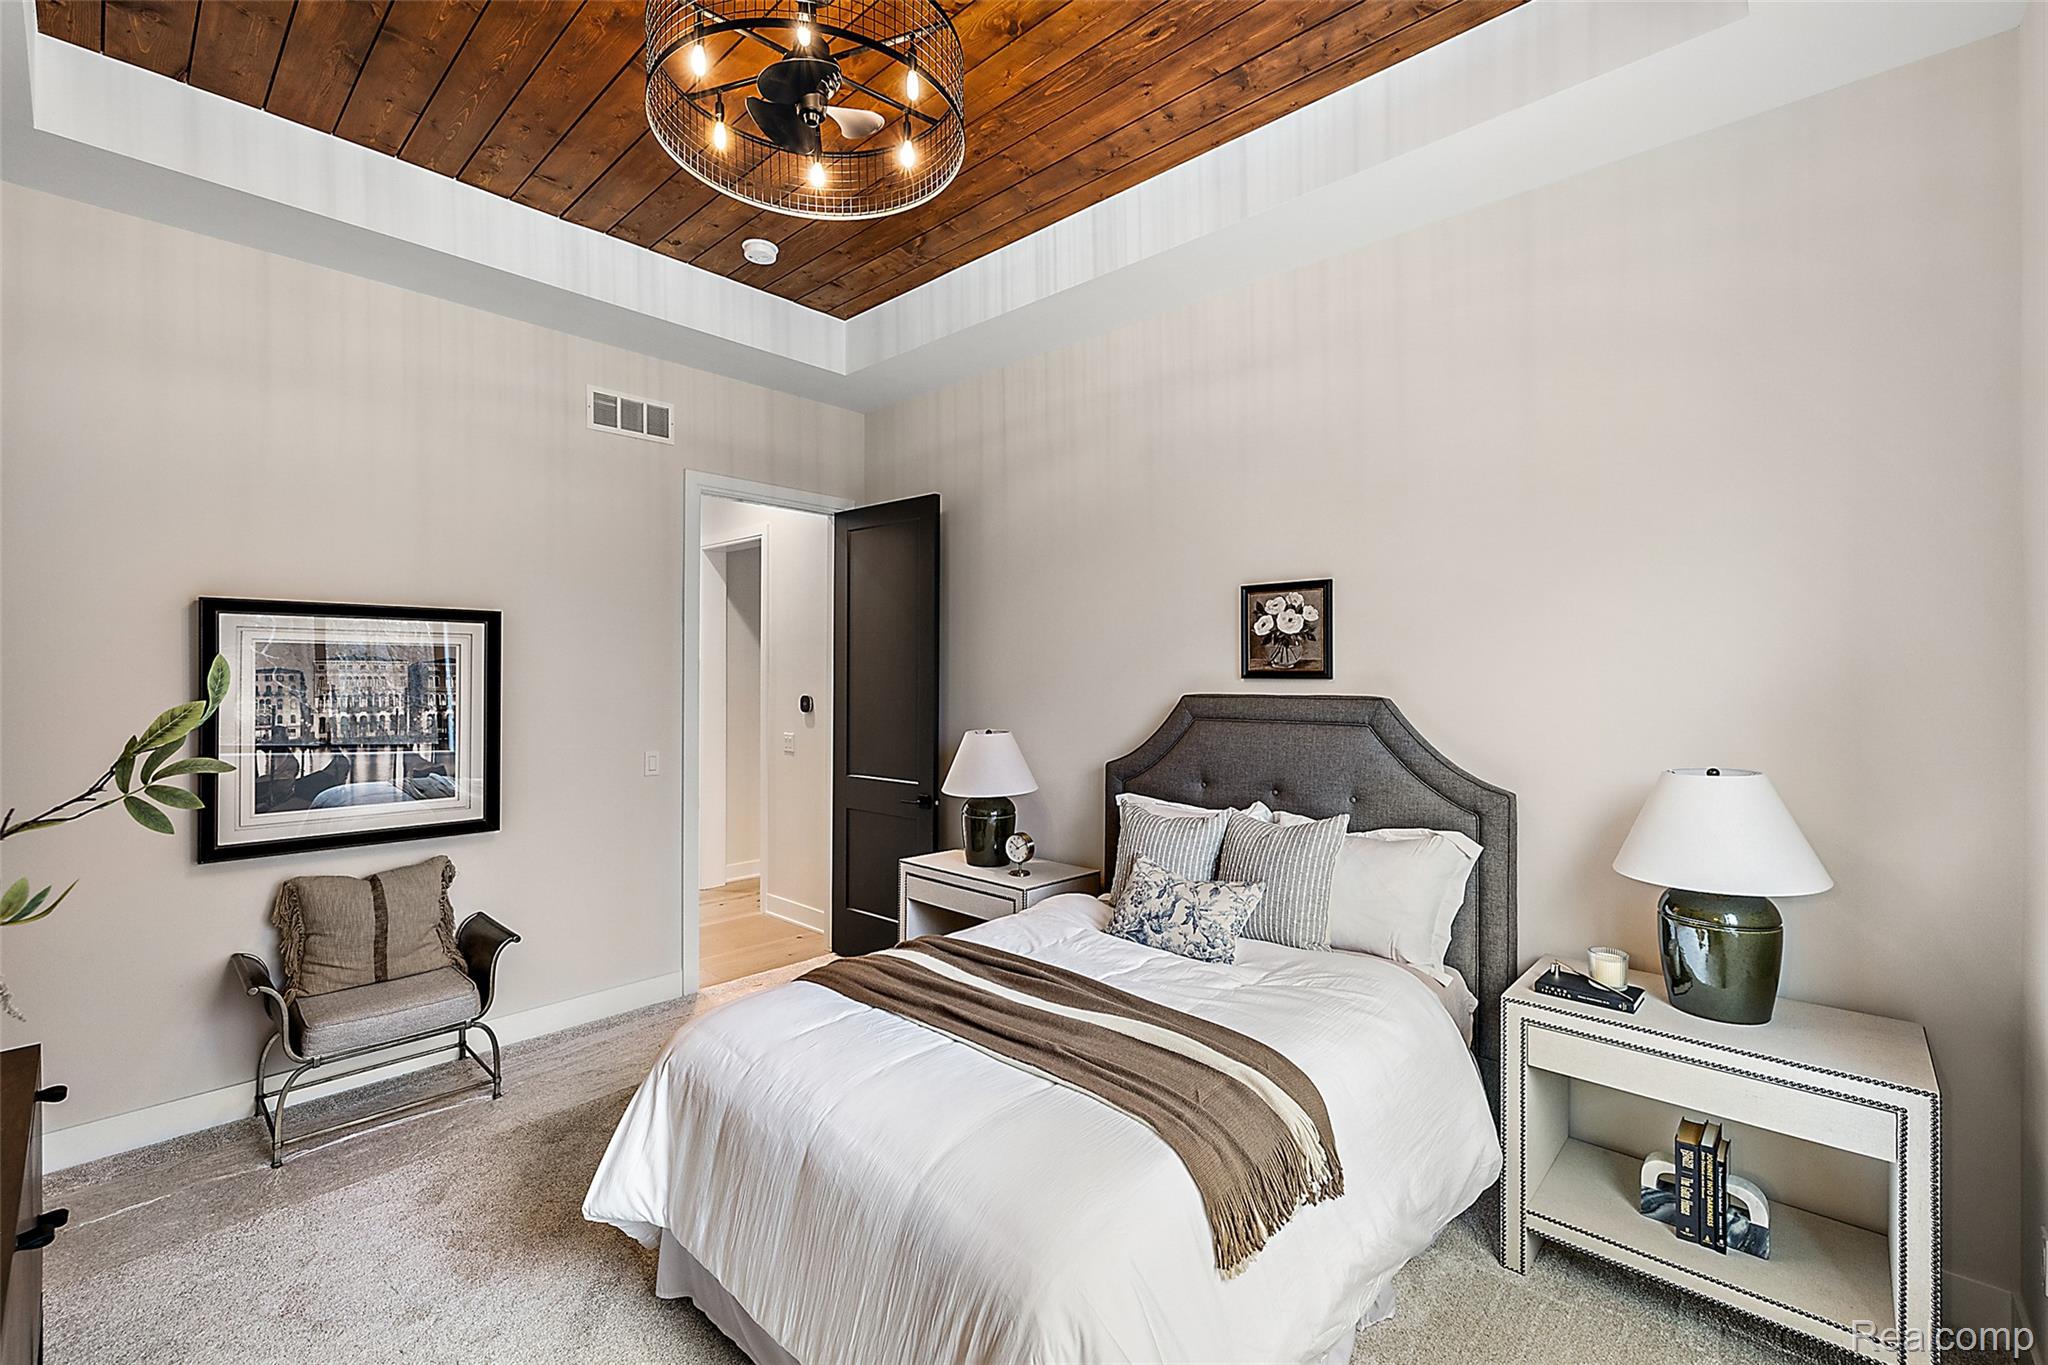
Primary Bedroom with Architectural Ceiling DetailThis serene bedroom showcases a coffered wood ceiling with integrated lighting, creating distinctive visual interest overhead
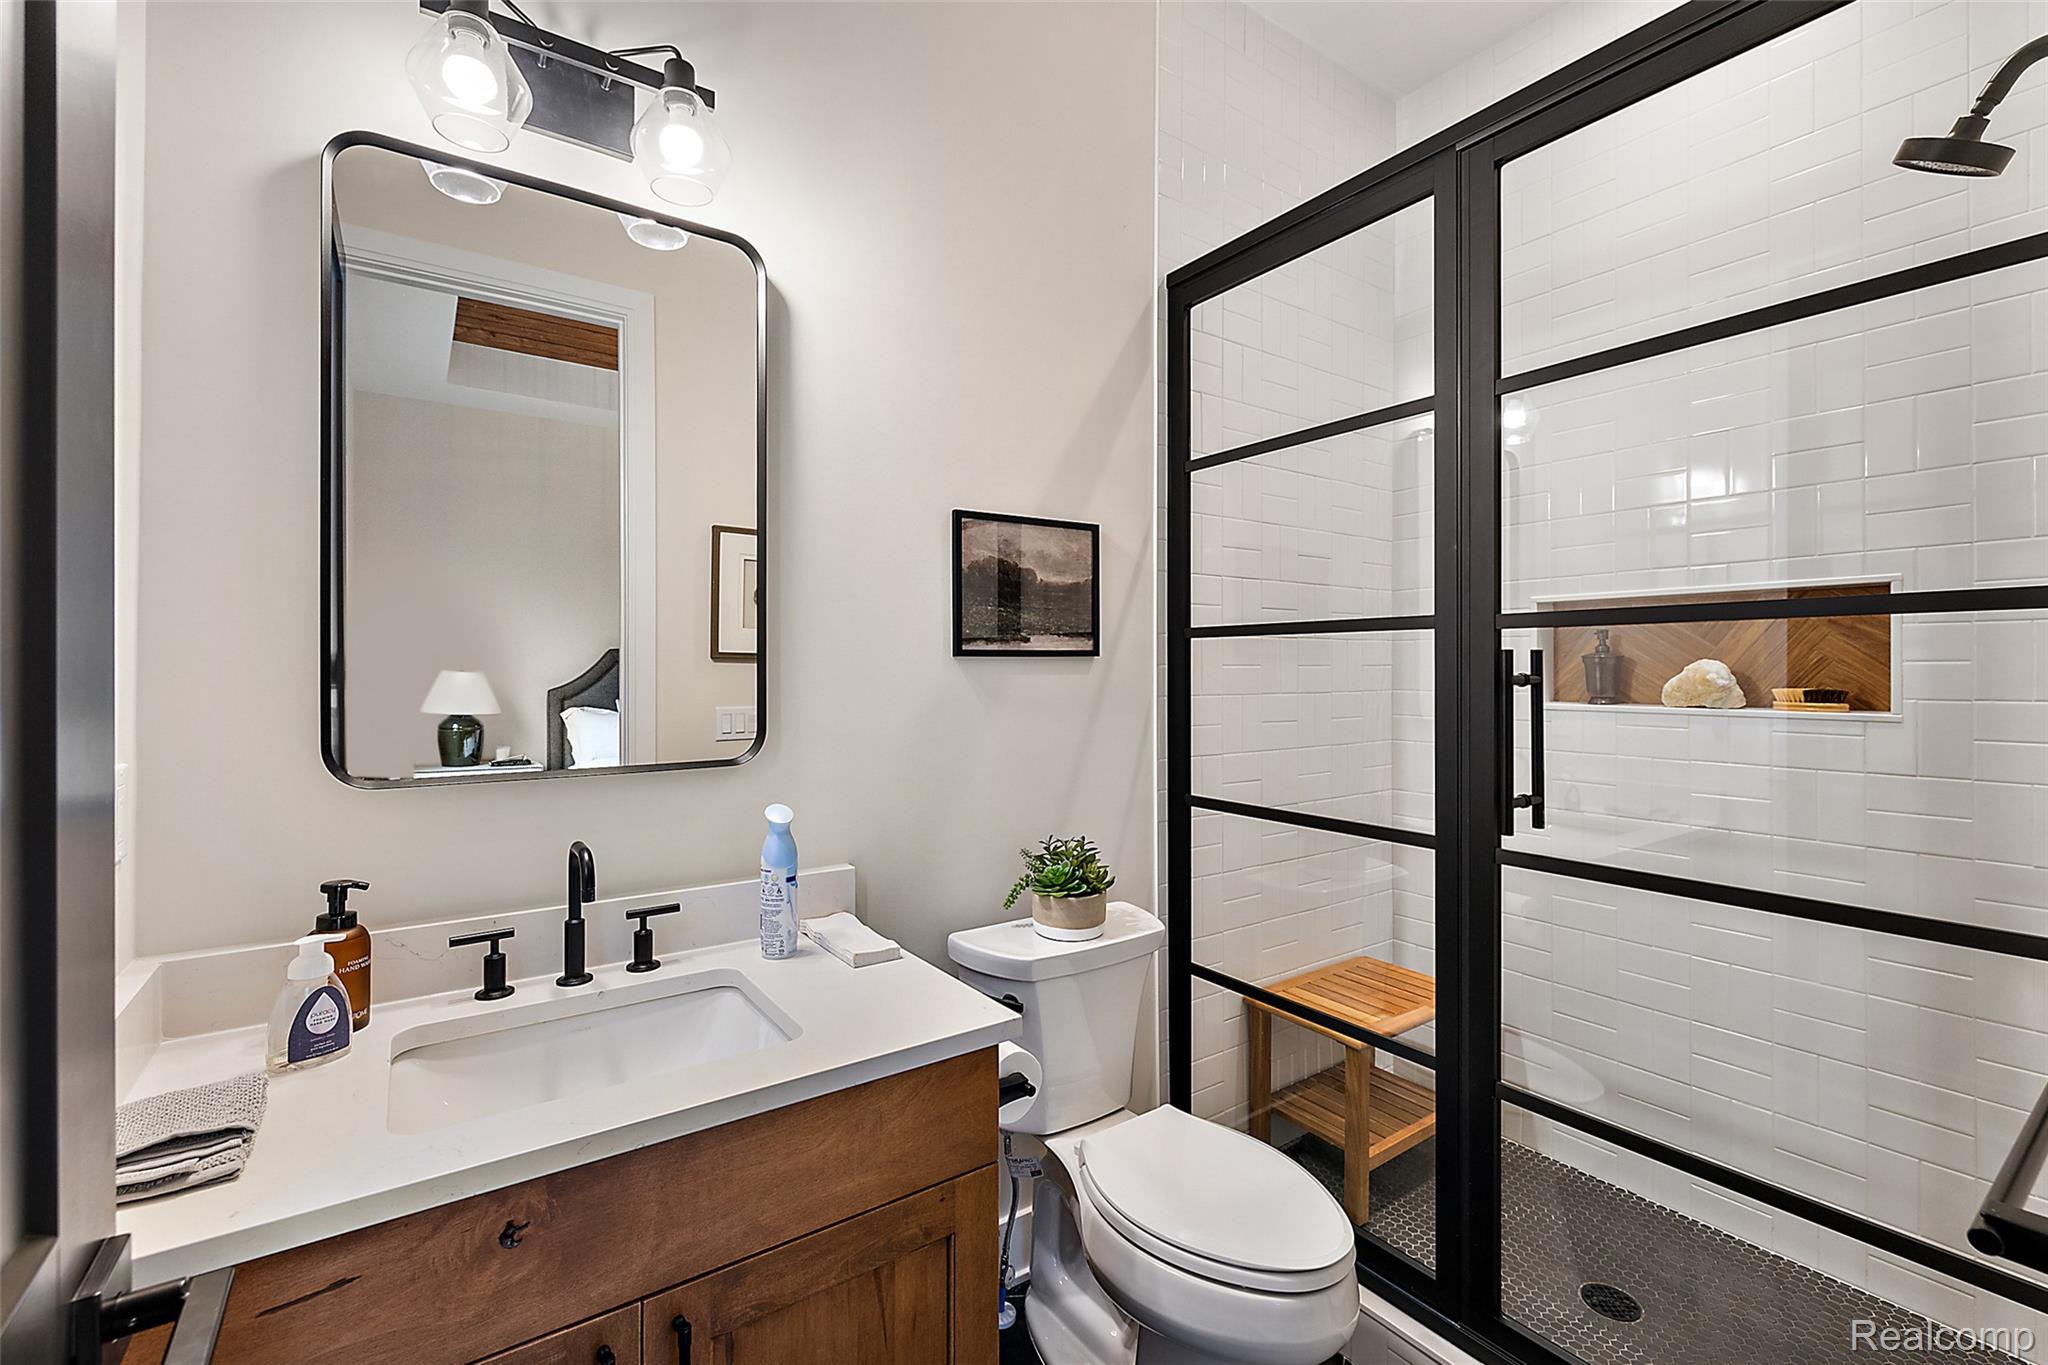
White subway-tiled shower with black-framed glass enclosure, built-in shelving, and dark mosaic tile flooring
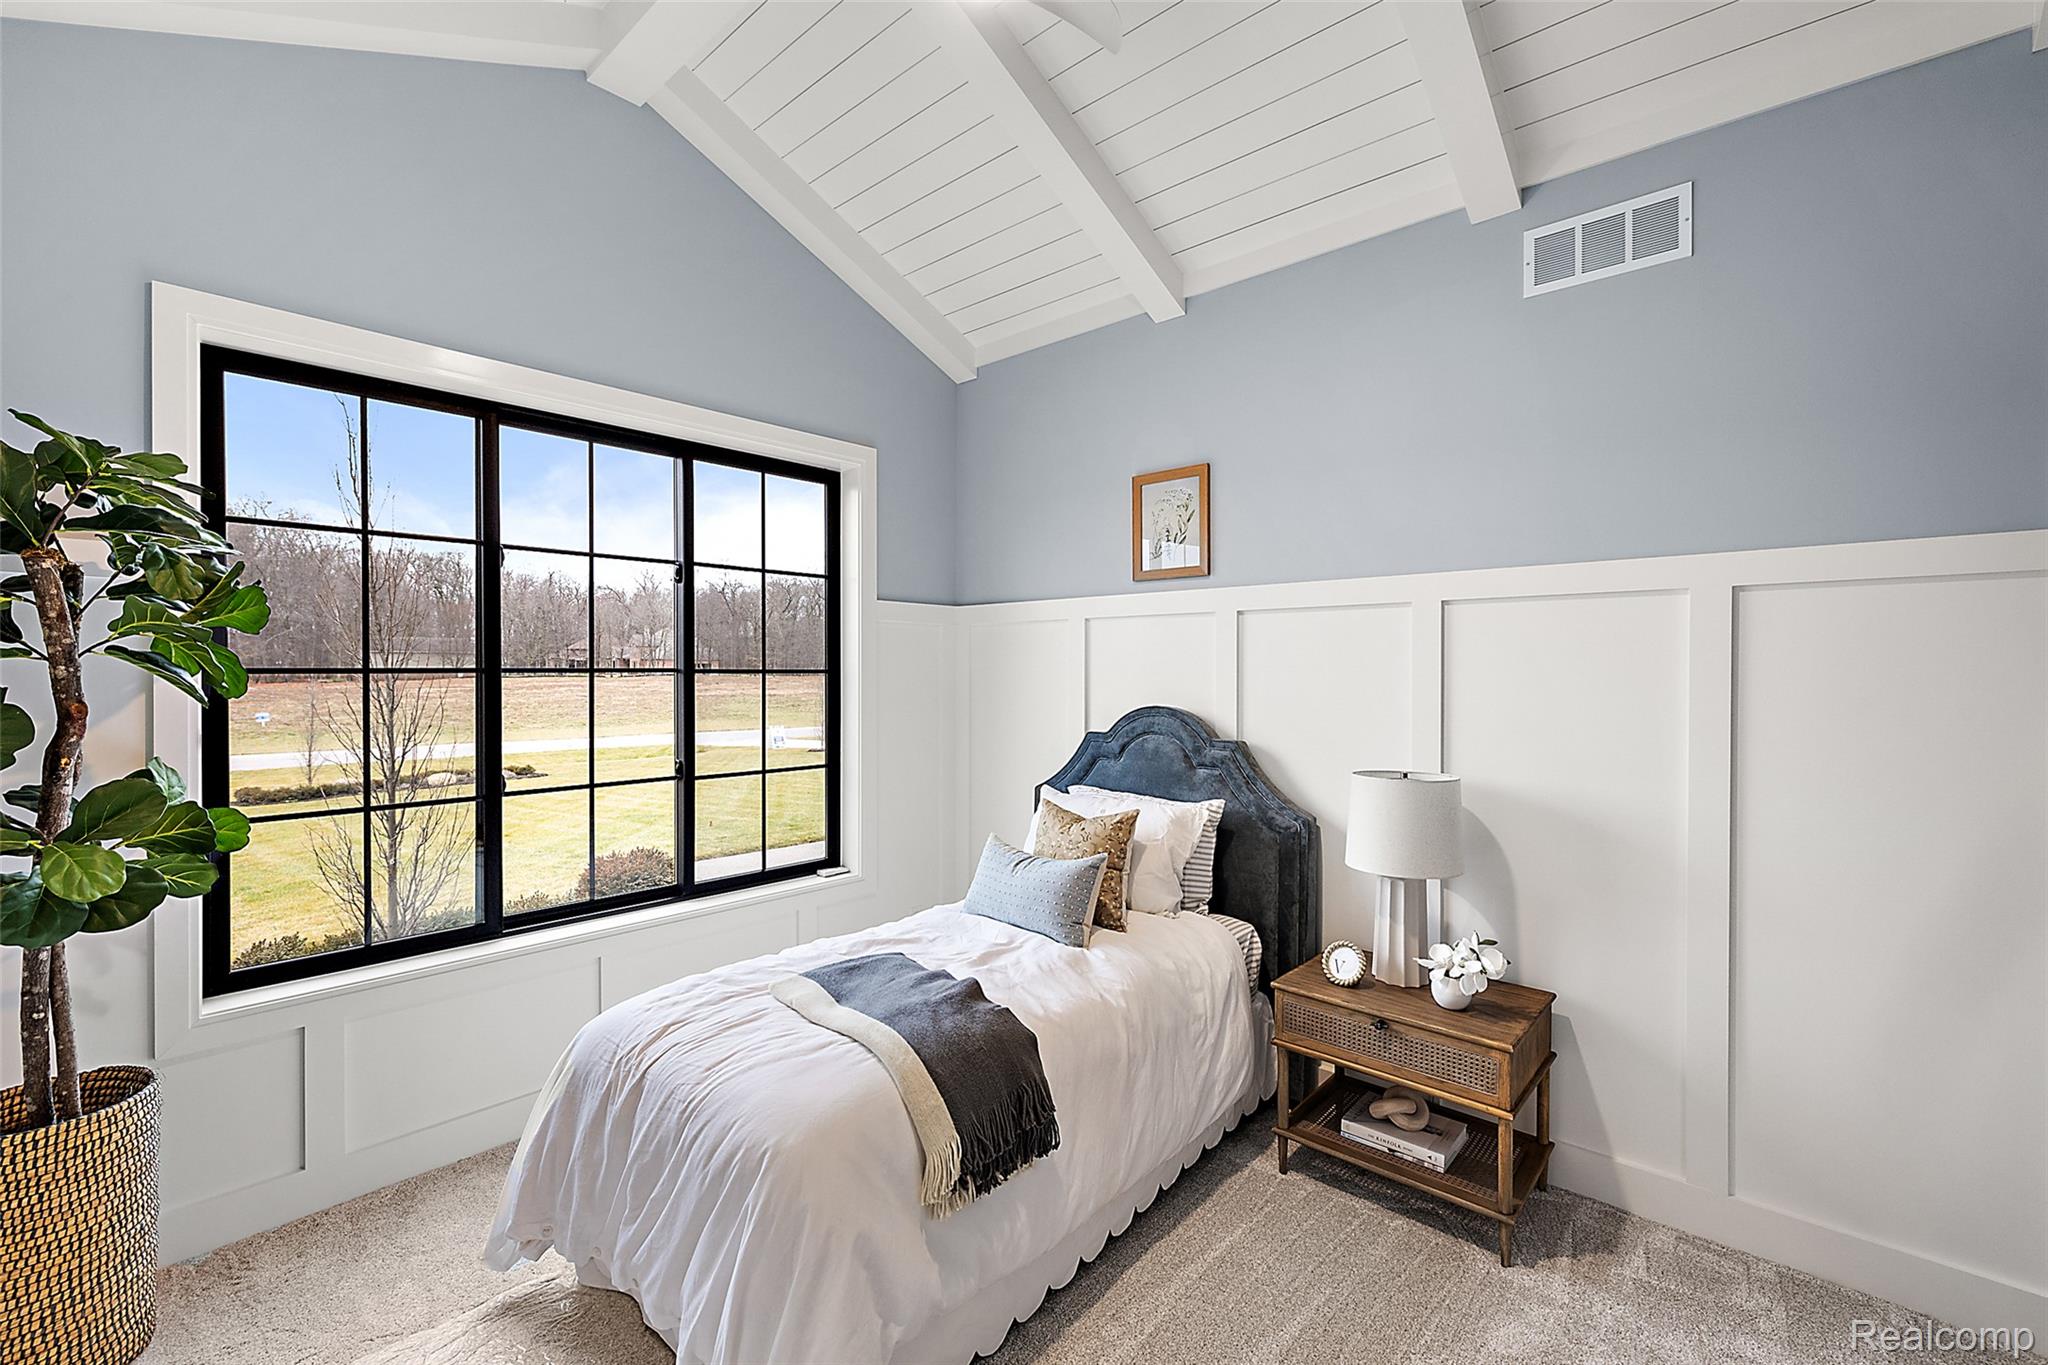
Vaulted ceiling with white wood beams, black-paned window, wainscoting, and carpeted flooring
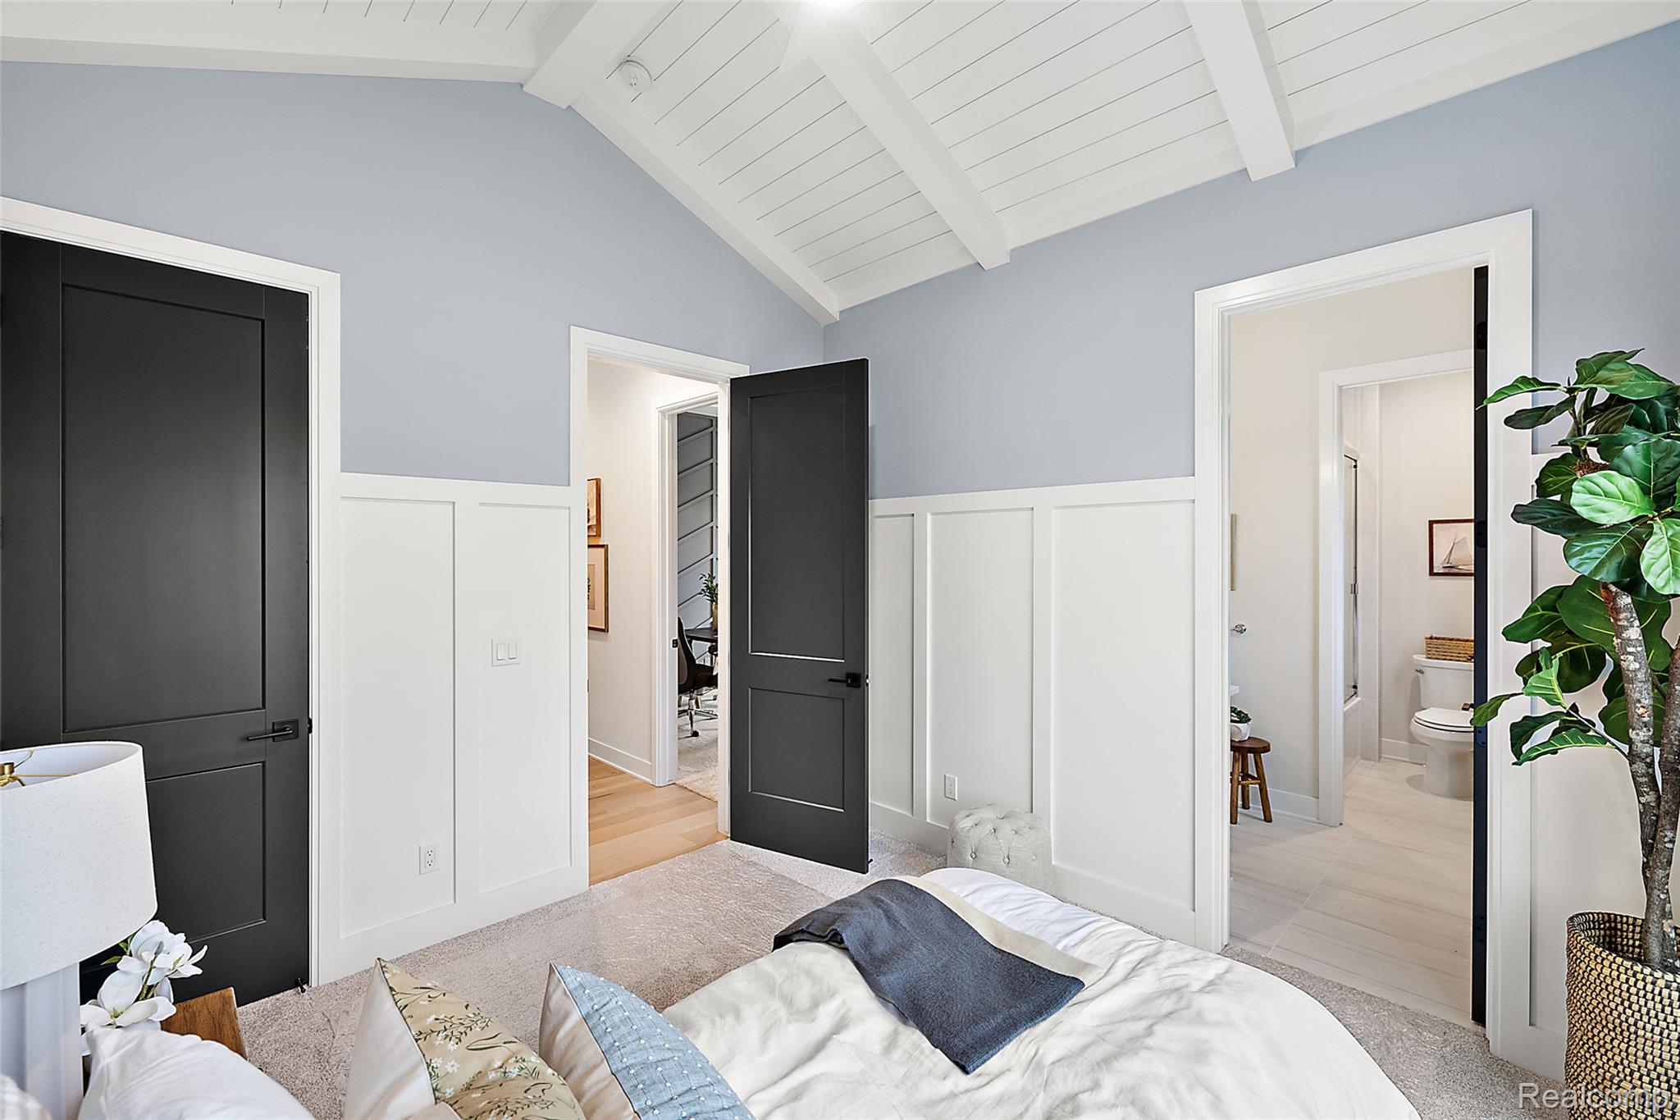
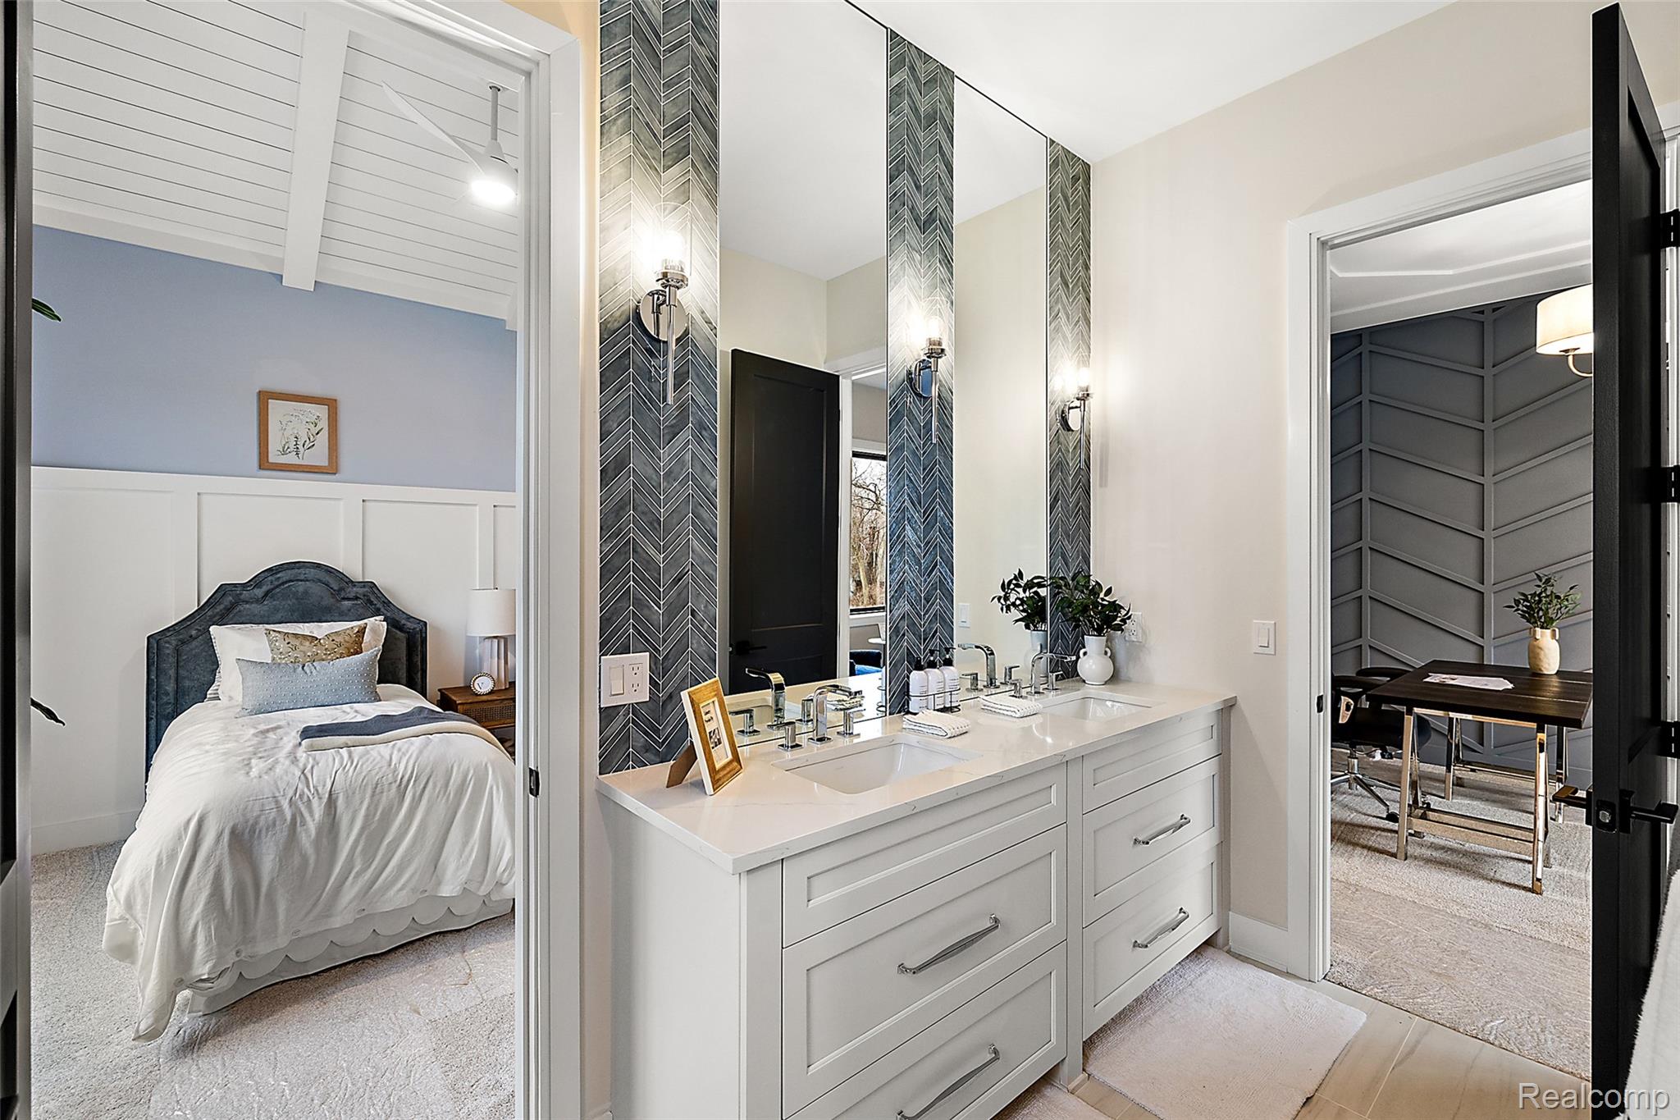
Primary Bedroom Suite with Vaulted Shiplap Ceiling and Multiple Ensuite EntriesThis bright primary bedroom features a coffered vaulted ceiling with white shiplap detailing and exposed beams, creating architectural depth and character
Double vanity with integrated sinks and chrome fixtures
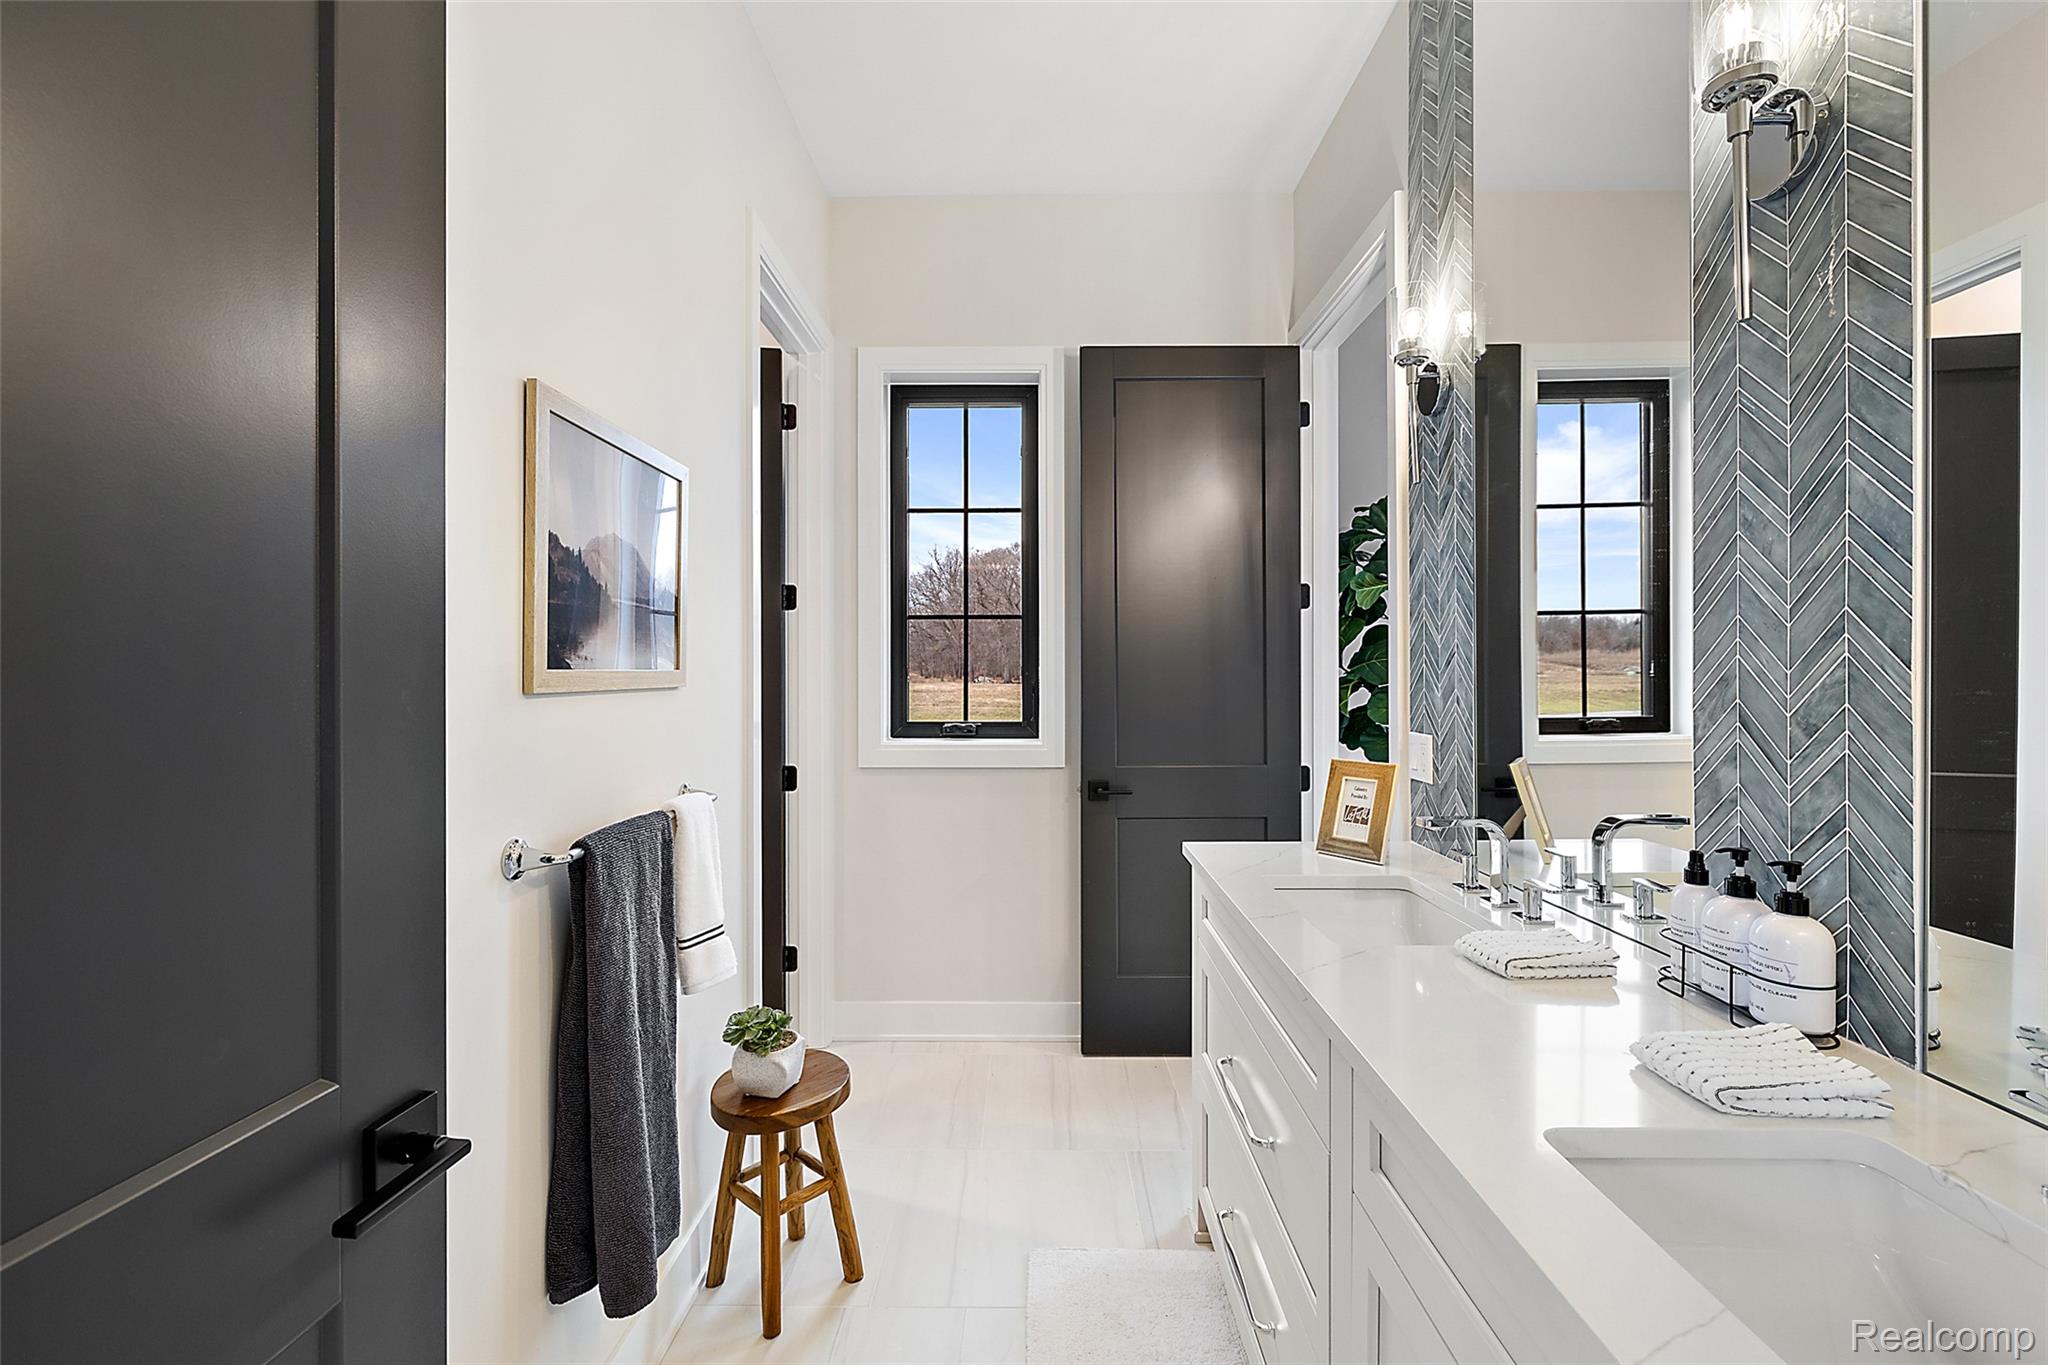
Spa-inspired primary bathroom featuring a floating white vanity with dual sinks, marble-look tile backsplash in herringbone pattern, large framed mirror, and black-framed windows overlooking the landscape
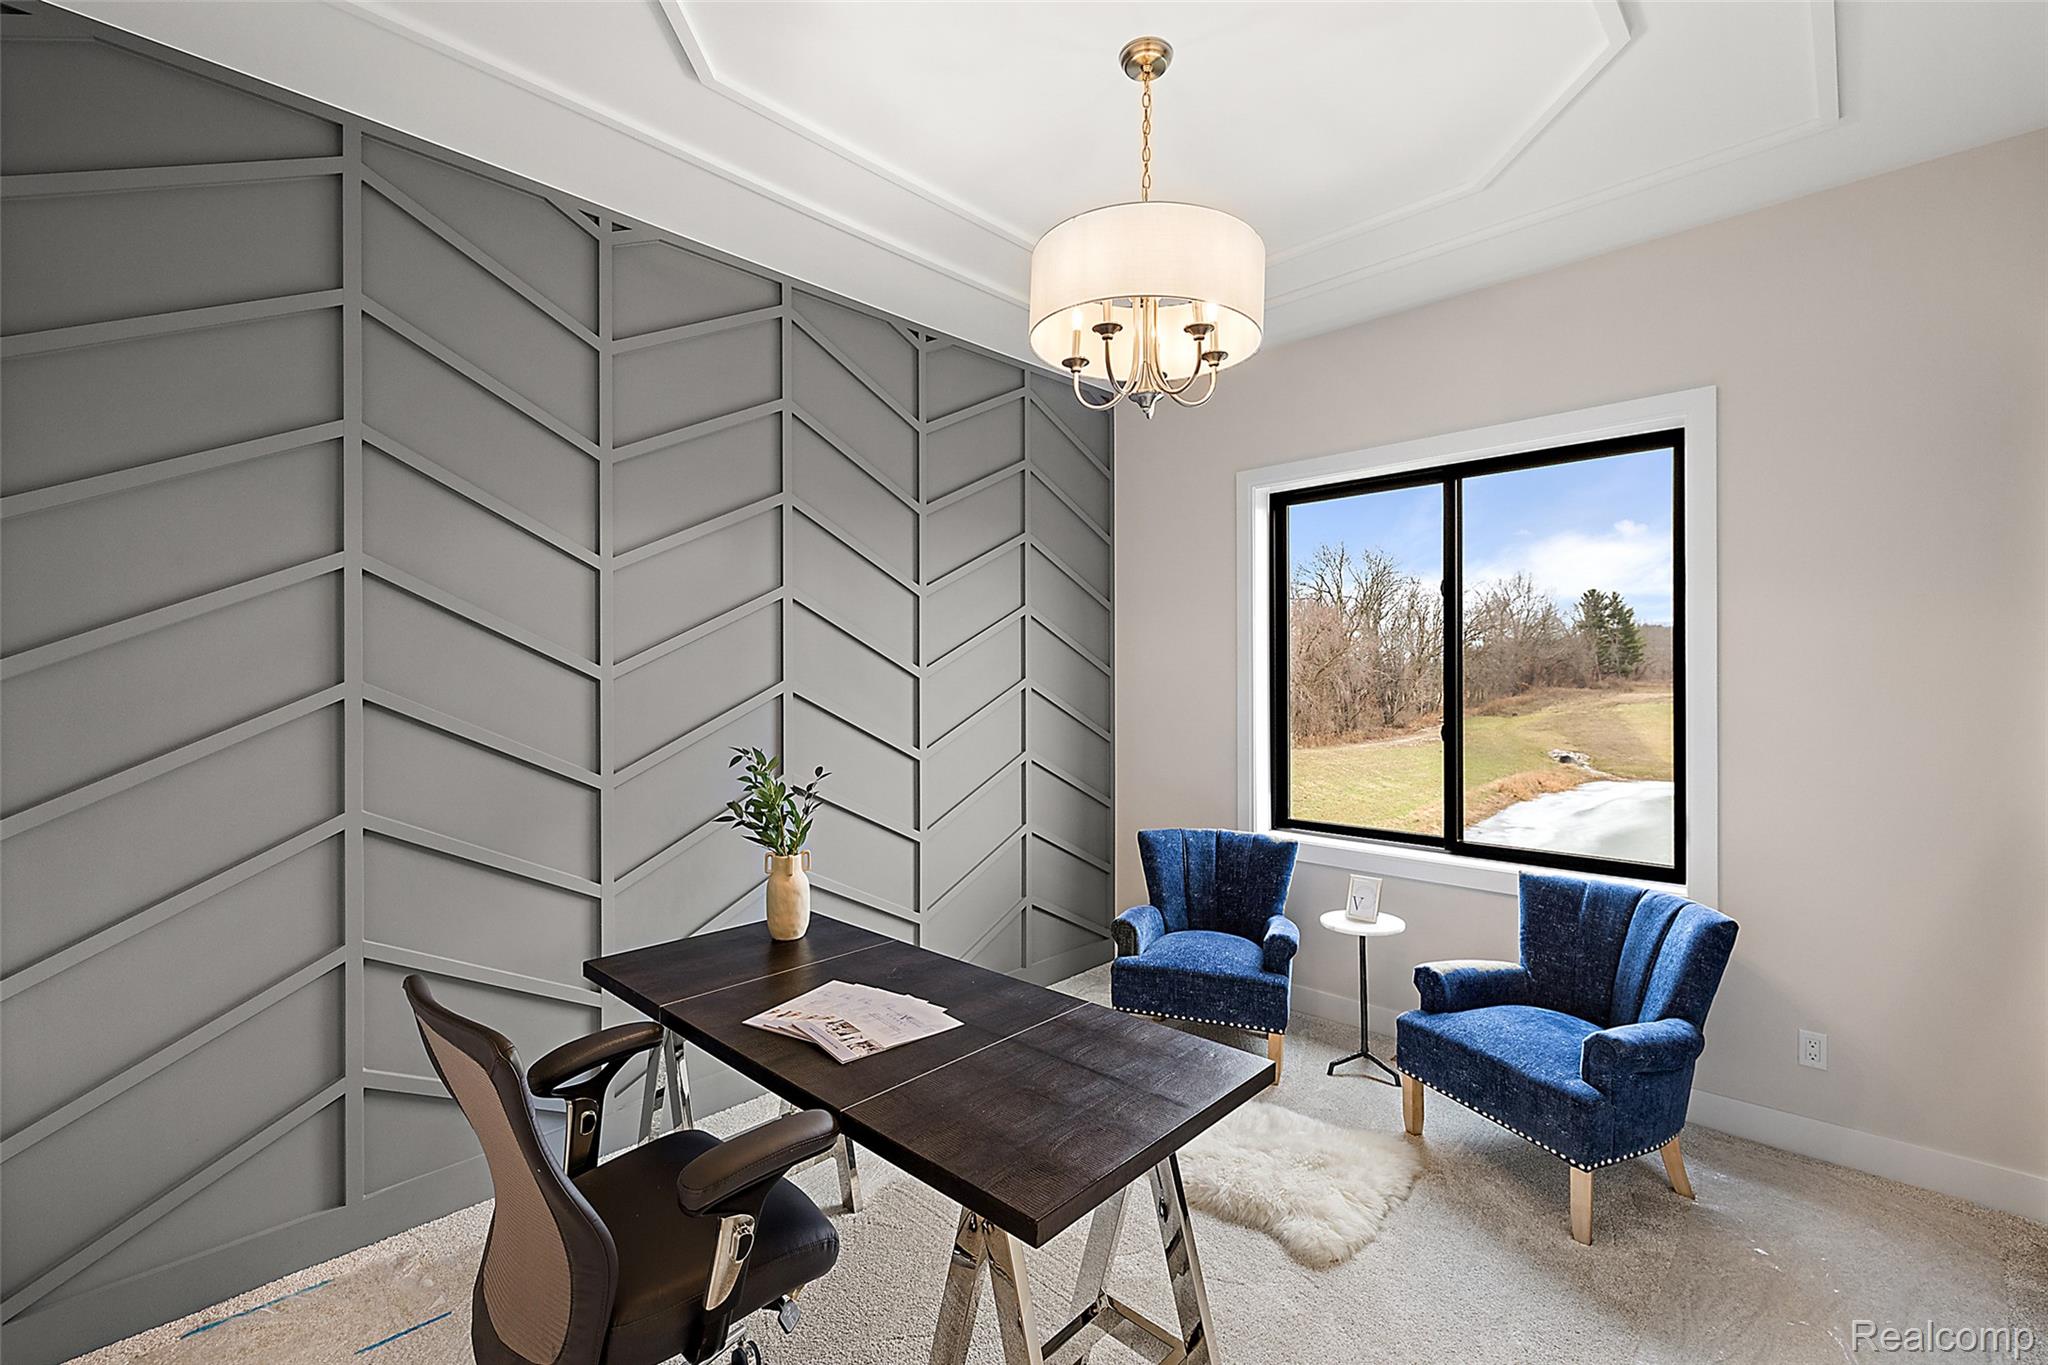
Sophisticated home office featuring a geometric chevron accent wall in soft gray, dark wood desk, pendant lighting fixture with brass accents, large black-framed windows overlooking outdoor landscape, and neutral wool-blend area rug
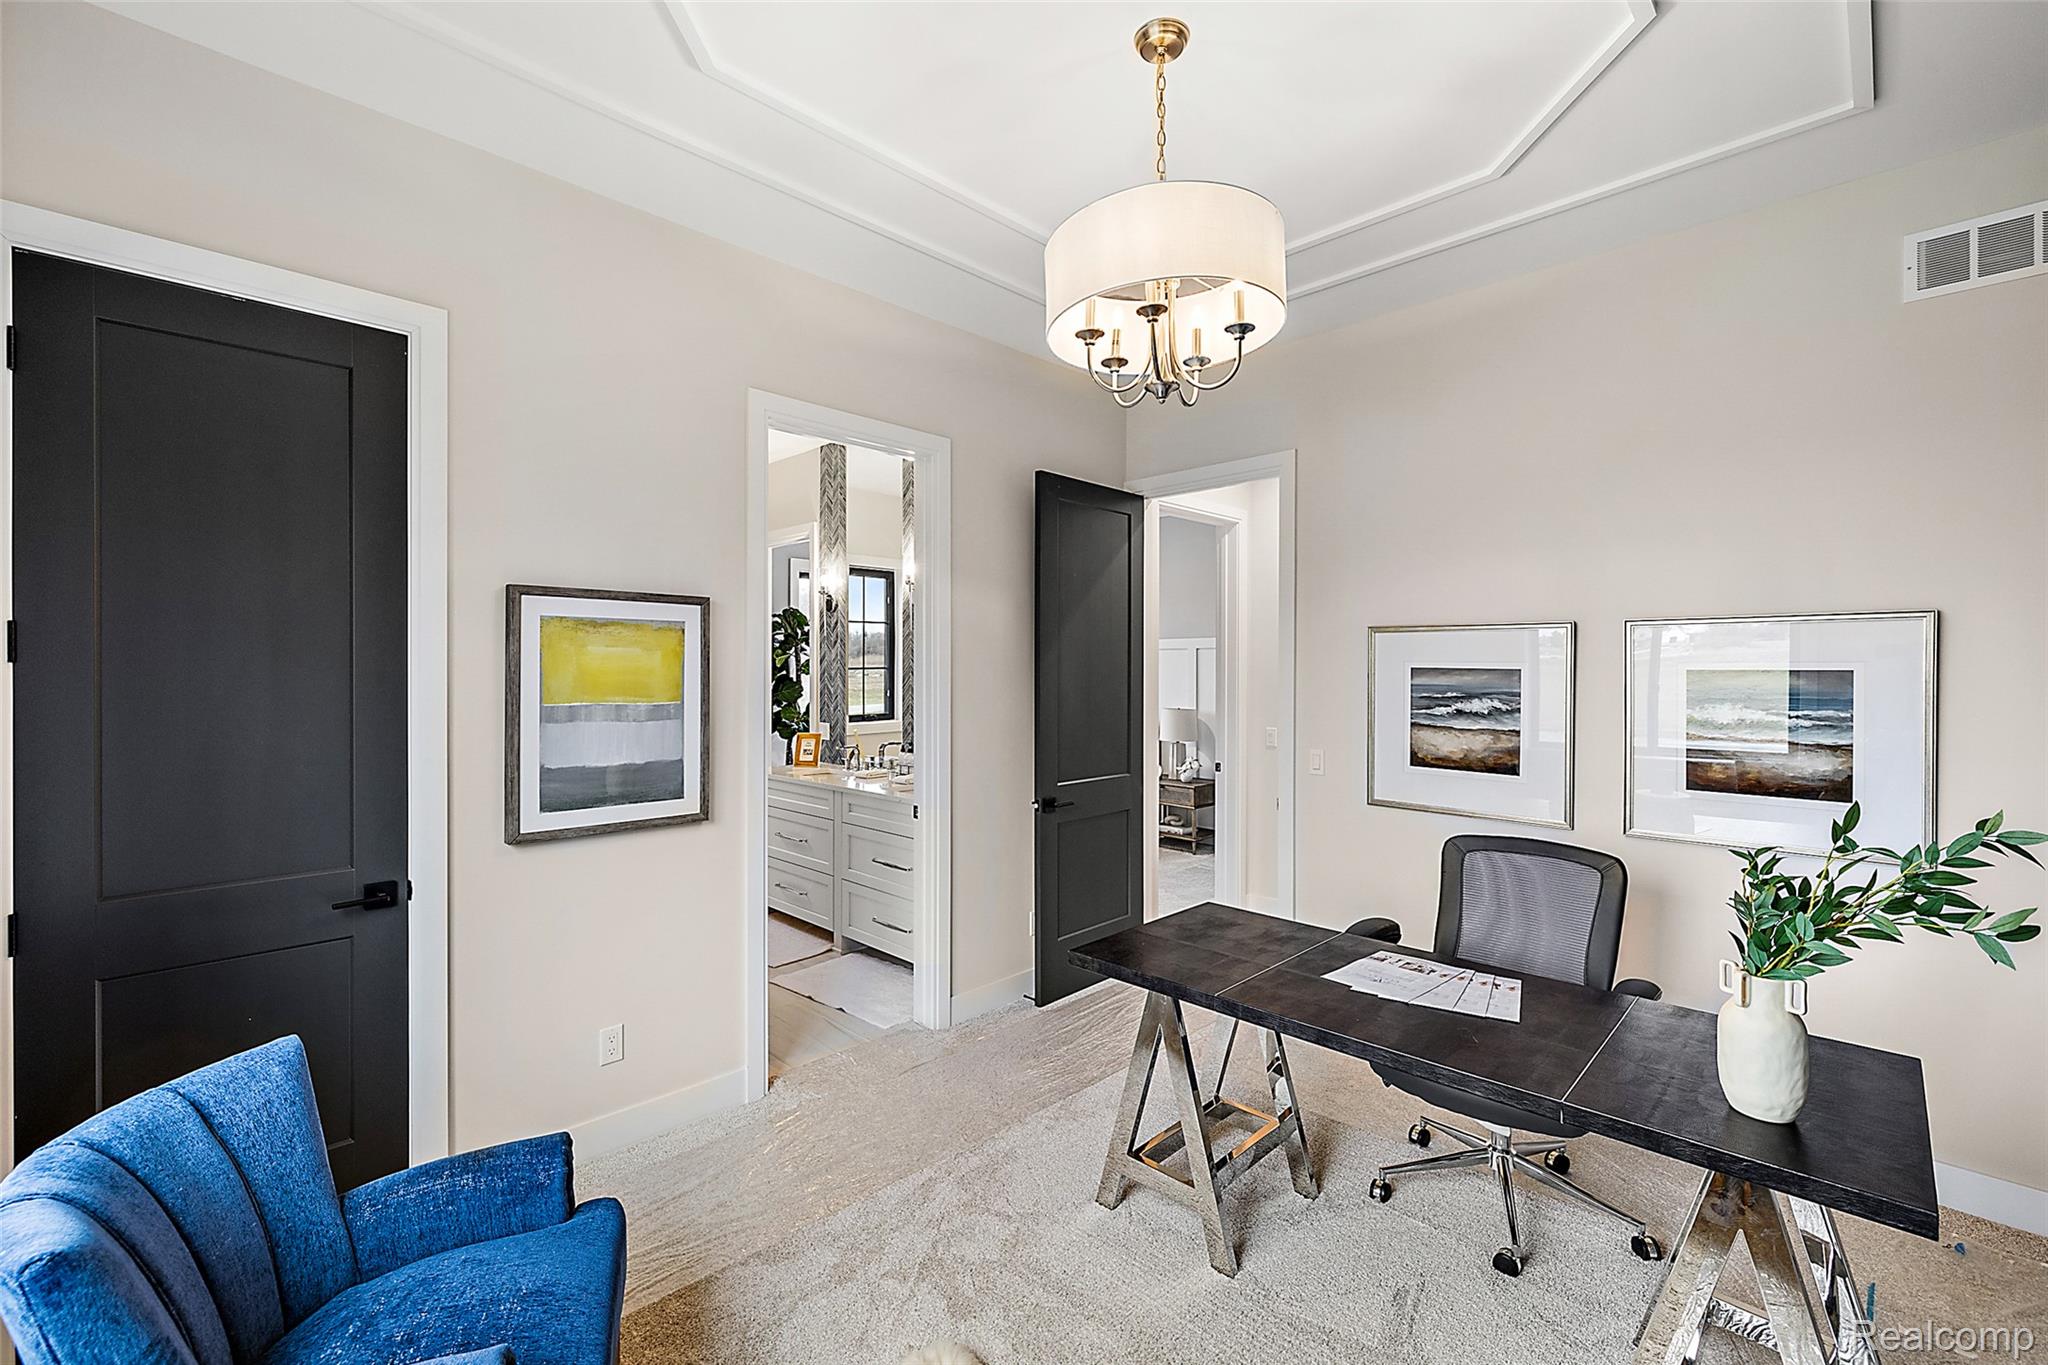
Sophisticated home office featuring soaring ceilings with crown molding, a polished concrete-finish desk surface, and black architectural doors
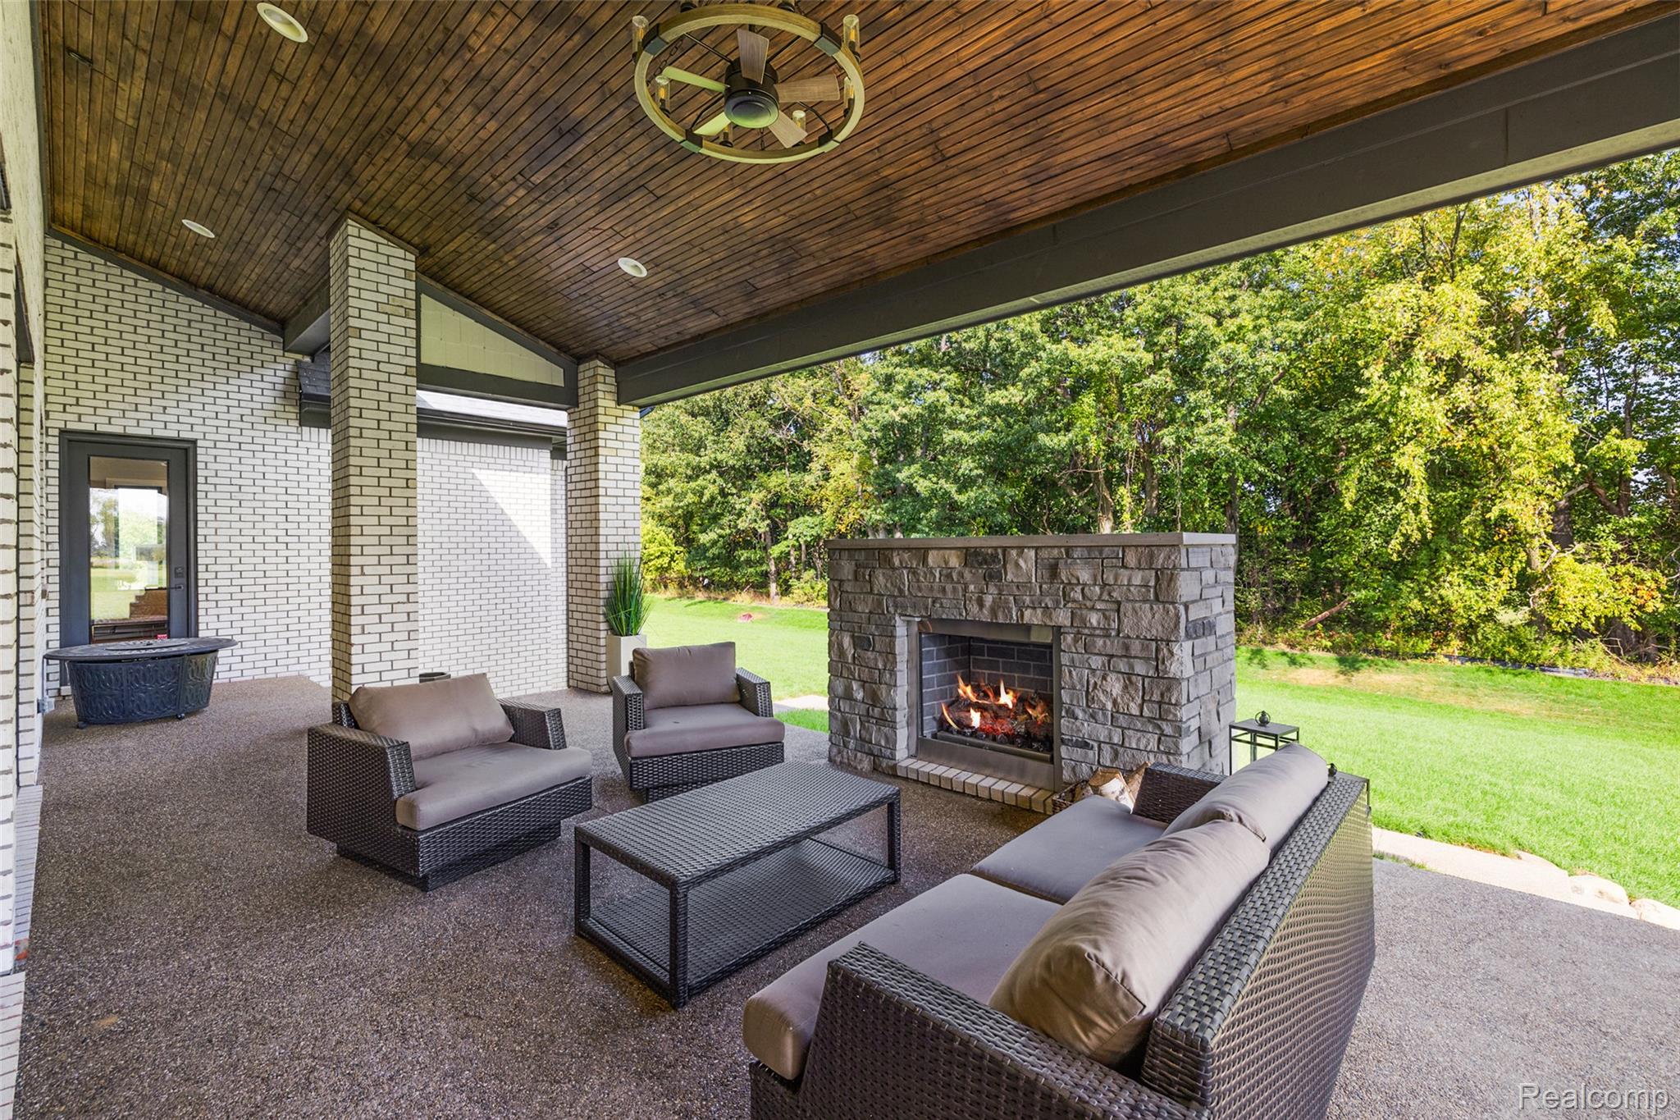
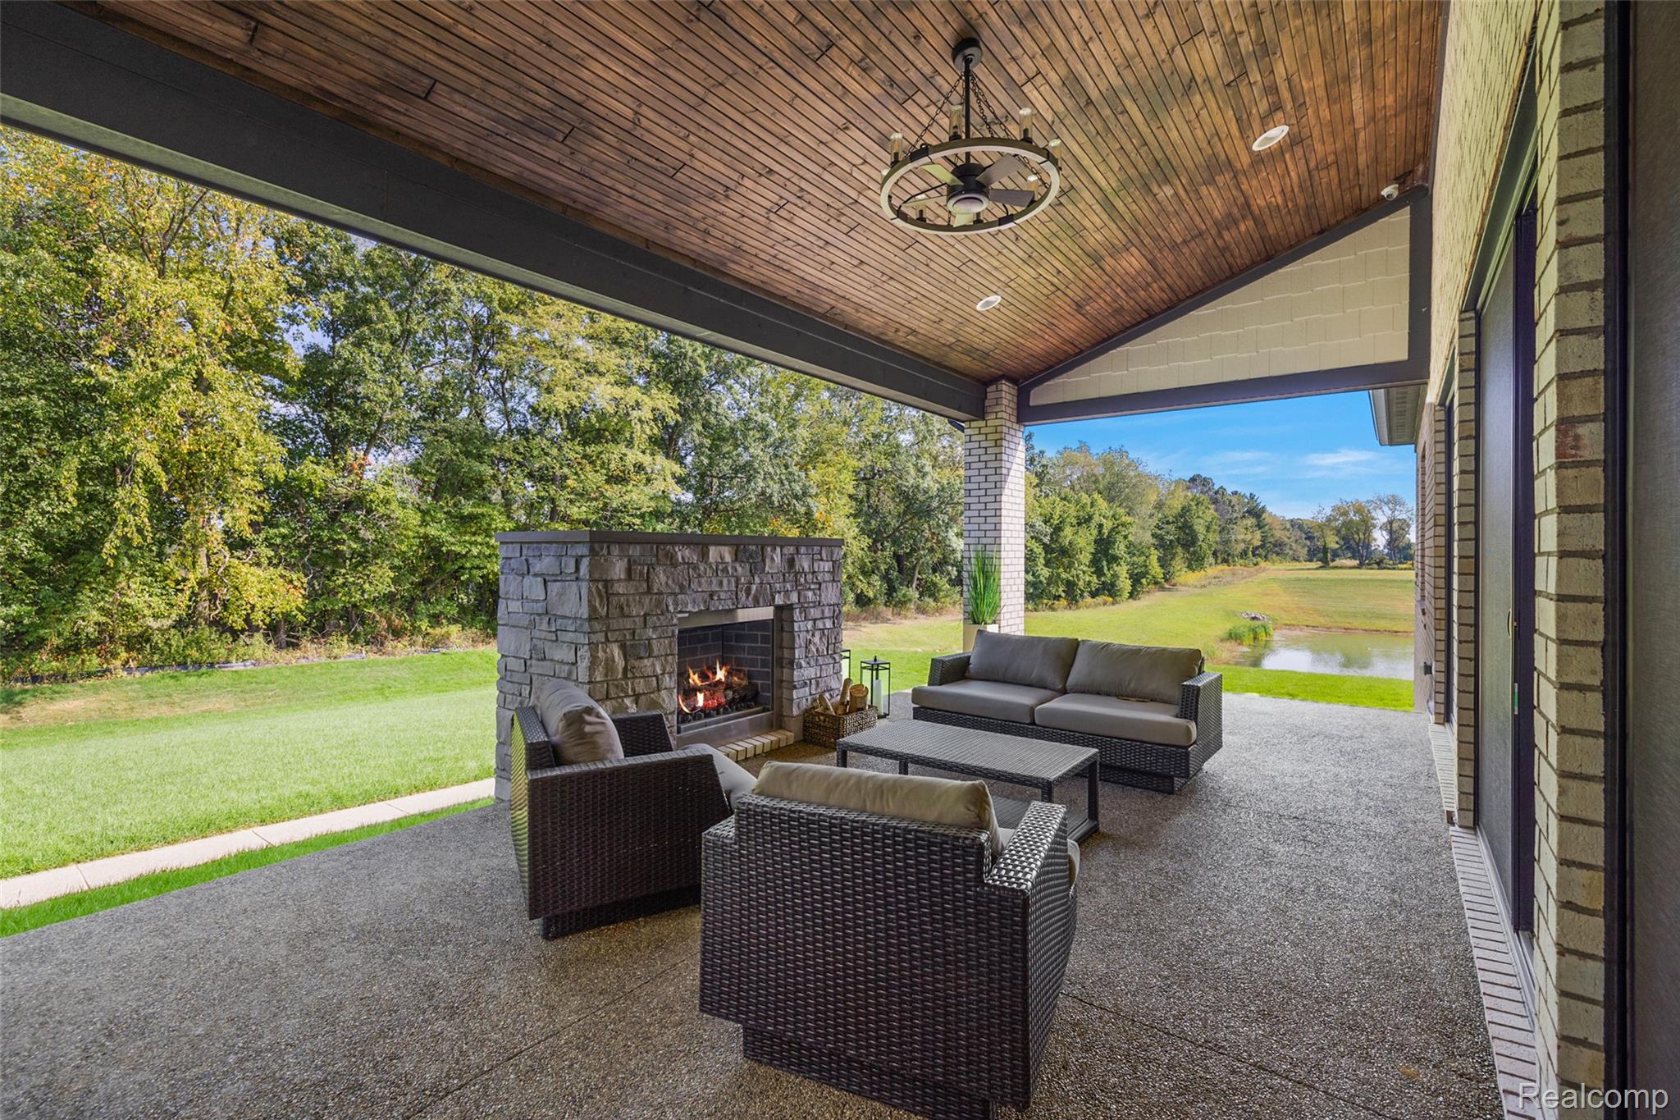
Expansive covered patio with wood-finish ceiling, recessed lighting, and ceiling fan overlooking manicured lawn and mature landscaping
Covered patio featuring a stone fireplace, wood-plank ceiling, and a ceiling fan

 In-Person: 10/24 12:00 PM - 5:00 PM