

Description
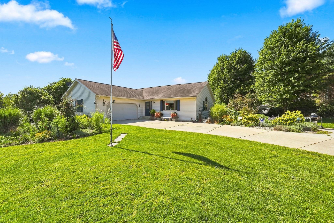
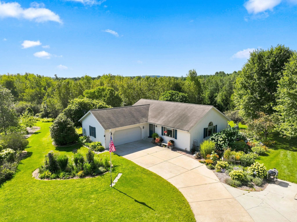
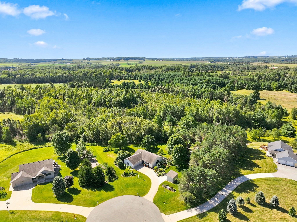
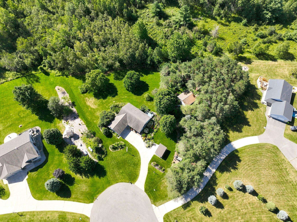
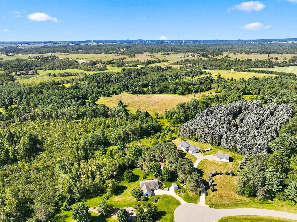
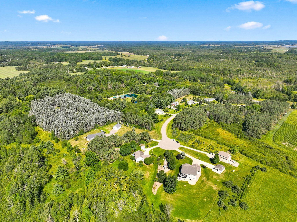
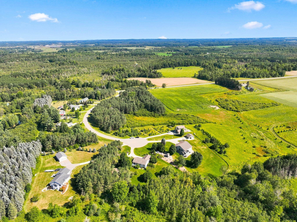
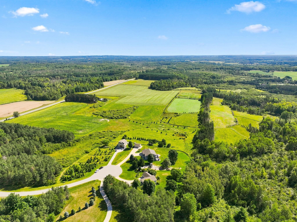
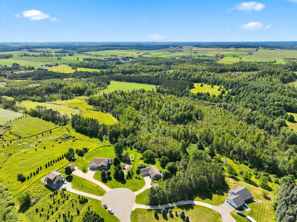
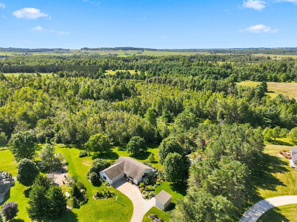
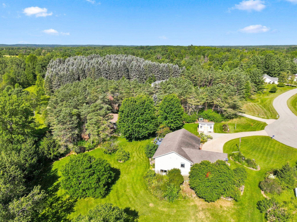
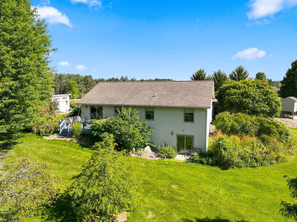
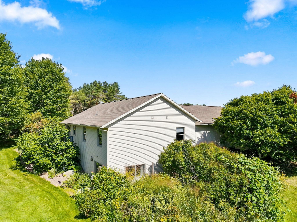
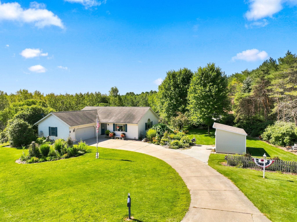
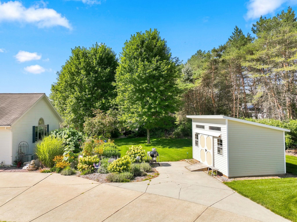
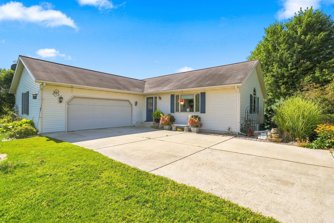
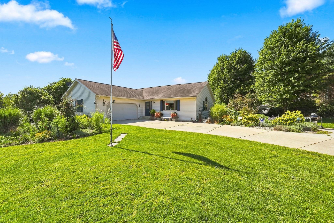
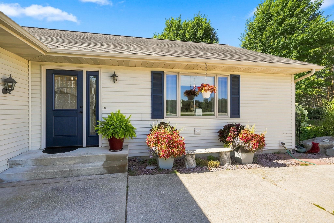
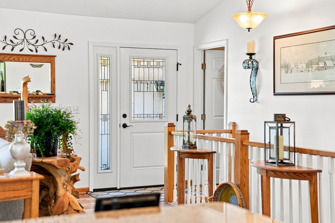
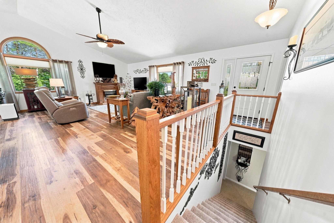
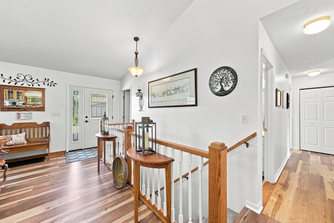
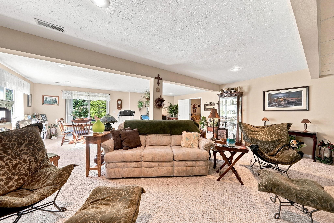
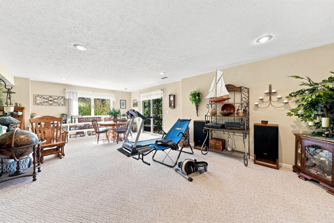
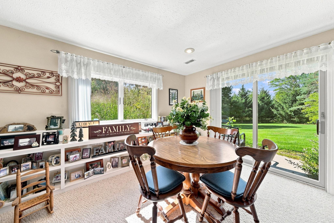
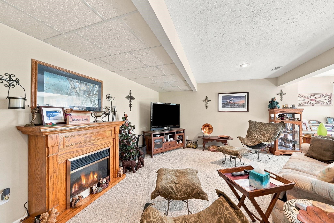
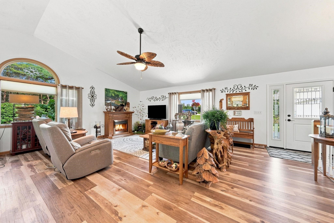
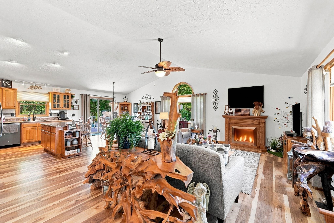
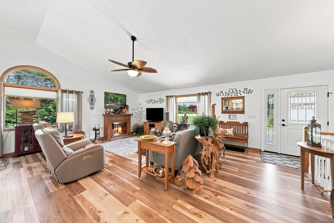
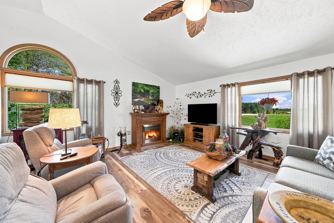
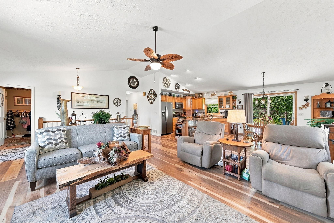
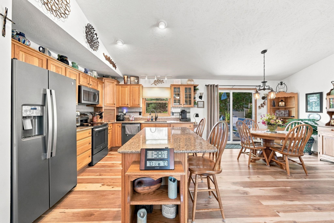
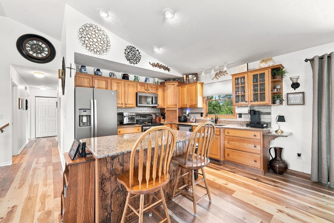
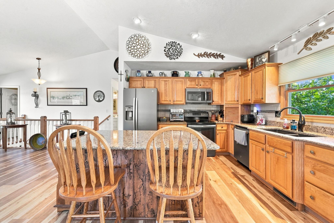
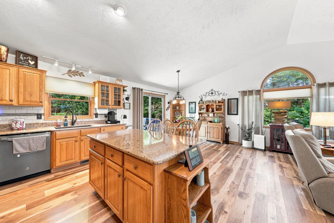
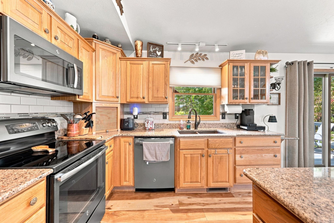
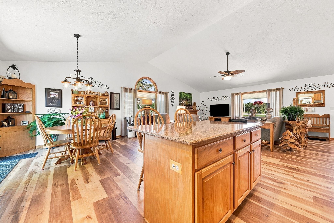
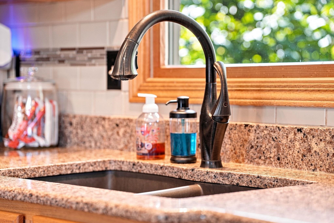
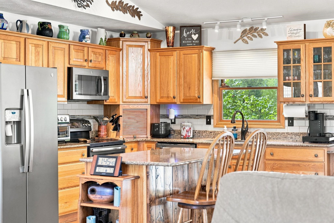
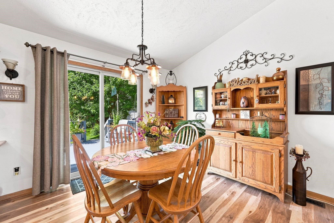
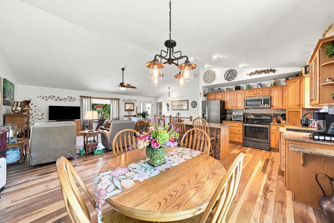
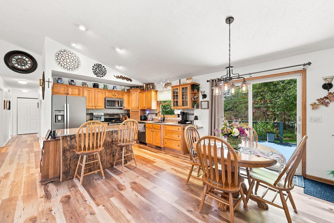
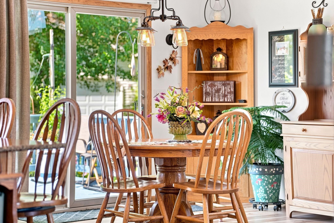
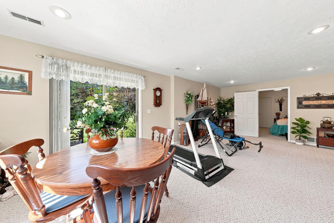
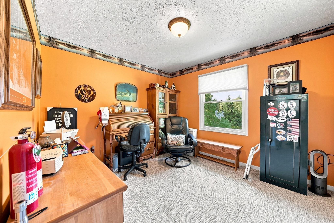
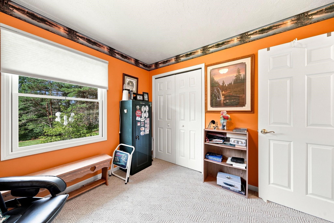
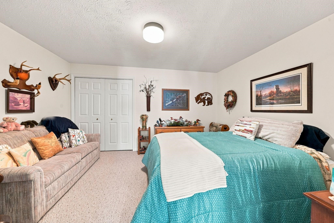
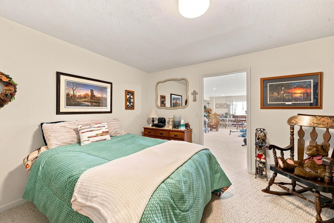
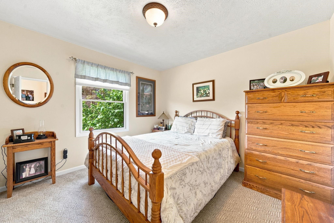
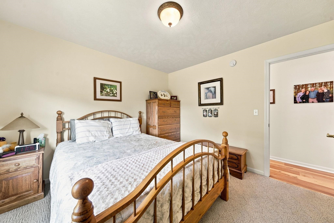
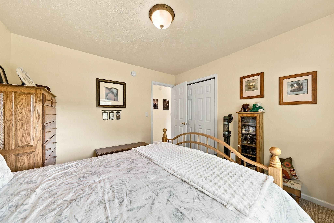
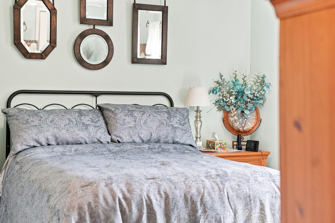
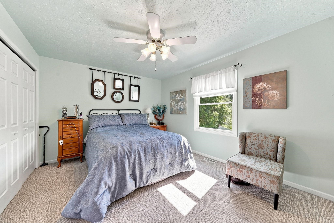
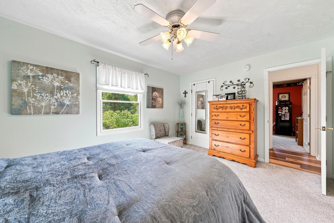
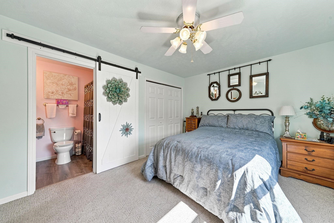
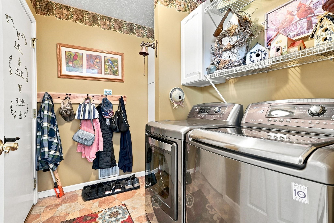
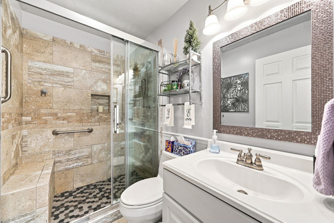
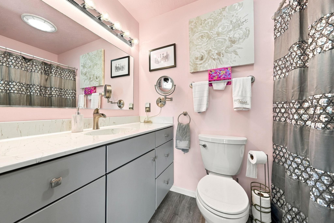
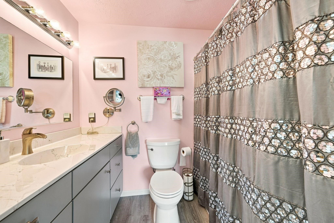
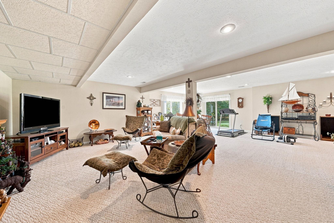
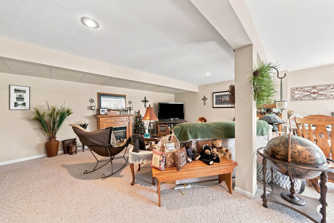
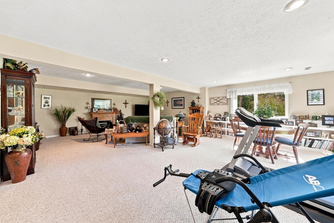
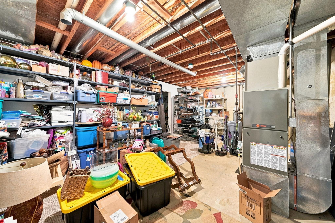
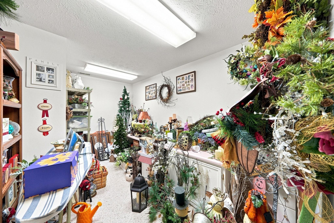
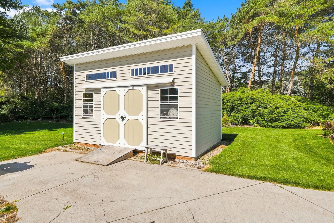
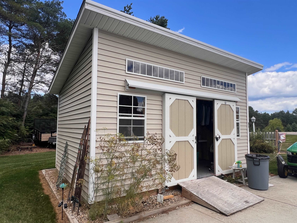
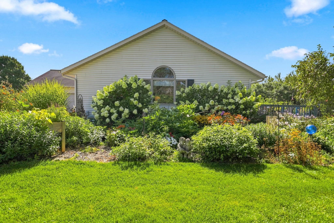
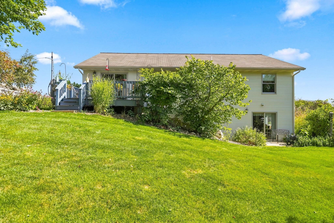
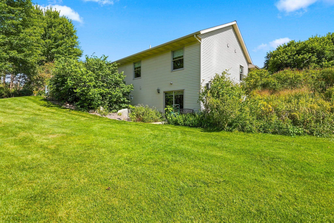
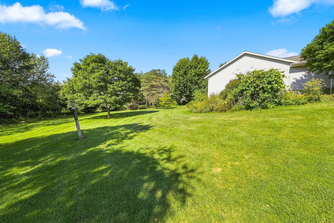
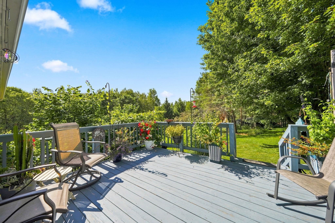
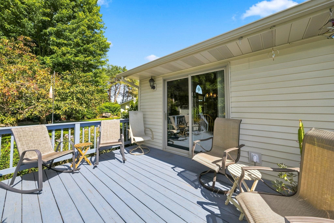
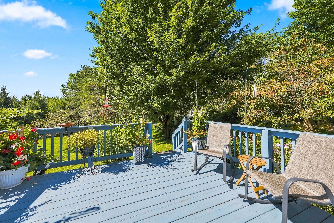
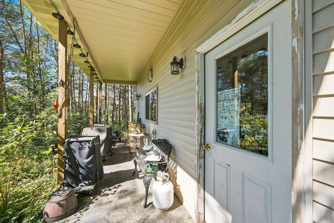
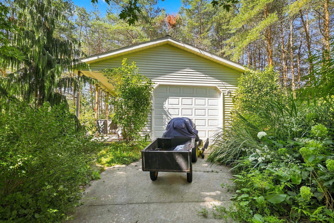
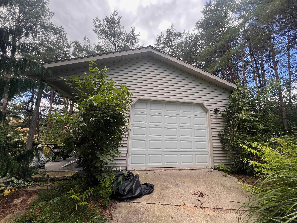
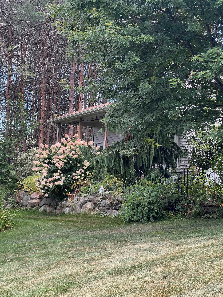
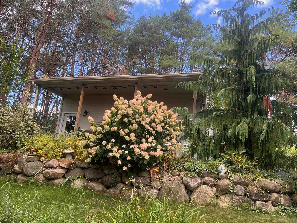
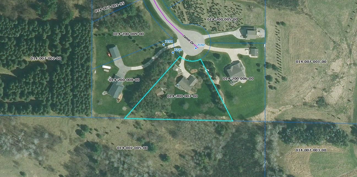
Space, privacy and versatility come together at this well-maintained McBain ranch offer main floor living at it's best! Situated on 1.3 acres at the end of a paved, county-maintained cul-de-sac, this home offers approximately 2,740 finished square feet, a full walkout lower level, attached 2-car garage, 24'x24' pole barn and 12'x15' garden shed/workshopâ"giving you plenty of room for vehicles, hobbies, equipment and storage. Located in the McBain school district and abutting Missaukee Conservation District land along the south boundary, the setting offers an appealing combination of neighborhood convenience and natural surroundings. Located only 4 miles from Downtown McBain and schools. Inside, the main level offers an open-concept kitchen, dining and living area with vaulted ceilings and luxury vinyl plank flooring. The kitchen features granite countertops, tiled backsplash, undermount sink, appliance garage and custom island, with easy access to the back deck and countryside views. Back deck is very private from the mature trees that fringe the property. All three bedrooms are conveniently located on the main floor, including a primary suite with a spacious deep closet & a second closet plus a private bathroom. A second full bath off the hallway features a custom tiled shower while the main-floor laundry/mudroom off the garage adds everyday functionality. The finished walkout lower level has a spacious family room with built-in shelving, finished craft/hobby room, additional guest/office space and lots of storage. Outside, enjoy established landscaping, deck and patio areas, a concrete driveway and a mix of open and wooded surroundings. Central air and a generator add comfort and peace of mind, while the additional outbuildings make this property especially versatile.
Details
| MLS # | 80073013 |
|---|---|
| Listing Type | For Sale |
| Style | House |
| Sub-Type | Resale |
| Status | Accepting Backup Offers |
| Year | 1998 |
| Days On Site | 23 |
| Listing Provided By | Coldwell Banker Schmidt-Cadillac | Daniella Bell |
Features
| Bed(s) | 3 |
|---|---|
| Bath(s) | 2 Total |
| SQ Feet | 2,740 |
| Garage | 2 |
| Basement | Y |
| Story(s) | 1 |
| Zoning | Residential |
| Acreage | 1.30 |
Interior
| Cooling Yes / No | Yes |
|---|---|
| Cooling | Ceiling Fan(s), Central Air |
| Heating Yes / No | Yes |
| Heating | Propane, Forced Air |
| Interior Features | Cathedral/Vaulted Ceiling, Walk-In Closet(s) |
| Window Features | Window Treatments |
| Appliances | Dishwasher, Disposal, Dryer, Microwave, Range/Oven, Refrigerator, Washer, Water Softener Owned, Electric Water Heater |
Exterior
| Exterior Features | Lawn Sprinkler |
|---|---|
| Construction Materials | Vinyl Siding |
| Lot Features | Subdivision, Cleared, Rolling Slope, Wooded |
Parking
| Garage Yes / No | Yes |
|---|---|
| Attached Garage Yes / No | Yes |
| Parking Features | Garage |
Other
| List Aor | Aspire North REALTORS |
|---|
Area Information
| State | MI |
|---|---|
| County | Missaukee |
| City | McBain |
| Zip Code | 49657 |
| Area | Riverside Twp (57014) |
| Community Name | Evergreen Hills |
| Listing VS Median (in Evergreen Hills) | |
Price: $365,000 low | high Med: $365,000 sqft: 2,740 low | high Med: 2,740 $ / sqft: $133 low | high Med: $133 On site: 23 low | high Med: 23 | |
Market Activity 49657
Request a showing
Request a showing
Contact
Learn More About This Property

| State | MI |
|---|---|
| County | Missaukee |
| City | McBain |
| Zip Code | 49657 |
| Area | Riverside Twp (57014) |
| Community Name | Evergreen Hills |
| Listing VS Median (in Evergreen Hills) | |
Price: $365,000 low | high Med: $365,000 sqft: 2,740 low | high Med: 2,740 $ / sqft: $133 low | high Med: $133 On site: 23 low | high Med: 23 | |