
Description
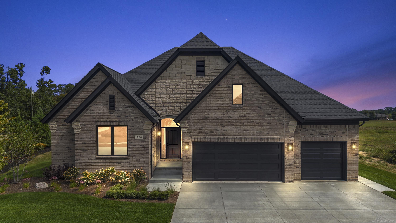
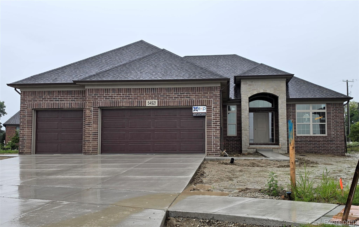
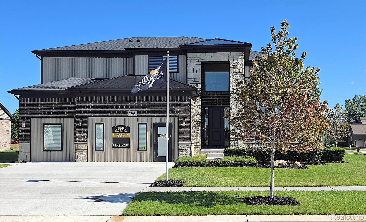
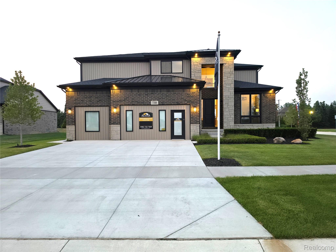
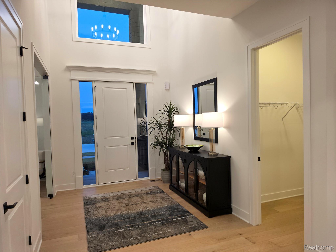
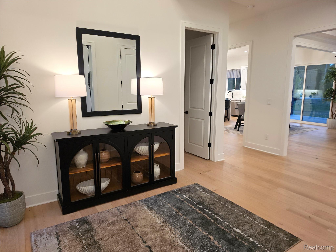
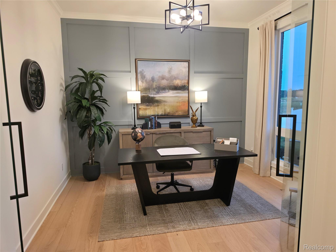
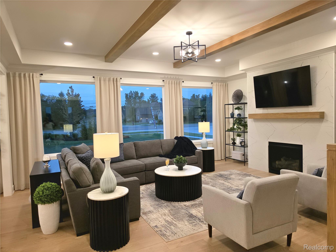
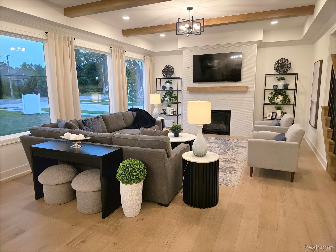
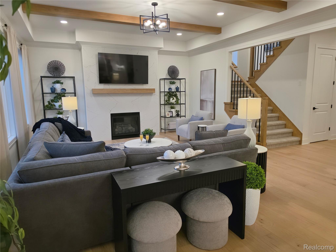
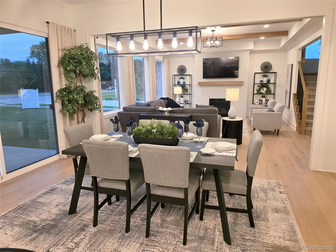
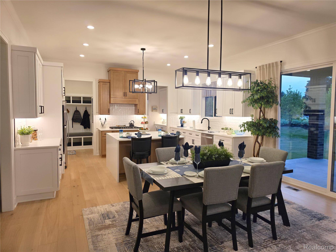
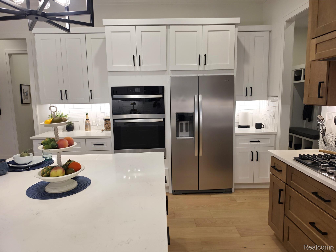
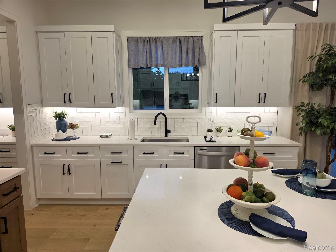
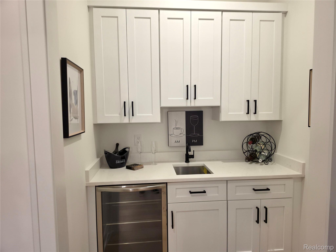
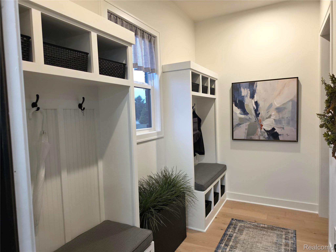
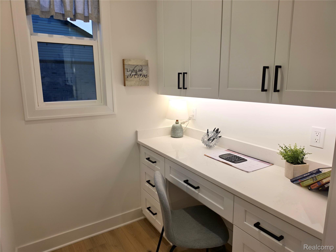
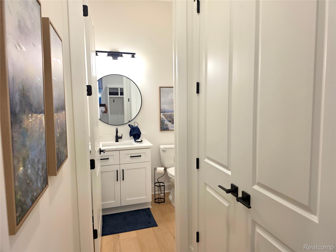
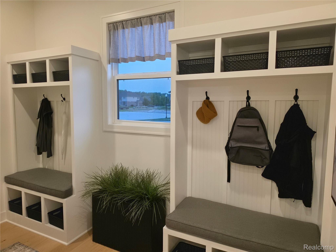
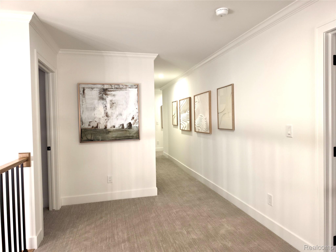
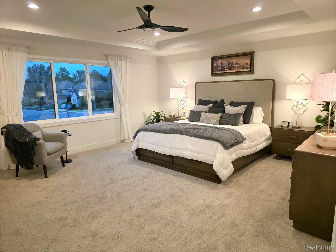
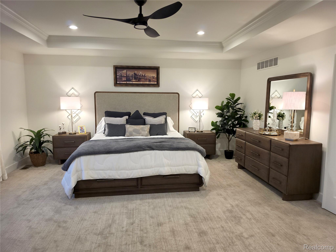
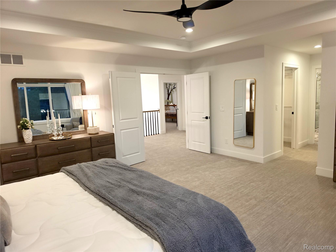
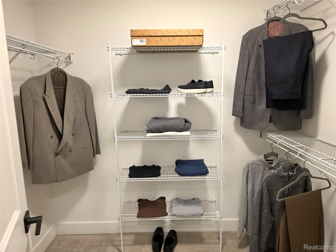
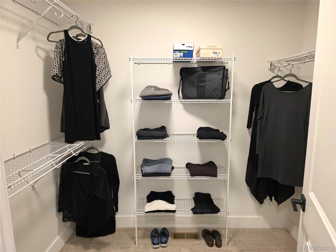
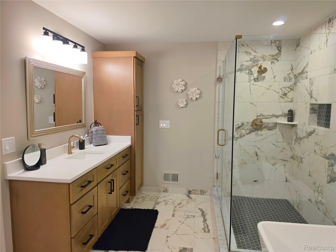
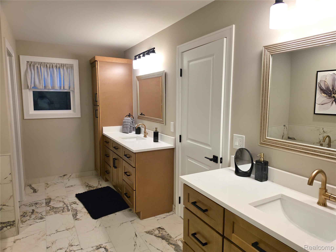
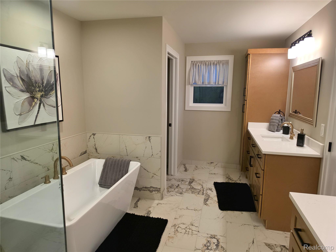
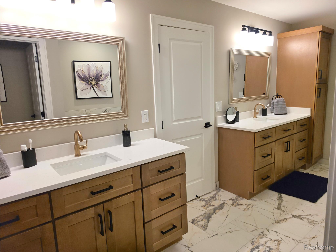
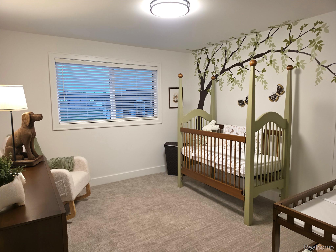
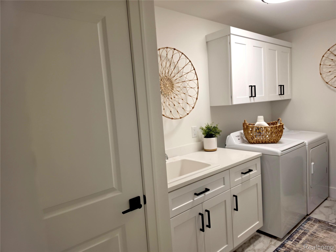
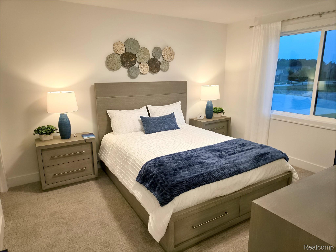
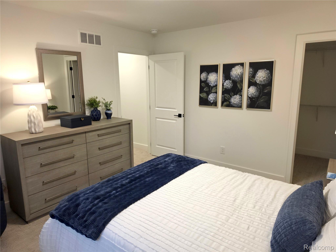
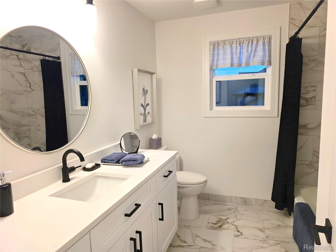
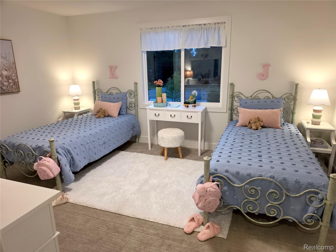
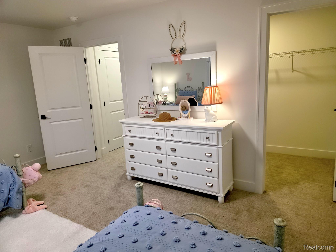
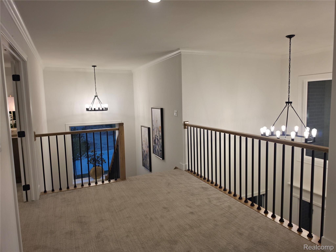
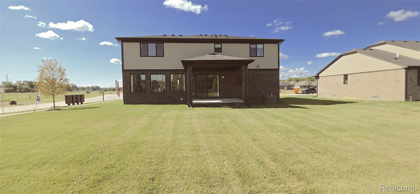
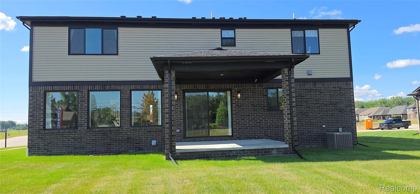
Builders Model - NOT FOR SALE - Listing is used for example purposes. Your Dream Colonial Awaits - Built by Acadia Home BuildersWelcome to this stunning 3,260 sq. ft. colonialwhere luxury meets thoughtful design. From the moment you step into the foyer, a private study offers the perfect space for a home office or quiet retreat.The expansive Great Room is the heart of the home, featuring a gas direct-vent fireplace and three oversized windows that flood the space with natural light while offering a serene view of the backyard. The open-concept kitchen is designed for both function and style, equipped for built-in appliances, a spacious nook, a walk-in pantry, and a handy command center.Convenience continues as you enter from the garage, where you’ll find a large closet, additional pantry storage, and two separate mudroom lockersideal for keeping the family organized.Upstairs, indulge in the luxurious master suite with dual walk-in closets. The spa-like master bath features double vanities, a glass-enclosed shower with a euro door and pebble stone floor, a tile-deck soaking tub, and a private water closet. Three generously sized guest bedrooms, each with its own walk-in closet, and a large second-floor laundry room ensure everyone has their own space.Acadia Home Builders - Macomb County’s Premier Home Builder - where your dream home becomes a reality.
Details
| MLS # | 20261056548 |
|---|---|
| Listing Type | For Sale |
| Style | House |
| HOA Dues | $700 |
| Sub-Type | New Construction |
| Status | Active |
| Year | 2025 |
| Days On Site | 65 |
| Listing Provided By | EXP Realty Rochester | John DiPiazza |
Features
| Bed(s) | 4 |
|---|---|
| Bath(s) | 3 Total |
| SQ Feet | 3,260 |
| Garage | 3 |
| Basement | Y |
| Story(s) | 2 |
| Acreage | 0.27 |
| Water Front | Yes |
Interior
| Rooms Total | 10 |
|---|---|
| Cooling Yes / No | No |
| Heating Yes / No | Yes |
| Heating | Forced Air, Natural Gas |
Exterior
| Construction Materials | Brick |
|---|---|
| Foundation Details | Basement, Poured, Sump Pump |
Parking
| Garage Yes / No | Yes |
|---|---|
| Attached Garage Yes / No | No |
| Parking Features | Three Car Garage, Attached |
Taxes
| Tax Annual Amount | 4168.87 |
|---|
Area Information
| State | MI |
|---|---|
| County | Macomb |
| City | Shelby |
| Zip Code | 48316 |
| Area | Shelby Twp |
| School District | Utica |
| High School | Utica |
| Listing VS Median (in 48316) | |
Price: $877,510 low | high Med: $404,850 sqft: 3,260 low | high Med: 1,955 $ / sqft: $269 low | high Med: $207 On site: 65 low | high Med: 134 | |
Request a showing
Request a showing
Contact
Learn More About This Property

| State | MI |
|---|---|
| County | Macomb |
| City | Shelby |
| Zip Code | 48316 |
| Area | Shelby Twp |
| School District | Utica |
| High School | Utica |
| Listing VS Median (in 48316) | |
Price: $877,510 low | high Med: $404,850 sqft: 3,260 low | high Med: 1,955 $ / sqft: $269 low | high Med: $207 On site: 65 low | high Med: 134 | |