7520 Bent Tree Loop,ST CLOUD, FL 34773
ST CLOUD, FL 34773

Description
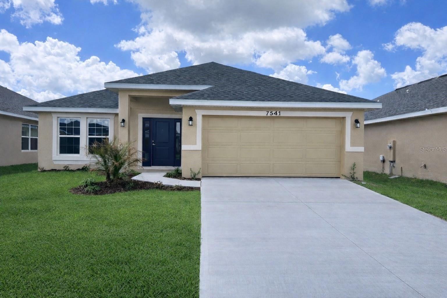
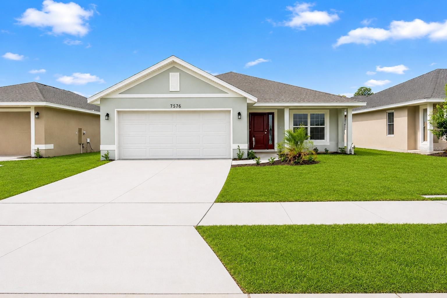
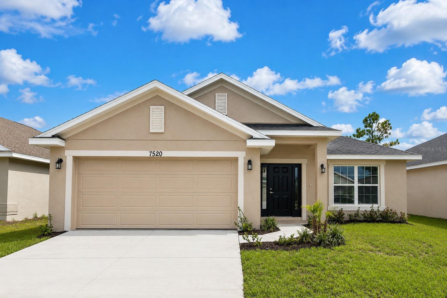
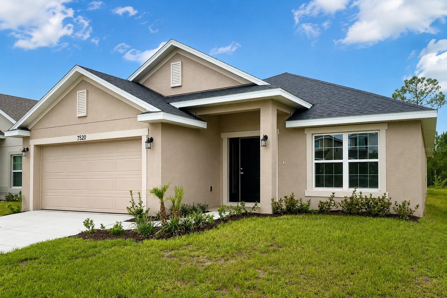
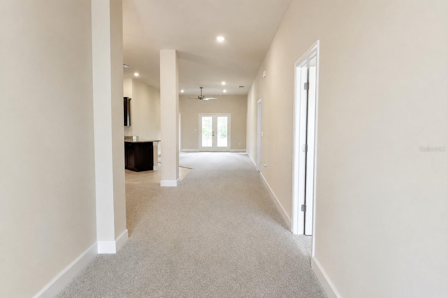
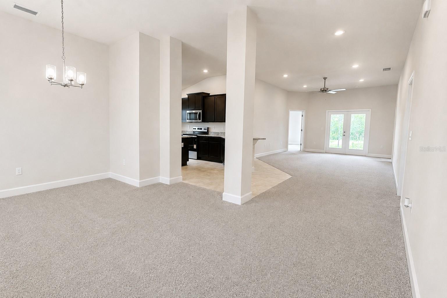
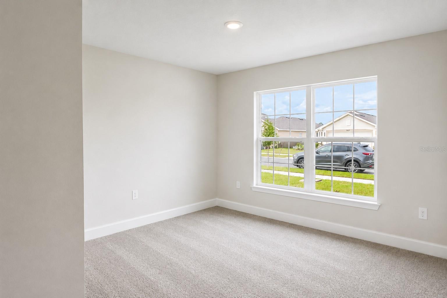
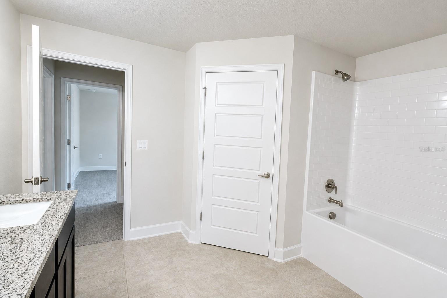
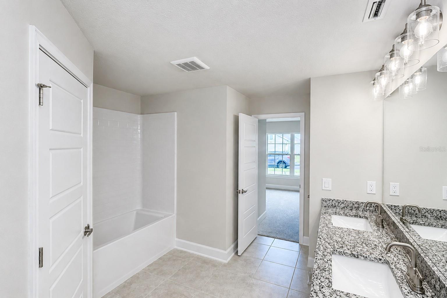
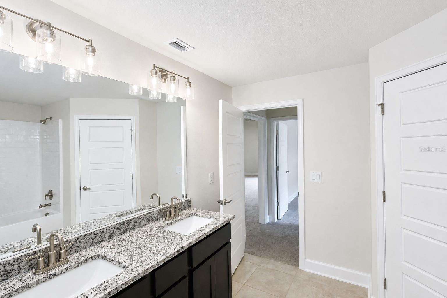
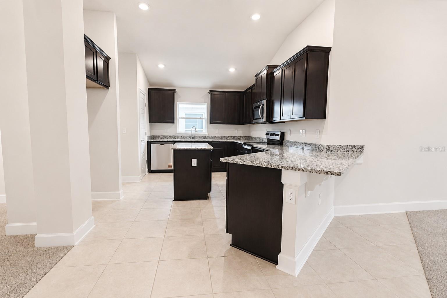
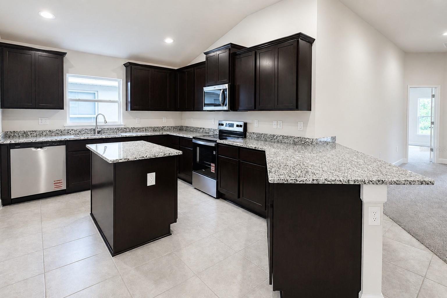
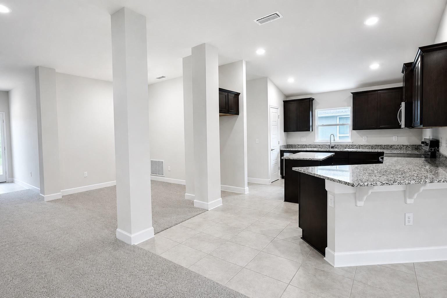
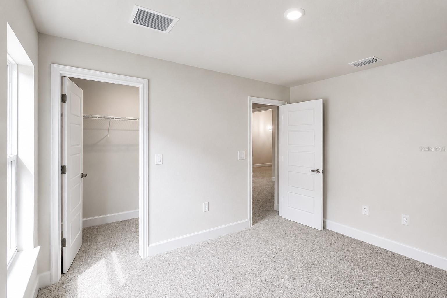
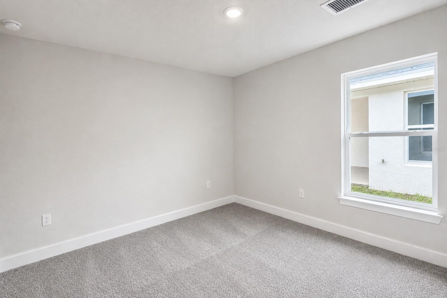
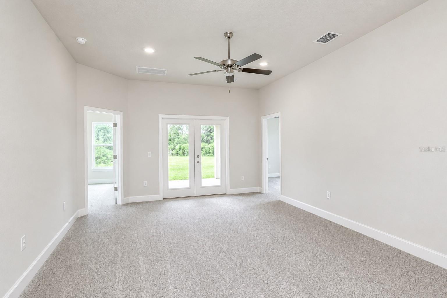
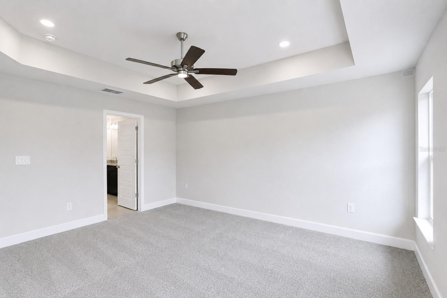
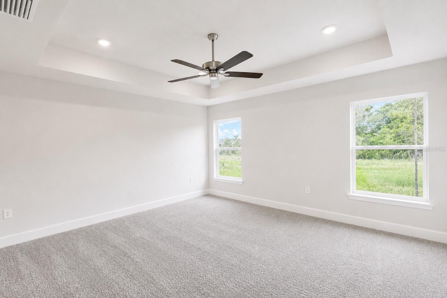
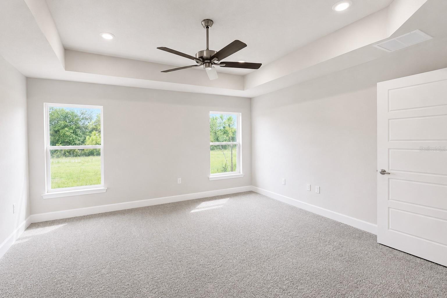
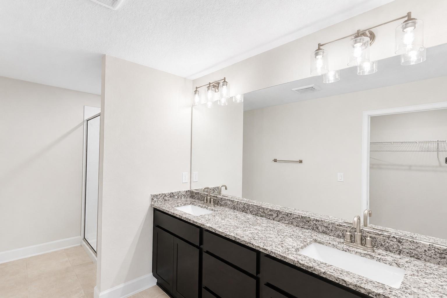
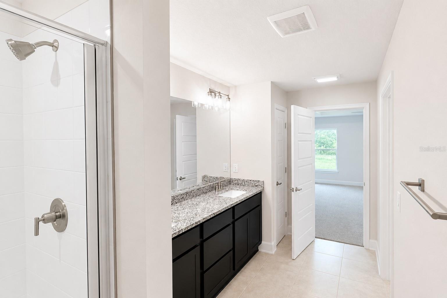
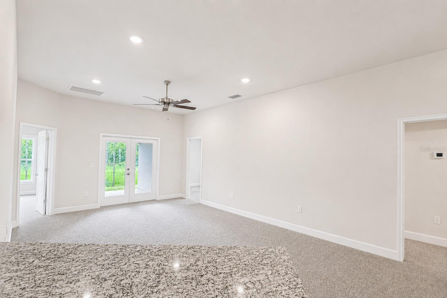
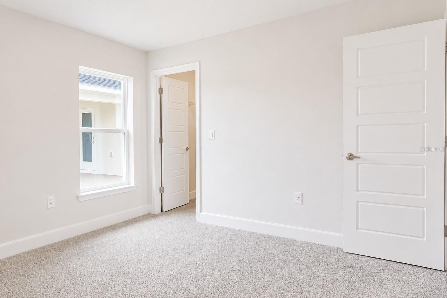
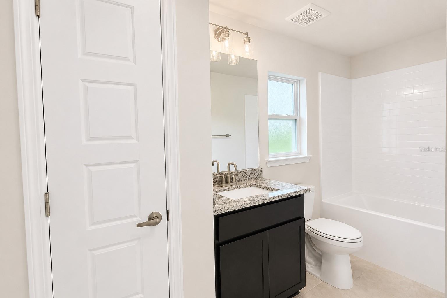
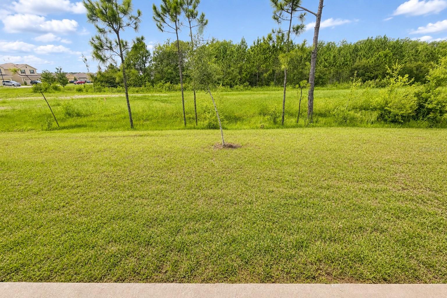
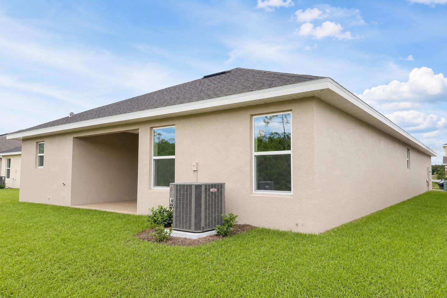
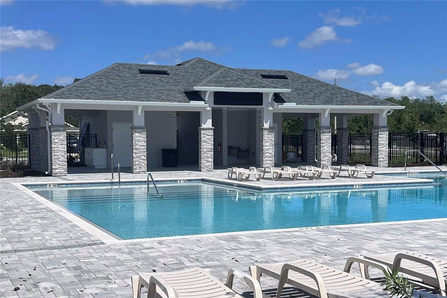
**TAKE ADVANTAGE OF EXCEPTIONAL BUYER INCENTIVES**, including a **$26,900 PRICE DROP, 4.99 FHA financing, and up to $10,000 in Flex Cash** when financing through the builder's preferred lender. Additional closing cost assistance may also be available for qualified buyers. **Estimated monthly PITIA: $2,670 | Estimated cash to close: $15,250.** Financing, payment, and cash-to-close estimates are subject to buyer qualification and lender terms. **NO CDD** and a low HOA make this home an even greater value. Imagine coming home to a place where comfort, connection, and lasting memories come together effortlessly. Thoughtfully designed for today's lifestyle, this beautiful single-story home brings the perfect balance of open gathering spaces, private retreats, and everyday functionality. Featuring **4 bedrooms, 3 full bathrooms**, and a spacious open layout, this home provides an inviting atmosphere for both entertaining and comfortable daily living. The expansive living and dining areas flow seamlessly into a beautifully appointed kitchen featuring a large center island, granite countertops, a walk-in pantry, and Whirlpool stainless steel appliances. The owner's suite offers a peaceful retreat with dual vanities, a separate shower, and a spacious walk-in closet. One secondary bedroom serves as a **private guest or mother-in-law suite**, complete with its own full bathroom and walk-in closet, making it ideal for multi-generational living or visiting guests. The additional bedrooms provide flexibility for a home office, fitness room, playroom, or other lifestyle needs. This home combines quality construction, functional design, and outstanding incentives in a desirable community, making it an exceptional opportunity for buyers seeking both comfort and value. **SCHEDULE YOUR PRIVATE TOUR TODAY!**
Details
| MLS # | O6366526 |
|---|---|
| Listing Type | For Sale |
| Style | House |
| HOA Dues | $825 |
| Sub-Type | For-sale |
| Status | Pending |
| Year | 2025 |
| Days On Site | 263 |
| Listing Provided By | ADAMS HOMES REALTY, INC. | Viviani Moreno De Segovia |
Features
| Bed(s) | 4 |
|---|---|
| Bath(s) | 3 Total |
| SQ Feet | 2,200 |
| Garage | 2 |
| Story(s) | 1 |
| Zoning | X |
| Acreage | 0.14 |
| Property View | Trees, Woods |
Taxes
| Property | 698 |
|---|
Area Information
| State | FL |
|---|---|
| County | Osceola |
| City | ST CLOUD |
| Zip Code | 34773 |
| Area | 34773 St Cloud (Harmony) |
| Community Name | HARMONY CENTRAL PH 2 |
| Listing VS Median (in HARMONY CENTRAL PH 2) | |
Price: $410,000 low | high Med: $412,400 sqft: 2,200 low | high Med: 1,800 $ / sqft: $186 low | high Med: $229 On site: 263 low | high Med: 94 | |
Market Activity 34773
Request a showing
Request a showing
 Listings courtesy of Stellar MLS as distributed by MLS GRID.Based on information submitted to the MLS GRID as of August 30, 2026 at 8:23:08 AM PDT All data is obtained from various sources and may not have been verified by broker or MLS GRID. Supplied Open House Information is subject to change without notice. All information should be independently reviewed and verified for accuracy. Properties may or may not be listed by the office/agent presenting the information. The Digital Millennium Copyright Act of 1998, 17 U.S.C. § 512 (the “DMCA”) provides recourse for copyright owners who believe that material appearing on the Internet infringes their rights under U.S. copyright law. If you believe in good faith that any content or material made available in connection with our website or services infringes your copyright, you (or your agent) may send us a notice requesting that the content or material be removed, or access to it blocked. Notices must be sent in writing by email to DMCAnotice@MLSGrid.com. “The DMCA requires that your notice of alleged copyright infringement include the following information: (1) description of the copyrighted work that is the subject of claimed infringement; (2) description of the alleged infringing content and information sufficient to permit us to locate the content; (3) contact information for you, including your address, telephone number and email address; (4) a statement by you that you have a good faith belief that the content in the manner complained of is not authorized by the copyright owner, or its agent, or by the operation of any law; (5) a statement by you, signed under penalty of perjury, that the information in the notification is accurate and that you have the authority to enforce the copyrights that are claimed to be infringed; and (6) a physical or electronic signature of the copyright owner or a person authorized to act on the copyright owner’s behalf. Failure to include all of the above information may result in the delay of the processing of your complaint.
Contact
Learn More About This Property

| State | FL |
|---|---|
| County | Osceola |
| City | ST CLOUD |
| Zip Code | 34773 |
| Area | 34773 St Cloud (Harmony) |
| Community Name | HARMONY CENTRAL PH 2 |
| Listing VS Median (in HARMONY CENTRAL PH 2) | |
Price: $410,000 low | high Med: $412,400 sqft: 2,200 low | high Med: 1,800 $ / sqft: $186 low | high Med: $229 On site: 263 low | high Med: 94 | |