
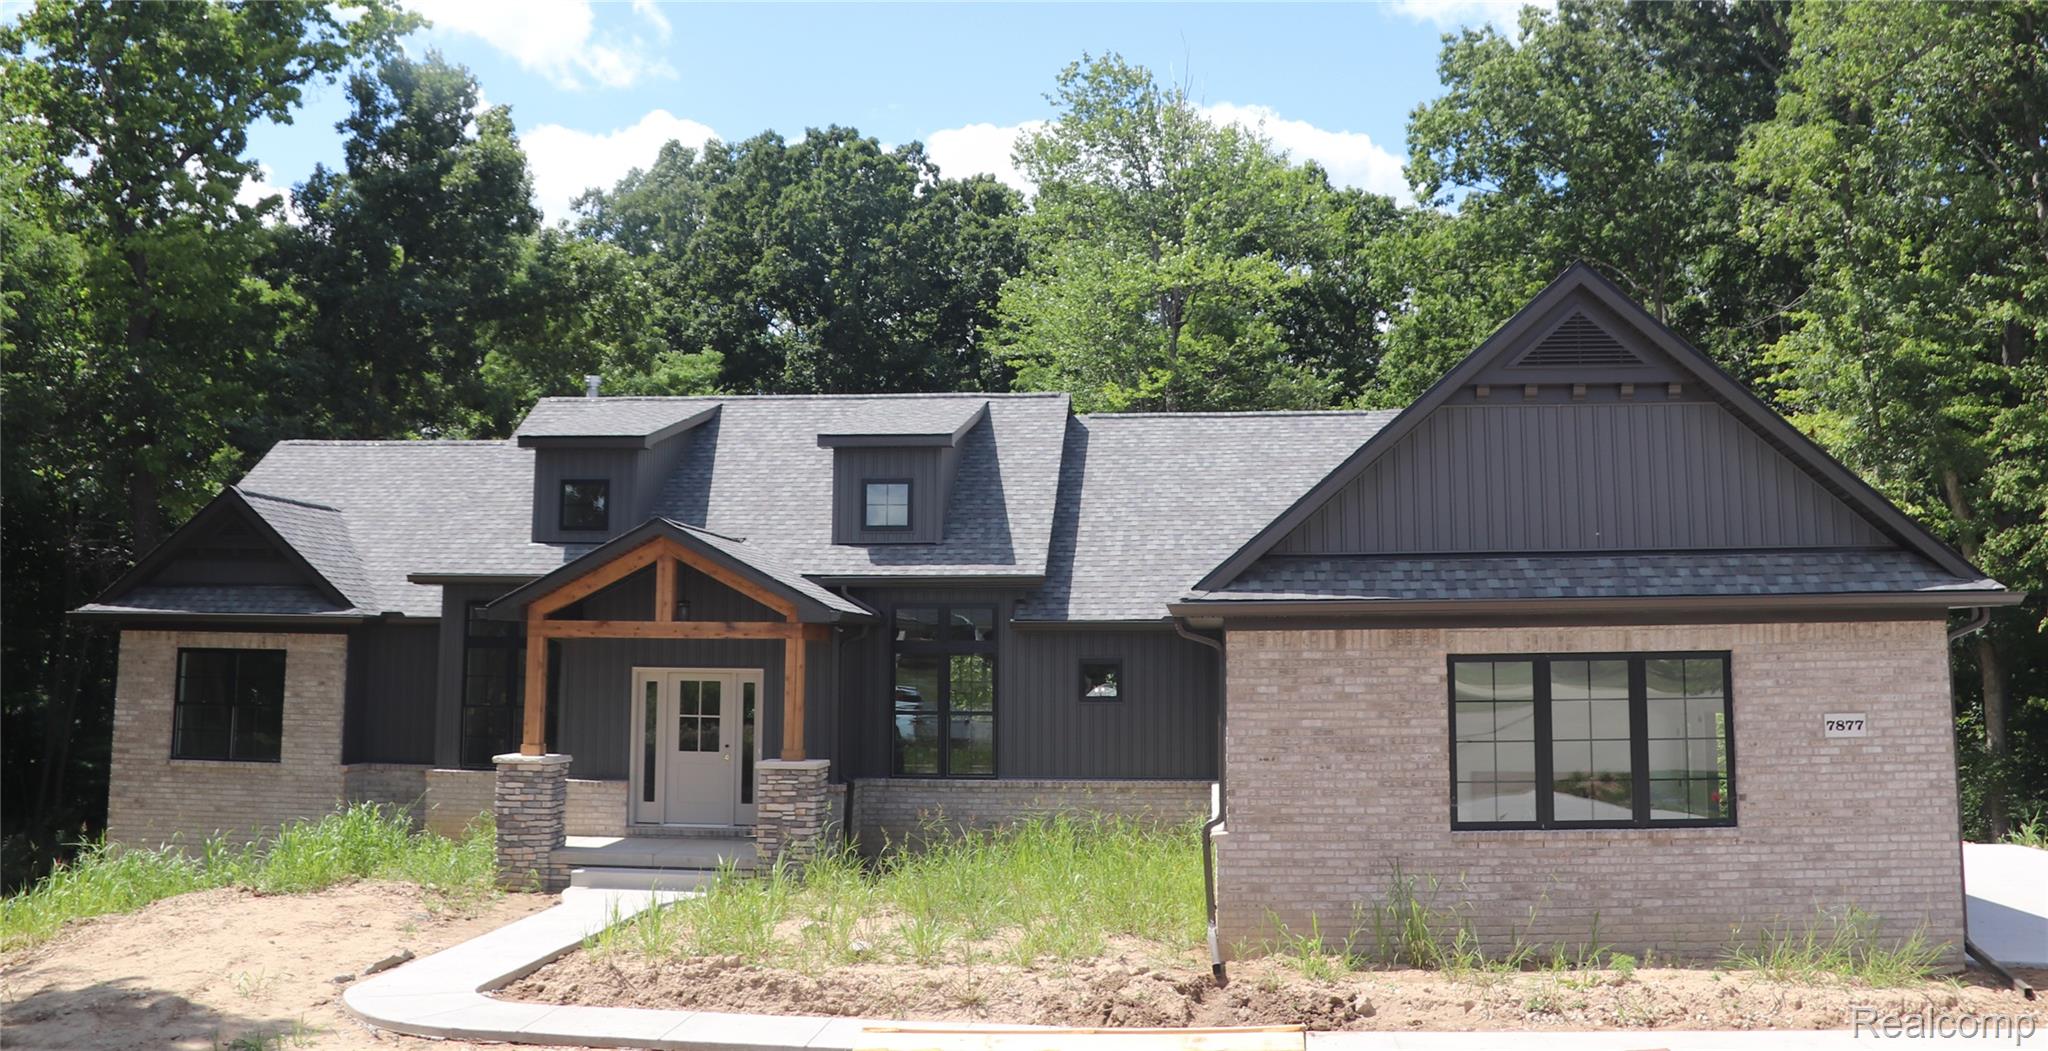
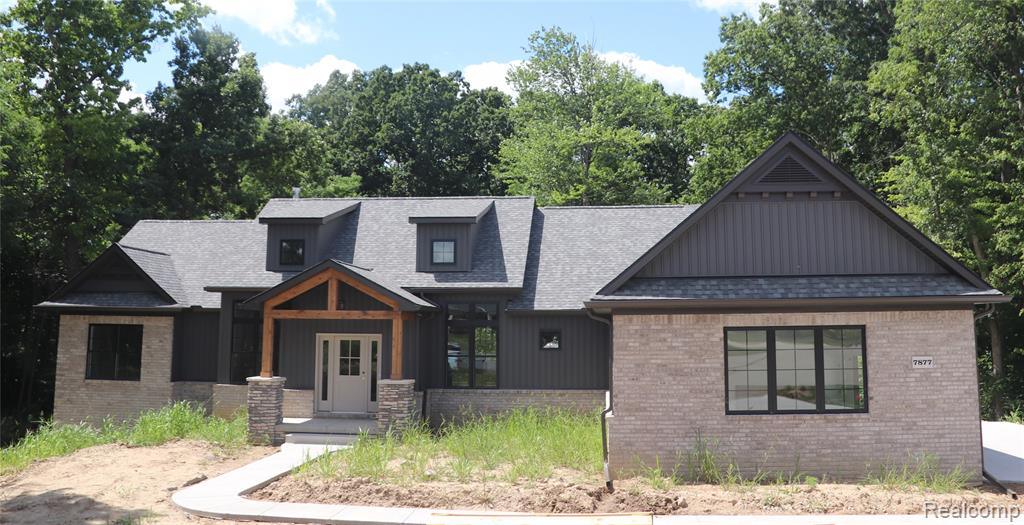
Modern exterior featuring a prominent gabled roofline, stone and vertical siding accents, and a covered entry with timber framing
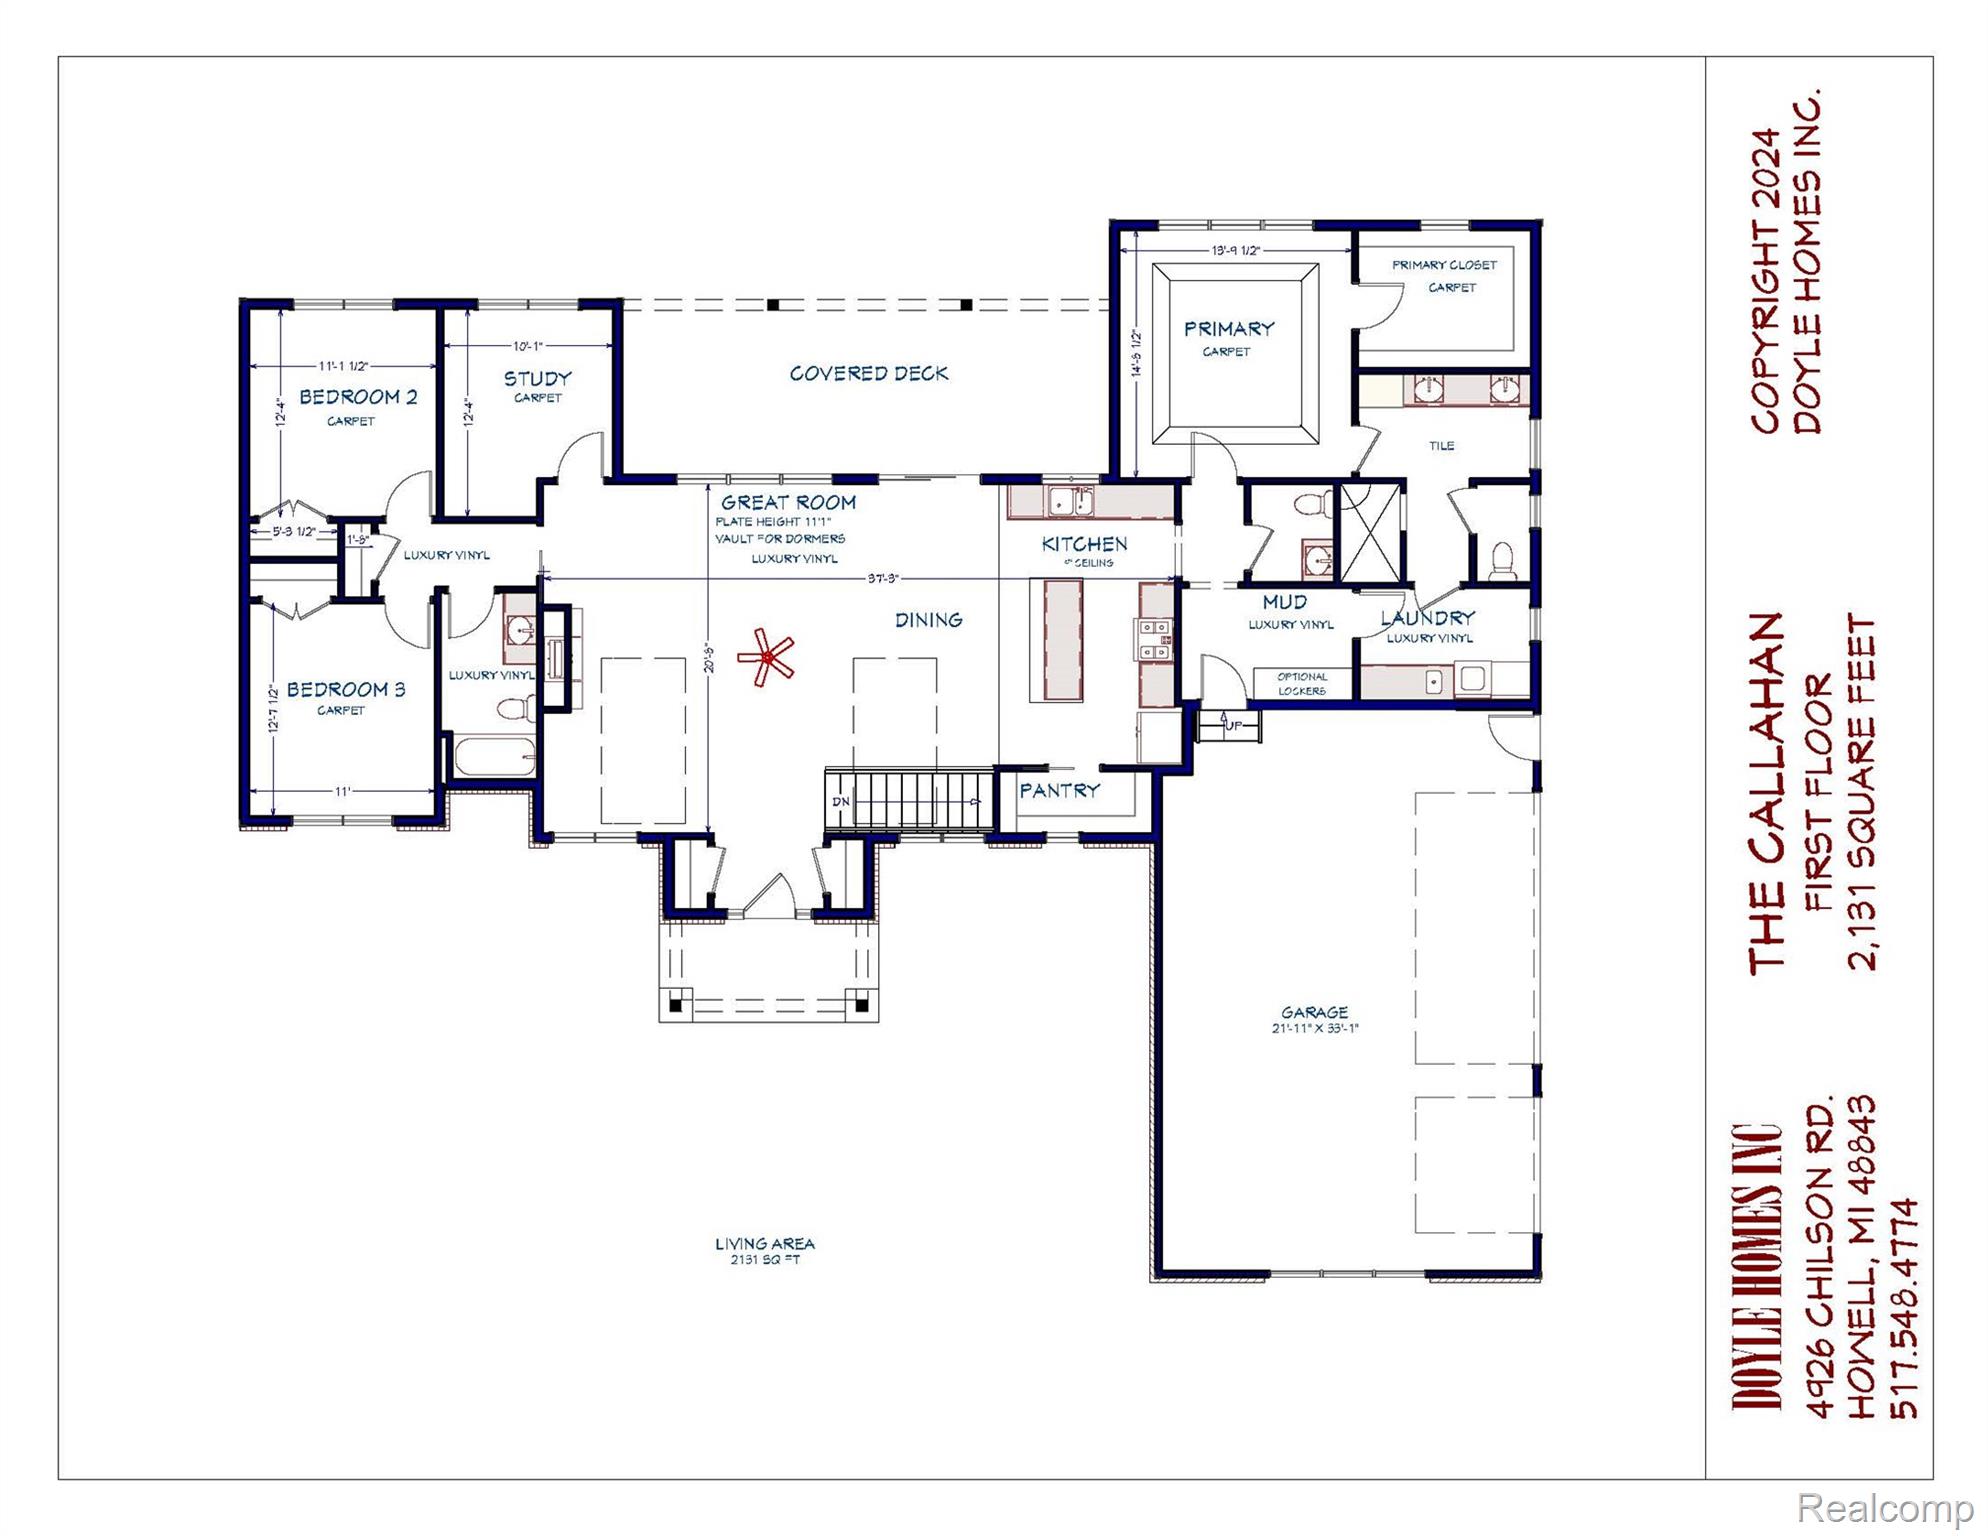
View of home floor plan
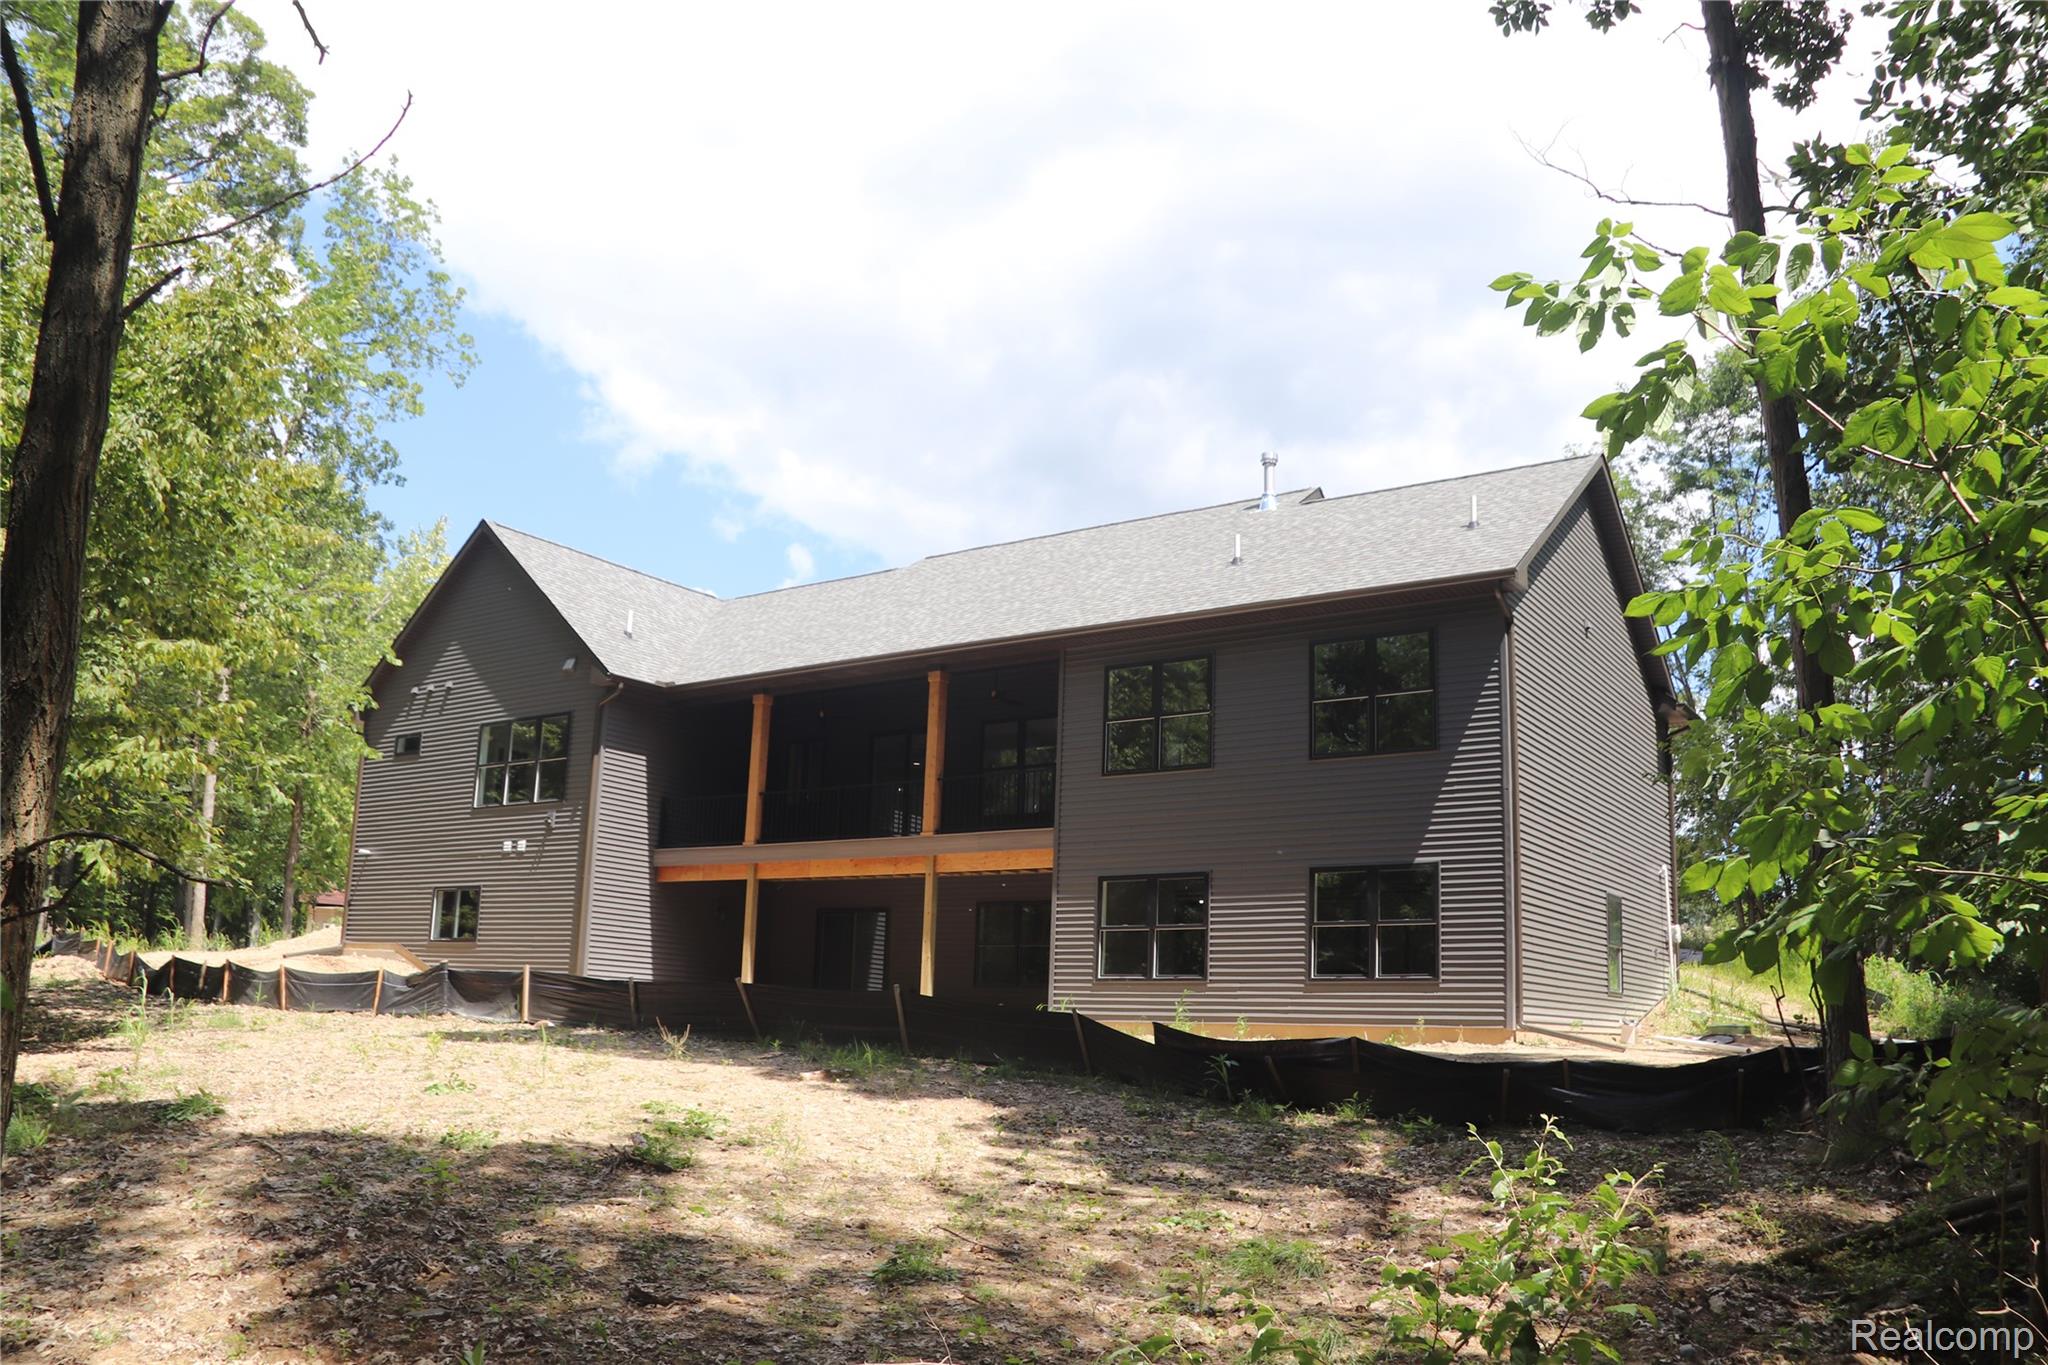
Modern two-story residence featuring a contemporary gray exterior with horizontal wood-finish accents and a covered rear deck
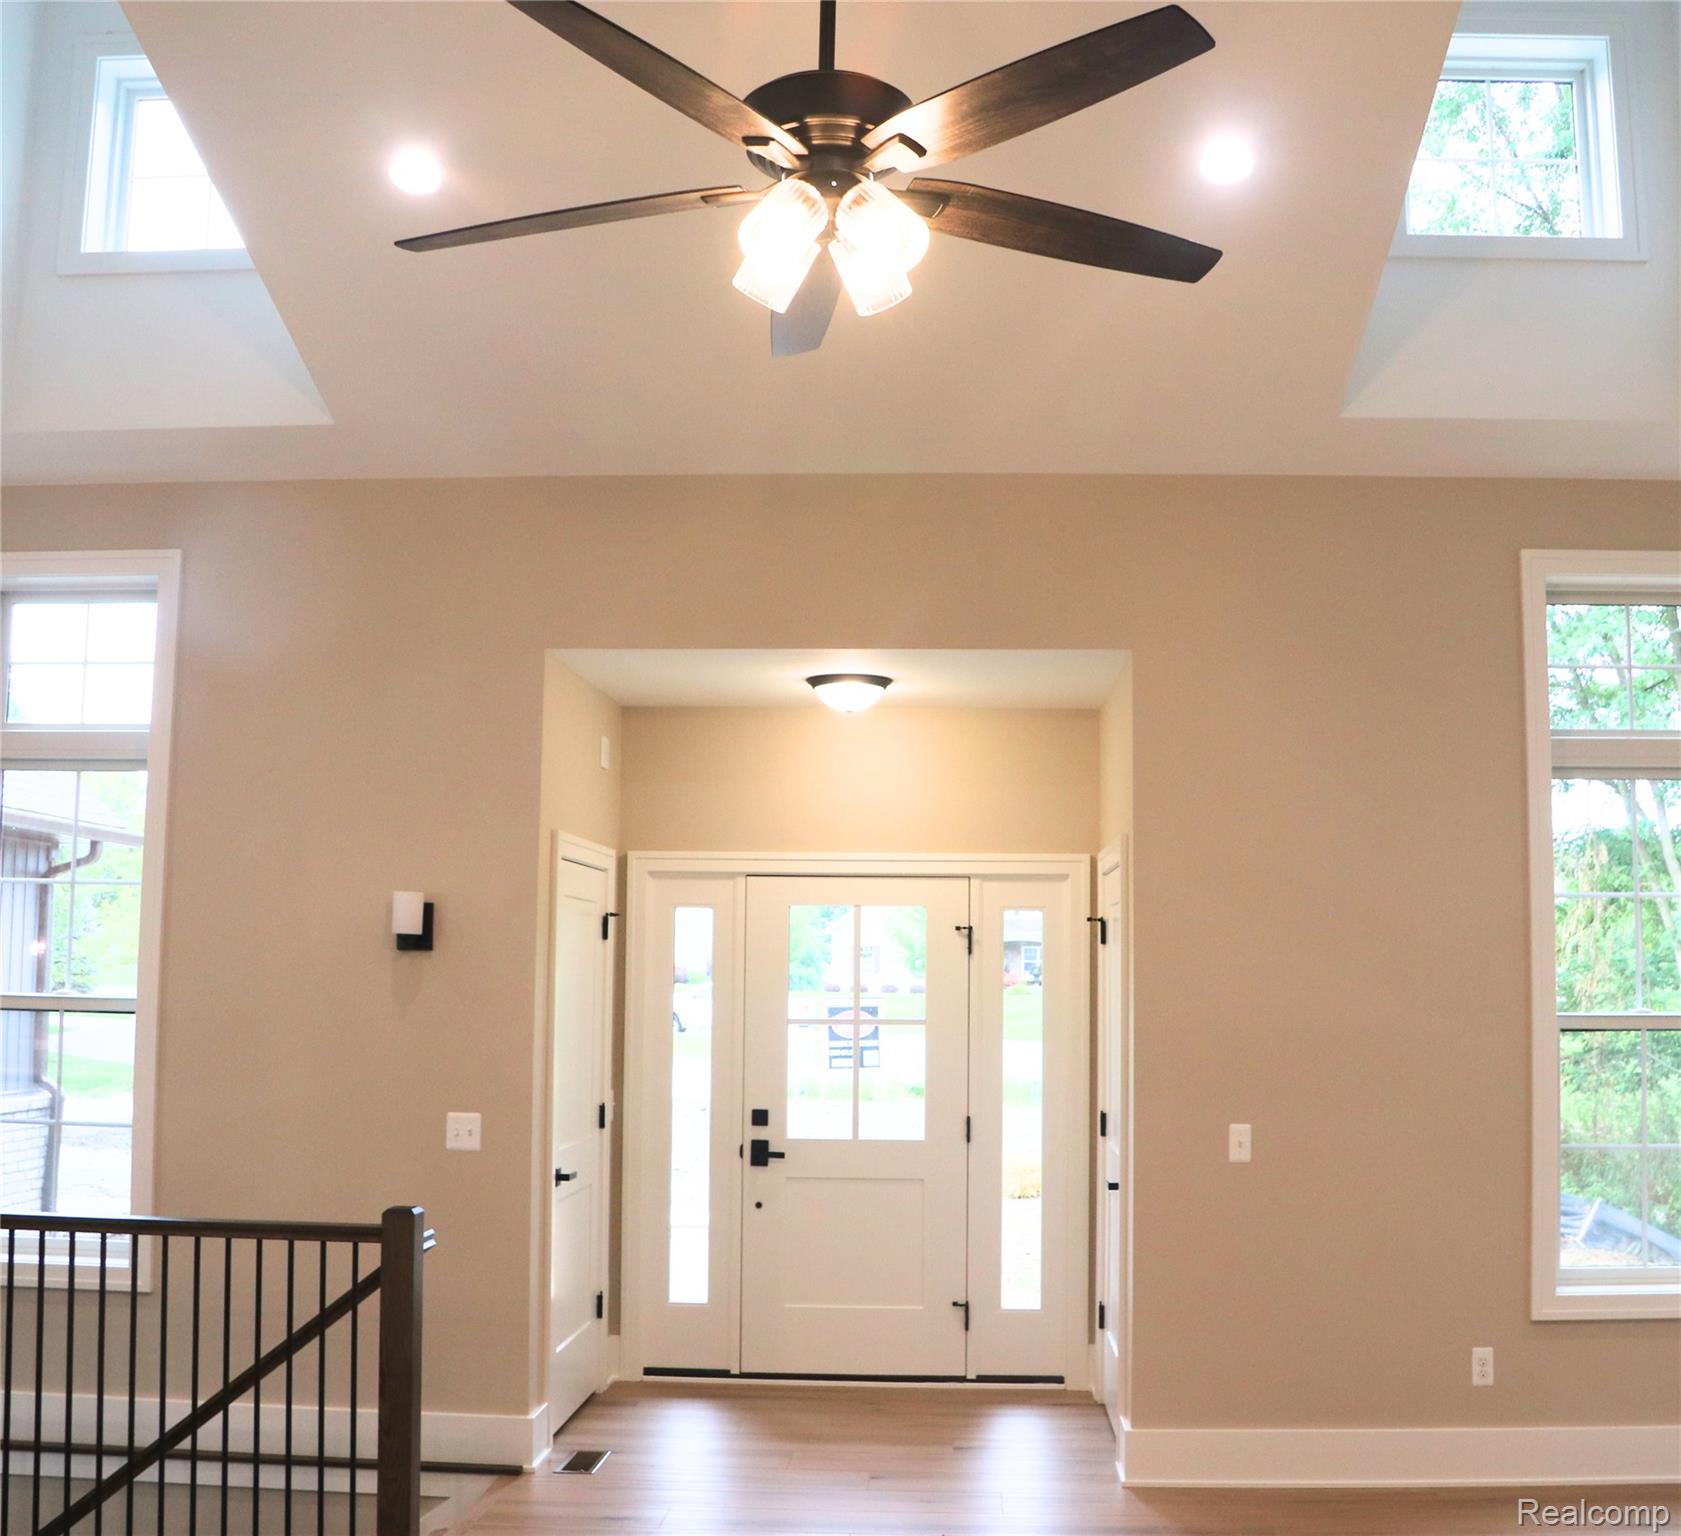
Vaulted ceiling with a ceiling fan and recessed lighting, wood-finish flooring, white entry door with glass panels, and a black metal stair railing
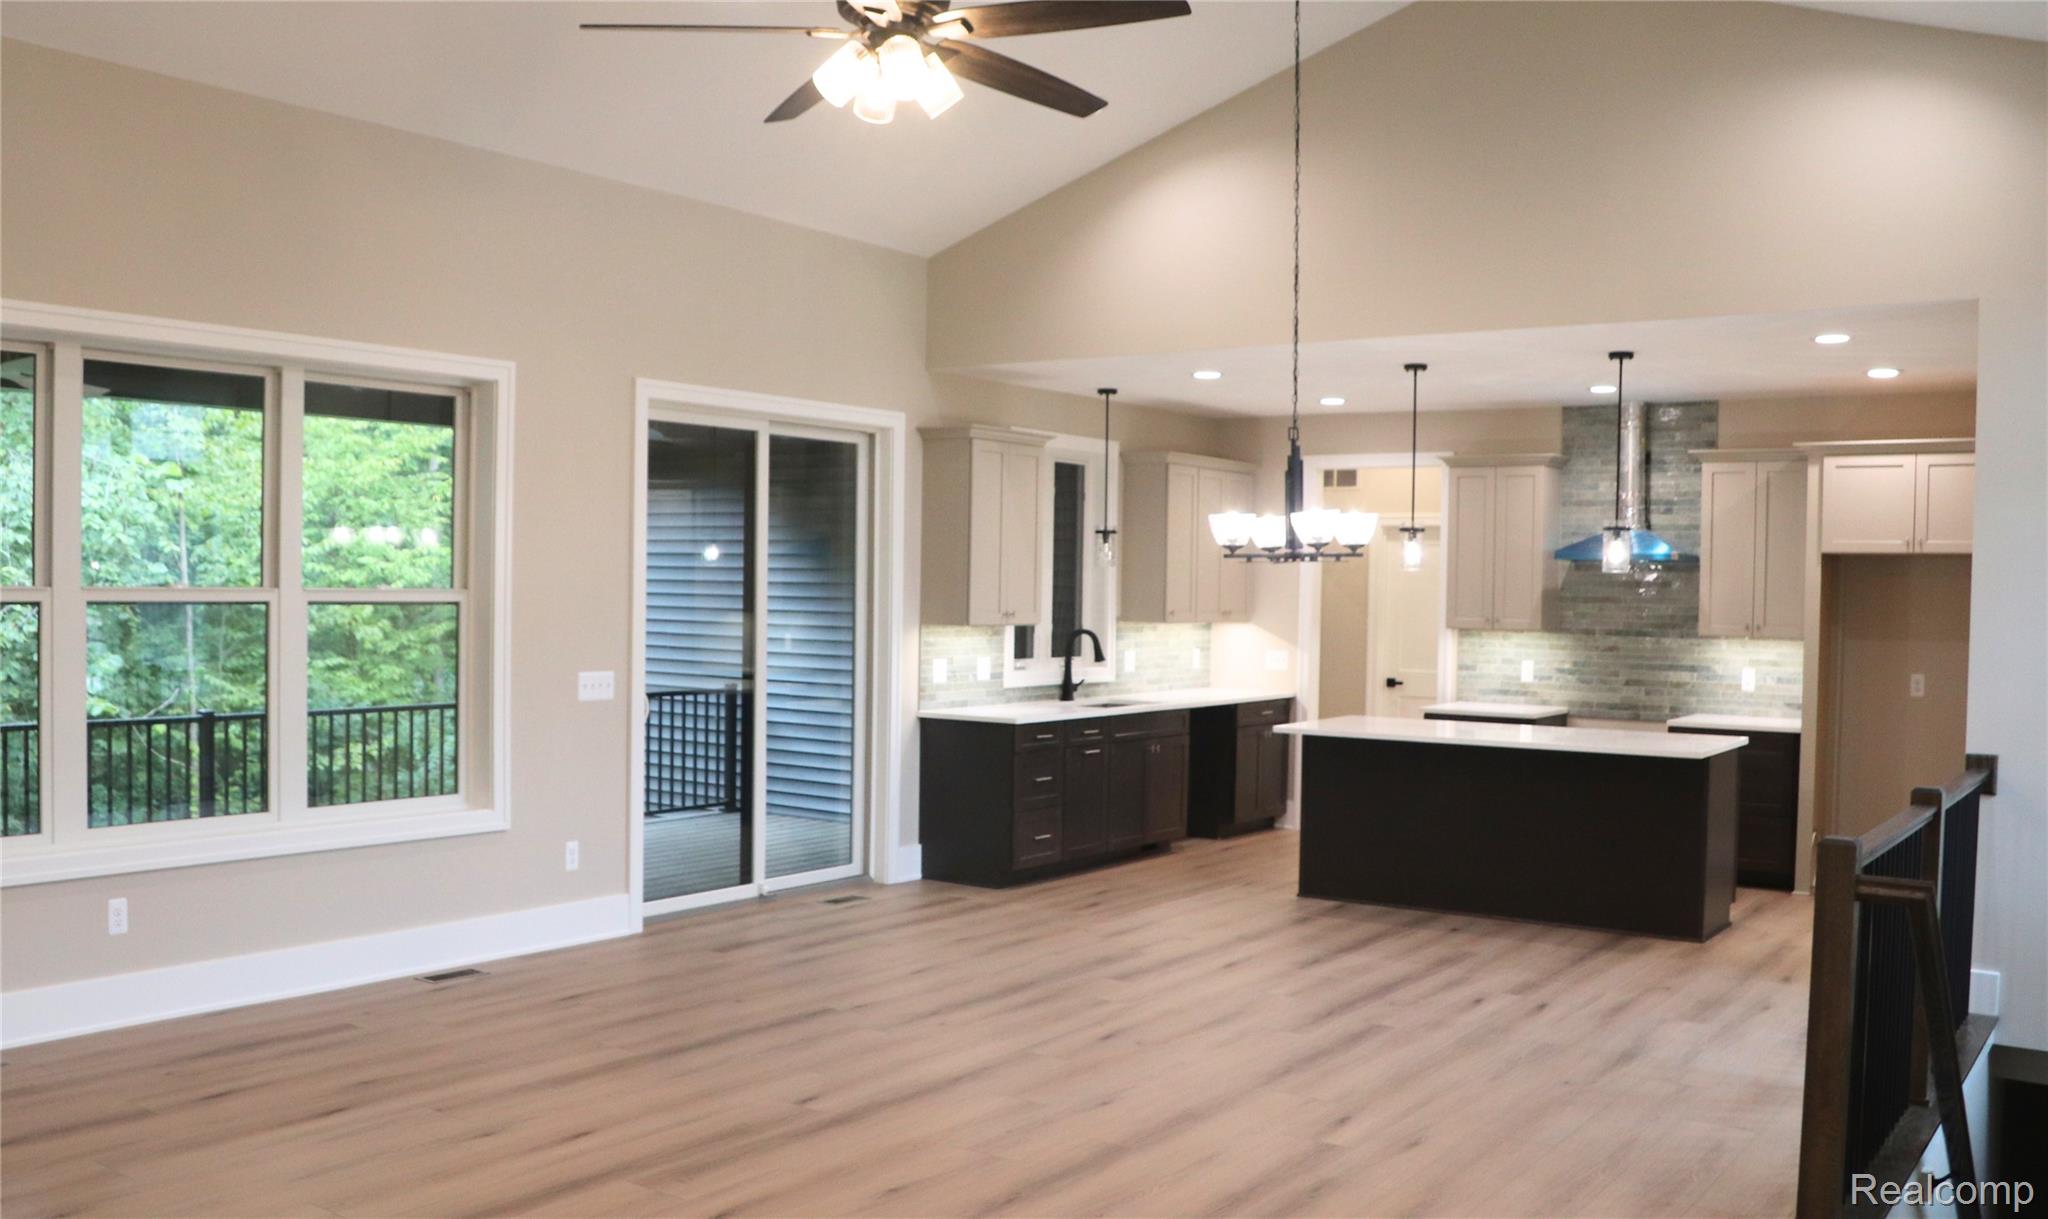
Vaulted ceilings, wood-finish flooring, two-tone cabinetry, and a kitchen island with pendant lighting
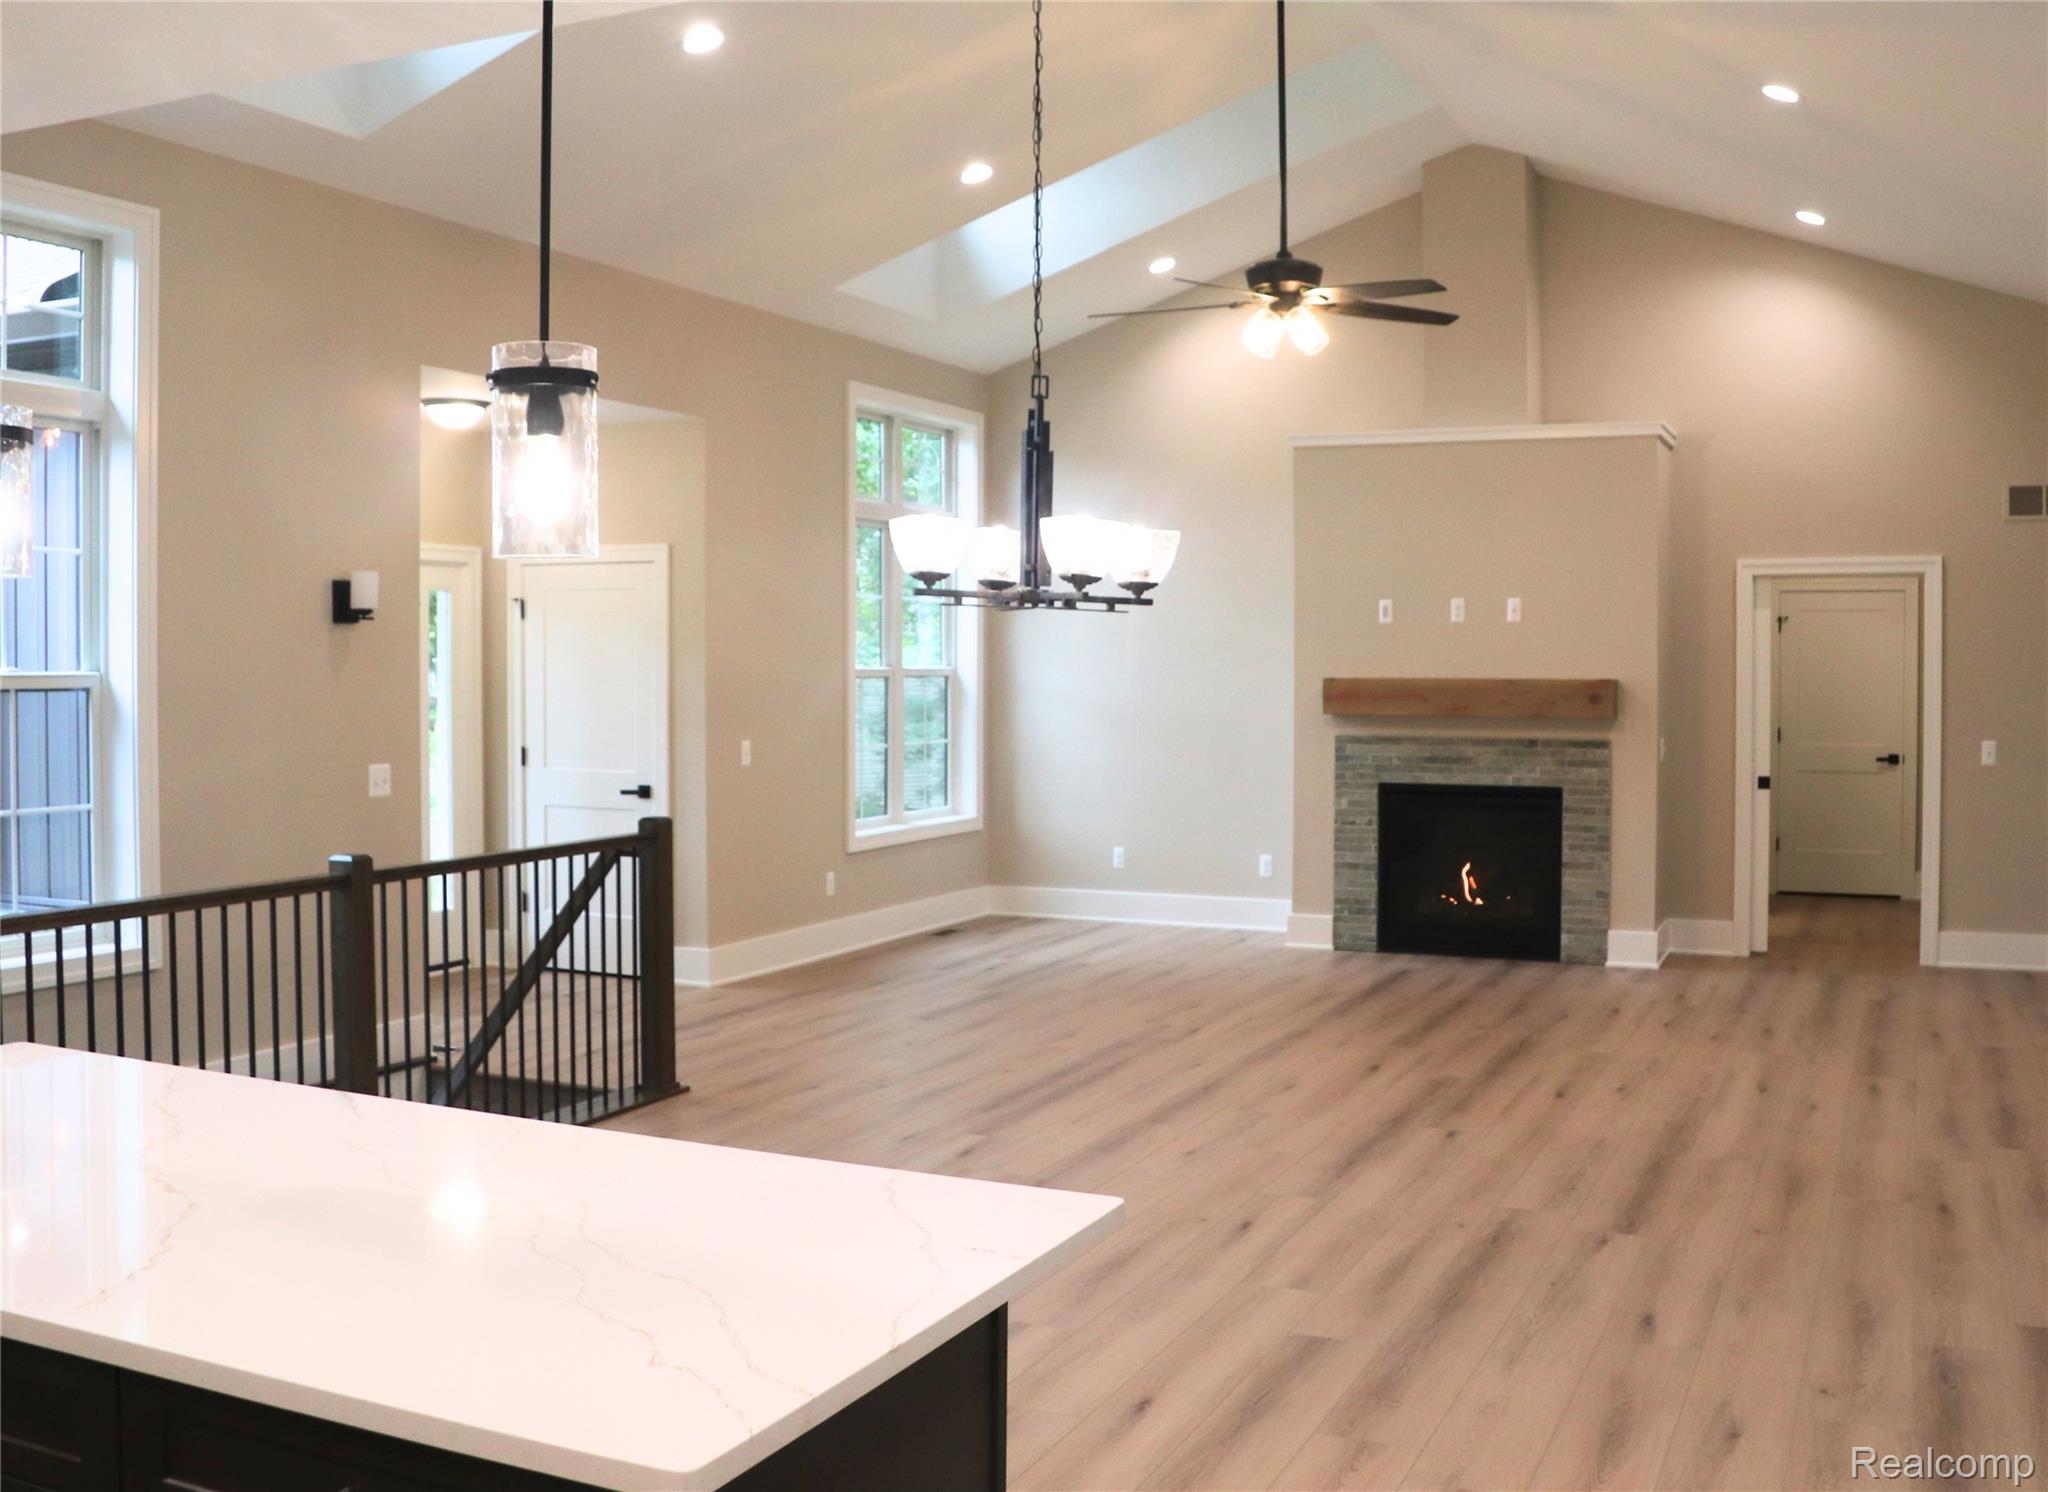
Vaulted ceilings with skylights, stone-surround fireplace with wood mantel, wood-finish flooring, white quartz countertop, and black metal stair railing
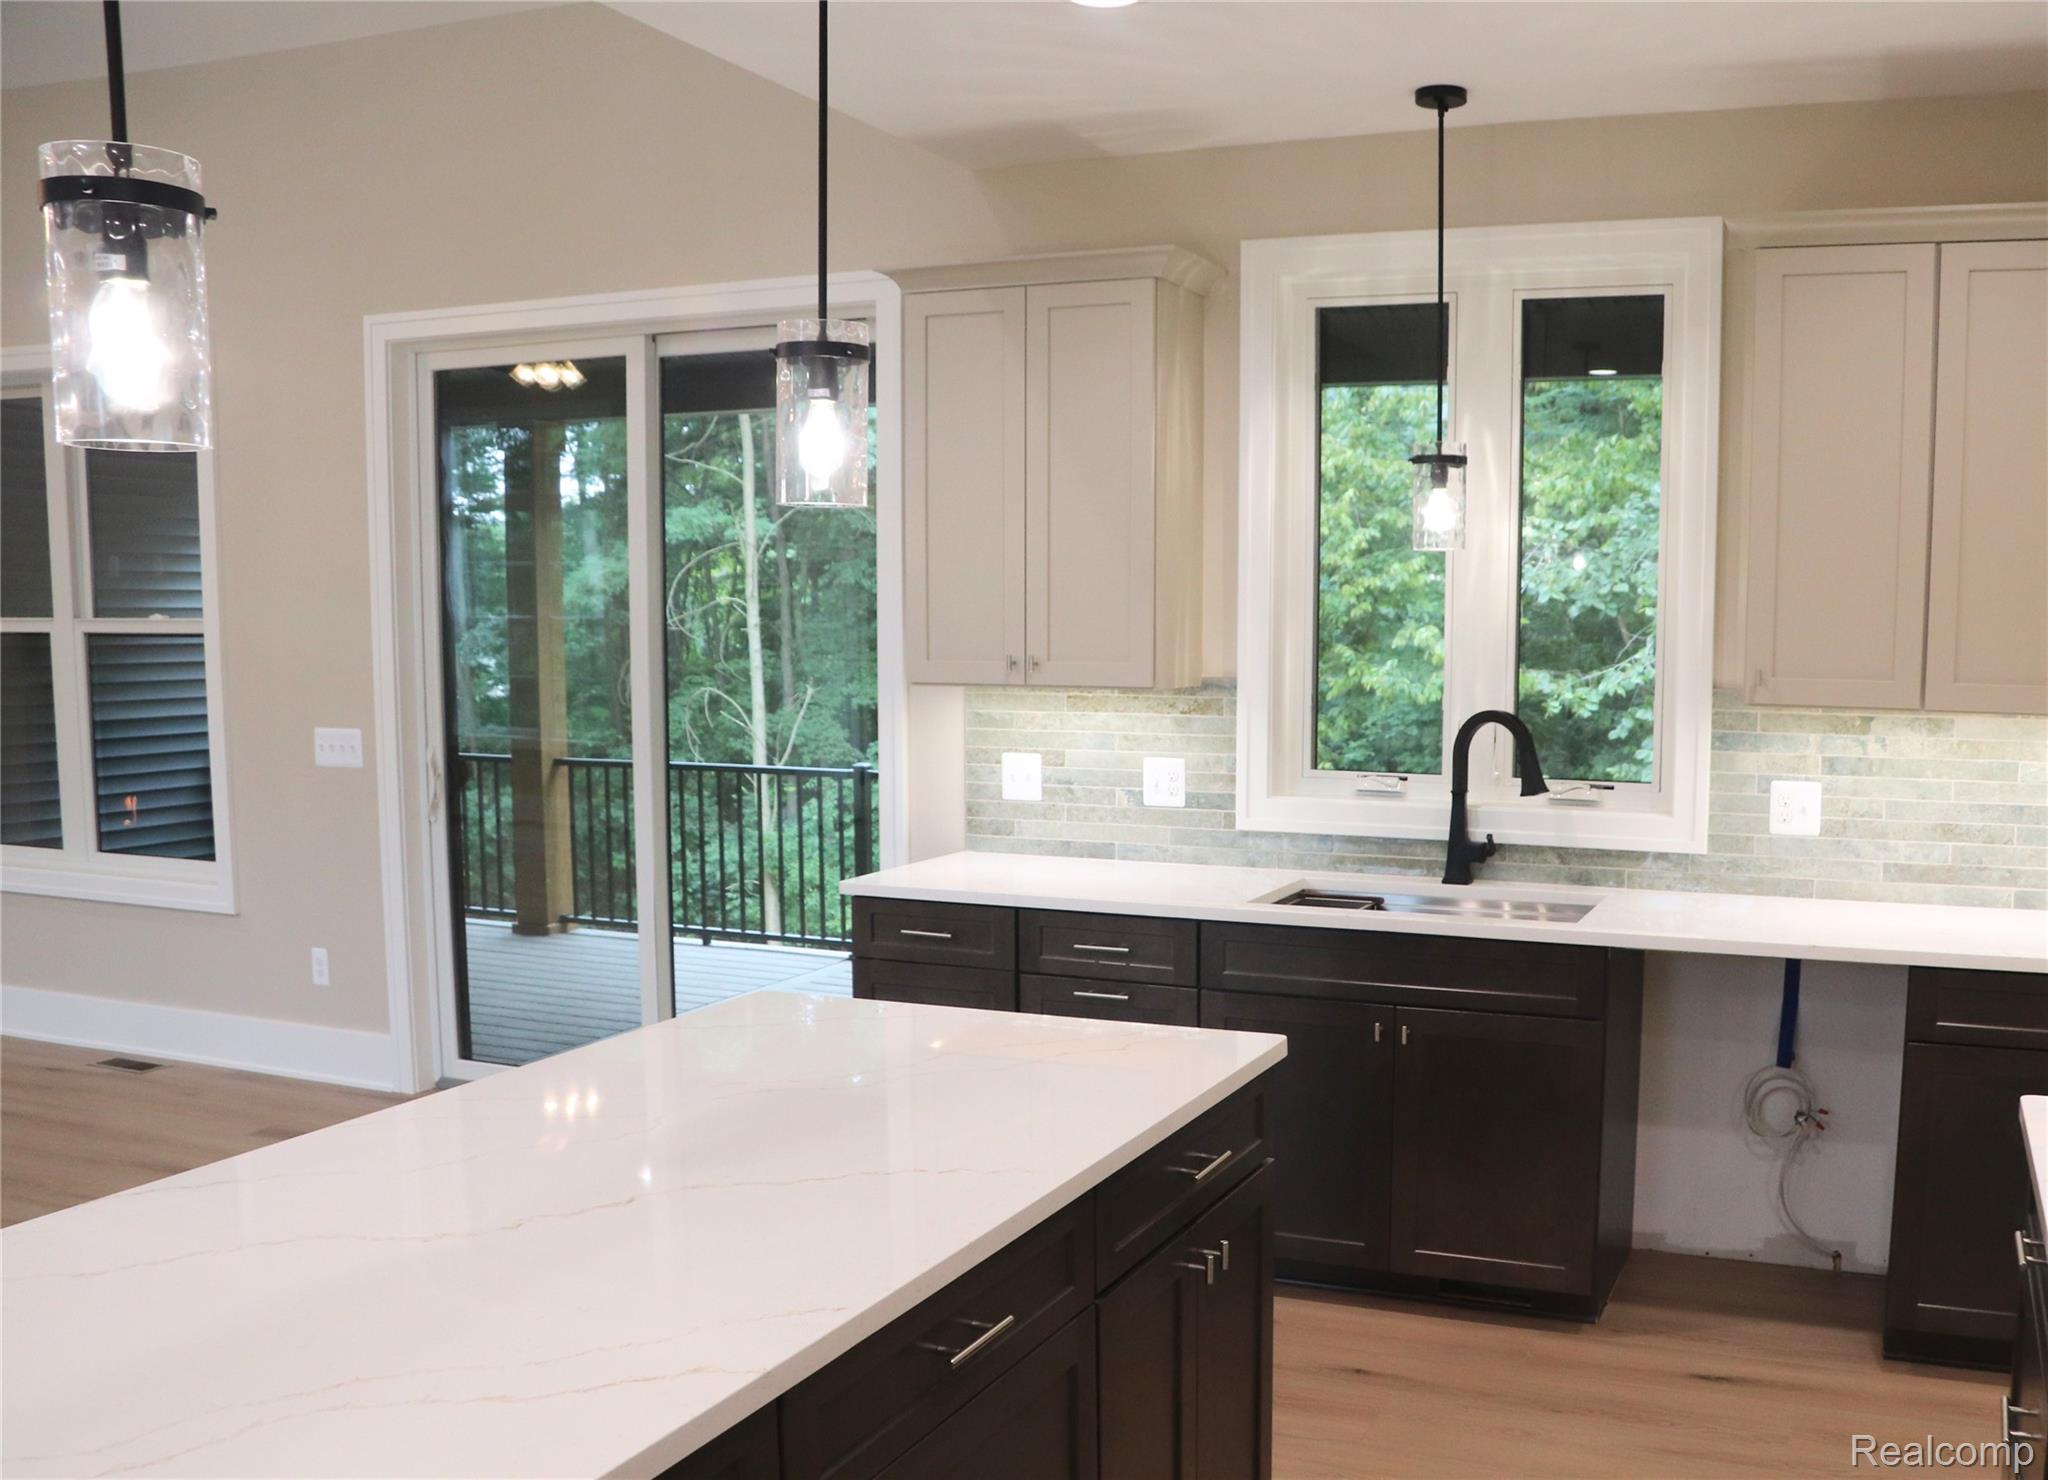
Spacious kitchen featuring an expansive island with a light-toned countertop, dark wood-finish cabinetry, a large window above the sink, a tiled backsplash, and recessed and pendant lighting
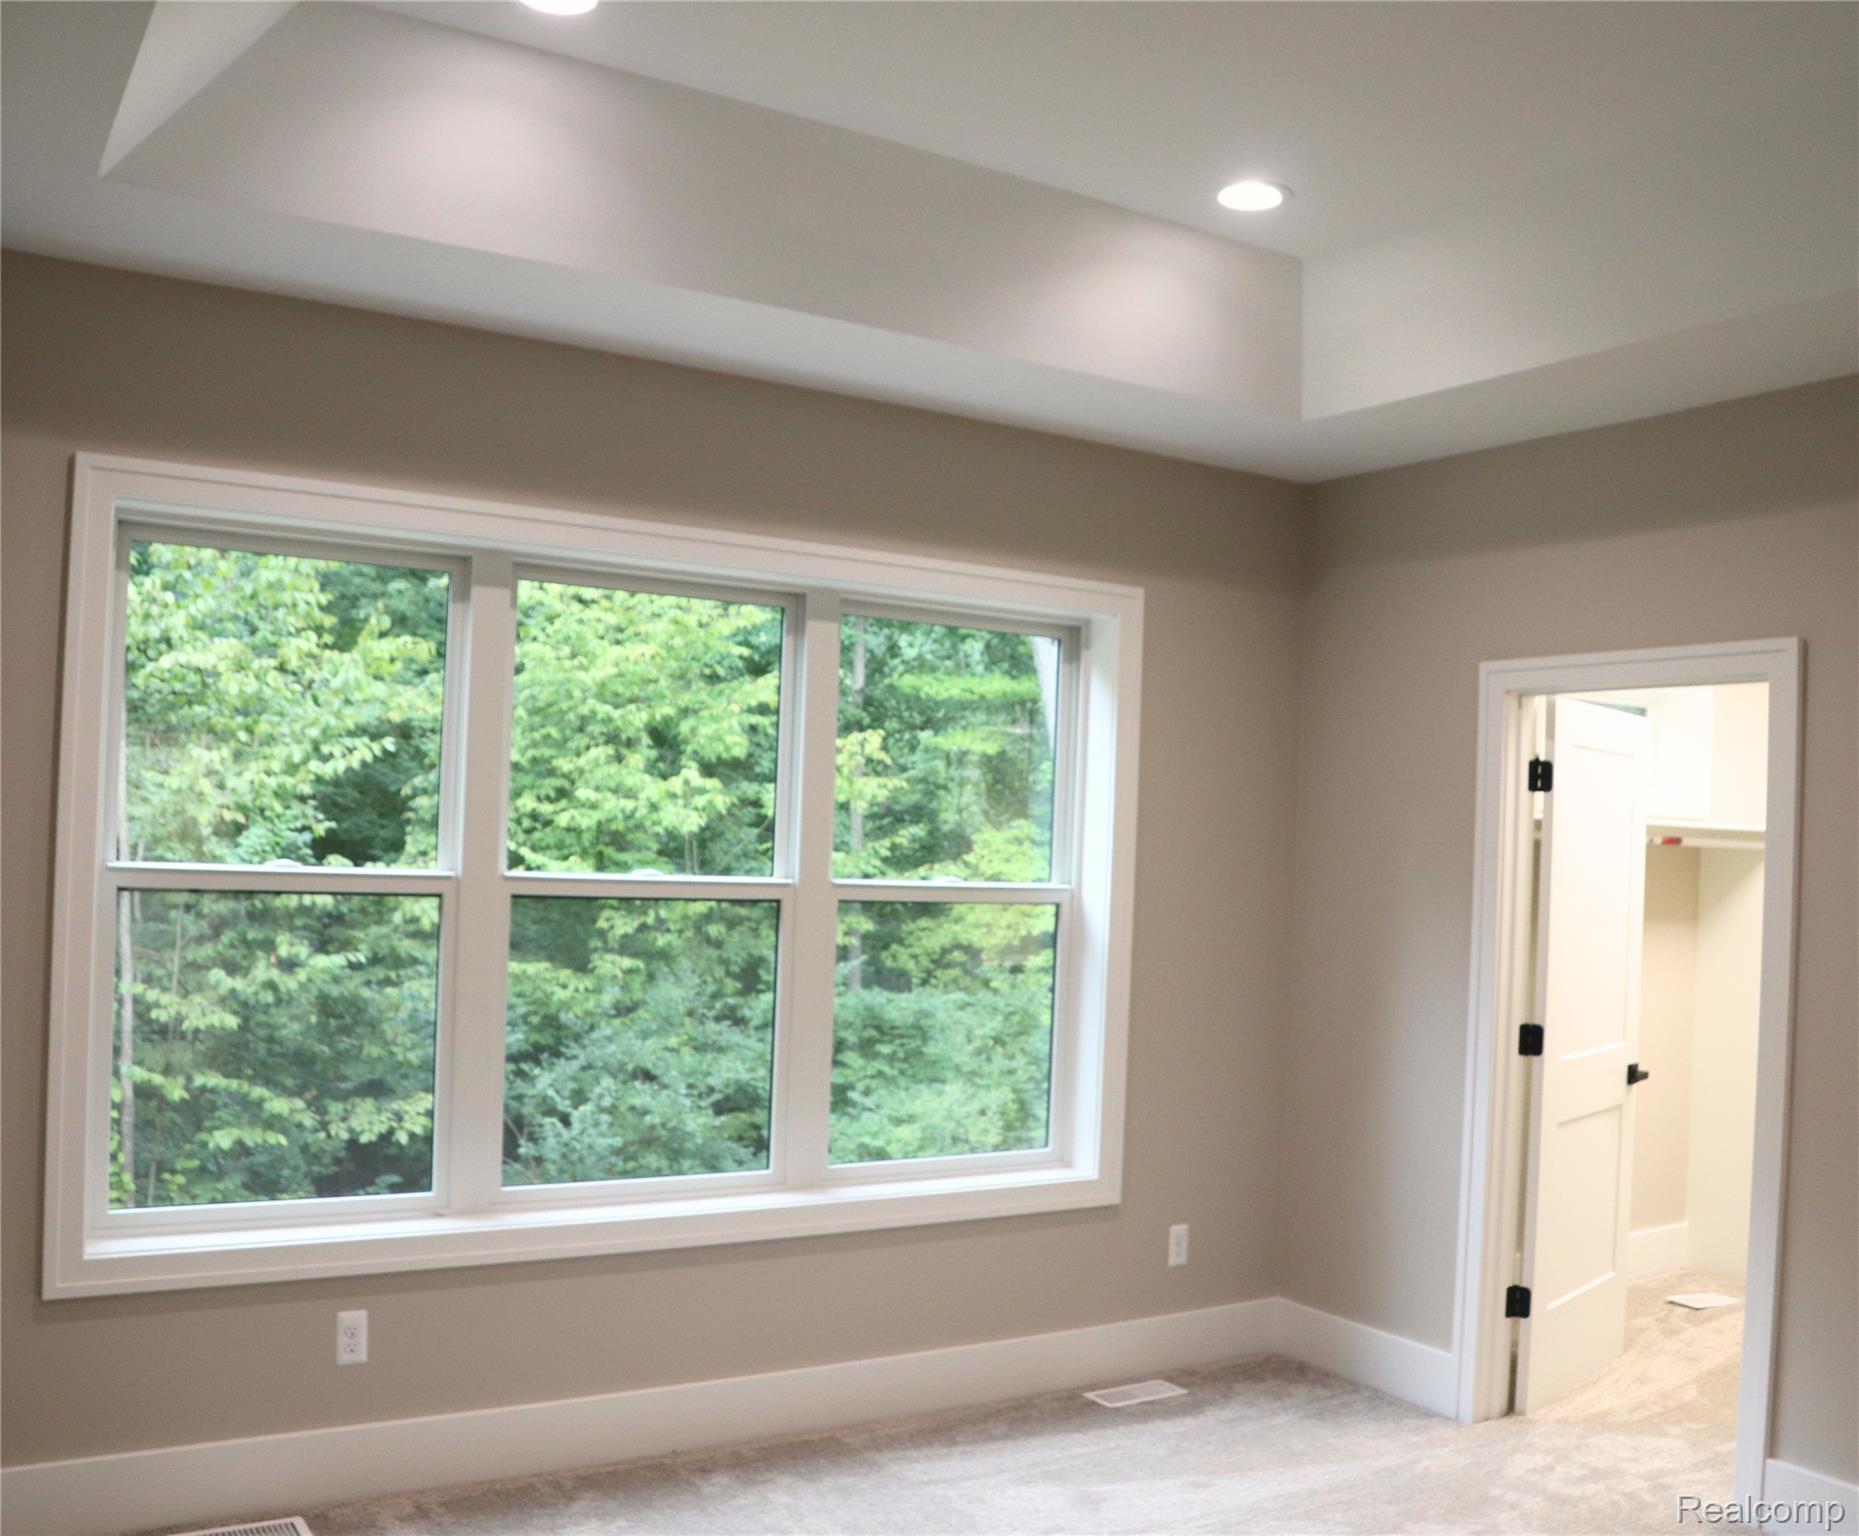
Tray ceiling with recessed lighting, large multi-pane windows, neutral wall tones, and plush carpeting

Neutral wall color, carpeted flooring, white trim, and a white-framed window
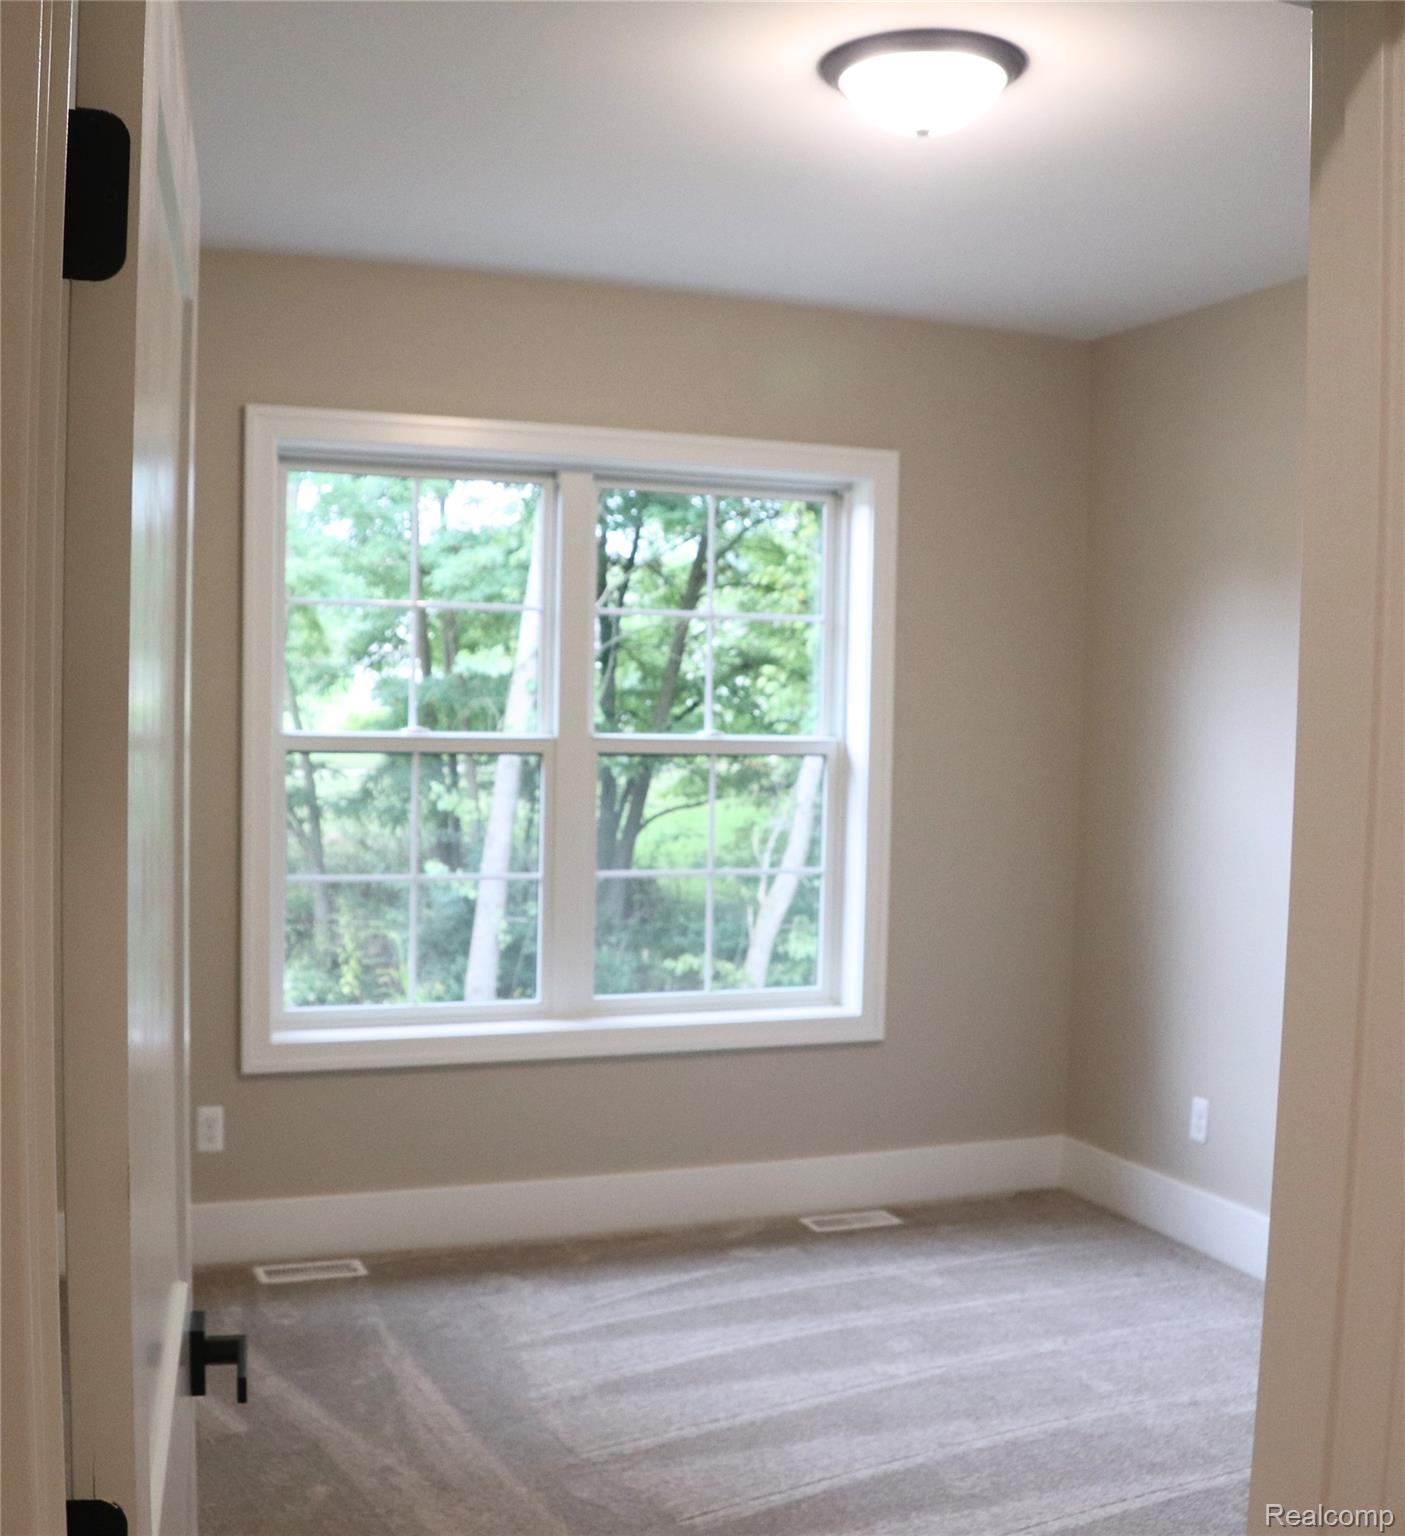
Double-hung window, flush mount ceiling light, wide white baseboards, and neutral wall paint
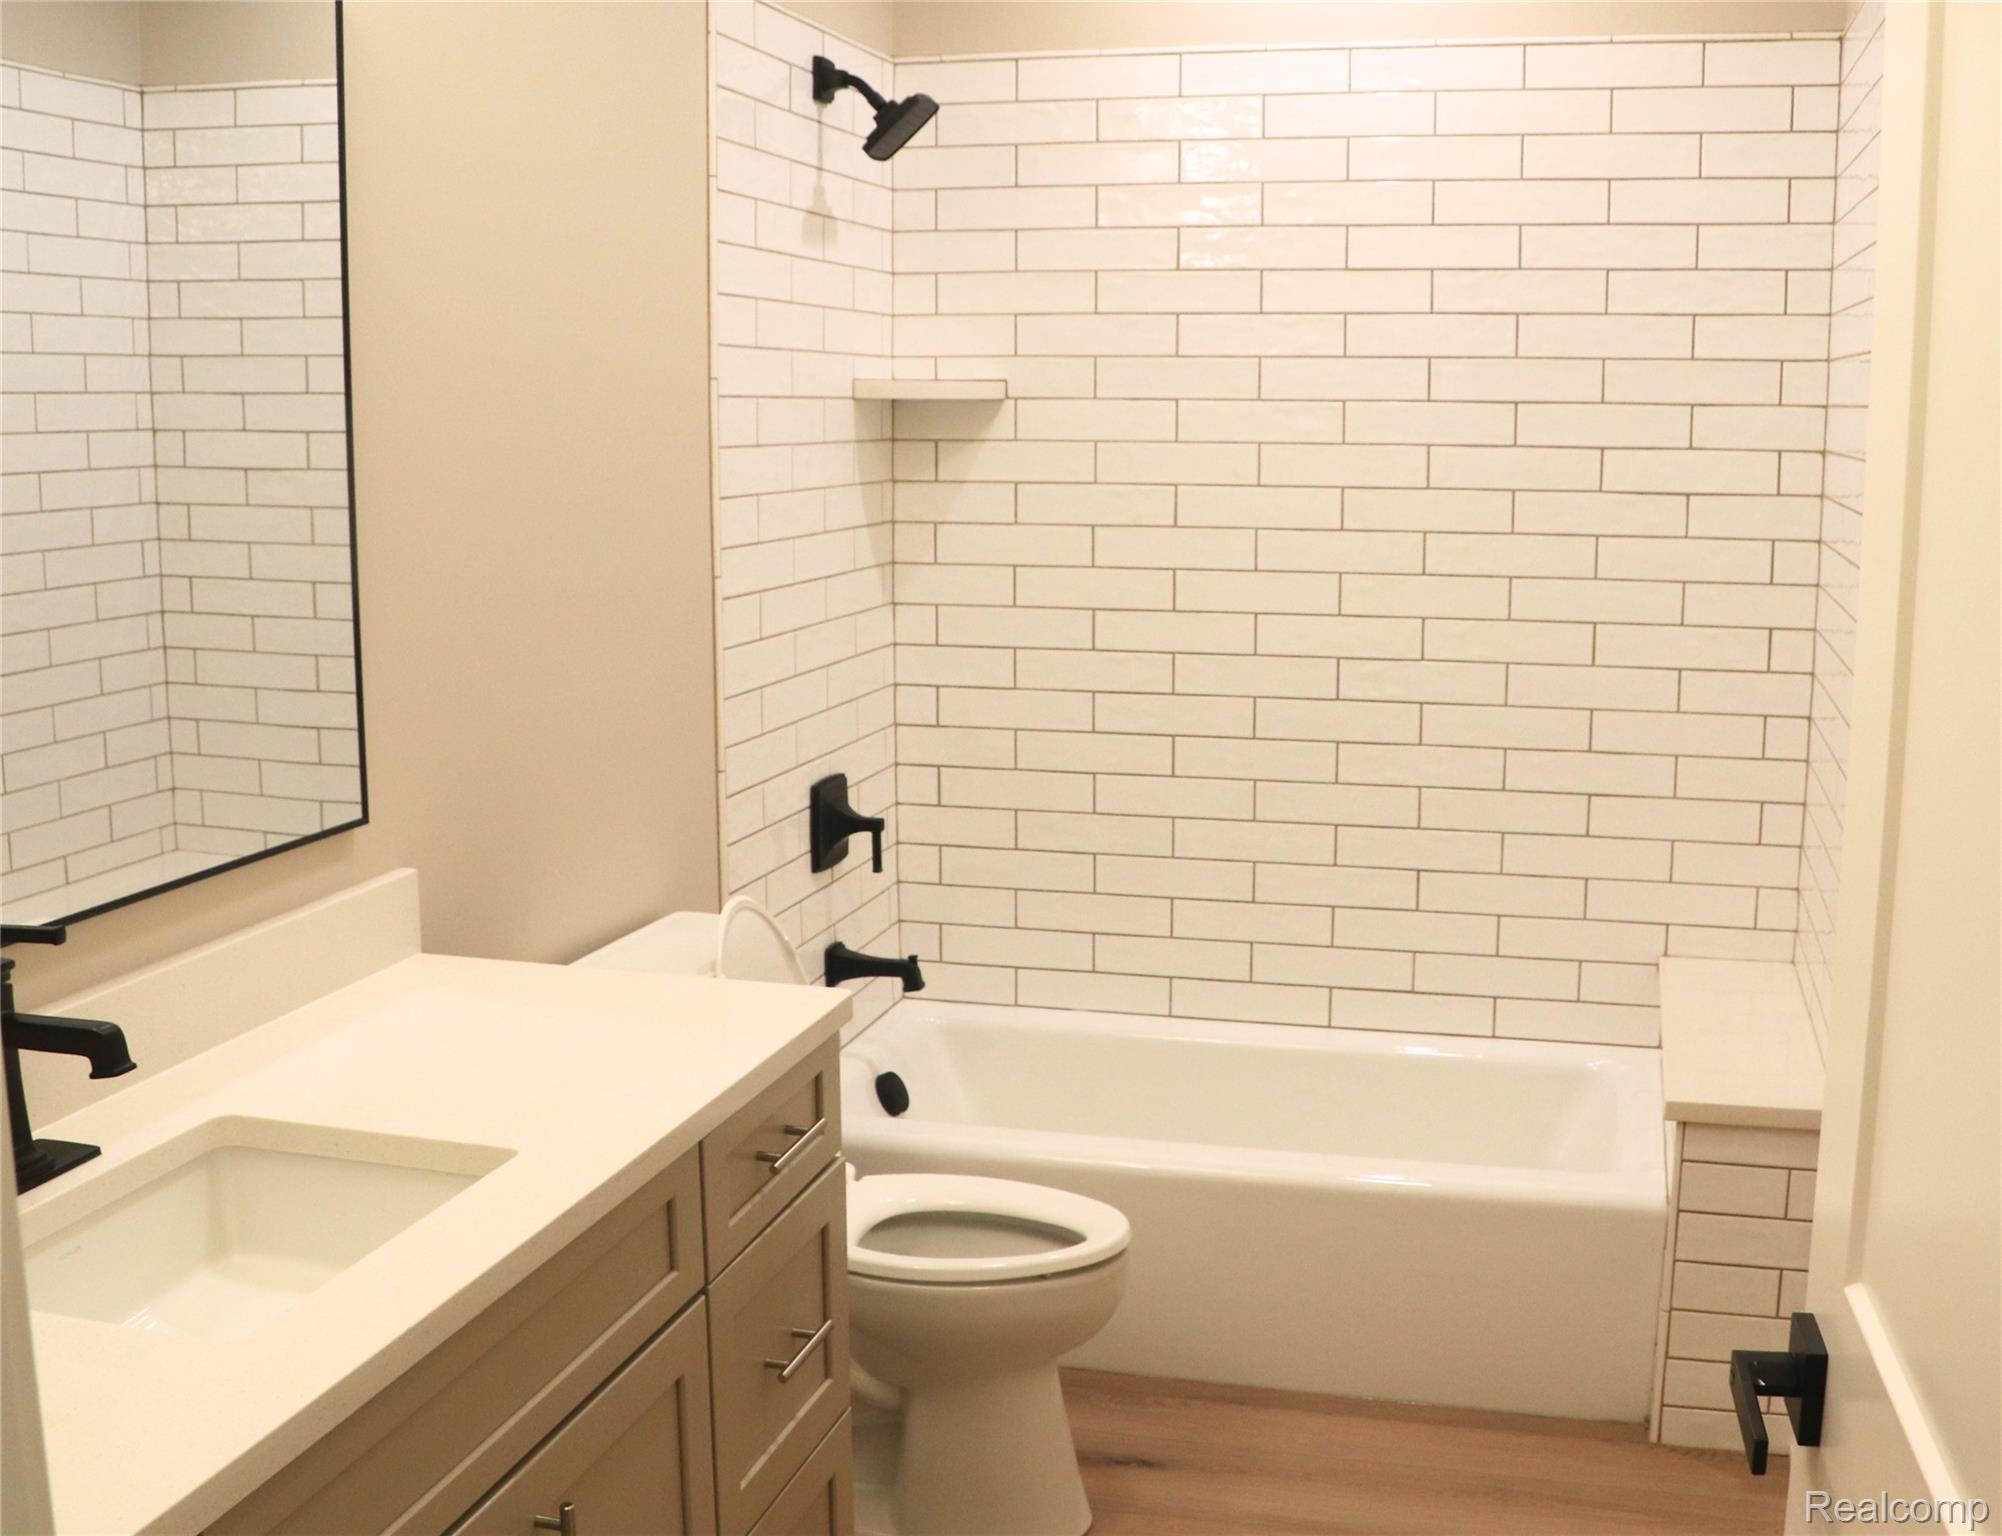
Bathroom featuring a white subway tile shower surround, built-in shower shelf, matte black fixtures, light wood-finish flooring, and a vanity with a rectangular sink and solid surface countertop

Covered outdoor deck with wood-finish flooring, dark siding, recessed lighting, and a ceiling fan

Description
This beautiful ranch-style home offers a perfect blend of comfort and elegance, situated on a serene 1/2 acre lot at the end of a peaceful cul-de-sac. With 3 bedrooms and 2.5 bathrooms spread across 2,100 square feet, it provides ample space for both family living and entertaining. The open floor plan seamlessly connects the entryway to the living room, which flows effortlessly into the spacious kitchen, making it ideal for modern living. The property also features a stunning covered deck and a walk-out basement patio, perfect for hosting gatherings and enjoying the tranquility of the outdoors. This home is located in the beautiful Irish Hills neighborhood in the Hartland Public School district. For more infomation, contact us today!
Details
| MLS # | 20251057188 |
|---|---|
| Listing Type | For Sale |
| Style | House |
| HOA Dues | $600 |
| Sub-Type | New Construction |
| Status | Active |
| Year | 2026 |
| Days On Site | 268 |
| Listing Provided By | Doyle Real Estate | Jeff Doyle |
Features
| Bed(s) | 3 |
|---|---|
| Bath(s) | 3 Total |
| SQ Feet | 2,131 |
| Garage | 3 |
| Basement | Y |
| Story(s) | 1 |
| Acreage | 0.46 |
| Water Front | Yes |
Interior
| Rooms Total | 9 |
|---|---|
| Cooling Yes / No | Yes |
| Cooling | Central Air |
| Heating Yes / No | Yes |
| Heating | Forced Air, Natural Gas |
| Interior Features | Entrance Foyer, High Speed Internet, Programmable Thermostat |
| Appliances | Dishwasher, Disposal, Exhaust Fan, Humidifier, Plumbed For Ice Maker, Vented Exhaust Fan |
Exterior
| Roof | Asphalt |
|---|---|
| Construction Materials | Brick, Vinyl Siding |
| Foundation Details | Basement, Poured |
Parking
| Garage Yes / No | Yes |
|---|---|
| Attached Garage Yes / No | No |
| Parking Features | Three Car Garage, Attached |
Utilities
| Utilities | Cable Available, Underground Utilities |
|---|
Taxes
| Tax Annual Amount | 1289 |
|---|
Area Information
| State | MI |
|---|---|
| County | Livingston |
| City | Fenton |
| Zip Code | 48430 |
| Area | Tyrone Twp |
| Community Name | IRISH HILLS SITE CONDO |
| School District | Hartland |
| High School | Hartland |
Request a showing
Request a showing
Contact
Learn More About This Property

| State | MI |
|---|---|
| County | Livingston |
| City | Fenton |
| Zip Code | 48430 |
| Area | Tyrone Twp |
| Community Name | IRISH HILLS SITE CONDO |
| School District | Hartland |
| High School | Hartland |
Nearby Listings (Within 1/10 mile)
Price: $596K - $993K
sqft: 1,500 - 2,500
Listing Updated: August 20, 2026 at 11:55:08 AM PDT