
788 Harmon Street,Birmingham, MI 48009
Birmingham, MI 48009

Description
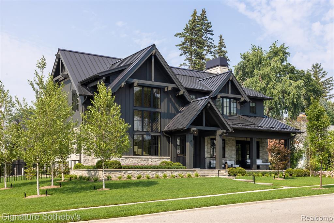
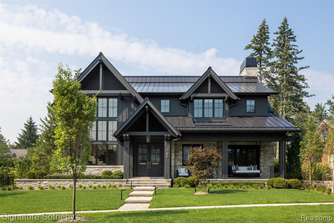
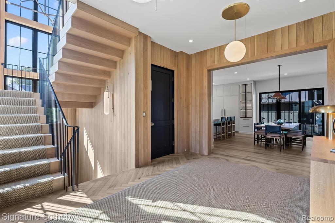
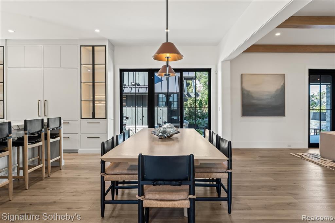
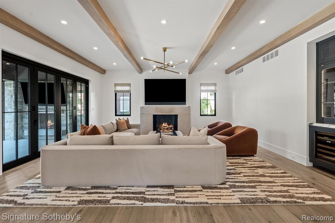
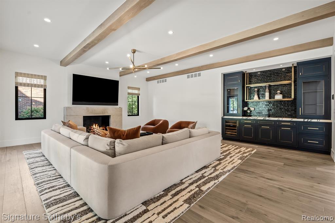
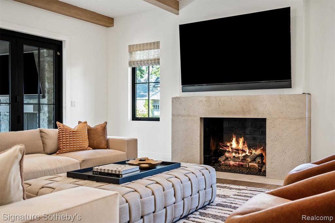
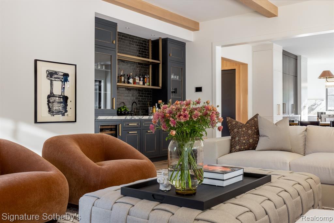
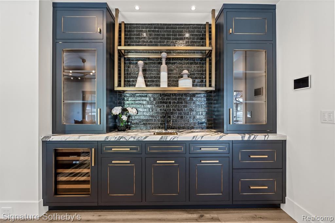
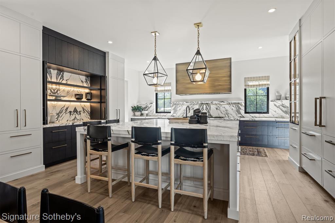
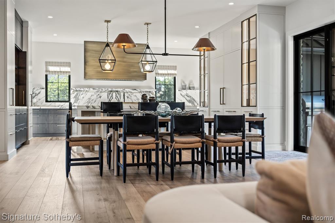
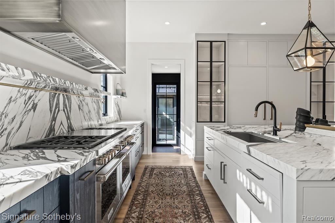
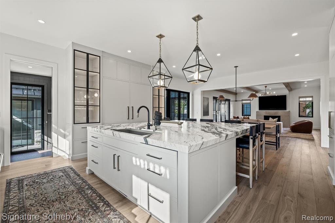
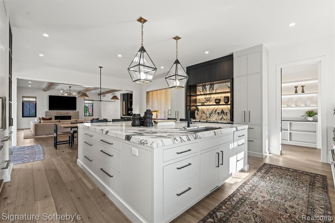
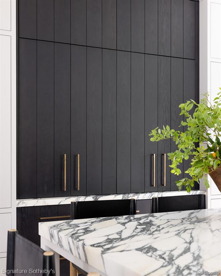
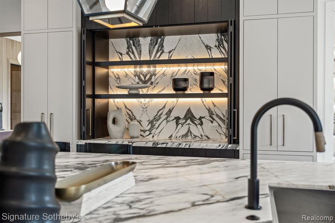
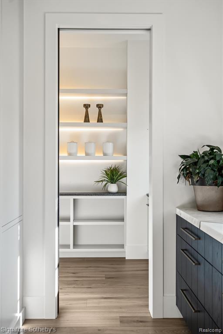
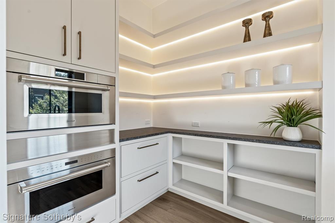
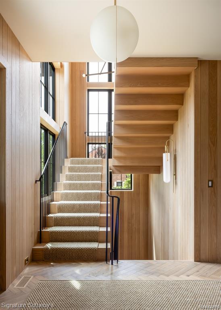
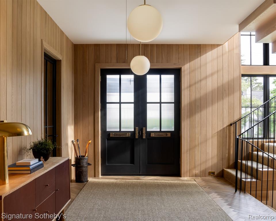
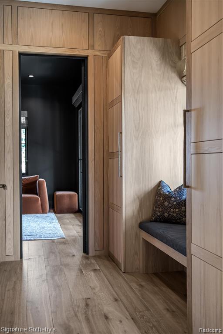
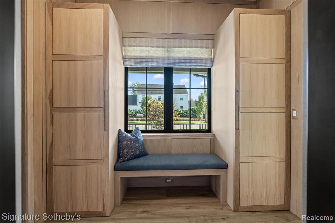
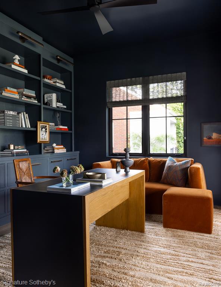
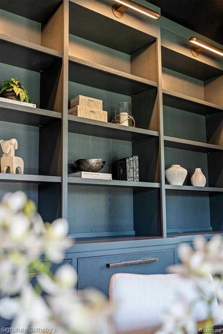
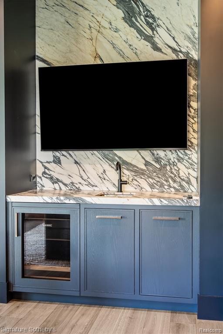
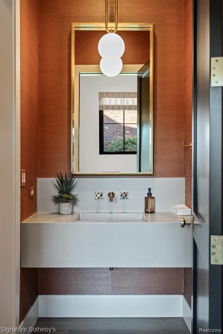
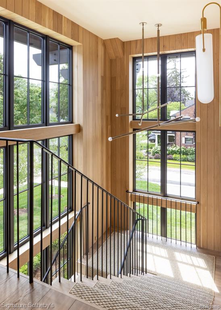
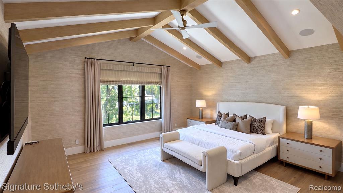
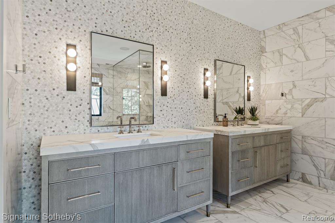
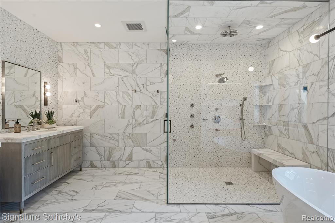
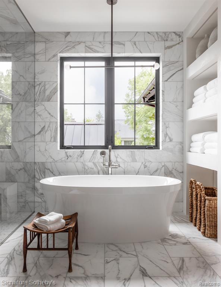
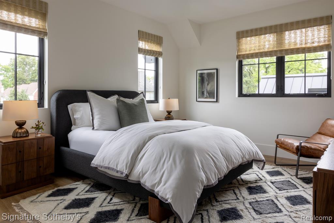
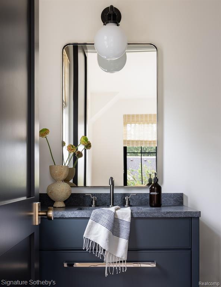
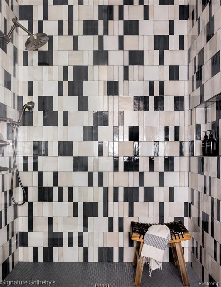
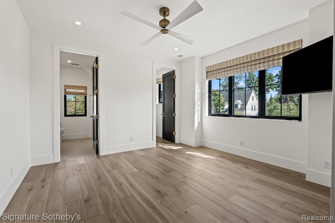
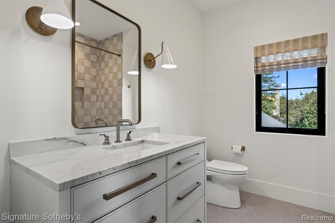
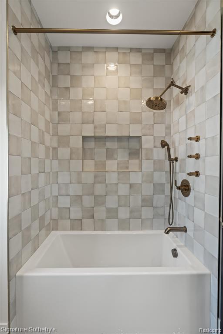
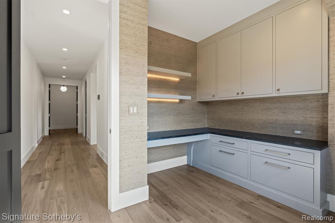
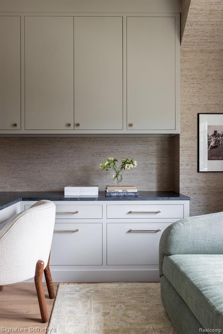
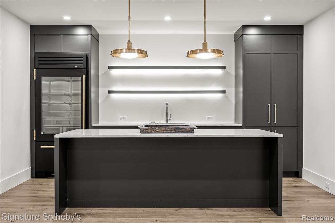
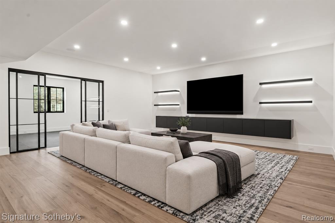
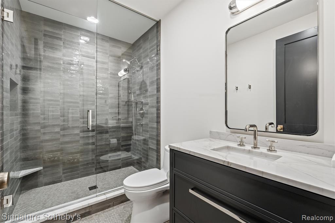
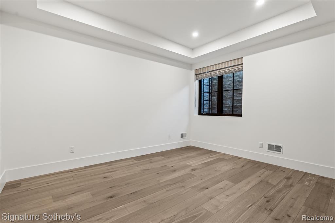
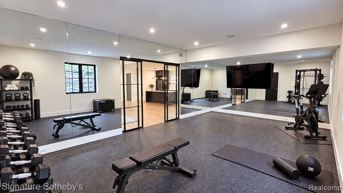
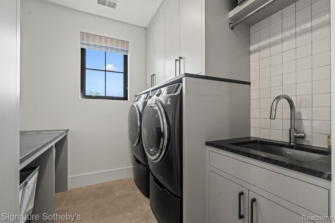
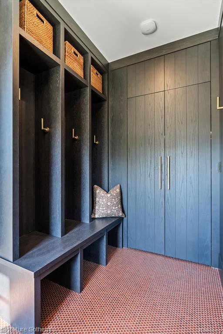
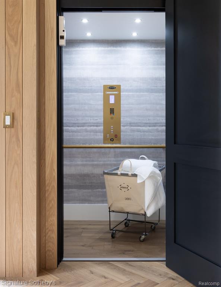
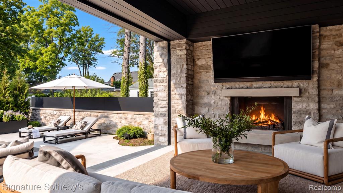
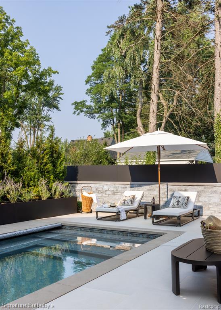
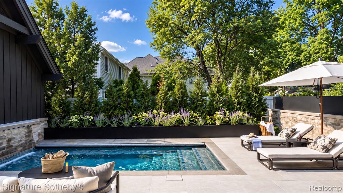
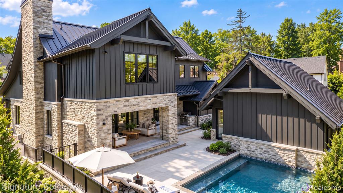
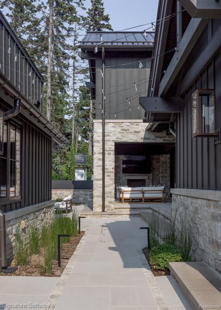
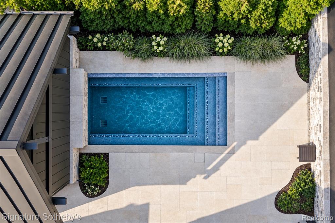
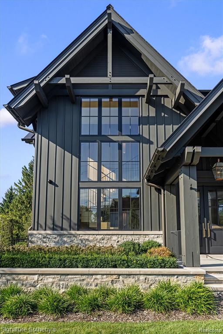
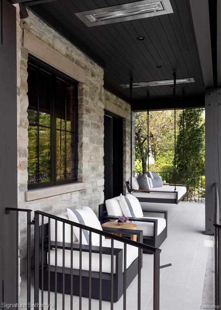
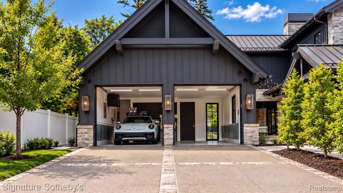
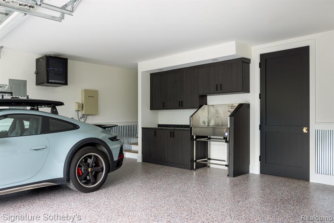
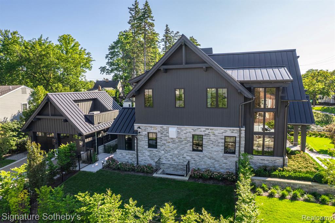
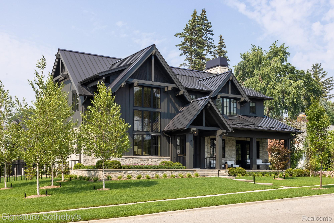
Custom built in 2025 by LaMarco Homes, this 4-bedroom, 4.1-bath residence offers 4,213 sqft, plus a fully finished lower level. A wood-paneled foyer with herringbone hardwood flooring and a floating staircase introduces a refined material palette and thoughtful architectural detailing. At the center of the home, the kitchen pairs honed marble countertops with custom cabinetry, complemented by Wolf and Sub-Zero appliances. A built-in butler's prep area adds convenience while maintaining a clean, seamless connection to the main entertaining spaces. The kitchen opens directly to the living room, where natural wood beams and a limestone fireplace bring warmth and texture, alongside a discreet wet bar with wine refrigeration. Sliding doors extend the living room into the heated loggia, designed for year-round use with an electric screen and insulated enclosure system. A built-in Wolf barbecue, refrigerator drawers, outdoor fireplace and plunge pool create a cohesive outdoor setting for both everyday living and entertaining. At the front of the home, a private den features custom built-ins and its own wet bar, opening directly to the front porch. Upstairs are 3 bedroom suites along with an additional loft/study area. The primary suite feels composed and private, with a vaulted ceiling detailed in natural wood beams and custom wall coverings. Dual walk-in closets provide generous storage, while the spa-inspired bath features dual vanities, a freestanding soaking tub and a generous multi-head shower. An elevator provides convenient access to all levels. The finished lower level expands the home's living space with a 4thbedroom, full bath, wet bar, media area and a gym. Josh.ai automation, Sonos audio, radiant floor heating, a heated driveway, a heated two-car garage with additional storage space and a full-home generator add everyday functionality. Just a short walk from Downtown Birmingham, this custom residence offers easy access to dining, shopping and city life.
Details
| MLS # | 61030830 |
|---|---|
| Listing Type | For Sale |
| Style | House |
| Sub-Type | Resale |
| Status | Pending |
| Year | 2025 |
| Days On Site | 32 |
| Listing Provided By | Signature Sotheby's International Realty Bham | Dan Gutfreund |
Features
| Bed(s) | 4 |
|---|---|
| Bath(s) | 5 Total |
| SQ Feet | 5,845 |
| Garage | 2 |
| Basement | Y |
| Pool | Yes |
| Story(s) | 2 |
| Acreage | 0.24 |
Interior
| Rooms Total | 18 |
|---|---|
| Cooling Yes / No | Yes |
| Cooling | Ceiling Fan(s), Central Air |
| Heating Yes / No | Yes |
| Heating | Natural Gas, Forced Air |
| Interior Features | DSL Available, Elevator/Lift, Sound System, Wet Bar/Bar |
| Furnished | Furnished |
| Appliances | Dishwasher, Disposal, Dryer, Microwave, Range/Oven, Refrigerator, Washer |
Exterior
| Exterior Features | Built-in Barbecue, Lawn Sprinkler |
|---|---|
| Construction Materials | Other, Stone |
| Foundation Details | Basement |
| Lot Features | Corner Lot |
Parking
| Garage Yes / No | Yes |
|---|---|
| Attached Garage Yes / No | No |
Other
| List Aor | Real Comp |
|---|
Taxes
| Property | 35442 |
|---|
Area Information
| State | MI |
|---|---|
| County | Oakland |
| City | Birmingham |
| Zip Code | 48009 |
| Area | Birmingham (63192) |
| Community Name | Assrs 2 Birmingham |
| Listing VS Median (in Assrs 2 Birmingham) | |
Price: $6,500,000 low | high Med: $6,500,000 sqft: 5,845 low | high Med: 5,845 $ / sqft: $1,112 low | high Med: $1,112 On site: 32 low | high Med: 32 | |
Market Activity 48009
Request a showing
Request a showing
Contact
Learn More About This Property

| State | MI |
|---|---|
| County | Oakland |
| City | Birmingham |
| Zip Code | 48009 |
| Area | Birmingham (63192) |
| Community Name | Assrs 2 Birmingham |
| Listing VS Median (in Assrs 2 Birmingham) | |
Price: $6,500,000 low | high Med: $6,500,000 sqft: 5,845 low | high Med: 5,845 $ / sqft: $1,112 low | high Med: $1,112 On site: 32 low | high Med: 32 | |
 | $6,500,000788 Harmon StreetBirmingham, MI 48009 |