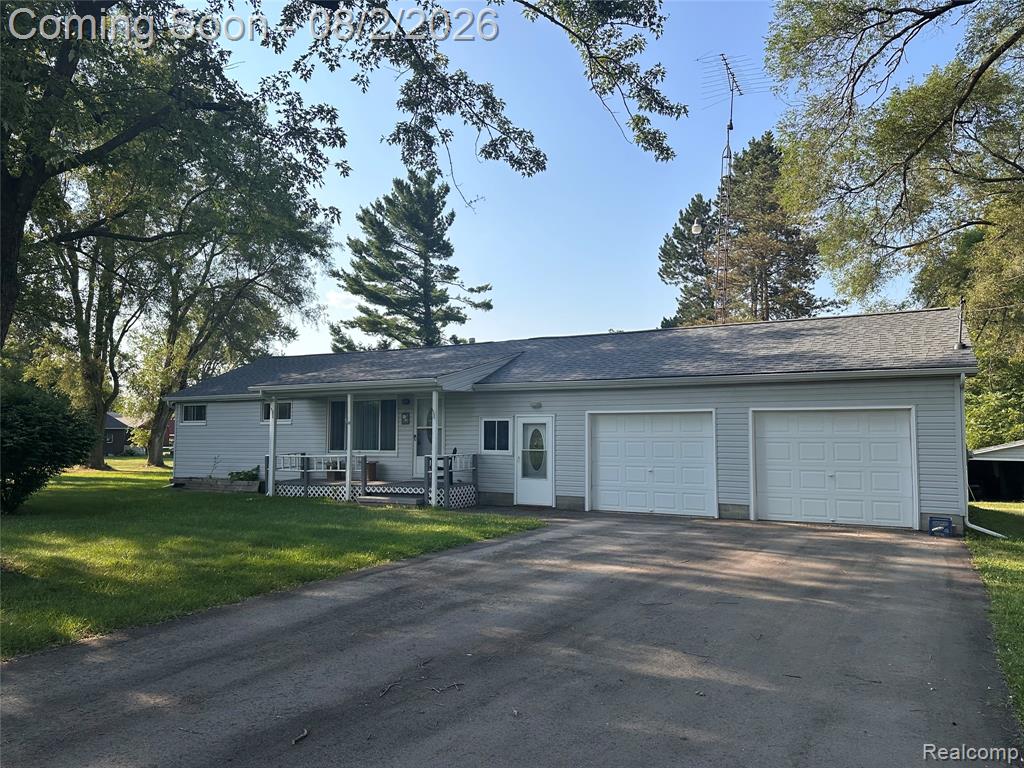
8059 E Mount Morris Road,Otisville, MI 48463
Otisville, MI 48463

Description
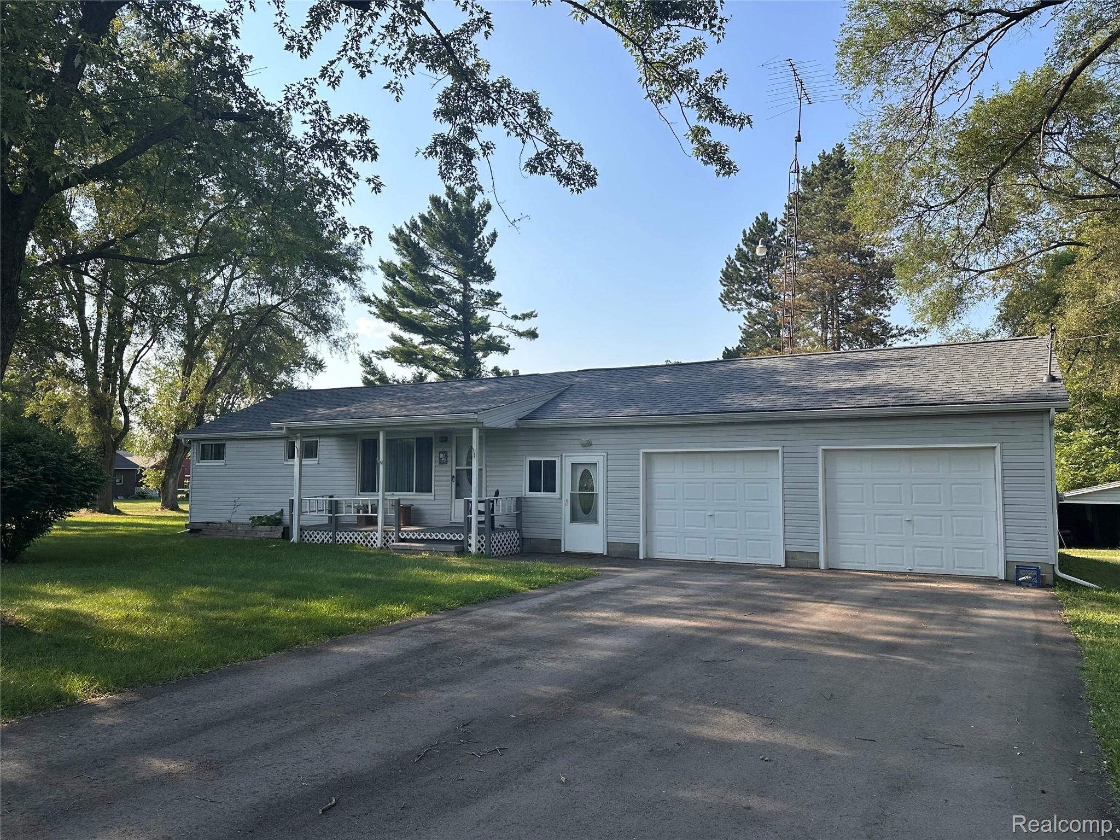
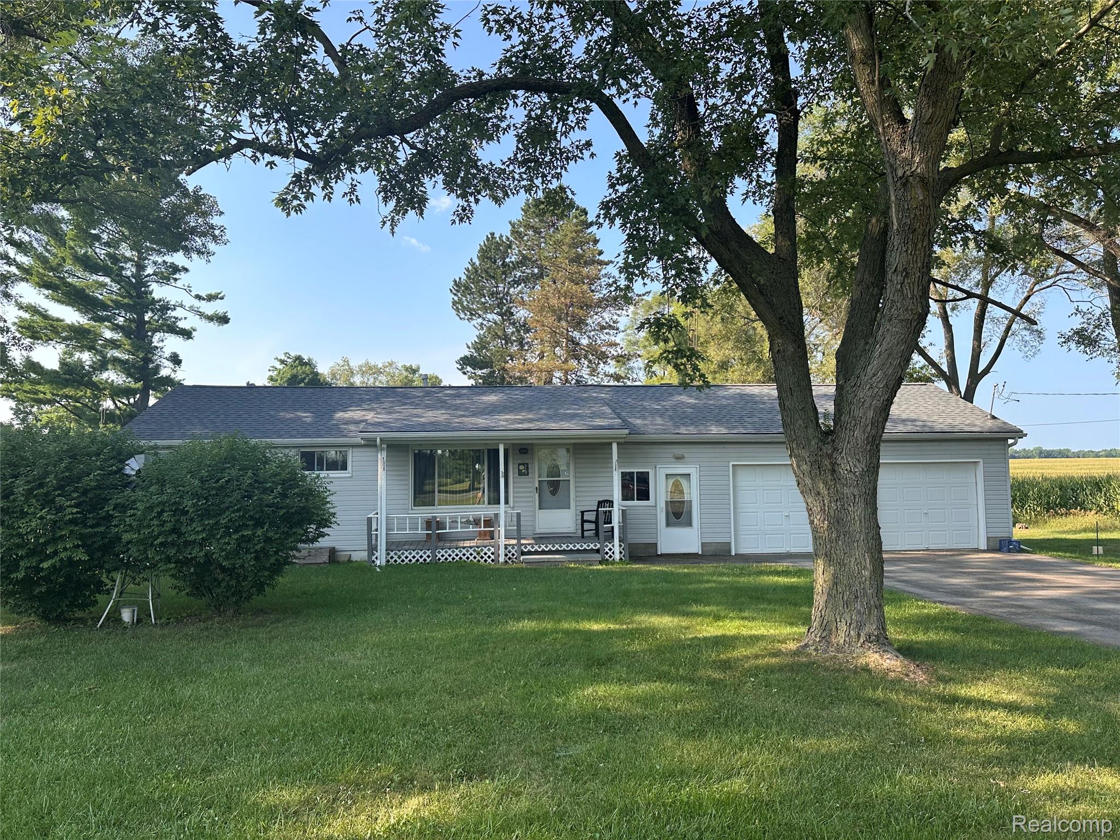
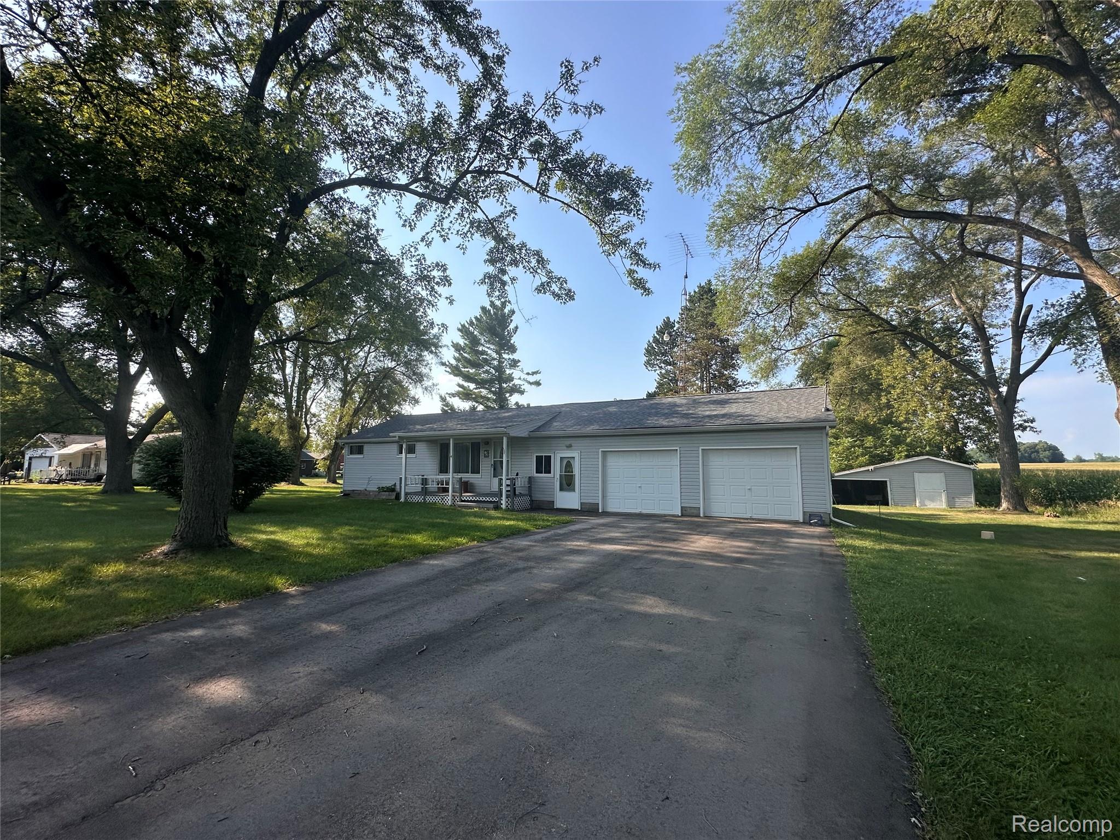
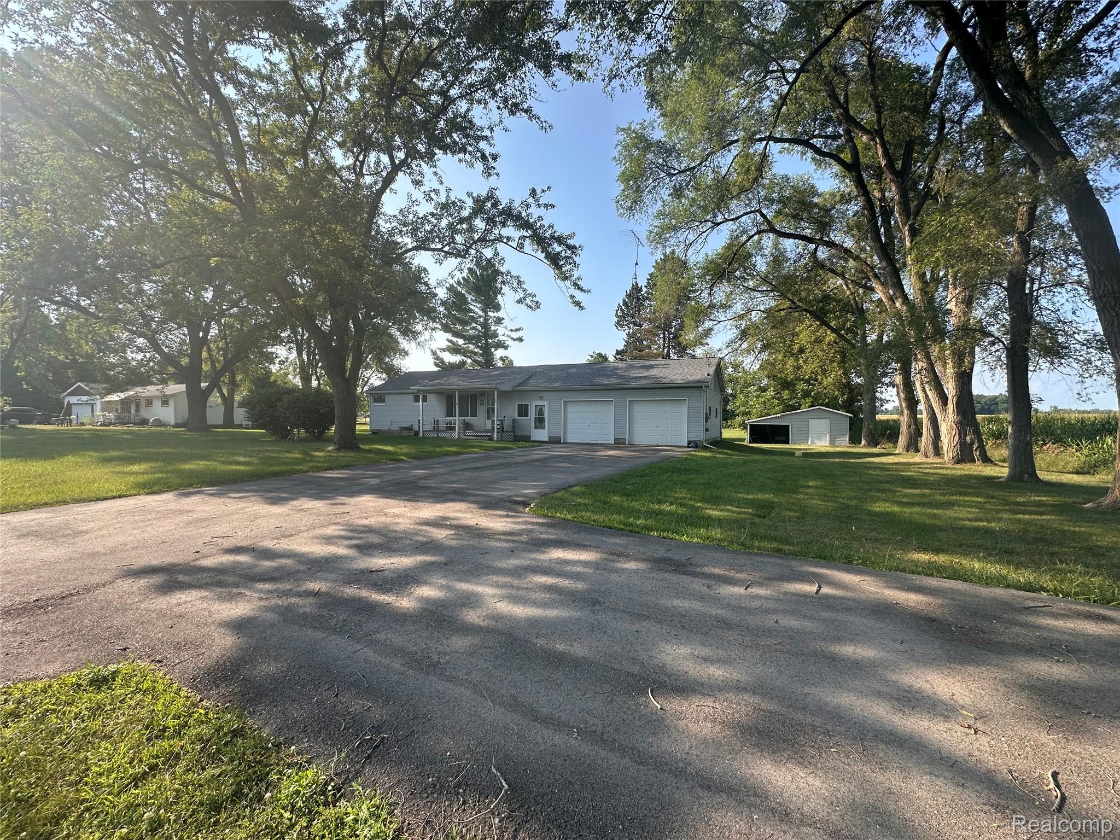





















Welcome to this well-maintained 1,312 sq. ft. ranch situated on 1.56 peaceful acres. This inviting home features a bright living room filled with natural light and a beautifully remodeled kitchen with abundant cabinetry, generous counter space, and an open layout. The spacious family room offers additional living space perfect for relaxing or entertaining.Originally designed as a three-bedroom home, the layout was reconfigured to create an oversized primary bedroom, providing added comfort and privacy. A second bedroom and full bath complete the interior. The attached two-car garage is connected by a versatile breezeway, ideal for a mudroom or additional storage, and includes a rear overhead door for added convenience.Step outside to enjoy the large deck overlooking the expansive backyard, complete with a storage shed and plenty of room to entertain, garden, or simply take in the peaceful surroundings. Enjoy beautiful sunrise and sunset views from this private country setting while remaining close to everyday conveniences. Don't miss your opportunity to make this wonderful property your new home!
Details
| MLS # | 20261058536 |
|---|---|
| Listing Type | For Sale |
| Style | House |
| Sub-Type | Resale |
| Status | Pending |
| Year | 1960 |
| Days On Site | 54 |
| Listing Provided By | Exclusive House of Real Estate | Darren Peterfi |
Features
| Bed(s) | 2 |
|---|---|
| Bath(s) | 1 Total |
| SQ Feet | 1,312 |
| Garage | 2 |
| Story(s) | 1 |
| Acreage | 1.56 |
| Water Front | Yes |
Interior
| Rooms Total | 8 |
|---|---|
| Cooling Yes / No | No |
| Cooling | Ceiling Fans |
| Heating Yes / No | Yes |

| Heating | Baseboard, Natural Gas |

| Appliances | Dishwasher, Dryer, Free Standing Electric Range, Free Standing Refrigerator, Microwave, Washer |
Exterior
| Roof | Asphalt |
|---|---|
| Construction Materials | Vinyl Siding |
| Foundation Details | Crawl Space |
Parking
| Garage Yes / No | Yes |
|---|---|
| Attached Garage Yes / No | Yes |
| Parking Features | Two Car Garage, Attached, Electricityin Garage, Side Entrance |
Taxes
| Tax Annual Amount | 2559 |
|---|
Area Information
| State | MI |
|---|---|
| County | Genesee |
| City | Otisville |
| Zip Code | 48463 |
| Area | Richfield Twp |
| School District | Lakeville |
| High School | Lakeville |
| Listing VS Median (in 48463) | |
Price: $210,000 low | high Med: $214,950 sqft: 1,312 low | high Med: 1,427 $ / sqft: $160 low | high Med: $151 On site: 54 low | high Med: 49 | |
Request a showing
Request a showing
Contact
Learn More About This Property

| State | MI |
|---|---|
| County | Genesee |
| City | Otisville |
| Zip Code | 48463 |
| Area | Richfield Twp |
| School District | Lakeville |
| High School | Lakeville |
| Listing VS Median (in 48463) | |
Price: $210,000 low | high Med: $214,950 sqft: 1,312 low | high Med: 1,427 $ / sqft: $160 low | high Med: $151 On site: 54 low | high Med: 49 | |