

Description
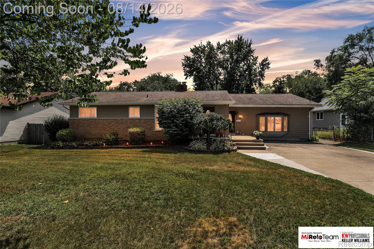
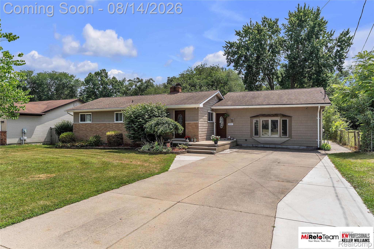
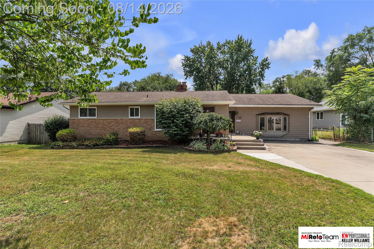
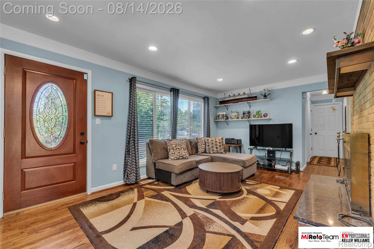
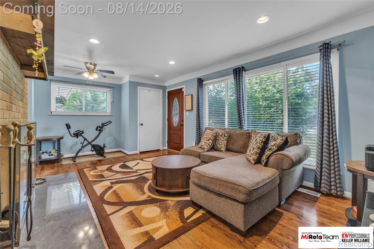
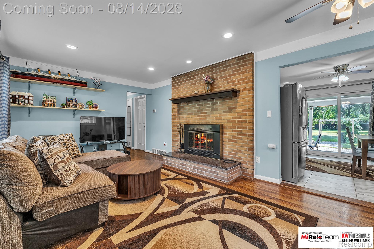
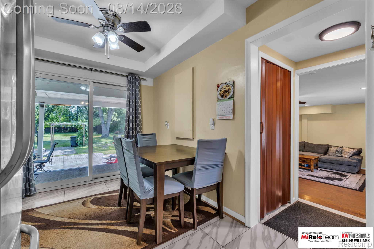
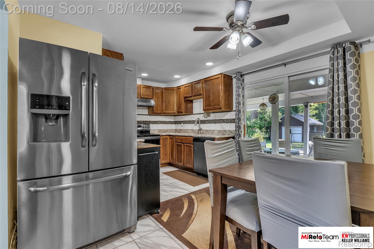
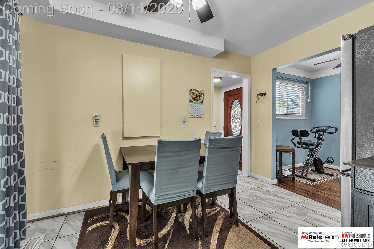
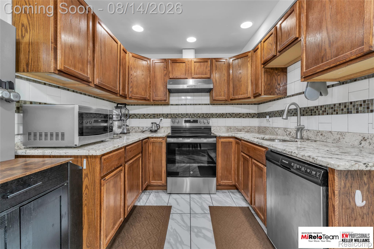
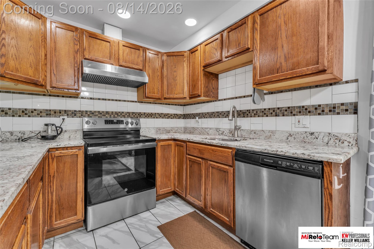
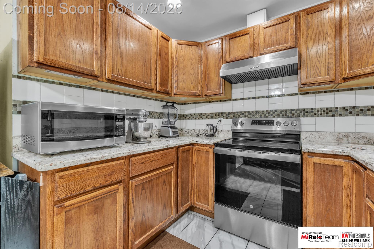
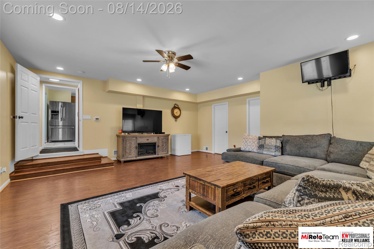
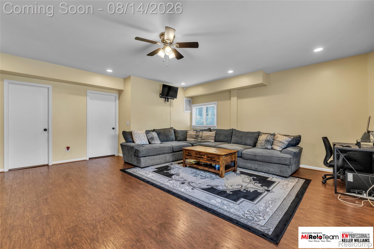
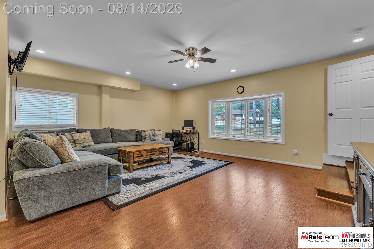
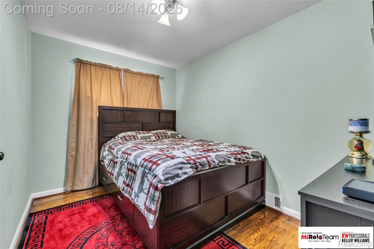
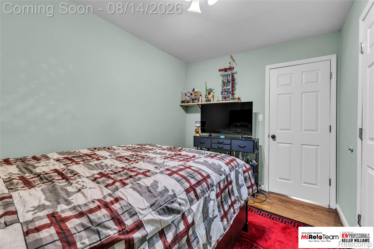
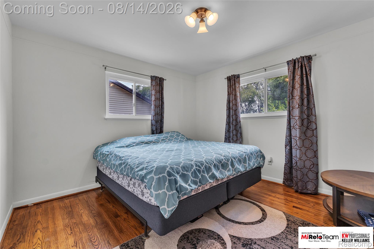
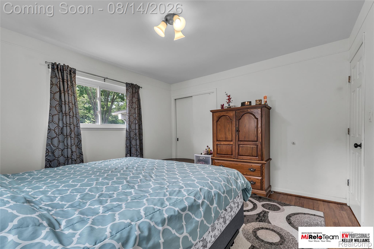
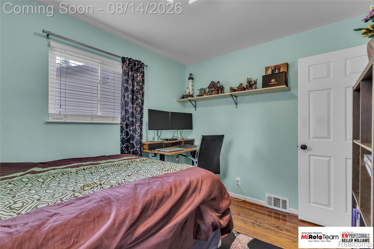
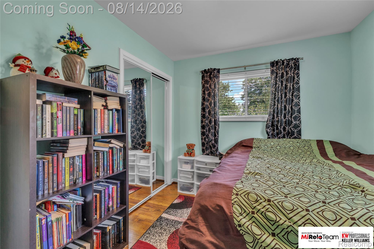
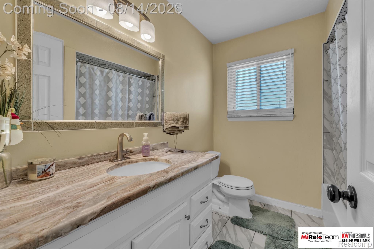
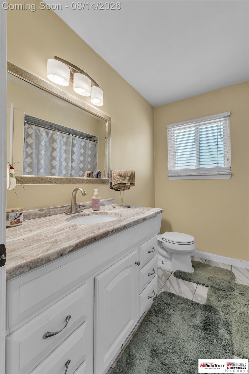
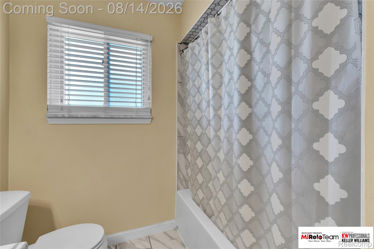
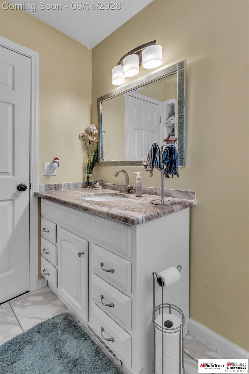
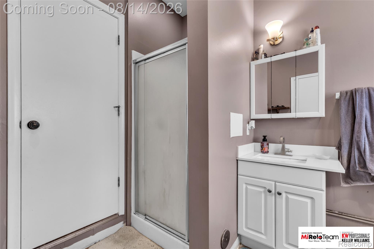
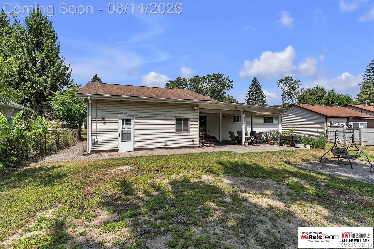
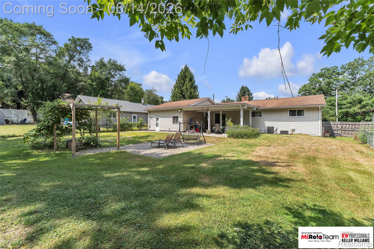
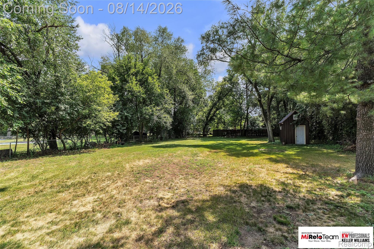
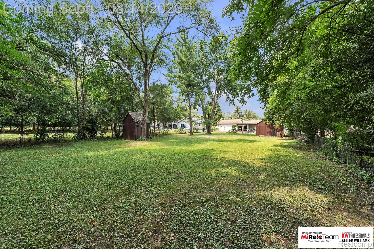
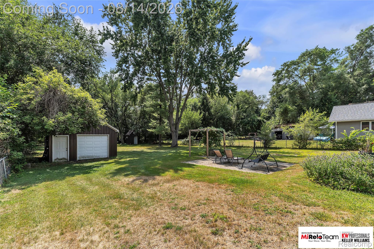
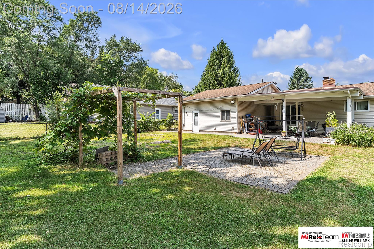
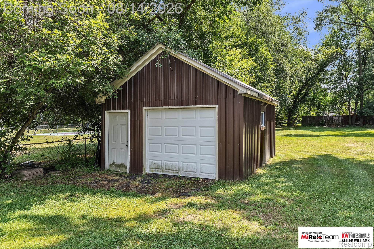
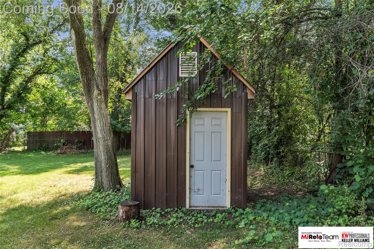
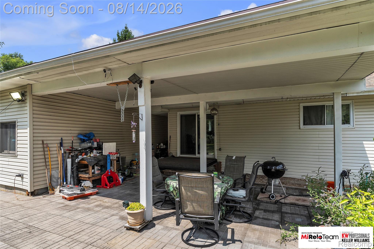
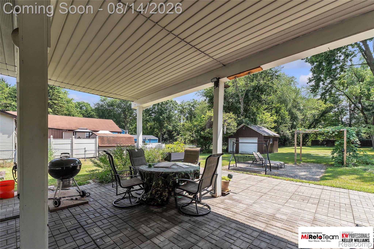
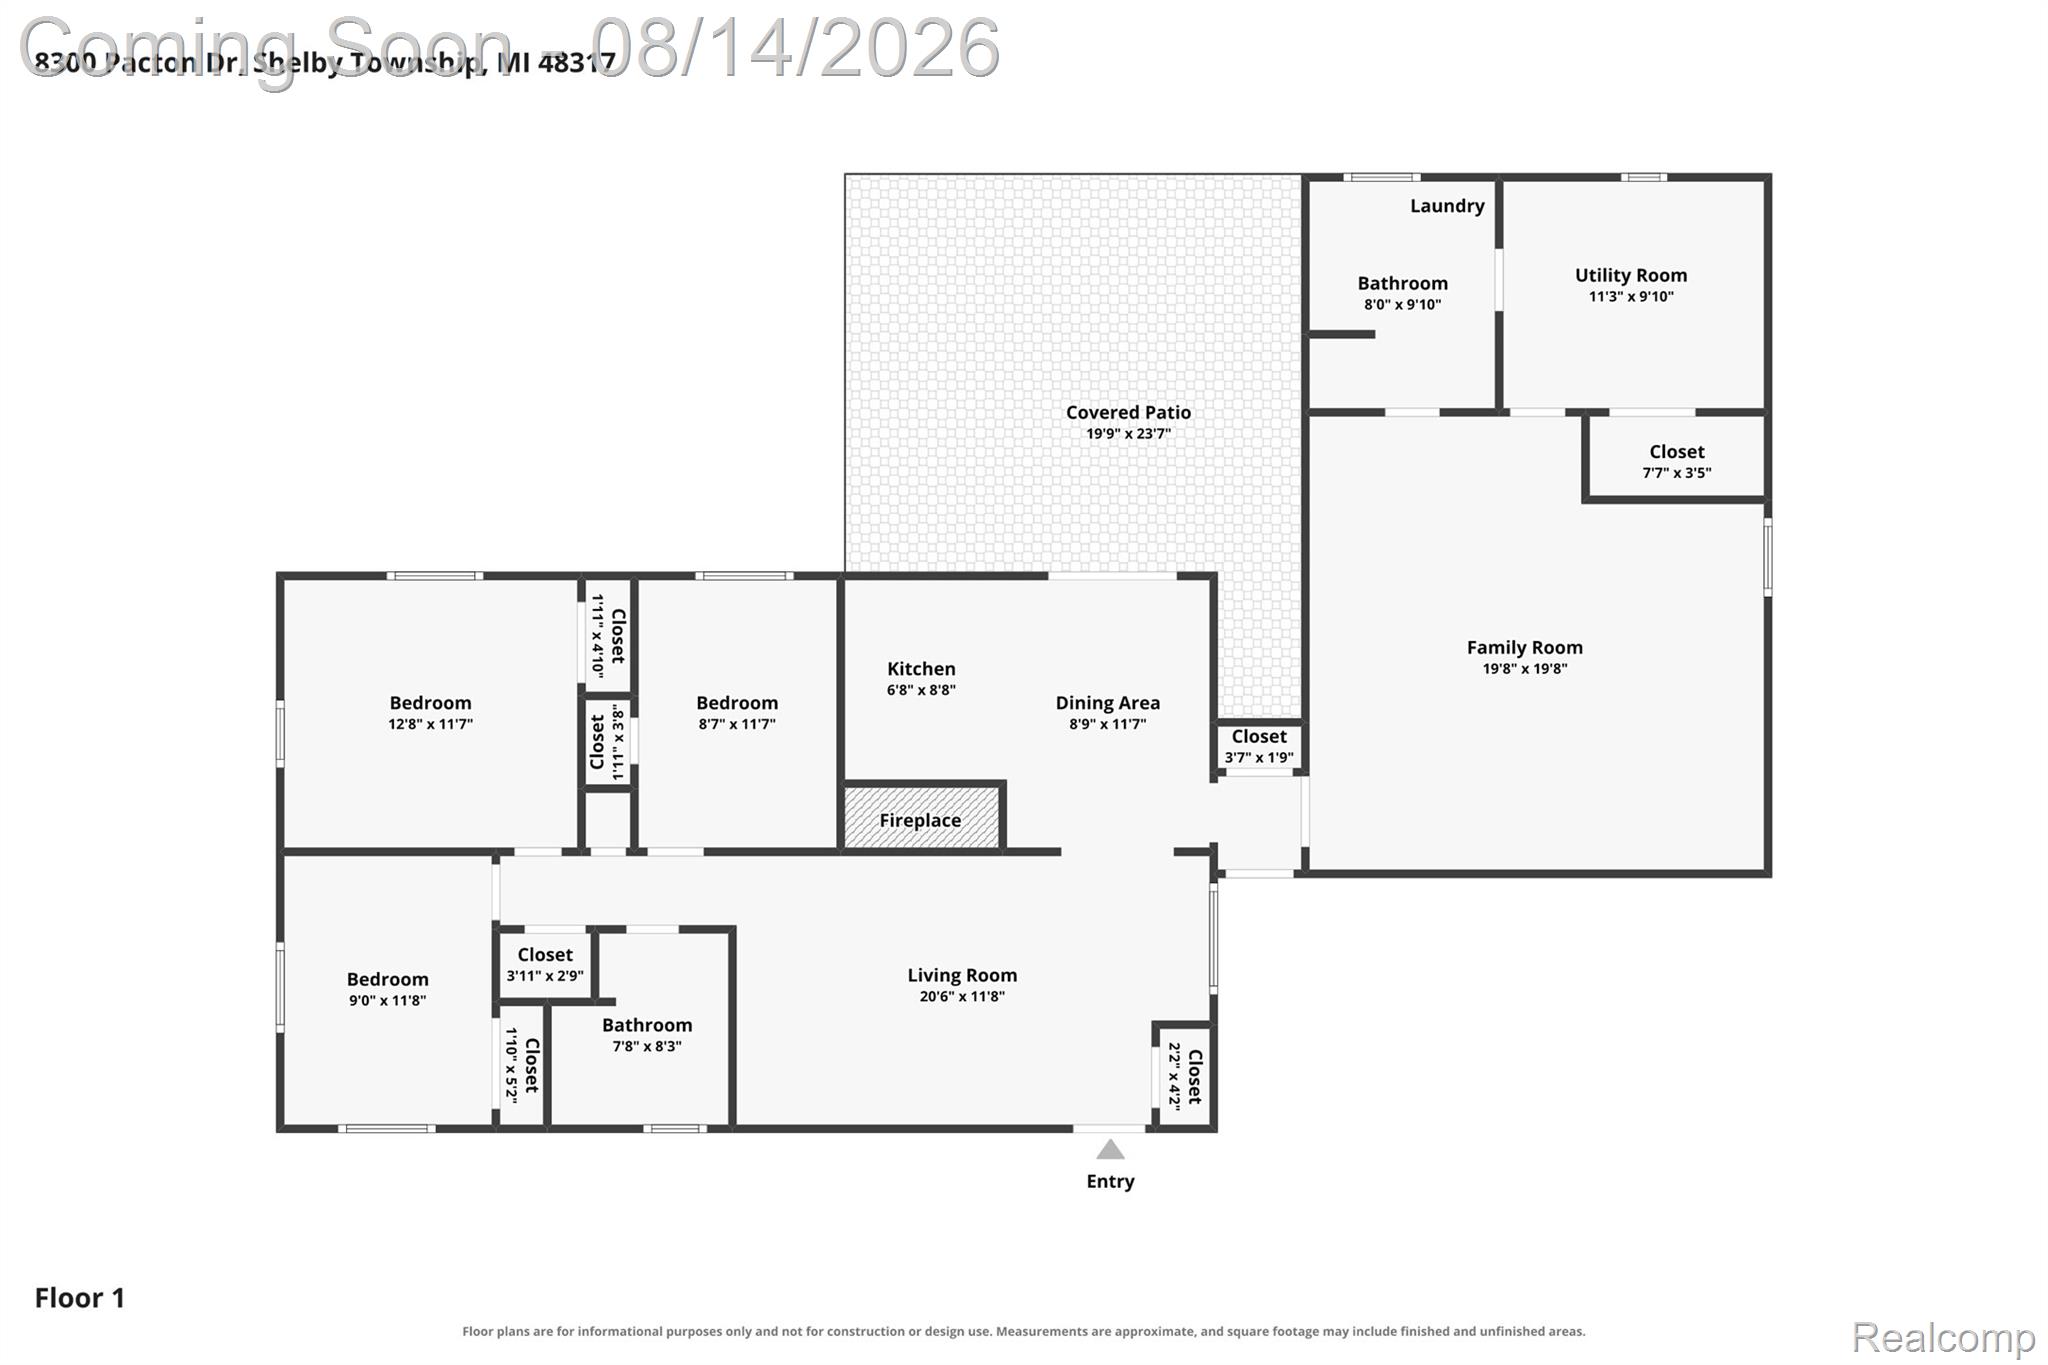
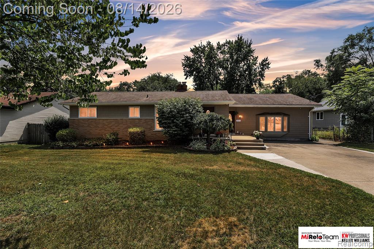
Some homes simply give you more room to enjoy life-and 8300 Pacton is one of them. Step inside this 3-bedroom ranch and discover a home made for comfortable everyday living and entertaining. Hardwood floors add warmth and character, while the natural fireplace sets the scene for cozy Michigan evenings. The updated kitchen and baths bring a fresh feel to the home, while a newer roof and furnace add peace of mind for years to come. An expansive family room offers plenty of flexibility for movie nights, game days, entertaining, a home office or simply room to spread out. Plus, you'll appreciate the convenience and extra storage of the garage. Outside may be the real surprise. Situated on approximately .55 acre with an impressive 80' x 300' lot, there's room to garden, play, entertain or relax. A covered patio and brick-paver areas create an inviting backdrop for summer cookouts and evenings outdoors. Then explore everything around you! Catch a USPBL baseball game at nearby UWM Field, explore the trails and recreation at River Bends Park, spend the day swimming, boating, biking or hiking at Stony Creek Metropark, or hit the links at Cherry Creek Golf Club. Updated where it counts, room where you want it, and plenty to enjoy nearby. Welcome to 8300 Pacton!
Details
| MLS # | 20261063033 |
|---|---|
| Listing Type | For Sale |
| Style | House |
| Sub-Type | Resale |
| Status | Active |
| Year | 1959 |
| Days On Site | 41 |
| Listing Provided By | KW Professionals Brighton | Stephen Hohl |
Features
| Bed(s) | 3 |
|---|---|
| Bath(s) | 2 Total |
| SQ Feet | 1,714 |
| Garage | 1 |
| Story(s) | 1 |
| Acreage | 0.55 |
| Water Front | Yes |
Interior
| Rooms Total | 8 |
|---|---|
| Cooling Yes / No | Yes |
| Cooling | Central Air |
| Heating Yes / No | Yes |
| Heating | Forced Air, Natural Gas |
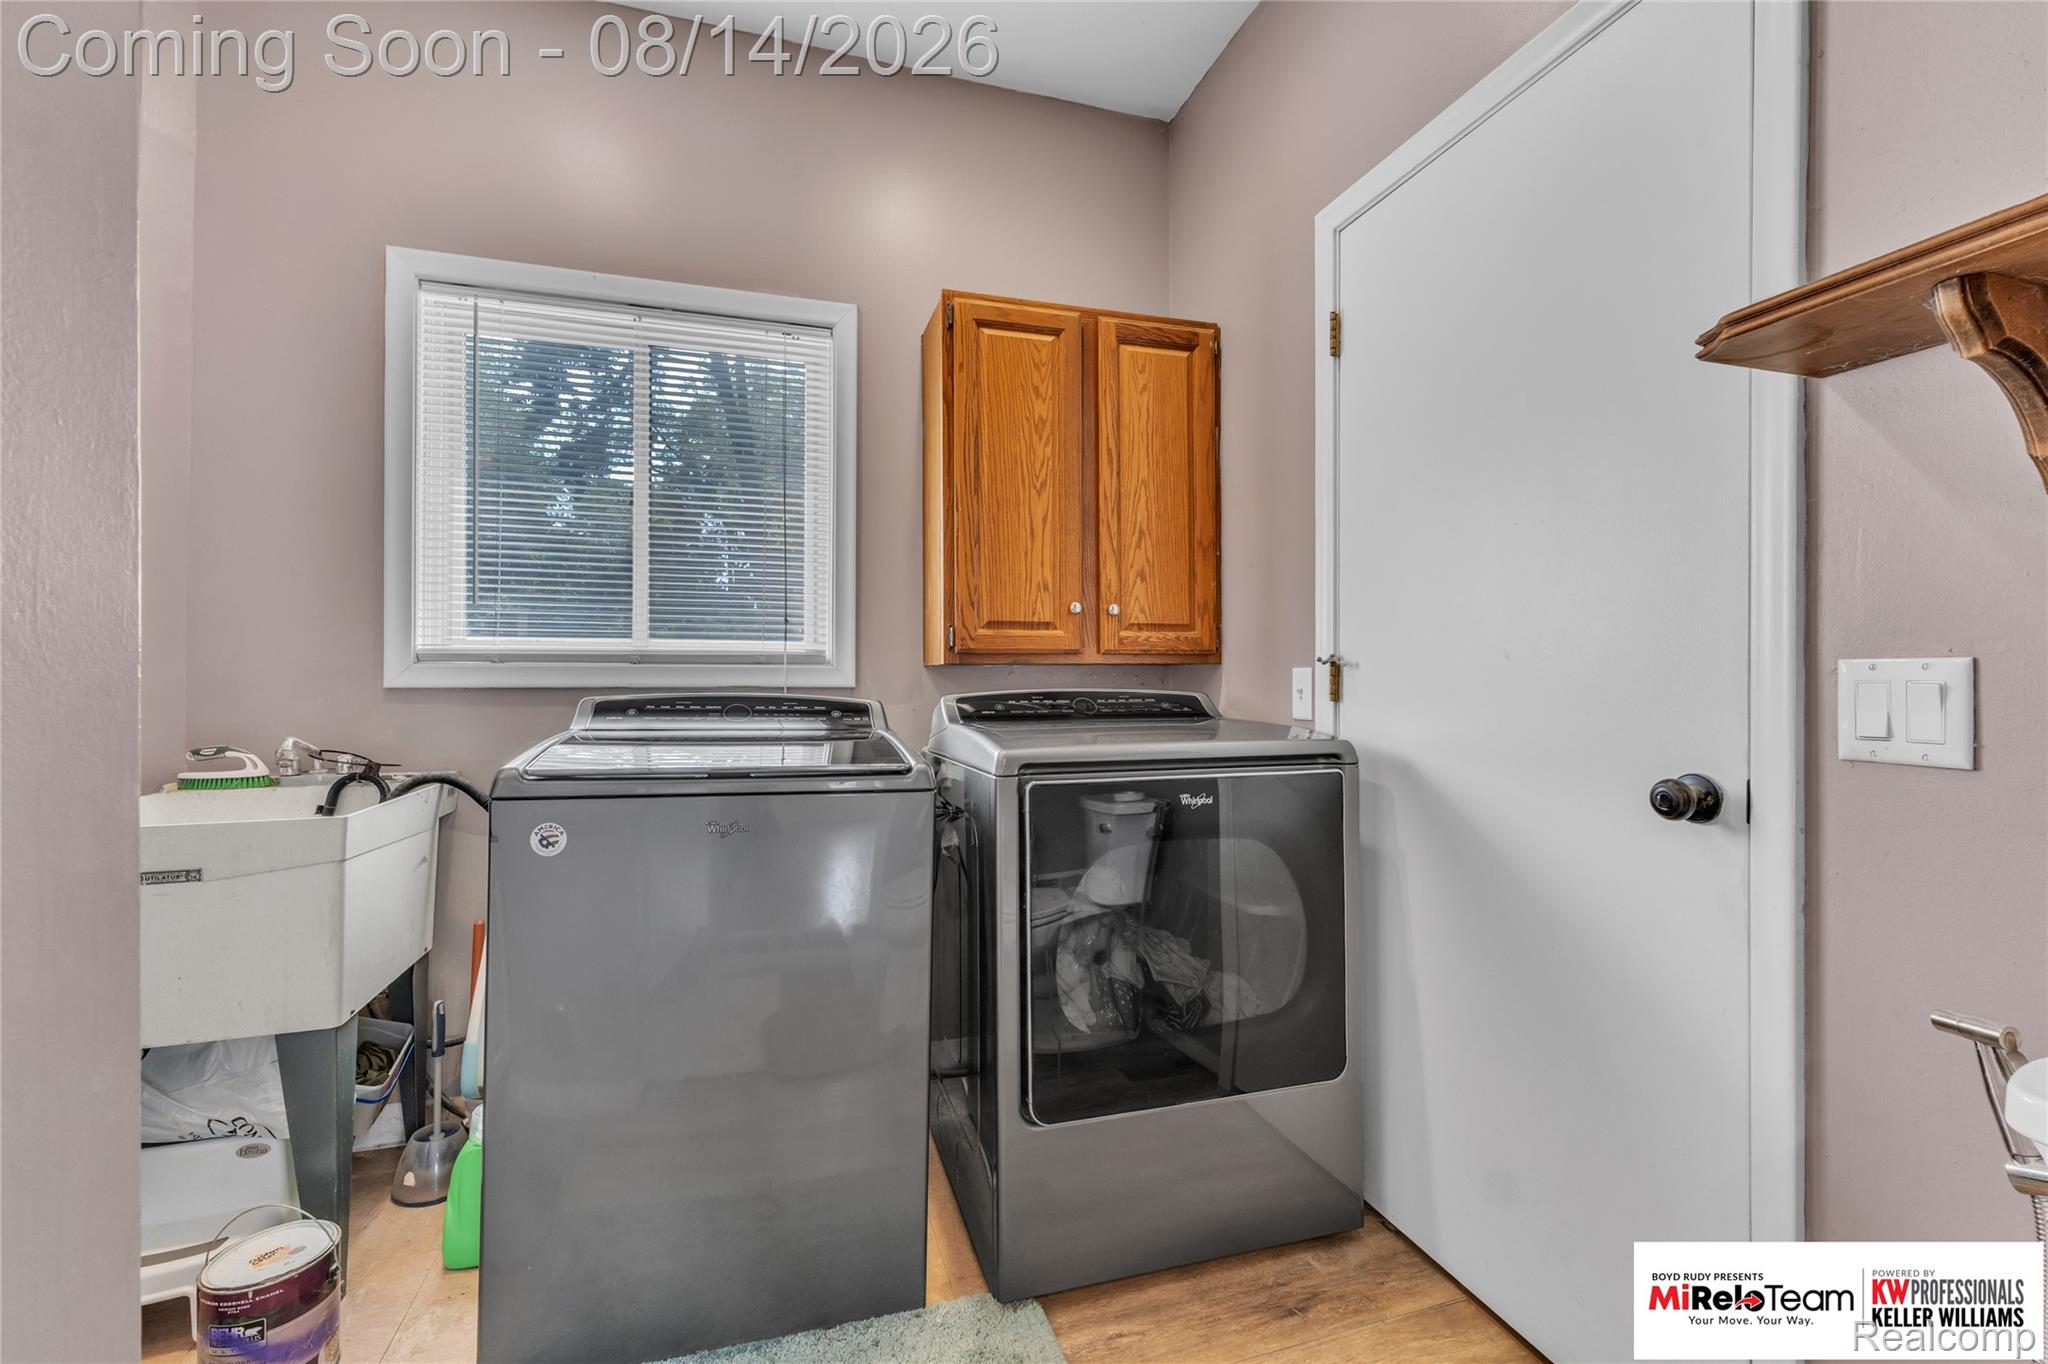
| Appliances | Dishwasher, Dryer, Free Standing Electric Range, Free Standing Refrigerator, Microwave, Stainless Steel Appliances, Vented Exhaust Fan, Washer |
Exterior
| Roof | Asphalt |
|---|---|
| Construction Materials | Brick, Vinyl Siding |
| Foundation Details | Crawl Space, Slab |
Parking
| Garage Yes / No | Yes |
|---|---|
| Attached Garage Yes / No | No |
| Parking Features | Oneand Half Car Garage, Detached |
Taxes
| Tax Annual Amount | 3202 |
|---|
Area Information
| State | MI |
|---|---|
| County | Macomb |
| City | Utica |
| Zip Code | 48317 |
| Area | Shelby Twp |
| Community Name | S/P BURTON VAN DYKE GARDENS |
| School District | Utica |
| High School | Utica |
| Listing VS Median (in S/P BURTON VAN DYKE GARDENS) | |
Price: $320,000 low | high Med: $320,000 sqft: 1,714 low | high Med: 1,714 $ / sqft: $187 low | high Med: $187 On site: 41 low | high Med: 41 | |
Request a showing
Request a showing
Contact
Learn More About This Property

| State | MI |
|---|---|
| County | Macomb |
| City | Utica |
| Zip Code | 48317 |
| Area | Shelby Twp |
| Community Name | S/P BURTON VAN DYKE GARDENS |
| School District | Utica |
| High School | Utica |
| Listing VS Median (in S/P BURTON VAN DYKE GARDENS) | |
Price: $320,000 low | high Med: $320,000 sqft: 1,714 low | high Med: 1,714 $ / sqft: $187 low | high Med: $187 On site: 41 low | high Med: 41 | |
 | $320,0008300 Pacton DriveUtica, MI 48317 |