New Listing
 In-Person: 11/07 1:00 PM - 3:00 PM
8371 Crossbow Court,Grand Blanc, MI 48439
Grand Blanc, MI 48439

Description
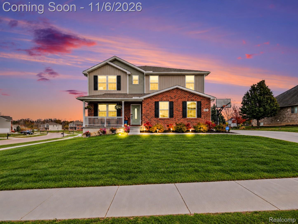
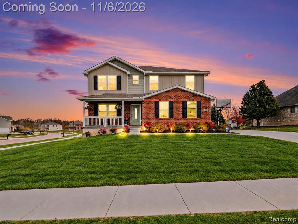
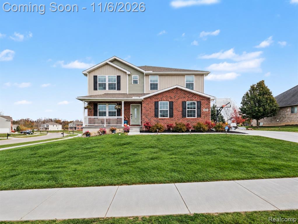
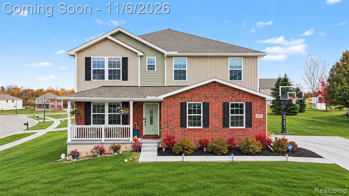
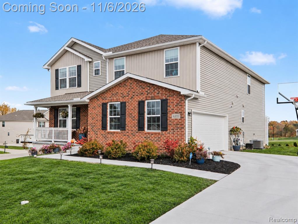
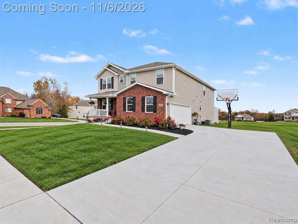
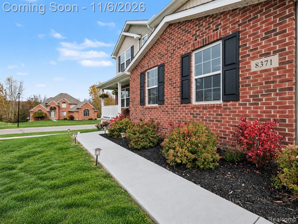
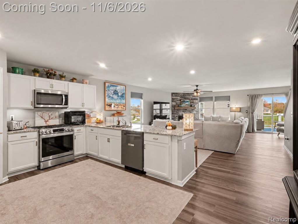
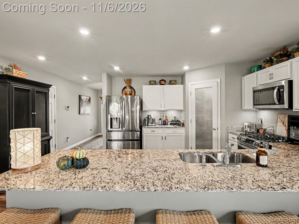
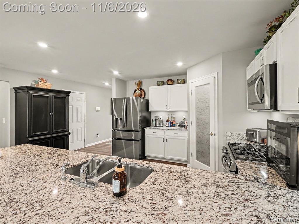
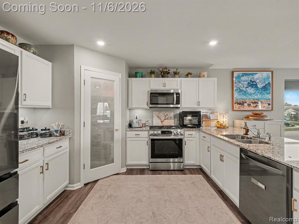
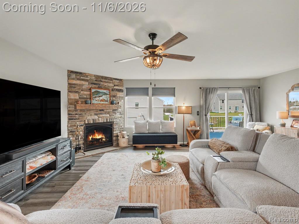
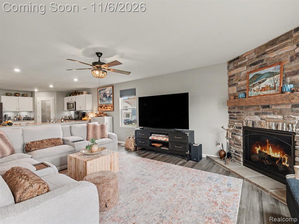
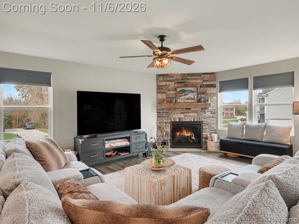
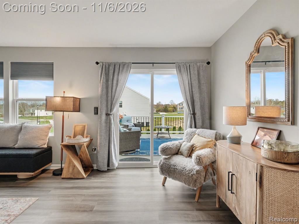
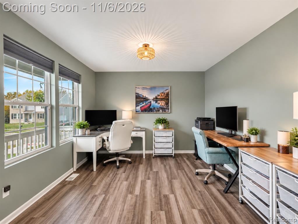
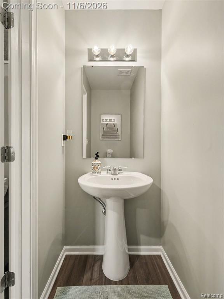
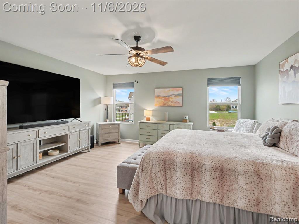
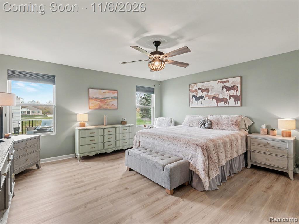
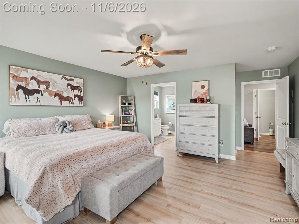
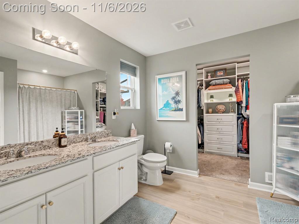
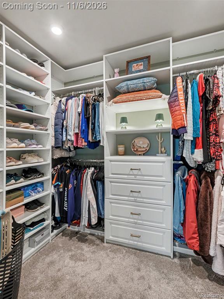
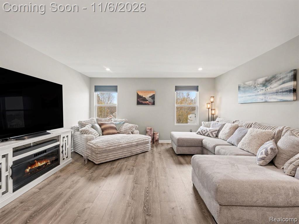
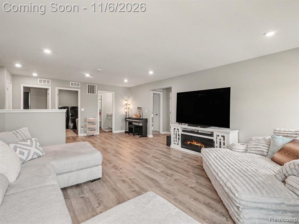
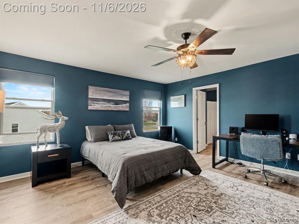
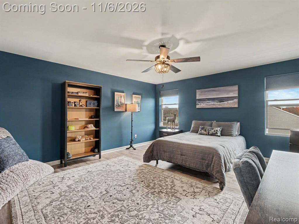
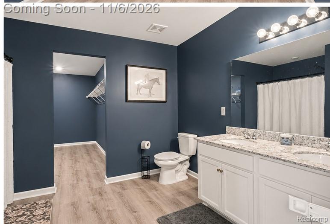
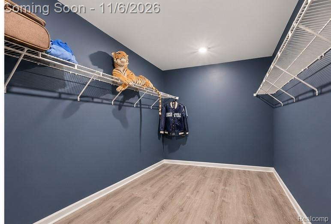
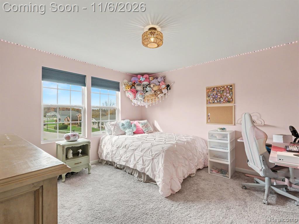
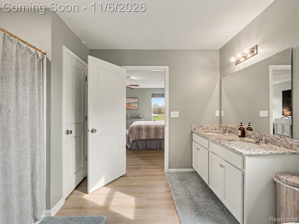
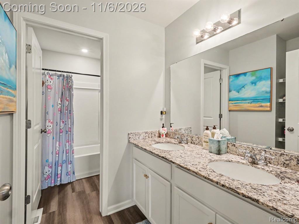
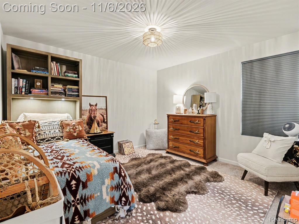
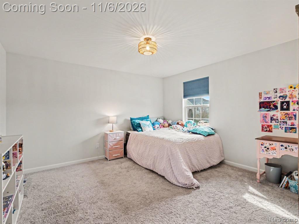
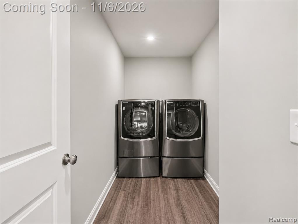
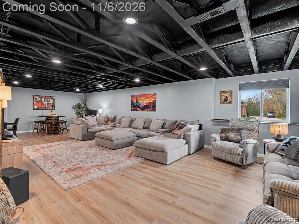
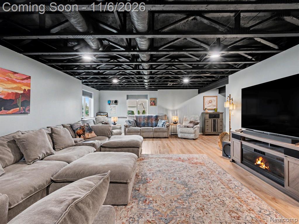
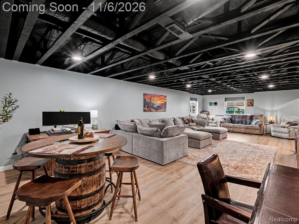
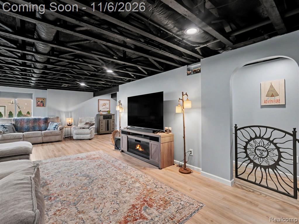
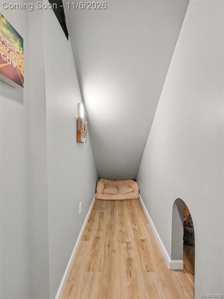
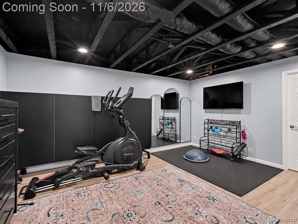
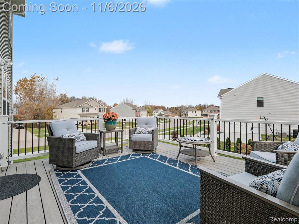
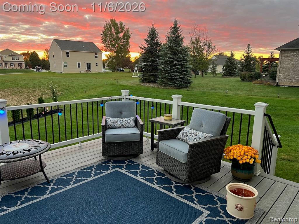
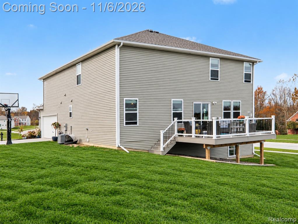
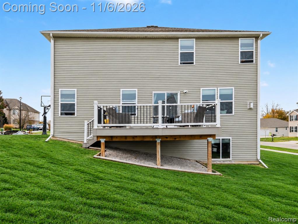
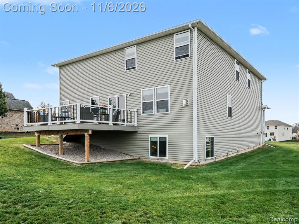
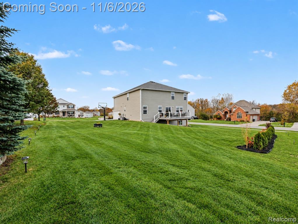
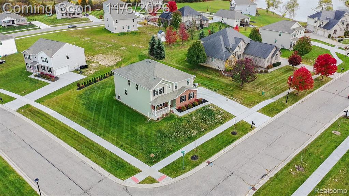
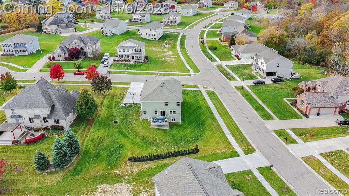
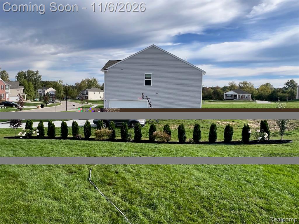
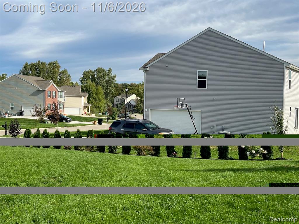
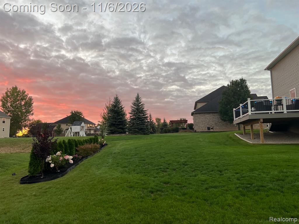
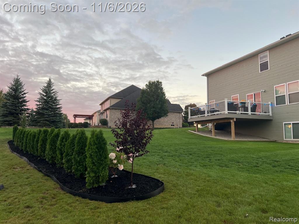
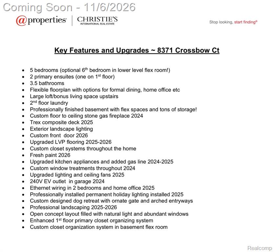
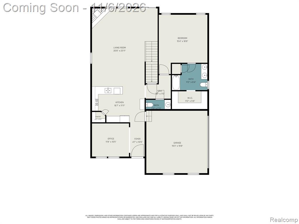
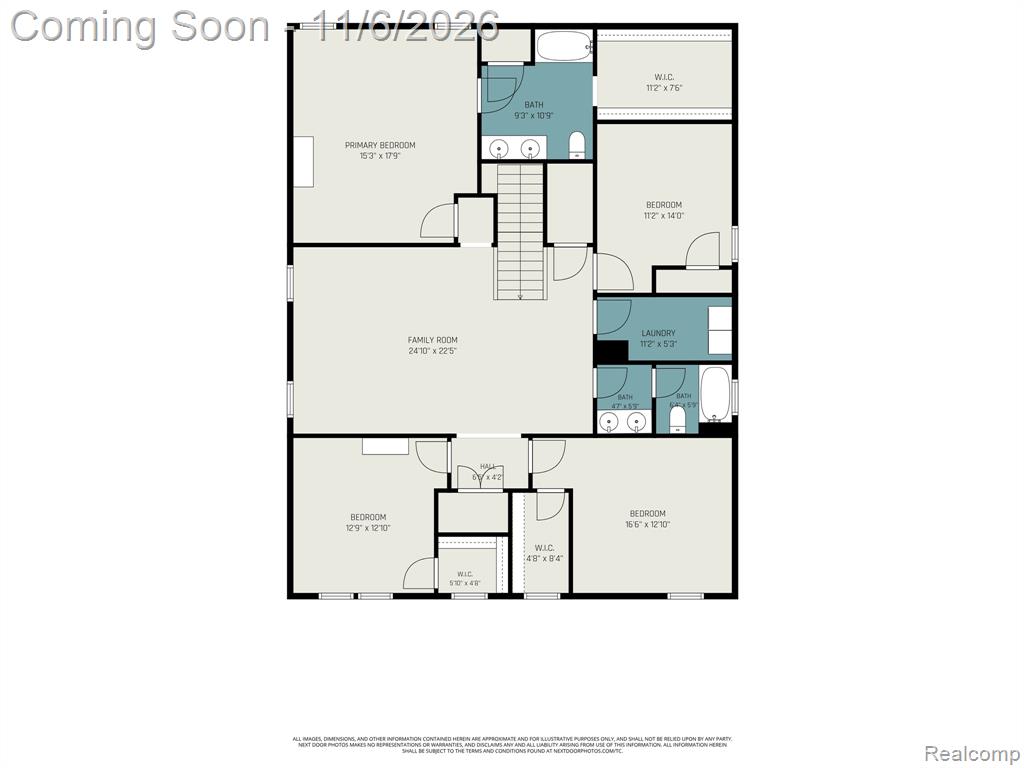
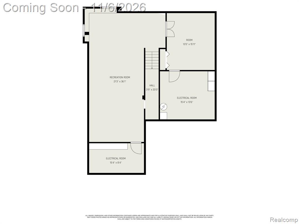
Better than new construction! Built in 2024 and thoughtfully enhanced with extensive upgrades, this stunning 5-bedroom, 3.5-bath home offers over 4,400 square feet of beautifully finished living space designed for comfort, flexibility and entertaining! A rare dual primary-suite floor plan features spacious primary suites on both the main and upper levels, offering exceptional versatility for multigenerational living or guests. The open-concept main level showcases a gorgeous floor-to-ceiling stone gas fireplace, expansive living room and well-appointed kitchen with upgraded appliances, oversized peninsula with seating for 5-6 and space for casual dining. A dedicated office or formal dining room adds even more flexibility. Upstairs, discover 4 generous bedrooms, including the second primary suite, 2 full baths, convenient second-floor laundry and spacious loft perfect for a playroom, gaming area or additional lounge. The professionally finished basement (2025) expands your living and entertaining space with luxury vinyl plank flooring, a large family/recreation room, abundant storage and versatile bonus room with French doors and closet organization. A charming custom pet retreat w/decorative gate & arched openings offers another unique feature! Outside you will find thoughtfully designed landscaping with newly planted privacy evergreens, flowering trees and ornamental grasses. Extensive post-construction improvements inc: maintenance-free Trex deck (2025), custom front door (2026), upgraded flooring (2025-2026), custom closet systems (2026), fresh interior paint (2026), upgraded lighting & ceiling fans, custom window treatments, permanent holiday lighting (2025), a dedicated 240V garage outlet for EV charging + much more! All the benefits of newer construction with the upgrades already completed! See the full list of improvements available online. BATVAI IDRBNG
Details
| MLS # | 61043686 |
|---|---|
| Listing Type | For Sale |
| Style | House |
| HOA Dues | $150 |
| Sub-Type | Resale |
| Status | Coming Soon |
| Year | 2024 |
| Days On Site | 3 |
| Listing Provided By | @properties Christie's Int'l R E Clarkston | Stacey Taylor |
Features
| Bed(s) | 5 |
|---|---|
| Bath(s) | 4 Total |
| SQ Feet | 4,498 |
| Garage | 2 |
| Basement | Y |
| Story(s) | 2 |
| Acreage | 0.43 |
Interior
| Rooms Total | 16 |
|---|---|
| Cooling Yes / No | Yes |
| Cooling | Central Air |
| Heating Yes / No | Yes |
| Heating | Natural Gas, Forced Air |
| Interior Features | DSL Available |
| Appliances | Dishwasher, Microwave, Range/Oven, Refrigerator |
Exterior
| Construction Materials | Brick, Vinyl Siding |
|---|---|
| Foundation Details | Basement |
| Lot Features | Corner Lot |
Parking
| Garage Yes / No | Yes |
|---|---|
| Attached Garage Yes / No | Yes |
Other
| List Aor | Real Comp |
|---|
Taxes
| Property | 9163 |
|---|
Area Information
| State | MI |
|---|---|
| County | Genesee |
| City | Grand Blanc |
| Zip Code | 48439 |
| Area | Grand Blanc Twp (25011) |
| Community Name | Grand View Lake |
| Listing VS Median (in Grand View Lake) | |
Price: $485,000 low | high Med: $425,000 sqft: 4,498 low | high Med: 3,014 $ / sqft: $108 low | high Med: $141 On site: 3 low | high Med: 66 | |
Market Activity 48439
Request a showing
Request a showing
Contact
Learn More About This Property

| Open House |
|---|
| In-Person 11/07 1:00 PM - 3:00 PM |
| State | MI |
|---|---|
| County | Genesee |
| City | Grand Blanc |
| Zip Code | 48439 |
| Area | Grand Blanc Twp (25011) |
| Community Name | Grand View Lake |
| Listing VS Median (in Grand View Lake) | |
Price: $485,000 low | high Med: $425,000 sqft: 4,498 low | high Med: 3,014 $ / sqft: $108 low | high Med: $141 On site: 3 low | high Med: 66 | |