9035 Houghton Street,Livonia, MI 48150
Livonia, MI 48150

Description
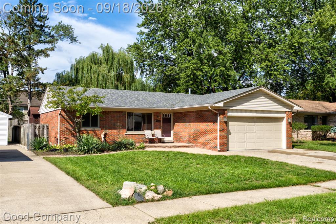
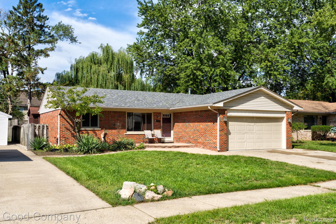
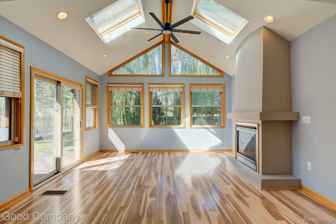
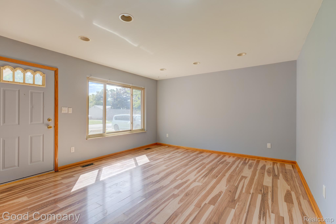
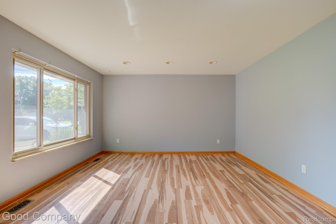
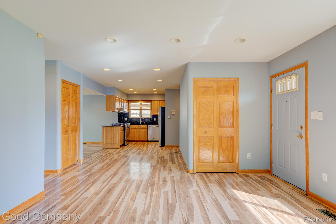
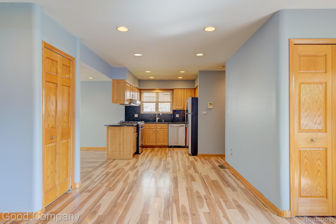
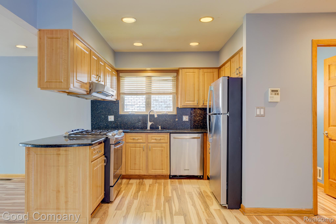
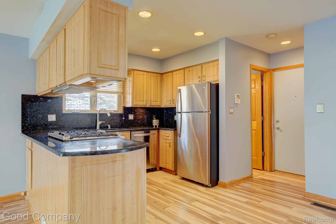
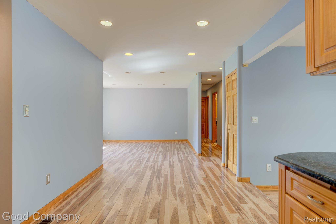
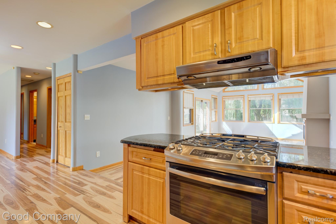
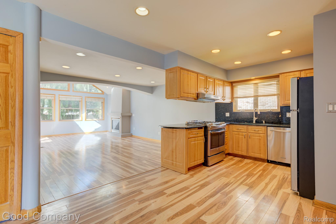
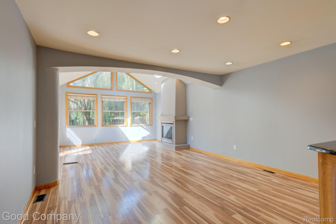
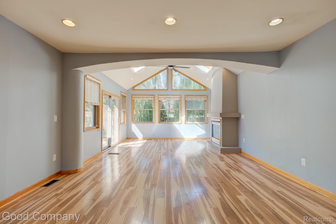
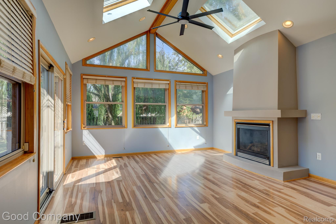
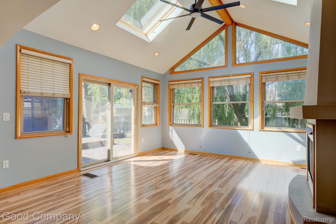
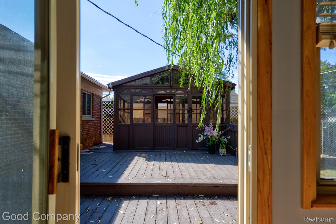
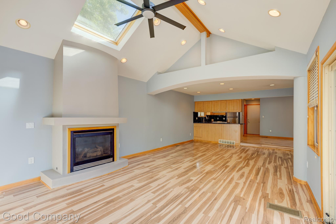
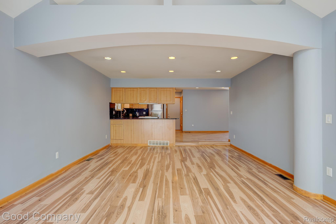
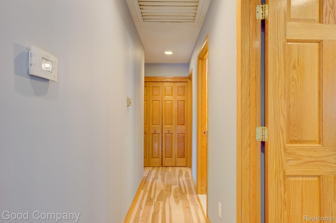
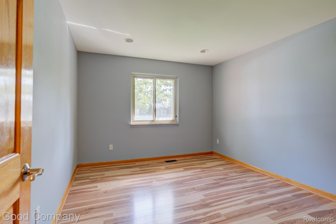
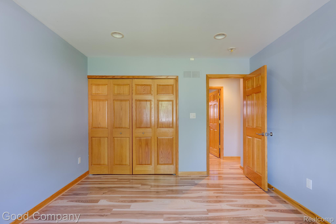
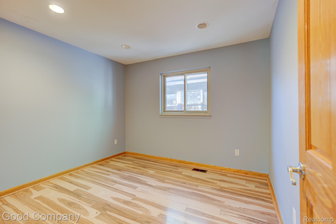
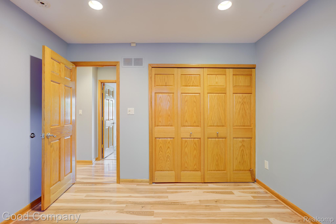
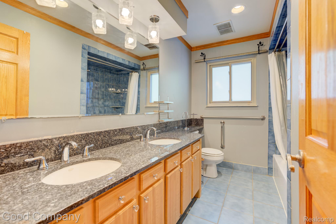
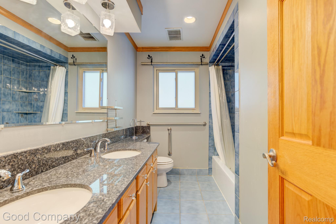
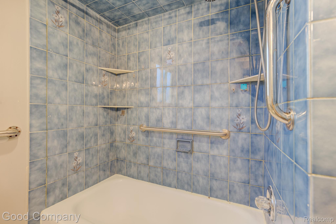
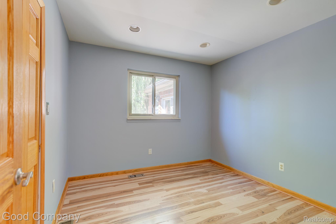
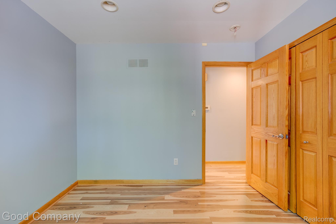
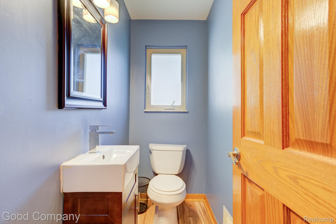
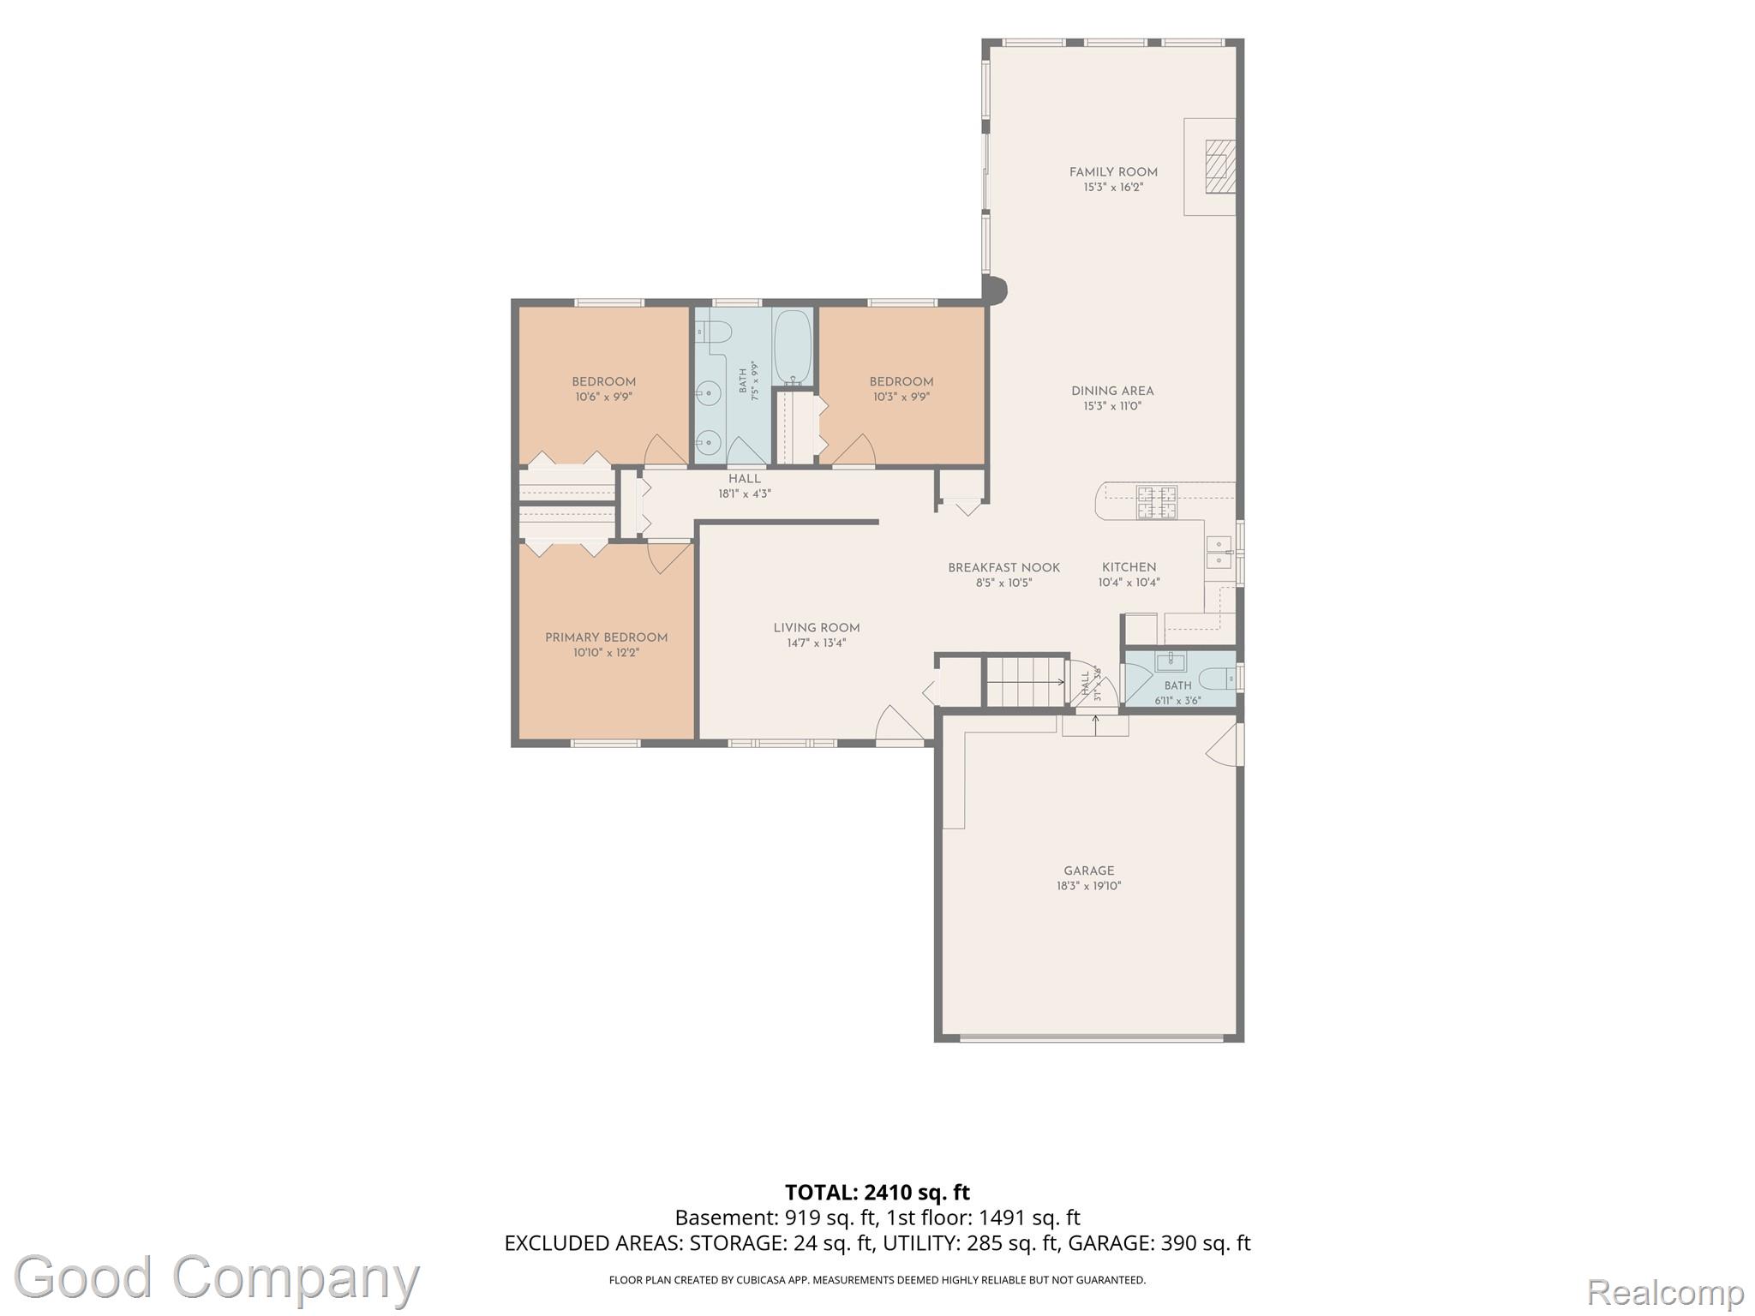
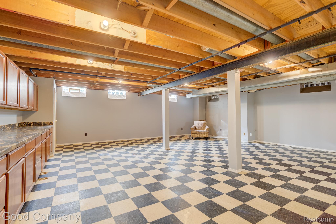
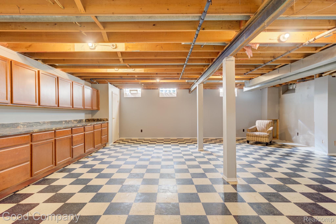
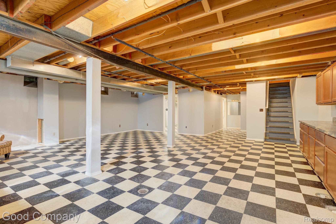
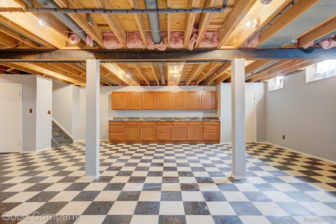
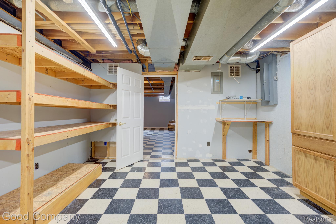
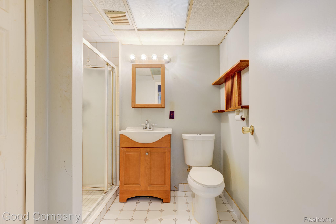
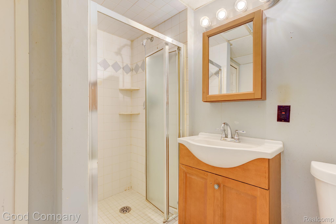
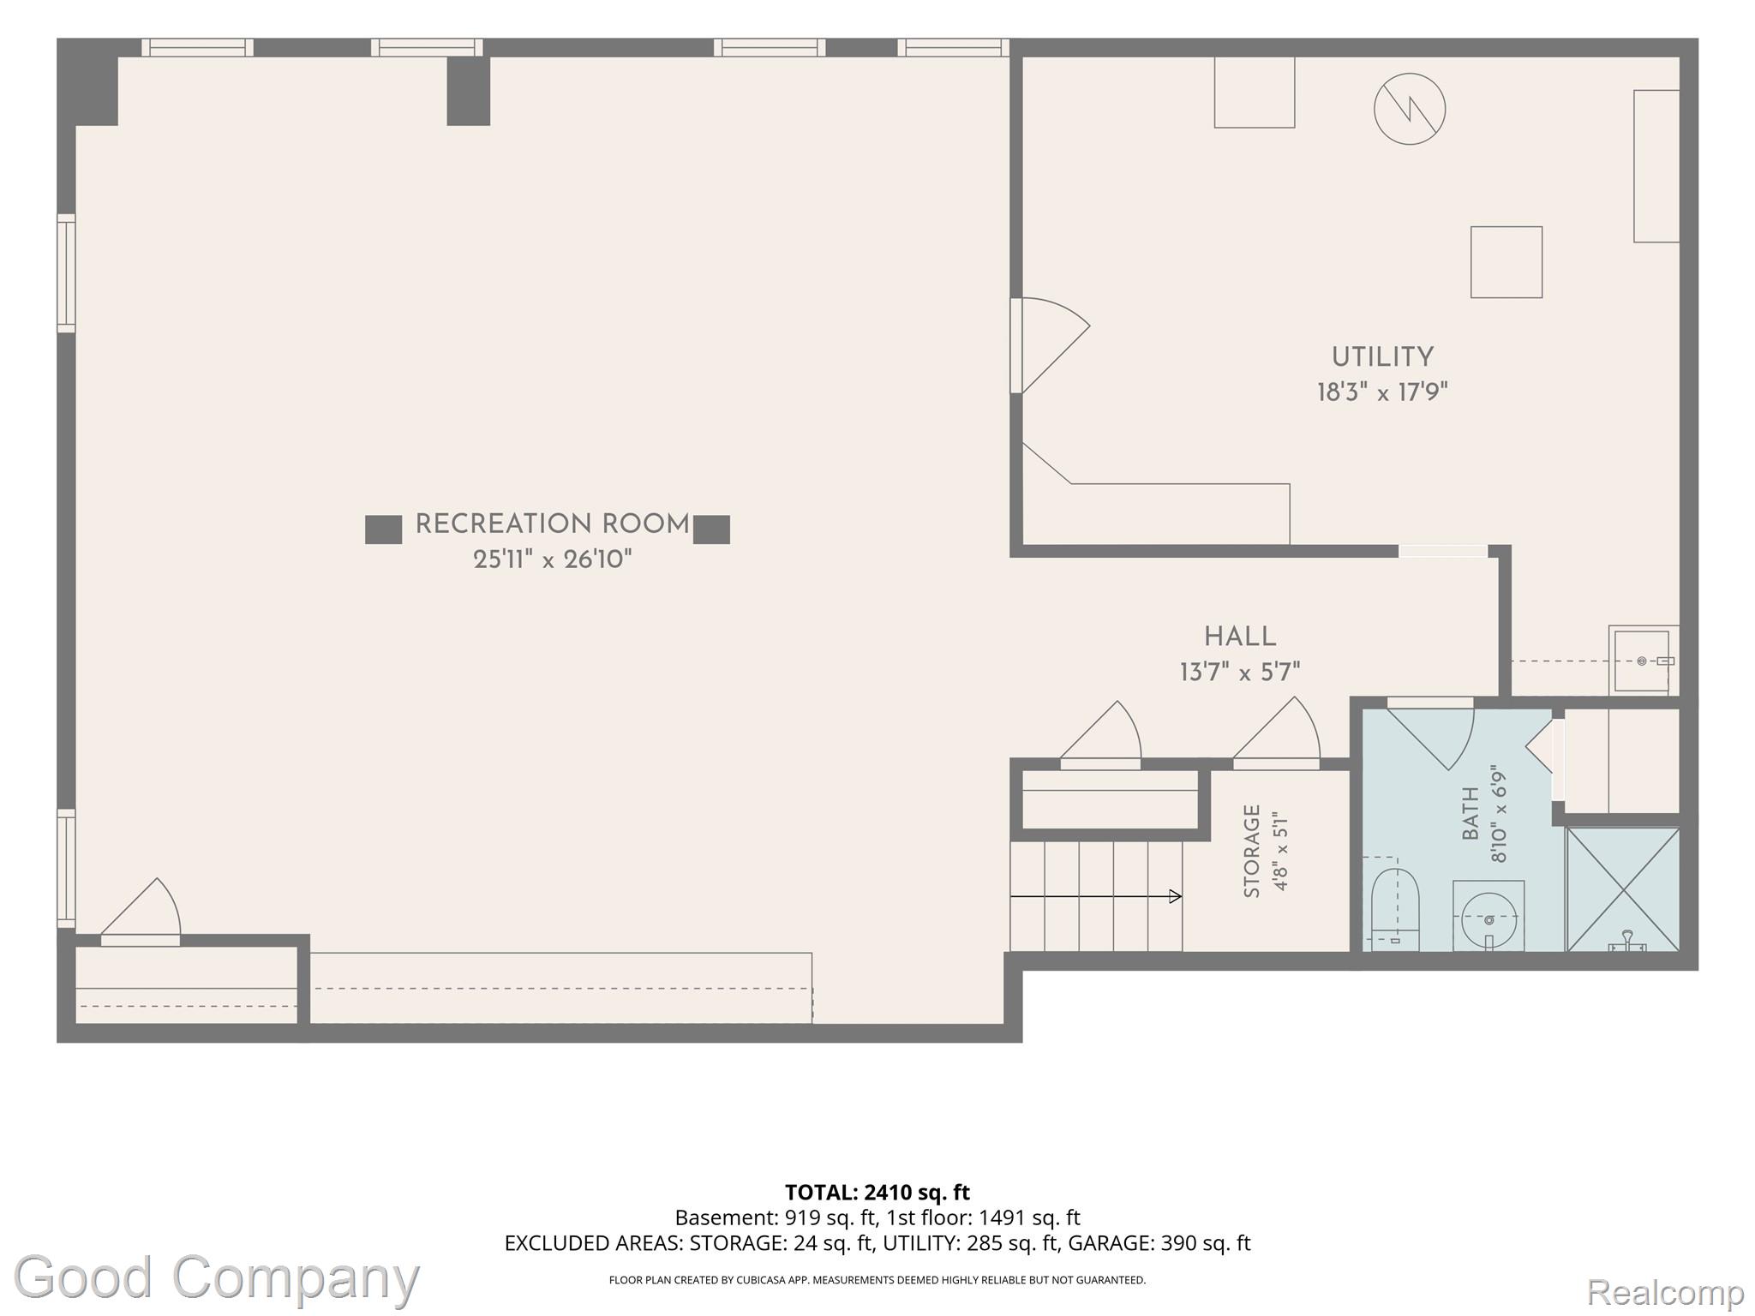
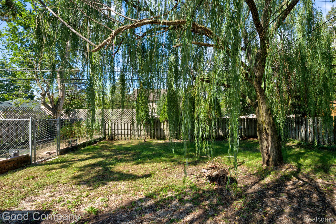
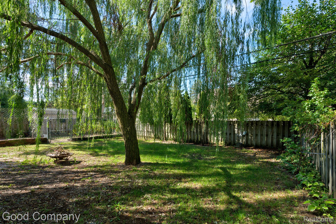
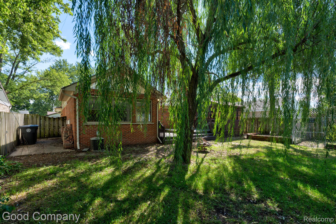
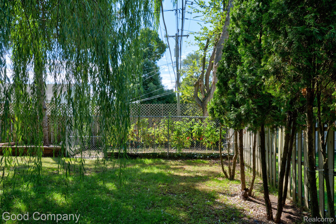
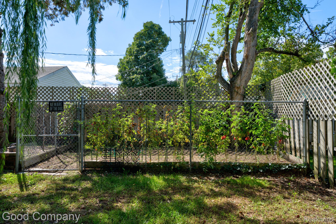
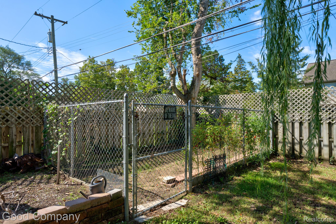
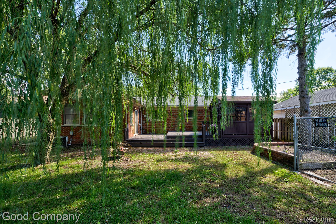
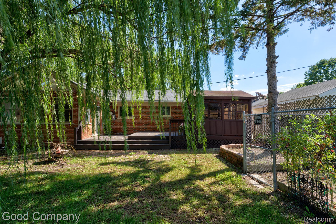
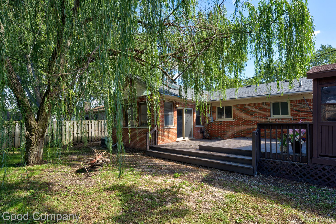
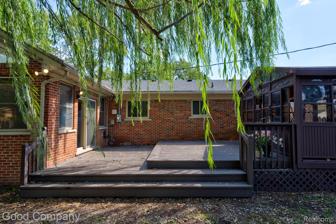
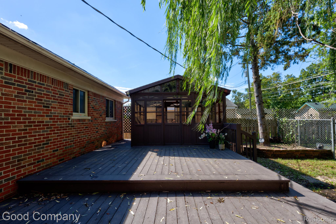
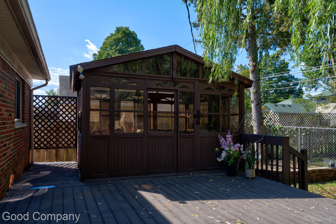
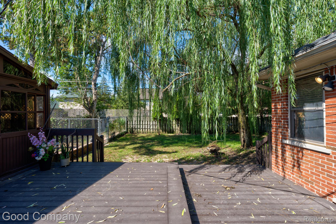
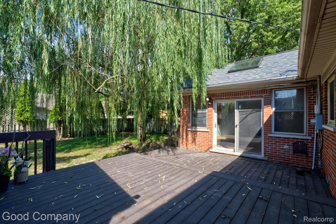
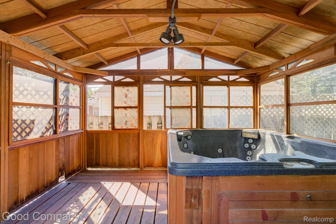
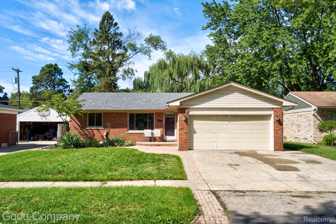
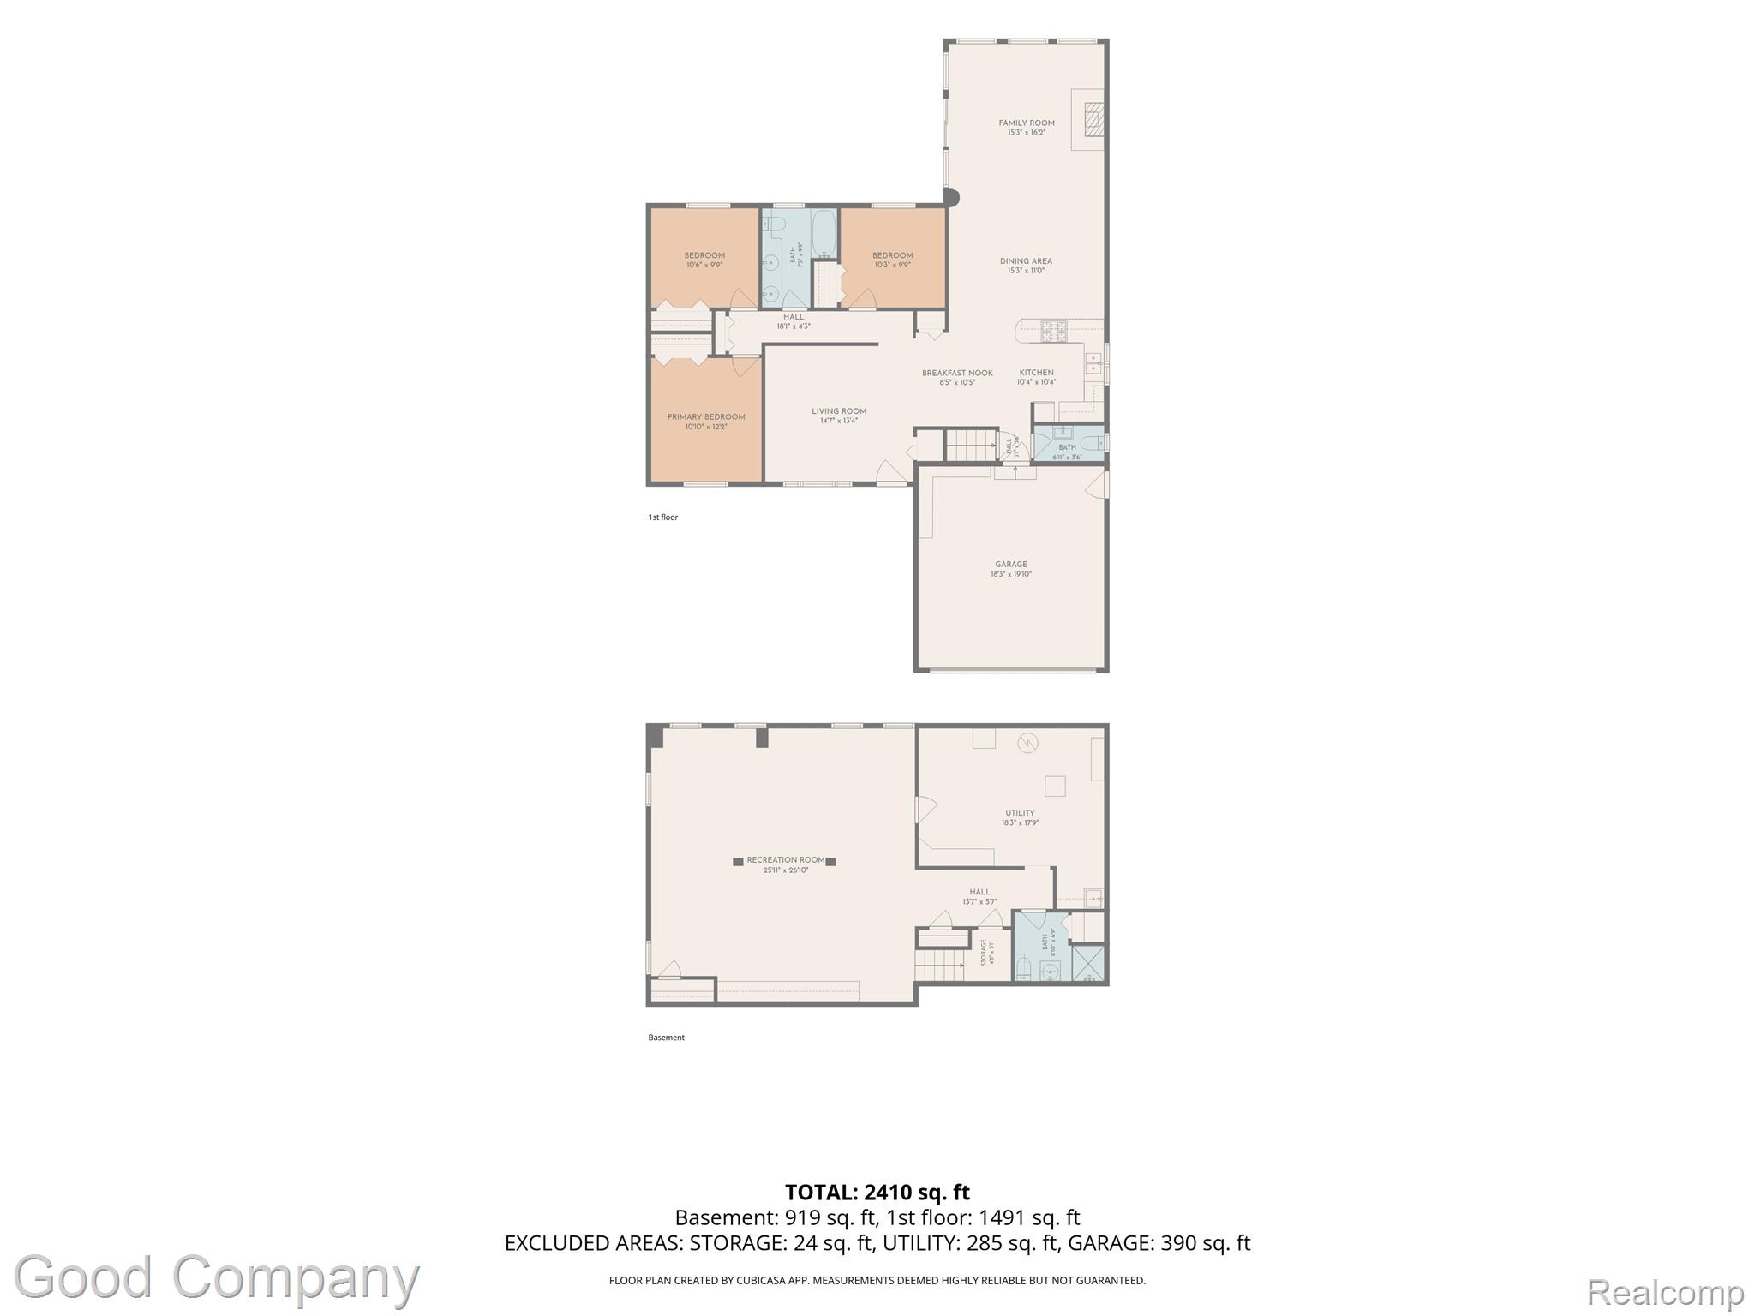
Bright and welcoming brick ranch that blends easy one-level living with a showstopping family room addition, three bedrooms, and two and a half baths. The front living room greets you with a wide window that fills the space with natural light and flows into a central dining area and kitchen with warm wood cabinetry, stainless steel appliances, and a peninsula that keeps the cook connected to everything. The real star is the vaulted family room at the back of the house, where skylights, a wall of windows, and a gas fireplace create a space that feels like a retreat, and sliding doors open to the expansive back deck. Three comfortable bedrooms sit down the hallway with generous closet space, along with a full hall bath featuring a double vanity and tiled tub and shower, plus a convenient half bath. The partially finished basement adds tons of extra living space with a checkerboard floor, built-in cabinetry, storage shelving, and a second full bath. Outside, the fenced backyard is anchored by a graceful weeping willow, and the deck connects to an enclosed structure housing a hot tub that stays with the home for year-round relaxation. Attached two car garage completes the package. Welcome Home!
Details
| MLS # | 20261073410 |
|---|---|
| Listing Type | For Sale |
| Style | House |
| Sub-Type | Resale |
| Status | Activeundercontract |
| Year | 1978 |
| Days On Site | 43 |
| Listing Provided By | Good Company | Jim Shaffer |
Features
| Bed(s) | 3 |
|---|---|
| Bath(s) | 3 Total |
| SQ Feet | 2,635 |
| Garage | 2 |
| Basement | Y |
| Story(s) | 1 |
| Acreage | 0.18 |
| Water Front | Yes |
Interior
| Rooms Total | 8 |
|---|---|
| Cooling Yes / No | Yes |
| Cooling | Central Air |
| Heating Yes / No | Yes |
| Heating | Forced Air, Natural Gas |
| Appliances | Dishwasher, Disposal, Free Standing Gas Range, Free Standing Refrigerator |
Exterior
| Exterior Features | Lighting |
|---|---|
| Construction Materials | Brick |
| Foundation Details | Basement, Poured |
Parking
| Garage Yes / No | Yes |
|---|---|
| Attached Garage Yes / No | Yes |
| Parking Features | Two Car Garage, Attached |
Taxes
| Tax Annual Amount | 3810 |
|---|
Area Information
| State | MI |
|---|---|
| County | Wayne |
| City | Livonia |
| Zip Code | 48150 |
| Area | Livonia |
| Community Name | GOLDEN RIDGE SUB 1 |
| School District | Livonia |
| High School | Livonia |
| Listing VS Median (in GOLDEN RIDGE SUB 1) | |
Price: $340,000 low | high Med: $314,250 sqft: 2,635 low | high Med: 2,108 $ / sqft: $129 low | high Med: $156 On site: 43 low | high Med: 71.5 | |
Request a showing
Request a showing
Contact
Learn More About This Property

| State | MI |
|---|---|
| County | Wayne |
| City | Livonia |
| Zip Code | 48150 |
| Area | Livonia |
| Community Name | GOLDEN RIDGE SUB 1 |
| School District | Livonia |
| High School | Livonia |
| Listing VS Median (in GOLDEN RIDGE SUB 1) | |
Price: $340,000 low | high Med: $314,250 sqft: 2,635 low | high Med: 2,108 $ / sqft: $129 low | high Med: $156 On site: 43 low | high Med: 71.5 | |