
Description
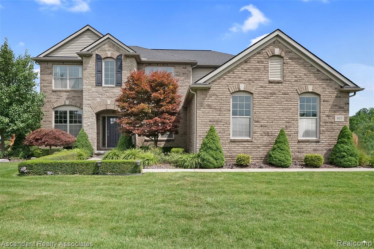
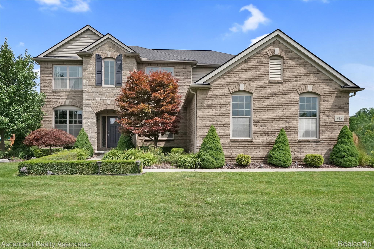
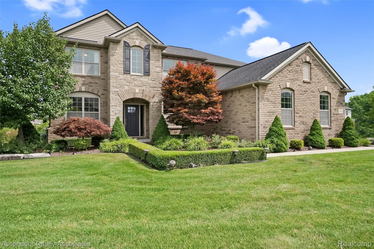
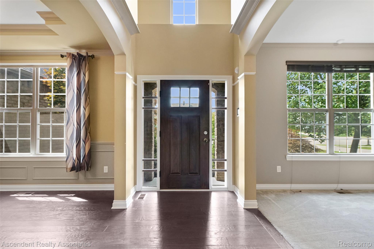
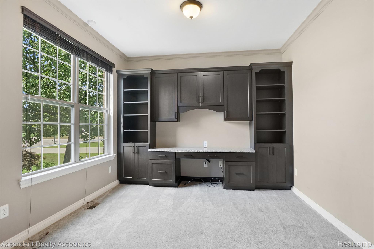
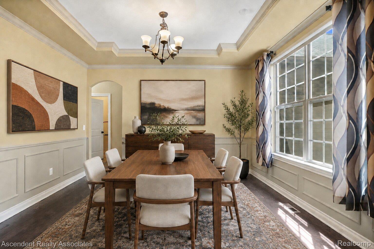
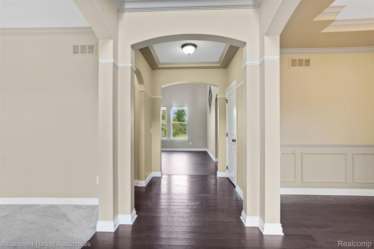
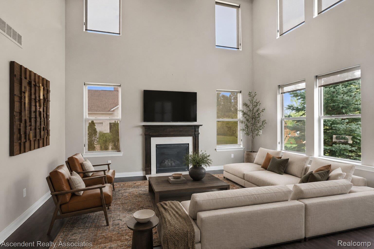
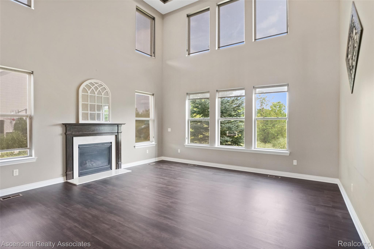
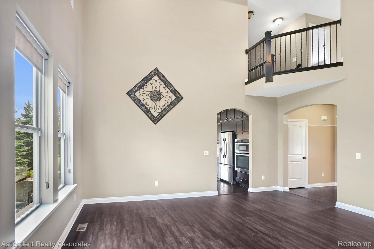
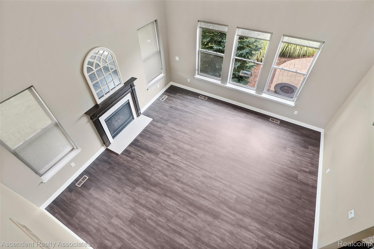
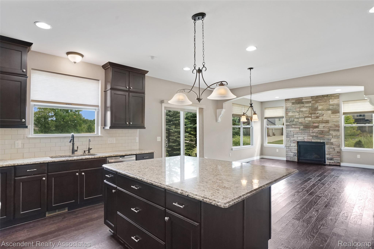
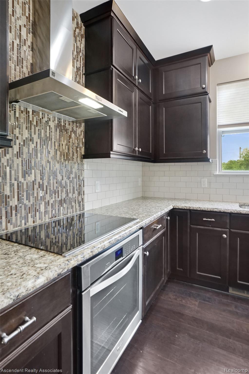
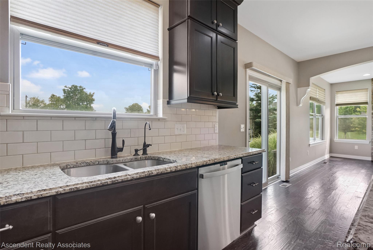
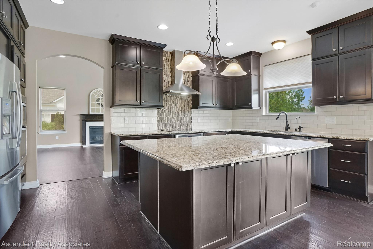
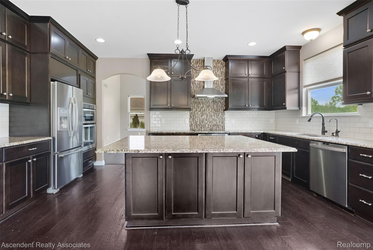
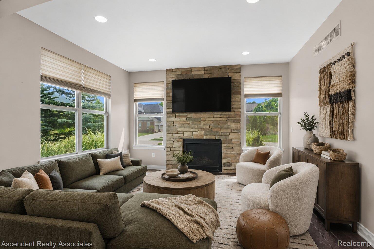
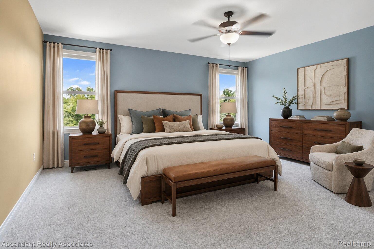
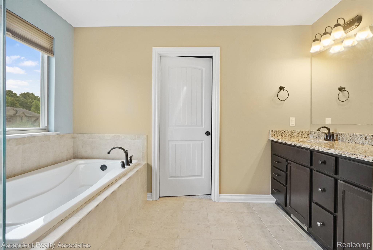
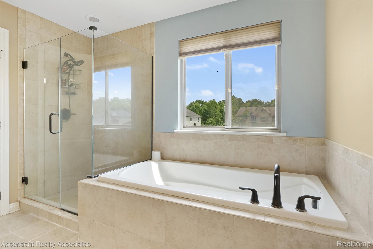
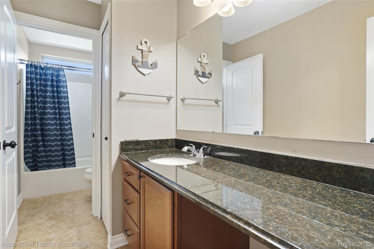
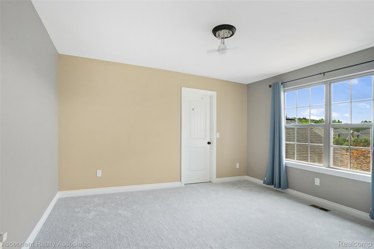
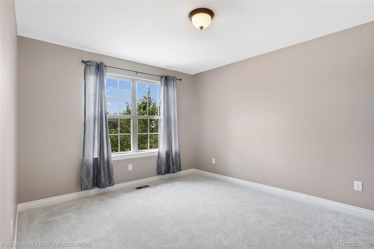
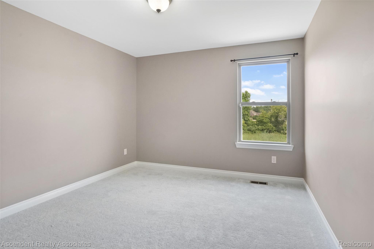
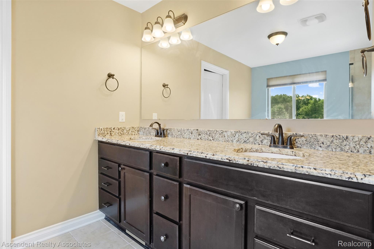
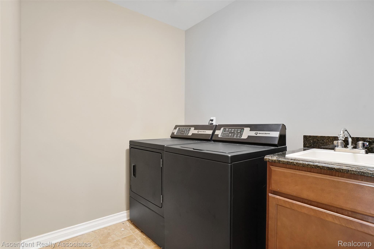
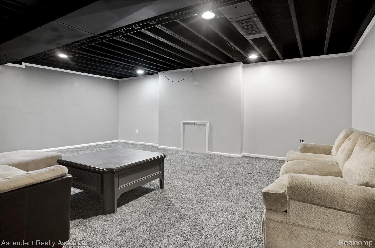
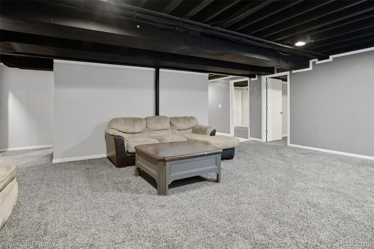
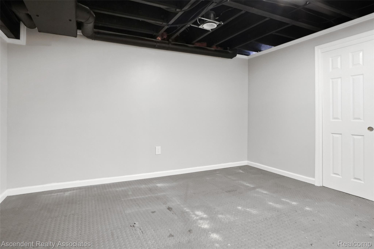
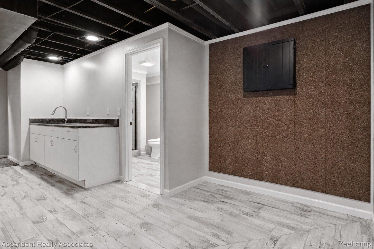
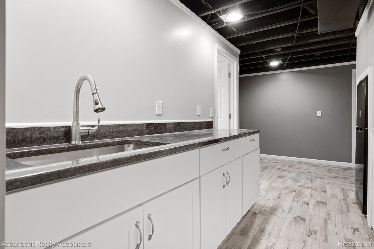
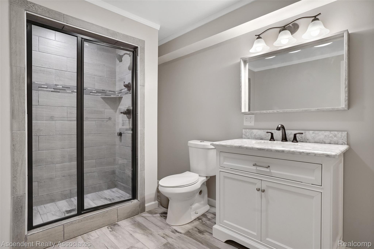
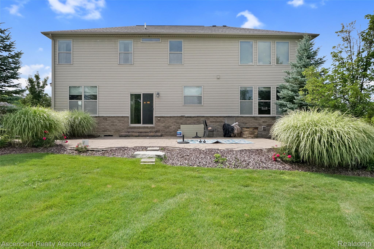
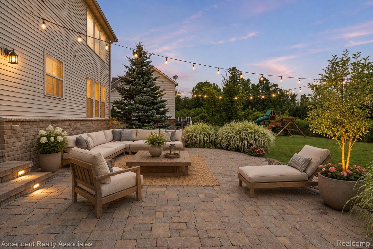
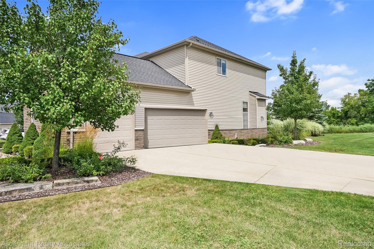
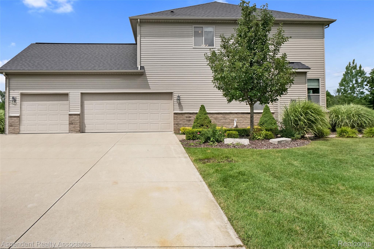
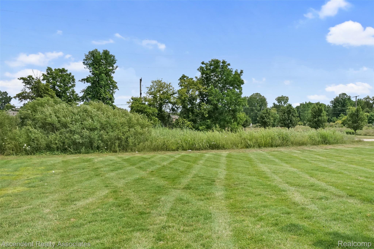
Welcome to this beautiful colonial in the desirable Wynstone North subdivision, ideally situated on a professionally landscaped half-acre lot in a quiet cul-de-sac. The expansive, light-filled floor plan features a two-story foyer & great room, arched entryways, custom molding, & generous living spaces throughout. The open-concept kitchen boasts an oversized granite island, double ovens, SS appliances, and a walk-in pantry, flowing seamlessly into the inviting family room with a stone gas fireplace. The main level offers a formal dining room, living room, a library w/ custom shelving, cabinetry & stone desktop, plus a thoughtfully designed mudroom with built-in storage for coats, shoes, and accessories. Upstairs, the spacious primary suite includes customized closets with built-in shelving and a beautiful bathroom featuring dual sinks, a soaking tub, separate shower, & private water closet. Three additional generously sized bedrooms all have ample closet space. A convenient second-floor laundry room includes a newer Speed Queen washer & dryer. The finished basement expands the home's living & entertaining space with a rec room, possible 5th bedroom with a closet & egress window, exercise room with padded flooring & a full bath featuring a 6-head shower. A granite-topped prep area includes a refrigerator, sink, abundant cabinetry, and a cork wall with dartboard. There is also plenty of storage. Recent updates include a furnace (2024), water heater (2026), carpeting throughout the staircase & entire upper level (2026), washer & dryer (2022). Additional features include a Generac whole-house generator, wireless alarm system with Interstate Security sensors on all main-level windows & exterior doors. Enjoy the peaceful backyard from the expansive brick-paver patio. An invisible fence is also installed. Residents enjoy access to exceptional neighborhood amenities, including a community pool, clubhouse, and tennis courts. This home is service by Rochester schools.
Details
| MLS # | 20261062468 |
|---|---|
| Listing Type | For Sale |
| Style | House |
| HOA Dues | $200 |
| Sub-Type | Resale |
| Status | Pending |
| Year | 2015 |
| Days On Site | 49 |
| Listing Provided By | Ascendent Realty Associates, LLC | Lisa Scaccia |
Features
| Bed(s) | 5 |
|---|---|
| Bath(s) | 4 Total |
| SQ Feet | 4,345 |
| Garage | 3 |
| Basement | Y |
| Story(s) | 2 |
| Acreage | 0.48 |
| Water Front | Yes |
Interior
| Rooms Total | 12 |
|---|---|
| Cooling Yes / No | Yes |
| Cooling | Ceiling Fans, Central Air |
| Heating Yes / No | Yes |
| Heating | Forced Air, Natural Gas |
| Interior Features | High Speed Internet, Programmable Thermostat |
| Window Features | Egress Windows |
| Appliances | Dishwasher, Disposal, Dryer, Electric Cooktop, Free Standing Electric Oven, Free Standing Refrigerator, Humidifier, Microwave, Range Hood, Stainless Steel Appliances, Washer, Water Softener Owned |
Exterior
| Exterior Features | Lighting |
|---|---|
| Roof | Asphalt |
| Security Features | Smoke Detectors |
| Construction Materials | Brick, Stone, Vinyl Siding |
| Foundation Details | Basement, Poured, Sump Pump |
| Lot Features | Sprinklers |
Parking
| Garage Yes / No | Yes |
|---|---|
| Parking Features | Three Car Garage, Attached, Direct Access, Driveway, Electricityin Garage, Garage Faces Side |
Utilities
| Utilities | Cable Available, Underground Utilities |
|---|
Location
| Community Features | Clubhouse, Tennis Courts |
|---|
Taxes
| Tax Annual Amount | 6725 |
|---|
Area Information
| State | MI |
|---|---|
| County | Oakland |
| City | Oakland |
| Zip Code | 48363 |
| Area | Oakland Twp |
| Community Name | WYNSTONE CONDO OCCPN 1784 |
| School District | Rochester |
| High School | Rochester |
| Listing VS Median (in WYNSTONE CONDO OCCPN 1784) | |
Price: $725,000 low | high Med: $679,900 sqft: 4,345 low | high Med: 4,260 $ / sqft: $167 low | high Med: $160 On site: 49 low | high Med: 95 | |
Request a showing
Request a showing
Contact
Learn More About This Property

| State | MI |
|---|---|
| County | Oakland |
| City | Oakland |
| Zip Code | 48363 |
| Area | Oakland Twp |
| Community Name | WYNSTONE CONDO OCCPN 1784 |
| School District | Rochester |
| High School | Rochester |
| Listing VS Median (in WYNSTONE CONDO OCCPN 1784) | |
Price: $725,000 low | high Med: $679,900 sqft: 4,345 low | high Med: 4,260 $ / sqft: $167 low | high Med: $160 On site: 49 low | high Med: 95 | |