9574 SE 166th Pl,SUMMERFIELD, FL 34491
SUMMERFIELD, FL 34491

Description
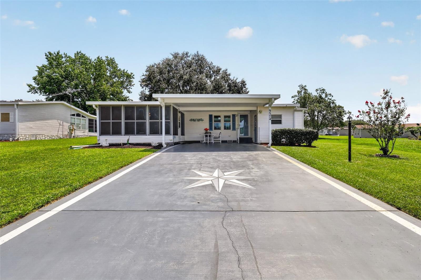
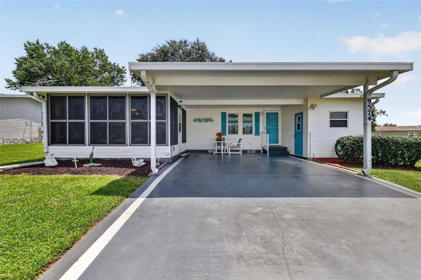
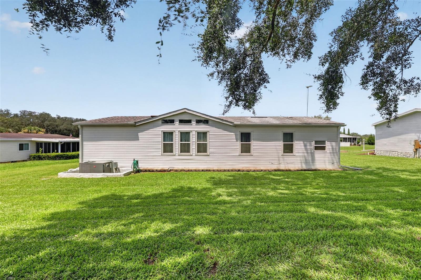
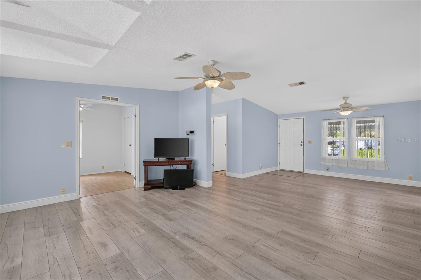
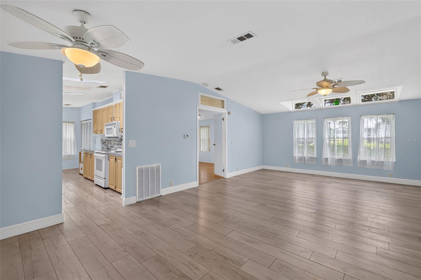
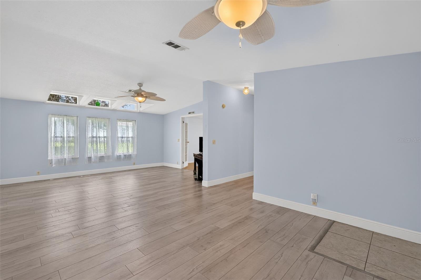
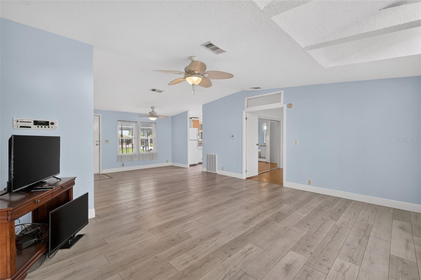
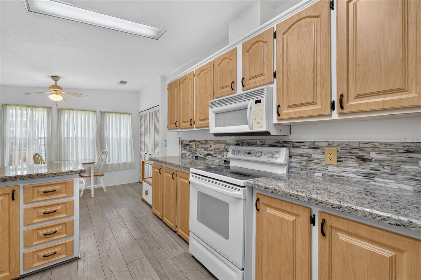
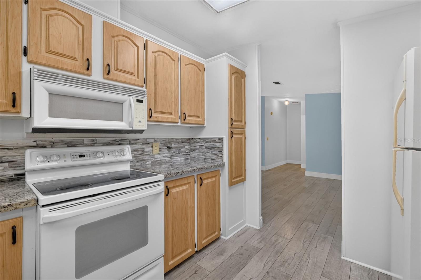
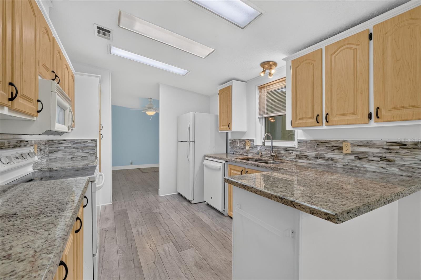
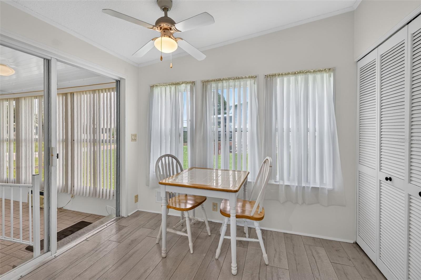
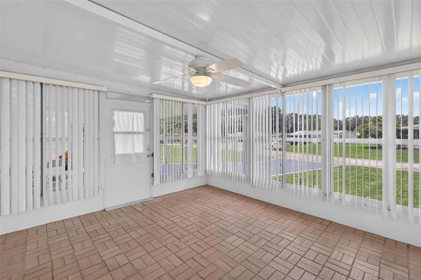
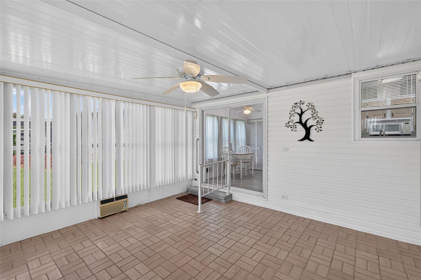
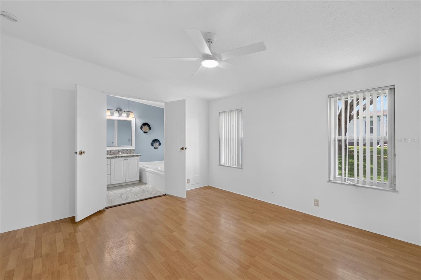
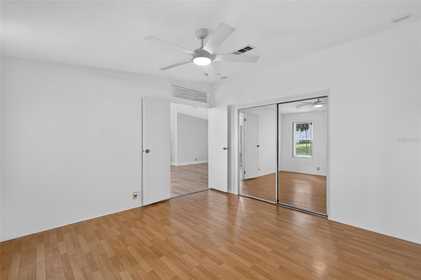
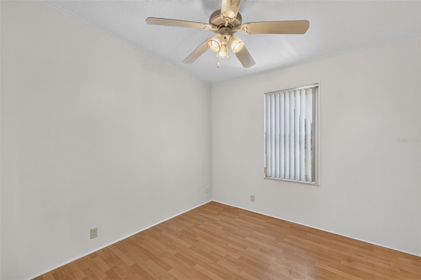
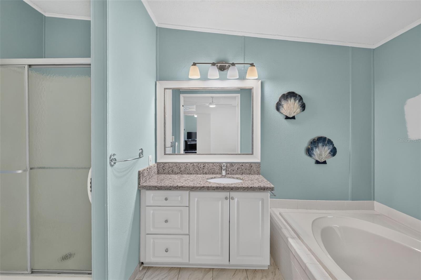
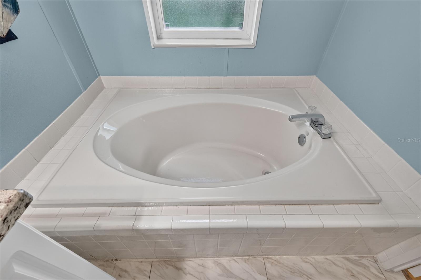
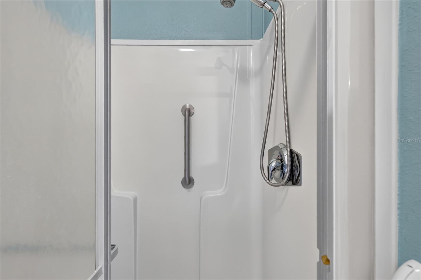
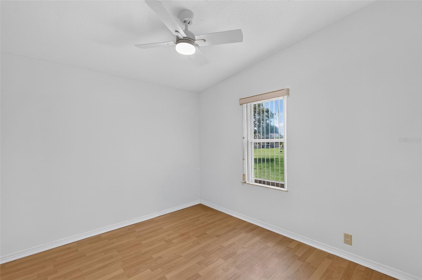
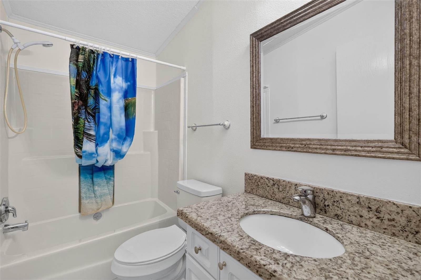
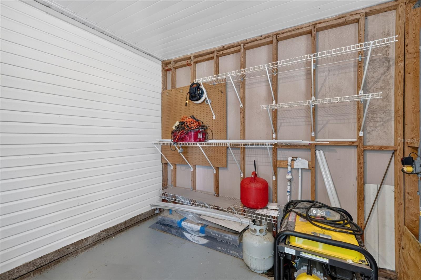
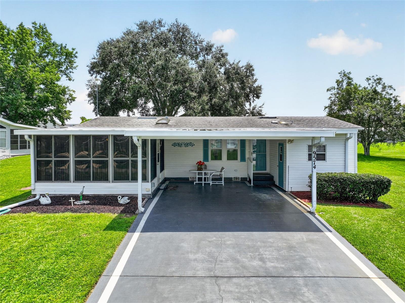
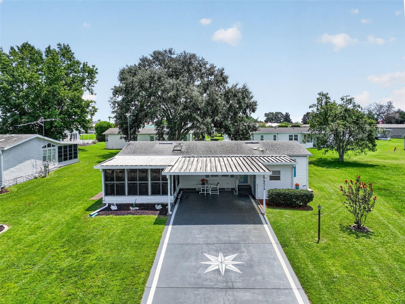
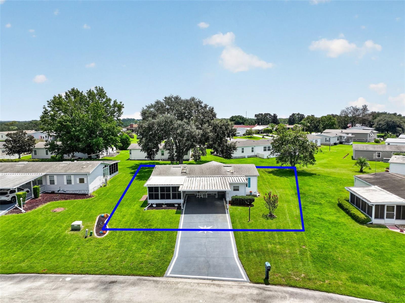
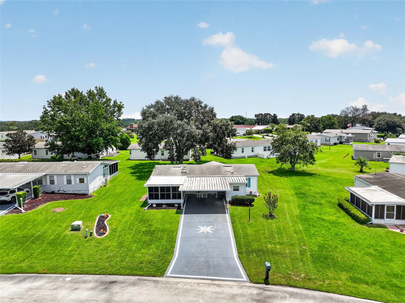
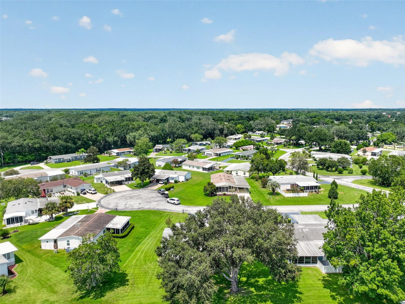
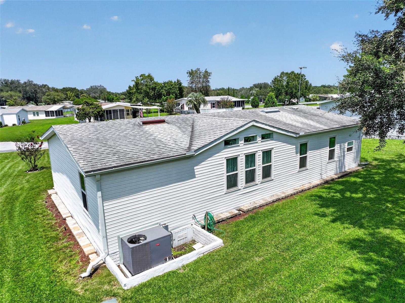
RESORT-STYLE 55+ LIVING IN HILLTOP ESTATES-YOU OWN THE LAND! NO BOND & NO CDD Welcome home to this immaculate, move in-ready 3-bedroom, 2-bath home offering 1,296 sq. ft. of living space. Total sq. ft. 1,946. From the moment you open the front door the home makes an impression. You are welcomed into a beautiful open-concept formal dining and living area with soaring ceilings and dramatic windows that extend nearly from the floor to the ceiling, allowing an abundance of natural light. The galley-style kitchen features granite countertop, gorgeous backsplash, skylight and a comfortable eat-in kitchen for morning coffee. A separate formal dining area is ideal for entertaining. The washer and dryer are conveniently located inside the home, and attractive laminate flooring flows throughout the house. The desirable split-floor plan provides privacy for both owner and guest. The primary suite has a wall-to wall closet. The en-suite has a walk-in shower, granite countertop and garden tub. One of the guest bedroom features French door, making it excellent option for an home office, den or study. The guest bath has a tub and shower combined, with granite countertops. The lanai with a BRAND-NEW screen enclosure with sliding glass door right next to the eat-in kitchen. Utility storage area for all those extras. Two-car carport keeping two vehicles shaded and protected. This driveway can easily accommodate 6 cars for your guest. Additional highlights include ROOF 09/2026, A/C 06/2026, 13 window replaced 06/2016. HOA FEE INCLUDES: Water, Trash, Sewer, Pool, Jacuzzi, Clubhouse, Shuffleboard, Pickleball Court, Park and RV Park. Walking distance to The V.A. Clinic, shopping at Wal-Mart, Publix, Hair and Nail Salon, Doctors Offices, Gas Station, Drug Store and Restaurant. Please Call For A Tour
Details
| MLS # | G5116716 |
|---|---|
| Listing Type | For Sale |
| Style | Manufactured Home |
| HOA Dues | $130 |
| Sub-Type | For-sale |
| Status | Active |
| Year | 1995 |
| Days On Site | 27 |
| Listing Provided By | RE/MAX FOXFIRE - SUMMERFIELD | Mika Garry |
Features
| Bed(s) | 3 |
|---|---|
| Bath(s) | 2 Total |
| SQ Feet | 1,296 |
| Car Port | Yes |
| Story(s) | 1 |
| Zoning | MH |
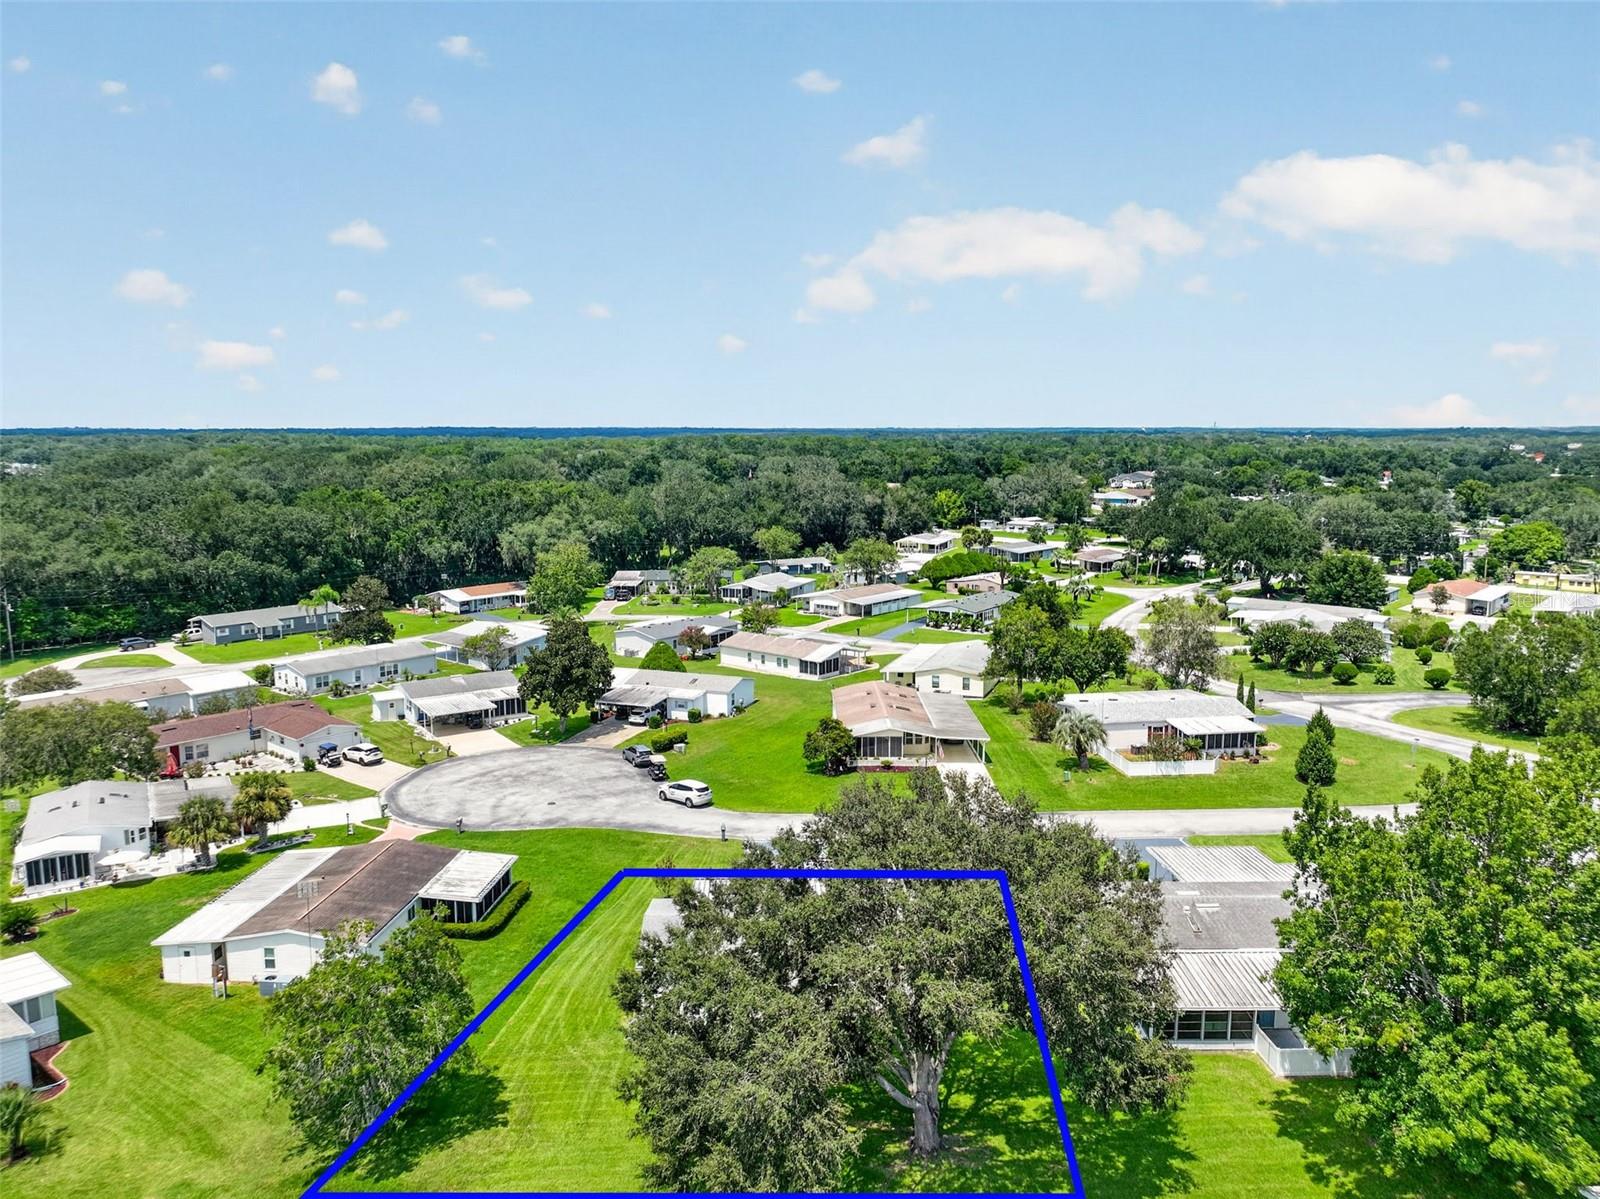
| Acreage | 0.20 |
| Property View | Trees, Woods |
Taxes
| Property | 1080 |
|---|
Area Information
| State | FL |
|---|---|
| County | Marion |
| City | SUMMERFIELD |
| Zip Code | 34491 |
| Area | 34491 Summerfield |
| Community Name | HILLTOP ESTATE |
| Listing VS Median (in HILLTOP ESTATE) | |
Price: $188,000 low | high Med: $201,500 sqft: 1,296 low | high Med: 1,556 $ / sqft: $145 low | high Med: $132 On site: 27 low | high Med: 20.5 | |
Market Activity 34491
Request a showing
Request a showing
 Listings courtesy of Stellar MLS as distributed by MLS GRID.Based on information submitted to the MLS GRID as of September 18, 2026 at 12:41:11 AM PDT All data is obtained from various sources and may not have been verified by broker or MLS GRID. Supplied Open House Information is subject to change without notice. All information should be independently reviewed and verified for accuracy. Properties may or may not be listed by the office/agent presenting the information. The Digital Millennium Copyright Act of 1998, 17 U.S.C. § 512 (the “DMCA”) provides recourse for copyright owners who believe that material appearing on the Internet infringes their rights under U.S. copyright law. If you believe in good faith that any content or material made available in connection with our website or services infringes your copyright, you (or your agent) may send us a notice requesting that the content or material be removed, or access to it blocked. Notices must be sent in writing by email to DMCAnotice@MLSGrid.com. “The DMCA requires that your notice of alleged copyright infringement include the following information: (1) description of the copyrighted work that is the subject of claimed infringement; (2) description of the alleged infringing content and information sufficient to permit us to locate the content; (3) contact information for you, including your address, telephone number and email address; (4) a statement by you that you have a good faith belief that the content in the manner complained of is not authorized by the copyright owner, or its agent, or by the operation of any law; (5) a statement by you, signed under penalty of perjury, that the information in the notification is accurate and that you have the authority to enforce the copyrights that are claimed to be infringed; and (6) a physical or electronic signature of the copyright owner or a person authorized to act on the copyright owner’s behalf. Failure to include all of the above information may result in the delay of the processing of your complaint.
Contact
Learn More About This Property

| State | FL |
|---|---|
| County | Marion |
| City | SUMMERFIELD |
| Zip Code | 34491 |
| Area | 34491 Summerfield |
| Community Name | HILLTOP ESTATE |
| Listing VS Median (in HILLTOP ESTATE) | |
Price: $188,000 low | high Med: $201,500 sqft: 1,296 low | high Med: 1,556 $ / sqft: $145 low | high Med: $132 On site: 27 low | high Med: 20.5 | |