
Description
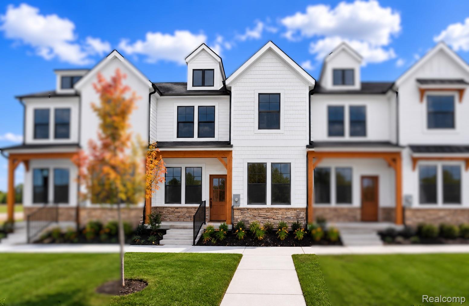
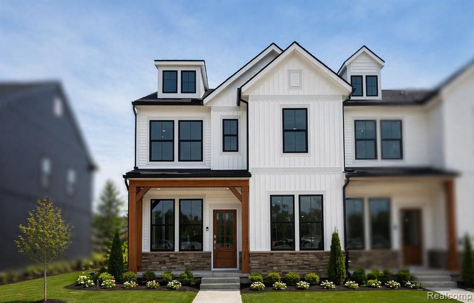
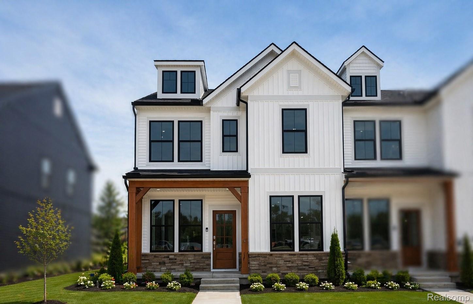
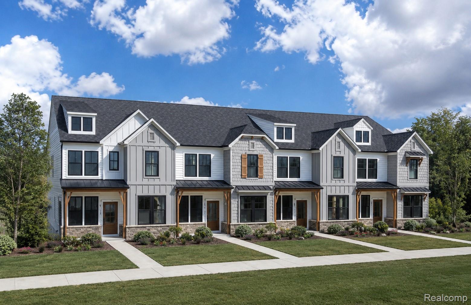
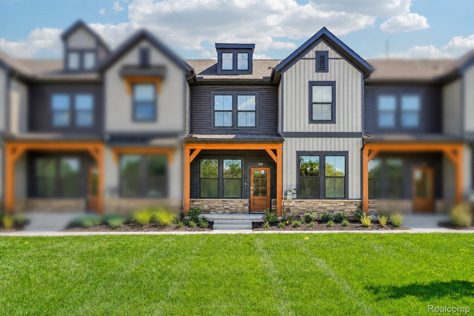
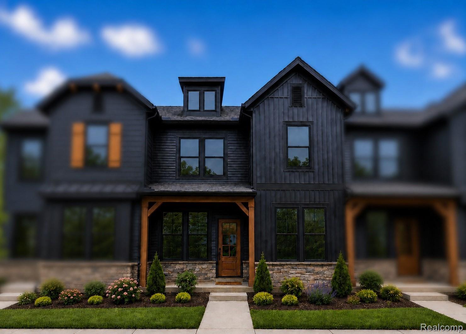
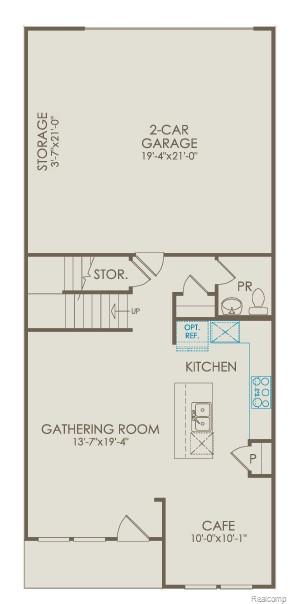
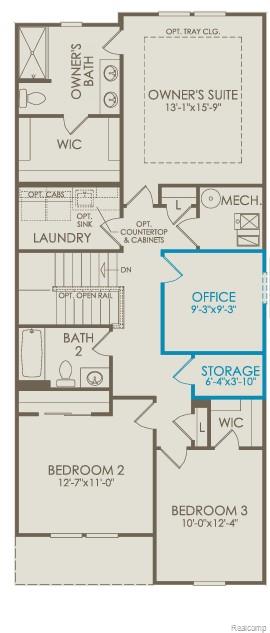
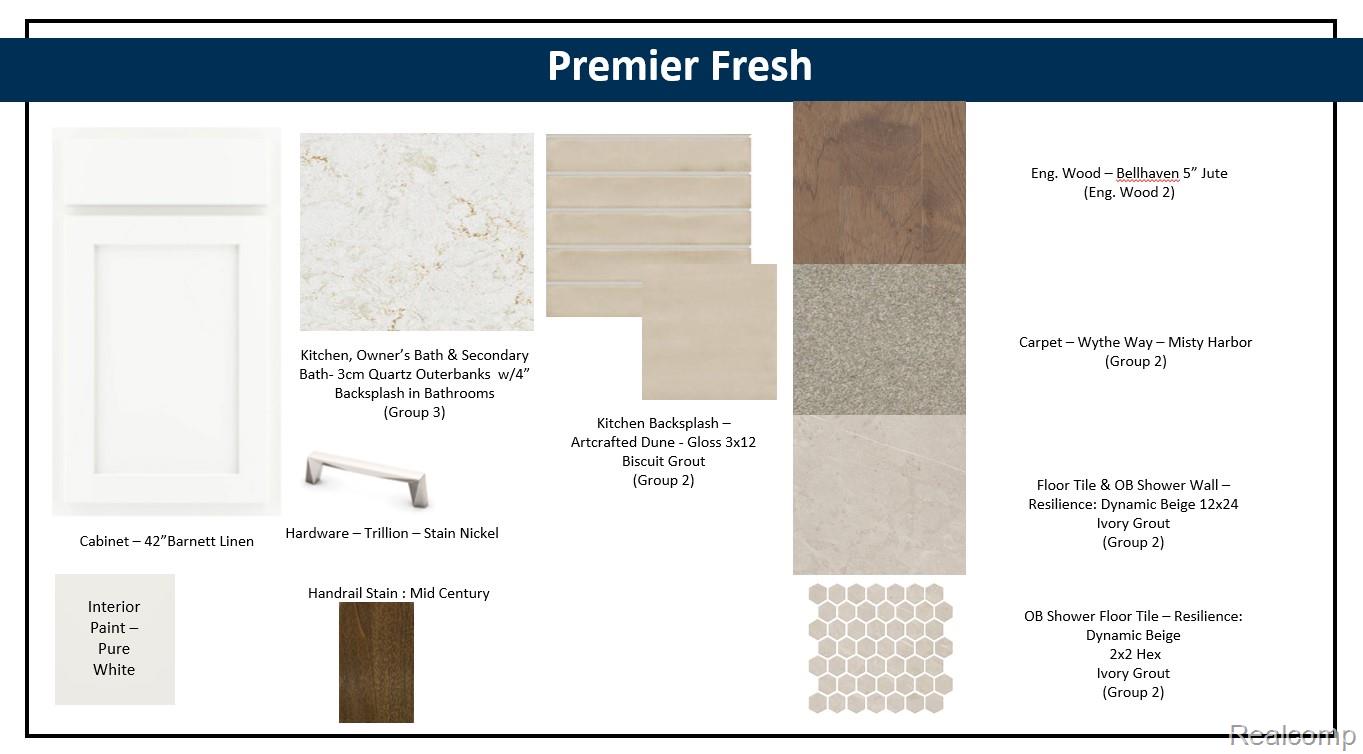
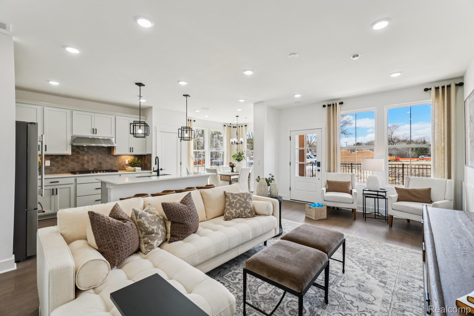
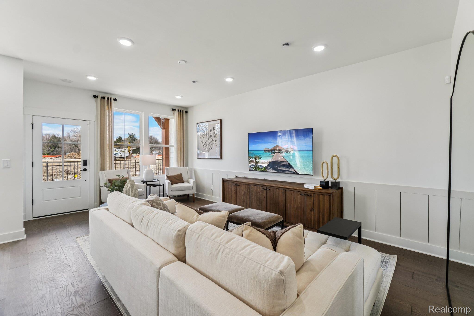
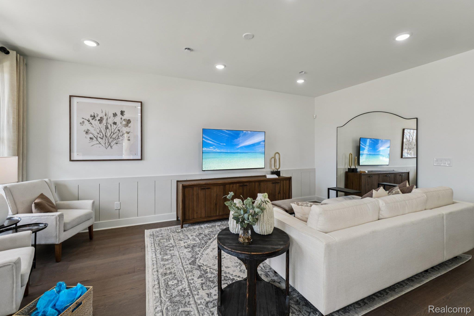
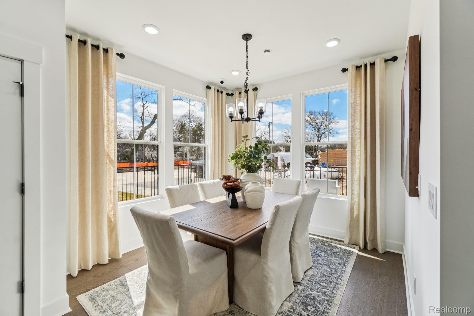
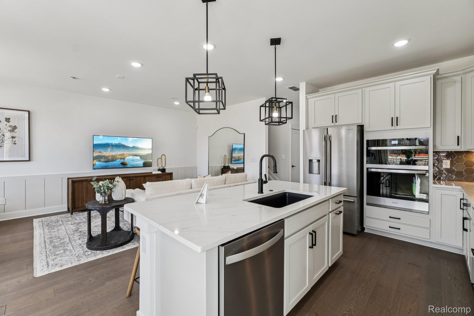
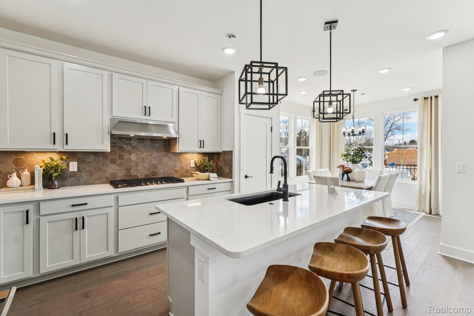
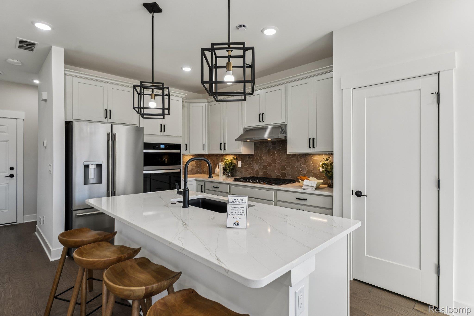
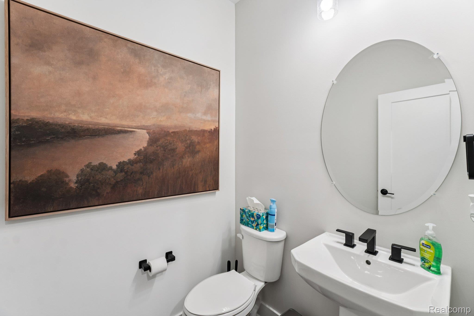
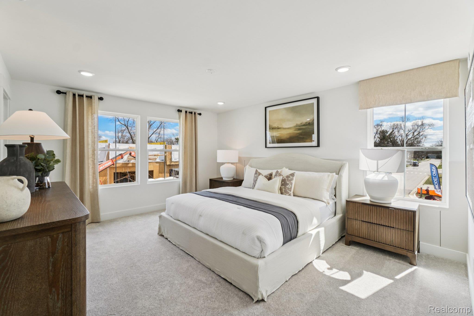
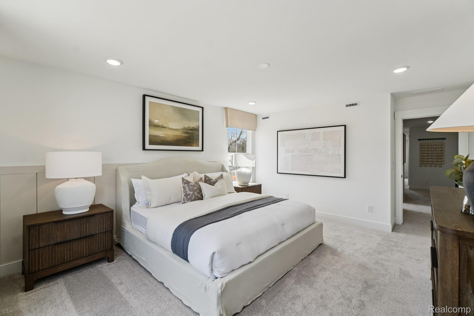
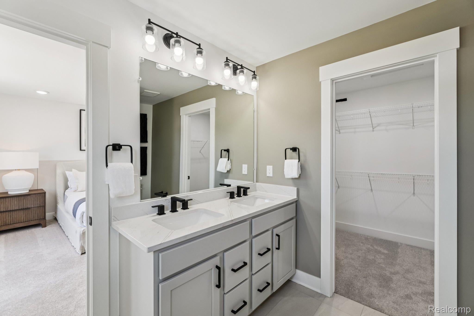
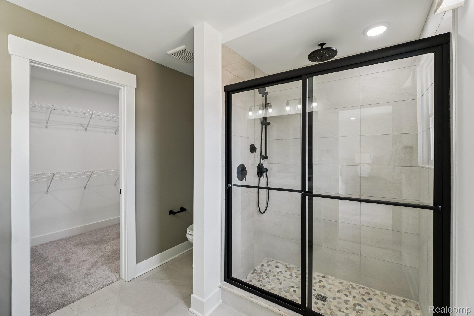
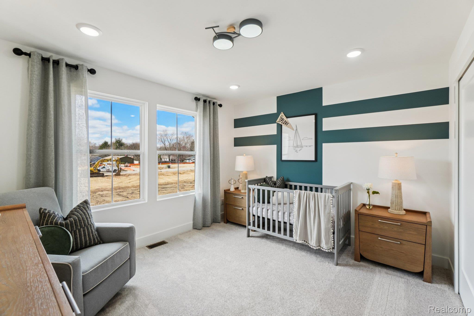
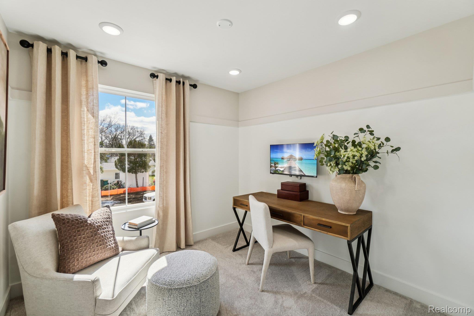
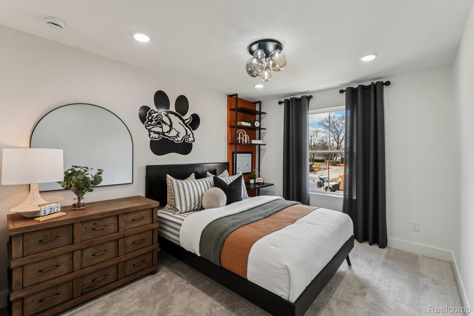
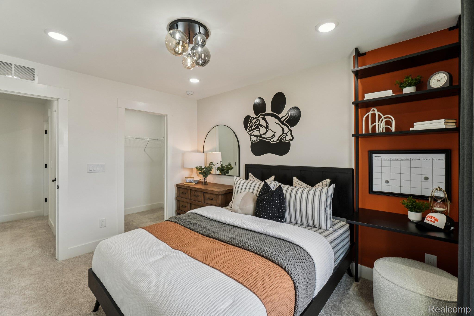
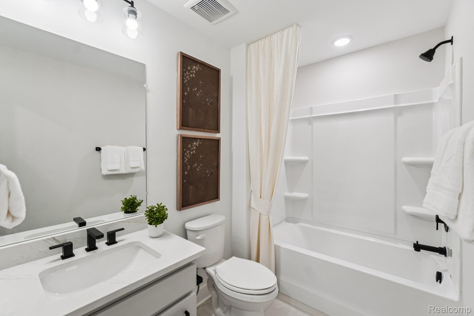
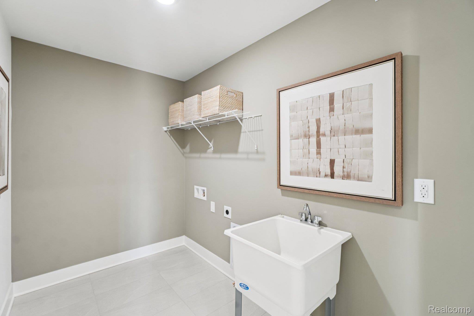
Move In Now! New construction townhome just moments from downtown Brighton. Introducing West Village of Brighton, where modern design meets effortless, low-maintenance living in a walkable setting just steps from Main Street's dining, shopping, and everyday conveniences, with quick access to US-23 and I-96. The Haven offers 1,907 sq. ft. of open-concept living, featuring three bedrooms upstairs, plus a dedicated main-level home office and additional storage-perfect for today's lifestyle. The main level showcases 5" engineered hickory flooring and Pulte's Premier "Fresh" design package, highlighted by a clean, airy palette and refined modern finishes. The built-in kitchen is both functional and striking, featuring Outer Banks quartz countertops, soft-close cabinetry in a crisp linen finish, a designer tile backsplash, and a spacious island. A gas appliance package and upgraded kitchen layout with additional storage enhance everyday convenience while maintaining a sleek, elevated aesthetic. The kitchen flows effortlessly into the cafe and gathering room, creating a bright, connected living space. Upstairs, retreat to the Owner's Suite with a generous walk-in closet and spa-inspired bath showcasing designer tile and a polished, modern feel. Two additional bedrooms and a full bath complete the second floor. A second-floor laundry room with both gas and electric connections offers added convenience right where you need it most, while a spacious two-car garage and energy-efficient upgrades-including a whole-home humidifier-complete the home. Opportunities like this are limited-experience the ease and elevated design of this exceptional home before it's gone!
Details
| MLS # | 20261065317 |
|---|---|
| Listing Type | For Sale |
| Style | Condominium |
| HOA Dues | $275 |
| Sub-Type | New Construction |
| Status | Pending |
| Year | 2026 |
| Days On Site | 34 |
| Listing Provided By | PH Relocation Services LLC | Heather S Shaffer |
Features
| Bed(s) | 3 |
|---|---|
| Bath(s) | 3 Total |
| SQ Feet | 1,907 |
| Garage | 2 |
| Story(s) | 2 |
| Water Front | Yes |
Interior
| Rooms Total | 8 |
|---|---|
| Cooling Yes / No | Yes |
| Cooling | Central Air |
| Heating Yes / No | Yes |
| Heating | Forced Air, Natural Gas |
| Interior Features | Programmable Thermostat |
| Window Features | Energy Star Qualified Windows |
| Appliances | Built In Electric Oven, Dishwasher, Disposal, Free Standing Electric Range, Gas Cooktop, Humidifier, Microwave, Range Hood, Stainless Steel Appliances, Vented Exhaust Fan |
Exterior
| Exterior Features | Grounds Maintenance, Private Entrance |
|---|---|
| Roof | Asphalt |
| Security Features | Carbon Monoxide Detectors, Smoke Detectors |
| Construction Materials | Stone, Vinyl Siding |
| Foundation Details | Slab |
Parking
| Garage Yes / No | Yes |
|---|---|
| Attached Garage Yes / No | Yes |
| Parking Features | Two Car Garage, Attached, Driveway, Electricityin Garage, Garage Door Opener, Garage Faces Rear |
Utilities
| Utilities | Cable Available, Underground Utilities |
|---|
Location
| Community Features | Sidewalks |
|---|
Taxes
| Tax Annual Amount | 0 |
|---|
Area Information
| State | MI |
|---|---|
| County | Livingston |
| City | Brighton |
| Zip Code | 48116 |
| Area | Brighton |
| School District | Brighton |
| High School | Brighton |
| Listing VS Median (in 48116) | |
Price: $404,990 low | high Med: $404,990 sqft: 1,907 low | high Med: 1,907 $ / sqft: $212 low | high Med: $212 On site: 34 low | high Med: 34 | |
Request a showing
Request a showing
Contact
Learn More About This Property

| State | MI |
|---|---|
| County | Livingston |
| City | Brighton |
| Zip Code | 48116 |
| Area | Brighton |
| School District | Brighton |
| High School | Brighton |
| Listing VS Median (in 48116) | |
Price: $404,990 low | high Med: $404,990 sqft: 1,907 low | high Med: 1,907 $ / sqft: $212 low | high Med: $212 On site: 34 low | high Med: 34 | |