55818 Oak Pointe Drive,Shelby, MI 48315
Shelby, MI 48315

Description
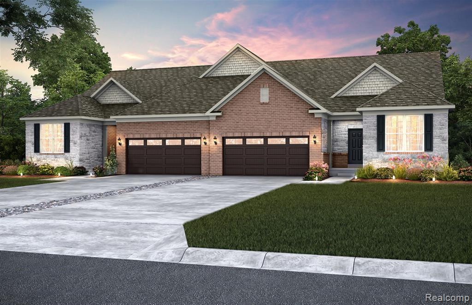
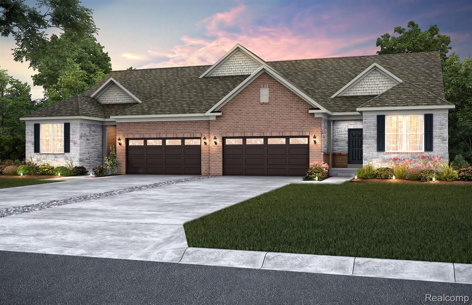
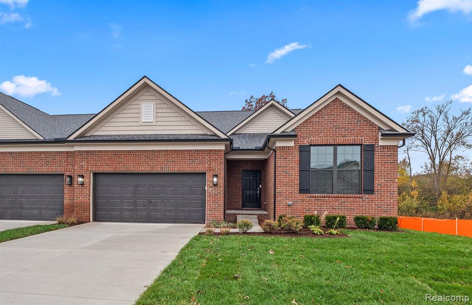
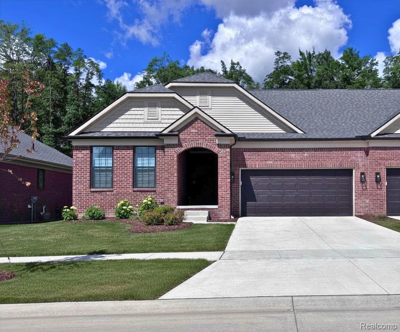
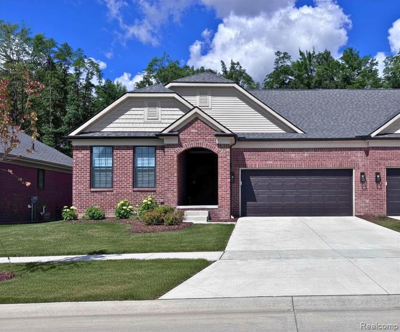
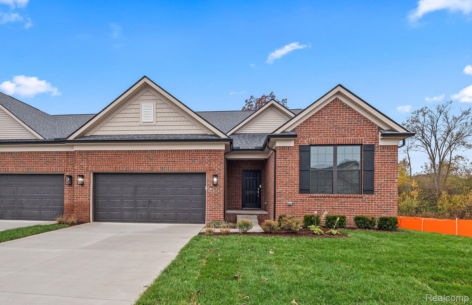
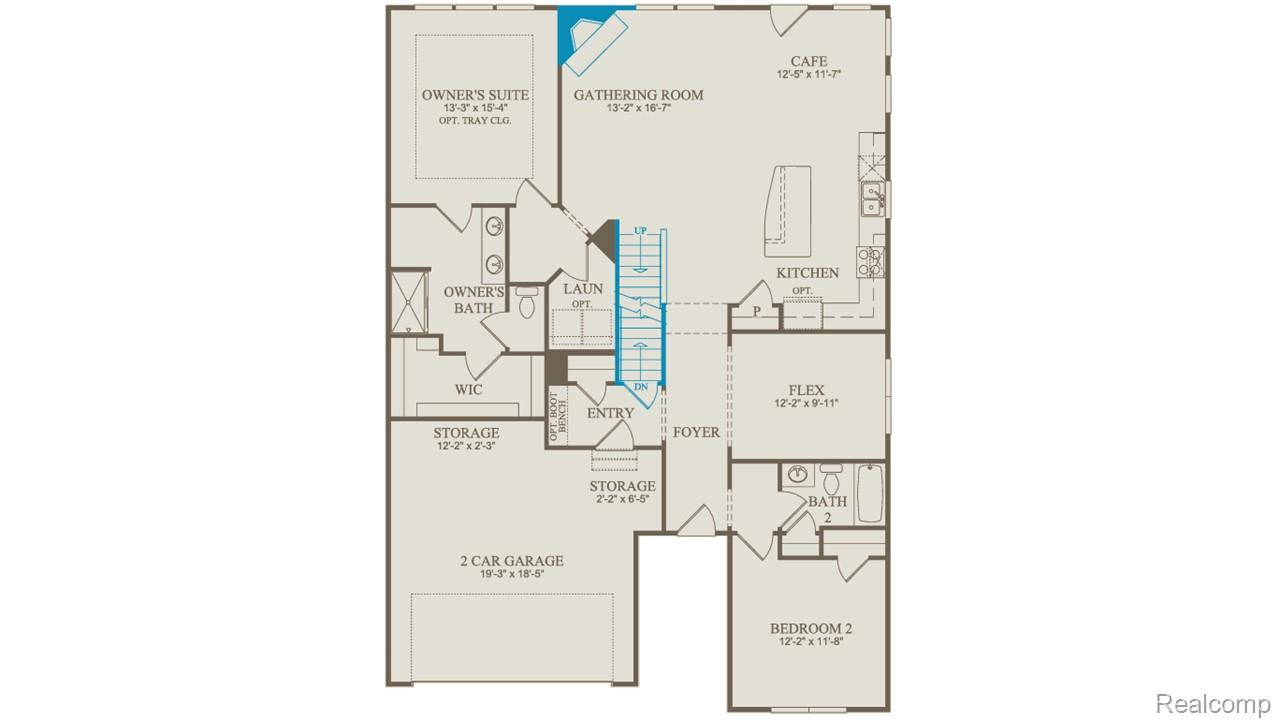
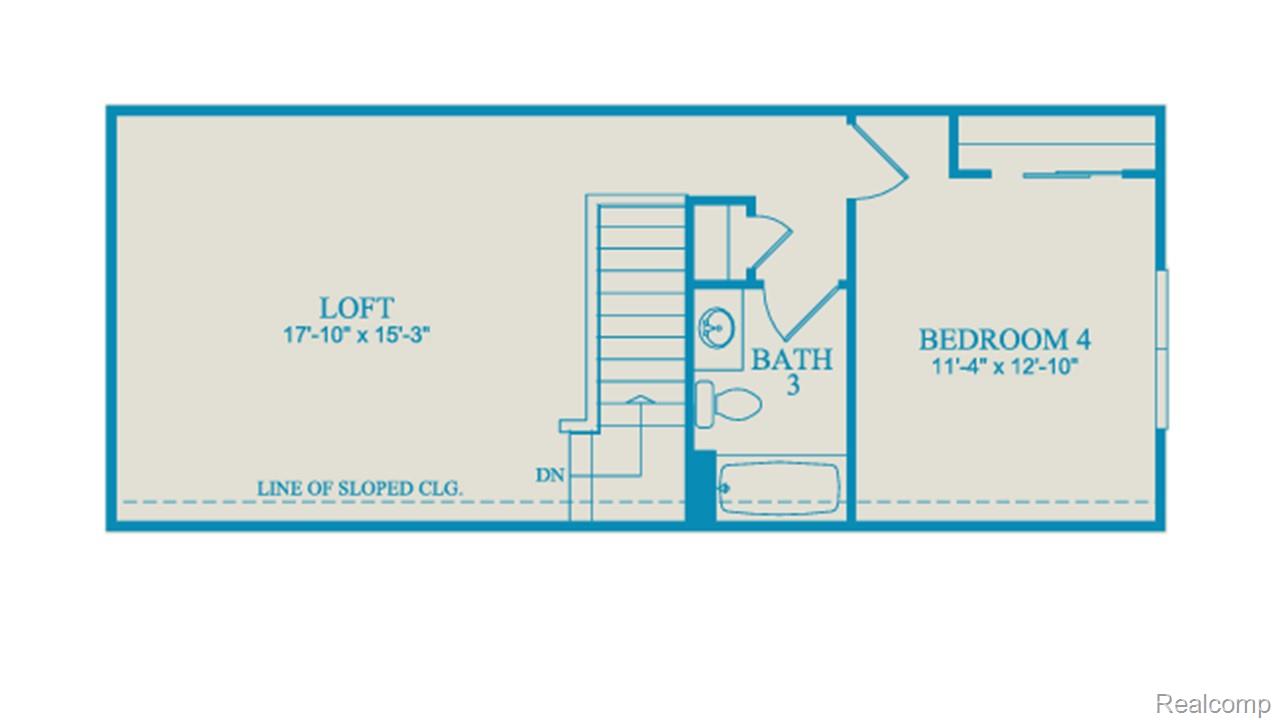
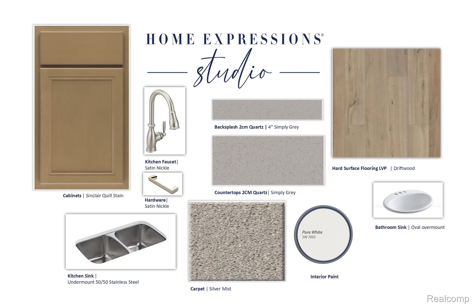
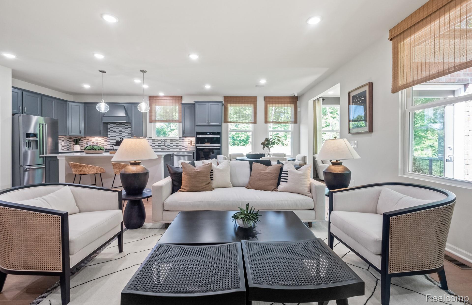
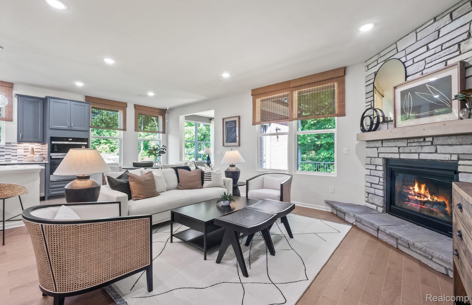
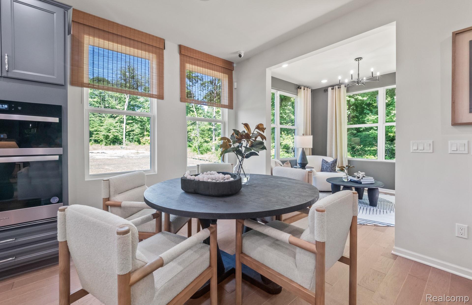
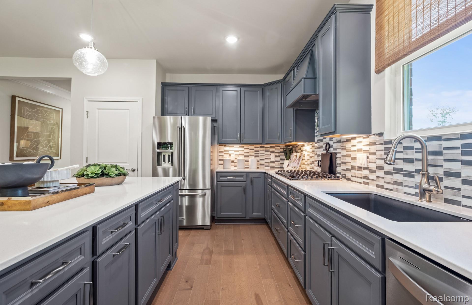
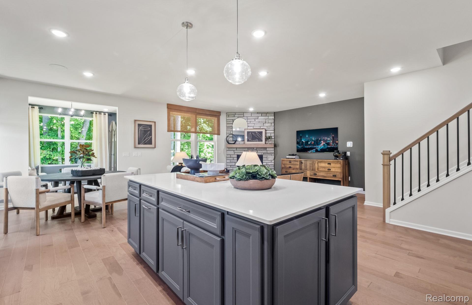
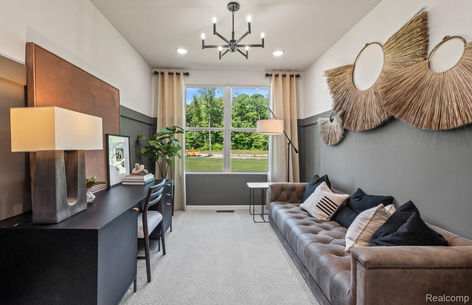
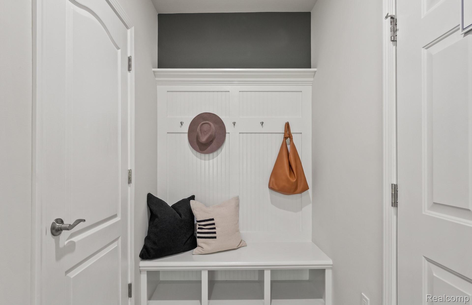
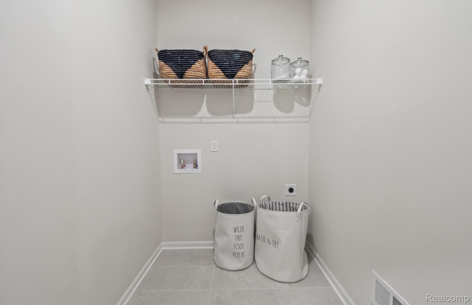
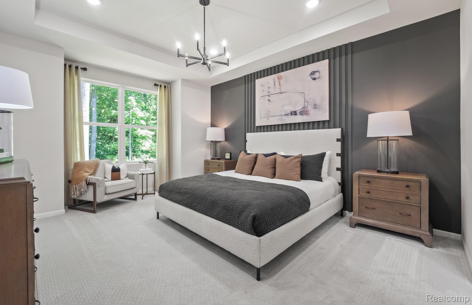
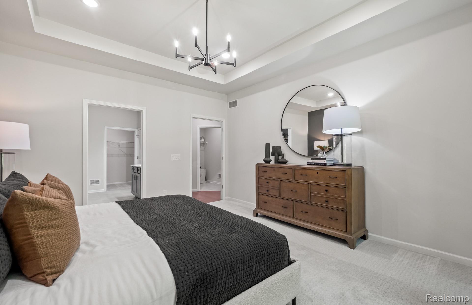
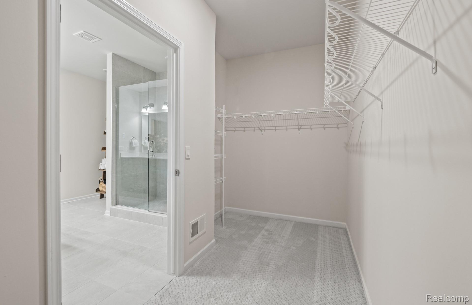
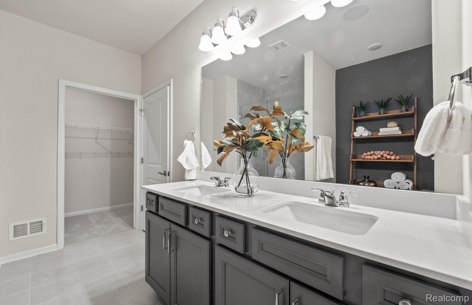
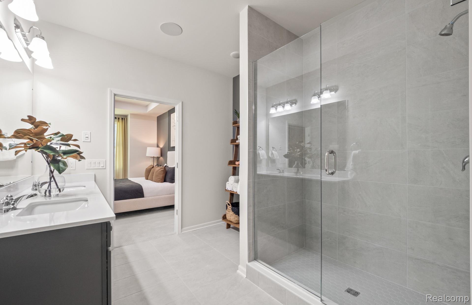
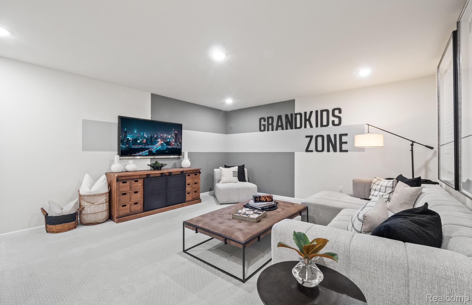
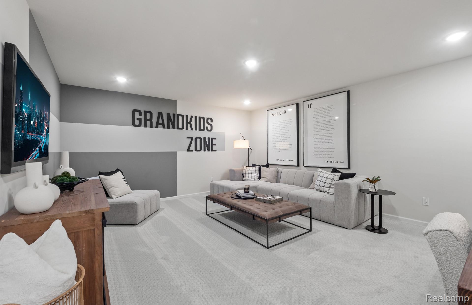
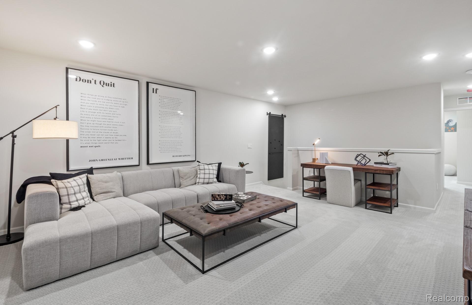
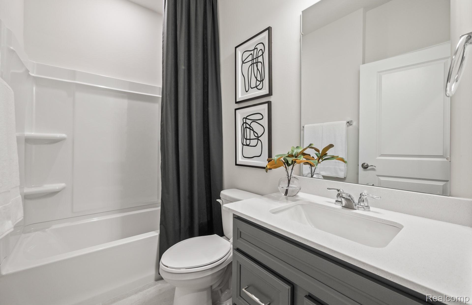
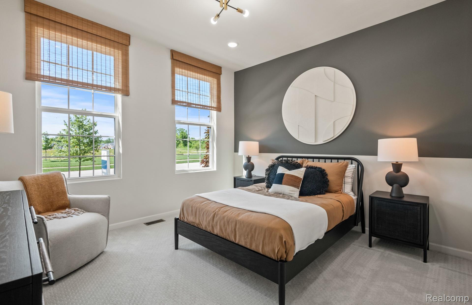
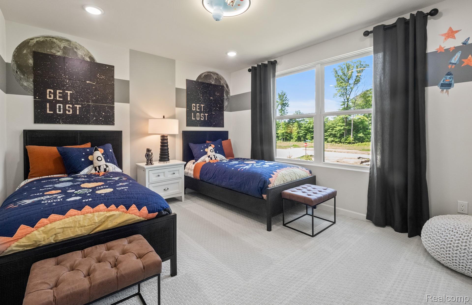
Estimated move in Fall 2026. Welcome to this beautifully designed duplex-style condo in Shelby Township, offering the perfect blend of comfort, convenience, and low-maintenance living. Nestled in a quiet, tree-lined community, this home provides a serene retreat while keeping you close to everyday essentials. The first-floor primary suite makes main-level living effortless, complemented by an additional first-floor bedroom, a full bath, and a versatile den ideal for a home office or flex space. The open-concept gathering room features a cozy fireplace, creating a warm focal point for relaxing or entertaining. A modern kitchen showcases quartz countertops, stainless steel appliances, and ample cabinetry. Just off the kitchen, you’ll find a first-floor laundry room and a convenient mudroom connecting directly to the attached 2-car garage. Upstairs, guests or family will enjoy a private bedroom, full bath, and spacious loft, offering a comfortable secondary living area. The daylight basement provides abundant natural light and endless potential for future finishing or storage. The HOA handles all exterior maintenance, landscaping, and snow removal, allowing you to enjoy a truly lock-and-leave lifestyle. The community’s tucked-away location, surrounded by mature trees, enhances the sense of privacy and tranquility. There is still limited time to personalize interior colors and finishes with a professional design consultant at our studio.
Details
| MLS # | 20261012535 |
|---|---|
| Listing Type | For Sale |
| Style | Condominium |
| HOA Dues | $300 |
| Sub-Type | New Construction |
| Status | Pending |
| Year | 2026 |
| Days On Site | 210 |
| Listing Provided By | PH Relocation Services LLC | Heather S Shaffer |
Features
| Bed(s) | 3 |
|---|---|
| Bath(s) | 3 Total |
| SQ Feet | 2,309 |
| Garage | 2 |
| Basement | Y |
| Story(s) | 2 |
| Water Front | Yes |
Interior
| Rooms Total | 8 |
|---|---|
| Cooling Yes / No | Yes |
| Cooling | Central Air, ENERGYSTARQualified ACEquipment |
| Heating Yes / No | Yes |
| Heating | ENERGYSTARQualified Furnace Equipment, Forced Air, Natural Gas |
| Interior Features | High Speed Internet |
| Window Features | Egress Windows, Energy Star Qualified Windows |
| Appliances | Dishwasher, Free Standing Electric Range, Microwave, Stainless Steel Appliances, Vented Exhaust Fan |
Exterior
| Exterior Features | Grounds Maintenance |
|---|---|
| Roof | Asphalt |
| Security Features | Carbon Monoxide Detectors, Smoke Detectors |
| Construction Materials | Brick, Vinyl Siding |
| Foundation Details | Basement, Poured |
Parking
| Garage Yes / No | Yes |
|---|---|
| Attached Garage Yes / No | Yes |
| Parking Features | Two Car Garage, Attached, Driveway |
Utilities
| Utilities | Underground Utilities |
|---|
Location
| Community Features | Sidewalks |
|---|
Taxes
| Tax Annual Amount | 0 |
|---|
Area Information
| State | MI |
|---|---|
| County | Macomb |
| City | Shelby |
| Zip Code | 48315 |
| Area | Shelby Twp |
| School District | Utica |
| High School | Utica |
| Listing VS Median (in 48315) | |
Price: $638,240 low | high Med: $600,000 sqft: 2,309 low | high Med: 4,921 $ / sqft: $276 low | high Med: $122 On site: 210 low | high Med: 85.5 | |
Request a showing
Request a showing
Contact
Learn More About This Property

| State | MI |
|---|---|
| County | Macomb |
| City | Shelby |
| Zip Code | 48315 |
| Area | Shelby Twp |
| School District | Utica |
| High School | Utica |
| Listing VS Median (in 48315) | |
Price: $638,240 low | high Med: $600,000 sqft: 2,309 low | high Med: 4,921 $ / sqft: $276 low | high Med: $122 On site: 210 low | high Med: 85.5 | |