56 Thornhill Chase Cir,ORMOND BEACH, FL 32174
ORMOND BEACH, FL 32174

Description
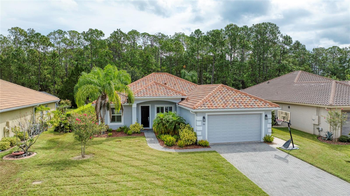
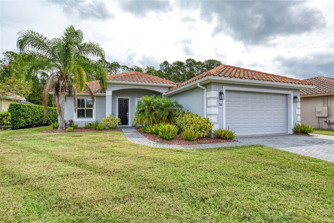
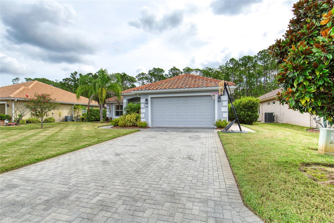
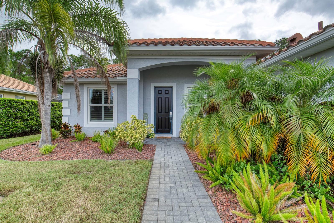
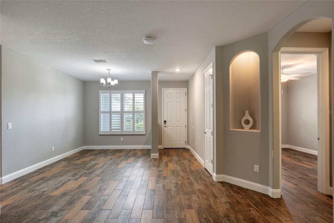
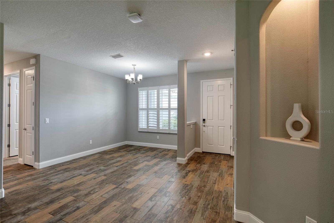
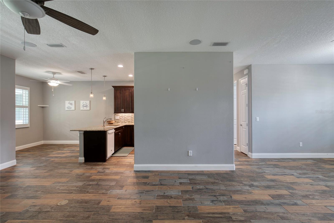
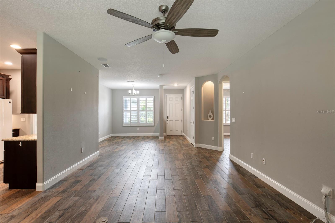
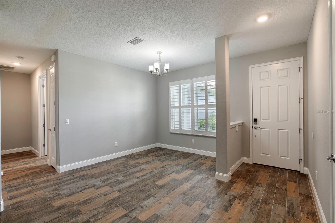
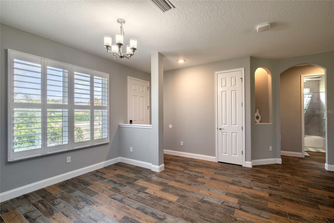
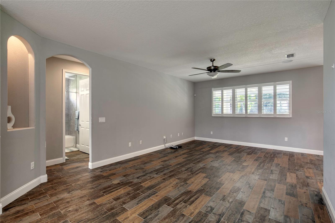
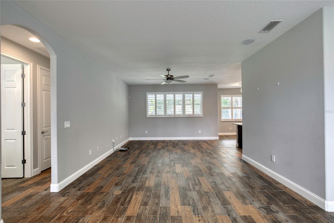
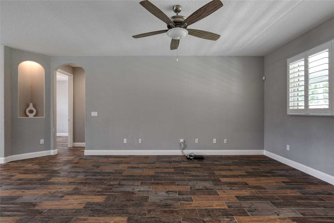
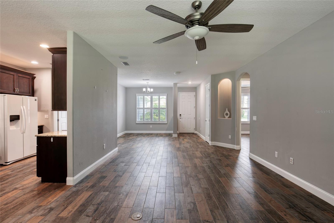
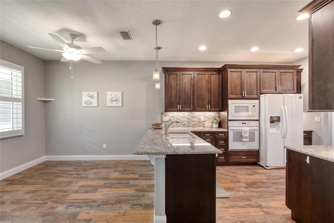
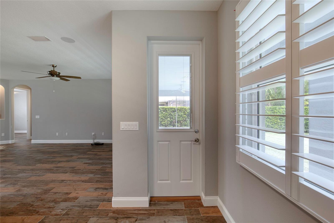
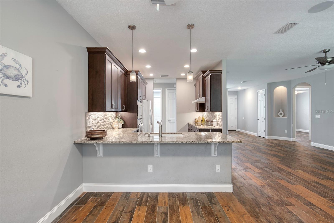
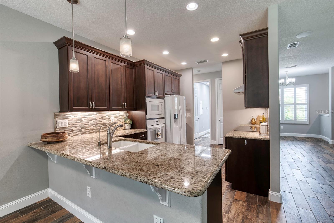
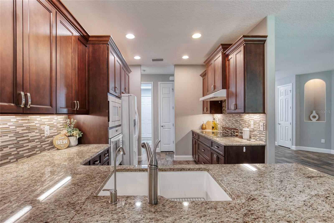
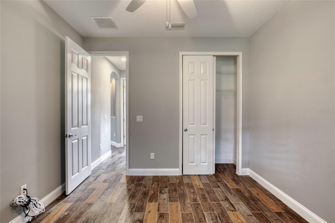
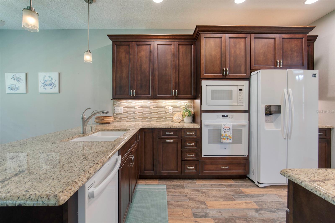
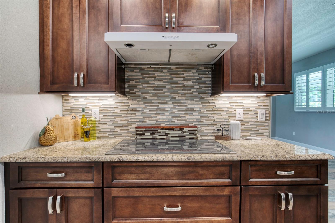
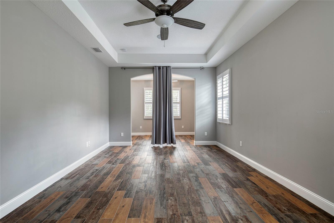
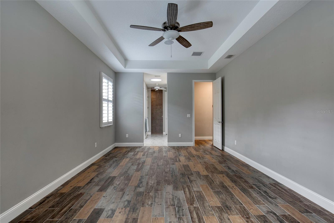
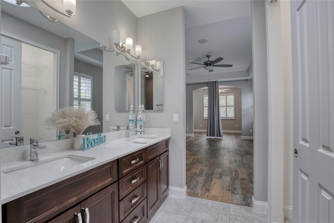
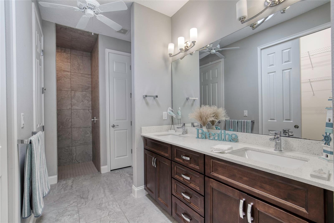
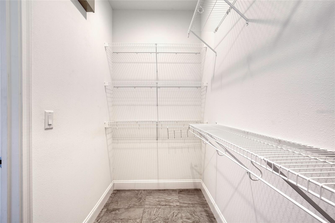
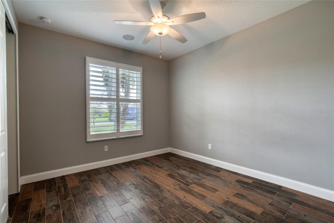
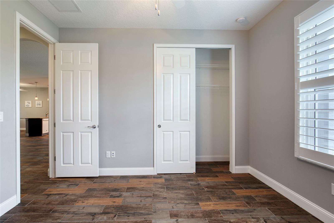
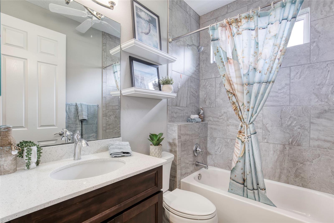
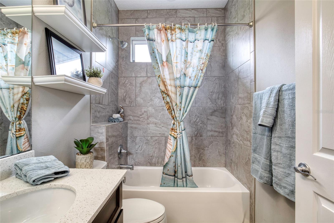
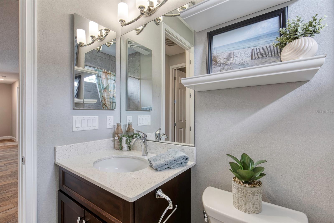
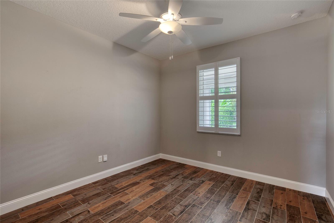
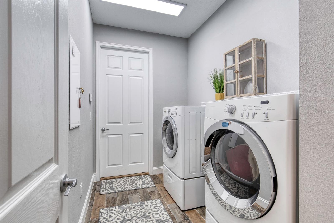
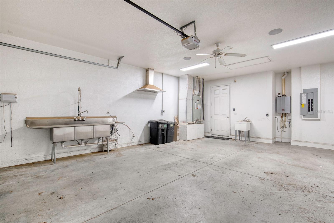
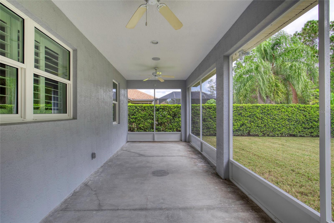
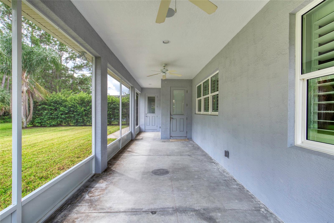
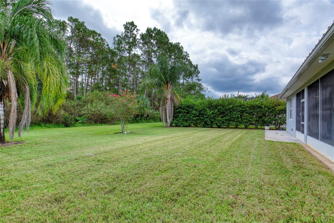
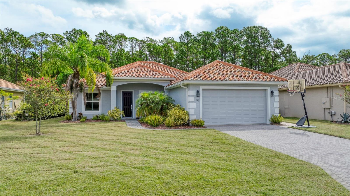
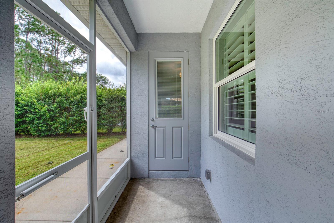
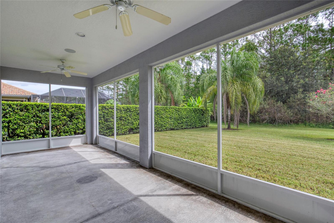
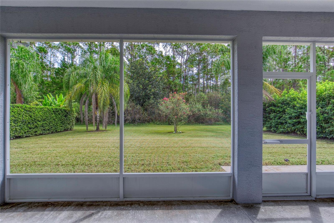
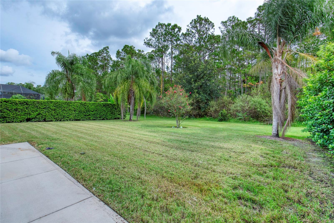
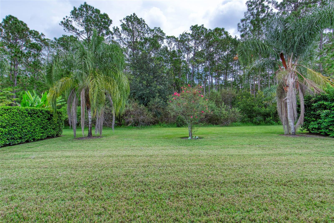
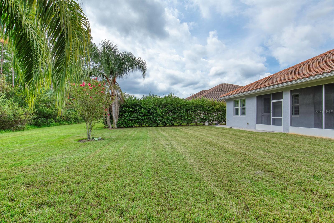
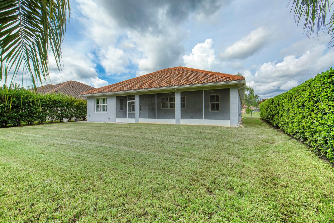
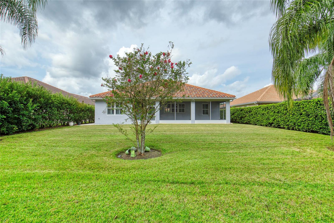
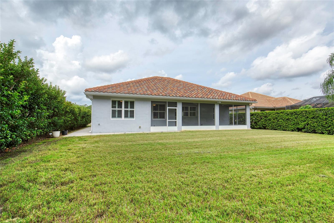
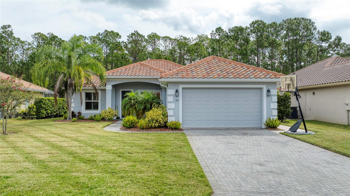
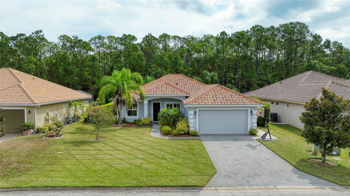
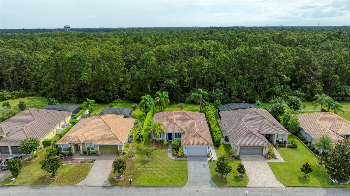
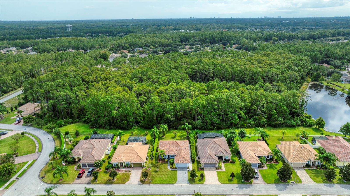
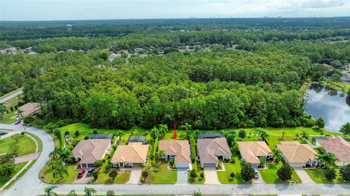
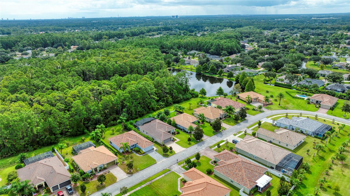
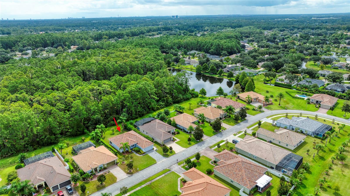
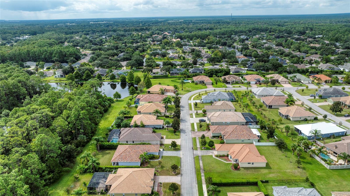
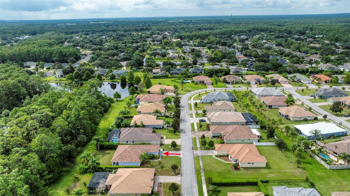
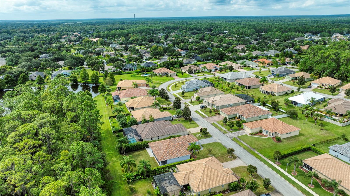
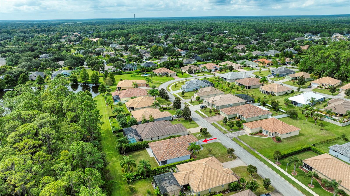
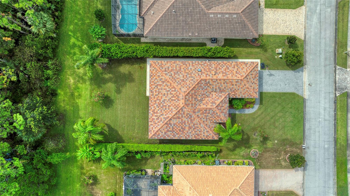
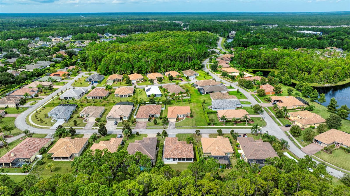
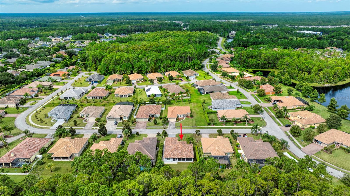
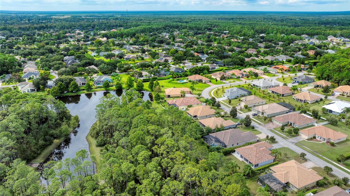
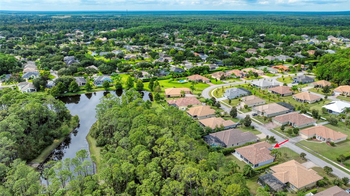
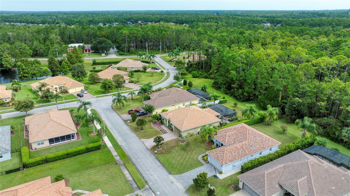
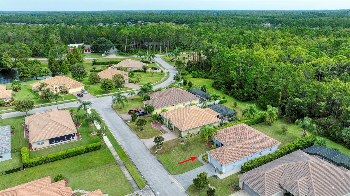
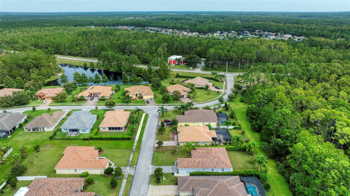
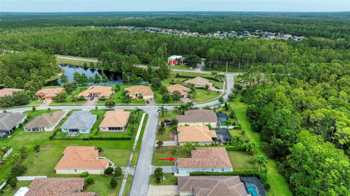
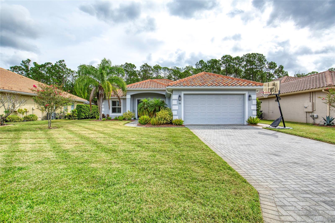
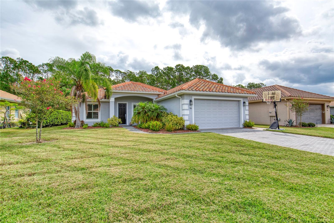
This thoughtfully designed residence combines low-maintenance living with high visual appeal offering a layout that feels spacious & refined within every room. The home features a durable tile roof, providing years of worry-free protection, & a newer construction design situated in a quiet enclave branching from the larger Hunters Ridge community. Residents enjoy access to exceptional amenities including two pools, a clubhouse, tennis courts, playground & more. Inside, artful wood-look tile flooring enhances every space, balancing elegance with functionality. A highlight of the property is the 570 sq. ft. garage, purposefully planned with an industrial fan & utility sink--ideal for creating a productive woodshop, automotive workspace, or even additional project or cooking space. Outdoor living is equally impressive with a 310 sq. ft. screened patio that embraces a natural backdrop of lush woods & treed landscape, offering privacy & a serene setting on all sides. Added conveniences This thoughtfully designed residence combines low-maintenance living with high visual appeal offering a layout that feels spacious & refined within every room. The home features a durable tile roof, providing years of worry-free protection, & a newer construction design situated in a quiet enclave branching from the larger Hunters Ridge community. Residents enjoy access to exceptional amenities including two pools, a clubhouse, tennis courts, playground & more. Inside, artful wood-look tile flooring enhances every space, balancing elegance with functionality. A highlight of the property is the 570 sq. ft. garage, purposefully planned with an industrial fan & utility sink--ideal for creating a productive woodshop, automotive workspace, or even additional project or cooking space. Outdoor living is equally impressive with a 310 sq. ft. screened patio that embraces a natural backdrop of lush woods & treed landscape, offering privacy & a serene setting on all sides.
Details
| MLS # | V4949801 |
|---|---|
| Listing Type | For Sale |
| Style | House |
| HOA Dues | $270 |
| Sub-Type | For-sale |
| Status | Active |
| Year | 2018 |
| Days On Site | 62 |
| Listing Provided By | REALTY PROS ASSURED | Marsha Evans, PA |
Features
| Bed(s) | 3 |
|---|---|
| Bath(s) | 2 Total |
| SQ Feet | 1,886 |
| Garage | 2 |
| Story(s) | 1 |
| Zoning | SFR |
| Acreage | 0.23 |
Taxes
| Property | 7233 |
|---|
Area Information
| State | FL |
|---|---|
| County | Volusia |
| City | ORMOND BEACH |
| Zip Code | 32174 |
| Area | 32174 Ormond Beach |
| Community Name | BRIARGATE UNNIT 01 PH 02 |
| School District | Mainland High School |
| Elementary School | Pathways Elem |
| High School | Mainland High School |
| Listing VS Median (in BRIARGATE UNNIT 01 PH 02) | |
Price: $485,000 low | high Med: $485,000 sqft: 1,886 low | high Med: 1,886 $ / sqft: $257 low | high Med: $257 On site: 62 low | high Med: 62 | |
Market Activity 32174
Request a showing
Request a showing
 Listings courtesy of Stellar MLS as distributed by MLS GRID.Based on information submitted to the MLS GRID as of September 19, 2026 at 4:47:47 PM PDT All data is obtained from various sources and may not have been verified by broker or MLS GRID. Supplied Open House Information is subject to change without notice. All information should be independently reviewed and verified for accuracy. Properties may or may not be listed by the office/agent presenting the information. The Digital Millennium Copyright Act of 1998, 17 U.S.C. § 512 (the “DMCA”) provides recourse for copyright owners who believe that material appearing on the Internet infringes their rights under U.S. copyright law. If you believe in good faith that any content or material made available in connection with our website or services infringes your copyright, you (or your agent) may send us a notice requesting that the content or material be removed, or access to it blocked. Notices must be sent in writing by email to DMCAnotice@MLSGrid.com. “The DMCA requires that your notice of alleged copyright infringement include the following information: (1) description of the copyrighted work that is the subject of claimed infringement; (2) description of the alleged infringing content and information sufficient to permit us to locate the content; (3) contact information for you, including your address, telephone number and email address; (4) a statement by you that you have a good faith belief that the content in the manner complained of is not authorized by the copyright owner, or its agent, or by the operation of any law; (5) a statement by you, signed under penalty of perjury, that the information in the notification is accurate and that you have the authority to enforce the copyrights that are claimed to be infringed; and (6) a physical or electronic signature of the copyright owner or a person authorized to act on the copyright owner’s behalf. Failure to include all of the above information may result in the delay of the processing of your complaint.
Contact
Learn More About This Property

| State | FL |
|---|---|
| County | Volusia |
| City | ORMOND BEACH |
| Zip Code | 32174 |
| Area | 32174 Ormond Beach |
| Community Name | BRIARGATE UNNIT 01 PH 02 |
| School District | Mainland High School |
| Elementary School | Pathways Elem |
| High School | Mainland High School |
| Listing VS Median (in BRIARGATE UNNIT 01 PH 02) | |
Price: $485,000 low | high Med: $485,000 sqft: 1,886 low | high Med: 1,886 $ / sqft: $257 low | high Med: $257 On site: 62 low | high Med: 62 | |